Get early access to listings that match your criteria
Never miss an opportunity again. Our personalized alerts notify you instantly.

 English$ USD · m²


In one of the most exclusive and sought-after areas of Arona, nestled among the green hills of Montrigiasco, we are delighted to present for sale this elegant independent villa surrounded by the tranquillity of nature, just a few minutes from the town centre and the shores of Lake Maggiore. The location is one of the defining features of this residence: a private and panoramic setting bordering the charming Lagoni di Mercurago Natural Park, where privacy, tranquillity and convenience come together in perfect harmony. A place designed for those seeking a peaceful lifestyle away from the bustle of everyday life, while remaining close to essential services and main connections. Built in 2009 and maintained in excellent condition, the villa stands out for its contemporary architecture, designed to enhance natural light and create a constant dialogue between the interiors and the surrounding landscape. The extensive glazed surfaces amplify the feeling of openness, creating a seamless visual connection with the garden, the infinity pool and the natural scenery surrounding the property, extending towards the views of Lake Maggiore. The residence is arranged over two levels, offering a total surface area of approximately 107 sqm. The ground floor features a bright living area with a lounge overlooking the garden and infinity pool through large windows, a fully equipped kitchen with direct access to the outdoor spaces, a bathroom with shower and a practical built-in wardrobe. A minimalist-designed staircase leads to the upper floor, dedicated to the sleeping area, where there are two bedrooms, a second bathroom and a versatile room ideal as a private study, reading corner or relaxation area, adaptable to different lifestyle needs. The villa is offered fully furnished and is surrounded by a private garden set within a magnificent natural environment of approximately 4 hectares of woodland, providing an atmosphere of complete privacy and a strong connection with nature. The outdoor spaces are enhanced by the panoramic lake-view swimming pool and private parking areas. The property also features independent underfloor heating powered by gas, an alarm system, electric gate, wooden window frames with double glazing and mosquito screens on all windows, ensuring comfort and security throughout the year. This villa represents an ideal solution both as a main residence for those seeking a prestigious and peaceful setting, and as an exclusive holiday home on Lake Maggiore. The privileged location, panoramic pool, lush outdoor spaces and proximity to Arona make this property particularly appealing for those looking for a home that combines elegance, privacy and quality of life. Disclaimer: The information is purely indicative and is in no way attributable to a contractual obligation. All data is subject to verification before starting any form of compromise. Energy Performance Certificate (APE) not available, delivered to the deed. - For further information, please contact the BHHS Lake Maggiore Palazzo Estate office at +39.345. 4639511 or via email at [email protected].
…By Berkshire Hathaway Homeservices Palazzo Estate


A villa originally built in the 1940s and fully renovated in 2016, arranged over several levels and surrounded by a private park of approximately 18,000 square metres, featuring an internal lift and automated garage, is offered for sale in Cazzago Brabbia directly on the shores of Lake Varese. The property enjoys a rare natural setting, surrounded by greenery and complete privacy ensured by the extensive parkland with mature trees and generous outdoor areas, while remaining conveniently connected to Varese and the main local services. It is therefore perfectly suited both as a primary residence and as a leisure home. The building preserves the charm of its original architecture, enhanced by a careful renovation that introduced modern comfort and updated systems without altering the villa’s historical character. The entrance leads to a spacious triple living room, made particularly harmonious by its rounded walls and opening onto a large covered porch overlooking the garden. The separate kitchen has direct access to a spacious terrace, while the dining room, illuminated by large windows facing the park, completes the living area together with a hallway and a guest bathroom. The interiors are enriched by oak parquet flooring and valuable details, including 18th-century solid wood doors. All floors are connected by a striking central granite staircase with wrought-iron railing, alongside a convenient lift serving every level. The first floor hosts the sleeping area, including two master bedrooms, each with an en-suite bathroom, one of which is designed as a large bathroom suite; one bedroom also opens onto a large panoramic terrace. A further bedroom and an additional bathroom are located on the same floor. The attic floor offers a bright and versatile space suitable as a relaxation area, study or guest accommodation, complete with a bathroom with shower and pleasant open views of the surrounding landscape. The basement level includes a tavern room, a service kitchen, a bathroom with laundry area, and four additional rooms suitable for staff, guests or various functional uses, in addition to the automated garage. The 2016 renovation involved both systems and finishes, bringing the residence to modern living standards while preserving valuable historic features such as the original Palladian flooring in the entrance hall. The kitchen is further enhanced by a traditional Val di Sole ceramic stove and a wrought-iron door, details that contribute to the unique character of the home. This property represents an ideal solution for those wishing to enjoy Lake Varese in an exclusive environment, offering generous indoor and outdoor spaces suitable for family living and entertaining, combining privacy, comfort and architectural quality in a residence of great charm. Disclaimer: The information is purely indicative and is in no way attributable to a contractual obligation. All data is subject to verification before starting any form of compromise. Energy Performance Certificate (APE) not available, delivered to the deed. - For further information, please contact the BHHS Lake Maggiore Palazzo Estate office at +39.345. 4639511or via email at [email protected].
…By Berkshire Hathaway Homeservices Palazzo Estate


Discover this exclusive Provençal villa presented by Beauchamp Estates, ideally located in Mougins, close to the International School. Impeccably maintained and presented in excellent condition, the property offers high-quality features and refined finishes throughout. The property comprises four bedrooms, including a primary suite with its own en-suite bathroom, as well as a separate shower room. A fully equipped independent studio with its own kitchen and shower room completes the property, ideal for hosting guests or for private, self-contained use. The living spaces feature a fully fitted kitchen and a warm and inviting living/dining room with a fireplace, seamlessly opening onto the outdoors. The villa enjoys a beautifully landscaped garden with complete privacy, as well as a stunning swimming pool, offering a peaceful and intimate living environment. In terms of amenities, the property includes a carport for two vehicles, solar panels with an electric vehicle charging point, a CCTV system, an alarm system, air conditioning, and mains drainage. A rare property combining comfort, security, and quality of life in a highly sought-after setting. Energy class : C (134 kw) - Climat class : A (5 kg) / estimated annual costs for standard use : between 2474€ and 3346€ (ref year 2021). Information on the risk to which this property is exposed is available on the Geohazards website : www.georisques.gouv.fr
…By Beauchamp Estates


Nestled in a lush green setting, this exceptional villa is located in the heart of the charming village of Grilly, just moments from Divonne-les-Bains. Combining elegance, discretion, absolute tranquillity, and spectacular views of Mont-Blanc and Lake Geneva, it offers generous volumes throughout a beautifully landscaped and fully enclosed 2,836 sqm park. The grounds feature a large heated and secured swimming pool bordered by a vast terrace. From the moment you enter the property, every detail reflects thoughtful and refined design. Built in the 1960s, the villa underwent a complete renovation and a harmonious extension in 2016, bringing the total living space to nearly 450 sqm. The welcoming entrance hall opens onto a semi-open, fully equipped kitchen, a vast and light-filled living room with a fireplace extended by a wide balcony, a study/library area, and a bright patio that leads to a second lounge. This space opens onto an immense terrace oriented towards the surrounding nature and stunning views of Mont-Blanc and Lake Geneva. Upstairs, the night area includes three comfortable bedrooms, a bathroom, a separate toilet, a room that could be converted into an additional bathroom, and a glass-roofed area ideal as a winter lounge, relaxation space, or playroom. The master suite features independent toilet facilities, a spacious bathroom with both bathtub and shower, a fitted dressing room, and a large bedroom with access to a private balcony. The garden level offers essential additional amenities: a living area opening onto the outdoors, a wine cellar that could be converted into a second kitchen, a gym, a sauna with shower, a study, and a bedroom with en-suite shower room, toilet, and independent entrance — ideal for hosting guests. The property also includes a spacious three-car garage, a technical room, storage space, a boiler room, and a laundry area. Thermal comfort is ensured by a heat pump for the recent extension, oil heating for the older part, and solar panels optimize hot water production. Key features: - Panoramic views of Mont-Blanc and Lake Geneva - Landscaped 2,836 sqm park with heated swimming pool - Generous volumes and abundant natural light - High-quality renovation and extension - Gym, sauna, study, and independent studio - Efficient mixed heating system and renewable energy sources A rare property in a highly sought-after environment, just minutes from Divonne-les-Bains, Lake Geneva, and the Swiss border. Contact us to discover this unique residence offering an exceptional lifestyle. Information about the risks this property is exposed to is available on the Géorisques website: www.georisques.gouv.fr Montant estimé des dépenses annuelles d'énergie pour un usage standard, établi à partir des prix de l'énergie de l'année 2021 : 3123€ ~ 4227€
…By Barnes Pays De Gex & Genevois


Sinopolis. This recent villa commanding a view of the sea is located in one of the resort’s most sought-after private residences just a few minutes from the town centre. Set around a bright central patio, it offers about 310 sqm of elegant living space including a spacious living/reception room, a TV lounge, a study, and an open-plan kitchen with a dining room (all opening onto wide terraces commanding a view of the Mediterranean), and three suites each with a shower room. With a double garage and a utility room. The villa benefits from a heated swimming pool, an elegant pool house and a sauna. A rare opportunity just a few minutes from the centre of Saint Tropez and 800 metres from the sea.
…By Daniel Féau Provence - Saint-tropez


Co-exclusive listing – We are pleased to present this exceptional 415 m² property, mostly on one level, designed by a renowned architect. Once the residence of a famous French actress, this unique villa is nestled in the heart of a 1.3-hectare wooded park filled with majestic pine trees, offering complete privacy and absolute tranquility. A prized address, just minutes from the center of Montpellier. From the moment you enter, the generous proportions are immediately striking. The 100 m²+ living area is organized around a monumental library, a dining room that opens onto the terrace, and a cozy lounge enhanced by a sculptural fireplace designed by Christian Ghion. The separate kitchen, elegantly appointed, strikes a perfect balance between aesthetics and functionality. It features a spacious Corian worktop and state-of-the-art Gaggenau appliances. The night area includes two master suites, each with its own bathroom and custom walk-in closet. One of them also boasts a large study-library, ideal for remote work or quiet reading. Three additional bedrooms, each with its own en-suite bathroom, complete this level. Upstairs, a sixth bedroom with private bathroom opens onto a secluded terrace with a commanding view over the park. In the basement, the property offers rare features: a wine cellar, a 6 m² safe room, and a laundry area, all contributing to the exceptional comfort of this unique home. Outside, the 12 x 6-meter swimming pool, designed by Elisabeth Garouste, blends gracefully into the natural setting of the park. A true haven of peace, it invites relaxation and contemplation. Finally, a separate building houses five garages and several workshop spaces, ideal for mechanical enthusiasts, designers, or collectors. A rare property, combining prestige, discretion, and the art of living. Feel free to contact us to discover this extraordinary home.
…By Coldwell Banker - Villanova Realty


BARNES Cap Ferret presents this villa, located in Piraillan on the Cap Ferret peninsula, in a sought-after and peaceful area. Built on a 1,214 m² wooded plot, offering complete privacy, the property provides approximately 170 m² of living space. It can easily be divided into two separate dwellings, allowing for independent accommodation for family and friends or for a rental investment. The house is laid out into two similar living areas. Each unit comprises, on the ground floor, a spacious and bright living room, a fitted kitchen, a bedroom, a shower room, and a laundry room. Upstairs, a landing leads to two additional bedrooms and a shower room. In total, there are six bedrooms and four shower rooms. A separate outbuilding of approximately 22 m² completes the property. Outside, a 40 m² covered terrace extends the living spaces. A summer kitchen and a garden shed complete the property. A rare find due to its size on the Cap Ferret peninsula. The buyer is responsible for a 5% commission.
…By Barnes Bassin D'arcachon


Discover this elegant contemporary villa, nestled in a peaceful and lush setting, at the heart of a magnificent plot of approximately 4,000 m², just 25 minutes from the beaches of Sainte-Maxime. A true reception and holiday property, it harmoniously combines modern architecture, generous volumes, high-end features and an exceptional quality of life. From the very first moments, the atmosphere invites you to slow down, relax and enjoy precious time with family and friends. With approximately 200 m² of living space, the main house reveals carefully designed interiors offering comfort and fluidity throughout everyday life. A beautiful entrance naturally leads to a spacious living area comprising a welcoming lounge, a convivial dining room and a perfectly equipped kitchen. The various spaces flow elegantly into one another and open naturally onto the outdoors, creating a seamless connection between the interior and the garden. A patio, a laundry room and a separate guest toilet complete this living space. The sleeping area offers three generously proportioned bedrooms. Two bedrooms each benefit from their own shower room, providing both family members and guests with a particularly appreciated level of comfort and privacy. The master bedroom, meanwhile, is a truly private apartment of approximately 60 m². Designed like a luxury hotel suite, it features an elegant bathroom with a shower and bathtub, a spacious dressing room and a separate toilet. A privileged space where every detail contributes to creating an atmosphere of serenity and well-being. An independent apartment of approximately 45 m² completes the property. Fully equipped, it comprises a kitchen, a lounge, a bedroom, a shower room, a toilet and a dressing room. Ideal for welcoming family and friends in complete independence, it could also accommodate a relative, staff or provide a particularly comfortable workspace. Outside, the property reveals its full dimension dedicated to the art of living. The beautifully landscaped grounds of approximately 4,000 m² offer numerous spaces ideal for relaxation and convivial moments. The 7 x 7 metre heated swimming pool, salt-treated and equipped with a heat pump, is a true invitation to enjoy the water, perfect for starting the day with a few lengths or simply making the most of long, sun-filled days. Nearby, the pool area features a shower and toilet facilities, while a jacuzzi completes this dedicated wellness environment. The pétanque court adds a distinctly Mediterranean touch and promises wonderful evenings with friends, as daylight gives way to the gentle warmth of summer evenings. The approximately 35 m² summer kitchen is undoubtedly one of the property's true highlights. Designed as a fully-fledged living space, it is equipped with a pizza oven, a barbecue, a refrigerator and an ice maker. Combined with a large outdoor dining table, it naturally becomes the preferred setting for summer meals, long evenings over a glass of wine and spontaneous moments with family or friends. The property's technical features are fully in keeping with its high-end character. Ducted heating, air conditioning in every room, a water softener, automatic irrigation, an indoor and outdoor sound system, a camera surveillance system and an alarm provide optimal comfort as well as complete control over the property's environment. A garage of approximately 45 m² completes the property, offering generous space for vehicles as well as storage. Here, every space has been designed around the same philosophy: making the most of the home, the garden and the people around us. Mornings by the pool, lunches prepared in the summer kitchen, games of pétanque at sunset or evenings extended in the jacuzzi create a lifestyle where luxury is above all about the freedom to enjoy every moment. This villa therefore offers far more than a residential setting: it provides a genuine lifestyle experience, elegant, warm and timeless, in a preserved environment where comfort, conviviality and the art of living come together with effortless naturalness.
…By Michaël Zingraf Christie's International Real Estates Saint-tropez


Located in a sought-after residential neighborhood, this new villa offers contemporary architecture, high-quality features, and panoramic sea views. Built on a landscaped plot of about 1,900 m², it benefits from generous volumes and large living spaces that are widely open to the outdoors. The sleeping area includes a master suite and four additional bedrooms, providing an organization suited to family life or hosting guests. Outside, the property features an infinity pool with sea views, as well as a wellness area with a Jacuzzi arranged in a winter garden. A large garage accommodating up to four vehicles completes the property. Reduced notary fees.
…By John Taylor - Saint Tropez


This impressive property enjoys a privileged location on the Begur coastline, one of the most iconic areas of the Costa Brava. Set 90 metres above sea level, it offers spectacular panoramic views of the nearby beaches, located just five minutes away. Its south-facing orientation also ensures excellent natural light throughout the day. The estate comprises two independent residences, each situated on its own plot and with separate entrances and garages. The two homes are connected through the garden, creating an integrated estate that allows the spaces to be enjoyed together while preserving the independence and privacy of each residence. In total, the property offers 1,032 m² of built area on 3,700 m² of gently sloping land. The interiors blend seamlessly with the outdoor spaces, where olive trees adorn a spectacular Mediterranean garden surrounding a swimming pool with sea views. Originally built in the 1970s, both residences have been renovated. The main house has also been extended on several occasions, with the most recent work carried out approximately 25 years ago. Arranged across several levels, the main residence features six bedrooms. The main floor is distinguished by its welcoming living room with large windows, which open onto a spacious terrace with impressive Mediterranean views—an ideal setting for outdoor dining and entertaining. The principal suite occupies the upper floor and includes a private office, a bedroom with access to two terraces, a spacious dressing room, a jacuzzi, a bathroom with a large shower and a sun terrace. At garden level, there are two additional suites, a children’s playroom, a covered porch, a wine cellar with a fireplace and a spacious covered garage accommodating four vehicles. The residence is also equipped with air conditioning and an alarm system. The second residence, which is fully independent and has also been renovated, has its own entrance and garage. Its interior comprises a living room, kitchen, four bedrooms and three bathrooms. This is a truly exceptional estate comprising two independent yet interconnected residences in one of the Costa Brava’s most privileged locations. It represents a unique opportunity to enjoy privacy, generous proportions, versatility and extraordinary panoramic views of the Mediterranean.
…By Barnes Costa Brava


Tucked into beautifully landscaped grounds of olive trees and the unmistakable foliage of the South of France, this stone villa offers a rare sense of peace and seclusion — a place where the only sounds are those of the breeze and the cicadas. Inside, the home is finished to an exceptional standard. A generous open-plan living and dining room, anchored by a fireplace, opens directly onto the terrace and garden, drawing the outdoors in. The kitchen is a centerpiece in its own right, complete with a dedicated wine cave, while the bathrooms throughout are appointed with high-end finishes. On the entrance level, a bedroom with direct garden access, a bathroom, and a private office offer easy single-floor living. Upstairs, two further bedrooms — one opening onto a balcony overlooking the garden — share a beautifully finished bathroom. A self-contained apartment, also on the entrance level, makes the property exceptionally versatile. With its own living and dining area, kitchen, two bedrooms, and two bathrooms, it is ideal for extended family, guests, or staff. On the lower garden level, a large garage and an additional bedroom comfortably accommodate visitors when the house is full. Outside, 3,600 m² of meticulously tended grounds unfold around a swimming pool, jacuzzi, and pool house — a private oasis designed for long lunches, quiet mornings, and golden Provençal evenings. Equal parts family home and film-set fantasy, this is Provençal living in its most timeless and seductive form.
…By Wretman Estate & Consulting


In a charming village with shops, just 3 km from Uzes, discover this spacious bright villa of 180m2 offering beautiful volumes and a particularly functional distribution, ideal for a large family or a luxury second home. Built on a beautiful plot of 1316 m 2, the property enjoys a bucolic and privileged living environment, with generous outdoor spaces and several terraces inviting to relax. The house offers a pleasant life on one level as well as 6 comfortable bedrooms and 3 bathrooms, allowing to welcome family and friends in complete serenity. The living rooms, bathed in light thanks to the many openings, seduce with their volumes and conviviality. Outside, you will enjoy a beautiful pool of 10 x 5 m perfectly integrated into a green environment. A double garage completes the benefits of this property with many advantages. A rare property near Uzès, combining comfort, space and quality of life. Les informations sur les risques auxquels ce bien est exposé sont disponibles sur le site Géorisques : www.georisques.gouv.fr .
…By Cigal'immo


Contemporary villa with a living area of 250m2 (including terrace) on one level on a 1000m2 plot, with no overlooking neighbors in a secure estate of 7 private villas monitored 24h with an on-site concierge service (cleaning lady, security, cook, gardener, pool technician, management and rental office). It features: - 4 bedrooms all as masters (meaning each with toilet, hand basin, and Italian-style shower) - A spa gym room with a reversible hot/cold jacuzzi with automatic filling and drainage system, a traditional hammam heated by a gas boiler, - A fully equipped modern kitchen with laundry room - A contemporary living room and dining room overlooking the pool and Atlas Mountains view. - A 20m2 technical room located in the crawl space fully equipped with a buffer tank for the infinity pool, high-end pool filtration system, high quality water treatment with softeners and UV remineralizing - Heated pool 5m by 12m built to European standards with Hitachi polytropic heat pump, featuring a 2m shallow area for water loungers and a children's pool, with a latest generation French-made waxed concrete coating, LED lighting.
…By Barnes Maroc


Located just 10 kilometers from Monaco, in a quiet and residential area of Villefranche sur mer, a magnificent fully renovated villa located on a flat plot of 1572m². On the ground floor, the villa consists of an entrance hall, a fully equipped kitchen open to the dining room, a bright living room that opens onto a terrace with bioclimatic pergola, a laundry room, a bedroom with dressing room and en-suite shower room/WC, a guest WC. Upstairs, two bedrooms including one with en-suite bathroom/WC and another one with en-suite shower room/WC. Both bedrooms have access to a 60m² terrace with a glimpse of the sea view. The villa has been completely renovated with high-end materials and offers beautiful features such as centralized air conditioning, underfloor heating, LED lighting, double glazing, mosquito nets, ... A splendid swimming pool completes this exceptional property. Possibility to park several vehicles within the property. Energy rating: 42 (A) Greenhouse gas emission: 1 (A) Estimated annual housing energy costs: 643-869. Transaction fees VAT to be paid by the seller Information on the risks to which this property is exposed is available on the Géorisques website: www.georisques.gouv.fr The luxury real estate market at the Côte d'Azur is one of the most attractive in the Mediterranean area. Situated between Nice and Monaco, Villefranche-sur-Mer is one of the most sought-after locations. Whilst idyllic lifestyle and escape from city life' remains the primary reason people wish to purchase property in the French Riviera, due to the global economic situation, clients are also looking to buy secondary homes in the South of France as it is a stable investment and intelligent retirement plan.The French Riviera offers, as always, great stability and value for prestigious and unique properties which is not affected by individual economies. Villefranche-sur-Mer is a famous and an exclusive place. This renowned tourist destination on the French Riviera is famous worldwide for its breathtaking views of the Mediterranean sea from its hill top. Villefranche-sur-Mer is a city of culture, art, history, gastronomy and nature. Its numerous shops, art galleries, hotels and restaurants attract a large number of tourists.
…By Engel & Völkers Côte D'azur


In a small estate just steps from shops and the beach of La Croix Valmer, an architect-designed villa of 348m² built in 2024, on a plot of 1360m² planted with beautiful Mediterranean subjects. The entrance hall offers a nice reception area serving 3 bedrooms and a gym, as well as a space that can be used to create a cinema room. Upstairs, a large and bright cathedral living room with exposed beams and open kitchen overlooking the terrace, garden, and heated pool, with large sliding doors opening onto the entire floor. The night area consists of three suites, including a large and magnificent master bedroom. To complete this property, there is a closed garage, parking spaces, ducted air conditioning, automatic watering, outdoor lighting, alarms, surveillance cameras, and a pétanque court. Energy Performance Diagnosis (DPE): A - 46 Greenhouse Gas Emissions (GES): A - 1 Estimated annual energy costs of the property: €1000-1410 Transaction fees including taxes are the responsibility of the seller. Information on the risks to which this property is exposed is available on the Georisques site: www.georisques.gouv.fr. The luxury real estate market on the Côte d'Azur is one of the most attractive in the Mediterranean region. Holiday homes and secondary residences on the Côte d'Azur not only offer an unparalleled style and quality of life but also represent, given the international economic situation, a safe investment and a smart retirement project, especially at premium addresses. La Croix Valmer, a commune of the Saint Tropez peninsula, is a coastal town on the French Riviera, in the south of France. A town renowned for the beauty of its beaches, in the magnificent bay of Cavalaire, it is also rich in history. Hidden in the peninsula are treasures amidst tranquil creeks, and magnificent examples of early 20th-century seaside architecture.This description has been automatically translated from French.
…By Engel & Völkers Côte D'azur


A bright villa in the heart of the countryside Set in a preserved natural environment, this renovated villa of approximately 220 sqm benefits from a full south-facing exposure, flooding the interiors with light. Modernised in 2015, it offers a peaceful lifestyle with comfortable and flexible living spaces. Highlights: Full south-facing exposure Renovated in 2015 Independent garden-level apartment Quiet and sought-after area of Ventabren Unobstructed countryside views Flexible and functional spaces Spread over three levels, the house offers five bedrooms, one bathroom and two shower rooms. The top floor is dedicated to the master area, with a suite, dressing room and en-suite shower room. On the main floor, the living area opens onto a fully equipped open-plan kitchen and a lounge with a wood-burning stove. Full-height bay windows provide open views over the swimming pool and the surrounding countryside. The garden level can accommodate an independent space with three bedrooms and a shower room. Reversible air conditioning (living room and upstairs bedroom), radiators on the garden level, aluminium joinery, burglar-resistant double glazing, wooden shutters, a crawl space cellar and an outdoor barbecue ensure comfort and practicality. Outdoor spaces and lifestyle Set on 1,880 sqm of enclosed land, the property features a garden with automatic irrigation, a shed, an electric gate and parking for six vehicles. The terraces extend the house towards a heated 8 x 4 m swimming pool with a technical room, ideal for enjoying sunny days in a countryside setting. A sought-after location Located in Ventabren, just 20 minutes from Aix-en-Provence, the villa enjoys a desirable residential environment close to shops, schools and main roads. This property represents a great opportunity as a primary or secondary residence in Provence. House for sale by our Aix-en-Provence agency. Information about risks to which this property is exposed is available on the Géorisques website: http://www.georisques.gouv.fr. In accordance with current regulations, the energy performance surface (DPE) of this property is based on a standardised measurement of the living area. This measurement may differ from the total surface measured precisely by our sales teams. Thanks to our exclusive partnership with Knight Frank, a global leader in luxury real estate, Janssens Immobilier offers each property exceptional international visibility. This alliance strengthens our local expertise through the power of a network present in more than 50 countries.
…By Janssens Immobilier Aix En Provence - Marseille


Nestled in the heart of a stunning vineyard setting, discover this magnificent, fully renovated character home, blending old-world charm with modern amenities. It offers a peaceful and verdant living environment and enjoys a prime location, close to shops and local life. With 200 m² of living space, this property captivates from the moment you enter with its generous proportions and layout designed for everyday comfort. The ground floor opens onto a vast living area of approximately 78 m², comprising a welcoming lounge, a convivial dining room, and a superb custom-designed kitchen by a renowned kitchen specialist. Two bedrooms, a shower room, and a separate WC complete this level. Upstairs, three further bedrooms and a 30 m² master suite with a private bathroom provide comfortable and private sleeping quarters for the whole family. Outside, relaxation awaits! Two south-facing terraces open onto a magnificent 8,700 sq m Mediterranean garden, dotted with olive and fruit trees. The saltwater swimming pool (11m x 5m Jacques Brens), secured by a motorized, submerged cover, invites you to fully enjoy sunny days. Garage, laundry room, high-end amenities, and Provençal ambiance: this rare property combines elegance, comfort, and a relaxed lifestyle. A real gem for those who appreciate space and authenticity! The fees are to be paid by the seller. Les informations sur les risques auxquels ce bien est exposé sont disponibles sur le site Géorisques : www. georisques. gouv. fr. ** ENGLISH SPEAKERS: please note that Capifrance has an international department that can help with translations. To see our range of 20,000 properties for sale in France, please visit our Capifrance website directly. We look forward to finding your dream home!
…By Capifrance - Charles Pinon


? **Exceptional Villa with Pool - IMMO CORDENOT** ? Imagine waking up every morning to the gentle rays of the rising sun caressing your sun-drenched villa, nestled in the heart of a lush green oasis where time seems to stand still. Here, every detail has been meticulously crafted to transform your daily life into a luxurious and serene experience. Welcome to a residence where elegance meets absolute comfort, a place where your dreams of idyllic living come to life. **A Breathtaking Living Environment** This contemporary villa, built in 2004, spans a generous living area of 264 m², thoughtfully distributed over a single level for perfect accessibility. Its sleek architecture and modern lines blend seamlessly into a preserved environment, offering panoramic views that take your breath away. The south-facing exposure ensures exceptional natural light throughout the day, creating a warm and welcoming atmosphere. **A Spacious and Bright Living Space** As you step into the villa, you are immediately struck by the grandeur of its 86 m² living room, an open and luminous living space where every family member can find their place. The 6 rooms, including 5 spacious bedrooms, offer privacy and comfort. The noble materials and refined finishes, combining wood and PVC, add a touch of timeless elegance to every corner of the house. The independent kitchen, fully fitted and equipped, is a true functional masterpiece. It opens onto a convivial dining area, perfect for sharing gourmet moments with family or friends. The two shower rooms and the bathroom complete this ensemble with high-end amenities, combining practicality and refinement. **An Exterior to Die For** The generously sized and perfectly maintained garden is a true haven of peace where nature reclaims its space. Picture peaceful mornings lulled by birdsong, sunny afternoons spent reading under the trees, or lively summer evenings around a barbecue. The 4x9 meter pool is the jewel of this estate. Surrounded by wooden terraces, it invites relaxation and refreshing swims under the sun. A true private paradise where you can unwind and relax in complete serenity. **Top-Notch Amenities** This unfurnished villa gives you total freedom to express your style and create an interior that reflects you. The individual heating ensures a pleasant temperature in all seasons, while the cellar offers additional space to store your wines or summer memories. Double-glazed windows provide optimal thermal and acoustic insulation for year-round comfort. The compliant sanitation system is a guarantee of peace of mind. **A Prime Location** Located in a peaceful residential area, this villa benefits from easy access to several amenities. Within a few minutes' walk, you will find local shops, quality schools, and green spaces for family strolls. Sports and cultural infrastructures are also nearby, offering a wide range of activities for all ages. By car, you have quick access to major roads, as well as lively town centers and top-tier medical services. A perfect balance between tranquility and proximity. This villa is a rare gem, a place where every day is an invitation to savor life. Don't let this unique opportunity slip away to own a domain where luxury, comfort, and serenity come together. **Your private paradise awaits!** Contact IMMO CORDENOT today to visit this exceptional villa and let yourself be charmed by its enchanting appeal! Fees to be paid by the seller. Energy class A, Climate class A Estimated amount of annual energy expenditure for standard use: between 1120.00 € and 1590.00 € for the years 2021, 2022, and 2023 (including subscriptions). Information on the risks to which this property is exposed is available on the Geohazards website: georisques.gouv.fr.
…By Immo Cordenot


In a sought-after area, this superb villa from the 1980s, entirely renovated in 2023, offers around 220 m² of living space. It captivates with its spacious living area of over 100 m², providing a perfect balance between comfort, modernity, and generous volumes.The main house of approximately 150 m² features a large bright living room with a dining area and a sunken lounge around the fireplace, creating a warm and friendly atmosphere. The night space includes two beautiful bedrooms, a modern shower room, and two separate toilets.On the garden level, a separate apartment perfectly complements the property with a living room, kitchen, two bedrooms, shower room, and separate toilet. Each area has direct access to the outside.Regarding amenities, the house also includes a double garage, two cellars/laundries, and a cellar for everyday comfort.Outside, everything is designed to fully enjoy the beautiful days with a terrace and barbecue, a shaded pergola, a swimming pool, and a petanque court.An ideal property for a large family, hosting, or considering a rental project in a pleasant and privileged setting.Fees included of 4.02% VAT at the buyer's expense. Price excluding fees €672,000. Energy class C, Climate class A Estimated annual energy costs for standard use: between €3,019.00 and €4,085.00 over the years 2021, 2022, and 2023 (subscriptions included). Information on the risks to which this property is exposed is available on the Géorisques website: georisques.gouv.fr.This description has been automatically translated from French.
…By Barrio Immobilier Banyuls


For sale near the village of Grimaud, this magnificent new single-storey villa, completed in 2024, offers high-end features and exceptional living comfort in a privileged setting in the Gulf of Saint-Tropez. Set on a superb, flat and landscaped plot of over 3,000 m², the property immediately impresses with its elegant architecture, the use of quality materials and its perfectly designed living spaces. The spacious living area, bathed in natural light, comprises a lounge, a dining room and an open-plan kitchen. This highly convivial space opens extensively onto the garden through large sliding glass doors. The sleeping quarters consist of three magnificent bedrooms, including an exceptional master suite with its own complete bathroom featuring a bathtub, shower and WC. The two other bedrooms each have their own private shower room, ensuring perfect privacy for all occupants, complemented by a separate WC. For optimum comfort in all seasons, the entire house is equipped with an underfloor heating and cooling system. Designed to make the most of the Mediterranean climate, the villa features two beautiful terraces covered by pergolas, one of which has a summer kitchen, ideal for entertaining family and friends. The outdoor amenities are completed by a heated swimming pool and a double enclosed garage, as well as numerous parking spaces. Set in absolute peace and quiet on its large plot, the property offers rare potential, with numerous possibilities for further landscaping or additional construction. This exceptional opportunity will appeal to buyers looking for a primary or secondary residence combining elegance and modernity, all just a few minutes from the beaches, golf courses and iconic villages of the region. Thanks to our exclusive partnership with Knight Frank, the world leader in prime real estate, Janssens Immobilier offers every property exceptional international exposure. This alliance strengthens our local expertise through the power of a network present in more than 50 countries. Information on the risks to which this property is exposed is available on the Georisques website : http://www.georisques.gouv.fr In accordance with current regulations, the EPC surface area of this property is calculated based on a standardised measurement of the living space. This measurement may differ from the total surface area measured accurately by our sales teams.
…By Janssens Immobilier Knight Frank Grimaud


Exclusively, in the FABREGAS area, with a dominant sea view and beaches within walking distance, come discover this 6-room villa with a surface area of 215 m2 on a 2000 m² terraced plot.Large living area comprising kitchen, living room, dining room, loggia, one bedroom, a shower room, and a toilet. On the first floor, one bedroom, a large dressing room, and a shower room with toilet. On the basement level, kitchen, living room, two bedrooms, shower room, toilet, and laundry room.Wood stove, reversible air conditioning in all rooms. Swimming pool, outdoor shed, summer kitchen with bioclimatic pergolas.Several vehicles can park on the plot.Do not hesitate to contact us for more information.Agency reference: 255This description has been automatically translated from French.
…By Orpi - G.i.b

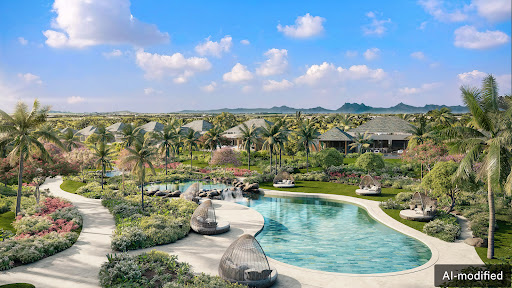


NO AGENCY FEE | ACCESSIBLE TO FOREIGNERS | RESIDENCE PERMIT UPON ACQUISITION | OFF PLAN SALE | SMART CITY SCHEMESome residences cannot be defined by a list of features. Their character is found in the generosity of their architecture, the tranquillity of their gardens and the effortless way in which indoor and outdoor life become one.This exceptional villa forms part of a new, limited collection of private residences within one of the most prestigious golf and lifestyle estates in northern Mauritius. Following the rapid success of the previous release, a new and deliberately exclusive chapter is now being unveiled.The architecture is guided by a simple philosophy: space, light and privacy.Arranged entirely on one level, the residence offers four beautifully considered bedrooms, each with its own en-suite bathroom. The master suite creates a secluded sanctuary, while expansive living spaces form the natural heart of the home. Wide openings draw the garden, daylight and tropical surroundings into the interiors, creating the sense of effortless openness that defines sophisticated island living.The kitchen has been conceived for both everyday living and elegant entertaining, complemented by a separate back kitchen. A dedicated study/snug provides a quieter space for work, reading or retreat.Yet it is when the villa opens to the outdoors that its character truly reveals itself.Sheltered terraces, a private tropical garden, generous pool deck and swimming pool create an intimate setting for life beneath the Mauritian sky. Morning coffee in the shade, leisurely lunches, afternoons beside the water and dinners that continue long after sunset – the home has been designed around these moments.An outdoor shower and spacious private garage complete the residence.Ownership also includes the privileges of Golf Membership and Lifestyle Membership, bringing golf, sport, nature and the amenities of an exclusive estate into the rhythm of everyday life.This is a residence defined not by excess, but by something considerably rarer: space, discretion and the freedom to experience Mauritius entirely at your own pace.*The asking price for this property is USD 2,260,000 – Two Million Two Hundred and Sixty Thousand US Dollars. The price shown may vary due to currency fluctuations. *This property is available to foreigners who will qualify to apply for a residency permit upon taking ownership.
…By Annonceur International


DETACHED T6+2 VILLA WITH SWIMMING POOL AND PRIVATE GARDENS IN ARMAÇÃO DE PÊRA, ALGARVE.We present a truly unique property where Mediterranean-inspired architecture, nature and privacy come together to create an exceptional residential environment.Located near Armação de Pêra, this property stands out for its generous dimensions, its 2,630 m² plot, beautifully landscaped gardens and the presence of a second independent dwelling, offering an uncommon level of versatility.Fully enclosed by walls, the property provides privacy and security. Access is through an automatic gate, followed by a traditional Portuguese cobblestone driveway leading to the residence. There is also covered parking. The grounds feature gardens, mature trees, palm trees, ornamental plants and fruit trees, creating a Mediterranean, exotic and highly private atmosphere.The main house, with approximately 345 m² of private gross floor area, is arranged over two floors and features warm tones, arches, beautifully detailed balconies and traditional tiled roofs, giving it a distinctive and timeless character.The entrance opens into a spacious hallway, from which the main ground-floor areas are distributed. The social area comprises a living and dining room with direct access to the fully equipped and functional kitchen. The numerous windows and exterior accesses provide excellent natural light and create a pleasant connection between the interior spaces and the gardens.This floor also includes an office, a bedroom and a full bathroom, as well as a suite with a private bathroom and independent entrance, ideal for guests or family members. The generous garage completes this level. The circular interior staircase is one of the property's most distinctive architectural features.The first floor comprises four bedrooms, including a suite. This floor has three full bathrooms and a laundry room. The terraces and balconies allow residents to enjoy the surrounding outdoor environment. Access to the rooftop provides open views over the Algarve landscape and the Atlantic Ocean on the horizon. The technical area and solar panels are also located here.Outside, there is a spacious leisure area. The swimming pool is surrounded by generous terraces and a sunbathing area, ideal for relaxing, socialising and enjoying outdoor meals. There is also a jacuzzi, where water, natural stone and Mediterranean vegetation create a peaceful atmosphere. An elegant waterfall integrated into a natural-stone-clad wall adds further character to the setting. The outdoor area also features a barbecue area, bar, seating and relaxation spaces, and areas for outdoor dining.The property also benefits from a second, single-storey and completely independent house, ideal for family members, guests or autonomous use. It has its own private outdoor area surrounded by gardens and trees, with a seating area, bar, barbecue, wood-fired oven and dining area.Inside, it comprises an entrance hall, a cosy living room with a wood-burning stove and direct access to the outside, a fully equipped open-plan kitchen, two bedrooms and a bathroom.The physical separation between the two dwellings ensures the privacy of all occupants, making this property particularly interesting for larger families or for those who regularly welcome guests.The location is another important factor. Just minutes from Armação de Pêra, the property is close to Praia Grande, Senhora da Rocha and Praia Nova, as well as Benagil, Praia da Marinha and Carvoeiro. Supermarkets, pharmacies, restaurants, shops, golf courses and leisure activities are also within easy reach.More than just a house, this is a property designed to offer a way of life: interiors connected to the gardens, days spent by the pool, outdoor meals and evenings enjoyed on the terraces, surrounded by the nature and tranquillity of the Algarve.A property with its own identity, character and considerable potential, where architecture, nature, space and Mediterranean lifestyle come together in a privileged Algarve location.
…By Annonceur International


Charming Property with Heated Swimming Pool and High Rental Income Potential in Santa Catarina da Fonte do Bispo In the heart of the authentic village of Santa Catarina da Fonte do Bispo, this magnificent fully renovated property combines traditional Algarve architecture with contemporary comfort and elegance. Currently operating as a licensed Local Accommodation business (Alojamento Local), this property represents an excellent investment opportunity, allowing the immediate continuation of its tourism activity and the generation of income from day one. Spread across two floors, the building has been carefully refurbished using quality materials and tasteful finishes, preserving its original character while creating welcoming and functional living spaces. On the ground floor, there is a fully equipped communal kitchen, a comfortable living room, a games room, and a two-bedroom apartment. This level also includes a garage with space for two vehicles. The outdoor area offers a truly inviting atmosphere, featuring a courtyard of approximately 400 m² with a heated swimming pool, beautifully maintained gardens, and several leisure and social areas, ideal for enjoying the Algarve’s mild climate throughout the year. The first floor comprises a one-bedroom apartment and three independent studios, complemented by a shared kitchen. All units feature an equipped kitchenette, private bathroom, and air conditioning, ensuring comfort, independence, and privacy for guests. At the top of the building, an exceptional rooftop terrace of approximately 240 m² provides a privileged space for relaxation, sunbathing, or the creation of an exclusive lounge area with views over the surrounding village. All rooms are equipped with air conditioning, ensuring maximum comfort in every season. Its central location provides easy access to the village’s amenities, including local shops, restaurants, and essential services, while still benefiting from the peace and authenticity that characterize this beautiful region of the Algarve. A unique property that combines charm, comfort, and versatility, making it ideal for investors seeking an established tourism business or for those wishing to develop a high-quality hospitality project in one of the most authentic areas of the Eastern Algarve.
…By Annonceur International


This beautiful property is located in a small hamlet above the wonderful town of Salò and enjoys panoramic views of Lake Garda with the Sirmione peninsula in the foreground. Renovated in the 1970s, the villa is in excellent condition and offers a unique space steeped in history. The property comprises a main residence spread over four floors, totaling approximately 400 m², including a convertible attic. Each floor features a porch or terrace for year-round use. Within the 5,000 m² park, an approximately 80 m² guesthouse was built in the 1970s and can now be expanded. The two properties offer a total of 12 rooms, including 8 bedrooms and 5 bathrooms, perfect for a large family or for those who love having plenty of space at their disposal. This villa represents a unique opportunity for those seeking a peaceful yet secluded setting with a truly breathtaking lake view. The property includes a large swimming pool. Its hillside, south-facing location ensures an ideal climate in both summer and winter.Salò is the ideal place for those seeking a luxury residence in a unique and prestigious setting. Situated on the western shore of the lake, Salò exudes an elegant, historic atmosphere, with its lakeside promenade lined with stately buildings, high-end boutiques, and renowned restaurants. The historic center, rich in culture and tradition, unfolds amidst cobbled streets, elegant piazzas, and captivating views overlooking the crystal-clear lake. Thanks to its year-round mild climate, Salò is a prime location for those seeking an exclusive and tranquil setting, yet with all the comforts within easy reach. The city offers a high quality of life, excellent services, and a strategic location, allowing for easy access to other prestigious destinations on Lake Garda and major urban centers such as Brescia and Verona. Salò represents the perfect combination of luxury, history, and nature, offering a refined and private setting for those seeking an exclusive residence.Coldwell Banker, founded in 1906 in San Francisco, is a world-renowned real estate network, recognized for over a century as a benchmark in the global market. Our brand is synonymous with reliability, excellence, and innovation, appreciated by the most discerning clients for the quality of our services and our international presence. With over 3,300 locations and more than 100,000 agents in 44 countries, our global network allows us to connect buyers and sellers around the world.Coldwell Banker Real Estate, located in the historic heart of Desenzano del Garda, at Piazza Malvezzi 23, just steps from the old port, is the hub of our operations on Lake Garda and the surrounding area. Our headquarters reflects our philosophy: welcoming, elegant, and professional, it is the place where supply and demand for exclusive properties meet. We specialize in finding and promoting prestigious properties, guaranteeing our clients personalized and attentive service, meeting every luxury real estate need.
…By Annonceur International

Receive by email any new listing that may match your search criteria
By validating this form, you accept the general conditions of use of Le Figaro Properties.
These agencies offer a selection of luxury properties vente . Feel free to contact them for personalized assistance.


