Get early access to listings that match your criteria
Never miss an opportunity again. Our personalized alerts notify you instantly.

 English$ USD · m²


Set on a hillside in Lagonissi, this substantial residence looks across the Athenian Riviera toward the open sea, with uninterrupted views extending from the surrounding hillsides to the coastline below. Positioned within landscaped grounds, the property combines privacy, generous internal proportions and a strong connection to its outdoor spaces, while remaining within easy reach of the beaches, marinas and southern coastline of Athens. A long driveway passes through mature gardens before arriving at the house, where broad terraces and stone-paved exterior spaces unfold gradually toward the sea. The architecture follows a restrained Mediterranean approach, with pale façades, large openings and shaded outdoor living areas designed to maximise natural light and airflow during the summer months. From the pool terrace, the coastline stretches across the horizon, particularly in the late afternoon when the western light settles softly across the water. The interiors extend across three levels and are organised around expansive reception areas opening directly onto the gardens and terraces through floor-to-ceiling glazing. Marble floors, soft neutral finishes and wide sliding doors create continuity between the interior and exterior spaces, while the principal living room is arranged around a fireplace and a series of sea-facing sitting areas. The scale of the rooms allows light to move gradually throughout the house during the day, reinforcing the openness of the layout. The kitchen and dining areas sit alongside the main reception spaces and connect directly to an outdoor dining terrace, allowing the house to function naturally between inside and outside living. Large openings frame both the surrounding greenery and the distant sea views, while multiple terraces create areas of sun and shade throughout the day. The elevated hillside setting allows a constant movement of air across the property during the warmer months. The residence accommodates five bedrooms and six bathrooms, with several bedrooms opening directly onto terraces or balconies overlooking the coastline. Timber flooring softens the private areas, while large windows maintain the visual connection to the landscape beyond. The principal suite includes a generous dressing area, a sea-facing bathroom and direct access to outdoor space. The grounds are designed for extended summer living, with broad lawns, mature trees, shaded seating areas and a large swimming pool positioned toward the sea view. Multiple terraces create distinct outdoor zones while preserving a strong sense of openness across the property. The landscaping remains balanced and understated, allowing the elevated position and surrounding coastline to remain the defining elements of the setting. Located in Lagonissi on the Athens Riviera, the house combines a secluded residential atmosphere with direct access to nearby beaches, marinas and the wider southern suburbs of Athens. The property extends across 488 sqm (5,253 sq.ft.) on a 4,550 sqm (48,976 sq.ft.) plot and includes five bedrooms, six bathrooms, landscaped gardens, a swimming pool, outdoor dining areas and private parking.
…By Greece Sotheby's International Realty

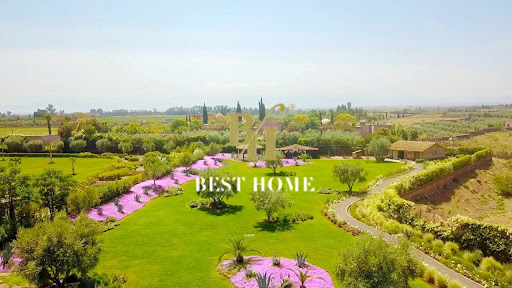


Best Home immobilier invites you to discover this unique property that offers a unique and luxurious living environment. Located on 10,000 m of wooded and enclosed land, away from the city. Composed of 4 suites with great comfort and privacy, and 4 modern bathrooms perfectly equipped, this property is the embodiment of refinement. This sumptuous property has 2 spacious living rooms with a central fireplace, a dining room open to the garden, create a warm and welcoming atmosphere, a library lounge, a cinema lounge ideal for moments of conviviality. The fully equipped kitchen is perfect for preparing delicious family meals. Outside, a nomadic tent with an authentic Moroccan lounge offers a unique relaxation area, a bedroom with respective bathroom, while the beautiful swimming pool and jacuzzi allow you to cool off and enjoy hot summer days. The large green garden, beautifully maintained, is a true haven of peace to relax in nature. Located close to all amenities, this sumptuous property represents a rare opportunity for those looking for a peaceful and elegant place to live. This unique property has a high quality construction and materials, as well as a refined and sought after decoration without forgetting the technical equipment that meets European standards and benefits from the best facilities such as central heating powered by 32 solar panels. Selling price: 2900 000 euro You are looking for a unique property contact us, a visit is absolute
…By Best Home Immobilier


Contemporary villa within the exclusive gated estate of Finca Cortesin. Modern design in perfect harmony with the natural surroundings. The villa is distributed as follows:MAIN LEVEL: The upper level can be accessed from the street. As you enter there is an open living area with direct access to the terrace. The South-orientation allows panoramic views of the golf course and the Mediterranean. There is an ample kitchen with an elegant island. The East wing is exclusively devoted to a massive master bedroom, with a walk-in dressing area and ensuite bathroom, with double showers and basins and a bathtub to enjoy the panoramic views. LOWER LEVEL: This level can be accessed by elegant stairs and a spacious garage for three vehicles. The bedrooms and a living room/lounge have access to the private garden and swimming pool. There is a guest bathroom with shower close to the entrance to the garden, which is useful for the pool area. There is also as laundry room and utility room. The garden with South-orientation offers total privacy, panoramic views and an elevated infinity swimming pool, with views over the golf course. The location is inside the gated estate of Finca Cortesin is one of the most exclusive in Europe. The 5-star resort boast one of the best golf courses in the world, award-wining restaurants, 24-hour security, concierge services and access to a beach club. Ideally located between Estepona and Sotogrande, surrounded by nature but with easy access to beaches, golf clubs and all amenities. The villa has been designed by international architects, with an elegant use of natural materials and features that harmonise with the natural surroundings. Built with the highest specifications: Home automation biometric controls for security and lights, BULTHAUP kitchen, GAGGENAU appliances, underfloor heating, aerothermia system and crystal water infinity swimming pool. Contact us for more information or to arrange a visit.
…By Annonceur International


Modern and recently built villa positioned on the frontline of La Alquería Golf in Benahavís, offering panoramic views of the Mediterranean Sea, La Concha mountain, and the surrounding golf fairways. Situated within an exclusive gated enclave, this contemporary 5-bedroom, 5-bathroom residence blends striking architectural design with high-quality specifications in a sought-after setting just minutes from the coast and top golf destinations.Distributed across two levels plus a rooftop terrace, the villa features a generous open-plan living space with high ceilings, fireplace, and expansive windows that connect seamlessly to a series of covered and open terraces. The fully fitted kitchen is equipped with Miele and Bora appliances, complemented by custom cabinetry from Blum. The main floor includes two en-suite guest bedrooms with direct access to the garden, while the upper level offers a luxurious master suite with dressing area and an adjoining room ideal for a gym, office or sixth bedroom. Two additional guest suites also occupy this floor, each with access to private terraces overlooking the golf course and coastline.Designed for both relaxation and entertaining, the outdoor spaces include a saltwater swimming pool, landscaped gardens, a rooftop solarium with solar panels, and multiple chill-out zones. Additional features include underfloor heating, Airzone climate control, domotic system, alarm, utility room, garage, and high-end furnishings included with the property.Ideally located just a short drive from Puerto Banús, Marbella, and the beaches of the Costa del Sol, this is a turnkey villa offering privacy, comfort and refined contemporary living.Contact us for more information or to arrange a visit
…By Annonceur International


This elegant fully renovated villa is located in the prestigious gated community of La Alquería, Benahavís, an area known for its tranquility, 24-hour security, and proximity to Marbella and the coast. Thoughtfully redesigned, the property blends modern comfort with Mediterranean style, offering a refined lifestyle in one of the Costa del Sol’s most desirable residential settings.The villa features a bright and spacious open-plan layout, where the living and dining areas connect seamlessly to a fully fitted kitchen equipped with high-end Miele appliances. Designed for year-round comfort, the home includes air conditioning with heating and underfloor heating throughout the bedrooms and bathrooms.Accommodation is comprised of four en-suite bedrooms, each designed to provide privacy and comfort for both residents and guests. The principal suite enjoys direct access to a private terrace with partial sea views, offering a serene setting for relaxation at any time of the day.The outdoor areas have been designed as an extension of the living space, with a lush landscaped garden, a private pool, and a combination of covered and open terraces. An outdoor kitchen with barbecue makes entertaining effortless, while the sun-drenched lounging areas invite peaceful moments surrounded by nature.Additional features include a guest toilet, a carport with capacity for three vehicles, ample storage, and full furnishings included in the asking price.This property offers an ideal balance of privacy, security, and contemporary living, making it perfectly suited as both a permanent residence and a luxury retreat in Benahavís.Contact us for more information or to arrange a visit.
…By Annonceur International


Set in Arco da Calheta, one of the sunniest and most desirable areas of Madeira, this modern luxury villa, completed in 2025, combines contemporary architecture, comfort and uninterrupted ocean views.The property is intelligently laid out, with a garage at ground level and the entire living area arranged on a single level above, ensuring privacy, ease of circulation and abundant natural light throughout.At the heart of the home is a spacious open-plan living area, where the living room, dining area and fully fitted kitchen flow seamlessly together, creating a bright, elegant space designed for both everyday living and entertaining, all oriented towards the sea.The private area includes:Three bedrooms, including two en-suite bedrooms,One additional full bathroom, finished to a high standard.Outdoor areas are designed to make the most of the climate and setting:Swimming pool with ocean views,Generous sunbathing terraces,A dedicated barbecue area,A garden, providing privacy and comfort.A refined and contemporary luxury home, offering a relaxed lifestyle with strong indoor-outdoor living in one of Madeira's most attractive coastal locations.Contact us today to discover this refined property and embrace a lifestyle shaped by the ocean. Energy Rating: A ref:VIL_549
…By Annonceur International


Nestled within the prestigious Anahita Resort & Golf, this elegant contemporary villa offers an exceptional lifestyle directly facing the golf course.Set on a large landscaped plot, the property features 6 bedrooms, including one converted into a private massage room, bright and spacious living areas, and a stunning infinity pool opening onto a generous terrace. The refined architecture and seamless indoor-outdoor living create a serene and exclusive atmosphere.The internationally renowned golf course is located directly opposite the villa, making this property an ideal choice for golf lovers, nature enthusiasts, and those seeking refined luxury.As an owner at Anahita, you enjoy exclusive privileges: year-round rental management options, access to the Owners Club, resort facilities, concierge services, private chef services, and invitations to exclusive events.
…By Annonceur International


Introducing an exclusive new development featuring elegant semi-detached villas, situated in the privileged environment of a city where tranquillity, contemporary design, and the Mediterranean lifestyle come together naturally.The residences have been designed to offer spaciousness, light, and comfort, with a constructed area of approximately 192 m2 and private plots of over 220 m2, ideal for enjoying the outdoors year-round. Each property boasts a private pool, the perfect addition for total relaxation with everyday luxury.Spread over several floors, the homes include 3 bedrooms, all spacious and conceived as true havens of rest, and 5 bathrooms with modern finishes and high-quality materials. The balance between functionality and aesthetics is evident in every corner (including those bathrooms that could easily grace the pages of a magazine).The living areas are characterised by open and bright designs, connecting the living room, dining area, and kitchen in a sophisticated and welcoming environment, ideal for daily life and special occasions. Large windows allow for a seamless connection with the outside, enhancing the sense of space and well-being.Each home includes a private garage for one vehicle, providing comfort and security, and forms part of a thoughtfully planned residential area, surrounded by nature and near golf courses, beaches, and essential services. Main FeaturesConstructed Area: 191.8 – 192.8 m2Plot: 221.56 m2Bedrooms: 3Bathrooms: 5Garage: 1 spacePrivate Pool: YesA unique opportunity for those seeking a modern, exclusive, and well-located home, perfect as both a permanent residence and a high-level investment.
…By Annonceur International


Exceptional Frontline Golf Villa with Breathtaking Views | La Cerquilla, Nueva AndalucíaThis extraordinary frontline golf residence captures the essence of refined living in one of the most prestigious areas of Nueva Andalucía. Set on an elevated plot in La Cerquilla, the villa enjoys spectacular views across the rolling fairways, the iconic La Concha mountain, and the shimmering Mediterranean Sea. The setting is peaceful, private, and perfectly aligned with the elegant architectural style of this magnificent home.Mediterranean character blends effortlessly with Balinese inspired contemporary design. Floor to ceiling windows frame the panoramic landscape and allow natural light to fill every corner of the home. The layout is open and fluid with spacious living areas that connect seamlessly to expansive terraces. These outdoor spaces are ideal for entertaining, relaxed dining, or enjoying quiet moments overlooking the infinity pool, which sits as a striking centrepiece against the natural surroundings.Inside, the villa showcases interiors of exceptional quality. A soothing neutral palette, natural textures, and carefully chosen materials create an atmosphere of calm luxury. The modern kitchen is an impressive focal point with state of the art appliances and beautifully designed finishes. Expansive sliding glass doors encourage a natural transition between indoor comfort and outdoor living.The villa offers five luxurious bedrooms, each designed as a private retreat with calming views and outstanding attention to detail. The master suite is a sanctuary in its own right with a private terrace, a generous walk in dressing room, and a spa inspired en suite bathroom.A collection of premium amenities elevates the lifestyle experience. The home features an entertainment room perfect for hosting guests, a fully equipped gym, and a private spa with jacuzzi and sauna. A dedicated home cinema provides an intimate space for family evenings and relaxed movie nights.Positioned in the heart of Golf Valley, the villa offers convenient access to Marbella's finest golf courses, upscale dining, luxury shopping, and everyday services. Families, golf enthusiasts, and those seeking a private retreat will appreciate the balance of tranquillity and proximity to key locations.This exceptional residence stands as a rare opportunity to acquire a home of architectural distinction in one of Marbella's most coveted neighbourhoods. With its captivating views, inspired design, and world class amenities, it delivers an unrivalled living experience.
…By Annonceur International


Absolutely stunning collection of brand new villas set within an incredible 5* resort in Marbella. Introducing a new way of living, which offers luxury services, security, all in a location that simply has to be seen to be believed. Set within an exclusive gated residential resort of 50 acres, comprising state-of-the-art villas, nestled in the hills above Marbella, offering an extraordinary lifestyle with 5* amenities and services for hassle-free luxury living. A concept framed in a unique environment, surrounded by breathtaking nature in a remarkable and peaceful setting with spectacular panoramic views over the surrounding valley and Mediterranean Sea. Designed around the principle of ‘the art of living', in which well-being becomes the defining issue driving design and developmentComprising of a collection of exquisite private villas, beautifully integrated within the breathtaking surrounding nature, with an innovative concept that allows customisation, and flexibility to create a villa that meets your needs and demands. Regardless of the type of villa you desire, it can be built on the plot of your choice. Bespoke homes are created from the owner's vision of artful living. We have four villa designs, each with more than 800m2 built size, and with four or five en-suite bedrooms, high ceilings, landscaped gardens and private swimming pools. Architecturally harmonious featuring the very highest quality materials and the latest trends in design and technology.Set within an exquisite gated community that boasts numerous amenities to cater to the exclusive lifestyle of its residents, from the stylish Gatehouse to the serene Serenity Valley, this community offers a premium living experience. Facilities include, a Co-Working area, an exclusive owner's club, onsite farmer's market, onsite resort/property management services, Tennis court, concierge team, fine dining restaurant, chip and putt golf area, and a luxury Spa and Gymnasium.THE RESTAURANT - A stylish and exclusive dining venue with a green star chef created to become the perfect venue for residents to meet, dine, organise events, and enjoy first-class service in a unique setting with the best panoramic views.THE OWNERS CLUB/GYM/SPA - Beautifully styled and finished with noble materials, the Spa at the Owner's Club evokes an ambience of relaxation and well-being within a setting that includes everything you would want from an exclusive resort: Indoor heated swimming pool,sauna, Turkish baths and treatment rooms with à la carte massage and beauty sessions. The Owner's Club is home to a stylish and professionally equipped gym where you can work out alone, in groupsessions or one-on-one with a personal trainer.RESORT MANAGEMENT - A resort manager together with the property management team will be at your disposal to fulfill any wish or needs, ensuring a hassle-free day-to-day life at the resort for you and your family!CHIP AND PUTT - Our chipping and putting area offers a fun and challenging experience for players at all levels. The short game is key for improving your game and having a great time with family and friends. Our well-maintained synthetic green areas are beautifully nestled in the Serenity Valley with a water feature and even a sand bunker.FARMERS MARKET - Peruse the colorful array of organic produce from local farmers at the regular Farmer's Market, where you can sample Andalusia's delights!TENNIS COURT - A modern acrylic tennis court accompanied by spectacular views offers residents the chance to enjoy a game on their doorstep. Professional coaching and assistance are also available.Besides the bespoke architecture, each owner can work closely with the entire team of architects and interior designers to achieve a personalised and custom-made home with a rich palette of decorative elements and detailing. In addition to the standard high-end features, including a private lift, Italian-designed kitchen, fireplace, infinity salt water pools, spacious entertainment area, the latest technology and underfloor heating, a wide range of options and extras are proposed to make your villa a personal work of art.Life here is accompanied by spectacular views of nature, blue skies and the sea. A country setting at the foothills of the Sierra de las Nieves Nature Reserve, yet just five minutes drive from Marbella and it's beaches – giving you a daily choice between the peace and tranquillity of the Andalusian countryside, and the vibrant lifestyle of Marbella!CONTACT AFFINITY NOW!
…By Annonceur International


Exclusive and stylishly designed villa is located in the prestigious area of Nueva Andalucia in Marbella. The contemporary 5-bedroom property offers a perfect blend of luxury, comfort, and proximity to some of the most desirable locations. Just a short walk away are the renowned Las Brisas and Los Naranjos golf courses, as well as the vibrant nightlife and shopping opportunities of Puerto Banús. Furnished with high-quality materials, the villa features a spacious open-plan layout that seamlessly connects the living room, dining area, and fully equipped, state-of-the-art kitchen. Large windows flood the space with natural light, offering stunning views of the surroundings and direct access to a generous terrace. The terrace is an ideal spot to enjoy Marbella's sunny climate, equipped with a chic lounge area, outdoor kitchen, and a stylish bar perfect for socializing with family and friends.The villa includes five bedrooms, all with en-suite bathrooms. Three master bedrooms are located upstairs, each with private access to a terrace offering breathtaking views of the Golf Valley and La Concha mountain. Two additional guest suites are situated on the lower floor, providing a private retreat for visitors. A luxurious entertainment room, complete with a large screen TV and surround sound system, offers an immersive movie experience. The property also includes a private garage with space for up to four cars, blending elegance with practicality.The villa is further enhanced by a spectacular infinity pool that seamlessly merges with views of the Golf Valley, creating a tranquil and luxurious atmosphere. Sun loungers surround the pool, making it the perfect spot to relax under the Spanish sun. This property is a unique opportunity to own a home that combines modern architecture and exclusive design with an unbeatable location, ideal for those seeking the best that Marbella has to offer.
…By Annonceur International


EXCLUSIVE - Prestigious historic villa located a few kilometers from Florence, the historic building covers an area of approximately 1350 m² and is surrounded by about 7 hectares of land. The villa is situated in a quiet and panoramic position, with breathtaking views of the city of Florence and the surrounding hills. A unique opportunity to live in a historical context of rare beauty.Property Description Accessible by a little-used road, the villa is on two levels, with a characteristic tower and a basement used as a cellar, for a total of about 1350 m². On the ground floor, the entrance leads to a large living room, with a spacious dining room, a large kitchen, and a service bathroom. The villa also houses a small private chapel, which was once used by Florentine nobles for parties and celebrations. A practical internal staircase leads to the upper floor, where there is a large entrance hall, four double bedrooms, three bathrooms, and an office. Finally, on the upper floor are two bright bedrooms with en-suite bathrooms. The ancient tower, featuring large panoramic windows, has been transformed into a living space offering spectacular views.In the courtyard opposite the main villa, there is a second single-storey unit, consisting of a prestigious living room with period coffered ceiling and an imposing 16th-century fireplace, a functional kitchen with dining area, two double bedrooms, and two bathrooms. This part of the property also has an independent entrance. A few steps from the main villa is the former lemon house, a large garage, and a panoramic terrace above complete the property.Outdoor Spaces The land surrounding the villa extends over approximately 7 hectares with lawns, a stone lemon house, and several terraces offering spectacular views of the surrounding landscape, including the Tuscan hills and the city of Florence. The dominant position allows for unique views and an atmosphere of total tranquility.Condition and finishes The villa retains the charm of a historic residence, with precious period features such as coffered ceilings and the pietra serena fireplace. The materials used for the restoration include stone, antique terracotta, and wood, which contribute to the warmth and elegance of the rooms.Potential Uses The structure could be transformed into a luxury resort, suitable for those seeking an exclusive residence or high-level hosting activities. Furthermore, in the flat garden located in front of the villa, it is possible to build a panoramic swimming pool with a view of the city of Florence, which would add an additional element of exclusivity to this extraordinary property.The location Impuneta is known as the city of terracotta. Located a short distance from Florence, it could also be considered as the
…By Carratelli Real Estate


YOUR PRIVATE SANCTUARY BY THE OCEANJust a short walk from the soft sands of Centeanes Beach lies a villa unlike any other where architecture, nature, and absolute privacy converge in perfect harmony. Set on a 2,200 sqm plot with 520 sqm of living space, this magnificent 7-bedroom estate is enveloped by mature gardens, centuries-old trees, and high walls that evoke the spirit of a truly private domain. At its heart, a heated pool shimmers amid lush greenery a tranquil oasis conceived for both intimate relaxation and unforgettable gatherings.Fully refurbished with over 400 sqm of marble, the villa unfolds across three thoughtfully designed levels. Seven generous bedrooms five en-suite each offer built-in wardrobes and private terraces or garden access, alongside seven bathrooms, three expansive living rooms, two kitchens, and multiple terraces that ensure effortless elegance at every turn.The main floor is anchored by a vast, light-filled living room where floor-to-ceiling windows open onto a wide terrace with a traditional barbecue the perfect setting for summer evenings overlooking the pool. Upstairs, two grand suites boast private terraces and striking outdoor marble baths, while a bespoke living room adorned with turquoise tiles and a fireplace adds warmth and singular character. The lower level is dedicated to entertainment: a games room with fireplace and pool table, a cocktail bar with breakfast kitchen, and two further bedrooms with direct access to the gardens and pool.Outdoors, the villa reveals a world of its own shaded terraces, sun-drenched patios, a hidden canopy bed for al-fresco afternoons, a full outdoor bathroom, and a sound system to carry music into warm Algarvian evenings. Practical comforts blend seamlessly with luxury: recent double-glazed windows, carved wooden doors, air conditioning throughout, solar panels, alarm system, electric gates, and a private garage ensuring complete peace of mind.Beyond a remarkable residence, this estate represents an exceptional investment opportunity, with an outstanding rental track record and the rare versatility to serve as an exclusive private event venue.PRIME LOCATION WHERE CARVOEIRO MEETS THE COASTPositioned in one of the Algarve's most coveted addresses, this villa connects directly to the Vale do Milho golf course and lies within walking distance of the celebrated Sete Vales Suspensos coastal trail, renowned restaurants, and the golden sands of Centeanes Beach. The vibrant centre of Carvoeiro is just five minutes away by car, while the nearby 5-star Tivoli Hotel further enhances the lifestyle appeal of this extraordinary address. Whether as a permanent residence, a luxury holiday retreat, or a high-yield investment, the location is simply unrivalled.THE SPY MANOR ADVANTAGEPresented by Spy Manor Real Estate, this property offers more than just a home it provides access to a curated network within the Spy Manor Group. Through our connections to international film production via Spy Manor Productions and exclusive global circles through Spy X Ultra Luxury Vodka, our clients benefit from unique opportunities beyond real estate. With Spy Manor, you are not simply acquiring a property you are entering a distinctive ecosystem where lifestyle, design, and investment converge. Energy Rating: B- ref:Spy-00164
…By Annonceur International


Located in a landscaped setting and within walking distance of the coastal centre of San Pedro Alcántara, Alcántara del Mar offers a well-connected residential environment with easy access to all local amenities.The project comprises a total of 44 units, including 11 villas, 17 apartments, 10 townhouses and 6 commercial premises. The architecture combines timeless design with a contemporary approach.The interior design has been created by Gunni & Trentino, with special attention to balance, quality and durability. The finishes are neutral and elegant, incorporating natural materials such as wood and stone to create functional and well-proportioned spaces. A furniture package option is available for those seeking a fully equipped, ready-to-move-in home.The apartments offer bright and contemporary interiors, with 2.85-metre-high ceilings, underfloor heating throughout, fully fitted kitchens and bathrooms, and 1 m x 1 m porcelain tile flooring. Floor-to-ceiling windows and patios maximise natural light, while first-floor apartments feature private solariums. Each apartment includes an underground parking space and a private storage room.
…By Annonceur International


Property Description: The property is a luxurious, newly built villa located in an impressive seaside setting in the beautiful surroundings of Rogoznica, offering a perfect symbiosis of simplicity and style. Breathtaking views with sunlight are refracted in the upper doors and windows and make this home into a stylish place for a family reunion on the shady veranda. A beautiful pebble beach is only about 10 meters away. The center of Rogoznica with numerous taverns and restaurants and the marina Frapa are about 1.5 km away from the property. The picturesque old town of Primošten is just a few minutes away by car, and Split Airport can be reached in 30 minutes. Villa boasts a modern design with clean lines and large glass walls, which allow an inspiring sea view from almost every corner of the villa. The floor plan is designed functional and clearly structured. The interior offers comfort at the highest level. In addition to the representative living room with adjoining kitchen and dining area, a a comfortable bedroom with en-suite bathroom and an additional guest toilet are available on the ground floor. Both from the living area and from the bedroom you have access to a beautiful, partially covered terrace with pool (42 m²) and sunbathing area. Three further bedrooms, each with its own en-suite bathroom, are located on the upper floor. All three bedrooms offer access to a covered terrace overlooking the entire bay. The offer is rounded off by two outdoor parking spaces. The simple elegance of the space contributes to a feeling of comfort and balance, making it the perfect place to relax and enjoy a contemporary lifestyle. The villa is ideal for a year around stay but also represents an exceptional investment opportunity with excellent potential for tourist rental given the proximity of major tourist cities such as Split, Trogir, and Šibenik, as well as one of the most prestigious marinas in this part of the Adriatic.
…By Annonceur International


A beautifully designed, sumptuous property slightly higher that its neighbours, offering wide open views over the famous Los Naranjos Golf Course in Nueva Andalucía, and close to three of the best golf courses in the area. This magnificent home was recently renovated featuring large windows, open spaces and restored wooden ceilings, where all details and finishes are top quality, and is offered fully furnished, as is. Within a family friendly neighbourhood, just minutes' drive from Puerto Banús and the beach and within walking distance of supermarkets, restaurants and local markets. Distributed over three levels, the ground floor has a superb open-plan living, dining and kitchen area that leads straight out onto the spacious terrace with heated pool and Jacuzzi area from which one can enjoy spectacular views over the Golf Valley. Three ensuite bedrooms a cosy TV room and laundry area. There is also an independent cottage that can be used for staff or for guests, also with laundry area.The upper level is as spacious as the ground floor and has an enormous ensuite master bedroom with 'his' and 'hers' walk-in wardrobes, two further ensuite bedrooms and a huge terrace with Jacuzzi, covered barbecue and chill-out zone.The lower level, or basement, is designed for rest and relaxation. It houses a simply spectacular Spa with Hammam, sauna and massage room and an entertainment room and bar. Other features of this splendid home include a Sonos sound system that is networked throughout the entire house, a home automation system and underfloor heating. A truly luxurious property that is ready to move into.
…By Annonceur International


A stunning boutique development of five brand new villas located in the centre of San Pedro de Alcantara in Marbella. Situated within walking distance of all general amenities in San Pedro, and under 5 minutes drive from the beach. Designed with a discreet elegance that seeks to integrate the natural environment with sustainable architecture, offer the promise of an exclusive and healthy lifestyle in one of the most coveted districts of Marbella.The community comprises of 5 magnificent villas, each with 5 double bedrooms, with interior living spaces ranging from 469m2 to 504m2. General layouts comprise villas split over two levels plus a basement and rooftop solarium/terrace, five double bedrooms, four full bathrooms and an open-plan living-dining room with access to the garden and pool. The basement has a living room with integrated kitchen, gymnasium, laundry area, guest bedroom with full bathroom, and a garage for two vehicles.
…By Annonceur International


Contemporary Five Bedroom Villa | Golden Mile, MarbellaSet within an exclusive secure community on Marbella's Golden Mile, this contemporary ready to move into five bedroom villa showcases striking modern architecture and refined interior design. Created in 2024 by a renowned local architect, the home combines clean lines, high-end finishes and panoramic views of the sea and mountains. Spanning 630 m² across three levels, the villa has been furnished by a prestigious designer and is offered fully furnished. Each of the five bedrooms is en suite, providing privacy and comfort for family and guests. The ground floor includes a guest suite with direct terrace access, while the main floor centres on an open plan living space with modern kitchen, dining area and fireplace, all bathed in natural light.The exterior is designed for entertaining and relaxation, with a landscaped garden, private swimming pool and covered terrace. A property that perfectly balances contemporary elegance with functionality, offering a privileged lifestyle in one of Marbella's most prestigious addresses.
…By Annonceur International


We present an exceptional contemporary residence located in the prestigious Marbella Hill Club, just minutes from the Golden Mile. Designed by Villaroel and constructed by B Solis, this three-level villa exemplifies modern elegance with precise craftsmanship and refined architectural balance. Set on an expansive plot surrounded by lush landscaping by Esspora, the home captures both privacy and open views, blending natural stone and glass with sleek geometric lines. The lower level of the villa is designed for leisure and wellness. It features a fully equipped guest bedroom, laundry area, an entertainment lounge with a bespoke bar, a complete spa with an indoor heated pool and sauna, and a dedicated home gym. This floor also includes a custom machine room by Proinsermant, underscoring the villa’s technical sophistication and attention to operational excellence. On the main level, the open-plan layout connects the living, dining, and kitchen areas seamlessly. The space flows onto a large terrace that overlooks the gardens and pool, ideal for outdoor dining and relaxation. A fully functional dirty kitchen supports the main culinary area, and two guest bedrooms with en-suite bathrooms ensure convenience and comfort for visitors. Every detail reflects the refined interior design concept by Pedro Peña, featuring curated furniture, materials, and textures complemented by exclusive art pieces throughout the home. The upper floor is dedicated to private living, hosting the master suite with a walk-in closet, luxurious bathroom, and direct terrace access with panoramic views. An additional guest suite and a tranquil home office complete this level, all connected by an elevator servicing each floor. The property represents an exceptional standard of living—where architectural mastery, design precision, and natural beauty converge in one of Marbella’s most sought-after addresses.
…By Annonceur International


We present this villa in La Cerquilla sitting on a generous 2,671 m2 plot and offers six spacious bedrooms, blending elegant interiors with inviting outdoor spaces. Across from the bedroom wing is a lush vertical wall garden, ensuring every room enjoys a refreshing green view. For added convenience, a private stairway leads from the carport directly to the bedroom level, allowing occupants easy access without passing through the main house. The home’s main living area features a stylish curved sofa set around a sleek fireplace, built-in shelving with accent lighting, and large framed artwork that adds warmth and character. A separate formal dining room includes a long wooden table with upholstered chairs, twin chandeliers, and another fireplace, creating a refined setting for entertaining. The modern, well-equipped kitchen showcases taupe cabinetry, dark stone countertops, and an island cooktop. An adjacent dining space opens to the gardens, while a separate lounge with exposed wood beams, a bar, and a stone fireplace connects seamlessly to the terrace and pool area. These interiors combine contemporary finishes with classic details, providing both comfort and functionality. Outside, the villa boasts a large swimming pool with an elevated section and waterfall feature, surrounded by manicured lawns and mature trees for privacy. Multiple seating and dining areas, including a tiled courtyard with a decorative fountain, invite year-round enjoyment of Marbella’s climate. Expansive glass walls and terraces create an easy indoor-outdoor flow. Notably, the property offers one of the rare direct entrances to Los Naranjos Golf, with thoughtfully designed pathways wide enough for a golf buggy. Modern amenities include a zoned air-conditioning and underfloor-heating system that can be individually configured for each room—so one bedroom can be heated while another is cooled. A full home-automation (domotic) system integrates with iPads, iPhones, and other smart devices, and can be managed remotely for effortless control. With its six bedrooms, ample living spaces, landscaped gardens, and unique golf access, the villa delivers both scale and style—a private retreat in the sought-after La Cerquilla neighborhood, close to premier golf courses, beaches, and all of Marbella’s amenities.
…By Annonceur International


Welcome to a landmark of refined luxury in the prestigious La Quinta enclave. This extraordinary villa sits on a generous 2,650m2 plot with a built area of 1.451m2, thoughtfully designed to deliver an unmatched lifestyle experience. Boasting seven opulent bedrooms, each tailored for ultimate comfort and privacy, the home includes a lavish master suite complete with a spacious walk-in closet and a spa-inspired bathroom. Every room is a sanctuary of style and relaxation, enhanced by panoramic views that stretch across the Mediterranean coastline and lush green landscapes. At the heart of the home lies a breathtaking living area, defined by soaring ceilings and full- height glass sliding doors that seamlessly disappear into the walls, blurring the line between indoors and out. The natural light floods the space, accentuating the fine finishes and drawing the eye out to the expansive terraces, tranquil garden, and infinity pool beyond. This open- concept layout creates a fluid connection with the outdoors, offering an inviting atmosphere for both intimate moments and large-scale entertaining. Adjacent to this stunning lounge is a state-of-the-art kitchen, a masterpiece of modern design and functionality. Outfitted with top-of-the-line appliances, a large central island with integrated cooktop, and sleek matte cabinetry, it’s a culinary space worthy of a private chef. A cozy breakfast nook by the panoramic windows and adjacent dining area ensure that every meal, whether casual or formal, is enjoyed with a spectacular backdrop. The kitchen’s aesthetic perfectly balances minimalism with warmth, making it both stylish and practical. Beyond the core living areas, The property is a sanctuary of amenities designed for indulgence and convenience. From the private wine bodega and tranquil sauna to the professional-grade gym, home office, and even a helipad, this residence is crafted for a lifestyle of seamless luxury. The garden, carefully landscaped with sculptural greenery and artistic flair, complements the architectural elegance of the home. Whether relaxing in the indoor spa, entertaining by the pool, or unwinding in the home cinema, this is a home where every detail enhances both functionality and beauty.
…By Annonceur International


We present a contemporary residence in La Quinta, designed for modern living and entertaining. The property boasts a spacious open-plan layout with a large living room, dining room, and fully equipped kitchen that seamlessly connect to the outdoors through floor-to-ceiling glass doors. The exterior centers around a generous swimming pool surrounded by sun terraces, a poolside lounge with an outdoor fireplace, and several covered seating areas. The pool features a retractable cover, allowing for year-round use, while the outdoor kitchen and dining area provide the ideal setting for gatherings and events. Inside, the villa offers well-appointed bedrooms with private terraces and modern finishes, as well as a cinema and entertainment room with a bar, pool table, and large projection screen. The property is equipped with an air source heat pump, solar panels with battery storage, and a smart home automation system, ensuring energy efficiency and modern comfort throughout the home. Combining clean architecture with practical features, Villa Nova offers a complete lifestyle in one of Marbella's most desirable areas.
…By Annonceur International


We present a striking contemporary villa in a secure private community of Nueva Andalucía, designed for both relaxation and stylish entertaining. The property is surrounded by a beautifully landscaped garden with lush green garden, sculpted trees, and a welcoming pergola that creates a shaded lounge area. A pristine private pool framed by smooth stone tiles provides a refreshing centerpiece, while a spacious solarium with a bubbling jacuzzi on the upper terrace invites long afternoons of outdoor leisure. Inside, the home exudes modern elegance with polished marble floors, sleek recessed lighting, and generous open spaces. The main living and dining area flows effortlessly into the state-of- the-art kitchen, which features minimalist dark cabinetry, a large central island with seating, and premium built-in appliances. Floor-to-ceiling sliding glass doors connect the interior with a covered dining terrace that includes a built-in grill and ample seating—perfect for al fresco meals and evening gatherings. Entertainment is a focal point of the villa. The lower-level leisure room is fitted with a stylish bar, a billiard table, and a plush lounge area with contemporary art accents, making it an ideal spot for hosting friends or unwinding in comfort. Adjacent to this space is a private home gym encased in glass with exposed brick detailing, offering a chic environment for workouts without leaving the villa. The large master suite serves as a tranquil retreat, ..complete with a sumptuous bed framed by a luxurious upholstered headboard, a walk-in closet, and direct access to a private terrace furnished for quiet mornings or evening relaxation. A private garage and a spacious driveway add convenience and security to this exceptional residence. Blending sophisticated interiors with inviting outdoor spaces, the villa embodies modern Mediterranean living at its finest.
…By Annonceur International


Welcome to this stunning modern villa in Monte Halcones, perfectly positioned just next to La Zagaleta, the most exclusive and prestigious area in Spain and Marbella. This exceptional five- bedroom, five-bathroom residence combines cutting-edge architecture, timeless sophistication, and breathtaking sea views, offering the ultimate Marbella lifestyle. Set on a 1,005 m2 plot, the villa has been crafted with the finest materials and meticulous attention to detail. It’s presented in excellent condition, ready to move in and start enjoying from day one. The lower level is designed for leisure and entertainment, featuring a stylish bar area, a comfortable lounge and movie theatre, and two spacious bedrooms, each with its own en-suite bathroom, perfect for family or guests. On the main floor, the open-plan living and dining area flows effortlessly into a sleek modern kitchen, all bathed in natural light from floor-to-ceiling glass doors. These open directly onto the pool, terrace, and lush garden, creating the perfect setting for relaxed Mediterranean living. This level also includes a bedroom with an en-suite bathroom, ideal for convenient everyday use. Upstairs, you’ll find two elegant bedroom suites, including a spectacular master bedroom with a luxurious en-suite bathroom, generous space, and its own private terrace. The floor also offers a wrap-around terrace with panoramic sea views, making it the perfect spot to enjoy Marbella’s golden sunrises. The villa is equipped with its own private elevator, a closed garage for two cars, and additional parking within the carport for two more. Located in Monte Halcones, this property enjoys peace, privacy, and proximity to the most exclusive golf courses in the area, including Las Brisas, Los Naranjos, and La Zagaleta Golf, and walking distance from the bars and stores, while being just a short drive from Marbella’s Golden Mile and sandy beaches. This is more than just a home — it’s an expression of modern elegance, comfort, and coastal beauty, set in one of Marbella’s most privileged locations. Monte Halcones is an exclusive hillside community in Benahavís, located right next to the prestigious La Zagaleta estate and just a short drive from San Pedro, Marbella, and Puerto Banús. It offers breathtaking views of the Mediterranean Sea and La Concha mountain, combining luxury living with a peaceful, natural setting. The area features a small commercial centre with restaurants, cafés, and shops, adding everyday convenience. With its prime location, top security, and close proximity to golf courses, beaches, and international schools, Monte Halcones stands out as one of the most desirable residential areas on the Costa del Sol.
…By Annonceur International


This stunning villa in Haza del Conde, Nueva Andalucía, is a modern Mediterranean masterpiece that combines elegance, comfort, and breathtaking views. From the moment you step into this villa, you're greeted with sleek architecture, expansive glass doors, and a luminous open-plan layout that perfectly complements Marbella’s sunshine. Modern architecture is perfectly combined with traditional Andalucian and Moorish design elements, reflected in bespoke lamps, carpets, and furniture – cohesively executed throughout the villa, both inside and outside. The result is a seamless blend of sophistication and cultural charm. The main living areas feature high ceilings, tasteful designer furnishings, and natural elements like stone, wood, and lush indoor greenery, all set against a calming neutral palette. A cosy and inviting atmosphere is created through natural textiles and warm lighting, enhancing the villa’s sense of serenity and comfort. The villa boasts luxurious indoor amenities, including spacious en-suite bedrooms with terrace access and multiple lounge areas perfect for entertaining or relaxing. A cosy entertainment room with plush leather seating and ambient lighting creates the ideal space for movie nights. Outside, an inviting rooftop terrace offers panoramic views over the Nueva Andalucía Golf Valley, complete with stylish lounge seating for gatherings. The exterior of the villa is equally impressive, featuring a private pool surrounded by elegant sun loungers and manicured gardens that offer privacy and serenity. The outdoor dining and barbecue area under shaded terraces make alfresco living effortless and enjoyable. Set within a secure and exclusive gated community, this villa is not just a home, but a lifestyle retreat – perfectly situated near the best golf courses, international schools, and amenities of Marbella.
…By Annonceur International
'%20stroke='%23DDAA3A'%20stroke-width='1.909'%20stroke-linecap='square'%20stroke-linejoin='bevel'/%3e%3c/svg%3e)
Receive by email any new listing that may match your search criteria
By validating this form, you accept the general conditions of use of Le Figaro Properties.
These agencies offer a selection of luxury properties vente . Feel free to contact them for personalized assistance.


