Get early access to listings that match your criteria
Never miss an opportunity again. Our personalized alerts notify you instantly.

 English$ USD · m²


Villa with pool for Sale in the Garlenda Golf Club. In an elevated and privileged position, this villa with pool for sale is located in the heart of the historic Garlenda Golf Club, one of Italys most renowned and established clubs, now poised for further growth thanks to new initiatives.The villa for sale in Garlenda stands out for its spacious and well-designed layout, its terraced garden with a pool, and a range of features that make the property both complete and highly functional.The lower floor has a very large garage that is also useful as a storage space. There is also a separate apartment that provides solitude and flexibility, making it perfect for family members who want independence or for visitors. A kitchen with a living space, two bedrooms, a bathroom, built-in closets, and a private front yard are all located on this level.The main floor hosts a living area that is both sociable and relaxing. The space includes a large dining table, sofas and armchairs, a fireplace, and a designer peninsula kitchen. From here, you access a spacious patio equipped with dining table, outdoor lounge, bar counter, and barbecue area. This level also includes a technical room, a bathroom, and a pantry.The upper floor sleeping area comprises the master bedroom with walk-in wardrobe, a study, laundry/ironing room, bathroom, and a panoramic terrace overlooking the entire valley.An attic level that can function as a semi-independent suite completes the villa with a garden and pool for sale in Garlernda. This bedroom has a walk-in wardrobe, a private patio, and an en suite bathroom with a shower and hydromassage tub.The villa is equipped with forced-air heating, photovoltaic system with storage batteries, sauna, water purifier, softener, sparkling-water system, and outdoor parking spaces solutions that simplify daily life and optimize running costs.This villa with pool for sale in Garlenda is a residence immersed in greenery, just a few minutes from Alassio and Albenga. Its location within the Garlenda Golf Club enhances its value: an exclusive, established, and continuously evolving setting that anyone choosing it today will appreciate even more over time, offering the tranquility and privacy that only a context of this kind can guarantee.
…By Annonceur International


Contemporary Mediterranean villa with open sea views for sale in Benissa Costa, just steps from La Fustera Beach. The Mediterranean unfolds directly and frontally from this residence in Benissa, shaping everyday life through its constant presence. Immediate proximity to the sea, uninterrupted horizon views and abundant natural light create a serene atmosphere, where the home feels like a natural extension of the coastal landscape. On behalf of COSTA HOUSES Luxury Villas S.L ®, specialists in carefully selected exclusive properties, VILLA MAREFUSTERA stands out for its privileged location in Benissa Costa, its direct connection to the sea and an architectural concept designed to enjoy the coastline with privacy and balance. Set on a 800 m2 plot, the villa offers approximately 342 m2 of built area, organised into clean-lined volumes with well-balanced proportions. Contemporary Mediterranean architecture combines natural stone, wood and large glazed surfaces, allowing frontal Mediterranean sea views to accompany both interior and exterior living throughout the day. The daytime living area is conceived as a bright, open-plan space where living room, dining area and kitchen flow seamlessly together. Large sliding glass doors connect directly to the terraces and pool, enhancing the sense of continuity and creating an ideal setting to enjoy the climate, light and sea views at any time. The villa features four bedrooms, three full bathrooms and a guest toilet. Each space has been designed as a private retreat, with a careful selection of materials, natural textures and an orientation that prioritises light, calm and visual connection with the surroundings. Outdoors, the property becomes a true Mediterranean oasis, centred around the swimming pool and several sun-drenched terraces. The rooftop terrace, with open frontal sea views, further elevates the outdoor experience, offering a privileged place to contemplate the horizon in complete privacy. Additional features include a gym, wine cellar and laundry room, as well as underfloor heating, air conditioning, electric blinds and ambient lighting, ensuring year-round comfort without compromise. Located just 160 metres from La Fustera Beach in Benissa Costa, the sea can be reached on foot within minutes, combining residential tranquillity with immediate access to coves, services and restaurants. An exceptional enclave where design, views and proximity to the sea define an authentic Mediterranean lifestyle. VILLA MAREFUSTERA is a residence designed to live the Mediterranean in a true front-line visual position, with the sea always present and the beach just steps away.
…By Annonceur International
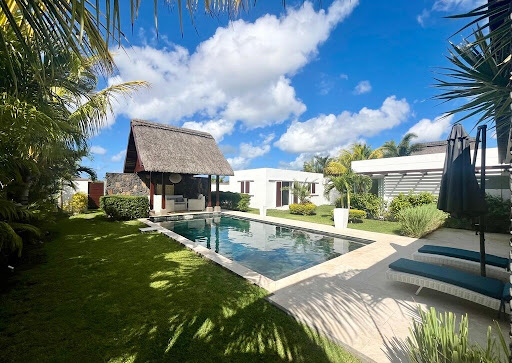




Opt to purchase a freehold property in a majestic, secure setting. Located in the prestigious Clos du Littoral estate, this villa offers an exceptional living environment, combining modern comforts with tropical charm. Ideally located, it is perfect for those looking for a luxurious residential or holiday investment in Mauritius. The open-plan living area, comprising kitchen, living room and dining room, opens onto a vast terrace. 4 en-suite bedrooms, including one in an independent studio, offer private space for each member of the family or to welcome your guests. Ideal for teleworking or studying in a quiet environment. The large 40m² swimming pool and tropical garden are perfect for relaxing and soaking up the Mauritian sun. The terrace, accessible from the living area, is ideal for al fresco dining. The villa has been completely renovated and is sold fully equipped and furnished, with quality furnishings. A double garage provides secure parking for your vehicles. An emergency generator provides power in the event of a breakdown. Nestled away from the hustle and bustle of Grand Baie, this villa is ideally located in a quiet, secure environment at Clos du Littoral. A pedestrian gate at the bottom of the garden provides direct access to the estate’s leafy promenade, and you can take advantage of Le Clos du Littoral’s shared facilities, such as the gym and swimming pool. Additional fees: 5% registration tax (on the villa part excluding furniture); 1% de notary fee; 2,3% + VAT agency fee This villa represents a unique opportunity to live in a serene environment, while benefiting from the proximity of local attractions and amenities. It is also an excellent investment in one of the most sought-after areas of the island. For more information or to arrange a viewing, please do not hesitate to contact me. I’d be delighted to help you with your property purchase.
…By De Vieilhe Luxury Real Estate Ltd


Nestled in the prestigious Clos du Littoral neighborhood of Grand Baie, this villa offers an exceptional living environment. Combining classic elegance with modern comfort, it is ideal for those seeking a residential investment or a high-end vacation home. With 236 m² of living space, this villa offers generous living areas. The four bedrooms, including two master suites with en-suite bathrooms and direct access to the garden, ensure optimal comfort. The American kitchen opens onto a spacious dining room, creating a convivial living space. The 10-meter long swimming pool invites relaxation and swimming. The lush tropical garden, perfectly maintained, offers a peaceful and green setting. The villa is perfectly maintained and is sold fully furnished and equipped, ready to welcome you. A double garage allows you to park your vehicles safely. A backup generator ensures a continuous power supply. Located in the residential area of Clos du Littoral, the villa benefits from a peaceful and secure environment. You can enjoy the common facilities of Clos du Littoral, such as the gym and swimming pool. Frais additionnels : 5% registration tax (on the villa part excluding furniture); 1% notary fees; 2,3% + VAT agency fees This villa represents a unique opportunity to live in a serene environment while enjoying the proximity of local attractions and amenities. It is also an excellent investment in one of the most sought-after areas of the island. For more information or to arrange a visit, please do not hesitate to contact me. I will be happy to assist you with your acquisition project.
…By De Vieilhe Luxury Real Estate Ltd


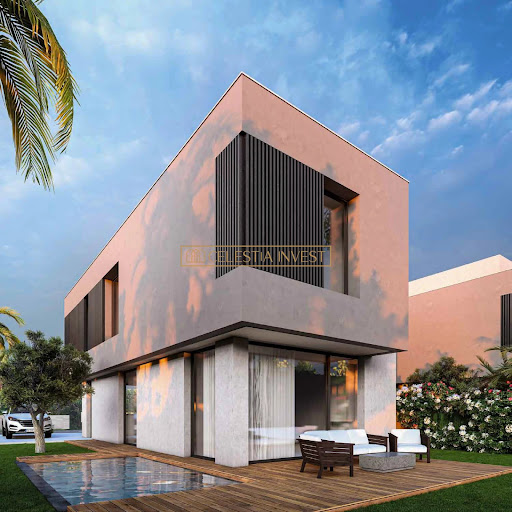


This magnificent villa on Marrakech's Route de Tarnahout offers elegant, modern living space. At 200 m², it features four spacious bedrooms, ideal for a family. Top-of-the-range finishes, such as aluminum windows and integrated air conditioning, guarantee optimum comfort all year round. Outside, the property boasts a beautifully landscaped garden with a sprinkler system and borehole. The swimming pool offers the perfect space for relaxation and is surrounded by carefully positioned outdoor lighting. The presence of a janitor's house ensures security and good maintenance of the premises. Additional amenities include a carport, internet access and secure fencing. This villa combines modernity and comfort, offering a refined residence in the heart of Marrakech. A true haven of peace for lovers of luxury and tranquility.
…By Celestia Invest


Setting & StyleSituated in the heart of Nueva Andalucía’s prestigious Golf Valley, this exceptional villa blends romantic French Provençal charm with contemporary sophistication. A handcrafted metal pergola draped in cascading wisteria marks the entrance, opening into a striking reception hall highlighted by a graceful staircase and a bronze-and-crystal chandelier.Indoor LivingThe ground floor is thoughtfully arranged, featuring a guest suite and powder room on one side, and a sleek open-plan kitchen on the other, seamlessly connecting to the main garden. The expansive living room, complete with an open fireplace and floor-to-ceiling windows, flows directly onto the terrace and lawn. An east–west orientation fills the interiors with natural light from morning to evening.Outdoor LivingMature Mediterranean gardens provide both privacy and natural beauty, centered around a heated swimming pool with an electric cover. Multiple terraces and a dedicated chill-out area offer an inviting setting for al fresco dining and relaxed evenings, enhanced by refined ambient lighting.Private QuartersThe upper level hosts four bright en-suite bedrooms, including an impressive primary suite with a wraparound terrace overlooking the gardens and a spacious dressing room.Leisure & WellnessDesigned for relaxation and entertainment, the lower level features a games room with billiards and bar, alongside a fully equipped gym, sauna, double shower, and bathroom.Comfort & ConvenienceRenovated three years ago, the villa is equipped with underfloor heating throughout, centralized electric shutters, and an integrated sound system extending into the garden. Cafés, restaurants, and supermarkets are within walking distance, while premier golf courses, Aloha College, and Puerto Banús are just minutes away
…By Annonceur International


This elegant modern villa is located on a large plot of approximately 4,000 m² in Sol de Mallorca, one of the most exclusive and quiet residential areas of the island. With a constructed area of 390 m², it offers an environment of privacy, spaciousness and potential, since the buildability can be extended up to 0.3, allowing to reach about 1,200 m² total.Access to the property is through a beautiful Mediterranean garden that leads to an elegant and bright entrance. The villa is distributed on two levels:on the main floor, a spacious open concept living area with fireplace and large glass windows connects harmoniously with the terrace, pool and garden. On this level there is also a separate fully equipped kitchen, laundry room, pantry, as well as two bedrooms and two bathrooms.An open staircase leads to the upper floor, where two additional double bedrooms are located, both with en suite bathrooms and access to a private terrace. An external staircase leads to the roof terrace, ideal for creating a chill-out space from which to enjoy the stunning sea views and sunsets.In total, the villa has five bedrooms, plus a wine cellar, storage room and large garden areas that offer multiple possibilities for design and expansion.This property is an excellent opportunity for those looking for a modern residence, with large plot, privacy in one of the most coveted enclaves in the southwest of Mallorca.The residential area of Sol de Mallorca offers pure relaxation. With just under 25 streets it is one of the smallest and most exclusive districts in the southeast of Mallorca. Golf lovers are in the right place here. The T-Golf & Country Club is located only 5 km from the city entrance and is open all year round. In addition, the so-called Bay of Three Fingers - Portals Vells invites you to linger.
…By Annonceur International


Luxury Waterfront Villa in Porto Ercole, Monte Argentario. Nestled in the heart of the prestigious Sbarcatello area, this independent villa perfectly blends timeless elegance, modern comfort, and breathtaking panoramic sea views. Built in the 1960s, the property spans 400 sqm (4305 sq.ft) over two levels. The spacious, light-filled interiors feature multiple living areas ideal for relaxation and entertaining. The villa offers 10 inviting bedrooms, perfect for hosting family and friends, and 7 meticulously designed bathrooms. The highlight of the property is its magnificent panoramic garden, an exclusive retreat immersed in nature, offering stunning views of the sea and surrounding landscape. Additionally, the villa includes a private, shaded seaside area, easily accessible and perfect for unwinding in direct contact with the beauty of the coast. This privileged location ensures maximum privacy and a serene atmosphere, making the villa the ideal choice for both a primary residence and a luxury vacation home. The estate is set within a private park of approximately 4000 sqm (43055 sq.ft). A true rarity on the market, this property embodies the style and timeless beauty that define Monte Argentario. Situated just 147 km from Rome and only a 90-minute drive from Fiumicino Airport.
…By Italy Sotheby's International Realty


The architecture begins to take shape with a serene and elegant presence, engaging naturally with the surrounding landscape. This newly built contemporary villa has been conceived through a thoughtful and measured approach, where respect for the environment, light and spatial quality become the true protagonists. Set within a peaceful enclave and surrounded by Mediterranean vegetation, the property enjoys open views and an atmosphere of absolute privacy. Its orientation and design establish a balanced relationship with the climate, creating interiors that are fresh, luminous and protected, conceived to be enjoyed throughout the year. Presented by COSTA HOUSES Luxury Villas S.L ®, an internationally awarded firm and specialist in exclusive properties on the Costa Blanca, this villa represents a contemporary vision of luxury based on honest architecture, understated comfort and a seamless connection between interior and exterior spaces. The project is organised over two carefully articulated levels, prioritising a comfortable and functional living experience. Horizontal volumes, generous overhangs and wooden lattice screens create shaded porches and transitional spaces that filter light, provide privacy and frame the landscape, resulting in an architecture that is timeless and deeply Mediterranean. The living area is conceived as an open and continuous space, where the lounge, dining area and kitchen merge into a sophisticated yet welcoming environment. Expansive glazed surfaces dissolve the boundaries between indoors and outdoors, allowing nature and light to become an active part of daily life, while terraces and the garden naturally extend the living spaces. The sleeping area has been designed as a refuge of calm and well-being. The main bedroom, with en-suite bathroom and access to a private terrace, offers an intimate space in which to awaken surrounded by silence and open views. The additional bedrooms share a carefully designed bathroom, maintaining a balanced and elegant layout. As a distinctive feature, the property includes an independent auxiliary dwelling, ideal for guests or complementary use, ensuring privacy, comfort and autonomy without interfering with the main residence. The exterior integrates organically with the architectural ensemble, featuring a swimming pool conceived as a serene sheet of water, Mediterranean-inspired landscaped gardens and spaces designed to enjoy outdoor living in complete privacy. The villa incorporates high-level technical solutions focused on comfort and efficiency, such as underfloor heating, ducted climate control and an advanced ventilation system, ensuring a healthy, quiet and comfortable atmosphere in every season. A newly built villa that combines contemporary architecture, nature and residential tranquillity. A home designed for those who value discreet beauty, harmony and a refined lifestyle on the Costa Blanca. A villa conceived not only to be admired, but to be lived with balance, discretion and style.
…By Annonceur International


Discover an exceptional villa within Atlantis II, an exclusive and refined private residence located in the heart of Grand Bay. Nestled in a lush tropical garden, this elegant property features an eco-friendly saltwater pool and offers an intimate, peaceful, and secure living environment.Designed for a clientele seeking comfort and exclusivity, this villa combines contemporary architecture, premium finishes, and a true tropical lifestyle. Every space has been carefully created to provide serenity, privacy, and everyday well-being.Residents also enjoy access to a private spa offering revitalizing Ayurvedic massages, beauty treatments, manicures, and luxurious oil rituals in an atmosphere dedicated to absolute relaxation.With 24/7 security and high-end services, Atlantis II guarantees an elegant and uncompromising lifestyle, just minutes away from white sandy beaches, turquoise lagoons, and the finest water activities in the north of Mauritius, including diving, snorkeling, sailing, and kitesurfing.Accessible to foreign buyers, this villa represents a rare opportunity to embrace an exclusive island lifestyle where luxury, comfort, and tropical elegance blend perfectly together.Book your private viewing today and discover the unique elegance of Atlantis II in Grand Bay.
…By Annonceur International


A stunning detached property set high on the slopes of Montaña Roja, affording superb views across Playa Blanca, the Atlantic, and across to the Isle of Lobos and to Fuerteventura. Occupying a plot of 2000 m2 within the prestigious Montaña Roja urbanization, the villa has excellent terraces taking advantage of the views, established gardens and plenty of off road secure parking. The villa is large, with 350 m2 built, plus garage. Externally, a driveway leads to a walled gated area which in turns leads to the main villa terraces. These spacious terraces surround the large 12 m pool which is solar heated and salt water chlorinated. There is also a childs pool, and a hot tub. The terraces surround the front of the villa, where there is a childrens play area and covered sitting and dining/BBQ areas. Although offering superb views, this whole area is completely private. To the rear of the property are gardens. Inside the property there are 5 bedrooms, three of which are en-suite. There is an additional family bathroom. The imposing hallway gives an indication of the generously sized rooms beyond. Two bedrooms lead off the hallway - an en-suite twin bedroom, and one of the master bedroom suites, comprising bedroom, dressing room and large bathroom. In addition the hallway gives access to the lounge with fireplace and high specification kitchen-dining room. Off the other side of the lounge is an inner hallway leading to two further bedrooms, the family bathroom, a study/games room, and the second master suite. This master suite is huge, with a sitting area, dressing room and large bathroom. Both master suites have access directly to the terrace, and both master bathrooms are fitted with two sinks, bath and walk-in shower. The villa will be sold fully furnished. There is air conditioning throughout, and all fittings and fixtures are of the highest quality. A truly luxury property! Montaña Baja is a small community with a privileged position in Playa Blanca. Owners have access to a heated community pool and a tennis court.
…By Annonceur International


Welcome to an exclusive villa in the sought-after area of Golf del Sur, on the sunny south coast of Tenerife. This stunning property offers a generous 517 m2 of living space, featuring seven bedrooms and six bathrooms ideal for a large family or for those who love to host guests in comfort and style. The villa boasts a private pool and a spacious garden, creating a tranquil setting for relaxation and outdoor living. There is a private garage and ample storage space. Located just a short walk from the sea, beach, and some of Tenerife’s finest golf courses, the property also offers convenient access to shops, restaurants, the town centre, and public transport. A comfortable, stylish, and spacious home in one of the island’s most desirable areas, perfect for those seeking year-round quality of life.Contact us today for more information or to schedule a viewing.All information provided by the seller.
…By Annonceur International


Ibiza-style contemporary villa with sea views for sale in Benissa Costa · El Tossal area, close to La Fustera The property blends elegantly into the landscape of Benissa Costa, combining clean lines, natural materials and a layout designed to preserve privacy and outdoor living. From the very first moment, the villa conveys order, silence and a deep sense of well-being—an architecture that does not seek to dominate its surroundings, but to coexist with them, offering a relaxed and refined way of life. Presented by COSTA HOUSES Luxury Villas S.L ®, a firm recognised for its discretion, judgement and focus on distinctive properties. The project adopts a carefully interpreted contemporary Ibiza style: smooth white-rendered walls, balanced volumes and the constant presence of natural wood in pergolas and porches. Large-format sliding windows connect interior spaces with the terraces, creating a seamless flow between the living areas, the outdoor spaces and the swimming pool, from where open sea views can be enjoyed. The villa is arranged over three levels. On the main floor, the living, dining and kitchen areas connect naturally with the exterior, encouraging an open and functional lifestyle oriented towards the horizon. The kitchen, in Ibiza style or a contemporary alternative according to preference, is conceived as a warm and central space. This level also includes a suite, ideal as a main bedroom or guest accommodation, along with generous outdoor areas designed to enjoy the Mediterranean climate year-round. The upper floor hosts the remaining suites, all with private bathrooms and access to terraces, reinforcing a sense of independence and comfort, with sea views naturally integrated into everyday living. Each bedroom is conceived as a serene and private retreat, clearly separating day and night areas. The lower level allows for versatile spaces, technical rooms, a gym, cinema room or other complementary uses, as well as the option of an integrated closed garage. Materials and construction systems meet a high standard consistent with the concept of the villa: TECHNAL exterior carpentry with recessed profiles and motorised blinds in the bedrooms, underfloor heating, ducted air conditioning across all three floors and balanced ventilation with heat recovery. Bathrooms are finished in mortar, microcement or selected materials, and the infinity pool includes pre-installation for heating. The quality specifications are based on a completed and visitable reference property, with options for personalisation during the construction phase. The outdoor areas are completed with Mediterranean gardens, natural stone walls and terraces aligned with the interior floor level, enhancing the sense of spatial continuity. The 1,142 m2 plot ensures privacy, optimal orientation and a consolidated residential environment in Benissa Costa, just a few minutes from the coves and beaches of La Fustera. A villa designed for those who value architecture with intent, sea views as part of everyday life and an authentic, discreet and timeless Mediterranean lifestyle.
…By Annonceur International


Set in the prestigious enclave of El Paraíso Alto in Benahavís, this exceptional five-bedroom villa presents a rare opportunity to acquire a beautifully redefined residence in one of the Costa del Sol’s most desirable locations, perfectly positioned between Marbella and Estepona. The property masterfully blends traditional Andalusian character with contemporary elegance, offering a timeless yet modern lifestyle.The villa’s classic white façade and traditional tiled roof pay homage to authentic Mediterranean architecture, while mature, landscaped gardens envelop the home in privacy and serenity. Outdoor living is a true highlight, with an eye-catching mosaic-tiled swimming pool and a stylish chill-out area that invites relaxation and effortless entertaining in a tranquil setting.Inside, the home has been thoughtfully renovated to the highest standards, featuring premium materials and refined finishes throughout. Large windows flood the interiors with natural light and create a seamless connection between the indoor spaces and the surrounding terraces and gardens. The ground floor is designed for modern living, offering a spacious open-plan living and dining area, a sleek fully fitted contemporary kitchen, a laundry room, and a generous guest bedroom with en-suite bathroom.The upper level comprises three spacious bedrooms and two elegantly appointed bathrooms, complemented by a sun-filled terrace with sweeping views across the rolling hills and towards the Mediterranean Sea. Adding to the villa’s versatility, a separate fifth bedroom with independent access is discreetly located within the garden, making it ideal for guests or staff seeking complete privacy.El Paraíso Alto is renowned for its prestigious Gary Player–designed golf course and its peaceful residential atmosphere. The Bel Air Tennis and Padel Club is just minutes away, while the nearby Bel Air commercial area offers supermarkets, fine restaurants, a pharmacy, and a health centre within a short drive. This outstanding property captures the essence of Mediterranean luxury living, combining privacy, elegance, and an enviable lifestyle in a truly prime location
…By Annonceur International


Contemporary newly built villa for sale with sea views in Denia, Marquesa VI – Pedrera Construction has already begun and the architecture is starting to take shape on the land. Villa Maia is a designer villa project conceived from a contemporary perspective, where Mediterranean light, open sea views and integration with the natural surroundings are the true protagonists. Located in La Marquesa VI, one of the most established and sought-after residential areas in Denia, the property enjoys an elevated position that offers open views towards the Mediterranean, privacy and tranquillity, while maintaining excellent connections to the town centre, the port, the beaches and main access routes. Presented by COSTA HOUSES Luxury Villas S.L ®, internationally awarded and specialists in exclusive properties on the Costa Blanca, Villa Maia reflects a modern vision of luxury based on well-conceived architecture, silent comfort and a fluid relationship between interior spaces, outdoor living and the horizon. The project is developed on a large elevated plot, carefully integrated to respect the natural topography and enhance orientation and sea views. The villa is arranged over two levels, with a clear focus on main living on a single floor, providing comfort, functionality and a seamless daily experience. The architecture is defined by horizontal volumes, clean lines and generous overhangs, creating porches and transitional spaces that frame the landscape and provide protection from the sun. The daytime living areas open through large windows onto the exterior terraces, where the pool and relaxation areas are oriented towards the open views and the evening light, integrating the outdoors as a natural extension of the home. The sleeping area has been designed to ensure privacy and well-being. The main bedroom features an en-suite bathroom, dressing room and direct access to a private terrace with open views. The additional bedrooms, all with their own bathrooms, are also located on the main floor, reinforcing the comfort and fluidity of the layout. A guest toilet completes the interior programme. Villa Maia incorporates high-level technical solutions focused on comfort and efficiency, such as underfloor heating, ducted air conditioning and advanced ventilation systems, ensuring optimal indoor environmental quality throughout the year. The project is completed with a pool integrated into the architecture, outdoor areas designed to enjoy the Mediterranean climate, a barbecue area, laundry room and a car pergola. A project under construction that combines contemporary design, sea views and residential tranquillity in La Marquesa VI, a privileged location for those seeking to experience Denia through calm, light and timeless architecture. Villa Maia is an invitation to enjoy the Mediterranean with discretion, balance and style.
…By Annonceur International


This elegant contemporary townhouse is located within a modern residential enclave in Elviria, one of the most established and sought-after areas in Marbella East. Combining architectural sophistication with practical design, this two-level home offers 4-spacious bedrooms, 3-bathrooms and a guest toilet, with premium specifications throughout. Its privileged position ensures excellent access to local beaches, international schools, golf clubs and Marbella’s lively town centre.The main level features a fluid open-concept layout where the living and dining areas are bathed in natural light thanks to expansive sliding glass doors. These lead directly onto a large porch and a private garden, creating an ideal environment for dining al fresco, entertaining or simply enjoying the Mediterranean breeze in complete privacy. The adjoining kitchen is modern and functional, finished with contemporary white cabinetry, stone worktops and a full suite of integrated appliances including an induction hob, oven, microwave, extractor, fridge-freezer, dishwasher and washing machine. This floor also includes one of the four bedrooms—ideal for guests or home office use—a full bathroom, a guest toilet and a separate storage area.Upstairs, the principal suite benefits from a peaceful position overlooking the garden and includes a built-in wardrobe and a private en-suite bathroom with walk-in shower and designer fittings. Two additional bedrooms are located on this floor, both with fitted wardrobes and generous natural light, and they share a well-appointed third bathroom. A spacious upper terrace enhances the sense of outdoor living and offers a tranquil space for morning coffee or sunset views.Interior details include large-format porcelain flooring, smooth white walls, recessed LED lighting and lacquered internal doors. The wardrobes are internally lined with a wood-effect finish and are thoughtfully arranged for optimal storage. The entire property is designed to offer high levels of thermal and acoustic comfort.A dedicated aerothermal system delivers underfloor heating and cooling throughout the townhouse, ensuring energy efficiency year-round. Exterior carpentry includes double-glazed aluminium windows with thermal break, while electric shutters are installed in all bedrooms. The front door is reinforced for added security. The property also complies with BREEAM® sustainable construction standards, reflecting its commitment to low environmental impact and high-quality living.The gated residential complex offers beautifully landscaped gardens with Mediterranean planting, two swimming pools for residents’ use, a fully equipped gym and a coworking space. Each townhouse includes a private underground parking space and a storage room, with lift access connecting all levels of the development for added convenience.Just minutes from Marbella’s finest beaches and with excellent road links to the town centre, this townhouse is also close to the beach, local restaurants, medical services and prestigious schools. Málaga International Airport is reachable in just 35 minutes.This is a rare opportunity to acquire a newly built, energy-efficient townhouse with premium amenities and a superb location in the heart of Marbella East.Contact us for more information or to arrange a visit
…By Annonceur International


Discover an exceptional three-level villa in La Zagaleta, one of Europe’s most prestigious private estates, renowned for its exclusivity, security, and natural beauty.Designed by acclaimed architect Miguel Tobal, this classic yet modern Andalusian residence combines timeless elegance with contemporary comfort. Set in a prime location, just one minute from the North Gate, the villa offers both privacy and convenience within this elite community.Spanning three expansive levels, the property boasts generous living spaces, refined architectural details, and seamless integration with its stunning natural surroundings. Its elevated position ensures breathtaking views while offering the perfect setting for both family living and grand entertaining.This is a rare opportunity to experience a signature home in the heart of La Zagaleta, where sophistication and tranquility meet.
…By Annonceur International


This elegant luxury villa, set in the prestigious enclave of Hacienda Las Chapas, offers refined living just minutes from Marbella, Málaga city, and the airport. Ideally positioned close to all essential amenities and within easy reach of the beach, the property provides an exceptional blend of comfort, privacy, and convenience.Built across two levels plus a spacious basement, the home features a large garage with capacity for multiple vehicles. The villa is in immaculate condition and has been recently renovated to the highest standards. It offers four beautifully appointed en-suite bedrooms—one conveniently located on the main floor and three on the upper level—each equipped with underfloor heating for year-round comfort. A guest toilet adds additional practicality.The generous living area opens directly onto extensive terraces, creating a seamless connection to the manicured garden and inviting swimming pool. The modern, fully equipped kitchen is designed with both style and functionality in mind, providing an ideal space for everyday living and entertaining.Surrounded by terraces that enjoy sun throughout the day, this villa is a perfect residence for those seeking a modern, move-in-ready home in one of Marbella’s most exclusive and tranquil neighborhoods
…By Annonceur International


Stunning contemporary villa located in the heart of Madroñal, Benahavis, with breathtaking panoramic sea views. This luxury 6 bedroom home is located within an exclusive gated community with 24 hour security.This property is spread over 3 levels. The lower floor has various areas: a spa, a fully equipped gym, a games room with a pool table, a bar and a spacious wine cellar. The spa is built using the latest micro-cementation technology and consists of an indoor, heated pool, a Finnish sauna and a Turkish bath.The interior design of the villa consists of two glass cubes, allowing for additional open space where you will find a beautiful olive tree and can enjoy smoking shisha. Thanks to floor-to-ceiling windows, the villa is very bright and filled with natural light. These windows not only flood the interior with sunshine but also feature sun protection, ensuring a comfortable and ambient atmosphere year-round.As you step outside, a large terrace boasts panoramic sea views. Here, you´ll find an infinity, panoramic pool built of Indonesian stone, known for its water purifying properties. Sunbeds, a spacious dining table, a chic chill-out area create the perfect place for basking in the Mediterranean sun.The master bedroom features two en-suite bathrooms and two separate dressing areas, ensuring the utmost in convenience and comfort. A staff room and a laundry area provide added functionality to this already impeccable residence.For car enthusiasts, the villa has a private garage with ample space for four vehicles. Plus, in just two years, a new road will connect Madroñal directly with Real de la Quinta and Nueva Andalucia, enhancing accessibility and convenience for residents.In this villa, you'll discover a harmonious blend of modern design, luxurious amenities, and breathtaking, panoramic sea views, creating an extraordinary living experience in Madroñal, Benahavis.The villa will be sold fully furnished and ready to move in.
…By Annonceur International


This stunning villa in La Quinta, Benahavís, combines thoughtful design with spacious interiors, making it ideal for comfortable family living. With a south-facing orientation, the home is bathed in natural light throughout the day, creating bright, airy spaces that remain private and inviting.The main living level features an open-plan kitchen, living, and dining area that seamlessly extends onto a covered terrace overlooking the pool, perfectly blending indoor and outdoor living. A rear walkway encircles the property, while a lift ensures effortless access to all floors.The basement is a fully functional entertainment and leisure area, including a home cinema, a full-size snooker table with bar and TV space, a gym, wine cellar, and two storage rooms. Two additional bedrooms, each with en suite bathrooms and small patios, provide direct access to the garden. A self-contained suite with its own living space, bedroom, bathroom, and private entrance is ideal for a nanny or au pair.Upstairs, three more bedrooms each feature en suite bathrooms. The master suite offers a separate sitting area, expansive walk-in wardrobe, luxurious bathroom, and direct access to the main terrace. The top floor presents a relaxing lounge area and jacuzzi with breathtaking open sea views, perfect for quiet evenings.Set on a peaceful, traffic-free road and surrounded by other luxury villas, the property enjoys excellent privacy. Parking is abundant, accommodating eight to nine cars, including a covered area at the front entrance.La Quinta is renowned as one of the Costa del Sol’s most desirable residential areas, offering an exceptional balance of privacy, quality homes, and convenience. The location provides easy access to Benahavís, Marbella, and Puerto Banús, and is close to La Quinta Golf, the Westin Hotel & Spa, and the shops and restaurants of Monte Halcones
…By Annonceur International


sustainable/organic project from SpainWORKS LICENSE GRANTED! 13 exceptional villas designed with the best qualities.Something more than a project, much more than a word: is a whole philosophy oflife. Lagom tells us about everything that is almost perfect, in short, what is appropriatefor you: neither excessive nor limited. It is just what you need for your happiness.Enjoy its more than 5,000 m2 of green spaces made up of Mediterranean gardens withpergolas and orchards swimming pools and terraces. A natural oasis surrounded by forests, fruit trees andflowers. Connect your essence with nature. These 13 exceptional villas designed with thebest qualities, are in charge of the prestigious architecture studio González & Jacobson,that make each unit an authentic work of art with materials that do not hide theiressence, provide warmth and serve the architecture.In addition, the Be Lagom gardens reflect Laura Pou's passion for landscaping, always inthe search for beauty, innovation and environmental responsibility. A STYLE OFLIFE
…By Annonceur International


Discover luxury and exclusivity in stunning villa located in the prestigious Paseo de Los Jazmines, corner with Rosonva de Valdeolletas street, on the wonderful Costa del Sol. These eight architectural jewels offer unmatched views of the sea and the Monte Paraíso Country Club Golf Course, promising a sophisticated and exclusive life experience that you will not find anywhere else.In addition, they are in a fully consolidated area, less than 4 minutes from Ricardo Soriano Avenue and very close to the El Mirador Paddle Club.Each of our luxury villas has independent plots, a lush garden, private pool, lift and underfloor heating. With large windows and sliding doors that go from the floor to the ceiling, each interior space merges perfectly with the outside, allowing the natural light to inundate every corner of your home.Imagine your life in Marbella, enjoying more than 320 days of sun a year.. The Ground Floor offers a spacious living-dining-kitchen open and elegant design, while the First Floor houses three bedrooms with en-suite bathrooms and private terraces. And to culminate, a solarium on the Terrace Floor with an indoor area and a toilet, all accessible by lift. In addition, its two parking spaces in the basement floor with direct access to the villa and independent elevator ensure maximum comfort.Don't settle for less than the best. Live a full and luxurious life in one of our exclusive villas in Marbella. With an excellent location, Mediterranean climate and unbeatable air connections from Malaga Airport, your new home is in the heart of the Costa del Sol. Contact us today for more information and secure your villa in this paradise. Don't leave.spend this unique opportunity to live luxury in its maximum expression!
…By Annonceur International


Stunning Villa for Sale in Mijas CostaExperience the luxury of living in this beautiful villa, ideally located in La Cala de Mijas.FIVE BEDROOMS, ALL WITH LUXURY WARDROBESFOUR BATHROOMS, ALL FULLY AUTOMATIC TOILETS,AMAZING POOL WITH GARDEN/LAWNTHREE PARKING SPACES, TWO INDOOR, ONE UNDER ROOFA HOLIDAY HOME FOR COMPLETE RECOVERY AND RELAXATION, INCLUDING A MINI BAR.FULL AND LUXURIOUS LAUNDRYTHREE FULLY EQUIPPED KITCHENS, TOP BRANDS APPLIANCESHUGE OUTDOOR BBQ AREA FULLY AUTOMATEDTOP MODEL JACUZZI FROM VISKAN SPAICE BATH FULLY AUTOMATED/FILTER UP TO 3 DEGREESSAUNA WITH TWO MODES: INFRARED AND STANDARD/NORDICMASSAGE CHAIRS IN WEIGHTLESSNESS, TWO CHAIRSTWO OUTDOOR SHOWERS WITH HOT/COLD WATER.DON'T MISS THE OPPORTUNITY TO SEE HER NOW!
…By Annonceur International


Located in the exclusive and tranquil urbanization of Marbesa on Marbella’s east side, this stunning villa is just 400 meters (a 10-minute walk) from the Mediterranean Sea. Surrounded by the area’s beautiful coastline, the property offers easy access to the protected dunes of Cabopino, just 1.5 kilometers away, as well as renowned landmarks such as the Marriot and Don Carlos Hotels and Nikki Beach Marbella, which are only 1.9 kilometers away. Known for its prestigious atmosphere and proximity to Marbella’s vibrant amenities, Marbesa provides the ideal setting for a luxurious lifestyle.This recently built villa perfectly blends modern living with premium comfort. It features three bedrooms and two bathrooms, thoughtfully designed across three levels to maximize space and functionality. The villa’s first floor showcases a spacious living room with an open-plan kitchen, designed to capture spectacular sea views. On the ground floor, two bedrooms and two bathrooms overlook the garden and a gorgeous infinity pool, creating a seamless indoor-outdoor connection. The semi-basement level houses the third bedroom and a private garage with a remote-controlled electronic gate. Each bedroom is equipped with shutters, air conditioning, and electric heating for year-round comfort.The property is crowned by a magnificent rooftop terrace, complete with a heated swimming pool and breathtaking views of the coastline, Gibraltar, and even Africa. This space is perfect for hosting gatherings or simply enjoying the serene vistas. The villa also features a second heated pool in the landscaped garden, offering multiple options for relaxation and entertainment.This villa is not only an exceptional family home but also a lucrative investment opportunity. With a proven track record as a highly successful holiday rental, including a valid license, it offers significant income potential. The total plot size is 400 square meters, with a total built area of 309 square meters, comprising 167 square meters of living space, 108.5 square meters of terraces, and 33.5 square meters dedicated to swimming pools. The garden, pools, and villa are all easy to maintain, adding to the property’s appeal.This villa is a unique opportunity to own a modern coastal property in one of Marbella’s most sought-after locations. Its combination of style, functionality, and breathtaking surroundings makes it ideal for family living or as a high-yield rental investment. Contact us today to schedule a viewing!
…By Annonceur International


Charming Villa in Nueva Andalucía, MarbellaWe present this magnificent villa located in one of the most exclusive and sought-after areas of Marbella, set on two joined plots, which provides a unique sense of spaciousness, privacy, and comfort.The property features 5 bedrooms and 5 bathrooms, distributed in a functional and balanced manner, making it ideal both as a family residence and as an investment, as it holds a tourist license, ensuring excellent profitability for vacation rentals.The exterior boasts some of its greatest charms:• A beautifully maintained garden with a pleasant variety of fruit trees.• A large private swimming pool, perfect for long sunny days.• A jacuzzi for 6 people, ideal for relaxing and enjoying the Mediterranean climate.• Parking space for 2 vehicles.Its privileged location allows you to walk to the beach and the prestigious Puerto Banús, renowned for its select range of restaurants, luxury boutiques, and vibrant social life.This villa combines style, comfort, and location, offering an exceptional lifestyle in one of the most iconic areas of the Costa del Sol.
…By Annonceur International
'%20stroke='%23DDAA3A'%20stroke-width='1.909'%20stroke-linecap='square'%20stroke-linejoin='bevel'/%3e%3c/svg%3e)
Receive by email any new listing that may match your search criteria
By validating this form, you accept the general conditions of use of Le Figaro Properties.
These agencies offer a selection of luxury properties vente . Feel free to contact them for personalized assistance.





