Get early access to listings that match your criteria
Never miss an opportunity again. Our personalized alerts notify you instantly.

 English$ USD · m²


Ancient estate in Chianti with vineyards, swimming pool and 30 hectares This ancient estate in the Chianti hills represents a one-of-a-kind opportunity: a perfect blend of historic charm, winemaking tradition, and the prestige of a noble residence. The beating heart of the property is the majestic 16th-century villa, a charming period residence rooted in the history of the Chianti region, which has survived the centuries while retaining its authentic soul. Originally built as a military garrison in the Middle Ages due to its strategic location, it later became a stately home during the Renaissance. The original architecture was refined with spacious halls and monumental fireplaces, while retaining its thick walls and commanding position over the surrounding landscape. As was the case with important noble properties, a small rural village developed around the main villa, self-sufficient thanks to the production of wine and olive oil. Today, the Villa retains its ancient charm, combining the strong medieval pietra serena stone with Renaissance elegance. With its generous and bright spaces spread over two levels, the Villa offers two living rooms, a private study, and a large kitchen and dining room. Upstairs, the sleeping area features six bedrooms overlooking unforgettable landscape views. In the Villa's private garden, a historic lemon house welcomes plants during the colder months, and two rooms house the property's black gold: balsamic vinegar. The surrounding village unfolds like a small, ancient microcosm, enriched by farmhouse annexes with apartments and a barn. One of the farmhouses houses an intimate restaurant, ready to welcome guests both indoors and under the starry sky. The caretaker's apartment and the adjacent residence are independent spaces, embellished with loggias and panoramic terraces where you can enjoy the sunset over the hills. Below the Villa, majestic stone cellars with vaulted ceilings evoke the centuries-old winemaking tradition. Perfect spaces for aging, but also for exclusive tastings, they are flanked by spacious rooms ready to be transformed into new suites. Every corner speaks of the unbreakable bond with the land and winemaking, offering an atmosphere of absolute privacy and timeless peace. The property is surrounded by approximately 30 hectares of land, including approximately 3 hectares of vineyards and 2 hectares of olive groves, and enjoys a magnificent swimming pool in a panoramic position. The location of the estate is not only poetic, it is also capable of combining the isolation of the countryside with maximum logistical convenience: it is located a few minutes from Greve in Chianti and about 30 minutes from Florence and its airport. This property is not only a piece of Tuscan history, but a blank canvas for extraordinary projects: a private residence for those seeking maximum privacy and prestige, a boutique hotel, meeting the strong demand for hospitality in the Chianti region, and an excellent agricultural and winemaking company. An investment over time that means becoming the custodians of a priceless historical and landscape heritage, in one of the most desired and celebrated areas in the world.
…By Annonceur International


PROPERTY DESCRIPTION In a dominant and exclusive location, in the heart of the Furlo Gorge State Nature Reserve in the Marche region, we offer an eco-sustainable design residence inspired by the principles of Bauhaus architecture. The pristine canyon landscape literally enters the home through large glass surfaces, creating a continuous dialogue between essential architectural lines, contemporary comfort, and protected nature. INTERNAL COMPOSITION The residence extends over four levels with a total surface area of approximately 470 m2, connected internally and externally, designed for both private and high-end hospitality use. Third Floor: Splendid master suite with a wood-burning fireplace, ensuite bathroom with a panoramic tub, and 30 feet of windows offering breathtaking views of the Furlo Gorge and Mount Paganuccio. Direct elevator access and a large, beautifully landscaped panoramic terrace with a vegetable garden and orchard. Second Floor: Bright living room with fully equipped kitchen, designed as the convivial heart of the home, with open views of the valley. Dining room with wood-burning fireplace, bedroom with en-suite shower, in a harmonious and functional space. First Floor: Three bedrooms with large ensuite bathrooms, each with a strong identity: one with warm and enveloping tones, one embellished with exposed stone and one characterised by a spectacular view of Mount Paganuccio. Ground Floor: Large, independent apartment with dedicated access. A laundry area and garage complete the amenities. Basement: Level entirely dedicated to wellness, with a glass-enclosed yoga room, relaxation area, bathroom, and two separate utility rooms for efficient system management. OUTDOOR SPACES The outdoor spaces are designed as a large private lookout point overlooking the gorge, with expansive panoramic terraces, a rock-cut pool, waterfalls, and an outdoor jacuzzi overlooking the canyon, offering a view of rare beauty and an atmosphere of absolute tranquility. The wellness area is complete with a glass-enclosed yoga room and an Iglucraft Finnish sauna, ideal for meditation, retreats, and moments of deep regeneration. STATE AND FINISHES The residence underwent a complete and meticulous renovation between 2018 and 2020, crafted to the highest quality standards (glass, wood, stone, and steel), a model of sustainable renovation unique in the Marche region. The high-quality finishes showcase natural materials and cutting-edge technological solutions. Highly durable wood exterior cladding, parquet flooring, cork bathroom cladding, Schuco triple-glazed windows, and a sophisticated home automation system that integrates and remotely manages the systems. Living comfort, high energy efficiency and intelligent space management. USE AND POTENTIAL A one-of-a-kind residence, ideal for those seeking luxury, contemporary design, sustainability, and an absolutely exclusive natural setting. Perfect as a private residence or as a charming ecolodge. DISTANCES AND POSITIONS City Furlo 600m Acqualagna 5 km Gubbio 40 km Fano 38 km Pesaro 50 km Sea and Lakes Adriatic Sea 38 km Lake Fiastra 120 km Airports Ancona Airport - Raffaello Sanzio 80 km Perugia San Francesco d'Assisi Airport, 87 km Rimini Airport 79 km Bologna Guglielmo Marconi Airport 200 km Rome Fiumicino Airport 285 km
…By Annonceur International


Spectacular new-build villa with panoramic views, four swimming pools, and two apartments in Jan Sofat, Curaçao for sale.The price of this villa has recently been reduced!This beautiful new-build villa is located on a corner lot of 855 m² in the secure and sought-after Jan Sofat neighborhood. This beautiful villa not only offers a great lifestyle, but also a unique investment opportunity in one of the most sought-after neighborhoods on the island. The villa is strategically located on the popular Spanish Water and consists of three spacious floors.This exclusive villa has a living area of 995 square meters. The villa consists of three floors and features five bedrooms, four of which are on the ground floor and the master bedroom on the top floor. The villa features two separate apartments on the ground floor, each with its own swimming pool, and two swimming pools on the first and second floors, one of which is covered with glass panels.ApartmentsOn the ground floor are two fully furnished apartments, located on the outside of the villa. Each apartment has its own entrance gate. The apartments have a kitchen, a bedroom, and a bathroom. The apartments are 85 m² in size, including a garden and private swimming pool.VillaOn the ground floor of the villa, there are four bedrooms with two bathrooms, a technical room, and storage space. One of the bedrooms is equipped with a projector and multimedia system and is used as a cinema room. All rooms are air-conditioned.There is also a door here that provides access to the covered parking spaces at the rear of the villa. There is an entrance and exit at the rear of the villa, both with an electric gate.From the hall on the ground floor, a uniquely designed circular staircase leads to the first floor, where the very spacious living room is located. The living room has a ceiling height of 5 meters with a large open kitchen equipped with all appliances, a cooking island, a bar, and a TV. The living room is fully air-conditioned. The living room has a spacious terrace facing east and south with stunning views of the Spanish water. The south-facing terrace has an outdoor kitchen and a swimming pool.From the living room, you can see the glass bottom of the swimming pool on the top floor.A second spiral staircase leads to the top floor, which is fully furnished as one very spacious master bedroom. There is a stylish shower with three rain shower heads, located behind the custom-made bed and accessible from both sides. There is also a walk-in closet and a dressing table. The master bedroom has a 150 m² south-facing terrace with its own 40 m³ swimming pool. The pool has a 240-degree panoramic view overlooking the Spanish water and the Jan Sofat marina.Jan SofatThe Jan Sofat neighborhood is centrally located east of Willemstad. There are many amenities in the neighborhood, such as restaurants, mini malls, and gas stations. Well-known beaches such as Caracasbaai and Jan Thiel Beach with all amenities are about a 10-minute drive away. Mambo Boulevard and the center of Willemstad are about a 15-minute drive away.The asking price is XCG 5.370.000, - c.o.b. and excludes the inventory, but includes any existing apartment rental contracts.A good investment with rental opportunities for the villa and apartments.
…By Annonceur International
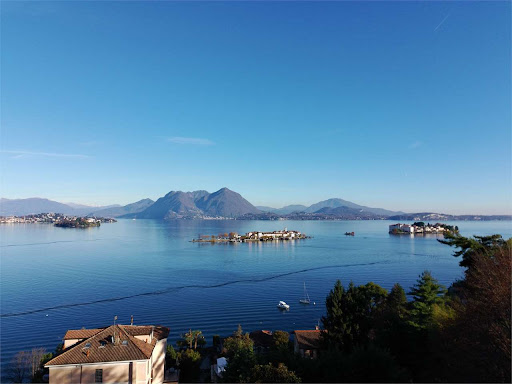


Verbania, on Lake Maggiore, in the municipality of Stresa, just a few minutes’ drive from the town center and all services, we offer an elegant and prestigious villa with a private swimming pool directly overlooking the enchanting Borromean Gulf.The villa is located within a small residential complex of only two units and is characterized by a modern and refined design, with high-quality finishes and premium materials. The interiors are tastefully furnished with great attention to detail, ensuring comfort and luxury.Inside the villa, on the basement level, there is a welcoming tavern and a bathroom, also serving the pool area. On the ground floor, a large and bright living area opens up with a fireplace, a dining room featuring large panoramic windows overlooking Isola dei Pescatori, a kitchen, a hallway, a double bedroom, and a bathroom.On the upper floor, there is the master bedroom, two terraces offering spectacular lake views, a cozy private lounge, a walk-in wardrobe, and a bathroom. On the same level, there is an additional room with en-suite bathroom, ideal as a guest bedroom or service space.Outside, the property features a beautifully maintained 2,500 sqm garden, richly planted and landscaped, with a barbecue area perfect for enjoying the stunning views and surrounding nature.The property is enhanced by a magnificent indoor swimming pool with elegant glass walls that open on the sides and a retractable roof, allowing year-round enjoyment.A beautiful gazebo and a pergola used as parking spaces complete the property.www.immobiliaremanzullo.it
…By Annonceur International


CRUZ DE GRACIA PRIVATE RESIDENCE A residence designed for living on a different scale. Some homes impress with their size. Others reveal, as you walk through them, a completely different way of living. Located in Cruz de Gracia, this private residence offers more than 900 m2 of built space on an approximately 1,500 m2 corner plot, surrounded by established gardens and designed to combine privacy, family life and the ability to entertain. Five suites, generous reception areas, two living rooms, a dining room designed for large gatherings, a heated swimming pool, private lift and an exceptional garage are part of a residence conceived around space and versatility. Yet the true scale of the property cannot be measured in square metres alone. It is experienced in the way its spaces connect with one another. The family home can become the setting for an elegant celebration. The garden extends naturally from the living areas. The principal suite enjoys its own private terrace. And the additional spaces offer opportunities for leisure, wellness, work or entertainment. All within Cruz de Gracia, an established private residential setting with security and convenient access to Valencia. Privacy when you are at home. Valencia when you want to go out. Cruz de Gracia · Valencia · Spain
…By Annonceur International


Exclusive Living in Zuurzak – A Spacious Villa Where Luxury, Comfort and Privacy MeetLocated in the highly sought-after and prestigious residential area of Zuurzak (plot B-13), this exceptionally well-maintained and spacious villa sits on an impressive 1,850 m² of freehold land. The property offers everything one could desire for comfortable Caribbean living: generous living spaces, tranquility, privacy, luxury amenities, and a thoughtfully designed layout that is perfectly suited for large families as well as those who enjoy entertaining guests.Zuurzak is widely regarded as one of Curaçao’s most desirable neighborhoods, known for its central location, accessibility, safety, and exclusive character. Here, you enjoy peace and greenery while being just minutes away from beaches, schools, shopping centers, and the vibrant city life of Willemstad.First Impression – Elegance and Space from the Moment You EnterUpon arrival, the stately appearance of the villa immediately stands out. The spacious driveway offers ample parking and leads to the main entrance. The well-maintained garden and lush greenery surrounding the property create a strong sense of privacy and serenity.Entering the home through the front door, you are welcomed into a generous entrance hall that immediately conveys warmth and elegance. High ceilings, open sightlines, and abundant natural light set the tone for the rest of the residence—a home where space and comfort take center stage.Ground Floor – Designed for Living and EntertainingThe ground floor has been carefully designed with both comfort and functionality in mind. The various living areas flow naturally into one another, creating an open and inviting atmosphere.The living room is spacious and comfortable, offering plenty of room for a large seating area. Large windows allow for ample natural light and provide beautiful views of the garden. Adjacent to the living room is the dining area, an ideal space for hosting family dinners or entertaining friends.For those who prefer a separate space to relax, watch television, or unwind, the home also features a cozy TV room. This versatile room can easily serve as a lounge, playroom, or additional sitting area.Open Kitchen – The Heart of the HomeThe open kitchen truly forms the heart of the home and connects seamlessly with both the dining area and the rear terrace. This layout makes the kitchen not only practical but also a social hub where cooking and togetherness come naturally.The kitchen is spacious and offers ample counter space and cabinetry. Whether preparing a quick meal or hosting an elaborate dinner, this kitchen provides the space and functionality to accommodate it all. Direct access to the terrace ensures a smooth transition between indoor and outdoor living—perfect for the Curaçao climate.Bedrooms and Bathrooms on the Ground FloorThe ground floor features two comfortable bedrooms, each with its own private bathroom, ensuring maximum privacy and convenience. One of these bedrooms is the expansive master bedroom, which serves as a true private retreat.The master bedroom includes a generous walk-in closet and an ensuite bathroom, combining luxury with comfort. There is ample space for a king-size bed and additional furnishings, making it an ideal sanctuary to begin and end the day in complete relaxation.A conveniently located guest restroom is also available on this level.Upper Floor – Additional Space and VersatilityThe upper floor is accessible via a staircase and opens onto a spacious landing that connects to several rooms. From here, you have access to a balcony, offering fresh air and views of the surrounding greenery.This level also includes a study or home office, perfect for remote work, studying, or creative pursuits. The room can easily be converted into a hobby room, library, or additional bedroom if desired.Additionally, there are two well-sized bedrooms on this floor, both enjoying ample natural light. These rooms share a neatly finished and functional bathroom, making the upper level ideal for children, guests, or extended family members.Annex – Ideal for Guests, Family, or StaffA major advantage of this property is the separate annex, which provides additional living space and great flexibility. The annex includes a garage for two cars, offering secure and convenient parking.There is also a practical laundry and storage room, ideal for household organization and extra storage needs.Furthermore, the annex features two additional bedrooms, each with its own private bathroom. This makes the annex perfect for hosting guests, accommodating extended family, an au pair, or staff, while maintaining privacy for everyone.Property Overview – Space in AbundanceIn total, this impressive villa offers:6 spacious bedrooms5 bathroomsMultiple living and relaxation areasA separate annex with garage and additional bedroomsThis layout makes the property exceptionally suitable for large families, multi-generational living, or anyone who values space, comfort, and flexibility.Outdoor Living – Relaxation and Entertainment in Complete PrivacyThe outdoor areas are just as impressive as the interior of the villa. The expansive garden is beautifully landscaped and provides a high level of privacy, surrounded by greenery and tranquility.At the heart of the garden lies a concrete swimming pool, complete with a generous pool deck for sunbathing and lounging. Whether enjoying a refreshing morning swim or unwinding in the evening with a drink by the water, the pool area is designed for year-round enjoyment.Additional outdoor features include:A pump houseA charming gazebo, ideal for shaded relaxation or social gatheringsA sauna, allowing you to enjoy wellness and relaxation in your own private gardenThe outdoor space is perfectly suited for both relaxation and entertainment—barbecues, garden parties, or peaceful evenings under the stars are all effortlessly accommodated.A Unique Opportunity in a Prime LocationThis fully equipped and luxurious villa represents a rare opportunity to own a home in one of Curaçao’s most desirable residential areas. The combination of a large freehold plot, a well-thought-out layout, high-quality amenities, and a prime location makes this property truly exceptional.Whether you are seeking a permanent residence, a family home, or an exclusive Caribbean retreat, this villa in Zuurzak offers everything needed to enjoy the best of island living.A home where luxury, comfort, and quality of life come together—ready to create new memories.
…By Annonceur International


In Bel Ombre, between preserved nature and an art of living, this 500 m² villa is set in a privileged environment on a vast landscaped plot of 1,788 m². Spread over two levels, it combines generous volumes, elegant lines, and openness to its surroundings, with five en-suite bedrooms, a garage, and private parking.The reception areas offer a beautiful sense of space and light, with large openings naturally extending the living areas towards an elegant terrace and the garden. The fully equipped kitchen, accompanied by a pantry, brings functionality and discretion to daily life, while blending harmoniously into the whole.Upstairs, the five en-suite bedrooms offer everyone an intimate and comfortable space. Designed around fluid circulation between the interior and exterior, the villa invites you to fully enjoy the mild Mauritian climate and the serenity of its environment.A few minutes from the Bel Ombre golf course and beaches, this property also benefits from easy access to the main amenities. An address where the elegance of the spaces meets the natural beauty of the South-West of Mauritius.The purchaser of the property and their dependants will automatically be granted a Mauritian residence permit.
…By Annonceur International


Set against the gentle, rolling hills near Estoi, this property is a rare gem: a historic quinta meticulously restored for modern comfort yet brimming with Portuguese charm.This quinta captures the spirit of a Portuguese family legacy woven through generations. This six-bedroom villa, nestled amid Algarve's lush landscapes, once symbolized a dream of return for a family who moved abroad but never let go of the promise to return to this place. In 2018, the property underwent an extensive renovation, modernizing essentials like plumbing, electricity, and adding underfloor heating in the living spaces on the ground floor and air conditioning throughout, turning it into a sublime luxury property, all while preserving its traditional charm.Today, the villa is both spacious and inviting, with six ensuite bedrooms, each enhanced by rain showers and built-in wardrobes. Some have a private balcony to capture the enchanting views. The heart of the home, a bright, fully equipped kitchen, beckons family gatherings over shared meals, while a large living room provides ample space for joyful moments and quiet relaxation. Adjacent there is a spacious gamesroom that could be converted into a small studio or extra bedroom.Outdoors, the quinta offers an abundance of terraces and sitting areas that embrace sweeping views toward Faro and the tranquil Ria Formosa lagoon. The heated pool, surrounded by the typical Santa Catarina floortiles seems to offer a stage from which to admire the surroundings. The garden of 1 hectare, with its lush expanses, serves as a perfect setting for olive, carob, orange, almond and pomegranate trees. The fountain adds a touch of coolness in summer. Every sunset over the coastline seems to celebrate the timeless beauty of this place. Under the pool is some extra storage space, currently not registered. The property is connected to mains (2 meters), has a borehole as well as a cisterna for collecting rainwater.The house comes furnished and decorated. Part of the furniture has been custom made in Portugal and Italy.This villa is not just a home but a lifestyle steeped in history, nature, and elegance, inviting new owners to experience its timeless allure and create memories of their own.Estoi is a charming, historic village in Portugal's Algarve region, known for its whitewashed buildings, cobbled streets, and rich cultural heritage. At its heart lies the 19th-century Palácio de Estoi, a beautiful Rococo palace with lush gardens, tile-covered walls, and ornamental fountains, offering a glimpse into Portugal's aristocratic past. The village is also home to the ancient Roman Ruins of Milreu, showcasing mosaics and structures from the 1st century AD. Surrounded by rolling hills and olive groves, Estoi exudes a tranquil, timeless ambiance, making it a hidden gem in the Algarve. Faro and the airport are a mere 10 minutes drive away. Energy Rating: C ref:SV-2146
…By Annonceur International


Stately property with spectacular views R06489CEVI - Perched in a dominant position on the edge of the historic center of Cerreto Guidi, this impressive 17th century villa is a real gem with unmistakable charm and promising potential. The property covers a total area of around 1,250 m2, divided between the main building and several outbuildings. Parts of the historic structure are in need of renovation and can be partially demolished, opening up a wide range of possibilities for redesign and individual use. The villa currently has 22 bedrooms and 8 bathrooms - a clear indication of the generous amount of space available, which is ideal for private dream homes, exclusive guest accommodation or tourist concepts such as a boutique hotel. The historic character of the property is omnipresent: centuries-old trees line the driveways, the interior breathes history and the sweeping views over the Tuscan hills as far as Vinci - Leonardo da Vinci's home town - lend the property a very special aura. The direct view of the bell tower, an architectural landmark of the region, is particularly impressive. The property is situated on a plot of around 3 hectares, which is divided into wooded areas, meadows and a well-tended olive grove with around 200 productive trees. The natural surroundings offer a high degree of privacy and retreat without having to forego the proximity to urban infrastructure - all important services, shops and cultural facilities are just a few minutes away. Another valuable feature of the property is its two own deep wells, which enable an independent water supply - a significant advantage, especially for agricultural use or the maintenance of the spacious plot. With its privileged location, the extensive plot and its structural generosity, it offers enormous development potential - whether as a prestigious family residence, a stylish retreat or as a project for exclusive tourist use. Villa 1.500.000 € 1.250 m2 Florence Cerreto Guidi 3 floors Bedrooms: 22 Bathrooms: 8 Kitchen: Eat-In Kitchen Balcony: Yes Terrace: Yes Garden: Yes Elevator: No Cellar: / Garage: garage + parking spots Condition: To renovate Furniture: not furnished Heating: indipendent Energy Certificate: G Availability: immediately Villa 1.500.000 € Florence Cerreto Guidi 1.250 m2 3 floors Bedrooms: 22 Bathrooms: 8 Balcony: Yes Terrace: Yes Garden: Yes Kitchen: Eat-In Kitchen Cellar: / Garage: garage + parking spots Condition: To renovate Furniture: not furnished Elevator: No Heating: indipendent Energy Certificate: G Availability: immediately
…By Annonceur International


Sea view from the first floor? It’s got it. Solarium with panoramic views of the sea and La Concha? It’s got it too.Elevator serving all floors? Also included. And a large enclosed garage? It’s got that as well. Is the house ready to move into? Just bring your bags and settle in. Five bedrooms, fitted kitchen, large living room, marble floors, swimming pool, outdoor kitchen, this house has everything. And on top of that, it’s a real renting money-making machine. Come see it, you won’t regret it.
…By Annonceur International


Discover Villa Esmeralda, a contemporary jewel in the heart of the Andalusian countryside, with breathtaking views of the Malaga mountain range. This property of more than 1,000 m2 built, with basement, pool, terraces and outdoor spaces carefully designed, combines elegance and functionality in every detail.The villa has 6 en suite rooms and 3 additional toilets, all of them decorated with top-level materials from Porcelanosa, creating bright and sophisticated environments. The kitchen stands out for its central island in Altissima Alpinus White, complemented by lacquered furniture from Gamadecor and XTONE Ars Beige Polished worktops, combining luxury and practicality.The interiors are naturally connected with the wide exteriors: terraces, swimming pool and relaxation areas that allow you to enjoy the climate and the Andalusian landscape. Each corner, from the blown staircase to the bathroom, reflects an elegant and timeless design, while the gym and spa invite you to rest in an exclusive setting.Villa Esmeralda is more than a residence: it is a luxury refuge in Paraiso Alto, Benahavís, where design, comfort and nature coexist in perfect harmony.
…By Annonceur International


Located in the serene area of Petrothalassa, near the charming coastal town of Porto Heli, this exceptional seaside villa offers a luxurious private retreat. The interiors are elegantly appointed, combining refined aesthetics with modern comfort. Each space has been carefully designed to offer a harmonious and sophisticated atmosphere. Surrounded by beautifully landscaped gardens, blooming flowers, century-old olive trees, and manicured lawns, the villa enjoys a tranquil and lush setting. A large swimming pool sits at the heart of the estate, offering breathtaking sea views and inviting guests to relax in complete privacy. Just a short walk away, the beach is easily accessible, enhancing the sense of peace and seclusion. Ideally located, the villa provides quick access to Porto Heli’s picturesque streets, cultural landmarks, and excellent dining. The property’s private beach is a highlight, offering the chance to soak up the Mediterranean sun and swim in the crystal-clear waters of the Aegean Sea. For those who prefer poolside leisure, the panoramic views offer a stunning natural backdrop. Whether strolling through the garden or resting by the shore, this villa is a true sanctuary of tranquility, nature, and understated luxury.
…By Demeures De Grèce


Located in an elevated position in a rural area, near the picturesque village of Aspro Chorio, this Cycladic villa is characterized by its perfect Cycladic white shapes contrasting the ample garden planted with indigenous vegetation of over 50 graceful olive trees. Offering unobstructed views to the Aegean Sea, up to the islands of Naxos, Ios and Koufonisia, it is a perfectly withdrawn private retreat with easy access to some of the most attractive beaches of the island. Expanding on a single level, the property consists of one main building with the living area and three independent volumes serving as private quarters and guestrooms. All structures playfully embrace the spacious pool terrace equipped with intriguing white pergolas, outdoor sitting and dining areas. The interiors of this fresh and newly-built summer villa are predominantly white, and brightened up by colorful fabrics, linens and decorative details. The fully air conditioned living spaces are occupied by tasteful modern furniture, evoking a fabulous design, yet homey and colorful atmosphere. While guests in this villa have wonderful options to get together in interior and open air common spaces, they can also enjoy quite an independent accommodation! This is a beautiful tranquil summer villa ideal for spending quality time with family and friends. Layout Main Living Quarters and 3 independent units with bedrooms, of!ce and storage. Main Living Quarters: Open-plan, fully equipped kitchen, dining area and living room Building with bedrooms: - 1 master suite - 2 double bedrooms (with private baths opposite of the rooms) Guest House: Small living room with an open plan kitchenette - 1 double bedroom Office | Storage Building: Currently serving as a home-office area and with second area utilized for storage, it could easily be converted to a 2nd guest house. Outdoors: Various sitting areas, shaded gazebo for alfresco dining, swimming pool with sun loungers and an impressive landscaped garden
…By Demeures De Grèce


Discover a rare gem: a beachfront villa that epitomizes privacy and tranquility. Situated steps from a secluded beach, this exceptional property offers panoramic sea views and an idyllic setting for unforgettable vacations. Designed with autonomy in mind, the villa is thoughtfully divided into two independent levels, each with its own private entrance and outdoor spaces. The upper level features the main living area, while the lower level offers a fully independent suite. Connected solely by an elegant external stone staircase, both levels boast spacious terraces, perfect for soaking in the serene coastal ambiance.
…By Demeures De Grèce

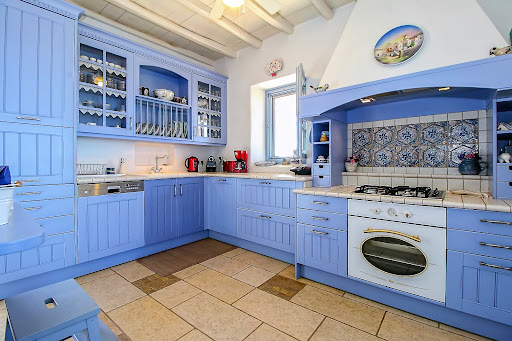
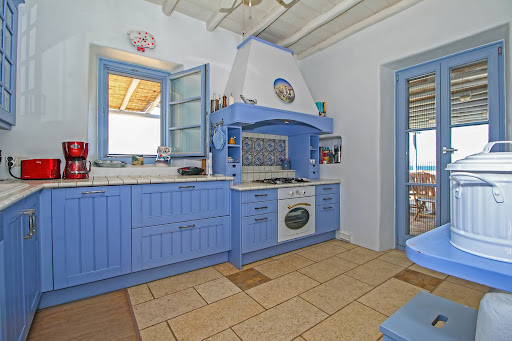


The villa is in the most secure and most desirable location on Paros. The main house is made up of a large double living room that faces the sea, as well as a small dining area and a beautiful Cycladic kitchen. Two bedrooms with en-suite bathrooms are accessible a few steps away. The master bedroom, located on the upper floor, features a spacious terrace and its own bathroom. The laundry room is located in the basement and is used by the staff. The guest house consists of a lovely living room with two bedrooms, a bathroom and terrace with sea views. The third building features a single bedroom with its own bathroom. The outdoor areas are breathtaking. The many terraces are a major attraction for family meals or simply for solitude in a restful environment that invites reflection.
…By Demeures De Grèce


Engel & Völkers Deauville presents to you in co-exclusivity one of the historical properties of Étretat, hidden from view and preserved from the hustle and bustle, just a few steps from the cliffs and the town center.Located in the iconic and very private alley of Tamaris, this exceptional residence built in the mid-19th century is set in the heart of the heritage sector of Étretat. This discreet street contains historic houses preserved within the same families for several generations, creating a protected residential environment.Within a short walking distance from the center and the coastline, the property enjoys a calm and green setting, characterful architecture, and an established neighborhood.The interior spaces receive beautiful natural clarity, and the original elements have been preserved. They are complemented by a walled garden sheltered from passage.With a surface area of 265 m² spread over 3 levels, it offers 13 rooms, including 6 to 8 bedrooms.DPE: F (325) - GES: F (71)Housing with excessive energy consumption: FEstimated annual energy costs for the housing: €7390 - €10060Energy audit available.Transaction fees are the responsibility of the seller.Information about the risks to which this property is exposed is available on the georisques website: www.georisques.gouv.frÉtretatIts white chalk cliffs rising over 90 meters, its three arches, and its pebble beaches have made it a major tourist destination, close to Paris.The alley of Tamaris: The art of living in Étretat in its most secret and authentic form.Within a short walking distance from the center and the coastline, an ideal address, rooted in local history and away from the tourist influxIn the heart of the natural setting and architectural elegance of the Alabaster Coast.This description has been automatically translated from French.
…By Engel & Völkers Deauville


CONTEMPORARY ELEGANCE WITH SEA VIEW - Overlooking the sea, this elegant, contemporary villa of 178 m² combines spacious rooms, high-quality fittings and exceptional natural light. A privileged living environment on a 1,750 m² south-east facing plot, offering peace and quiet, comfort and potential for further development. From the early hours of the day, Mediterranean light floods into the living spaces through the large glazed openings. With its panoramic terrace, terraced garden and home cinema evenings, this property invites you to embrace a lifestyle firmly focused on well-being and the gentle charm of the coast. The house is centred around a spacious, light-filled living room, opening onto the outdoors via a spectacular triple-glazed bay window. The fully fitted open-plan kitchen flows seamlessly into the living area. It features a very useful utility room. The sleeping area comprises a master bedroom, two further bedrooms and a shower room. Upstairs, a study has direct access to a large terrace offering magnificent unobstructed views of the sea and the hills. The technical specifications are of a particularly high standard: air conditioning, electric roller shutters, underfloor heating powered by a heat pump, a home cinema, beautiful 3-metre-high ceilings, large doors and high-quality finishes. In addition, the property features a cellar in the basement as well as an outbuilding converted into a garden house and summer kitchen. The technical features are of a particularly high standard: air conditioning, electric roller shutters, underfloor heating powered by a heat pump, a home cinema, beautiful 3-metre-high ceilings, large doors and high-quality finishes. In addition, the property features a basement cellar as well as an outbuilding converted into a garden house and summer kitchen. The wooded plot, laid out in terraces, offers numerous opportunities for landscaping and provides a lush green setting overlooking the sea. It is also possible to extend the house and build a swimming pool.
…By Sanhen Properties


EXCLUSIVITY 4000 sq m plot Rare - in the heart of Capon - charming Provençal farmhouse - in one of the most exclusive and sought-after addresses in Saint-Tropez - absolute tranquility - natural and unspoiled environment of Capon - in close proximity to the beaches and the town center - a true gem on one level - south-facing. living room - dining room - open-plan fitted kitchen - opening onto terraces - 3 bedrooms - 3 bathrooms - laundry room - garage - heated swimming pool - landscaped grounds - century-old umbrella pines - palm trees - lemon trees.
…By Agence Immobilière Sgi International


Land: 2560 m² - Villa: 575 m² - 2 villas - 7 bedrooms + 2 staff bedrooms - 2 swimming pools - close to town center Superb property comprising two villas - high-quality materials - Provençal charm - walking distance to the town center - absolute tranquility - nestled in the heart of a magnificent landscaped garden - Main house: 336 m² Garden level: spacious living room - dining room - bathed in light - kitchen - welcoming living space First floor: 4 bedrooms - 4 bathrooms Basement: games room - sauna - gym - laundry room Swimming pool Guest house: 239 m² Garden level: living room - dining room - kitchen - 1 bedroom - 1 bathroom First floor: 2 bedrooms - 2 bathrooms - 1 terrace Basement: 2 bedrooms - 1 bathroom - 1 laundry room
…By Agence Immobilière Sgi International

Waterfront Property – French Riviera Located on the Mediterranean coastline near Saint Tropez, less than one hour from an international airport, this waterfront property offers direct private access to the beach and unobstructed sea views. Key features: - Direct waterfront position - New construction ( less than 5 years ) - 300M2+ 5 ensuite bedrooms ( 5 stars hotel standing ) - Private beach access - Swimming pool - Secure and private environment - Easy access from an international airport Additional advantages: Reduced notary registration fees (approximately 1%) Property designed for hospitality and para-hospitality use Suitable for private, corporate or investment purposes Confidential sale. Qualified buyers only. Complete file and additional information available upon request.
…By Nicolson Realty


EXCLUSIVE Private and secluded estate of L'Escalet - walking distance to the beach - contemporary villa of 290 sq m - 2000 sq m plot - 6 bedrooms - 5 bathrooms - south-facing - ideal villa for a dream holiday Main level: living room - dining room - kitchen - opening onto a terrace with sea views on one side and the swimming pool on the other - master bedroom - sea view - beautiful terrace - modern and minimalist architecture - large windows Garden level: 4 bedrooms - 3 bathrooms + 1 staff bedroom - 1 bathroom Swimming pool - garage - sea and surrounding hill views - century-old umbrella pines
…By Agence Immobilière Sgi International


T5 villa in perfect condition - 161 square metersGarden of the Eastern BayNEW MANDATEIn the secure and sought-after subdivision of the Eastern Bay gardens, in immediate proximity to the Eastern Bay, its beaches, and its restaurants as well as its services, but also close to Hope Estate and its amenities.Come and discover this individual villa on a plot of more than 1,600 square meters, a villa with an interior area of over 160 square meters, in a modern traditional style.The property consists of a single level, with an entrance leading to the hallways, with a fitted and equipped kitchen open to the living room with a lounge area and dining room under a cathedral ceiling. This living space of more than 70 square meters opens onto outdoor spaces with notably a lounge area, a barbecue area, an outdoor dining area, and various relaxation areas oriented towards the pool and its deck, while a space protected by vegetation offers a jacuzzi in its privacy.The villa also offers three bedrooms, each with a shower room, a laundry room, a guest toilet, various storage closets, as well as a mezzanine with a shower room that can provide the comfort of a fourth bedroom.The property is set on a magnificent garden that is fully planted and perfectly maintained.Additional features:A garage3 outdoor parking spacesA generatorA sound system that equips the villaAn additional building area of 80 square meters.WHITE ZONE PZR 2021Price including agency fees borne by the seller: €1,050,000Property tax:ASL charges:For more information, contact us now by phone or WhatsApp at (+59) 06 90 47 98 43 or by private messages on the Facebook page: https://www.facebook.com/maxance.d/This description has been automatically translated from French.
…By Emotion Real Estate


Located south of Fayence, a few minutes from shops and main roads, this 2,605 m2 property includes two independent dwellings, a traditional swimming pool and several outbuildings, offering a particularly attractive package for a family, rental or multigenerational project. The main house, built in the 1970s, offers approximately 145 m2 of living space divided into two independent apartments. On the ground floor, a first apartment of approximately 90 m2 includes a kitchen open to the dining room, a living room, two bedrooms, a bathroom and two pleasant terraces, including a large north-facing terrace. Upstairs, accessible via an external staircase, a second apartment of approximately 55 m2 offers a living room with fireplace, a separate kitchen, a bedroom, a bathroom and a large south-facing balcony. The windows are double-glazed, and heating is provided by a fireplace and reversible air conditioning units. The interior, however, offers potential for modernization to suit the tastes of its future owners. A second, detached house of approximately 45 m2 completes the property. More recently renovated, it offers an open-plan kitchen/living room, a bedroom, a bathroom, a separate toilet, and a covered terrace. It features double glazing and reversible air conditioning. Both houses are connected to the sewer system. Outside, on a flat plot of 2600m2, there is a traditional mosaic swimming pool fully fenced, its technical room, a main gate and a second access on the North side. On the north side there is a landscaped area, with large trees and ornamental plants. The whole area is enclosed and bordered by hedges. A property offering numerous possibilities for use: main residence with independent accommodation, family accommodation, rental investment or seasonal rental activity, in a sought-after area of the Pays de Fayence.
…By Agence Du Haut Var


Carqueiranne, overlooking the Mediterranean Sea in a privileged setting, this remarkable contemporary villa of approximately 300 sqm undoubtedly offers one of the most spectacular views in Carqueiranne. From its vast terrace of more than 100 sqm, the eye is drawn to an extraordinary panorama stretching from La Ciotat to the Golden Islands, taking in the Giens Peninsula along the way. A true invitation to contemplation, with the unique sensation of diving directly into the sea. Flooded with natural light through expansive openings facing the horizon, the reception area offers generous volumes with a double living room and a semi-open kitchen. Every living space enjoys breathtaking views over the Mediterranean Sea and the surrounding hills. The property currently offers six bedrooms, two of which have been converted into a home office and a fitness room. Three bedrooms are located on the main living level, while three additional bedrooms occupy the garden level. The villa is complemented by four bathrooms, including three shower rooms, a spacious dressing room, as well as a large room of more than 50 sqm offering numerous possibilities for customization according to the future owners' needs. Outside, the 17-metre infinity pool blends harmoniously into a carefully landscaped mineral and Mediterranean environment. Completely private and not overlooked, it enjoys absolute privacy. Built on a landscaped plot of 1,752 sqm, the property also provides several parking areas accommodating up to four vehicles. This rare address will appeal equally to those seeking a primary residence or a luxurious holiday home, offering an exclusive lifestyle just minutes from Toulon-Hyères Airport, the beaches of Almanarre, the charming village of Carqueiranne, and the town centre of Hyères. Virginie Bertrand Coldwell Banker Beau Rivage RCS 977 802 644 +33 (0)6 24 29 28 59 [email protected] Marlène Sardi Coldwell Banker Beau Rivage Independent Sales Agent (EI) – RSAC Toulon 912 773 223 +33 (0)6 99 20 66 96 [email protected] This property is located in an area subject to mandatory vegetation clearance regulations. Information regarding the risks to which this property is exposed is available on the Géorisques website: www.georisques.gouv.fr As part of our viewing procedure, you may be asked to provide proof of identity. No documents will be retained.
…By Coldwell Banker Beau Rivage


Michael Zingraf Real Estate presents this exceptional villa located in La Teste-de-Buch, in a peaceful and sought-after environment, right next to the golf course. Inspired by the Provencal style, this unique property combines elegance, comfort and top-of-the-range amenities. Offering more than 360 m² of living space, this villa extends over a superb landscaped plot of over 2,200 m², richly planted with trees. The garden, a veritable jewel case of greenery, offers an intimate, soothing atmosphere conducive to relaxation. As soon as you enter, you'll be seduced by the generous volumes and quality finishes. A vast living room with fireplace, a generously-sized fully-equipped kitchen and a large pantry make up the living spaces, designed for everyday comfort. The property boasts five independent suites, four of which are duplexes, offering a functional night space perfectly suited to family life or welcoming guests. The master suite, located on the first floor, includes a custom-made dressing room and a bathroom with bathtub and walk-in shower. An office, winter lounge and TV room complete the interior spaces, providing distinct zones for work, relaxation or leisure. Outside, a large terrace serves the main living areas and leads to the 10 x 5 m heated swimming pool, bordered by a wooden deck. Two sheds provide storage space for garden furniture and equipment. An enclosed garage and double carport offer practical, secure parking solutions. Just a few minutes from the Bay of Arcachon, beaches and amenities, this rare villa is an ideal opportunity for an upscale primary or secondary residence. Contact us to arrange a private viewing.
…By Michaël Zingraf Real Estate Bassin D'arcachon
'%20stroke='%23DDAA3A'%20stroke-width='1.909'%20stroke-linecap='square'%20stroke-linejoin='bevel'/%3e%3c/svg%3e)
Receive by email any new listing that may match your search criteria
By validating this form, you accept the general conditions of use of Le Figaro Properties.
These agencies offer a selection of luxury properties vente . Feel free to contact them for personalized assistance.




