Get early access to listings that match your criteria
Never miss an opportunity again. Our personalized alerts notify you instantly.

 English$ USD · m²


SituationInside the golf clubThis description has been automatically translated from French.
…By Carratelli Real Estate


Welcome to Celestia Invest, your gateway to the sumptuous world of luxury real estate in Marrakech. We are delighted to introduce our property, La Villa Lagon.A majestic villa nestled in a private estate along the Ouarzazate road, where refinement and elegance meet to create an unparalleled living experience.6 Royal Suites: Immerse yourself in ultimate luxury with six exquisite suites, each a haven of peace, offering private space for you and your guests, tastefully decorated for an unmatched stay experience.Paradisiacal Pool: The pool, worthy of a dream, is an oasis of tranquility. Surrounded by lush vegetation, it promises moments of relaxation under the Moroccan sun or the sparkling stars of Marrakech.Private Lagoon: A private lagoon in your own space for unforgettable escapism moments. Relax by the water's edge and let your worries flow away.Generous Living Space: The interior of this villa is a masterpiece of architecture and design. The spacious and sumptuously furnished living areas welcome you with elegance and invite you to unwind.Excellence Spa: A true spa, with its traditional hammam and sauna, is at your disposal for wellness rituals that soothe the body and mind, offering you a royalty-worthy experience.Private Gym: Fitness enthusiasts will be thrilled with our fully equipped gym, where you can work out at your own pace, overlooking the lush gardens.This villa is a rare gem in luxury real estate in Marrakech, offering an unparalleled lifestyle in an exclusive setting. Contact us now to arrange a visit to this haven of peace, where every detail has been carefully considered to elevate your living experience to unprecedented heights. Let yourself be seduced by the magic of Marrakech and become the owner of this exceptional residence. Celestia Invest is at your service to make your dreams a reality.This description has been automatically translated from French.
…By Celestia Invest


Discover our real estate program of prestigious villas, ideally located on the Ourika road in a private and secure estate, just 15 minutes from the city center.Villa Features:Suites: Each villa includes 4 luxurious suites, each with its own bathroom, offering comfort and privacy.Living Spaces: A spacious and bright living room, perfect for relaxing and entertaining guests.Kitchen: A fully equipped kitchen, ideal for preparing delicious meals.Secure Environment: All villas are situated in a private estate, ensuring safety and tranquility for residents.These villas combine luxury, comfort, and security, making them ideal residences for those seeking a refined and peaceful living environment, while remaining close to the city center.This description has been automatically translated from French.
…By Celestia Invest


A Contemporary Sanctuary Moments from the Mediterranean. Nestled just steps from the sea on the prestigious Calle Urios in Les Rotas, Denia, this exceptional Ibiza-style villa captures the essence of refined Mediterranean living. Designed with serenity, style, and functionality in mind, the residence offers a seamless blend of architectural sophistication and coastal charm. Property Highlights: 4 Bedrooms, including a versatile space to be used as a private gym 4 Elegant Bathrooms + Guest WC Plot Size: 803 m2 Built Area: 245 m2 All Bedrooms with Private Outdoor Access Expansive Private Pool & Sun Terrace Covered Pergola Parking + Additional Parking Underfloor Heating & Ducted Air Conditioning High-Spec Technal Aluminium Windows Throughout Effortless Outdoor Living The villa’s outdoor spaces have been thoughtfully designed to capture the warmth of the Mediterranean lifestyle. From the lush landscaped gardens to the generous poolside terraces shaded by flowering pergolas, every corner invites relaxation and open-air entertaining. The sea breeze and soothing views form the perfect backdrop for long summer evenings with friends and family. Interiors that Inspire Inside, natural textures and tones define a palette of understated luxury. The living areas flow effortlessly, framed by floor-to-ceiling windows that bathe the interiors in natural light and offer a constant visual connection to the outdoors. Whether you're hosting guests, relaxing in the sun, or enjoying the calm of coastal living, this home offers the perfect setting to do it all—with elegance and ease.
…By Annonceur International


The Eight Golden Villas are a testament to Versace design as a lifestyle that transcends fashion and extends to all aspects of life. Secure your place in one of the world's most iconic brand residences. This exclusive collection of eight villas celebrates Versace's unparalleled artistry, redefining luxury living through the House's unmistakable style and cultural sophistication. Each villa is an architectural gem with a unique soul, designed not only to be seen, but to be lived in. Versace Home extends Versace's vision of fashion design into a way of life. These are not simply homes, but entire worlds of aesthetic harmony and elevated comfort. Signature Versace motifs are infused into mosaics, fabrics, furnishings, and finishes. Double-height interiors and flowing open-plan spaces are adorned with Italian marble and Rosenthal ceramics. Cascading infinity pools, panoramic terraces, rooftop lounges, fire pit lounges, and private wellness sanctuaries. From the finest Italian marble and intricate mosaics to luxurious Versace Home furnishings, these villas embody the House's iconic aesthetic. Signature details, such as the Medusa emblem and the ornate motifs of the Baroque print, transform every corner into a canvas of refined opulence, creating an immersive experience that only Versace can offer. Each custom-made residence is a masterpiece, where the Versace design seal permeates every element. The same energy, refinement, and modern opulence characteristic of Versace's fashion collections are reflected in a comprehensive home and lifestyle design collection that includes furniture, textiles, china, glassware, interior décor, and more. Authentic Versace icons, such as the Medusa, the Greca, and the Baroque, are as recognizable and imposing on the back of an armchair, incorporated into the handle of a golden dinnerware set, or draped in sumptuous bed linens, as they are in the House's clothing collections. Concierge services and 24-hour gated security, home automation, and unparalleled privacy on plots of approximately 2,000 m2. Located in the prestigious Nueva Andalucía, Marbella, the European epicenter of luxury, lays the foundation for a lifestyle defined by elegance, sophistication, and cultural vibrancy. Just minutes from the glamorous Puerto Banús, residents are immersed in a world of golden beaches, championship golf courses, and an unparalleled culinary and cultural offering, with six Michelin-starred restaurants, live music, and exclusive exhibitions. Get in touch with us without obligation; we will be happy to assist you with anything you need.
…By Annonceur International


The Eight Golden Villas are a testament to Versace design as a lifestyle that transcends fashion and extends to all aspects of life. Secure your place in one of the world's most iconic brand residences. This exclusive collection of eight villas celebrates Versace's unparalleled artistry, redefining luxury living through the House's unmistakable style and cultural sophistication. Each villa is an architectural gem with a unique soul, designed not only to be seen, but to be lived in. Versace Home extends Versace's vision of fashion design into a way of life. These are not simply homes, but entire worlds of aesthetic harmony and elevated comfort. Signature Versace motifs are infused into mosaics, fabrics, furnishings, and finishes. Double-height interiors and flowing open-plan spaces are adorned with Italian marble and Rosenthal ceramics. Cascading infinity pools, panoramic terraces, rooftop lounges, fire pit lounges, and private wellness sanctuaries. From the finest Italian marble and intricate mosaics to luxurious Versace Home furnishings, these villas embody the House's iconic aesthetic. Signature details, such as the Medusa emblem and the ornate motifs of the Baroque print, transform every corner into a canvas of refined opulence, creating an immersive experience that only Versace can offer. Each custom-made residence is a masterpiece, where the Versace design seal permeates every element. The same energy, refinement, and modern opulence characteristic of Versace's fashion collections are reflected in a comprehensive home and lifestyle design collection that includes furniture, textiles, china, glassware, interior décor, and more. Authentic Versace icons, such as the Medusa, the Greca, and the Baroque, are as recognizable and imposing on the back of an armchair, incorporated into the handle of a golden dinnerware set, or draped in sumptuous bed linens, as they are in the House's clothing collections. Concierge services and 24-hour gated security, home automation, and unparalleled privacy on plots of approximately 2,000 m2. Located in the prestigious Nueva Andalucía, Marbella, the European epicenter of luxury, lays the foundation for a lifestyle defined by elegance, sophistication, and cultural vibrancy. Just minutes from the glamorous Puerto Banús, residents are immersed in a world of golden beaches, championship golf courses, and an unparalleled culinary and cultural offering, with six Michelin-starred restaurants, live music, and exclusive exhibitions. Get in touch with us without obligation; we will be happy to assist you with anything you need.
…By Annonceur International


The Eight Golden Villas are a testament to Versace design as a lifestyle that transcends fashion and extends to all aspects of life. Secure your place in one of the world's most iconic brand residences. This exclusive collection of eight villas celebrates Versace's unparalleled artistry, redefining luxury living through the House's unmistakable style and cultural sophistication. Each villa is an architectural gem with a unique soul, designed not only to be seen, but to be lived in. Versace Home extends Versace's vision of fashion design into a way of life. These are not simply homes, but entire worlds of aesthetic harmony and elevated comfort. Signature Versace motifs are infused into mosaics, fabrics, furnishings, and finishes. Double-height interiors and flowing open-plan spaces are adorned with Italian marble and Rosenthal ceramics. Cascading infinity pools, panoramic terraces, rooftop lounges, fire pit lounges, and private wellness sanctuaries. From the finest Italian marble and intricate mosaics to luxurious Versace Home furnishings, these villas embody the House's iconic aesthetic. Signature details, such as the Medusa emblem and the ornate motifs of the Baroque print, transform every corner into a canvas of refined opulence, creating an immersive experience that only Versace can offer. Each custom-made residence is a masterpiece, where the Versace design seal permeates every element. The same energy, refinement, and modern opulence characteristic of Versace's fashion collections are reflected in a comprehensive home and lifestyle design collection that includes furniture, textiles, china, glassware, interior décor, and more. Authentic Versace icons, such as the Medusa, the Greca, and the Baroque, are as recognizable and imposing on the back of an armchair, incorporated into the handle of a golden dinnerware set, or draped in sumptuous bed linens, as they are in the House's clothing collections. Concierge services and 24-hour gated security, home automation, and unparalleled privacy on plots of approximately 2,000 m2. Located in the prestigious Nueva Andalucía, Marbella, the European epicenter of luxury, lays the foundation for a lifestyle defined by elegance, sophistication, and cultural vibrancy. Just minutes from the glamorous Puerto Banús, residents are immersed in a world of golden beaches, championship golf courses, and an unparalleled culinary and cultural offering, with six Michelin-starred restaurants, live music, and exclusive exhibitions. Get in touch with us without obligation; we will be happy to assist you with anything you need.
…By Annonceur International


Accessible to foreigners with full ownershipLocated in a secure residential estate just minutes from the conveniences of Grand Baie, this spacious and well-maintained villa offers both comfort and a tropical lifestyle.Key Features:Landscaped plot of 710 m² with lush tropical garden4 en-suite bedrooms, including an independent studio ideal for guests or staffLarge kiosk for relaxing or outdoor diningPrivate swimming poolBackup generator24/7 securityDouble carportThis villa is a rare opportunity—perfect as a main residence, a holiday home, or a high-quality rental investment.Contact us to arrange a visit.
…By Annonceur International


On the sea of Ansedonia, in an exclusive location villa of about 220 square meters with private garden and wonderful sea view terraces . Description In a quiet area characterized by luxury villas stands this prestigious property of about 220 sqm arranged on two levels . The wonderful property is accessed through a private gate that leads us to the entrance floor of the villa. Currently the villa is arranged to accommodate two independent apartments characterized by large living area with fireplace, kitchen, three double bedrooms with exclusive service and wonderful outdoor spaces loggias or terraced sea view. From the rooms and the living area there is access to the outdoor spaces, the sea view is wonderful Condition and finishes The villa needs no renovation work, the floors are in terracotta, the bathrooms in precious ceramics and the kitchens expertly equipped. The facilities are up to standard and the spaces are designed to better organize the lives of guests giving privacy and comfort . Outdoor spaces The villa is surrounded by its wonderful garden formed by large green terraces. There are many tall trees and hedges with colorful and fragrant flowers. It is possible to stroll through the park along stone walkways that lead us to a tiled space where it is perfect to dine and organize aperitifs comfortably seated around a table or on the many sofas that the area can accommodate . The terrace on the second floor gives a wonderful view of the sea while the loggia on the ground floor can be equipped to relax on hot days. Cars can be conveniently parked under a canopy at the entrance to the villa. Potential uses The villa is perfect as a vacation home but also for year-round living. Also great as an investment to rent in summer to foreign tourists who are looking for comfortable and elegant environments near the beaches of Tuscany Location Ansedonia is a charming seaside town located in the renowned Monte Argentario area, in the middle of the Tuscan Maremma, and derives from an ancient Roman town called Cosa. Today the town of Ansedonia, thanks to its special location, is a modern seaside destination overlooking the clear and sought-after Tuscan sea. It is an hour and 30 minutes by car from Rome and its airports, and Orbetello train station is only 10 min. away with regular connections to Rome and Florence.
…By Carratelli Real Estate


Historic 1900s detached villa within walking distance of Follonica's charming waterfront. Description The 650sqm villa, built in the 1920s, perfectly reflects the architecture of this period. Passing through the main gate, a perfectly manicured garden surrounds the villa, it leads to the elegant entrance in which to its left is the magnificent staircase while continuing to the right, a wide corridor leads to the ground floor living area. All rooms have large mullioned windows and original flooring and feature frescoes with local historical symbols. Adding a touch of class are the original iron chandeliers, such as the one near the staircase; they are placed throughout the villa giving beautiful light. A large kitchen with an adjoining pantry connects to the garden via French doors leading to the outdoor dining area. You can reach the upper floor via the beautiful staircase or by using the elevator, to get to the sleeping area with five large bedrooms and two large bathrooms with bathtubs, all connected by a large hallway. Going up to the second floor is a beautiful and spacious attic room with original ceilings and a wonderful picture window that offers excellent light and beautiful views. Dividing the open-space is a majestic fireplace with double opening that is positioned in the center of the room; on the usual floor there are two additional bedrooms, a bathroom, a kitchen, dining area and a billiard area. Outdoor Spaces The outdoor area of the villa adds prestige to the property, a lush green garden of 1000sqm with flowers and trees. At the back is the dining area that can be used as a private relaxation area. A large storage room divided into three parts, an uncovered parking space and a garage complete the property. State and finishes The overall property expresses elegance and historic architectural design. The fortune of its date of construction has incorporated numerous historical symbols, styles, and materials used during the wonderful Art Nouveau period visible on the outside as well. Even inside, handmade ironwork along the staircase, in the chandeliers to fine materials such as marble are noticeable. Potential uses The villa is perfectly suited as a receptive activity such as, for example, a boutique hotel or as a wonderful private property for a large family that loves the sea air and despite the proximity to services desires total privacy. Location Follonica is located between Castiglione della Pescaia, Punta Ala, and Scarlino; nearby are beautiful unspoiled equipped beaches, seaside resorts, and places to enjoy hiking or water sports. In addition, Follonica is complete with all services including: stores, supermarkets, pharmacies, storefronts, health care, and banks. While on a gastronomic level, the area offers an excellent selection of typical seafood dishes and more.
…By Carratelli Real Estate


Punta Ala,Castiglione della Pescaia,Modern villa of about 400 sqm with beautiful sea view,garden of about 1450 sqm and swimming pool,parking spaces and garage. Description A short distance from the sea and the beach of Punta Ala stands the villa of about 400 square meters, the villa is on one floor and from all windows you can enjoy a wonderful view of the sea and the islands . On the ground floor we are greeted by the large double living room with fireplace, the kitchen and three double bedrooms with private bathroom and wardrobe in addition to the study that can be converted into another cozy room . There is also a newly built annexe, below the main villa, also with a wonderful sea view: it develops into a large living room, 1 double bedroom and a bathroom with shower. From all rooms of the villa there is access to the outside characterized by large terraces. Outdoor spaces . The park of the property with a lush garden wraps and surrounds it, allowing you to enjoy every corner of it, overlooking the beautiful surrounding landscape: you will have the feeling of being immersed in a fairy tale a few miles from the conveniences of the country but at the same time isolated and immersed in the peace of this magnificent dwelling The swimming pool was built behind the villa, for this reason, thanks to the hilly terrain the view overlooks the entire coastline and the sea. The many terraces connecting the interior and exterior of the villa make this property very beautiful and desirable, You can conveniently park cars in the double garage or covered parking . State and finishes The villa is perfect in every part inside and outside . The warm wood has been laid on the ground in both the living and sleeping areas , the fixtures are made of wood and the characteristic stone facade Potentiality of use The villa is perfect as a first residence to fully experience the beauty of the sea and the convenience of having close to all primary services but also as a vacation home to disconnect from the hustle and bustle of work and the city Location Punta Ala is an exclusive location not far from Pisa airport. Surrounded by Mediterranean scrub, this location offers wonderful views of the island of Sparrowhawk, the island of Elba, Giglio, Cerboli and Palmaiola. Not far from primary services, it is convenient to the Punta Ala sailing center, the 18-hole golf driving range and the Punta Ala Polo Club. It is possible to enjoy excellent food and wine experiences thanks to indigenous wineries producing excellent wine and starred restaurants, strolling among the elegant boutiques at the Port designed by architect Walter di Slavo or at the Gualco shopping center is a fun and exclusive experience.
…By Carratelli Real Estate


Classic villa, recently renovated, located in the Tuscan hills, with a large garden from which one can admire the typical Tuscan landscape, featuring olive trees, vineyards, and some woods.LocationThe area of Impruneta is one of the most sought-after and desirable places to live in the countryside while being close to the big city. It boasts extreme development in terms of services necessary for daily life and is easily accessible both by public transport and by private means. The villa is situated in a panoramic position, immersed in the greenery of the Impruneta hill, and enjoys excellent exposure that brings light into the house throughout the day.Property DescriptionThe property consists of two units - the main house of approximately 570 m² on 2 levels, and the lemon house for an additional 180 m². The main entrance opens onto a large hall that slightly divides the spaces of the slightly elevated ground floor. On one side, there is a large living room with a fireplace that creates a beautiful play of light in winter, a large dining room with the kitchen and pantry next to it. These rooms are enhanced by large panoramic windows that create the impression of painting backgrounds of nature. At the same level, there are several bedrooms with direct access to the garden, their bathrooms, and their corridors. On the upper floor, there are other bedrooms and an office with access to the terrace.In the part of the old lemon grove, cellars have been created and spaces have been left that can be modified according to the needs of future owners - an additional living unit, a spa area with a small gym in the house, or perhaps an art studio considering the views of the garden.Condition and FinishesThe main villa is in very good maintenance condition; the property was fully renovated recently with the idea of preserving the original materials, such as the floors, and not to
…By Carratelli Real Estate


Splendid prestigious villa on the Florentine hills, just 40km away from Florence, completely and finely restored, with swimming pool and 2.5 hectares of land cultivated with olive and fruit trees. The modern and functional villa overlooks huge mostly flat garden which promises its guests to spend moments of relax and fun thanks to the large equipped outdoor spaces and the swimming pool created with joke of light and water. Location In a strategic point to visit the Florentine hills and its cellars, the city of Siena and Florence. Hilly and panoramic position not isolated but isolated from traffic, immersed in the green and well-kept hills of Chianti. Florence airport can be reached in just half an hour by car while the main services such as restaurants and shops are less than a kilometer away. Description Very charming villa of about 300 sqm on four levels fully furnished with taste in a modern style. On the ground floor you enter an open-plan living / dining room with fireplace and large sliding French doors that open onto a large terrace, perfect for dining or dining outdoors, in addition to the large eat-in kitchen, bathroom with chromotherapy, technical room, hallway and laundry; climbing the comfortable stairs in stone serena you reach the first floor dedicated to the sleeping areas consisting of large bedrooms, three of which are served by a bathroom while the master bedroom has a private bathroom with Jacuzzi and walk-in closet, closet and hallway. On the second floor there is a large fully equipped gym that boasts access to a large panoramic terrace in your pocket where you can comfortably train or do yoga in hot weather, while the basement floor is used as a large TV lounge and billiards, equipped with a bathroom and a closet. Outdoor spaces The partially fenced land of the property has a total area of about 2.5 hectares, with about 280 olive trees and a large garden with a beautiful swimming pool of 80 square meters of the latest generation also equipped with a whirlpool area. A comfortable gazebo furnished to welcome friends and relatives is located near the swimming pool and solarium area. State and finishes The villa has been completely renovated with particular attention to the finishes and the avant-garde systems that have been made with great attention to energy saving. In the garden there are solar panels, the heating in the living area is on the floor while in the other rooms it is autonomous and traditional. The living area full of large bright and panoramic windows has wooden and terracotta floors as the sleeping area located on the upper floor. Particular attention has been paid to the bathrooms which each express a very particular and characteristic style. Potential use The property is perfect both as a second home to spend periods of total relaxation being able to comfortably accommodate friends and relatives and thanks to its characteristics as a first residence immersed in the quiet and privacy of the countryside. In addition, the villa can be made income, being in an area particularly appreciated by foreign customers fascinated by the hills of Chianti Classico, sought after to spend holiday periods.
…By Carratelli Real Estate


Florence - In residential area convenient to all services Historic villa of about 800 sqm with dependance and Italian garden of about 2000 sqm. Comfortable parking spaces. Description In residential area villa of the early 900 free on four sides with wonderful garden and outbuilding. On the ground floor we are greeted by a large and important entrance that separates the double living room with fireplace and access to the beautiful loggia from the kitchen and dining room with direct access to the garden. On the fattening floor there is a convenient laundry room and a double bedroom in addition to the service bathroom. Going up the imposing stone staircase you reach the first floor dedicated to the sleeping area organized to accommodate five double bedrooms and three bathrooms. On the attic floor however comfortable and bright has been created a large space dedicated to the study and two double bedrooms with bathroom. Going down the convenient internal stone staircase you can reach the basement where there is a kitchen and four large rooms in addition to the technical room , a bathroom and the cellar . Not far from the main villa stands the outbuilding set up with a beautiful brick oven, a barbecue and a large relaxation area. Outdoor spaces The villa enjoys multiple driveway and pedestrian access, the pleasant Italian garden of about 2000 square meters offers well-equipped corners to spend relaxing moments and to organize outdoor dinners. The roof of the annex has been finished and welcomes a beautiful terrace overlooking the surrounding greenery . The loggia on the ground floor entrance is very nice and ,overlooking the garden, offers external outlet to the living room of the villa . You can conveniently park your car inside the property . State and finishes The villa is in good state of maintenance .Only some work is needed regarding the flooring of the sleeping area me a modernization of the bathrooms . The villa has been restored maintaining the authentic features of a luxury historic home. The floors are in terracotta tiles, the ceilings feature exposed beams, large windows give natural light to all rooms Potential uses The villa is perfect for a family that wants to live in a charming residence a few steps from the historic center of Florence Location In one of the most exclusive locations in the city, the villa stands in a sunny position in a residential context of villas and historic properties. Services are at hand and it is pleasant to walk to the center in just 15 minutes
…By Carratelli Real Estate


Typical 19th century Tuscan villa-farm located along the Valdarno valley. The complex is made up of two neighboring buildings with an independent entrance but separated from the farmyard, with the warehouses delimiting the other side of the farmyard, a structure has its own aqueduct. The large cellars and warehouses represent the production part and are currently emptied of every tool, surrounded by the large garden and has a huge space for cars. Location The Valdarno valley is one of the most beautiful agricultural areas in Tuscany less known than Chianti, yet with a very particular charm, alternating cultivated land and woods it maintains a wilder appearance. Many small villages follow one another along the streets, while in an elevated and dominant position numerous villas that testify to the agricultural vocation of the area of times gone by, with the Arno river flowing placidly at its feet, a short distance from the village of Reggello, center of medium dimensions where can be find all the necessary activities and things for daily life. Description The complex consists of the main villa, whose origins date back to the end of the 19th century, which is spread over three levels, on the ground floor there is a living area with the large typical kitchen of the houses of the country lords, where an old hearth still dominates, two living rooms, two passage rooms that could be used as lounge rooms and a bathroom, as well as a small private chapel; on the first floor the sleeping area divided into two wings, on the left four bedrooms and a bathroom and on the right five bedrooms and a bathroom. The adjacent farm consists of four rooms on the ground floor, the kitchen with the bathroom as well as five other rooms on the first floor. On the level below the villa, the cellar consists of two large rooms with a typical very high and vaulted ceiling. Across the farmyard from the villa and farm, the old warehouses divided into several rooms, free of the old machinery. Outdoor spaces The complex is delimited by a gate and surrounded by about 2000 square meters of land, one part of which is slightly terraced. State and finishes The whole complex must be renovated, both internally and externally. Numerous typical details can be recovered to give the right particularity to the property. Potential use A structure lends itself to numerous uses, it could be a private residence for a big family; Health Care Residence, thanks also to the slightly hilly area in which it is located and to the garden, or a mid-range accommodation facility.
…By Carratelli Real Estate


Elegant finished villa of 680 square metres of interior space and 3,000 square metres of private park with swimming pool in the Aurelia area. Location The villa is located in Via Filippo Grispigni, a mainly residential area, 10 minutes from the Vatican City, 1 km from the GRA, and 30 minutes from Fiumicino airport. Description The villa is accessed via an important avenue, the property is on four levels arranged as follows: On the ground floor it consists of a large entrance hall, a study, a representative triple living room, services and furnished kitchen. On the first floor there are two bedrooms with dressing room/cabin wardrobe and en-suite bathrooms, a large porch with inlaid wooden coffered ceiling. On the top attic floor are two more rooms with bathrooms. In the basement we find the caretaker's quarters, the private garage, the tavern area, a furnished kitchen, bathrooms and technical rooms. Outdoor spaces The property is completed by a private park with tall trees and a swimming pool with technical room, changing rooms and services. State and Finishes The villa, in perfect condition, enjoys excellent finishes and elegant interior and exterior design touches. The fixtures and fittings are new and up to standard. Potential uses The Villa is suitable for a large family or for receiving numerous guests. The spacious lounges and comfortable outdoor spaces make it possible to organise parties, receptions and events.
…By Carratelli Real Estate


Modern design villa with garden and indoor pool just 4 km from the historic center of Bucine in Valdarno, in the heart of Tuscany. Description The villa was designed by two famous architects and published in the most important architecture magazines in the world. The property was completed in 2015 and is in excellent condition. The villa, which has an area of 1194 square meters, is accessed through a white gate and up a flight of stairs that leads to the second floor. The floor consists of the entrance hall, hallway, living room with access to the outdoor solarium, dining room, eat-in kitchen and a bathroom in addition to a master bedroom with bathroom and wardrobe and two other bedrooms and a bathroom. From the intermediate floor of the living area, one descends to the street level, where there is a swimming pool, sauna, a bathroom, laundry, two bedrooms and a large living room. Outdoor Spaces The patio is the central focus of the living unit, where bamboo plants grow and is enclosed by glass walls. The living area was designed so that it had direct contact with the outdoor area. The garden has lighting and includes spaces ideal for outdoor dining, and there is also an outdoor solarium. Condition and finishes Both externally and internally, the predominant color is white and, thanks to full-height glass walls, the rooms are very bright. Internal microclimate control through natural flows of fresh air from the outdoor green areas is provided by
…By Carratelli Real Estate


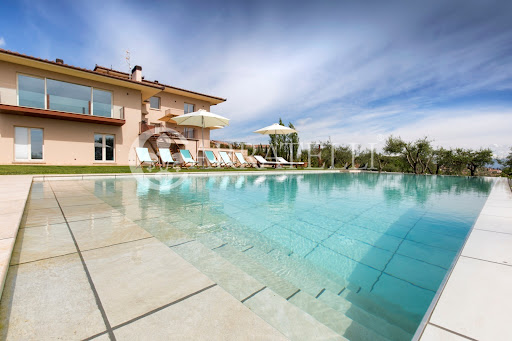


Wonderful modern villa of 530 square meters with outbuilding and swimming pool set in its well-kept garden of 3,500 square meters. The olive grove of 30,000 square meters produces the excellent Tuscan oil renowned throughout the world. Built with a careful eye for energy saving has been finished with the latest materials and equipped with all modern comforts. The result is a property of rare beauty and technological efficiency. Description A few kilometers from the town of Cortona resting on a typical Tuscan hill the villa is set in a very pleasant and relaxing countryside. Through an automatic gate you can reach the inside of the property completely fenced and under video surveillance. We are pleasantly welcomed by a large porch access to the ground floor where a large triple living room shines in all its majesty and brightness. The views from the large windows of the living area space in the surrounding countryside and the view comes from Arezzo to Chiusi furrowing the Val di Chiana. On the ground floor you can appreciate the modern and finely equipped kitchen, a service bathroom for guests and a study. Through comfortable stairs you reach the sleeping area where three double bedrooms have been created, each with its own closet room and private bathroom. Each room is well disengaged and has privacy. A part of the main villa has been designed to accommodate two independent housing units. Both apartments have private access from the garden and the main villa. They consist of a large living area with kitchen, bathroom, master bedroom with walk-in closets and dedicated bathroom. A few meters from the main house stands the annexe with a large outdoor pergola, its bright living area overlooking the pool, the master bedroom with a large hallway and bathroom. In the basement was conceived the technical area , technological show and efficiency of plants . The underground garage of 80 sqm can comfortably accommodate three cars and yet you can take advantage of space for a large cellar area, storage and shed. Outdoor spaces The villa is completely fenced and framed by its exclusive garden of 3500 square meters including plants of the Mediterranean beyond cypress, mimosa, olive trees, lawn. A wooden fence bounds the garden from the 'olive grove of 30000 square meters where they are in production about 350 olive trees, and nearly 3000 olive trees from intensive planting. The estate covers about 5 hectares. The panoramic infinity pool 6 X 12 is purified salt and heated, the outdoor relaxation area is simply wonderful. State and finishings The technological excellence of the villa is amazing. The energy class is A 4, a rare example of innovation and comfort. The bathrooms are in fine travertine and equipped with maxi showers and Jacuzzi tubs, the sauna with chromotherapy is particularly luxurious. The floors are parquet, the windows equipped with internal blinds allow the perfect regulation of both light and external heat of the sun. The home automation technology has been designed throughout the villa, the heating is underfloor heating and independent as well as adjustable in every room where there is also air conditioning. The solar panels have been designed for the production of hot water. Potential use The villa lends itself as a second home to fully enjoy the atmosphere of the Chianti Classico and the most beautiful historical cities of Italy. Excellent as an investment for the circuit of luxury homes aimed at foreign customers of the highest profile who seek unique atmosphere and comfort for their vacations. A true oasis of peace in the typical Tuscan countryside. Location The villa is located on the hill of the village of Foiano Della Chiana in the heart of Val di Chiana, in the west side with a view of Cortona Castiglion Fiorentino and Trasimeno Lake. It is very close to all the main services and it is very well located to reach the main historical cities of Tuscany.
…By Carratelli Real Estate


Florence very first hill with panoramic view of the Duomo and the city of Florence imposing villa of about 1500 sqm with attached small villa of about 600 sqm,greenhouse and private park of about 3800 sqm. Description In a dominant position Historic villa to be restored of about 1500 square meters on two levels plus basement (all floors are connected by internal staircase and elevator) plus small villa of 600 square meters (two levels plus basement) surrounded by its garden. The historic property is accessed by three independent entrances, driveways and pedestrian.The structure of the main villa in Art Nouveau style is very impressive.We are greeted by an external double pincer staircase that leads us to a first porch terrace(about 65sqm)of access to the living area.The large access room is characterized by a monumental marble staircase and ample space perfect for a reception hall.All floors lend themselves to having a new internal redistribution in terms of space.One can make suites for a total of 9 bedrooms, the dining room and the large eat-in kitchen.In the basement part one can make a wonderful equipped spa or dedicate the spaces to a service apartment or laundry area. From the second floor there is access to the solar slab of 328 square meters and a second terrace .From here the view is amazing,you can admire the cathedral,old palace and the whole medieval city of Florence.A short distance away the villino enjoys independent access,also to be revisited in the internal distribution of spaces leaving the new owner wide freedom of customization. State and finishes The villa and the villino were in use by a major firm and the rooms were used as administrative offices Renovation work is needed on the interiors but the potential and fabric of this unique property is undeniable. The floors are marble as is the beautiful interior staircase. The installations are to be checked and,depending on the new use, a project of re-modernization can be presented. Outdoor Spaces. There are very rare properties so close to the historic center with a private land of over 3500 square meters.The park is characterized by ornamental plants and tall trees that create spaces of shade where you can spend moneti in absolute relaxation.The large parking area can accommodate up to ten cars comfortably parked.A lovely English-style glass greenhouse embellishes the park. Potential uses The villa of very high representation lends itself to accommodate a private practice or a family that wants to live in Florence surrounded by greenery but also very convenient to reach all services. Location Florence, cradle of the Renaissance and therefore recognized as a UNESCO World Heritage Site.Protected in an embrace by the surrounding hills, with roads to get out of the city in the various directions winding along their sides.
…By Carratelli Real Estate


Just a few steps from Porto Cervo, the old harbor and the sea, beautiful villa that keeps the charm and original features of about 310 sqm, terrace of 45 sqm and pergolas of 60 sqm and surrounded by a lush garden of 1500 sqm with a large heated pool. It has an absolutely central and reserved position with a splendid view of the harbor and the Maddalena archipelago. Internally it is divided into five rooms with private bath, 1 suite with bathroom on the first floor with panoramic terrace, large living space with sofas and a television area, a dining area connected by two covered terraces with a heated pool and garden. Additionally one bedroom with bathroom for the staff, laundry-room and room used as a cellar. The property is characterized by a large roof terrace which offers a unique panorama into Porto Cervo and Maddalena archipelago. The villa is equipped with air conditioning and heating, alarm system with external cameras and video, barbecue area. Parking for two cars.
…By Carratelli Real Estate


Impressive Tuscan villa of about 239 sqm perfectly and recently renovated with mainly wooded land of about 9000 sqm immersed in the heart of Chianti Classico. Description The 239 sqm villa is reached via a beautiful tree-lined driveway within the property's ravine. It is on 3 levels and hosts on the ground floor the cozy equipped kitchen, dining room and large living room as well as a bedroom and a bathroom. The second floor, reached by the internal staircase, hosts the sleeping area consisting of 3 bedrooms and 4 bathrooms with wonderful views of the Tuscan hills. The upper floor houses the attic, perfect to be transformed into a large living room. Under the outdoor terrace there is a room of about 30 square meters to be used as desired as, for example, a space for an exclusive spa. Outdoor spaces The property is immersed in its own land of about 9000 sqm mainly woodland and is surrounded by the private gravel courtyard hosting a terrace with tables and chairs as well as an oven and barbecue perfect for organizing outdoor dinners and enjoying the pleasant Tuscan climate. Condition and finishes The property has been excellently and recently renovated preserving and respecting the traditional Tuscan style such as the beamed ceilings and integrating more modern elements such as in the bathrooms, made with lovely tiles. Potential uses Villa perfect as an exclusive residence in the heart of Tuscany but also ideal to be used as accommodation business. Location Strategic location in the heart of Chianti and close to the main art cities of Siena and Florence. There is also the possibility to buy the villa together with the neighboring farm represented by the last photos and composed by the farmhouse used as a receptive activity with the cellar for a total of about 450 square meters as well as land of about 24 hectares of which 4.3 ha vineyard, 2 ha olive grove with 550 olive trees producing the excellent Tuscan olive oil, 16 ha forest with truffle. For the totality of the properties, there is a separate negotiation.
…By Carratelli Real Estate


Near the city of Florence charming mansion of 2720 sq.m. divided into 35 apartments intended for reception and located in three typical Tuscan buildings,a chapel and a restaurant offer a perfect location for events and ceremonies.The property is set in its own grounds the panoramic swimming pool,tennis court and a playground make this property exclusive and beautiful. Location The historic villa is close to the town and all the main services.The area is rich in wineries where you can book wine and food tours.Just twenty minutes drive away is the luxury outlet The Mall while the city of Siena,Pisa and San Giminiano are less than an hour away. Easily accessible is also the airport of Pisa ,excellently located the historic property stands out for its elegance and comfort Description Leaving the main road you follow one among hills cultivated with olive oil and wine,through the private gate you reach the historic villa of 2720 sq.m.made up of several buildings.The residential farmhouse part consists of 35 apartments with independent entrance for a total of 85 beds.The main villa of about 1604 sq.m. dates back to 1700 and houses 17 apartments,a room intended for reception,two large orciaie and a large space of 77 sq.m. of oil storage The apartments are complete with kitchen and service one or two rooms depending on the apartment. Adjacent to the villa is the restaurant of about 168 square meters capable of accommodating 60 guests.In this space are also organized oil tastings and various cultural activities.The first farmhouse of 297 square meters about houses 10 double rooms and 9 bathrooms.The other structure of 466 square meters about located a short distance away houses 12 apartments equipped with kitchen and living area as well as the comfortable sleeping area. The property is embellished by an 18th-century aristocratic chapel of about 45 sqm a laundry room The wonderful swimming pool is panoramic and at the service of guests . Outdoor Space Adjacent to the historic villa the well-kept Italian-style garden furrowed by paths is decorated with colorful ornamental plants The swimming pool is 20 X 10 with Jacuzzi and solarium of about 450 square meters.The tennis court,soccer and volleyball give moments of relaxation The private land is about 54 hectares of which 19 hectares of scrubland,11 hectares cutting woodland,a chestnut grove of 2.5 hectares. The remaining area is garden,6 hectares. The family produces not only excellent oil but also precious honey from its bees, acacia and chestnut honey.The crops are organic. Condition and finishes The villa is perfect in every part of its interior and exterior.The renovation is classic Tuscan , old Florentine terracotta tiles laid on the ground, wooden beams, stone walls.The systems are up to standard has been inserted the photovoltaic system, solar thermal and biomass power plant. Potential uses The villa is perfect to continue the agritourism receptive activity,for the organization of events and weddings
…By Carratelli Real Estate


Enchanting fully restored 16th-century villa, an integral part of a small medieval hamlet dating back to 1152. In a panoramic position overlooking the splendid vineyards that dot the hills in the heart of Leonardo da Vinci's homeland, halfway between Florence and Lucca. Description The period residence, with a total of 2000 square meters, is a unique place, which has always been the residence of the most illustrious Florentine noble families. It was a hunting lodge owned by the noble family of the Uguccioni, Priors of the Arts at the time of the Medici, and since 1988 it has belonged to Cantine Leonardo da Vinci, for years at the top of Italian and international oenology. Today it is a luxury villa overlooking the Tuscan hills of Leonardo da Vinci. The hamlet also features two restored farmhouses as well as a Catholic chapel where the Sacraments are still officiated. The main villa is on 3 levels, is the heart of the hamlet and is the main part of the agritourism business. The ground floor houses the dining rooms and reception rooms currently used as reception rooms. The second floor houses traditional rooms such as the kitchen, dining room and armor room. The second floor houses the sleeping area consisting of 8 rooms including 2 suites and 2 for the disabled, all with private bathrooms and independent access. The delightful chapel, a typical example of a manor church still consecrated, is embellished with a painting attributed to Antonio Mini, pupil and assistant of Michelangelo. Outdoor Spaces A place of quiet and peace in which the silence and relaxing atmosphere of the typical Tuscan countryside reign. The location in which the borgo is immersed is exclusive, with views that sweep 360° over enchanting scenery and is among the most renowned for the production of fine Tuscan wines. The gardens surrounding the borgo are 2 hectares in size and allow for multiple events with the possibility of taking advantage of the surrounding unspoiled nature. The surrounding vineyards are considered among the best in terms of exposure, soil type and care in viticulture. There is the possibility of purchasing up to 70 hectares of land. Condition and finishes The interiors of the villa are of great historical and cultural significance, such as the elegant hall with vaulted ceilings, the weapons room, the cellar, and the crossroads of basements. The second farmhouse is currently restored in the rough, and the third is recently restored. Potential uses An enchanted place of peace, tranquility and great charm, ideal for relaxing stays, corporate meetings, social events and lavish weddings. The beautiful hamlet has excellent possibilities for expansion thanks to the unfinished farmhouses that can lend themselves to becoming accommodations. Location The location where the borgo is located is strategic, easily accessible by car from the A11 and the FI-PI-LI. Vinci is only 6 km away, Florence 44 km, Pisa 60 km and Siena 80 km.
…By Carratelli Real Estate


Modern and functional single-storey 3-bedroom villa under construction, offering 174 m² of living space, a contemporary design, and excellent sun exposure. Features include an open-plan living and kitchen area, three en-suite bedrooms, underfloor heating in the bathrooms, and solar panels for water heating.Outside, a low-maintenance garden and a 9x4 m swimming pool provide the perfect setting to enjoy the Algarve climate. Includes a garage and parking. This villa enjoys a prime location in the heart of the Algarve, just minutes from Loulé's charming historic centre with its vibrant market, cafés, and shops, and a short drive to golden beaches such as Vilamoura, Quarteira, and Falesia. Surrounded by world-class golf courses, excellent restaurants, and the natural beauty of Ria Formosa, it offers the perfect blend of tranquillity and convenience, with Faro Airport only 20 minutes away.(First photos are AI Generated Visualisation - For Illustrative Purposes Only)At DG Algarve Properties, we don't just sell homes we connect lifestyles, dreams, and the right people. With over 20 years of local expertise and a powerful global network, we deliver a premium, tailor-made real estate experience across the Algarve. Whether you're searching for your dream home, investment opportunities or looking to sell your property at its true value, we combine strategic marketing, international reach, and market knowledge to achieve outstanding results.Our dedicated team ensures every step of your journey is smooth, transparent, and rewarding backed by integrity, professionalism, and a genuine passion for what we do. Buyers step into more than a property, they step into the Algarve lifestyle; Sellers get more than market presence, they achieve the best outcome. With us, you gain a partner committed to your success.DG Algarve Properties Where your home, your lifestyle, is our true purpose. Energy Rating: A ref:DG3856
…By Annonceur International


Modern villa of great charm and design built in the 60' and completely renovated in 2017 characterized by a spectacular sea view that sweeps from Corsica to Capraia and Gorgona a few steps from the historic center of the characteristic town of Castagneto Carducci and Bolgheri but also close to the beaches and the crystal clear sea of the Etruscan Coast .The villa of about 500 square meters is free on four sides and inserted in a quiet and exclusive residential context embellished by its exclusive garden of about 300 square meters. Description The villa has a particularly beautiful architectural structure . Designed by a famous architect is of modern imprint with nuances that lead to geometries of the past such as the facade and the imposing elliptical staircase in painted steel and concrete that connects the ground floor to the first floor .Currently intended for luxury accommodation the villa is on two levels . Climbing the external design staircase one reaches the large living area characterized by large windows with breathtaking views , the living room and the eat-in kitchen in addition to the service bathroom and the reception area intended for reception . There are 10 very spacious and comfortable suites with ample space for wardrobe and private service . The laundry area , technical area and large common areas have been made to ensure privacy and confidentiality for guests . Each room has sea views and access to outdoor loggia or terraced spaces.The sauna and a relaxation area give a touch of exclusivity to the whole structure . Outdoor spaces The villa is surrounded by the private garden of about 300 square meters perfectly maintained and automatically irrigated . Fruit trees , lemon and orange trees frame this particular and unique villa . The covered terraces all have sea views , some exclusive of the living area , others are intended for relaxing moments in the 'common area . The outdoor space has been equipped with tables and deck chairs . The double garage can comfortably accommodate two cars , today it is used for storage . Six cars can be parked in the relevant outdoor courtyard . State and finishes The villa has been completely renovated , the systems are up to standard and the home automation installed is of the latest generation . Solar panels have been installed for the production of hot water , the boiler is condensing and everything is aimed at energy saving . In the living area the floors are of wonderful original grit from the 60 ' , in the sleeping area was laid warm wood while in the bathrooms were chosen modern and particularly elegant finishes . Potential uses The villa lends itself as a first home or vacation home by the sea for a large family who wants to accommodate relatives and friends in a luxurious and very comfortable . Perfect as an investment to continue the activity of the family currently owner who with dedication and passion hosts a high-level clientele looking for refined atmospheres and food and wine experiences of excellence . Possibility to build a panoramic infinity pool . Location Castagneto Carducci is famous for refined restaurants with a romantic atmosphere in a context of rolling hills expertly cultivated with vines and olive trees, close to the medieval village of Bolgheri famous throughout the world for its excellent wine and excellence turned to hospitality . Just 5 kilometers from the equipped beaches of the Etruscan Coast , Castagneto Carducci lends itself to hiking and biking trails. A pearl in the hills with breathtaking views of the sea and the surrounding countryside
…By Carratelli Real Estate
'%20stroke='%23DDAA3A'%20stroke-width='1.909'%20stroke-linecap='square'%20stroke-linejoin='bevel'/%3e%3c/svg%3e)
Receive by email any new listing that may match your search criteria
By validating this form, you accept the general conditions of use of Le Figaro Properties.
These agencies offer a selection of luxury properties vente . Feel free to contact them for personalized assistance.




