Get early access to listings that match your criteria
Never miss an opportunity again. Our personalized alerts notify you instantly.

 English$ USD · m²


Discover Exquisite Villas in Catalkoy, Kyrenia Welcome to the allure of luxurious living in Northern Cyprus, where villas in Catalkoy present an exceptional opportunity for discerning buyers. Situated in the scenic district of Catalkoy , these remarkable properties are available in configurations of three and five bedrooms , each designed to offer unmatched comfort and style. Property Features and Offerings Nestled just 1 km from the vibrant city center of Kyrenia , these stunning villas come equipped with a private pool , providing a serene escape in your own backyard. Additionally, the properties include private parking and offer the convenience of being only 0.45 km from the pristine beaches of Northern Cyprus. With the flexibility of installment payments , this is a not-to-miss opportunity for your next real estate investment. The Charm of Catalkoy, Kyrenia Living in Catalkoy means embracing a lifestyle enriched with cultural and natural attractions. The district offers easy access to shopping facilities, located just 0.16 km away, ensuring all essentials are at your doorstep. Lavish in the mild Mediterranean climate prevalent here, with long summer days ideal for beach outings and outdoor adventures. The nearby Kyrenia city itself is a blend of rich history and modern living, making it a sought-after location in Northern Cyprus. Act Now If you are looking to buy a villa that embodies elegance and practicality in an enviable location, look no further. Schedule a visit today to explore these exceptional homes and find out how you can make one of them yours.
…By Annonceur International


A Modern Villa, Blending Mediterranean Serenity with Sustainable Luxury Perched in one of Jávea’s most prestigious enclaves, La Granadella, this exceptional contemporary villa offers a harmonious blend of refined design, ecological innovation, and coastal living. Spanning 476 m2 on a generous 1,015 m2 plot, the property is a sophisticated retreat crafted for those who appreciate clean lines, natural light, and high-performance architecture. Design & Distribution Villa La Guardia is thoughtfully arranged across three expansive levels, all meticulously constructed to Dutch standards and boasting an exceptional A++ energy rating. The residence features: Three generous en-suite bedrooms Four stylish bathrooms A 180 m2 multi-functional basement – ideal for a home cinema, gym, or self-contained guest apartment South-facing orientation offering abundant natural light and sea breeze The main floor is designed for open-concept living, with a spacious lounge, dining area, and kitchen—all seamlessly connected to a 212 m2 terrace and a 13x5 metre saltwater pool. Panoramic sliding windows open fully to invite the outdoors in, creating an effortless flow for entertaining. A welcoming entrance hall links the social areas with two elegant bedroom suites and a guest cloakroom. Upstairs, the tranquil primary suite enjoys lush garden views, a private sun terrace, a spa-style bathroom with soaking tub, and a generous dressing area. Outdoor Living Surrounded by Mediterranean landscaping and native flora, the villa’s outdoor spaces are a sanctuary of privacy and relaxation. The saltwater pool is self-cleaning, and the alfresco dining pavilion—complete with a summer kitchen—sets the scene for unforgettable evenings under the stars. Comfort & Sustainability Every detail has been considered to deliver year-round comfort and peace of mind, including: Underfloor heating & ducted air conditioning Advanced alarm system and reinforced security door Double-glazed windows throughout 12 solar panels with 20 kW battery storage – ensuring energy independence Private driveway and secure parking A Rare Opportunity Villa La Guardia is more than a residence—it’s a lifestyle investment in one of the most desirable coastal locations on the Costa Blanca. Moments from the iconic Granadella Cove and within easy reach of fine dining, international schools, and first-class amenities, this is a home that delivers elegance, innovation, and timeless Mediterranean appeal.
…By Annonceur International


A rare architectural gem in the heart of Paros, this spectacular two-level residence offers 315.45 m² of refined interior space, surrounded by 93.35 m² of sun-soaked verandas and open-air design. With 4 en-suite bedrooms, a guest bathroom, and a versatile playroom/gym, every detail has been curated for privacy, space, and effortless island sophistication.This private home is part of a thoughtfully planned high-end development, featuring top-tier lifestyle amenities including a 41 m² private swimming pool, open-air corridor, private entrance, and 3-car indoor garage.Residents enjoy access to: Private tennis court Dedicated glamping zone for guests or nature retreats Seamless integration with the natural Cycladic landscapeA rare blend of island elegance and modern functionality, ideal for family living, remote work retreats, or exclusive short-term rental potential in one of Greece’s most desirable islands.The energy performance certificate is under issuance and will be available before the transaction is completed. Disclaimer: The information is provided for informational purposes and is subject to verification. The responsibility for the property details lies solely with the owner. Visits: For an appointment, register via the ad and send your details to our local specialist via SMS, WhatsApp or Viber. Brokerage fee: Buy/Sell: 3% + VAT (24%)Required documents for visits: ID/Passport & VAT number, according to law 4072/2012.See more properties: ibphome. net | ibp. be
…By Annonceur International


Noa Luxury Properties is proud to present an exclusive opportunity to acquire the last villa available in the prestigious Calanova Golf urbanization, located in the charming Cala de Mijas. This select enclave offers an unrivaled luxury lifestyle, combined with panoramic views and immediate access to one of the most outstanding golf courses on the Costa del Sol. PROPERTY DETAILS Exclusive Design and Features The villa, notable for its personalized and unique design, stands as a testament to contemporary architecture and understated luxury. Every detail has been carefully selected to offer comfort and elegance: • Modern and Spacious Interiors: With a large surface area distributed on different levels, the villa has four bedrooms, each with its own en-suite bathroom. The master suite includes a large dressing room and offers spectacular views, as well as access to a private terrace. • Technology and Comfort: Equipped with underfloor heating, complete air conditioning and geothermal air conditioning, the villa ensures a pleasant atmosphere in any season. In addition, it includes a heated infinity pool, ideal for enjoying the sunny climate of Mijas. • Luxury Finishes: High-end finishes include Keraben porcelain flooring, high-quality kitchen appliances from Schmidt and state-of-the-art enclosures with thermal break and automatic blinds. Exclusive Lifestyle Living at Calanova Villas means enjoying a privileged lifestyle. The urbanization offers exclusive services such as a restaurant, clothing and golf equipment store, as well as physiotherapy. The villa's large private garden, with automatic irrigation system, is complemented by a large garage for four cars and motorized access doors to ensure security and privacy. Location and Accessibility Located just 15 minutes from Malaga Airport and Marbella, this exceptional property promises excellent connectivity with direct access to both the highway and the Mediterranean highway. La Cala de Mijas, known for its authenticity and full range of services including schools, hospitals and shopping centres, provides an ideal environment for both holiday and permanent living. We invite you to discover more about this unique property by visiting our website and schedule a visit to experience first-hand the magnificence of Calanova Villas. This is your opportunity to own a piece of paradise on the Costa del Sol. Don't miss the last unit available in this exclusive development. For more information and to schedule a visit, please contact Noa Luxury Properties. We are at your disposal to assist you in every step towards acquiring your new dream home. LOCATION La Cala de Mijas, located in the heart of the Costa del Sol, stands out for its Andalusian charm and cozy atmosphere. This former fishing village has evolved into a vibrant destination, known for its serene beaches, world-class golf courses and a varied gastronomic offering that fuses the traditional with the modern. Just a few minutes from urban centers such as Marbella and Malaga, it offers an exceptional quality of life with all the modern comforts: schools, medical and shopping centers, making it an ideal place for both vacation and permanent residence. Its privileged location and perfect climate make it a jewel on the Costa del Sol.
…By Annonceur International


We present this spectacular newly built villa in Calpe, a gem of modern architecture designed for those seeking the extraordinary. Situated on a privileged plot of 770 m², this property offers you unparalleled panoramic views of the Mediterranean Sea and the majestic Peñón de Ifach. Designed for Enjoyment, Inside and Out With a surface area of 489 m², every space has been intelligently distributed to maximize light, views, and comfort. Outdoor Living: Imagine your summers in your incredible private pool, surrounded by a spacious patio and a garden that grants you complete privacy. The covered terrace area is the ideal place for your family meals and gatherings with friends, creating memories that will last a lifetime. Inspiring Interiors: Upon entering, you will feel the spaciousness and elegance. The main floor features an open concept design that connects a modern fully equipped kitchen with a bright livingdining room. Highquality finishes are a constant throughout the home. The upper floors house the resting areas, spacious and quiet bedrooms designed to ensure your utmost comfort. Calpe: The Perfect Destination to Invest and Live Calpe is much more than a tourist destination; it's a place to live all year round. Known for its crystalclear beaches like Playa de la Fossa and its charming coves, it offers the perfect balance between relaxation and activity. The lifestyle in Calpe is vibrant and cosmopolitan. Here you will find a fantastic array of restaurants for all tastes, from beach bars serving fresh fish at the port to high cuisine. Enjoy water sports, hiking trails in its impressive Peñón, strolls through its old town, and a complete leisure agenda. This villa is not just a house; it is the key to a superior lifestyle in one of the best locations on the Costa Blanca. A property where luxury, comfort, and a spectacular natural environment come together to create the perfect home. For more information about this new development, visit our miniwebsite: https://www.thenewpropers.com/en/agency/d6f217b2d6e848f18860abe622de8cf8/newbuild/10810744 Don't miss this exclusive opportunity. Contact us today to request more information or to arrange a visit.
…By Annonceur International


Townhouses with 3 bedrooms under construction, with swimming pool and private backyard, set in a small plot of 8 villas.They are two-storey villas equipped with a heated swimming pool, solar panels, garage for two cars with charger for electric cars, high security door and built-in barbecue.On the ground floor we have an entrance hall, the equipped kitchen open to the living room, a WC and the large living room with almost 40m2 with direct exit to the covered terrace and private backyard/patio with heated pool.On the ground floor we find a hall, a full bathroom, and three bedrooms, one of which has a private bathroom (suite). All bedrooms have built-in wardrobes and two of them have access to a covered terrace.These beautiful villas will have modern and state-of-the-art finishes and are the perfect option for those looking for a permanent home or holiday, equipped with all the comforts and within walking distance of shops and services.The proximity to the famous Quinta do Lago and Vale de Lobo resorts and their unique golf courses, beaches and lifestyle, makes these houses an interesting option for those who want to be just a few minutes drive from them. Energy Rating: A ref:RP2013V
…By Annonceur International


Castiglione Della Pescaia, exclusive beachfront villa of 590 sqm with stunning views of the islands of the Tuscan Archipelago and park of 1,5 hectares. Description A few kilometers from Castiglione della Pescaia you reach the private gate of this wonderful modern villa with elegant style immersed in the green pine forest and the Mediterranean maquis with private entrance on the beach. The main floor houses a spacious living room with a magnificent sea view, a fully equipped kitchen, a master bedroom with a view, a walk-in closet, an en suite bathroom and a second bedroom. On the upper floor we find a large and magnificent living room with a terracotta fireplace and large arched windows framing the sea, several bedrooms with en suite bathrooms, and a panoramic terrace offering views of the crystal clear sea of the Tuscan coast. The 12 bedrooms and 8 bathrooms, 4 terraces spread over three levels for the total area of 590 square meters. The villa enjoys a double overlook. Indistinctly resounding is the one overlooking the sea through the windows onto the islands . One has the impression of living in an extra luxurious five-star resort. Everything has been designed with great taste and craftsmanship. Each room has a personal, creative and wonderful touch. The main floor houses a spacious living room with a magnificent sea view, a fully equipped kitchen, a master bedroom with a view, a walk-in closet, an en suite bathroom, and a second bedroom. From the interior of the property you can access a large garage of 75 square meters where you can comfortably park three cars. Outdoor Spaces The property is surrounded by an exclusive terrace tiled in terracotta tiles, upstairs we find a pocket terrace with beautiful sea views. It is possible to comfortably park three cars. The fenced garden at the back offers privacy for various activities, also in the park of this magnificent property of about 1,5 hectares, we find pine trees and Mediterranean maquis that reach up to the gate of the property. Additional parking spaces can be found outside. State and finishes The villa is perfect in every part, interior and exterior: the exterior fixtures are made of wood and glass, the interior floors are wooden parquet, precious ceramic, those outside-in terracotta, and give a typical style of buildings in the area. The facilities are up to standard and no special maintenance is required. Potential uses The villa is perfect as a beach house, but could be lived in year-round. Ideal as a vacation home for a large family or groups of friends, but also perfect for luxury rentals. Location Located in an exclusive and prestigious area, with the town of Castiglione Della Pescaia next to it, which was still born in the Etruscan era, but subject to a medieval renovation where the sea and medieval buildings mingle with the architecture of the present. However, the property is close to any kind of leisure, scenic and cultural excursion, walking a few meters you can easily reach the sea, a few hundred meters away, the town with the castle, the pier of the marina and all the local of the town, the promenade where you can take wonderful walks. The location is exclusive, in the heart of the Tuscan Maremma. The towns of Follonica, Porto Ercole, Punta Ala, Baratti, Monte Argentario and Grosseto are a short drive away, Florence is 170 km away while Rome- 190.
…By Carratelli Real Estate

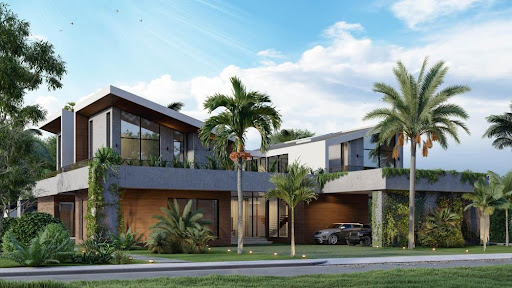


Discover this spectacular luxury Villa with breathtaking spaces to enjoy and invest at the highest level, located in one of the most exclusive and coveted destinations in the entire Caribbean, Cap Cana in the Dominican Republic. At this 11,154 sqft beauty of a villa, the spaces form a structure that explores geometric dimensions with exquisite textures, capturing the lights of the environments, both outdoors and indoors, to expand its spaces where only beauty is perceived. It’s an exquisite idea for your investment, a way to value your time, and a space to enjoy life as a work of art. In the recreation areas of the villa, open spaces prevail, meaning that the environments are interconnected, achieving a feeling of freedom that merges with the surroundings. On the first level, the pool is the central axis of the villa, integrating all the recreational areas of the same, including the living room, dining room, multi-use terraces, and jacuzzi, always enjoying the wonderful view of the golf course. Regarding the second level, the main bedroom has a private terrace with a picuzzi, with a view of the pool on the first level and the golf course in all its breadth. In this beautiful project, wood reigns on the facade, providing intimacy, playfulness, and privacy. The glass windows play a very significant role in the design with high expressive power: from an exterior view, they provide a sense of curiosity, and on the inside, they generate a constant play of lighting, giving value to the gardening that borders the villa. We’re talking about the most relevant destination city in the entire Caribbean, which impresses with its exclusivity and unique way of integrating the beauty of the best white-sand beaches in the Caribbean, the most prestigious golf courses in the entire area, and its characteristic marina that replicates the finest European style, making this complex the most highly valued luxury destination in the entire region. It has become a benchmark in recent years as a meeting point for those who love the best things in life and enjoy them in the most intimate and fulfilling way. Cap Cana has all the amenities you need for a unique and unparalleled lifestyle. Enjoy the best place for fishing, golfing, yacht trips, playing polo, horseback riding, and water sports. This, combined with its exclusive list of restaurants and majestic marina, makes it a world-class destination right in the center of the Caribbean. The developer has a track record of more than 20 years developing luxury property projects with a tourism vocation in the best destinations in the Dominican Republic. Their luxury home collection makes a splendid proposal, responding to the expectations of the most demanding market tastes and offer you the best advice and an unbeatable experience that adds value to your investment and ensures the maintenance of your property.
…By Annonceur International


This contemporar villa is located in the exclusive enclave of Monte Mayor, a private gated community nestled in the hills between Marbella and Estepona. Offering total tranquillity, privacy and panoramic views of the Mediterranean Sea and surrounding mountains, this two-level home combines sustainable architecture with refined design and spacious outdoor living areas.Distributed across two floors, the villa includes four bedrooms, four bathrooms, a guest toilet, and a versatile multipurpose room, as well as a spectacular rooftop solarium for sunbathing, entertaining or simply enjoying elevated sunset views.The upper floor is the main living level, centred around a spacious open-plan lounge and dining area with a contemporary designer kitchen. Framed by expansive sliding glass doors, the main living space connects directly to a panoramic terrace with breathtaking views of the sea and countryside. The kitchen is fitted with minimalist cabinetry, high-end appliances and a quartz or porcelain island with integrated lighting, creating a sophisticated yet practical focal point for everyday living.Also located on the upper level are four bedrooms, each featuring direct access to either the terrace or garden areas, generous built-in wardrobes and their own en-suite bathrooms with suspended vanities, large-format ceramic finishes and elegant walk-in showers. The principal suite is particularly well appointed, enjoying the most privileged orientation and sweeping views.The lower floor serves as the entrance level, featuring a bright entrance hall, a guest toilet, and a large multipurpose room that can be tailored to a range of uses such as a fifth bedroom, games room, home cinema or gym. The layout is designed to provide a balance between communal living and private retreat, with large format porcelain flooring, smooth plastered walls and integrated LED ceiling lighting throughout.A key highlight of this property is the private rooftop solarium, offering an additional open-air space to relax, host gatherings or enjoy the unobstructed natural surroundings in total privacy. From sunrise to sunset, the solarium becomes a tranquil viewing platform above the landscape.Outdoors, the villa features a saltwater infinity pool that appears to merge with the horizon, surrounded by sun terraces and native Mediterranean landscaping. The plot includes shaded lounge areas, an automated irrigation system, and integrated exterior lighting to enhance the ambience by day and night.Constructed using an innovative prefabricated modular system, the villa ensures superior thermal insulation, soundproofing and long-term sustainability. Top-quality materials include thermally broken aluminium windows with quadruple glazing, aerothermal underfloor heating, mechanical ventilation with heat recovery, and pre-installation for home automation and solar energy. The villa also comes with a secure garage, electric gate, fibre optic internet and full utility connections.This is a rare opportunity to acquire a high-spec, energy-efficient villa with panoramic views, extensive outdoor space and complete architectural flexibility—ideally positioned within one of the Costa del Sol’s most prestigious gated communities.Contact us for more information or to arrange a visit.
…By Annonceur International


This elegant modern villa is situated in a peaceful residential area of Casares Costa, just minutes from sandy beaches, the prestigious Finca Cortesín golf resort and the vibrant centres of Estepona and Sotogrande. Boasting clean architectural lines, lush Mediterranean landscaping and a bright south-facing orientation, this 4-bedroom, 4-bathroom residence offers comfort, style and outdoor living in one of the Costa del Sol’s most desirable coastal enclaves.Set across two levels, the villa has been thoughtfully designed to maximise the flow between interior and exterior spaces. The main floor features a spacious open-plan living and dining area with full-height glass doors that open directly onto a sunny terrace and private garden. A large covered lounge area and expansive pool deck surround the private swimming pool, creating an idyllic setting for entertaining, relaxing or enjoying the year-round sunshine and sea breeze.The kitchen is contemporary and functional, fully fitted with sleek cabinetry, modern appliances and a breakfast bar perfect for informal meals or social gatherings. The villa's four bedrooms are all generously proportioned and filled with natural light, with built-in wardrobes and modern finishes. Each bedroom has access to a private or en-suite bathroom, ensuring maximum convenience and privacy for residents and guests alike.The principal suite enjoys direct access to the terrace and pool area and includes a stylish en-suite bathroom with walk-in shower and elegant tiling. The remaining bedrooms are distributed across both levels of the home, allowing for flexible use and zoning for families or visitors. All bathrooms are finished with high-end fixtures and soft neutral palettes that echo the villa’s understated luxury.Throughout the property, premium finishes include large-format ceramic flooring, smooth plastered walls, recessed lighting, and full climate control for year-round comfort. Oversized aluminium-framed windows and glass doors enhance the sense of light and space while offering views over the garden and surrounding greenery.The private garden is framed by mature tropical landscaping and features a generous pool, a built-in barbecue and multiple outdoor lounging areas ideal for al fresco dining or sunbathing. The south-facing orientation ensures optimal sunlight throughout the day and enhances the enjoyment of the outdoor space in every season.This move-in-ready home is gated and includes a secure private driveway with parking for multiple vehicles. Located just a short drive from the beaches of Casares, as well as shops, restaurants, international schools and golf courses, the property offers a well-rounded lifestyle in a location known for its natural beauty and year-round appeal.This is a rare opportunity to acquire a south-facing luxury villa with 4 bedrooms, 4 bathrooms and exceptional outdoor living space in one of the Costa del Sol’s most up-and-coming areas.Contact us for more information or to arrange a visit.
…By Annonceur International


Santa Caterina, a gem of the Ionian Sea, is renowned for its white villas overlooking the crystal-clear waters. Nearby, you can find the Capelvenere Cave with Paleolithic relics and the Santa Caterina Tower, nestled in a pine forest, while to the west stands the Santa Maria dell'Alto Tower. A splendid renovated villa located on the coast of Santa Caterina, Nardò (LE), just 100 meters from the sea. The property, covering about 700 sqm (7534,74 sq ft) indoors and 1000 sqm (10763,9 sq ft) of garden, includes a second footpath leading to the town's central square. This unique villa, surrounded by a pine forest, offers a sea view from the terrace and panoramic pool, and is developed on three levels with an elegant marble staircase. The first floor features a spacious living room, modern kitchen with dining room, pantry, laundry room, a bedroom, a study, and a guest bathroom. The ground floor includes a bright living room, four en-suite bedrooms with external access, a study, and a fifth bathroom. This level also has an independent entrance, a large garage, and a technical room for the pool. On the top floor, accessible by two staircases, there is an open space with a kitchen area and a bathroom. The large panoramic terrace is equipped with a modern veranda, ergonomic seating, and relaxation areas, offering a spectacular view of Santa Caterina, Santa Maria al Bagno, and Gallipoli. The pool, an outdoor shower, and a service room complete this area. The villa ensures total privacy, high-tech systems, and high-quality finishes, with armored aluminum fixtures and shatterproof glass.
…By Italy Sotheby's International Realty


Nestled in the prestigious heart of Marbella, this magnificent classical mansion redefines luxury living with an exceptional blend of timeless elegance, architectural grandeur, and modern comfort. Spanning an impressive 1,727 square meters of refined interiors, this six-bedroom estate is a rare opportunity to own a landmark property designed for the most discerning buyer.Upon arrival, a stately entrance sets the tone for the home’s distinguished character. Rich detailing, intricate woodwork, and elegant ceiling designs create an atmosphere of classic sophistication throughout. Each room has been thoughtfully designed to offer a seamless balance of comfort, style, and functionality.Enjoy year-round leisure with a private indoor heated pool, ideal for both relaxation and exercise. For the active lifestyle, the property features a professional-grade tennis court and a fully equipped gym, while a dedicated games room provides entertainment options for all ages. After a long day, retreat to the serene outdoor jacuzzi, set amidst beautifully landscaped gardens and surrounded by the peaceful ambiance of nature.This residence is not only a home but a private sanctuary, meticulously crafted to offer an elevated living experience. Every feature speaks to quality and exclusivity, making it a standout property in one of Europe's most sought-after destinations.To arrange a private viewing and discover the unique lifestyle this estate offers, contact us today.
…By Annonceur International


Silver Moon Villa is the perfect blend of luxury, comfort and privacy. Incredible ocean views can be seen from all aspects of this beautifully laid out home. Unique features include double-height ceilings, waterfall, gym, wine cellar and terrace for large outdoor entertaining while a stunning infinity pool creates a dramatic illusion of ocean swimming. For inquiries or viewing: Mobile: +66 (0) 95 594 1139 WhatsApp: +66 (0) 95 594 1139 E-mail: [email protected] Register: https://shorturl.at/3sR0x
…By List Sotheby's International Realty


Welcome to our exclusive collection of 30 villas in the heart of Valle Romano, Estepona, where elegance blends with the tranquility of the golf courses. With more than 12 golf courses within 15 km, it is the perfect destination for those seeking a lifestyle of relaxation, leisure, and luxury. Enjoy Mediterranean cuisine in the picturesque center of Estepona, or be seduced by the glamour of Puerto Banús. Just 5 minutes from the beach and the best beach clubs in Marbella, and the Estepona Marina, it is the ideal retreat for sea and sailing lovers, allowing them to enjoy the best of nature and the Costa del Sol. Nestled in a privileged location, in the heart of Valle Romano, in Estepona, our villas define a new standard of Mediterranean elegance. More than homes, our villas are refuges of distinction: spaces where design and nature coexist in perfect harmony, allowing each day to be lived with the sophistication of a lifestyle tailored to you and close to everything. Thanks to their elevated location, some of our villas rise majestically to capture panoramic views of the Mediterranean Sea, while others enjoy the serenity of the front line golf course. With a design defined by clean lines and spacious interiors, these villas embody a lifestyle where elegance, comfort, and a connection with nature blend seamlessly. The villas are designed with pure lines, functional forms, and a holistic approach that considers every element: form, function, and materials. The spaces are carefully laid out and open to the outdoors through large windows and terraces, allowing natural light, the Mediterranean climate, and panoramic views to integrate into every corner of the home. The villas are designed in three distinct typologies: Arpeggio, Vibrato, and Legato. Each villa has been uniquely designed to fit its specific plot, blending contemporary architecture with the natural environment to ensure privacy, maximize views, and enhance the beauty of the landscape, creating a perfect harmony between home and nature. Based on the principles of passive architecture, the villas combine sustainable materials, energy efficiency, and thoughtful design, resulting in a luxurious and environmentally friendly lifestyle. Thoughtfully designed for both everyday comfort and a memorable vacation, Type 1 villas offer optimized spaces with a touch of elegance. They feature three inviting bedrooms—one en suite—and a bright open-plan living area that extends to a covered terrace, seamlessly connecting to the garden and private pool. A stylish and functional retreat. Designed for family living, Style 2 villas perfectly combine spaciousness, comfort, and modern design. All three bedrooms are en suite and open onto a pergola-covered terrace offering direct views of the garden and pool. The open kitchen, dining room, and living room blend seamlessly with the exterior through large windows, creating a natural connection with the surroundings. Some villas include a semi-underground basement ready to be converted into a leisure or fitness space. This offering is completed by a laundry room, pantry, additional bedroom, and full bathroom. The largest and most exclusive option in the collection, the Estilo 3 villas combine refined elegance with generous interiors, in a privileged location facing the golf course, with views of the sea and lagoon. They feature three spacious en-suite bedrooms—one with a dressing room—a study, and spaces organized around an interior courtyard with greenery and natural light. The common areas open onto a terrace with a pergola, outdoor kitchen, and bar, creating a perfect harmony between the interior and the natural surroundings. They also include a semi-underground basement ideal for leisure, a laundry room, a pantry, and multiple spaces designed for relaxation and entertainment.
…By Annonceur International


Welcome to our exclusive collection of 30 villas in the heart of Valle Romano, Estepona, where elegance blends with the tranquility of the golf courses. With more than 12 golf courses within 15 km, it is the perfect destination for those seeking a lifestyle of relaxation, leisure, and luxury. Enjoy Mediterranean cuisine in the picturesque center of Estepona, or be seduced by the glamour of Puerto Banús. Just 5 minutes from the beach and the best beach clubs in Marbella, and the Estepona Marina, it is the ideal retreat for sea and sailing lovers, allowing them to enjoy the best of nature and the Costa del Sol. Nestled in a privileged location, in the heart of Valle Romano, in Estepona, our villas define a new standard of Mediterranean elegance. More than homes, our villas are refuges of distinction: spaces where design and nature coexist in perfect harmony, allowing each day to be lived with the sophistication of a lifestyle tailored to you and close to everything. Thanks to their elevated location, some of our villas rise majestically to capture panoramic views of the Mediterranean Sea, while others enjoy the serenity of the front line golf course. With a design defined by clean lines and spacious interiors, these villas embody a lifestyle where elegance, comfort, and a connection with nature blend seamlessly. The villas are designed with pure lines, functional forms, and a holistic approach that considers every element: form, function, and materials. The spaces are carefully laid out and open to the outdoors through large windows and terraces, allowing natural light, the Mediterranean climate, and panoramic views to integrate into every corner of the home. The villas are designed in three distinct typologies: Arpeggio, Vibrato, and Legato. Each villa has been uniquely designed to fit its specific plot, blending contemporary architecture with the natural environment to ensure privacy, maximize views, and enhance the beauty of the landscape, creating a perfect harmony between home and nature. Based on the principles of passive architecture, the villas combine sustainable materials, energy efficiency, and thoughtful design, resulting in a luxurious and environmentally friendly lifestyle. Thoughtfully designed for both everyday comfort and a memorable vacation, Type 1 villas offer optimized spaces with a touch of elegance. They feature three inviting bedrooms—one en suite—and a bright open-plan living area that extends to a covered terrace, seamlessly connecting to the garden and private pool. A stylish and functional retreat. Designed for family living, Style 2 villas perfectly combine spaciousness, comfort, and modern design. All three bedrooms are en suite and open onto a pergola-covered terrace offering direct views of the garden and pool. The open kitchen, dining room, and living room blend seamlessly with the exterior through large windows, creating a natural connection with the surroundings. Some villas include a semi-underground basement ready to be converted into a leisure or fitness space. This offering is completed by a laundry room, pantry, additional bedroom, and full bathroom. The largest and most exclusive option in the collection, the Estilo 3 villas combine refined elegance with generous interiors, in a privileged location facing the golf course, with views of the sea and lagoon. They feature three spacious en-suite bedrooms—one with a dressing room—a study, and spaces organized around an interior courtyard with greenery and natural light. The common areas open onto a terrace with a pergola, outdoor kitchen, and bar, creating a perfect harmony between the interior and the natural surroundings. They also include a semi-underground basement ideal for leisure, a laundry room, a pantry, and multiple spaces designed for relaxation and entertainment.
…By Annonceur International


Luxury villa with private swimming pool and solarium, 3 bedrooms and 3 bathrooms.Located within the prestigious Golden Triangle—Marbella - Estepona - Benahavís—this boutique development presents 7 contemporary luxury villas. Blending modern sophistication with timeless elegance, each villa is a sanctuary of refined comfort and is filled with abundant natural light.Every detail has been carefully considered to create a warm and cosy atmosphere.The main level has an open-plan layout that unites the kitchen, dining, and lounge areas, creating the perfect ambiance for relaxation and entertainment. The kitchen is elegantly designed with premium appliances and high-end finishes.A thoughtfully designed guest bedroom with a stylish bathroom completes this level.The upper floor is dedicated to rest and relaxation, and houses the other 2 bedrooms, both with ensuite bathrooms. The primary suite also includes a spacious walk-in wardrobe.The solarium is the perfect place for entertainment or to enjoy a lunch or dinner with beautiful views.The basement includes a laundry room, multiple storage rooms and a private garage for 2 cars. These exceptional villas redefine modern luxury, offering a balance of comfort and privacy. Strategically located in the heart of the Golden Triangle, residents enjoy access to golf courses, beaches, gourmet dining, and the cosmopolitan charm of Marbella and its surroundings.A rare opportunity to own a contemporary masterpiece in one of the most sought-after locations on the Costa del Sol.
…By Annonceur International


Located in the charming and vibrant Calpe, this villa under construction offers luxury living just one kilometre from the beautiful beaches and all essential amenities. Calpe is known for its iconic beaches of fine sand and crystal clear waters, its characteristic Peñón de Ifach and a wide range of leisure, culture and gastronomy. This Mediterranean environment allows you to enjoy the serenity and natural beauty, while having everything within reach. The delivery of this exclusive home is estimated for June 2025. Property Layout and Features: On a plot of 1179m², this property has a total of 273m² of construction distributed over three floors connected by internal stairs: The ground floor has access via a private garage and features an ensuite bedroom with its own terrace, a spacious dining room, a comfortable and bright living room, a fully equipped kitchen and a guest bathroom. Outside, you will find a spacious terrace with a stunning 10m x 3m private swimming pool, barbecue area and landscaped living areas to relax and enjoy the good weather. On the upper floor, there are two additional bedrooms, both spacious, each with an ensuite bathroom and access to a private terrace offering magnificent views. Finally in the basement, we find a large garage of 6x4m. HighEnd Equipment: Air conditioning and heating system: ducted air conditioning and underfloor heating with aerothermal technology, offering maximum energy efficiency (Classification A). Separate swimming pool: 10m x 3m, with shower area. Fitted kitchen: wall and base units, granite worktops, top of the line appliances (induction hob, oven, microwave, dishwasher and extractor hood). Quality finishes: security glass carpentry on the balconies, bathrooms equipped with porcelain sanitaryware and Roca taps, as well as a video intercom system for greater security. This villa in Calpe is ideal for those looking for a modern, comfortable and stylish residence in a location that combines luxury and proximity to the sea. Don't miss the opportunity to live in one of the most desirable areas of the Costa Blanca!
…By Annonceur International


Located in the charming and vibrant Calpe, this villa under construction offers luxury living just one kilometre from the beautiful beaches and all essential amenities. Calpe is known for its iconic beaches of fine sand and crystal clear waters, its characteristic Peñón de Ifach and a wide range of leisure, culture and gastronomy. This Mediterranean environment allows you to enjoy the serenity and natural beauty, while having everything within reach. The delivery of this exclusive home is estimated for June 2025. Property Layout and Features: On a plot of 967m², this property has a total of 283.54m² of construction distributed over two floors connected by internal stairs: The ground floor has access via a private garage and features an ensuite bedroom with its own terrace, a spacious dining room, a comfortable and bright living room, a fully equipped kitchen and a guest bathroom. Outside, you will find a spacious terrace with a stunning 10m x 3m private swimming pool, barbecue area and landscaped living areas to relax and enjoy the good weather. On the upper floor, there are two additional bedrooms, both spacious, each with an ensuite bathroom and access to a private terrace offering magnificent views. HighEnd Equipment: Air conditioning and heating system: ducted air conditioning and underfloor heating with aerothermal technology, offering maximum energy efficiency (Classification A). Separate swimming pool: 10m x 3m, with shower area. Fitted kitchen: wall and base units, granite worktops, top of the line appliances (induction hob, oven, microwave, dishwasher and extractor hood). Quality finishes: security glass carpentry on the balconies, bathrooms equipped with porcelain sanitaryware and Roca taps, as well as a video intercom system for greater security. This villa in Calpe is ideal for those looking for a modern, comfortable and stylish residence in a location that combines luxury and proximity to the sea. Don't miss the opportunity to live in one of the most desirable areas of the Costa Blanca!
…By Annonceur International


Stunning villa with private swimming pool and solarium, 4 bedrooms with en-suite bathroom and 1 guest toilet.Located within the prestigious Golden Triangle—Marbella - Estepona - Benahavís—this new development presents 7 contemporary luxury villas. Blending modern sophistication with timeless elegance, each villa is a sanctuary of refined comfort and is filled with abundant natural light.Every detail has been carefully considered to create a warm and cosy atmosphere.The main level has an open-plan layout that unites the kitchen, dining, and lounge areas, creating the perfect ambiance for relaxation and entertainment. The kitchen is elegantly designed, with premium appliances and high-end finishes.A thoughtfully designed guest bedroom with ensuite bathroom completes this level.The upper floor is dedicated to rest and relaxation, and houses the other 3 bedrooms, all with ensuite bathrooms. The primary suite also includes a spacious walk-in wardrobe.The solarium is the perfect place for entertainment or to enjoy a lunch or dinner with beautiful views.The basement includes a laundry room, multiple storage rooms and a private garage for 2 cars. It is possible to create a 5th bedroom on this level as there is a source of natural light.These exceptional villas redefine modern luxury, offering a balance of comfort and privacy. Strategically located in the heart of the Golden Triangle, residents enjoy access to golf courses, beaches, gourmet dining, and the cosmopolitan charm of Marbella and its surroundings.A rare opportunity to own a contemporary masterpiece in one of the most sought-after locations on the Costa del Sol.
…By Annonceur International


Villa with pool and garage in Son Serra de Marina, one of the quietest and most sought-after areas in northern Mallorca. Located on a 1,000 m2 plot, this property offers 250 m2 of built area on one level, with a layout designed for comfort and family living. The home features three spacious and bright bedrooms, two full bathrooms, a separate kitchen with a dining area ideal for sharing special moments, and a separate living room that offers a cozy and relaxing atmosphere. It also has a glazed terrace that allows you to enjoy the outdoors year-round, as well as a basement that expands the possibilities for storage or future projects. The carefully maintained garden houses a private pool surrounded by green areas and trees, creating a perfect setting for relaxation. The property includes parking for two vehicles and a double garage. It is equipped with heating, air conditioning, built-in wardrobes, a security door, high ceilings, a gas line, and has electricity and water from the public mains. As an extra, it features a hydromassage system and completely unobstructed views, making it an ideal retreat both as a permanent residence or as a second home. A unique opportunity for those seeking quality of life in a privileged natural setting just minutes from the sea and 50 minutes from Palma city. Inquire privately for details. Purchase costs (notary, registration, and taxes) not included. www.rusticamallorca.com (211652)
…By Annonceur International


This estate comprises of 2 contemporary design villas, each with their own private access, various parcels of land, paddocks, riding arenas and stables. The property is located in a very private setting, yet within easy access to local amenities such as supermarkets, (top) restaurants as well as the Nobel International school in Porches and the German school. For those looking for a quiet and private hide away location, but still close to the heart of the Algarve, this is the perfect place. The main villa has been designed to capture the combination of indoor outdoor living whereby the interior provides a practical layout for a modern family lifestyle.The villa has been built (2015 / 675m2)to a very high specification, applying high standards of insulation, both for ceiling and outside walls, under-floor heating and cooling systems, domotica, and all modern luxuries a home can offer. The living area where a large open plan Living / kitchen and dining area, lead out onto the terraces and pool, as well as a separate pantry and side terrace. The open fireplace is centrally located to supply comfort to both the living room and kitchen/dining areas.Next to the living room, there is an office (or small bedroom). Following the glass hallway and tropical inside garden you will find 2 spacious bedrooms with 1 shared bathroom as well as the master bedroom with a dressing area, toilet and a large bathroom with both bathtub and shower. The basement is composed of two sections - the gym/cinema room (or t2 annex), and storage areas and garage and a technical room.The swimming pool and terrace areas are accessible from most of the areas of the house. The overflow (5 x 15) pool is heated and covered, and also has an outside heated shower and toilet/shower.There is also an outdoor fireplace, an outdoor dining area. The landscaped gardens surround the property to perfection incorporating various centenary oak trees. The grounds are fully fenced with electric gates and security video system. The villa is equipped with a Domotica system, a private elevator, 102 solar panels with 5 x 16 KW batteries. There are various boreholes and mains water. There are 7 stables with a hay barn, washing area, tack room, and 4 extra stables on extra 2 hectare plot, a 20 x 40 covered riding centre, a 20 x 60 meter ebb flow and lunging circle, paddocks and several adjacent plots, all included in the sale.The second contemporary villa (2019 / 228m2) has 4 bedrooms and stunning coastal views. The villa is designed with the open concept living room / kitchen on the centre of the villa, two bedrooms to one side and two on the other of this central area, with the terrace being accessible from all rooms, and with the main bedroom also with access to the pool. There is a large basement for parking, a w/c and additional area, suitable for a gym, and separate laundry area. The property is equipped with under-floor heating/cooling, and cooling off the ceiling.There are 30 solar panels for electric consumption which can be also connected to a battery back-up system. From this location, there are trails leading to the nearby beaches (within a 25 minute ride) and abundant trails into the nature between Armacao de Pera and Benagil. The Vilamoura international equestrian centre is only a 30 minutes drive from the property. Property is accessible with a 12 meter (horse/hay) truck.
…By Exclusive Algarve Villas


Amazing modern villa with 3+2 bedrooms,located in a very private setting, yet within easy access to local amenities as supermarkets, (top) restaurants as well as the Nobel International schoolin Porches and the German school.For those looking for a quiet and private hide away location, but still close to the heart of the Algarve, this is the perfect place. The main villa has been designed to capture the combination of indoor outdoor whereby the interior provides a practical layout for a modern family lifestyle. The property comprisesvarious parcels of land, paddocks, riding arenas and stables.The villa has been built (in 2015) to a very high specification, applying high standards of insulation, both for ceiling and outside walls, under-floor heating and cooling systems, domotica, and all modern luxuries a home can offer. The living area where a large open plan Living / kitchen and dining area, lead out onto the terraces and pool, as well as a separate pantry and side terrace. The open fireplace is centrally located to supply comfort to both living room and kitchen/dining areas.Next to the living room, there is an office (or 4th bedroom)Following the glass hallway and tropical inside garden you will find 2 spacious bedrooms with 1shared bathroom as well as the master bedroom with a dressing area, toilet and a large bathroom with both bathtub and shower.The basement is composed of 2 sections - a self containedapartment with 2 bedrooms or to be used as gym / cinema room, bathroom, living room and kitchen with separate access to the outside. Furthermore storage areas,garage and a technical room.The swimming pool and terrace areas are accessible from most of the areas of the house. The overflow (5 x 15) pool is heated and covered, and also has an outside heated shower and toilet/ shower.There is also an outdoor fireplace, an outdoor dining area. The landscaped gardens surround the property to perfection incorporating various centenary oak trees. The grounds are fully fenced with electric gates and security video system. The villa is equipped with a Domotica system, a private elevator, 102 solar panels with 5 x 16 KW batteries. There are various boreholes and mains water. There are 7 stables with a hay barn, washing area, tack room, and 4 extra stables on extra 2 hectare plot, a 20 x 40 covered riding centre, a 20 x 60 meter ebb flow and lunging circle, paddocks and several adjacent plots, all included in the sale.There are 30 solar panels for electric consumption which can be also connected to a battery back-up system. From this location, there are trails leading to the nearby beaches (within a 25 minute ride) and abundant trails into the nature between Armacao de Pera and Benagil. The Vilamoura international equestrian centre is only a 30 minutes drive from the property. Property is accessible with a 12 meter (horse/hay) truck.
…By Exclusive Algarve Villas


With 4 en-suite bedrooms, the villas provide a majestic living space, complete with an outdoor terrace, private infinity pool, and direct access to the lagoon. The view that unfolds before you is unparalleled. The exceptional interior features complement the generous living areas. Here, luxury and comfort come together to create a prestigious living environment.AN INCREDIBLE VIEW, A UNIQUE LOCATIONA one-of-a-kind location, an unusual perspective of Morne Brabant, pristine white sandy beach, stunning color palette, lush vegetation, and unforgettable sunsets... Shoba subtly rises on the grounds of its parent property, Maradiva Villas Resort & Spa, a 5-star luxury establishment, offering an unparalleled and privileged experience of the exotic luxury of the Mauritian west coast. Designed by DH Architecture.SHOBA, A MIXED INVESTMENT PROJECT: SECONDARY RESIDENCE AND INVESTMENT PRODUCT UP TO 6%*With hotel management provided by Maradiva Resort & Spa, the Shoba project offers a significant advantage to any buyer looking to live and invest in Mauritius: it is a mixed real estate project that combines the joy of ownership within a historic 5-star luxury resort with high profitability. The project's exceptional nature, its beachfront location, and its extraordinary range of services give it a unique hotel appeal, with returns potentially exceeding 6% annually, depending on the owner's personal use of the property.Acquiring a Shoba property means acquiring direct access to all the services of Maradiva Resort & Spa.In accordance with Maradiva Resort & Spa, each property within Shoba is granted a right of access and usage of the various hotel services. Additionally, specific commercial discounts will be applied for the benefit of Shoba property owners on a range of paid services. The terms of application will be provided to customers upon acquisition, and the right of access will be described and recorded in the property titles. As this right is tied to the properties, it will benefit successive Shoba property owners and will be binding on any potential future owners and operators of Maradiva Hotel should they change in the future.
…By Annonceur International


With 4 en-suite bedrooms, the villas provide a majestic living space, complete with an outdoor terrace, private infinity pool, and direct access to the lagoon. The view that unfolds before you is unparalleled. The exceptional interior features complement the generous living areas. Here, luxury and comfort come together to create a prestigious living environment.AN INCREDIBLE VIEW, A UNIQUE LOCATIONA one-of-a-kind location, an unusual perspective of Morne Brabant, pristine white sandy beach, stunning color palette, lush vegetation, and unforgettable sunsets... Shoba subtly rises on the grounds of its parent property, Maradiva Villas Resort & Spa, a 5-star luxury establishment, offering an unparalleled and privileged experience of the exotic luxury of the Mauritian west coast. Designed by DH Architecture.SHOBA, A MIXED INVESTMENT PROJECT: SECONDARY RESIDENCE AND INVESTMENT PRODUCT UP TO 6%*With hotel management provided by Maradiva Resort & Spa, the Shoba project offers a significant advantage to any buyer looking to live and invest in Mauritius: it is a mixed real estate project that combines the joy of ownership within a historic 5-star luxury resort with high profitability. The project's exceptional nature, its beachfront location, and its extraordinary range of services give it a unique hotel appeal, with returns potentially exceeding 6% annually, depending on the owner's personal use of the property.Acquiring a Shoba property means acquiring direct access to all the services of Maradiva Resort & Spa.In accordance with Maradiva Resort & Spa, each property within Shoba is granted a right of access and usage of the various hotel services. Additionally, specific commercial discounts will be applied for the benefit of Shoba property owners on a range of paid services. The terms of application will be provided to customers upon acquisition, and the right of access will be described and recorded in the property titles. As this right is tied to the properties, it will benefit successive Shoba property owners and will be binding on any potential future owners and operators of Maradiva Hotel should they change in the future.
…By Annonceur International


This charming villa is nestled in the heart of Marbella’s coveted Nagüeles neighbourhood, offering privacy, tranquility and exceptional access to both the Golden Mile and the city centre. Set on a generous plot in a quiet residential street, the property features traditional Andalusian architecture updated with contemporary comforts, ideal for families or investors seeking a prime location near Marbella’s best amenities.Surrounded by lush vegetation, the villa enjoys a flat, southwest-facing plot with excellent sun exposure throughout the day. The home spans two levels and is currently arranged with 5 bedrooms and 5 bathrooms, including a guest apartment with independent access. The main living space is characterised by a light-filled lounge with fireplace and access to a covered terrace and garden. The adjoining kitchen offers ample storage and worktop space, with direct access to the outdoor dining area.Upstairs, the principal bedroom features an en-suite bathroom and its own private terrace. The additional bedrooms are generously sized, with fitted wardrobes and easy access to modern bathrooms with walk-in showers and premium finishes. All interior areas enjoy a warm, welcoming ambiance, enhanced by natural tones and well-maintained finishes.The landscaped garden provides a peaceful setting for outdoor living, complete with a private swimming pool and sunbathing terrace. A shaded porch with seating and dining area creates the perfect space for family gatherings and entertaining. Additional exterior features include a small multi-purpose sports area and ample storage space.The villa also benefits from central heating, air conditioning, double-glazed windows and solar panels to improve energy efficiency. A large private driveway offers space for multiple vehicles within the gated entrance.Located in the prestigious residential zone of Rocío de Nagüeles, the property is just a 5-minute drive to Marbella’s beaches, international schools, and renowned golf courses. The location is ideal for full-time living or as a rental investment, given its quiet setting, excellent road connections and strong demand for homes in this area.Contact us for more information or to arrange a visit.
…By Annonceur International
'%20stroke='%23DDAA3A'%20stroke-width='1.909'%20stroke-linecap='square'%20stroke-linejoin='bevel'/%3e%3c/svg%3e)
Receive by email any new listing that may match your search criteria
By validating this form, you accept the general conditions of use of Le Figaro Properties.
These agencies offer a selection of luxury properties vente . Feel free to contact them for personalized assistance.


