Get early access to listings that match your criteria
Never miss an opportunity again. Our personalized alerts notify you instantly.

 English$ USD · m²


Central Property Bureau presents this magnificent detached villa in Los Balcones, with over 700m2 of plot, offering its new owner a luxury that is unrivalled in the area. This stunning property was recently refurbished with the latest in building materials offering a totally modern and luxurious design, with great attention to detail. The property has a living area of 275m2 distributed over two floors, on the main floor there is a large living room with terrace and an open plan kitchen fully equipped with the latest appliances. In addition, there are 4 large bedrooms each with an en-suite bathroom, a laundry room and a guest toilet perfect for guests. On the ground floor there is a large garage with automatic shutters for two cars, two bedrooms, one of them with bathroom en suite, which could be used as a gym or office. In the garden there is an outdoor barbecue and a large modern swimming pool with its own shower. Thanks to a clever installation of LED lights and the large windows in almost all the rooms, the house can enjoy a lighting that very few properties in the area have. Furthermore, there is central air conditioning, underfloor heating in the bathrooms of the two large bedrooms, automatic shutters, solar water heater and alarm installation. The property is located just a few minutes from the hospital of Torrevieja, schools, petrol stations and shopping centres where you can enjoy all kinds of services such as bars, pharmacies, shops, restaurants ..... PERFECT FOR ALL YEAR ROUND LIVING!
…By Annonceur International


This beachfront villa in Costabella is all about location. Sitting right on the golden sands, it offers direct access to the beach through a private path. The home is designed with a modern approach, combining high-quality wood, glass, stone, and concrete to create a stylish and practical space for everyday living. Built by well-known Marbella architect José Carlos Moya, the house is designed to make the most of its southwest orientation, allowing for stunning sea views and beautiful sunsets.The main floor welcomes you with a spacious entrance hall leading to a large living room, a dining area, and an open-plan kitchen fitted with high-end appliances. Floor-to-ceiling sliding doors connect the indoor spaces to an outdoor decked terrace, where you’ll find a heated swimming pool and a private dune, ensuring full privacy. A path through the sand dunes takes you straight to the beach. On this level, there is also a guest bedroom with a fitted wardrobe and a bathroom.The first floor is home to the master bedroom, which has two fitted wardrobes, an en-suite bathroom, and direct access to a private terrace with sea views. Two additional bedrooms on this level share a bathroom and also have access to the terrace.The rooftop terrace is a highlight of the property, offering an open space with a pergola, fitness equipment, and 360-degree views of the coastline and surrounding area.The basement level is designed for relaxation and practicality. It includes two more bedrooms with natural light and fitted wardrobes, a shared bathroom, and a full spa area with a jacuzzi, sauna, steam bath, and showers. This level also has multiple storage rooms and a utility room. An elevator and an oak staircase with glass railings connect all floors.With an LPO and a rental license already in place, this villa is not only a perfect home but also an excellent investment, offering strong rental returns. Whether you’re looking for a beachfront residence or a high-income rental property, this villa in Costabella delivers on every level.
…By Annonceur International


Situated in the heart of Fano, Italy, this remarkable single-family villa boasts a delightful modern design characterized by beige and sepia brown hues in its facade. Featuring the highest quality brand fixtures in key architectural elements and white iroko wood accents, this residence epitomizes contemporary elegance. Nestled in the finest residential enclave of the city, this villa offers unparalleled convenience, with essential amenities such as pharmacies and schools all within easy reach. For beach enthusiasts, the property is a mere 1.2 km from the Lido di Fano, the city’s primary seaside destination. The Villa Spread over an expansive lot of approximately 1100 sq. m., this villa offers a total living space of around 500 sq. m. across four levels. Renovated in 2023 with exceptional insulation for low energy consumption, this villa boasts a very high energy efficiency rating. The whole property presents high-security features including a perimeter alarm system, external cameras, and handmade window frames with armored glass ensuring peace of mind. Thanks to the home’s already impressive security systems, the current owners opted out of shutters or blinds, maximizing natural light. Both exterior and interior fixtures are solid white wood with high-quality brass fittings, crafted by skilled local artisans. Basement: Entering the partial basement floor, you are greeted by a generously sized entrance area that guides you into the heart of this level. Here, you’ll find a spacious living room seamlessly integrated with a kitchen, and a versatile study room that can easily function as a fifth bedroom. From here, you enter a laundry room, a two-car garage, and a bathroom complete with a Norwegian sauna. Ground Floor: The ground floor boasts an inviting entrance hall, leading you into a generously sized kitchen boasting top-of-the-line Stosa cabinets and hardwood floors all over. Next to it you will find a spacious living room complemented by a dining area, as well as a storage room. This floor is completed by a bathroom and a relaxation/office area, ensuring the utmost comfort for you and your family. First Floor: Going up to the first floor you will spot a large office room offering panoramic vistas, followed by a luxurious master bedroom with pool views and a walk-in closet. On this level you will also find two additional double bedrooms and two bathrooms, one of which is ensuite and one featuring a Jacuzzi. This floor also includes a storage room for added functionality. Each bedroom also boasts its own panoramic terrace. Attic: The attic is designed for relaxation and leisure, featuring two rooms which could be turned into game/reading rooms and a laundry room. Some storage completes this floor, as well as two large terraces perfect for unwinding overlooking the property’s surroundings. The Land Step into the well-maintained 828 sq.m. garden adorned with various plants such as roses and pomegranates, as well as a century-old mulberry tree and an olive tree. This home’s land is completely fenced, and it also features wireless irrigation and LED lighting, creating a serene outdoor retreat. A few steps from the home you can also enjoy the 15×7 pool – it is a double-height pool, perfect if you want to practice diving. This area is enhanced by a 10×5 gazebo featuring an outdoor kitchen and grill space, which are ideal for al fresco dining and entertaining. The Location This villa is nestled in a prime location in Fano, Le Marche, and it enjoys a coveted setting in the city’s finest residential area. Surrounded by essential amenities, convenience is at your doorstep. If you love the seaside, the property is just 1.2 km from the main beach of Lido di Fano, offering easy access to the beach and fine dining options. All in all, Fano offers a blend of seaside beauty, cultural richness, and luxury lifestyle. Whether strolling along the nearby streets or soaking in the vibrant atmosphere of the city, you will be able to experience the perfect mix of urban convenience and coastal relaxation. The town’s strategic location allows easy exploration of the Marche and Emilia Romagna regions. Their coast areas are well serviced by a great network of highways and their popularity as a tourist destination offers promising rental income or resale value appreciation. EPC Rating: A3 Energy Performance Index (IPE): 47,14 kwh/sq.m.*year Why Buy It This home offers an exceptional opportunity to indulge in luxury living just a few minutes away from the sea. Its meticulously crafted floorplan, its high-end fixtures and comforts, and advanced security measures provide the perfect backdrop for an exceptional lifestyle. Whether used as a primary residence or a holiday retreat, this home offers unparalleled comfort and practicality. Being renovated in 2023, you are guaranteed to have the latest amenities and features, as well as a move-in ready home. Its prime location makes it an ideal choice if you are seeking both convenience and investment potential. Fano is a highly sought-after location for tourism thanks to its vicinity to the sea, so you would easily be able to rent the property. Distances Nearest Town With Services: 1 km Schools: 1 km Seaside: 1,2 km Hospital: 2,3 km Highway: 2,4 km Theater: 2,4 km Pesaro: 12 km Senigallia: 29,8 km Cattolica: 37,1 km Urbino: 47 km Airport of Ancona: 47,1 km Rimini: 56,9 km Ancona: 73,3 km
…By Italian Luxury Asset Srl


Villa Zen Infinity is a masterpiece of modern architecture, nestled between the sea and the mountains of the beautiful town of La Nucia, just minutes from the vibrant coastal city of Benidorm. From the moment you approach the property, you are drawn in by its sleek and clean design, with straight lines and high quality finishes that give it an impeccable appearance. Villa Zen Infinity features a spacious living room with a breathtaking panoramic view of the Mediterranean Sea. The large 3m tall glass windows with solar protection allow natural light and the sea breeze to flood the rooms, creating a relaxing and welcoming atmosphere. There is a large office and four full suites, each with a sea view and 2 of them with access to their own private terrace. The rooms have an elegant and contemporary design, with minimalist furniture and finishes in light tones that create a calm and serene atmosphere. All bedrooms are ensuite with private bathrooms and dressing rooms, guaranteeing a luxurious and comfortable experience. On the lower floor there is a large Spa, the heart of the villa. A space for complete relaxation and wellness, with a heated Jacuzzistyle swimming pool equipped with a waterfall, hydromassage benches and bubble loungers, as well as a large Finnish sauna and Turkish bath. There is also a large wine cellar and a lift with a stop at each level. The villa also has an outdoor infinity pool and barbecue area, allowing you to enjoy the outdoors and the kitchen at the same time. You will also be able to enjoy the sunsets in its spacious and carefully designed garden. The villa's garage, with capacity for 2 vehicles, is equipped with an electric car charger. The high insulation of the villa's façade, together with its SOUTH orientation and its 19 photovoltaic panels on the roof, allow the property to have an A Energy Rating, ideal for those who care about the environment, sustainability and savings. Stateoftheart home automation, underfloor heating and Airzone in every room are some of the many details that complete the comfort and quality of Villa Zen. Overall, Villa Zen Infinity is a unique property with a modern, elegant and sophisticated design, offering an unbeatable quality of life on the Costa Blanca. If you would like to discover it personally, please do not hesitate to contact us.
…By Annonceur International


Nestled in a tranquil area of Paros Island, this magnificent is a brand-new semi-detached villa of 240 sqm, offering an exclusive outdoor living experience. Strategically located away from the noise yet within a 20-minute walk from the world-famous Golden Beach, this exquisite property provides both privacy and convenience, with easy access to restaurants, shops, and local amenities.With unobstructed sea views extending to the neighboring island of Naxos, Villa Kallisti is a masterpiece of modern luxury, fully furnished and equipped with state-of-the-art amenities, including: Central heating/cooling system with zoned control Double-glazed windows and traditional solid wood external shutters High-speed Wi-Fi & a central security system with a security doorThe three-level villa is designed to maximize comfort and elegance: Ground Floor: A spacious living and dining area with direct access to the outdoor space, where a fully equipped outdoor kitchen, dining area, and a magnificent swimming pool await. A modern open-plan kitchen features premium appliances (conventional & microwave oven, dishwasher, wine cooler, large refrigerator). The ground floor also hosts a master bedroom with an en-suite bathroom, enjoying direct pool access and breathtaking sea views. Second Floor: A private master suite with an en-suite bathroom and a secluded private terrace, perfect for enjoying the Aegean sunset and panoramic island views. Semi-Basement: Two additional master bedrooms with en-suite bathrooms, a guest WC, a laundry room with a separate washer and dryer, and a storage room.Designed by renowned Milan-based interior designer Giulia Rinaldi, the villa harmoniously blends modern elegance with Cycladic tradition, featuring high-end materials, natural stonework, and Mediterranean-style outdoor spaces. The spacious outdoor area includes a 40 sqm swimming pool, a built-in grill, and a large dining area (seating 12 guests)—perfect for entertainment. Private parking for 3 cars (with electric charging capabilities) Cycladic architecture meets modern luxury Garden with Mediterranean plants & breathtaking sea viewsAn unparalleled residence for those seeking a luxurious and serene lifestyle on one of the most captivating islands of the Cyclades.
…By Annonceur International


Three level luxury villa for sale in Plaka – Elounda (Agios Nikolaos prefecture – East CretePlot Area: 2,454 sq.mTotal Covered : 416,22 sq.m Uncovered Veranda: 640 sq.mMaximum occupancy: 12 persons3 Floors6 Bedrooms with marble ensuites – Jacuzzi6 Bathrooms and 1 outside WCPrivate Balconies Gym equipmentBilliard, Ping Pong & Soccer Tables Outdoor Private Infinity PoolOutdoor Playground Elevator Internal GardenKitchen fully equipped Outdoor Dining & outdoor kitchen fully equippedWi-Fi NetworkWheel – Chair friendly Utility room Portable Gas Barbeque Free Private ParkingBeach Access Beach: 100m. awayRestaurants – Cafes: 700m. awayMarket: 1 km. awayAgios Nikolaos City: 16 km. awayIerapetra City: 44km. awayHeraklion City: 65km. awayHeraklion Airport: 73 km. awayHeraklion Port: 76 km. awaySitia City: 80 km. away
…By Annonceur International


Welcome to this stunning off-plan villa project nestled on the frontline of La Quinta Golf Course in Marbella. Imagine starting your day on the top-floor terrace, sipping your morning coffee while taking in the serene golf views. This three-level masterpiece, with 680 square metres of luxurious living space, is designed by the renowned Tobal Arquitectos and offers endless customisation possibilities. On the entrance level, you will find covered parking for three cars and a charming evening terrace that invites you to unwind with a glass of wine as the sun sets. The heart of the home is on the middle floor, where an open-plan kitchen, living, and dining area flow effortlessly onto a spacious terrace. Picture yourself hosting friends and family here, with multiple lounging areas, an al fresco dining table, a BBQ grill, and a stunning 55-square-metre outdoor pool. This floor also includes a guest bedroom with an ensuite, a guest water closet, a dirty kitchen, and a laundry room: everything you need for comfortable, everyday living. Venture down to the lower level, where three en suite bedrooms, each with its own private terrace, await. The master suite is a true sanctuary, featuring his-and-hers walk-in wardrobes, a dedicated closet for shoes and bags, and a luxurious ensuite bathroom. For leisure and wellness, this level also boasts a games room, a TV lounge, and a private gym with a separate sauna and shower, perfect for both relaxation and fitness. From here, you can access the beautifully landscaped garden at the base of the property, offering a peaceful retreat. Just 10 minutes from the vibrant Puerto Banús and Marbella’s stunning beaches, the property combines the tranquility of golf course living with the convenience of a prime location. Whether you’re looking for a permanent residence or a luxurious holiday home, this villa is the perfect canvas to create your dream lifestyle.
…By Annonceur International


An elegant luxury villa located in one of the most exclusive communities in Marbella. From an elevated position, the villa enjoys the spectacular backdrop of the Sierra Blanca mountain range and to the front, the calm waters of the Mediterranean Sea. The property is within an exclusive gated community, just a few kilometers from some of the best amenities Marbella has to offer including international schools, prestigious golf courses and a range of shopping facilities. This peaceful area is within easy reach of the main highway which connects to Malaga airport in less than one hour. The property enjoys Andalusian architecture with Mediterranean touches. The villa has been designed with attention to detail, offering the best of outdoor living: spacious covered and uncovered terraces, lush vegetation, large swimming pool and several outdoor chill-out areas. The villa welcomes you into an impressive entrance, surrounded by manicured gardens and a true sensation of tranquility and peace. This exquisitely presented villa combines to perfection Andalusian architecture with Nordic interior design. Every space has been finished to the highest specifications, using natural elements and sophisticated furniture pieces. The flooring has Italian sourced Oak herringbone flooring which complements the neutral colour palette of this luxurious home. The ground floor has several connected living spaces, each with views to the magnificent garden. The villa has 7 bedrooms and 6 bathrooms, with 2 additional guest toilets. The large master bedroom enjoys magnificent sea views and features a large private terrace, elegant bathroom and chic dressing room. The additional bedrooms are also decorated with sophisticated interiors to ensure elegance and comfort. The villa welcomes you into a spectacular basement area with 5-Star facilities for a modern family; a custom built bodega, large fully equipped gym, yoga hall, and a state of the art SPA that includes heated indoor pool, Jacuzzi, sauna, massage room and hair dressing room. On the attic there is a bespoke custom made cinema room. A true confluence of style and sophistication, ready to impress the most discerning buyer.
…By Annonceur International


Introducing a villa that perfectly blends classic exteriors with premium interiors, located in the prestigious area of Nueva Andalucía—one of the most desirable locations in Marbella. The property offers remarkable outdoor spaces, including a vast swimming pool, a sunken chill-out area, and generous spaces for alfresco dining and lounging. The entrance features a covered carport for two cars and a striking design that makes a lasting impression. It´s frontline golf position provides sweeping views of the course, which can be enjoyed from the terrace. Recently renovated to the highest standards, the property boasts luxurious finishes throughout and enjoys stunning open views. The expansive windows and sliding doors flood the home with natural light, enhancing the exquisite interior design. The villa includes five impeccably designed en-suite bedrooms, each offering a serene and luxurious retreat. The villa offers exceptional amenities, including a spectacular entertainment level complete with a bar and a fully equipped home gym. Located in the heart of Nueva Andalucía, this villa enjoys a prime position with easy access to a wealth of nearby amenities
…By Annonceur International


Situated along Akumal’s pristine sandy beaches,Jade Bay 8 is a breathtaking oceanfront villa offering an unparalleled combination of luxury, comfort, and Caribbean charm. Spanning 820 m² (8,823 ft²) of beachfront land, with a 542 m² (5,835 ft²) constructed area, this elegant retreat was originally built in 2002, with modern enhancements added over the years to elevate its sophistication. Jade Bay 8 is designed to provide the ultimate tropical escape, featuring 8 spacious bedrooms, with the option for 10, each averaging 22 m² (237 ft²). The villa boasts 8 full bathrooms and one half-bath, offering ample space for guests or large families. Its concrete and block construction ensures durability while maintaining a stylish aesthetic that seamlessly blends with the natural surroundings. The outdoor living spaces are a true highlight of this magnificent estate. A stunning 17.5m x 2.4m pool with a waterfall feature, an elevated rooftop terrace (4m x 4m), and a shaded outdoor dining area (12m x 3m) create an oasis of relaxation. Whether you’re enjoying a morning coffee with ocean views or hosting an evening gathering under the stars, this villa offers an extraordinary setting. Additional amenities include a storage room, pool and tool areas, a washer/dryer, and a 10 m³ cistern capacity. Jade Bay 8 is fully equipped with CFE electricity, CAPA water supply, high-speed WIFI, and wetlands sewage, ensuring modern conveniences in a serene beachfront location. Living in Akumal means access to some of the best snorkeling, diving, and wildlife experiences in the Mexican Caribbean. The villa is just minutes away from Akumal Bay, known for its gentle sea turtles and crystal-clear waters, as well as world-class dining and boutique shopping. FAQ Where is Jade Bay 8 located? Jade Bay 8 is situated on a beautiful sandy beach in Akumal, offering direct beachfront access and breathtaking ocean views. https://maps.app.goo.gl/y7qnpbqDVP2QjJRo6 How many bedrooms and bathrooms does the villa have? The villa features 8 bedrooms, with the option to convert a space into a 10th bedroom, along with 8 full bathrooms and 1 half bath. What makes Jade Bay 8 unique? This villa offers a 17.5m x 2.4m pool with a waterfall, a rooftop terrace with ocean views, a shaded outdoor dining area, and spacious lounging areas. What activities can be enjoyed near? The villa is close to Akumal Bay, where you can swim with turtles, explore cenotes, visit eco-parks, and enjoy fine dining in nearby restaurants.
…By Annonceur International


Nestled along the dramatic coastline of Punta Sur in Akumal, Punta Sur 5 is an extraordinary oceanfront villa offering a luxurious retreat with breathtaking Caribbean views. This expansive 1,187 m² (12,768 ft²) villa sits on a generous 1,400 m² (15,064 ft²) beachfront lot, providing privacy and exclusivity in one of the most sought-after areas in the Riviera Maya. Built in 2009, with additional enhancements in 2016, this architectural masterpiece is designed for elegance, comfort, and relaxation. This stunning property boasts 9 bedrooms, with the option for a 10th, each averaging 30 m² (323 ft²), creating spacious and tranquil sanctuaries. It features 9 full bathrooms and one half-bath, ensuring ultimate comfort for both residents and guests. The villa's concrete and block construction exudes durability and style, while the open-concept design allows natural light and ocean breezes to flow freely throughout the home. Step outside and immerse yourself in the tropical paradise that is your backyard. A private 14m x 3.5m beach bar, a luxurious pool with a whirlpool, and multiple palapas for lounging and dining create the perfect setting for entertaining or simply unwinding under the sun. The property also features a casita with a fully equipped kitchen, a full-service bathroom, oversized dehumidified storage, and a laundry room with two washers and dryers. Punta Sur 5 is equipped with CFE electricity, CAPA water supply, high-speed WIFI, and wetlands sewage. With Akumal’s vibrant marine life, world-class snorkeling, and serene beaches just minutes away, Punta Sur 5 offers an unparalleled luxury experience in paradise. FAQ Is Punta Sur a beachfront property? Yes, Punta Sur 5 is an oceanfront villa located on the rocky shores of Punta Sur in Akumal, offering spectacular Caribbean views. What are the outdoor amenities? The property includes a 14m x 3.5m private beach bar, a 12m x 3.5m pool with a whirlpool, multiple palapas, and an outdoor lounge area for relaxation and entertaining. What nearby attractions are there? Punta Sur 5 is minutes from Akumal’s famous beaches, turtle snorkeling areas, cenotes, and Tulum’s archaeological ruins. Can the property be customized or expanded? Yes, there is potential for adding a 10th bedroom and further enhancing the outdoor spaces to fit your vision.
…By Annonceur International


MKV380MyKeys Realty – Elegant and Spacious Villa for Sale in TamarinMyKeys Realty presents a modern and bright villa located in one of Tamarin’s most sought-after neighborhoods. With 245 m² of living space on an 842 m² plot, this unfurnished property offers the perfect opportunity to create a home tailored to your personal style.The open-plan and light-filled living area flows around a sleek European-standard kitchen, designed to combine aesthetics with functionality. The villa features four en-suite bedrooms, thoughtfully distributed across two levels: the ground-floor bedrooms enjoy direct access to the private pool, while the upstairs suites benefit from private balconies with stunning sea views.An outdoor kiosk, an exterior shower, and a back kitchen with laundry area enhance the villa’s practicality, making it an ideal choice for those seeking a prestigious and comfortable lifestyle—just minutes from beaches, shops, and local amenities.Key features:- 245 m² of living space on an 842 m² plot- 4 en-suite bedrooms, two with private balconies and sea views- Bright and airy open-plan living area- Modern kitchen built to European standards- Private pool with terrace and garden- Outdoor kiosk ready for customization- Exterior shower for one of the ground-floor bedrooms- Back kitchen with laundry and storage space- Two dedicated parking spots- Close to beaches, shops, and conveniencesAsking price: EUR 1,200,000Fall in love with this unique villa.Contact us today to arrange a viewing.
…By Annonceur International


Sale of villa in Jávea with sea views and 5 minutes from Arenal Beach, Xàbia, Alicante COSTA HOUSES Luxury Villas S.L ® presents a unique opportunity to acquire an exclusive villa in the prestigious area of Adsubia, Jávea. This property combines elegance, comfort, and sea views, offering an unparalleled lifestyle on the Costa Blanca. Main Villa: Exclusivity and Comfort on Two Levels This elegant two-level villa, situated in the prestigious area of Adsubia in Jávea, offers sea views and an unbeatable proximity to Arenal Beach, located just 5 minutes away by car. Its sophisticated design and attention to detail are reflected in every corner of the property. A meticulously maintained garden, adorned with royal palms, ficus, and exotic cacti, leads to spacious terraces that invite relaxation and contemplation. The barbecue area, complemented by hand-painted frescoes, adds an artistic touch to the outdoor space. The pool becomes the focal point, offering an atmosphere of serenity and luxury. The sea views from the villa's terraces and windows provide a constant connection to the maritime environment. Option to Acquire Adjacent Guest House In addition to the main villa, there is the option to acquire an adjacent guest house. This independent two-story construction is designed to offer comfort and privacy to guests, with functional spaces and high-quality finishes. Opportunity to Acquire the Complete Set of 5 Villas Furthermore, there is the possibility of acquiring the complete set of 5 villas, currently for sale at €5,600,000. This option represents an exceptional investment for those seeking a large-scale property in one of Jávea's most exclusive areas. Unbeatable Location - 20 minutes by car from Lady Elizabeth School. - 15 minutes on foot or 5 minutes by car from the promenade, with numerous restaurants and shops. - 300 meters from the nearest supermarket, Consum, and 400 meters from Mas y Más. This property offers a perfect combination of exclusivity, privacy, and proximity to essential services, making it a unique opportunity in the Costa Blanca real estate market. For more information or to arrange a private visit, please do not hesitate to contact us. COSTA HOUSES Luxury Villas S.L ® · Where Exclusivity Meets Lifestyle.
…By Annonceur International


Sale of a Group of Villas in Jávea with Sea Views and Just 5 Minutes from Arenal Beach, Xàbia Alicante COSTA HOUSES Luxury Villas S.L ® presents a unique opportunity to acquire a main villa along with a guest house in the prestigious area of Adsubia, Jávea. This property combines elegance, comfort and panoramic sea views, offering an unrivalled lifestyle on the Costa Blanca. Main Villa – Elegance Across Two Floors This two-storey villa has been furnished by a renowned Italian designer, standing out for its sophistication and attention to detail. The privileged location of the house, close to the town and all services in Jávea, enhances its appeal. A meticulously landscaped garden, beautifully lit and adorned with royal palm trees, ficus and exotic cacti, leads to open and enclosed terraces with a barbecue area and hand-painted frescoes. The impressive illuminated pool, enhanced by a custom-made Murano glass fountain from Venice, adds a distinctive touch. The views from the villa’s terraces and windows are truly captivating. Guest House – Comfort and Functionality The two-storey guest house is fully furnished and designed to provide maximum comfort. It features an open-concept kitchen fully equipped with a dining and relaxation area, two master bedrooms with en-suite bathrooms, a spacious living room with a library and study area, and a glazed terrace with sea views. The spacious basement, adapted for an additional kitchen and large storage area, adds practicality. The exterior is complemented by a Mediterranean garden, a private pool ideal for leisure and sports, landscape lighting, and parking space for two vehicles. Option to Acquire the Entire Complex It is worth noting that there is the possibility to acquire the full complex of 5 villas, currently for sale at €5,600,000. This option represents an exceptional investment for those seeking a large-scale property in one of the most exclusive areas of Jávea. Unbeatable Location - 20 minutes by car from Lady Elizabeth School. - 15 minutes on foot or 5 minutes by car from the promenade, with numerous restaurants and shops. - 300 metres from the nearest supermarket, Consum, and 400 metres from Mas y Más. This property offers the perfect combination of elegance, privacy and proximity to essential services, making it a unique opportunity in the Costa Blanca real estate market. For more information or to arrange a private visit, do not hesitate to contact us. COSTA HOUSES Luxury Villas S.L ® · Where Luxury Meets Lifestyle.
…By Annonceur International


Exclusive property for sale featuring 5 independent villas, over 6,000 m2 of land, and sea views, just 5 minutes from Arenal Beach in Jávea, Alicante. COSTA HOUSES Luxury Villas S.L ® presents this exceptional property in Adsubia, Jávea, located just a 5-minute drive from the beach and only 300 meters from essential services such as supermarkets and shops. A privileged enclave that combines absolute privacy with comfort and connectivity. This unique complex of 5 independent villas is set on a plot of over 6,000 m2 and offers more than 2,500 m2 of constructed area, distributed between two large main villas and three additional villas ideal for guests, staff, or as private areas for various uses. Each villa has been designed and decorated with an exquisite sense of luxury, blending Mediterranean architecture with palatial touches, and utilizing noble materials, exclusive furnishings, and unique works of art. Main features of the villas: - Spacious and bright living rooms with dining area and bar - Fully equipped kitchens with high-end appliances - En-suite bedrooms with private terraces - Studies with library and dressing room - Elegant glazed areas, ideal for winter - Spa area with sauna, jacuzzi, shower, and toilet - Outdoor terrace with summer kitchen, barbecue, and bathroom One of the most unique elements of this property is the main pool, adorned with a handcrafted Murano glass fountain, specially created by Valencian sculptor Josep Sanjuan Pla, renowned for his collaboration as the official glass art supplier for the Basilica of the Sagrada Familia in Barcelona since 2002. Each villa features private gardens, its own pool, and landscaped areas with landscape lighting, creating an atmosphere of absolute tranquility and sophistication throughout the complex. The garden has been meticulously designed, incorporating Mediterranean vegetation, relaxation areas, and spaces for outdoor leisure and sports. The property also includes a large covered garage, storage rooms, and several parking spaces. Thanks to its features, this estate represents a unique opportunity for those seeking a large-scale private family residence, as well as for investors looking to develop an exclusive tourist complex, wellness center, or luxury retreat. With open views, privileged orientation, and a serene and secure environment, this Mediterranean oasis is undoubtedly one of the most unique properties on the market in Jávea. Contact us today to receive more information or to schedule a private visit. COSTA HOUSES Luxury Villas S.L ® · Where Luxury Meets Lifestyle
…By Annonceur International


Address: C/ Ses Falugues, Girona (Area: Begur)Price: €5,900,000Condition: In very good conditionNet floor area: 1,208 m²Built area: 1,338 m²Energy Consumption: 139.00 kWh/m² per year (Rating: D)Emissions: 24.00 kg CO2/m² per year (Rating: D)Certificate of Occupancy: CHG [Number] Resale Property Purchase (Catalonia)Important price informationThe advertised price does not include purchase taxes or additional costs.Main tax (ITP)Applied in Catalonia based on property price:• Up to €600,000 → 10%• €600,001 – €900,000 → 11%• €900,001 – €1,500,000 → 12%• Over €1,500,000 → 13% Reduced rates may apply in specific cases. Calculated on the higher value between purchase price and cadastral reference value.Other costs• Notary• Land Registry• Legal/administrative services (optional) Estimated total: 10% – 13% additional.Agency fees Included in the price No cost for the buyer unless additional services are contractedAICAT Registration Number: 1786API Number: 13480Large Property Holder: NoThis detached house, recently built, stands out for its architectural majesty, the privacy of its extensive garden, and the breathtaking views of Cap de Begur and the sea. With a total built area of 1,338 m2 on a plot of 4,382 m2, this residence is meticulously designed to make the most of natural light and sunshine in every corner.Located in a setting surrounded by a charming garden, which includes a generous 21x7-meter swimming pool and a cozy interior courtyard garden, this house offers an elegant and comfortable lifestyle.The interior design is distributed on a single floor, where upon entering, we are greeted by a spacious living room with high ceilings and generous spaces, furnished to create two distinct environments: one around the fireplace and another ideal for reading or entertainment, both with lovely views of the sea and the garden.The separate dining room directly connects to a spacious and bright kitchen, equipped with a large breakfast area. From here, you access the landscaped porch, which features a gas barbecue area, perfect for enjoying outdoor moments.The master suite, measuring 70 m2, boasts a luxurious dressing room and a bathroom equipped with a jacuzzi, Italian shower, and separate double toilets. A large window offers direct access to the porch and the pool, as well as stunning sea views.In addition to the master suite, the house has two en-suite bedrooms, each with its own dressing room and full bathroom. From these rooms, you access the picturesque back garden, filled with flowers and lush vegetation.The office, with its imposing solid wood bookcase, a piano, and exceptional brightness, becomes a unique space to enjoy moments of tranquility, accompanied by the relaxing sound of a nearby fountain.The closed garage, with space for three large vehicles and direct connection to the service area, offers comfort and security. Additionally, there is covered space for two cars and outdoor space for several more.On the next level, there is a covered and heated swimming pool, a gym, a spa, a full bathroom, and a shower. There is also a lounge connecting three en-suite bedrooms, all with built-in wardrobes and full bathrooms. One of these rooms could be designated for staff.This property is sold together with a second adjacent plot of 1,833 square meters, which has building permission, providing additional opportunities for expansion and development.V&G ¡ Our success is to achieve yours!
…By Annonceur International


COSTA HOUSES LUXURY VILLAS S.L ® – LEADERS IN EXCLUSIVE HOMES ON THE NORTHERN COSTA BLANCA A contemporary home that blends light, design and serenity in one of Moraira’s most exclusive areas In the sought-after town of Moraira, surrounded by Mediterranean greenery and tranquility, Villa Benifairó emerges as a new project that reinterprets modern architecture through comfort and harmony with its surroundings. Its functional, clean and balanced design makes this property the ideal choice for those seeking a contemporary lifestyle, with spacious interiors, abundant natural light and privacy, just minutes from the most beautiful coves of the Northern Costa Blanca. OPEN, FLUID SPACES FILLED WITH NATURAL LIGHT Set on a plot of 814 m2, the villa offers 395.71 m2 of built space distributed across two floors, carefully designed for functionality and comfort. The ground floor is home to the communal areas, including a spacious living-dining room, an open-plan designer kitchen, and a versatile bedroom ideal as a guest suite, office or multipurpose room. Large windows allow natural light to flood every corner, creating a direct connection to the exterior and its terraces. PRIVACY AND WELL-BEING ON THE UPPER FLOOR The upper floor hosts the main bedrooms, each with access to private terraces and open views, offering the perfect setting for relaxation. The property has five bedrooms and four bathrooms, thoughtfully distributed to suit family living or to welcome guests with total independence. MODERN DESIGN IN A PEACEFUL ENVIRONMENT Villa Benifairó stands out for its balance between contemporary design and natural surroundings, with architecture that emphasizes light, clean lines and seamless transitions between interior and exterior. The home has been conceived to blend with the landscape, creating an atmosphere of calm and understated elegance. At COSTA HOUSES Luxury Villas S.L ®, we are the leading real estate agency in the sale of exclusive properties in Moraira, Jávea, Benissa, Altea and Denia. With extensive experience in the high-end property market, we provide a highly personalised service, ensuring the utmost discretion, professionalism and attention to detail in every project. If you dream of a life where design, serenity and nature come together as one, Villa Benifairó is your new home in Moraira.
…By Annonceur International


Villa Kalmia in Cumbre del Sol, Benitachell – A soulful villa where light, landscape and architecture merge in perfect harmony Set on an elevated plot offering some of the finest views on the Northern Costa Blanca, Villa Kalmia is an architectural jewel created to fully embrace the Mediterranean. From its 842 m2 plot, this residence commands the landscape with over 180º panoramic views of the sea, the Peñón de Ifach, Moraira, and the inland mountains. Its orientation allows sunlight to pour in until the very last moments of the day, offering unforgettable sunsets. A LAYOUT THAT BLENDS ELEGANCE AND FUNCTIONALITY With a total built area of 451 m2, plus 160 m2 of terraces, the villa offers spacious and versatile areas designed for comfort and outdoor living. The main residence includes three en-suite bedrooms, an open-plan living-dining area with fully equipped island kitchen, and a guest toilet. A large outdoor porch with summer kitchen, along with a basement featuring a garage, storage room, laundry and technical room, adds functionality and offers the possibility to create two additional en-suite bedrooms. DETAILS THAT DEFINE EXCELLENCE Built with top-quality materials, Villa Kalmia blends technology, design and sustainability: Aerothermal system with underfloor heating and zoned climate control via Airzone smart home system Floating natural chestnut wood staircase, custom kitchen with Siemens appliances, and high-end bathrooms Technal aluminium joinery with thermal break and Guardian Sun security glass Facade partially clad in large-format porcelain tiles, with automated access for up to four vehicles The master suite features warm and elegant natural wood elements, adding depth and personality to the space. AN OUTDOOR SPACE DESIGNED FOR YEAR-ROUND ENJOYMENT The spectacular 11-metre pool includes an automatic solar cover that increases water temperature by up to 5 degrees. It's surrounded by a mediterranean garden with automatic irrigation and low-maintenance gravel finishes. The entire outdoor area has been thoughtfully planned to combine beauty, privacy, and ease of upkeep. The villa also includes a mechanical ventilation system, video intercom, connection to the mains sewer system, and designer furnishings on the ground floor, including bedroom furniture and full interior and exterior lighting, bringing comfort and style together effortlessly. GUARANTEE, COMFORT AND EXCLUSIVITY Villa Kalmia is delivered with a ten-year building insurance, offering peace of mind and security for future owners. At COSTA HOUSES Luxury Villas S.L ®, leaders in the sale of luxury properties in Moraira, Jávea, Benissa, Altea and Denia, we offer you a bespoke service based on trust, discretion and excellence. A residence where every detail has been designed to offer a truly unique lifestyle experience, in one of the most privileged coastal locations of the Mediterranean.
…By Annonceur International

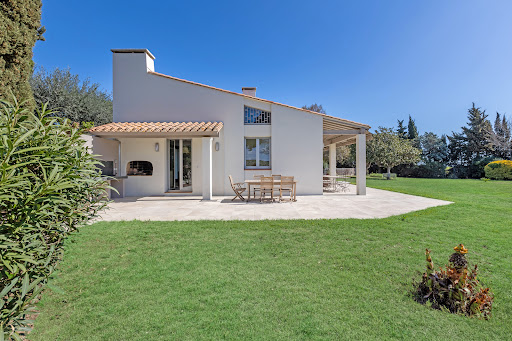


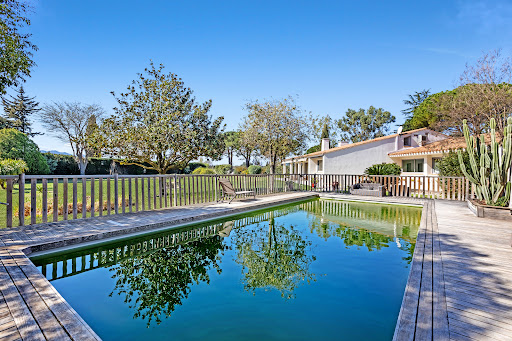
An enchanting setting outside the subdivision and an exceptional location, right next to amenities and close to the beaches, for this vast architect-designed villa built, according to the rules of the art, facing Canigou, in 1970, on a plot of 7,200 m² superbly planted with trees and decorated with a large masonry swimming pool, perfectly exposed. Equipped with a living room of 80 m² bathed in light extended by a magnificent terrace, equipped with five extremely comfortable bedrooms, including three suites on the ground floor offering a breathtaking view of the park, it happily combines quality materials origin and current services. Halfway between the Golf de SAINT-CYPRIEN and Lake VILLENEUVE, the property certainly has the undeniable charm of timeless properties.
…By Carnet D'adresses


Newly built villa with sea view and exclusive location in Messina Nestled in a beautiful natural setting, this recently built villa is located on a hill with breathtaking views of the sea, the Ganzirri Lakes and the suggestive Torre del Faro. Situated in a residential area with a tourist vocation, it offers the perfect balance between tranquility, comfort and quick access to enchanting beaches. Main features: The villa is spread over a large living area, designed to ensure maximum comfort. It includes: 7 spacious and bright bedrooms4 bathrooms with high quality finishesA large laundryA main living area with lounge and open plan kitchen, designed to welcome and live together, with convenient access to the outside2 attic terraces ideal for moments of relaxationA large panoramic terrace, perfect for breakfasts in the morning sun, with a spectacular view of the Strait of Messina and the lakes.Outside, the property has a terraced land of about 1200 square meters, enriched by a well-kept English-style garden, ornamental palms, a barbecue area and a swimming pool built with a traditional structure. Efficiency and sustainability: The villa was designed respecting modern criteria of comfort and eco-sustainability, reaching energy class A3. 11 kW photovoltaic systemSolar panels for hot water production (300 litres of storage)Thermal break windows with triple glazingHigh quality thermal insulation and finishing detailsChiller heating systems and provision for gas and electric systems.Services and amenities: The villa benefits from two sources of drinking water: a condominium-owned well and the AMAM municipal services. Operating expenses are low, thanks also to the presence of limited condominium spaces (only 5 villas in total in the complex). Strategic position: Thanks to its hilltop position just 50 metres above sea level, the villa enjoys a unique view and an ideal microclimate. Hospitals: Papardo (4 km), IOMI orthopedic (700 m)Supermarkets and shops: within 3 kmBars, restaurants and pastry shops: numerous and easily accessibleBeaches and tourist facilities: very popular, within 3 kmSports activities: rowing, tennis, five-a-side football and bowls nearbyConnections: Reggio Calabria Airport: 15 km to Caronte ferry terminalCatania Airport: 109 kmMotorway: entrance 13 kmPublic transport: bus stop 400 m, central railway station 15 kmTourist attractions: The villa is ideally located for visiting some of the most popular destinations in Sicily and Calabria: Aeolian Islands (easily reachable from the port of Milazzo at 50 km)Taormina, Giardini Naxos and Castelmola (40 km)Etna volcano and Catania (100 km) This extraordinary property represents a unique opportunity for those seeking a prestigious residence in one of the most fascinating areas of Messina, with all the comforts and services within easy reach.
…By Annonceur International


Casa Castaña: Elegant Luxury Villa in MarbellaCasa Castaña is a luxury villa located in one of the most exclusive communities in Marbella.Thanks to its elevated position, this property enjoys spectacular views: behind it stands the majestic Sierra Blanca mountain range, while in front stretches the calm waters of the Mediterranean Sea. Situated within an exclusive gated community, Casa Castaña is just a few kilometres from the best attractions of Marbella, such as international schools, prestigious golf courses and renowned shopping centres. Furthermore, the tranquility of this area is combined with the convenience of quick access to the main motorway, which connects to Malaga airport in less than an hour.The villa combines Andalusian architecture with Mediterranean touches, offering maximum comfort for outdoor living: large covered and uncovered terraces, lush vegetation, a large swimming pool and several relaxation areas immersed in nature. Upon arrival, an impressive entrance surrounded by manicured gardens welcomes guests, immediately transmitting a feeling of peace and serenity.A harmonious fusion of styles Casa Castaña perfectly combines traditional Andalusian architecture with Nordic-inspired interior design. Each space has been designed with the utmost attention to detail, using natural materials and sophisticated furnishings. The Italian oak herringbone flooring perfectly matches the neutral color palette, enhancing the elegance of the home. On the ground floor, various interconnected living spaces offer enchanting views of the magnificent garden.Private and comfortable spaces The villa has 7 bedrooms and 6 bathrooms, as well as 2 guest toilets. The spacious master bedroom offers breathtaking sea views, a large private terrace, a refined bathroom and a walk-in closet with an exclusive design. The other bedrooms are also furnished with elegant interiors to ensure maximum comfort.Luxury services and entertainment The basement of Casa Castaña features high-end amenities designed to meet the needs of a modern family: a custom wine cellar, a large fully equipped gym, a yoga room and a state-of-the-art spa with a heated indoor pool, Jacuzzi, sauna, massage room and hair care area. On the penthouse level, the villa features a custom-built cinema room, designed to offer a unique cinematic experience.Casa Castaña represents a perfect combination of style and refinement, ready to conquer even the most demanding buyer.Investing in Spain: Advantages, Opportunities and Real Estate MarketSpain is one of the favorite destinations for real estate investors, thanks to its strategic location, the growing market and the quality of life it offers. Discover why investing in Spain is a profitable choice for the future.1. Real Estate Market GrowthBooming Market: Property prices in Spain are constantly rising, with increasing demand from local and foreign investors.Areas of development: Cities such as Madrid, Barcelona, Valencia and the Canary Islands are among the areas with the greatest potential for appreciation.High rental profitability: The demand for short and long-term rentals is high, especially in tourist areas and urban centers.2. Tax Benefits for InvestorsFavorable tax regime: Spain offers attractive tax incentives for investors, including benefits for property renovations.Double Taxation Agreements: Spain has agreements with several countries to avoid double taxation on investment income.Golden Visa: With a real estate investment of at least 500,000, it is possible to obtain residency in Spain, a unique opportunity for investors and families.3. Passive Income PotentialLong Term Rentals: The growing demand for residential rentals in major cities ensures a stable income stream for investors.Tourist Rentals: Tourist cities and coastal areas are in high demand for short-term rentals, with high yields during...
…By Annonceur International


▷Luxury Villa with Panoramic Sea View and Pool in Javea, Costa Blanca. Located on a privileged plot of Balcón al Mar, this villa stands out for its 360-degree panoramic views of the sea, the mountains and the valley. The villa offers bright and airy spaces, with floor-to-ceiling windows. Its elegant and minimalist style brings modernity and warmth in perfect harmony. An open-plan living-dining room opens onto a huge terrace with a 45m2 swimming pool that includes a shallow area. Four en-suite bedrooms, all with sea views. This villa offers tranquillity and privacy, with essential amenities such as supermarkets and restaurants minutes away. Some of Javea's most beautiful beaches are nearby, while the lively Arenal area, with its promenade and shops, is just a 10-minute drive away. It is also an ideal place for nature lovers, with trails and landscapes that invite you to enjoy the outdoors. Ask us: Montesinos Falcón Real Estate in Moraira, Costa Blanca.
…By Annonceur International


Invest in a Wonderful 19th Century Villa in Syracuse, Isola Area: Luxury Resort with Park and Pool If you are looking for a unique opportunity to invest in a historic villa in Syracuse, this 19th century Liberty style villa located in the exclusive area of Isola is the perfect choice. With a large park of 17,000 square meters and a large swimming pool, this property offers the opportunity to live in a luxurious environment, immersed in the tranquility of the Sicilian countryside, but just a few minutes from the sea and the historic beauties of Syracuse. Features of the 19th Century Villa in Syracuse The villa, currently used as a luxury resort, is divided into two levels and can accommodate 32 beds, all equipped with modern comforts. The property was completely renovated in 2016, maintaining its historic charm and original features intact. From the imposing staircase, you access the villa and you can enjoy an enchanting sea view that enriches the experience of those who visit it. Ground floor: Spacious living area ideal for moments of relaxation and socializing. Large and bright reception room, perfect for events and welcoming guests. Service area dedicated to the technical rooms for optimal management of the villa and its spaces. Upper Floor: Elegant bedrooms with en suite bathrooms to ensure maximum comfort and privacy for guests. A Luxury Park with Swimming Pool and Dependance The park surrounding the villa is a corner of paradise, where exotic plants, olive trees and large shaded areas are found, making the environment perfect for those looking for a place to relax. The large swimming pool surrounded by greenery is the ideal place to enjoy the tranquility of the Sicilian countryside. In the park there is also a spacious annex, which can be used as additional space for guests or as an independent structure. Privacy and Exclusivity in Syracuse This 19th century villa stands out not only for its history and timeless charm, but also for its privacy. The large park and private parking area offer an exclusive and safe setting, where you can enjoy your privacy without giving up proximity to all the conveniences offered by Syracuse. Why Invest in a 19th Century Villa in Syracuse? Exclusive Location: Located in the Isola area, this villa is surrounded by greenery and tranquility, but just a few minutes from the center of Syracuse and the beautiful Sicilian coasts. The location makes it perfect for those looking for a luxury solution in an area rich in history and culture. Tourist Rental Potential: With its capacity to accommodate 32 people and the allure of an exclusive setting, this villa is ideal for luxury tourist rentals. Its proximity to the historical attractions of Syracuse, such as the Greek Theatre and the Archaeological Park of Neapolis, makes it a perfect location for international guests. Luxury Residence or Commercial Business: In addition to being a luxury private villa, this property can also be used as a luxury resort business. The layout of the rooms, the large common areas and the services offered make it an ideal solution for those who want to invest in the tourism sector. Investing with Think Tank Realtor If you are looking to buy a historic villa in Syracuse, Think Tank Realtor is the ideal partner to guide you in this exclusive investment opportunity. With a solid experience in the Sicilian real estate market and a focus on international investors, Think Tank Realtor offers specialized advice to help you make a safe and advantageous purchase. Don't miss the opportunity to own a luxury 19th century villa in Syracuse. Contact Think Tank Realtor today to learn more about this fascinating property.
…By Annonceur International


Luxury Villa with Mount Etna Views for Sale in Acireale and Near TaorminaNestled in an exclusive natural setting, between lush Mediterranean scrub and the blue Ionian Sea, this prestigious historic villa is just a few kilometers from Acireale and charming Taormina, the heart of Sicily's renowned eastern coast. The area is among the most sought-after on the island, brimming with luxury boutiques, gourmet restaurants, elegant venues, and numerous tourist attractions.Prestigious Property in an Exclusive Residential ComplexNestled in a private and secluded setting, the residence is the result of a significant restoration project that has enhanced the historic character of the building, harmoniously integrating refined, contemporary, and high-quality elements. The villa, with an interior surface area of approximately 2,800 square meters, is surrounded by a 3-hectare private park with three independent entrances and splendid panoramic terraces offering breathtaking views of Mount Etna.Modern Design and Continuity Between Interior and ExteriorThe large windows of the imposing façade ensure a perfect fusion between the interior spaces and the surrounding nature, allowing natural light to dominate the spaces and transforming the landscape into a true furnishing element.Large and Comfortable Living AreaThe bright living area includes:Large living room with multiple relaxation areas, dining room overlooking the garden, modern kitchen equipped with latest-generation appliancesEach room is designed down to the smallest detail to ensure comfort and elegance.Night Area with Luxury RoomsThe sleeping area hosts a total of six bedrooms, all with private bathrooms and fine marble coverings, offering guests privacy and maximum exclusivity.Exclusive Amenities and Prestigious SpacesThe property boasts first-rate features, including:Private cinema room with 10 seats, spa and wellness area with indoor pool, panoramic outdoor jacuzzi, and private sauna areaRenowned as one of the most prestigious historic villas in the area, the property also hosts:internal restaurant with common areas for private events and ceremoniesBuilding PotentialWithin the private park, there is also the possibility of building an additional 10,000 m2, ideal for high-end hospitality, residential, or tourism expansion projects.
…By Annonceur International


A contemporary masterpiece with panoramic views of the Mediterranean and the Peñón de Ifach in the exclusive Costa Blanca North In a privileged enclave of Benissa, Alicante, where the deep blue of the sea merges with the sky, Villa Falcon rises as a unique residence that redefines the concept of luxury and exclusivity. Its avant-garde design, combined with high-quality materials and architecture focused on absolute comfort, makes it a true gem on the Costa Blanca. From the very first moment, the villa captivates with its striking presence and perfect integration with the landscape. Spread across four levels, connected by an elevator and an elegant interior staircase, it offers spacious and bright living areas where every detail has been meticulously selected. On the main floor, the spectacular open-plan living and dining area seamlessly connects with the surrounding environment, featuring a fully equipped designer kitchen with a central island that becomes the heart of the home. Floor-to-ceiling windows allow for a complete fusion with the outdoors, providing direct access to the main terrace and the infinity pool, where the Mediterranean serves as the perfect backdrop. The upper floor houses two magnificent suites with private bathrooms and access to a private terrace, offering breathtaking panoramic views that create an unparalleled sensory experience. The two lower levels have been designed for ultimate comfort and functionality. The first basement includes two additional en-suite bedrooms and a laundry area, while the second basement is a true haven of luxury, featuring a private gym, an exclusive wine cellar, and a spacious garage with capacity for four vehicles. To ensure maximum comfort, the villa is equipped with ducted air conditioning, central heating with a heat pump, high-end exterior carpentry with automatic blinds and mosquito screens in the bedrooms, built-in wardrobes, and a security system. Additionally, the property features automated access with an independent pedestrian entrance and intercom, ensuring absolute privacy in every corner. We believe that luxury is not just about design but an experience that transforms life. Villa Falcon is an invitation to enjoy the Mediterranean at its finest, in an environment where comfort, nature, and exclusivity come together to create an extraordinary home. At COSTA HOUSES Luxury Villas S.L ®, we specialize in marketing luxury villas in the most exclusive areas of the Costa Blanca North, including Benissa, Moraira, Jávea, Denia, and Altea. With a solid track record in the high-end real estate sector, we offer personalized service, ensuring maximum discretion and professionalism in every transaction.
…By Annonceur International
'%20stroke='%23DDAA3A'%20stroke-width='1.909'%20stroke-linecap='square'%20stroke-linejoin='bevel'/%3e%3c/svg%3e)
Receive by email any new listing that may match your search criteria
By validating this form, you accept the general conditions of use of Le Figaro Properties.
These agencies offer a selection of luxury properties vente . Feel free to contact them for personalized assistance.





