Get early access to listings that match your criteria
Never miss an opportunity again. Our personalized alerts notify you instantly.

 English$ USD · m²


Located in the heart of the Pays de Fayence, south of the town of Fayence, this charming Provençal villa offers a peaceful and refined living environment in a verdant, residential setting. A recently built and comfortable home, it is designed to maximize outdoor space and boasts lovely views of the surrounding mountains. Inside, the spacious 70 m2 living room, complete with a fireplace, offers a beautiful, bright, and inviting reception area. The separate, fully equipped kitchen has direct access to the large terrace, a true extension of the house. The ground floor also includes a pantry, a laundry room and a master bedroom with a shower room, allowing for comfortable single-level living. Upstairs, there are three bedrooms (or two bedrooms and an office), one of which is en suite, and a shower room. Two of the bedrooms also have access to a large rooftop terrace , offering a pleasant elevated outdoor space, ideal for enjoying the sun and admiring the view. Detached house, equipped with double glazing, geothermal underfloor heating, reversible air conditioning, central vacuum system... Outside, the property boasts beautiful living spaces surrounding a large swimming pool (12m x 5m) equipped with an integrated automatic cover , a spacious shaded terrace, and a landscaped garden featuring Mediterranean plants. There is also a 26m2 summer kitchen with an adjoining shower room. The 3,000 m2 plot, fully enclosed, offers peace, privacy and a wonderful sense of space. A detached garage and carport complete the property. A complete and comfortable family villa, combining all the qualities one would expect from a home: spacious rooms, four bedrooms, a swimming pool, a summer kitchen, ample outdoor areas, a generous plot of land, and a peaceful residential setting. And no renovations needed. The property also benefits from compliant individual sanitation . A very pleasant property to live in, suitable as a main or secondary residence, to be discovered without delay.
…By Agence Du Haut Var


In a sought-after and peaceful subdivision in the municipality of Gassin, this charming 5-room terraced villa offers a living area of 142 m².The entrance distributes to a separate, fitted and equipped kitchen, followed by a spacious, bright double living room. This opens onto a pleasant veranda extended by a terrace, ideal for enjoying a calming view of the surrounding nature. A practical shower room completes this ground floor level.Upstairs, the sleeping area includes three lovely bedrooms, a bathroom, and a spacious mezzanine perfect for setting up an office or relaxation area.Outside, you can enjoy two terraces and a private garden that can accommodate a pool, perfect for hosting a pool and fully enjoying the Mediterranean sun. A cellar also complements the property.Ideally located, this property in a privileged setting, close to shops, access routes, and activities, perfectly combines comfort, spaciousness, and tranquility.Contact us today for more information or to arrange a visit. Agency reference: 275This description has been automatically translated from French.
…By Orpi - Agence De Saint Tropez- Fournials Et Mougel Associés


Commanding a generous plot of 1,500 square meters with access from two streets, this newly built smart villa rises across five architectural levels, offering an expansive 650 square meters of interior space. The villa was envisioned as a sanctuary for those who appreciate privacy, design, and state-of-the-art living—seamlessly blending artisanal materials with cutting-edge technology and sustainable solutions. The striking geometry of the residence is enhanced by its light-filled volumes, with ceiling heights reaching up to six meters in the main living areas, amplifying the sense of grandeur and openness throughout. Upon entering, one is immediately drawn to the panoramic elegance of the reception level, where the spacious living and dining area flows effortlessly towards floor-to-ceiling glass walls framing uninterrupted views of the Buda Hills. A bespoke kitchen, crafted with minimalist sophistication, features top-tier built-in appliances, a walk-in refrigerated pantry, and direct access to a vast terrace where an infinity-edge, heated swimming pool appears to merge with the horizon. A fully glazed, motorized pergola ensures year-round comfort, while a state-of-the-art cinema room, designed and installed by DreamCinema, adds the perfect touch of indulgence. Ascending to the upper levels, the villa’s interior unfolds with quiet confidence and perfect balance. The first floor offers the possibility of a fully independent guest residence with garden access—ideal for multi-generational living or staff accommodation—while three additional bedrooms, each with direct balcony or terrace access, are complemented by an expansive view terrace where a jacuzzi installation is already prepared. The master suite occupies an entire level of its own, conceived as a personal retreat complete with dual spa-inspired bathrooms, bespoke his-and-hers walk-in wardrobes, and a private sitting area opening onto a panoramic terrace that captures Budapest in all its magnificence. At the top of the house, a glass-wrapped wellness level reveals itself as a serene oasis, offering a yoga studio, cardio room, and meditative lounge—all framed by a wraparound penthouse terrace offering an unparalleled 180-degree city and forest view. The lower ground level completes the experience with a fully equipped wellness and entertainment zone, including a jacuzzi and sauna, a cigar and poker lounge, a laundry suite, and a five-car garage. Here, functionality and leisure meet in perfect harmony, with the entire home serviced by a quiet and sleek KONE elevator. The villa’s technological sophistication is woven into every detail: the entire property is controlled via a Loxone smart home system with remote access, ceiling-integrated Daikin heating and cooling, Helios air circulation, and a renewable energy system that includes solar panels with reverse feed-in capacity—ensuring both sustainability and efficiency. The bespoke landscaping, valued at over €280,000, features mature bonsai trees and original Indonesian Buddha statues, transforming the gardens into a Zen-like retreat. Security and comfort have also been considered to the finest degree, with full perimeter camera surveillance, intelligent lighting, and heated outdoor surfaces designed for snow and ice melt during winter months. The residence is sold fully furnished, complete with designer interior pieces of the highest international standard, ensuring the home is delivered turn-key and ready to enjoy. Discreetly positioned in one of Buda’s most coveted neighborhoods, this exceptional home is more than a property—it is a lifestyle statement, where architectural finesse meets modern luxury, and every element has been considered to elevate daily living to a private art form.
…By Hungary Sotheby's International Realty


Tilal Binghatti marks a historic moment in Binghatti’s legacy, introducing the brand’s first-ever master-planned community spanning over 10 million square feet. Designed as a self-contained, walkable urban district where residential, retail, wellness, and lifestyle experiences seamlessly converge, the project brings together private villas, lush landscapes, swimmable water features, and over 50 lifestyle-driven amenities within one integrated destination. Strategically positioned in Academic City, it offers seamless connectivity to Downtown Dubai, Dubai International Airport, and the future Blue Line metro expansion. Tilal Binghatti masterplan represents a historic milestone by Binghatti Developers — the brand's first-ever master-planned community exceeding 10 million square feet in Academic City, Dubai, as a part of Dubai Academic City masterplan, located in the prestigious Dubai Academic City masterplan. The development redefines urban living by uniting private villas, swimmable water features, lush landscapes, and over 50 lifestyle amenities within one walkable, self-contained district. Its strategic positioning offers effortless connectivity to Downtown Dubai, Dubai International Airport, and the upcoming Blue Line metro expansion, making it a landmark destination within Academic City. Key Features:- Location & Nearby Attractions 20 minutes to Downtown Dubai 15 minutes to Dubai International Airport Direct access to upcoming Blue Line Metro Close proximity to Academic City universities and research hubs Amenities Landscaped Gardens Restaurants Children's Play Area Gymnasium Indoor Swimming Pool Swimmable Water Features 50+ Lifestyle-Driven Amenities
…By Annonceur International


A newly built luxury villa in Ermioni, in the Peloponnese Riviera, offering an exceptional combination of contemporary architecture, generous private outdoor space and a privileged seaside setting. The property is designed as a high-end private residence, with modern specifications and a strong connection to the surrounding natural environment.Property DescriptionThe villa is being developed on a 1,820 sq.m. plot adjacent to the sea and extends across three levels: basement, ground floor and first floor, all connected by a private elevator.The total villa area is approximately 348 sq.m., comprising 140.75 sq.m. on the ground floor, 99.04 sq.m. on the first floor, 71.91 sq.m. of basement living areas and 36.38 sq.m. of additional basement areas.Designed with contemporary aesthetics and attention to environmental considerations, the residence is planned to achieve an A+ Energy Class Certification. Modern comfort is enhanced by underfloor heating and a complete HVAC system with ceiling ducts.The outdoor environment is particularly generous, with approximately 1,640 sq.m. of surrounding area and a 40 sq.m. swimming pool, creating an ideal setting for outdoor living and relaxation. The property also includes a 50 m³ water tank.LocationErmioni is a picturesque seaside destination in the northeastern Peloponnese, forming part of the Peloponnesian Riviera. Its port provides connections with Athens as well as the Argo-Saronic islands, including Spetses, Hydra and Poros.The property is approximately 4 km from Ermioni, 14 km from Porto Cheli, 85 km from Nafplio and 169 km from Athens, offering a balance between peaceful coastal living and access to established destinations in the region.Main AdvantagesLuxury villa of approximately 348 sq.m.1,820 sq.m. private plotAdjacent to the seaThree levels connected by a private elevator40 sq.m. swimming poolApproximately 1,640 sq.m. surrounding outdoor areaA+ Energy Class Certification plannedUnderfloor heatingFull HVAC system with ceiling ductsContemporary architectural designGenerous private outdoor space50 m³ water tankClose to Ermioni and Porto CheliConvenient access to the port and the Argo-Saronic islandsInvestment & Lifestyle OpportunityThis residence represents a distinctive opportunity to acquire a substantial contemporary villa in one of the most attractive coastal areas of the Peloponnese. The combination of a large private plot, seafront setting, swimming pool, modern energy-efficient specifications and proximity to Ermioni and Porto Cheli makes it well suited both as an exclusive private retreat and as a high-end real estate investment.The property's scale and location provide the opportunity to enjoy privacy and outdoor living while remaining connected to the area's established coastal destinations and maritime network.Our team can also assist you in finding your dream home or a real estate investment suited to your objectives in Greece, the Cyclades, Europe, and the United Arab Emirates, where selected opportunities may offer a net rental return of more than 8%. Contact us for further information and to receive a selection of properties matching your project.
…By Annonceur International


A real estate complex less than 100 meters from the sea in the heart of Imperial Rome, Forte dei Marmi.In the prestigious Roma Imperiale neighborhood, less than 100 meters from the beaches and immersed in one of Forte dei Marmi's most exclusive settings, stands this attractive property complex consisting of seven units with different intended uses, ideal both as a real estate investment and for a major development and enhancement project.The property includes residential, commercial, and retail units, offering multiple uses and conversion options thanks to its strategic location and the high potential of the entire complex.HomesThe complex includes two residential units.The first residence is entirely on the ground floor. The interior spaces include a bright living room with dining area, kitchen, three double bedrooms, two bathrooms, and a terrace. Access is from the public road via a private path that leads to the shared courtyard.The second residence is spread over three levels and features spacious, well-arranged rooms. The ground floor features an elegant living room with dining area overlooking the porch, an eat-in kitchen, and a guest bathroom. The sleeping area, located on the first floor, includes two double bedrooms, a spacious walk-in closet, two bathrooms, and a terrace. The property also includes a basement level with three rooms used as a cellar.*The rendering images attached to the announcement represent a project hypothesis relating to the future construction of a single dwelling, following the demolition of the two currently existing properties.*Craft workshopsThe complex includes two units intended for artisan workshops, both accessible via an internal private road.The first is spread over two levels and consists of a large main room, bathroom, storage room and office on the ground floor, while the upper floor houses a single room accessible via an iron staircase.The second is also spread over two levels and has, on the ground floor, two workshop rooms with two adjacent canopies, as well as an attic space on the first floor accessible via an external staircase.Commercial premisesThe property includes four commercial units, all with direct access from public roads.The first consists of a large room on the ground floor with a closet and a mezzanine used for storage on the upper floor, as well as a private front courtyard.Two units are spread over two levels and include large spaces for a shop, utility rooms, a bathroom, and a mezzanine. They also feature a private front and side courtyard. These units also offer the potential for conversion into residential units, representing an interesting opportunity for property development.The final commercial unit consists of a main room, anteroom, a toilet and a mezzanine.Thanks to its privileged location, just steps from the sea and in Forte dei Marmi's most exclusive neighborhood, this complex represents an extremely attractive solution for investors or private individuals seeking a prestigious redevelopment project.The presence of different intended uses, combined with the possibility of converting some units into residential ones, offers high development potential in one of the most sought-after and prestigious real estate markets in Italy.*The rendering images attached to the listing are to be considered purely indicative and represent a possible enhancement of the property following any renovation work carried out by the future buyer.**Property for sale exclusively through Coldwell Banker. For privacy reasons, the address on the listing is indicative and the property is located in the immediate vicinity.*
…By Annonceur International
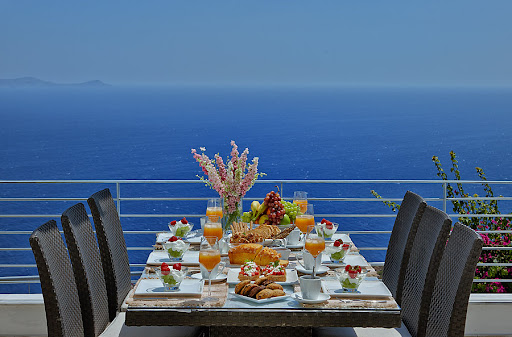


For sale 3-storey villa of 260 sq.meters in Crete. Ground floor consists of one shower WC, one storeroom. 1st floor consists of living room, one kitchen, one WC. 2nd floor consists of 3 bedrooms, one bathroom, one shower WC. There are: a fireplace, air conditioning, heating, a barbecue area. The owners will be leaving the furniture with the sale. Building has an elevator. There is an alarm system installed. Extras included with the property: parking space. The property boasts a swimming pool of private use.
…By Annonceur International


Prestigious newly built contemporary villa in the heart of Forte dei Marmi In Forte dei Marmi, just a few meters from the sea and against the evocative backdrop of the Apuan Alps, stands this prestigious newly built villa, where contemporary architecture, comfortable living, and cutting-edge technology blend together in a single, exclusive residence. Its location allows for easy access to the sea and the city center, while maintaining a pleasant level of privacy thanks to its more secluded setting, which offers splendid panoramic views of the majestic Apuan Alps. The villa was designed and built to the highest construction standards, with a focus on sustainability, energy efficiency, and living comfort. The high-performance wood and biocompatible brick structure ensures excellent insulation and a healthy, comfortable interior, while integrated technological systems allow for modern and intuitive management of the residence. The property covers a total area of approximately 400 square meters and is located within a private lot of approximately 1,000 square meters, featuring outdoor spaces that guarantee tranquility and privacy. The ground floor features a large, bright open-plan space, designed to create continuity between the spaces and foster conviviality. The living area, enhanced by an elegant fireplace, seamlessly connects with the dining area and open-plan kitchen, creating a modern, welcoming, and refined atmosphere. The first floor is dedicated to the sleeping area and features a splendid master suite with a private bathroom and walk-in closet, which leads directly to an exclusive furnished terrace. This outdoor space offers a true haven of private well-being, thanks to an elegant terrace, a Jacuzzi with counter-current swimming and hydromassage functions, and a solarium ideal for relaxing and enjoying the tranquility of the surrounding landscape. A guest bathroom completes the floor. The basement level was designed as an area dedicated to relaxation, wellness, and entertainment. It features a fitness room with a TV area, a refined private spa area with a Turkish bath, sensory shower, and sauna, as well as a cellar, a guest bathroom dedicated to the wellness area, a laundry room, and a staff bedroom with bathroom, accessed via an external staircase. The villa features a remotely manageable mechanical ventilation system (CMV), a state-of-the-art home automation system, and an internal elevator that conveniently connects all levels of the property. The outdoor spaces are one of the property's distinctive features: each space has been designed to create a perfect balance between aesthetics, functionality, and privacy. The garden offers different living areas to suit your needs, providing the ideal setting for relaxing, entertaining, and spending pleasant days outdoors in the summer. This villa represents a rare opportunity for those seeking an exclusive residence in Forte dei Marmi, featuring sophisticated design, advanced technological solutions, and top-notch construction quality, offering a unique living experience in one of Italy's most sought-after destinations. *The property is being sold in its current condition, as shown in the first images of the listing. The renderings represent design hypotheses, to be prepared and paid for by the prospective buyer.* *For privacy reasons, the address on the page is indicative and the property is located in the immediate vicinity*
…By Annonceur International


This stunning 4 bedroom villa is located within the Sri Panwa Estate. with sea views to the East and West and surrounded by lush landscaping. There is a built-up area of a total 740 sqm and the villa sits on 888 sqm (2 ngan 22 tlw) land, Nor Sor 3 Kor land title. Designed in a tropical contemporary style, the villa features a private pool and Jacuzzi with spacious deck, daybeds and an outdoor shower. The living, dining and kitchen areas and two bedrooms are located on the main level with direct access to the pool. The master suite is located on the upper level with its own private deck, daybed and panoramic sea views to the East. The ensuite mater bathroom features a double vanity, separate bathtub and shower and and outdoor deck. Located on the ridge of the cape with maximum ocean view of Makham Bay on the East side and Koh Lon Channel on the West side. It is just 15 minute from Phuket Town. Common area fee for this property is 50 THB per sqm from the total villa area, total around 390,000 per year. Sold Thai Freehold. - * Living Room - * Water Heater - * Sea View - * Dining Room - * Air-conditioners - * Fully Furnished - * Bedrooms - * Bathrooms - * Bathrooms Ensuite - * Fans - * Terrace - * Western Kitchen - * Video Surveillance - * Estate security - * Built in wardrobe - * Boat mooring - * Hot water system - * Detached - * Balcony - * Laundry Room - * Jacuzzi External - * Electricity - * Sleeps - * Children - * Internet / TV / Phone - * Swimming Pool - * Contemporary - * Storeys - * Secure Estate - * CAM - * Parking Space
…By Annonceur International


Beachfront and ocean views from this fantastic six bedroom home in Koh Sirey. Located on the East side of Phuket this home is built with an infinity pool that seems to flow out into the ocean. The home is two storey built in a tropical Thai style with all wood floors and wood accents. Fully furnished with beautiful contemporary furniture the home has six bedrooms, all with their own ensuite bathroom. All bedrooms have sea views. The bathrooms are elegant with modern fixtures and marble tiling. There are two seating areas and two separate dining areas. One more formal dining room that seats ten and a less formal area that seats four. The extra large Western kitchen is L-shaped with a massive counter space. Windows line the counter and let the natural light and breezes in. Modern appliances include a stove top, refrigerator and oven. In addition you will find a family room and laundry room. Air conditioning is included. Call us to see this unbelievable ocean front home. - * Living Room - * Water Heater - * Sea View - * Dining Room - * Air-conditioners - * On Beach - * Bathrooms Ensuite - * WC Toilet - * Fans - * Terrace - * Car Port - * Western Kitchen - * Built in wardrobe - * Family room - * Balcony - * Laundry Room - * Electricity - * Swimming Pool - * Thai style - * Storeys - * Beachfront/Oceanfront
…By Annonceur International


This unique property is located just 20 meters from the sea, on a plot of land of 1650 m2. The villa with a total of 600 m2 of living space is distributed over a total of 4 floors. In the basement there is a large tavern with a bar and a boiler room. The rest of the space has been prepared for wellness and a gym. The ground floor is shaped into a large living space and consists of a professionally equipped kitchen, a large dining room, a living room and a spacious garage. Additionally, there are two bedrooms. On the first floor there are 6 bedrooms with attached bathrooms. On the second floor there are two bedrooms with attached bathrooms. During the construction of the villa, the highest quality materials were used, central heating was installed, and every room is equipped with air conditioning. A new roof and solar panels were installed. The spacious garden, which offers complete privacy, is decorated with Mediterranean plants. The yard offers more than enough space for a swimming pool. In the immediate vicinity there are beaches, restaurants, cafes, shops and all other facilities necessary for life. Located in the second row to the sea, close to the center of the town, the property represents great business potential. The distance from Supetar and the ferry port is about 10 minutes by car.
…By Annonceur International


In the village of Bobovišća on the island of Brač, at a unique location, lies this newly built house with a pool. Situated in a distinctive natural setting, surrounded by greenery, the property offers a peaceful environment ideal for living and relaxation. The villa has a total residential area of 494 m² on a land plot of 453 m², with an additional 100 m² waterfront plot, where you will find a jetty and pergola. The house is thoughtfully designed into three separate units. he first and second floors consist of two identical duplex apartments. On the ground floor of each apartment there is one bedroom, a bathroom, a fully equipped kitchen, a dining area, and a living room with direct access to a covered terrace overlooking the elegant pool and the sea. Internal stairs lead to the upper floor, where there are three bedrooms, two spacious bathrooms, and large balconies with open sea views. The third floor is a beautifully designed two-bedroom apartment with a kitchen, dining area, bathroom, and living room opening onto a terrace with views of the sea and the bay. In total, the property offers 10 double bedrooms and 8 bathrooms. The landscaped garden with a pool provides an ideal space for relaxation. The property also includes a garage and one additional outdoor parking space. Thanks to its unique location, high-quality design, and already established rental business, this property is an exceptional choice both as a family summer residence and as a secure investment in the tourism sector.
…By Annonceur International


The Residence Bangtao Largely renovated three bedroom, four bathrooms, pool villa. Originally built in 2005, the house went through a complete refurbishment, completed in May 2024. It has a top-quality and very solid main structure, built in a modern - Balinese style with brand new furniture and appliances. The villa has a great position in the estate. It is a corner unit with no neighbors and next to the 24hr security booth. There are three bedrooms in total. Three bedrooms are under 1 roof, all connected with the main living area. There's also a gym / fitness room, multi purpose / games / media room and a separate laundry. The villa has a roof top terrace with nice views, a BBQ, a lounge area and a large 3.5m x 10m private swimming pool. Full furniture package is included in the price. Similar villas rent out 750,000 THB per month in December-January, or 250,000 tHB per month on a yearly basis. A great investment. The villa has an individual land title Nor Sor Sam Kor and is sold on freehold or leasehold terms. Nearby 10 mins walk to Bangtao Beach 15 mins to beach clubs 10 mins to Boat Avenue dining and shopping 5 mins drive from Phuket International Airport - * Living Room - * Water Heater - * Dining Room - * Air-conditioners - * Garage - * Bathrooms Ensuite - * Terrace - * Sala - * Inland - * Western Kitchen - * Well Water - * Built in wardrobe - * Roof terrace - * Hot water system - * Garden - * Gym - * Laundry Room - * Electricity - * Septic Tank - * Internet / TV / Phone - * Swimming Pool - * Contemporary - * Storeys - * Secure Estate - * Parking Space - * Pool View - * Garden View
…By Annonceur International


Contemporary villa Meina is set in one of the town’s most exclusive and private locations, minutes from essential amenities yet enveloped in peace. This residence offers a constantly shifting panoramic view of Lake Maggiore, with natural light and evolving colours shaping the atmosphere from dawn to dusk.The villa spans four floors and presents architectural statements like a 19th-century crystal-roofed lift and an elegant glass staircase, weaving history and innovation through each space. The refined ground floor welcomes with a checkered stone courtyard, leading to a living area distinguished by ivory onyx floors, floor-to-ceiling windows, and a seamless open layout comprising living room, lounge, and a kitchen designed as the sociable heart of the home. A guest bathroom, laundry, charming winter garden, and climate-controlled wine cellar further enhance comfort and leisure.On the first floor, a second lounge with fireplace, study area, and walk-in wardrobe offer privacy and quiet elegance, while expansive windows open to a panoramic balcony. The second floor is dedicated entirely to the master suite, conceived as a private retreat with its own en-suite bathroom.The lower ground floor provides two double bedrooms, each with private en-suite, a modern eat-in kitchen, and built-in wardrobes. Garden access is granted from every room, connecting directly to the infinity swimming pool, outdoor shower, and poolside bathroom for fluid outdoor living.Attention to detail is evident throughout, from bespoke Art Deco handles crafted by a Parisian atelier to underfloor geothermal heating and a backup boiler. The property offers a private courtyard, two outdoor parking spaces, and two garages, ensuring both privacy and convenience.This contemporary villa Meina stands as a statement of excellence where architecture, technology, and natural beauty unite on the shores of Lake Maggiore, offered at €2,600,000 and comprising 274 m² with three bedrooms.
…By Annonceur International


This stunning newly built villa in Las Palmas, Cap Cana combines modern architecture, refined finishes, and a prime location within one of Cap Cana’s most exclusive residential communities. Set on a generous 1,803 m² (19,407 sq ft) lot, the property offers 600 m² (6,458 sq ft) of beautifully designed living space with an emphasis on natural light and seamless indoor-outdoor living. Expansive floor-to-ceiling glass doors open directly to the terrace, pool, and garden areas, creating an elegant and airy atmosphere throughout the home. Offered unfurnished, the villa is delivered with premium-quality finishes and a fully equipped contemporary kitchen featuring high-end appliances, custom cabinetry, and a spacious center island perfect for entertaining and everyday living. The residence includes 4 large bedrooms + Studio, each with its own en-suite bathroom, along with a total of 5.5 bathrooms and two separate staff quarters, providing both comfort and practicality for full-time residence or luxury vacation living. Designed to maximize outdoor enjoyment, the villa features a private swimming pool, covered terrace, and landscaped gardens with views overlooking the Punta Espada Golf Course. From the upper level, partial Caribbean Sea views further enhance the property’s exclusivity and long-term value. Ideally located within Las Palmas Residence, the villa is just minutes from Cap Cana’s premier attractions, including Punta Espada Golf Course, Eden Roc Beach Club, St. Regis Hotel & Residences, Juanillo Beach, and a variety of upscale restaurants and leisure experiences. This exceptional property presents a rare opportunity to own a brand-new luxury villa in Cap Cana, offering contemporary design, an outstanding location, and excellent investment potential.
…By Annonceur International




This modern 4-bedroom, 4-bathroom villa in Cap Cana offers a perfect balance of comfort, design, and location within one of the Dominican Republic’s most exclusive communities. With 484 m² of construction on a 740 m² lot, the home provides generous indoor and outdoor living spaces. The villa is fully furnished and thoughtfully designed, featuring clean lines, open areas, and plenty of natural light. Outside, you’ll find a private swimming pool and garden, creating a relaxed setting ideal for entertaining or enjoying quiet time at home. The layout is functional and comfortable, making it suitable as a primary residence, vacation home, or investment property. As part of Cap Cana, owners enjoy access to world-class amenities, including pristine beaches, the Marina, Punta Espada Golf Course, fine dining, shopping, and 24/7 security. The community offers a luxury lifestyle with privacy, convenience, and excellent infrastructure. Contact us for more information or to schedule a private showing.
…By Annonceur International


A unique villa in San Sebastián, located on Paseo de la Fe with the finest views over the Bay of La Concha. A detached single-family villa, located in the development designed by the renowned architect Peña Ganchegui, offering an exceptional lifestyle. Equipped with a private lift up from Miraconcha and a 24-hour video surveillance system, this property provides the best views over the bay, security and comfort. It also has a private, enclosed garage within the development. It is worth noting that access to the house does not require passing through the city centre, ensuring a quick and comfortable arrival. Built in 1957, this singular residence has incomparable charm and views. With 277 m² built and a garage of approximately 15 m², the villa is currently laid out over 4 floors of 45 m² usable each, together with the garage located within the development. The house has recently and successfully passed its Technical Building Inspection (ITE), confirming its sound structural condition. Despite its age, and since it is not a listed building, there is scope to modify the façades and roof, making the most of the breathtaking views offered by this privileged location. This provides the opportunity to carry out a partial renovation to suit the new owner's taste, or to turn it into a blank-canvas project, creating one of the most iconic homes in San Sebastián. Photos of the property's current condition are attached, along with renders showing possible transformations. These images are purely illustrative and not binding. Peña Ganchegui was one of the most influential Basque architects of the 20th century, celebrated for landmark public works such as the Peine del Viento sculptural ensemble in San Sebastián, and this residential development is a rare example of his work available in private ownership. A front-line position over La Concha bay with a private lift connection to Miraconcha, combined with round-the-clock security and direct access away from city traffic, makes this an exceptionally private and secure address for a landmark San Sebastián residence.
…By Annonceur International


In the heart of the Gavirate area, in a peaceful semi-central residential setting, we are pleased to present for sale this elegant Liberty-style period villa, a property of rare character that retains the timeless appeal of early 20th-century architecture while offering generous spaces, privacy and exceptional versatility. Built in the 1920s, the villa is a refined example of Italian Liberty architecture. A major renovation carried out in the 1990s carefully preserved and enhanced the original features of the residence, maintaining its distinctive architectural identity. Among the property's most valuable features are the original marble and parquet floors, meticulously restored and preserved, which extend throughout the villa and create a sophisticated dialogue between period elegance and contemporary comfort. The impressive central marble staircase, enhanced by an elegant wrought-iron handrail, is one of the residence's most striking architectural features and connects the various levels of the home. The villa extends over four floors, offering approximately 500 sq m of total living space. Its generous proportions and flexible layout make it ideally suited to a family seeking a prestigious residence, as well as to those wishing to accommodate guests and family members while ensuring generous spaces and a high degree of independence. The ground floor is introduced by an imposing security entrance door and opens onto the property's elegant reception areas. This level includes a study, which can also be used as a bedroom, featuring a fireplace, together with a spacious double living room with its original marble fireplace. A veranda leads naturally to the spacious kitchen, also featuring a fireplace, creating a seamless connection between the interiors and the garden. The restored original marble and parquet flooring further enhances the authentic elegance of these rooms. The first floor is dedicated to the sleeping quarters and comprises four bedrooms, a storage room and two windowed bathrooms, one with a bathtub and the other with both a bathtub and shower. This level also provides access to a terrace overlooking the surrounding greenery, a private retreat from which to enjoy the tranquillity of the property. The second floor offers further flexibility and comprises a bedroom, a large room with fireplace and mezzanine, a laundry/ironing room prepared for conversion into a second kitchen, and a bedroom with an en-suite bathroom equipped with a shower. The layout of this level lends itself particularly well to creating a private area for guests, family members or household staff. The semi-basement level, partly above ground and therefore particularly bright, further enhances the villa's entertaining and hospitality potential. It features a large living room with fireplace and direct access to the outdoors, a study with access to the veranda, a bathroom and a private wellness area with sauna, bathtub and shower. A storage room and cellar complete this level. The villa is surrounded by an entirely level private garden of approximately 3,000 sq m, an exceptional feature for a property of this size and in such a convenient location. The landscaped grounds envelop the residence and, thanks to two vehicular entrances, provide privacy, independence and a pleasant sense of separation from the road. Within the grounds lies one of the property's most distinctive features: an independent guest annexe arranged over two levels, located close to the service entrance. The annexe comprises a living room with wood-burning stove, kitchenette, bedroom and bathroom, making it an ideal space for hosting family and friends, accommodating household staff or creating a completely independent area for professional or private use. The presence of the guest annexe, combined with the generous dimensions of the villa and its extensive private grounds, gives the property exceptional flexibility and makes it particularly appealing to those seeking a residence capable of adapting to different lifestyle requirements over time. From a technical perspective, the property is equipped with three security doors, protective grilles on all windows and an alarm system serving every floor. The heating system is autonomous, with separate systems for each level, while the boiler was replaced in 2020. A distinguished residence designed for those who appreciate history, architectural character and privacy within the setting of a substantial private garden. Ideally suited as a prestigious primary residence, the property would also make an elegant second home or an exceptional residence for entertaining, enhanced by the presence of the independent guest annexe and the possibility of creating separate living areas. Disclaimer: The information is purely indicative and is in no way attributable to a contractual obligation. All data is subject to verification before starting any form of compromise. Energy Performance Certificate (APE) not available, delivered to the deed. - For further information, please contact the BHHS Lake Maggiore Palazzo Estate office at +39.345. 4639511or via email at [email protected].
…By Berkshire Hathaway Homeservices Palazzo Estate


BHHS Palazzo Estate presents a beautiful 450 sqm villa with stunning views of Lake Maggiore. Set within a beautifully maintained 2000 sqm garden, the property is divided into two independent apartments, each offering spectacular lake views from every room. It is located in the peaceful area of Magognino, which is just 8 km from the charming town of Stresa. The ground floor consists of a spacious and bright living room, a fully equipped kitchen area, two bedrooms, and a bathroom with a shower. On the first floor, a generous living area with large windows creates a seamless connection to the stunning lake panorama. It also features a kitchen renovated in 2016, three bedrooms, and a bathroom. The panoramic terrace provides breathtaking views of the lake and the Santa Caterina Hermitage. The well-kept garden offers large outdoor spaces and private parking. This villa is an ideal choice for those seeking serenity and a home immersed in nature, just a short distance from Stresa. DDisclaimer: The information is purely indicative and is in no way attributable to a contractual obligation. All data is subject to verification before starting any form of compromise. Energy Performance Certificate (APE) not available, delivered to the deed. - For further information, please contact the BHHS Lake Maggiore Palazzo Estate office at +39.345.4639511 or via email at [email protected].
…By Berkshire Hathaway Homeservices Palazzo Estate


Set within the Conero Natural Park, in a commanding south-facing position, this exceptional villa enjoys stunning views over the Adriatic Sea, with the picturesque village of Sirolo in the foreground. Renovated in 2015, the property combines clean contemporary architecture with the warmth of natural materials, creating bright, welcoming and timeless interiors. Arranged over four levels, the villa features a spacious living room with direct access to the garden, a contemporary kitchen, a dining room opening onto a large covered terrace, a primary suite with walk-in wardrobe, en suite bathroom and private terrace, two additional double bedrooms, a study that can also serve as a single bedroom, four further bathrooms, a utility room and an external storage area. Large windows and the southern exposure enhance the natural light while framing the spectacular sea views. The fully fenced garden of approximately 3,500 sq m offers privacy and includes ample parking for several cars. Despite its peaceful setting within the protected Conero landscape, the property is less than 30 minutes from Ancona International Airport and just 15 minutes from the city centre. Ideal as a primary residence, holiday home or investment for short-term rentals, this contemporary villa is located along one of the most exclusive and protected stretches of the Adriatic coast, where opportunities for new residential development are now extremely limited.
…By Italy Sotheby's International Realty


Few properties can boast such a privileged location and such a special character as this extraordinary house situated in the heart of the emblematic walls of Tossa de Mar. A unique home that combines history, charm, and breathtaking sea views in one of the most exclusive and photographed spots on the entire Costa Brava.Built in the 19th century and carefully renovated, the property has preserved all its original essence, maintaining valuable architectural elements such as its elegant stately staircase with hydraulic tiles, high ceilings with exposed wooden beams, and numerous details that reflect the authentic character of the historic houses of the Vila Vella (Old Town).The house is distributed over three floors and offers spacious rooms full of character.On the main floor, there is a welcoming entrance hall that leads to a large living-dining room with a fireplace, perfect for enjoying year-round. The fully renovated and equipped kitchen has direct access to the outdoor terrace. Also on this floor is a double bedroom and a full bathroom with a shower.The main terrace is one of the house's most special spaces. It features a barbecue area, a storage room, and a convenient outdoor bathroom with a shower, creating an ideal setting to enjoy the Mediterranean climate in an unparalleled location.The first floor houses five spacious double bedrooms and a full bathroom with a shower, offering more than enough space for large families or guests.Upstairs, there is a large multipurpose room with multiple possibilities: a living area, office, library, or recreation room. From here, you can access a spectacular terrace spread over two levels, offering privileged views of the Mediterranean Sea, the medieval walls, and the historic rooftops of Tossa de Mar.The house also has recently installed natural gas heating, ensuring year-round comfort.Another of its great attractions is its tourist license, a particularly valuable feature given the scarcity of properties with this type of license within the walled town and the high tourist demand in the area.Tossa de Mar is one of the most emblematic towns on the Costa Brava, known for its impressive walled Vila Vella (Old Town), its crystal-clear beaches, its hidden coves, and its excellent gastronomic and cultural offerings. Living within the walls means being part of a unique historical setting, surrounded by history, the sea, and Mediterranean beauty, in a location that is hard to find elsewhere.A truly unique property for those seeking a home with soul, history, and exceptional views in one of the most exclusive enclaves on the Mediterranean.In compliance with Law 3/2017, of 13 February, Book Six of the Civil Code of Catalonia, the client is hereby informed that notarial fees, Land Registry fees, applicable taxes (Property Transfer Tax (ITP) or VAT + Stamp Duty (AJD)), and any other costs inherent to the purchase transaction are not included in the sale price.[IW]
…By Sale And Rental Spain


AN ARCHITECTURAL MASTERPIECE IN BOUSKOURA, CASABLANCA — U-SHAPED SIGNATURE ESTATE ON OVER A HECTARESet within a meticulously landscaped park of 10,500 sqm — more than a full hectare of private, secured grounds — this exceptional estate in the prime residential district of Bouskoura, Casablanca, is a true architectural statement and a rare gem in today's luxury market.Conceived as a striking U-shape of remarkable symmetry, the residence unfolds over more than 1,500 sqm of living space, intelligently organised around a grand central garden that blurs the line between indoor and outdoor living. The entire inner perimeter of the U is composed of monumental arched glass walls, creating total transparency and flooding every room with exceptional natural light while framing uninterrupted views over the gardens.Two symmetrical wings rise across three levels, offering spectacular volumes and a sophisticated layout that elegantly separates the grand reception areas from the private family suites. A dedicated pool house and a separate pavilion complete the ensemble, while the expansive parkland delivers an unparalleled sense of privacy and serenity — an increasingly scarce asset in the Bouskoura area.A masterpiece of light, symmetry and volume, this is a rare opportunity to acquire a signature property in one of Casablanca's most sought-after residential enclaves.Key featuresLandscaped park of 10,500 sqm (over 1 hectare)1,500+ sqm of living spaceU-shaped architecture with two symmetrical wings over three levelsMonumental arched glass façades opening onto a central gardenGrand reception areas and private family suitesPool house and separate pavilionExceptional privacy, serenity and natural lightPrime location: Bouskoura, CasablancaPrivate viewings by appointment only. Full photographic portfolio and video available to qualified buyers upon request. Price on application.
…By Annonceur International


Spacious Three Bedroom Villa in Exclusive Vale da Pinta Golf Resort Discover this elegant three-bedroom villa, located in the tranquil and exclusive Vale da Pinta Golf Resort. Upon entering this magnificent property, we are greeted by a large entrance hall that provides a breathtaking view of the surrounding countryside. This level gives access to the dining area and the fully equipped, open-plan kitchen. Also on this floor, there is a guest bathroom and a bedroom with built-in wardrobe and private bathroom, equipped with bathtub and shower. Going down to the middle floor, we find the comfortable living room, which has a gas fireplace, and a large terrace with access to the pool and garden. On the lower floor, there are two bedrooms, both with built-in wardrobes, en-suite bathrooms and direct access to the pool. The corridor leading to the bedrooms is complemented by a wardrobe and a laundry/storage room. In the outdoor leisure area, a fantastic infinity pool stands out, set in a plot of 1,863 square meters, surrounded by a beautiful garden. At the entrance of the property, there is parking and a cover for the car. The property is equipped with air conditioning and gas heating, and is sold furnished. This is the ideal villa for your holidays or for permanent residence. Benefits of Purchasing a Property at Pestana Group Resorts By purchasing a property in one of the Pestana Group Resorts in the Algarve, we guarantee excellent maintenance, gardening and 24-hour security services. In addition, we offer the Resort Card, which allows you to enjoy benefits and advantages in our restaurants and bars, along with the Pestana Guest Card (PGC) loyalty program, which provides numerous advantages! Our properties are located at the Pestana Golf & Resorts in Carvoeiro, in the heart of the Algarve. The resort has two golf courses, Gramacho and Vale da Pinta, two club houses with a restaurant and bar, and also has tennis courts and several communal swimming pools available to owners and guests. About the Pestana Group The Pestana Group is the largest multinational group of Portuguese origin in the tourism sector, present in Europe, the Americas and Africa, with more than 100 hotels and 12,000 rooms under direct management, having been elected by more than 3.5 million customers per year. In the hotel sector, which is its main business, the Group operates with four brands: Pestana Hotels & Resorts, Pestana Collection Hotels, Pestana Pousadas de Portugal and Pestana CR7 Lifestyle Hotels. With the aim of offering complete and attractive products, the Group also operates in several business areas: hotels, tourist real estate, tourism, golf, casinos and industry. Casas do Sotavento: Casas do Sotavento properties reflect a commitment to excellence and personalized service. Located in one of the most beautiful regions of the Algarve, the houses are designed to offer not only comfort but also an unparalleled living experience. Our goal is to help each client find the property of their dreams, combining natural beauty with contemporary design and access to a variety of services. If you are looking for a haven of tranquility and comfort, this villa is undoubtedly the ideal choice for you!
…By Annonceur International

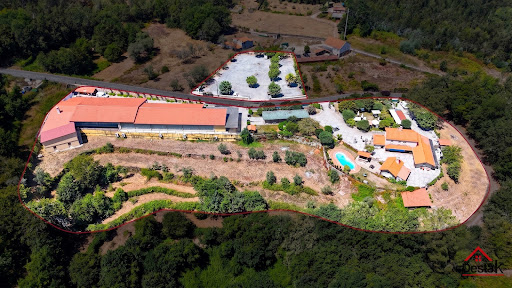


The Quinta do Chão Vintém, located in Arcozelo das Maias, Oliveira de Frades, Portugal, is far more than an event venue. It is one of the region´s most prestigious and established estates, with over two decades of excellence in hosting weddings, baptisms, private celebrations, corporate events, and unforgettable occasions. Now, due solely to the owner´s retirement, this remarkable estate is being offered for sale, presenting a rare opportunity to acquire not only an exceptional property, but also a fully operational, profitable business with an outstanding reputation. A Turnkey Investment The sale includes: The entire estate; The established event business; All furniture, equipment and inventory; Professional catering facilities; Event infrastructure; A brand built over more than 20 years of success.The new owner can continue operating immediately, with an established business already generating revenue. A Prestigious Event Venue At the heart of the estate is an impressive reception hall designed to accommodate approximately 400 guests. The main building offers around 1,000 m² of interior space, including: Elegant reception and dining hall; Spacious dance floor; Fully equipped bar; Buffet and dessert area; Guest restrooms; Functional spaces designed for large-scale events.The venue benefits from seven premium vertical air-conditioning units, with only four required to efficiently cool the entire building. Fully Equipped Professional Kitchen The industrial kitchen has been designed to meet the demands of high-end catering and large events. It includes: Professional ovens; Industrial cooking equipment; Refrigeration and freezer facilities; Extensive food preparation areas; High-quality catering infrastructure.The staff area also features dedicated changing rooms, bathrooms, shower facilities and an independent service entrance. Storage and Technical Facilities The lower level includes a spacious preparation area traditionally used for desserts and starters, together with multiple storage rooms and support areas for inventory and logistics. The estate is also equipped with an industrial backup generator, ensuring uninterrupted operation during major events. Beautiful Outdoor Spaces Surrounded by magnificent green landscapes and located close to a river, the estate enjoys an exceptional natural setting. Over the years, significant investment has been made throughout the property, including: Stone perimeter walls; Automatic entrance gates; Automatic irrigation system; Beautiful landscaped gardens; Large swimming pool; Pool support house; Outdoor bar; Cocktail reception areas; Extensive guest parking.Every detail has been carefully designed to provide an outstanding guest experience. Exceptional Development Potential With generous land, excellent sun exposure and two private water wells, the estate also offers significant opportunities for tourism development. Subject to local planning approval, the land could accommodate boutique accommodation, luxury bungalows or additional hospitality facilities, creating new revenue streams alongside the existing event business. The Bridal House The property also includes a beautiful rustic four-bedroom stone villa, traditionally known as the Bridal House. It comprises: Ground Floor: Fully equipped kitchen; Spacious living room; Laundry room; Independent entrance; Luxury family bathroom; Two generous bedrooms, one with air conditioning.First Floor: Elegant wooden staircase; Impressive high ceilings; Large balcony overlooking the estate; Two air-conditioned en-suite bedrooms.For many years, this charming residence has provided accommodation for newlyweds before and after their wedding celebrations. A Business Ready to Operate The sale includes the complete professional inventory, including: Furniture; Tableware; Catering equipment; Event materials; Professional kitchen equipment.Subject to agreement, two logistics vehicles—one large van and one standard van—may also be included. The venue continues to host events almost every weekend, allowing the future owner to generate income from day one. Significant Growth Opportunities In addition to weddings and private celebrations, the growing industrial and business activity in the surrounding area offers excellent opportunities to expand into: Corporate events; Business lunches; Conferences; Seminars; Product launches; Team-building events; MICE (Meetings, Incentives, Conferences and Exhibitions).This represents substantial potential to increase occupancy throughout the week while complementing the already successful weekend event business. More Than Real Estate The Quinta do Chão Vintém is not simply a property. It is a respected name. A successful business. A trusted brand. A legacy built over more than twenty years. Thousands of couples have celebrated the most important day of their lives here. Countless families have chosen this venue for baptisms, anniversaries and memorable celebrations, while New Year´s Eve events became renowned for selling out year after year. Today, this extraordinary estate offers a unique opportunity for a visionary investor to continue its remarkable story while unlocking its full future potential. A truly exceptional opportunity to acquire one of Portugal´s most established event venues together with a fully operational hospitality business. Asking Price €3,000,000 Arrange Your Private Viewing Destak Imobiliária &128222; (+351) 232 404 612 (Portuguese national landline network) Credit Intermediary authorised by the Bank of Portugal – Licence No. 2179. Personalised assistance throughout the acquisition process and access to tailored financing solutions.
…By Annonceur International


NEW BUILD VILLAS IN ALTAONA GOLF RESORT, MURCIA New Build residential of beautiful villas in Altaona Golf resort, Murcia. Located in a privileged environment where we can live quietly, in contact with nature and the mountains, we achieve quality of life, fresh air and open spaces. New Build Modern villa distributed over 2 floors, with 4 bedrooms, 4 bathroom with built in wardrobes and terraces, open plan kitchen with living room with large windows and direct access to the garden with pool and parking space. Exclusive New Build residential located in Altaona Golf just 15 minutes by car from the center of Murcia capital and 20 minutes from the beaches you can enjoy the tranquility and security offered by the Golf Course that has 18 holes and the comfort to live close to all services. Murcias airport Corvera only 15 minutes drive away.
…By Annonceur International

Receive by email any new listing that may match your search criteria
By validating this form, you accept the general conditions of use of Le Figaro Properties.
These agencies offer a selection of luxury properties vente . Feel free to contact them for personalized assistance.


