Get early access to listings that match your criteria
Never miss an opportunity again. Our personalized alerts notify you instantly.

 English$ USD · m²


Vaneau Morocco, luxury real estate agency in Casablanca and Marrakech, offers you a heritage property from the 1930s - Residential or commercial use. This 470m² villa, of heritage interest, is built on a landscaped plot of 1,273m² in the Mers Sultan neighborhood, one of the last residential areas in the city center to preserve its original architectural character.This residence is one of the few properties of this type still available on the Casablanca market. Its mature garden planted with palm trees, jacarandas, and fruit trees is a major asset in a dense urban area.Detailed distribution of spaces:• Ground floor - 235m²:- Entrance hall distributing to an office/waiting room- First lounge with fireplace- Second lounge opening onto terrace and garden- Kitchen with separate dining area, access to garden, and adjoining laundry room- Bedroom with shower room and independent toilets- Independent guest toilets- Service room with access through the garden- Preserved architectural elements: marble fireplaces, era cement tiles, zellige, moldings.• First floor - 235m²Accessible via a superb solid cedar wood staircase:- One bedroom- Two bedrooms (one with a small terrace) sharing a shower room- Large bedroom with shower room and independent toilets- Parental suite with balcony, dressing room, large bathroom, and separate toilets (access to small terrace), many closets.• Panoramic rooftop terrace - 217m²Spacious usable area offering unobstructed views of this historic neighborhood and the urban skyline of Casablanca.• Gardens and outdoor spaces:- Large landscaped garden- Outdoor water point for secondary laundry- Mature vegetation ensuring privacy and natural coolness• Basement of 56 m² accessible by stairs from the ground floor.• Covered garage for two vehicles• Multipurpose room (caretaker's lodge or storage) with independent access from outsideDocumented commercial potential:Major asset: besides residential use, the heritage classification, while protecting the historical facade, explicitly allows commercial use or for liberal professions in accordance with the urban planning provisions of the zone.Concrete applications according to current zoning:- Architecture, lawyer, or liberal profession office- Company headquarters- Art gallery or cultural space- Charming guesthouse (up to 5 rooms according to regulations)- Showroom or representative office- High-end coworking spaceThe current configuration (multiple entrances, interconnecting but independent rooms, separate service areas) facilitates a transition to professional use without major structural work.Location and accessibility:Mers Sultan neighborhood - Popular historic sector:- 5 minutes from Boulevard Zerktouni- 15 minutes from the Corniche- 10 minutes from the Mâarif business district- Immediate proximity: schools, shops, markets, restaurants, banks, public parksThe neighborhood concentrates several diplomatic institutions and headquarters of international companies, ensuring stability and continued enhancement of the area.Value enhancement points:This villa represents one of the rare opportunities to acquire a heritage property of this size in the historic center of Casablanca. The market for heritage properties in Mers Sultan is experiencing regular appreciation, driven by the scarcity of supply and sustained demand from an international and local clientele seeking authenticity and centrality.The dual purpose (high-end residential or prestigious commercial) significantly broadens the investment scope and secures long-term heritage value.N.B.: this property is sold titled, with agency fees of 3% inclusive of tax, in addition to the price.This description has been automatically translated from French.
…By Vaneau Maroc


Discover your own retreat in Provence: a peaceful setting, a private garden and generous spaces to welcome family and friends. Set within approximately 3 900 m² of mature gardens in the Pays de Fayence, this Provençal villa offers around 200 m² of living space, complemented by an independent studio and a pool house with guest accommodation. The secluded setting and inviting outdoor areas make it an appealing choice for a permanent home in France or a holiday residence. The main house features a spacious living room of approximately 50 m² with an open-plan fitted kitchen, a home office and bedroom accommodation. Openings onto the garden and pergola-shaded terrace bring indoor and outdoor living together, creating a welcoming setting for relaxed meals and summer gatherings. The independent studio includes a kitchen and shower room, allowing visiting family and friends to enjoy their own space. A further bedroom and shower room in the pool house provide additional flexibility for hosting guests. Outside, the swimming pool and wooden decking form the heart of the garden. A covered bar and pétanque court complete the setting for leisurely afternoons and memorable evenings in Provence. A cellar, garage and carport add practical storage and parking. With its peaceful surroundings, independent accommodation and convivial outdoor spaces, this property offers a versatile home for buyers seeking privacy, room to entertain and the Provençal way of life. Contact Agence Immoweb for further information and to arrange your viewing.
…By Agence Immoweb


Siutated near Carcassonne and 10 minutes from the airport, this property of approximately 2.6 hectares is set in a hilly landscape, in an elevated position, with unobstructed views over the countryside as far as the Montagne Noire. The proximity to two UNESCO World Heritage Sites (the Cité de Carcassonne and the Canal du Midi) offers potential for tourism-related activities on the property. The house, measuring approximately 500 m², is organised around two separate wings, offering a layout suitable for a family home, a holiday home or a guest accommodation project. The WEST wing features a large reception room, a kitchen, a living room, as well as five bedrooms and two bathrooms upstairs. The EAST wing comprises a kitchen and dining room, and a lounge opening onto the terrace. The upper floor features a master suite with en-suite bathroom, two bedrooms and a bathroom, as well as a mezzanine. A separate building completes the property and can be used as a workshop or guest accommodation. Outside, several terraces, a sheltered courtyard and a swimming pool area with a covered terrace blend into the gardens. Close to Montréal and Carcassonne, this property combines spacious rooms, separate living areas and a high-quality environment, in an area where heritage, landscapes and vineyards create a unique living environment.
…By Barnes Toulouse


Located in the prestigious and highly exclusive West Cape Morcellement, this brand-new villa offers a rare opportunity to own a luxury home in one of the most sought-after residential enclaves in the West. Completed in 2025 and never lived in, the property combines refined contemporary design with a prime location just minutes from the Tamarina Golf Course, Tamarina Hotel & Spa, the beach, and all essential amenities. Set on a 760 m² plot, the villa boasts 365 m² of beautifully crafted living space designed for modern comfort and upscale living. The ground-plus-one layout features a spacious open kitchen that is fully furnished and equipped, including a premium wine and champagne cooler. It flows seamlessly into a luminous dining area and a cozy, elegant lounge, creating a warm and inviting atmosphere. Large openings lead to a stylish covered terrace overlooking a stunning swimming pool, offering the perfect outdoor setting for relaxation and entertainment. The villa includes three generous master bedrooms, all designed with comfort and privacy in mind, as well as beautifully finished contemporary bathrooms and an additional guest bathroom. Reserved exclusively for Mauritian buyers, this premium property represents an exceptional investment—whether for luxury living or high-yield rental potential. West Cape stands out for its security, modern infrastructure, and privileged surroundings, making this villa a unique opportunity in an exceptional location.
…By Barnes Mauritius


Saint-Raphaël, ANTHÉOR – between sky and sea, this vast villa overlooks the Mediterranean from its elevated position. From the moment you enter, natural light fills the space, revealing a breathtaking panorama stretching from the living areas to the bedrooms. The generous volumes and refined features give this residence a timeless elegance: 110 m² double living room, fully equipped kitchen, heated veranda lounge, 5 sea-view suites, including a 60 m² master suite. Outside, everything invites relaxation: swimming pool, sun-drenched terraces, enclosed landscaped garden of 1,870 m², garage and double carport. With complete privacy, in a peaceful and secure environment, it offers a rare lifestyle just 25 minutes from Cannes and 10 minutes from the nearest shops. A villa filled with character and light, where the sea becomes part of your everyday horizon.
…By Michaël Zingraf Christie's International Real Estate Estérel


The advertiser did not provide an english description for this listing.
…By Engel & Völkers Côte D'azur


Nestled in a peaceful setting on the hills of Sainte-Maxime, just a few minutes from the beaches, the harbour and the town centre, in the highly sought-after Boulevard du Sémaphore area, this elegant villa offers just under 200 sq m of living space and is set on a south-facing 1,682 sq m plot. It enjoys beautiful panoramic sea views across the Gulf of Saint-Tropez, an exceptional setting that can be appreciated from the main living areas, the bedrooms, the terraces and the swimming pool. The main level comprises an entrance hall, a fully fitted independent kitchen, two bedrooms with direct access to the pool terrace, a bathroom, and a spacious living and dining room with a fireplace and attractive high ceilings. Large sliding glass doors naturally extend the living area onto the covered pool terrace, providing seamless access to the outdoor spaces. The first floor features a master suite with an en-suite bathroom and a private terrace, as well as a second bedroom with direct access to the terrace. On the garden level, the property offers a fifth bedroom with its own bathroom, a laundry room, a garage and a technical room dedicated to the swimming pool. Outside, the terraces and the south-facing saltwater infinity pool allow you to fully enjoy the exceptional panoramic views. A private pétanque court and a borehole for garden irrigation complete the property. According to the current planning regulations, the property offers further extension potential, subject to obtaining the necessary planning permissions. Modernising the interior would further enhance the property's outstanding qualities and overall appeal. Great opportunity, make an offer..
…By Immobiliere Des Champs Elysees


In Gassin, in a peaceful setting at the heart of the Saint-Tropez Golf Club (18 holes + 9), within a gated community featuring a swimming pool, 3 tennis courts, a gym, a gourmet restaurant, and 24/7 security, we offer a beautiful golfer's house with approximately 85 sq m of living space plus a 17 sq m basement, for a total area of 102 sq m. The ground floor comprises an entrance hall, a well-equipped kitchen, a guest WC with shower, and a living/dining room with a fireplace opening onto a covered terrace and garden with unobstructed views of the golf course and the surrounding hills. The first floor features an en suite bedroom with its own bathroom and two further bedrooms (one currently used as an office) which share a bathroom. The lower level includes a 17 sq m room currently used as a home cinema. The house benefits from a beautiful exposure, a magnificent open view of the golf green and private parking outside.
…By Immobiliere Des Champs Elysees

Saint-Tropez, in the sheltered Canoubiers Bay, an iconic setting of the “Brigitte Bardot” legend, and just a short walk from the village, we present an exceptional waterfront property set on a beautifully landscaped 1,650 m² plot, with exclusive and private access to a pontoon allowing you to moor a boat. The property offers two distinct atmospheres: one facing the sea and the other centered around the pool. Its exterior architecture, authentically Provençal, stands out for its understated elegance and high quality craftsmanship. All on one level, the villa of approximately 300 m² features an entrance hall, a magnificent 85 m² living room with fireplace, a fully equipped kitchen, a utility room, and 8 bedrooms including 4 suites with sea views and one staff bedroom. The interior finishes are refined: hand crafted antique terracotta floors, vaulted ceilings, and exposed beams. A 50 m² double garage completes this exceptional property. VERY RARE…
…By Immobiliere Des Champs Elysees


Located in a quiet, secure private estate in Saint-Tropez, just a few minutes' walk from the Place des Lices, this modern and elegant villa spans approximately 360m² on a 1,493m² plot. The meticulously maintained garden features a beautiful swimming pool, a jacuzzi, and a stylish pool house, perfect for pure relaxation. The villa is also equipped with solar panels and a rainwater harvesting system. The interior boasts high-end finishes and offers bright, spacious living areas. The expansive living room, dining room, and fully equipped kitchen open onto large terraces through vast bay windows, creating a seamless flow between indoor and outdoor spaces. The property includes 5 complete suites, each with its own bathroom and dressing room. A lavish master bedroom occupies the upper floor, benefiting from a private terrace with a garden view. A home cinema, a wellness area with a massage room, a garage, and a parking area with an electric charging station complete this exceptional property.
…By Immobiliere Des Champs Elysees


Between Saint-Tropez and Sainte-Maxime, in a secure residential estate, near the 18-hole international golf course of Beauvallon, a stone's throw from the beaches and the lakeside town of Port Grimaud, we offer on a 2,500m² south-facing plot, a villa built in 1982 to renovate, benefiting from a beautiful sea view with a glimpse of the Gulf of Saint-Tropez from the pool level and the 1st floor. The villa is spread over 3 levels and offers a floor area of approximately 255sqm. It is divided as follows: - Pool level : an entrance with guest toilet, a kitchen, a bedroom, a bathroom, a vestibule, a living room with fireplace extended by a large terrace overlooking the pool with sea view. - 1st floor : A master bedroom with bathroom, jacuzzi and a covered terrace (sea view). - Lower floor (garden level) : a kitchen, a living room, 3 bedrooms, 2 bathrooms, a billiard room, 2 cellars. As annexes: an independent studio of approximately 15 m², a 60m² swimming pool (supplied by a well located on the land), a jacuzzi as well as a large covered terrace with summer kitchen, parking for several cars.
…By Immobiliere Des Champs Elysees


In Grimaud, in a peaceful setting near the Beauvallon golf course (18 holes), within a highly sought-after gated community offering security with a caretaker, private beach, swimming pool, and tennis court, we present an elegant contemporary villa (renovated in 2022) with high-end finishes and amenities. The villa, with 170 sq m of living space, sits on a beautifully landscaped plot of approximately 2,500 sq m and offers generous living areas. The villa comprises a bright living room with an open-plan kitchen extending onto a large terrace, an elegant master suite with a bathroom, dressing room, and private terrace, as well as three further bedrooms, each with its own terrace. On the lower level: a laundry room and a cellar. The meticulously landscaped garden invites relaxation and conviviality: a beautiful swimming pool surrounded by a pool house with a summer kitchen, a pétanque court for shared moments, and a detached garage. Modern and high-performance amenities include: underfloor heating, reversible air conditioning, home automation, video surveillance, and electric vehicle charging stations. A rare villa that combines comfort, elegance, and modernity.
…By Immobiliere Des Champs Elysees


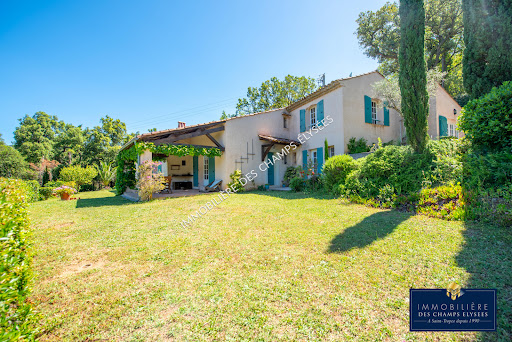
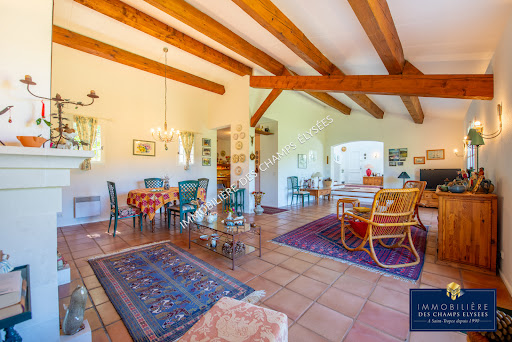

In Grimaud, in a peaceful setting nestled in lush greenery, just a few minutes' walk from the village, we offer a beautiful Provençal villa of approximately 225m² on a 2,500m² plot in a commanding position, boasting exceptional unobstructed views of Grimaud Castle. The villa comprises, on the ground floor: an entrance hall, a spacious living/dining room with a fireplace and exposed beams, a covered terrace overlooking the garden, a fitted kitchen, a large utility room with a laundry area, and a cellar. Upstairs: two master bedrooms, one with a terrace. Completing the property is a separate two-level apartment comprising: a kitchen, a living room, a shower room, a large bedroom, and a carport. The villa is in perfect working order and maintenance. Note the possibility of extending the villa by an additional 135m² and the possibility of adding a swimming pool.
…By Immobiliere Des Champs Elysees


Ramatuelle, in absolute tranquility, set in a preserved and authentic natural setting, nestled among vineyards and just a few steps from Pampelonne beaches, accessible via a private dirt path winding through the reeds. We are pleased to present a stunning family property with a boho-chic inspiration, set on approximately 7.130 sqm of land, including 4.500 sqm of vineyards, perfect for wine and nature enthusiasts. The villa, with its contemporary décor, has been designed with taste and refinement throughout. It offers 5 fully equipped bedrooms, including an independent one, and a fully fitted kitchen opening onto the dining and living areas, forming a spacious, light-filled living space that extends onto a large terrace shaded by two mulberry trees and an elegant pergola. A heated 12 x 5 m swimming pool allows for enjoyment throughout the early and late seasons. Parking is available for several vehicles. Vineyards, plane trees, eucalyptus, umbrella pines, an exotic garden, and palm trees: here nature reigns supreme.
…By Immobiliere Des Champs Elysees


Saint-Tropez, in a quiet and sought-after location, in a prime seafront position and just a few minutes’ walk from the village,we offer you an exceptional waterfront villa with a total surface area of 163m² benefiting from direct and private access to the sea. Protected from any overlooking, this elegant Provençal-style villa embodies a rare art of living, combining absolute privacy with panoramic views of the Mediterranean. Set on a landscaped and enclosed 2,249 m² plot, the villa enjoys a remarkable natural setting, between Mediterranean vegetation and the open sea. The meticulously maintained garden features a pool with electric cover, an outdoor shower, and expansive terraces perfect for relaxing while enjoying the sea view. The interiors emphasize natural light and the sea panorama: the spacious, bright living room opens onto a large east-facing terrace, ideal for watching the sunrise. The fully equipped kitchen, with a dining area, extends onto a covered west-facing terrace, perfect for enjoying the sunsets. The sleeping area includes a master bedroom with direct access to a private terrace, an en-suite bathroom, and built-in storage. Two additional bedrooms and two shower rooms complete the layout, ensuring comfort and tranquility for guests. A double garage completes the property, with part of the space converted into an independent area including a bedroom, bathroom, and laundry roomideal for staff or autonomous guest accommodation. The villa is equipped with underfloor heating and an air heating and cooling system, ensuring optimal comfort year-round. Entirely on one level and with direct access to a cove, this rare property embodies the ultimate waterfront lifestyle, designed for a clientele seeking exclusivity and a unique living experience in Saint-Tropez...
…By Immobiliere Des Champs Elysees


Located in La Croix-Valmer, just a short walk from the village centre and only 5 minutes from the beaches of Gigaro, this elegant villa has been tastefully renovated and enjoys beautiful sea views as well as views over the surrounding Mediterranean landscape. From the moment you enter, the reception areas impress with their brightness and seamless connection to the outdoor. The spacious living room with fireplace enjoys sea views through large floor-to-ceiling windows, while the fully fitted independent kitchen perfectly complements the living space. Extending from the living room, a superb terrace of approximately 44 m² offers the ideal setting to fully appreciate the breathtaking Mediterranean panorama, inviting you to relax and unwind. The upper floor features a delightful master suite, also enjoying sea views. It includes an en-suite shower room and a private balcony, providing a privileged setting to admire the sea from the moment you wake up. On the garden level, the villa offers a second suite with its own bathroom and toilet, a third bedroom, and an additional room that can easily be converted into a bedroom, home office or leisure room according to your needs. Two further ancillary spaces also provide the opportunity to create a laundry room and a technical room. Built on a 1,260 m² plot, entirely suitable for a swimming pool, the property offers excellent potential for outdoor landscaping, allowing the creation of a superb relaxation area perfectly integrated into its natural surroundings. A parking area and a carport complete the amenities of this villa. RARE OPPORTUNITY...
…By Immobiliere Des Champs Elysees


Grimaud, in a peaceful and unspoilt setting, just a few minutes from the medieval village of Grimaud and the beaches of Port Grimaud, we are pleased to offer this elegant single-storey contemporary villa, completed in 2024, offering approximately 200 m² on a beautiful flat plot of 3,234 m². Facing due south, the property stands out for its contemporary architecture, generous volumes, high-quality materials and exceptional natural light. The villa comprises an entrance hall, guest toilet, a spacious living and dining area, and a beautiful fully equipped contemporary kitchen featuring solid wood finishes and opening onto the main living space. Large floor-to-ceiling windows seamlessly extend the interiors towards the terraces, garden and swimming pool, creating a pleasant sense of continuity between indoor and outdoor living. Outside, the property enjoys an exceptionally peaceful and green environment, sheltered from noise and disturbance. Two beautifully landscaped terraces surround the house and open onto the garden and the attractive heated swimming pool, providing several areas ideal for relaxing and entertaining. A pool house with bathroom extends onto a pleasant covered terrace beneath a pergola. A garage (40 sqm) and an outdoor parking area accommodating 4 to 5 vehicles complete the property. The villa offers a particularly high standard of amenities, including underfloor heating and cooling, electric curtains, exterior lighting and an automatic irrigation system. The sleeping area comprises three bedrooms, including a master bedroom with a private bathroom featuring both a shower and bathtub. Each bedroom has its own private bathroom as well as independent access to the outside. A dressing room and laundry area complete this part of the house. The property also offers further development potential, with the provisions of the local urban planning regulations (PLU) allowing for approximately 100 sqm of remaining building rights, making it possible, in particular, to consider the construction of a guest house or caretaker’s accommodation. A certificate confirming the conformity of the completed works, issued by the Urban Planning Department of Grimaud Town Hall, further confirms that the property complies with the relevant planning permissions. A recent and elegant villa, perfectly integrated into its surroundings, offering an exceptional lifestyle in a peaceful setting just minutes from the village of Grimaud and the coastline of the Gulf of Saint-Tropez.
…By Immobiliere Des Champs Elysees


Welcome to your dream home on the glamorous Costa del Sol.Discover Aloha 40, a magnificent residence nestled in the exclusive Aloha area, in the heart of Marbella’s Golf Valley. Set within a prestigious gated community and enjoying a frontline position overlooking Aloha Golf Course, this exceptional property combines timeless architecture with sophisticated interiors and high-quality finishes.The main residence features five generously sized bedrooms, including an elegant master suite with a dressing room. Each bedroom has been designed with its own individual character, while maintaining a harmonious sense of cohesion throughout the home. The property also includes a separate one-bedroom guest house, ideal for accommodating family and friends or providing additional privacy for staff.The interiors are characterised by a soft and inviting colour palette, creating a calm and elegant atmosphere. Carefully selected finishes and thoughtful design strike the perfect balance between classic charm and the comforts of contemporary living.Outside, the property truly comes into its own. A beautiful landscaped garden surrounded by lush greenery blends seamlessly with the golf course setting, while spacious terraces provide a variety of areas for relaxing, entertaining and enjoying Marbella’s exceptional climate throughout the year.Spectacular golf course views and the surrounding greenery create an exceptional sense of privacy and tranquillity, despite being located in one of Marbella’s most sought-after areas.Aloha 40 represents a rare opportunity for those seeking a distinguished residence in a privileged location, combining timeless elegance, generous spaces, privacy and the unparalleled lifestyle of Marbella’s Golf Valley.LET US MOVE YOU!
…By Annonceur International


We present an exclusive residential development comprising 18 contemporary and sustainably designed villas, set in an exceptional location in Real de la Quintana, Benahavís. The setting offers a unique backdrop, framed by the iconic La Concha mountain on one side and the prestigious La Zagaleta Country Club & Golf estate on the other. Surrounded by nature and close to a UNESCO Biosphere Reserve, the development is just a 15-minute drive from Marbella.Each villa has been designed to offer an exceptional balance between architecture, privacy and a strong connection with its surroundings. They all share a high standard of construction, design and innovation, with carefully considered architectural solutions creating unique and sophisticated homes.The concept of indoor and outdoor living is seamlessly integrated throughout each property, creating generous, continuous spaces where the living room and terraces merge into one expansive living area. Large glazed surfaces allow natural light and the surrounding landscape to become defining elements of the interiors.In the main areas of the villas, both on the ground and upper floors, the windows can be completely concealed within the walls, providing uninterrupted views and a direct visual connection with the outdoors. The orientation of each villa has been carefully planned to ensure maximum privacy, spacious terraces and generous private gardens.The outdoor areas feature spectacular infinity pools and a variety of spaces designed to enjoy the natural surroundings and Mediterranean lifestyle. Each villa also offers the possibility of creating bespoke spaces such as games rooms, private gyms or home offices, adapting the property to the individual needs of each owner.The plots range from approximately 1,107 m² to 10,005 m², while the villas offer around 500 m² of built space, in addition to extensive terraces and private gardens. The result is a limited collection of residences combining privacy, nature, contemporary design and exceptional views in one of the most exclusive settings in Benahavís. ref:CBSH470_D
…By Annonceur International


This beautiful home on the Costa del Sol is a rare and treasured find.Villa Madrisa is a stunning Mediterranean villa located in the heart of Nueva Andalucía. Designed to blend contemporary elegance with natural beauty, the property is surrounded by a meticulously manicured garden that wraps around the villa, offering a sense of serenity and seclusion. Tall trees and lush greenery enhance the privacy, while the private outdoor pool provides a tranquil retreat. With ample space for entertaining, Villa Madrisa is perfect for those who appreciate both refined luxury and a connection to nature.Stepping inside, the villa's interiors exude warmth and sophistication, featuring modern design elements complemented by rich wooden accents. The open-plan kitchen and dining area create a seamless flow, with the kitchen equipped with state-of-the-art appliances to cater to culinary enthusiasts. The living area is equally impressive, offering breathtaking views of La Concha mountain and direct access to an intimate chill-out area—an inviting space to unwind. Every detail of the villa is designed to foster a welcoming ambiance, making it an exceptional home for relaxation and hosting.The master suite is a true highlight, with expansive windows that flood the room with natural light and frame picturesque garden views. The master bathroom is equally luxurious, designed as a private sanctuary for comfort and indulgence. A private driveway leads to a covered parking spot, ensuring convenience and security. Set in a prime location in Nueva Andalucía, Villa Madrisa offers the perfect balance of exclusivity and accessibility, making it a dream home for those seeking modern Mediterranean living at its finest.CARLINGPETRI IS REDEFINING THE REAL ESTATE EXPERIENCE WITH A DEDICATION TO SEAMLESS, CLIENT-CENTRIC SERVICE.Our mission goes far beyond property transactions — we deliver a complete, elevated journey into property ownership, designed to make every step as smooth and stress-free as possible.With our specialized Visa support, we simplify international relocation by expertly handling the legal and administrative complexities for you and your family. To make your start in Spain even easier, we also offer complimentary N.I.E. assistance, removing bureaucratic obstacles and saving you valuable time.At Carlingpetri, we understand that every investment matters. That's why our in-house mortgage brokerage team works tirelessly to secure the most competitive terms tailored to your unique financial profile — making your property dreams more attainable than ever.Our approach is clear and direct: you deal exclusively with Carlingpetri, without unnecessary intermediaries. This ensures a transparent, streamlined buying process. We also provide complimentary legal guidance to safeguard your investment and guarantee your interests are protected throughout.As a Carlingpetri client, you benefit from exclusive access to premium listings, offered by our dedicated agents who possess deep market insight and access to off-market opportunities. This is not just about finding a property — it's about creating a personalized experience that fits your lifestyle and long-term vision.At Carlingpetri, we don't just sell properties — we help you build your future, with care, clarity, and confidence.LET US MOVE YOU!
…By Annonceur International


EXCEPTIONAL VILLA IN SINZ380 M² TOTAL303 M² OF LIVING SPACE6 BEDROOMSGENEST IMMOBILIÈRE, offers you this splendid villa ideally located 5 minutes from Remich, which will seduce you with its large volumes.The house is not completely finished at present, and still needs finishing touches such as tiling, parquet flooring, sanitaryware, kitchen, light fittings, plastering and painting. If you wish to complete the finishing yourself, a discount of €150,000 will be deducted from the advertised selling price.Here's how it works in detail:GROUND FLOOR- Large entrance hall- 15 m² fitness or hobby room- Large laundry room- Technical room with heat pump- 10 m² cellar- Double garage with floor heating1ST FLOOR- Large 20 m² landing with dressing area- Large 60 m² living and dining area with access to terrace- 27 m² fitted kitchen with saddlery- 2 large 17.5 m² bedrooms- 1 shower room with WC and washbasin- 50 m² terrace2ND FLOOR- 7 m² night hall- 1 master bedroom 27 m² with adjoining dressing room 14 m² and balcony 7 m²- 2 bedrooms of 20 m² each- 1 large bathroom with shower, WC and built-in storage spaceSTRENGTHS- Unobstructed view of the surrounding area- Underfloor heating- Controlled double-flow ventilation- Triple glazing- Slatted blinds- Planned quality finishes- Pre-installation for surveillance cameras- Land suitable for swimming poolRapidly availableFor further information, please contact Jean-Marc Estgen on +352 661.800.991
…By Annonceur International


For Sale: 346 m² Single-Storey Villa on an Exceptional 1,748 m² Plot, in the Heart of the Domaine de BalaclavaPicture your mornings: sunlight filtering through the palm trees, coffee in hand on the veranda, overlooking a lush tropical garden where only birdsong breaks the silence. Welcome to this exceptional villa, fully open to the outdoors, where the line between indoors and nature fades away.A rare plot, a haven of greenerySet on 1,748 m² of fenced landscaped garden, the villa offers a kind of space that has become rare. Here, children run barefoot on the grass, afternoons drift by at the edge of the private pool, and every corner of the garden invites you to unwind.A home designed for living largeWith 346 m² of single-storey living space, the villa unfolds in open, light-filled volumes. The fully equipped kitchen opens onto the living areas, perfect for big family gatherings as well as intimate evenings for two. The finishes are refined, and air conditioning keeps you cool even at the height of the southern summer.- 3 en-suite bedrooms, each a private retreat of comfort- A study, for working from home in peace with a view of the garden- A 33 m² veranda, a true outdoor living room- Walk-in closet and laundry room for everyday convenienceThe Domaine de Balaclava: serenity at its purestThe villa is nestled within a green residential estate with vast open spaces and very low building density. Here, you breathe. You take your time. And yet everything is within easy reach:- Grand Baie just 15 minutes away- Port Louis 20 minutes away- International schools 15–20 minutes awaySold unfurnished, the villa is simply waiting for your personal touch to make it truly yours.A prestigious address, an outstanding plot, a tropical way of life: a rare opportunity not to be missed. Located within an approved estate open to foreign buyers, this villa entitles the buyer and their family to a residence permit, valid for as long as you own the property. Contact us now to arrange a private viewing.
…By Annonceur International


Enjoy space, privacy and relaxed Mediterranean living at Casa Dory, a recently fully renovated villa in Jávea with an independent guest house. Set on an approximately 3,000 m² flat, south-facing plot, the property enjoys open valley views and is around 15 minutes on foot from the old town.The main house offers four spacious bedrooms, three modern bathrooms and a generous living and dining area with room for a large dining table. An additional office or playroom and two extra upstairs rooms with ample storage provide flexible space. The kitchen includes a Quooker boiling-water tap and a separate drinking-water system. Underfloor heating was newly installed throughout the main house in 2026, with individually controlled zones, and solar panels add to the home's practical comforts.The fully independent guest house has its own entrance, two bedrooms, a bathroom, kitchen and drinking-water system. Its private outdoor terrace overlooks the garden, offering a comfortable setting for visiting family and friends.Outside, a heated private swimming pool, poolside shower and toilet, jacuzzi surrounded by tropical planting and an outdoor bar create inviting spaces for relaxation and entertaining. Children can enjoy the swings and trampoline, while a private sports and play field adds further outdoor possibilities.The mature garden has been designed with plants requiring relatively little water. A large rainwater tank supplies water for the garden. There is generous parking for several cars, a private electric-car charging point, bicycle storage and a separate storage shed. Security cameras and an outdoor alarm system are also provided.The location combines privacy with convenient access to Jávea's old town and main road connections. The property can be delivered with or without furniture, and the completion date is flexible.Contact us to arrange a private viewing of Casa Dory. ref:ENJ-VI-0052-D
…By Annonceur International


This magnificent Costa del Sol property is poised to impress at every turn.Casa K is an exceptional south-facing estate located in the peaceful residential enclave of Puerto del Almendro, Benahavís. Set on an impressive 7,100 m² plot, the property offers approximately 1,173 m² of built space, complemented by 140 m² of terraces, nine en-suite bedrooms, two outdoor swimming pools and spectacular far-reaching views across the Mediterranean coastline and surrounding mountains.Positioned on a privileged hillside, the villa has been designed to make the most of its natural surroundings, with abundant natural light, generous proportions and a seamless connection between the interiors and the terraces. Its contemporary Mediterranean architecture combines spacious living areas with extensive glazing and carefully considered details, creating a home that feels both impressive and welcoming.The main residence is complemented by an independent guest house, providing an ideal solution for visiting family and friends or live-in staff while maintaining a high degree of privacy within the main home. Access is via a private driveway, with generous parking capacity for up to 18 vehicles — an exceptional feature for a property of this calibre.The interiors have been designed with everyday living and entertaining in mind. Dedicated leisure spaces include a private cinema room, wine bodega and fully equipped home gym, while the generous living areas provide plenty of room for both relaxed family life and entertaining guests.Outside, the scale of the estate creates an extraordinary sense of space and privacy. Landscaped terraces extend throughout the grounds, with two swimming pools positioned in different areas of the plot and a variety of viewpoints overlooking the sea, mountains, countryside and gardens. Despite its impressive size, the property retains a peaceful and intimate atmosphere, offering the feeling of a private retreat without being isolated.Puerto del Almendro is an established residential community known for its tranquillity and privacy, while offering convenient access to Marbella, Puerto Banús, prestigious golf courses, international schools and everyday amenities. It is an ideal setting for those looking for a substantial private residence with space to accommodate family and guests, while remaining close to everything the Costa del Sol has to offer.Casa K is a property defined by its exceptional scale, independent guest accommodation, generous outdoor spaces and spectacular natural setting. A private viewing is highly recommended to fully appreciate the proportions of the land, the relationship between the different living areas and the unique atmosphere of the estate.LET US MOVE YOU!
…By Annonceur International


This incredible Costa del Sol residence is where dreams become reality.Perched high above the prestigious El Herrojo Alto community in Benahavís, Casa Orquídea is an exceptional contemporary residence offering panoramic views across the surrounding landscape. Set within a secure gated environment and approached via beautifully tree-lined roads, the property combines striking architecture, generous proportions and an extensive collection of spaces designed for both everyday living and entertaining.A private driveway leads to the impressive entrance, where modern architecture is softened by natural materials and expansive glazing. Inside, floor-to-ceiling windows fill the interiors with natural light while framing the spectacular views.The main level is centred around an elegant open living space, with a sophisticated lounge and fireplace creating a subtle division between the dining area and contemporary kitchen. An adjoining outdoor kitchen extends the living space towards the terraces, creating an ideal setting for entertaining throughout the year. Two spacious guest suites, each with a private en-suite bathroom, complete this level.Upstairs, three further en-suite bedrooms provide additional privacy, including an impressive principal suite spanning more than 70 m². Designed as a private retreat, the master suite features a walk-in wardrobe, luxurious bathroom and direct access to a private terrace with a jacuzzi, all overlooking the surrounding scenery.The lower level is where Casa Orquídea truly sets itself apart. Extending across almost 800 m², this expansive floor has been designed around natural light and the property's panoramic setting, with generous windows bringing the outdoors into the interior spaces. Multiple lounges create areas for relaxation and entertaining, while a dedicated playroom and private cinema provide exceptional leisure facilities.Wellness is equally well catered for with a fully equipped gym and an indoor spa featuring a swimming pool and jacuzzi. A private home office provides a quiet space for working, while the garage offers secure parking for up to six cars.Three additional en-suite bedrooms are located on this level, including one with its own private entrance and kitchenette, providing a versatile space that can be used for staff, guests or extended family.Casa Orquídea is a residence of exceptional scale, combining contemporary architecture, panoramic views and an extraordinary range of private amenities in one of Benahavís' most sought-after gated communities.LET US MOVE YOU!
…By Annonceur International
'%20stroke='%23DDAA3A'%20stroke-width='1.909'%20stroke-linecap='square'%20stroke-linejoin='bevel'/%3e%3c/svg%3e)
Receive by email any new listing that may match your search criteria
By validating this form, you accept the general conditions of use of Le Figaro Properties.
These agencies offer a selection of luxury properties vente . Feel free to contact them for personalized assistance.




