Get early access to listings that match your criteria
Never miss an opportunity again. Our personalized alerts notify you instantly.

 English$ USD · m²


John Taylor Sanary/Bandol is pleased to present this single-storey villa located in a peaceful residential area of La Cadière-d'Azur, at the end of a quiet cul-de-sac with complete privacy. Originally built in 1995 and fully renovated in 2022, the property offers approximately 196 sqm (2,110 sq ft) of living space on 2,100 sqm (22,600 sq ft) of flat, south-facing landscaped grounds. The entrance leads to a spacious living area combining the lounge, dining room and open-plan kitchen. Large pocket sliding doors open onto the terraces and garden, while a separate utility room adds everyday practicality. The villa features four en-suite bedrooms, including a primary suite with a dressing room and private WC, all arranged on one level for maximum comfort. Outside, the landscaped garden includes a 9.4-metre saltwater swimming pool, a fully equipped pool house, a pétanque court and two terraces facing north and south. The property also enjoys open views towards Le Gros Cerveau hill and the village of La Cadière-d'Azur. Additional features include high-quality joinery, a garage with overhead storage, a full-height crawl space, and an excellent B energy rating. A turnkey property combining modern comfort, quality renovation and a peaceful setting just a few minutes from beaches, shops and motorway access. For further information or to arrange a private viewing, please contact Alexis KOUVARIS, Real Estate Consultant, at +33 6 31 15 11 28.
…By John Taylor Marseille & Littoral


Hyères – On the Giens Peninsula – A villa restored like a work of art, offering 200 m² of living space on a 1220 m² garden with privileged sea access. Whether you're an art enthusiast, a nature lover, or a sports lover, this villa will captivate you. It provides an exceptional living environment, ideal for creativity, relaxation, and enjoying an unobstructed view of a renowned kite surfing spot. The view over the lively bay is a constantly changing spectacle. It's a place of relaxation, leisure, and contemplation—a spot where you feel alive and connected to the beauty of the world. Fees to be paid by the seller. Energy class B, Climate class A Estimated average amount of annual energy expenditure for standard use, based on the year's energy prices 2021: between 926.00 and 1252.00 €. Information on the risks to which this property is exposed is available on the Geohazards website: georisques.gouv.fr.
…By La Galerie- L'art De L'immobilier


CONTEMPORARY VILLA DPE A WITH POOL AND SUMMER KITCHEN OF 30 M2In Salses-le-Château, a 3-sided villa built in 2020, offering 104 m2 of living space, plus a large summer kitchen of approximately 30 m2, a garage, a pool, and carefully landscaped exteriors. Located in a quiet area of the municipality, this particularly bright villa requires no work and also benefits from a strategic geographical location: quick access to major roadways and the highway, to the airport, to Perpignan and its train station, as well as to the beaches, while remaining in close proximity to shops. Built with quality materials, it is also distinguished by its excellent energy performance, with an EER rated A. Ducted air conditioning, a heat pump, and a wood stove complete its equipment. On the ground floor, the spacious living room and its high-end open kitchen enjoy beautiful brightness and extend naturally to the outside thanks to two large sliding bay windows. This level also hosts a master suite with a dressing room and private shower room, an independent toilet, as well as a spacious summer kitchen of approximately 30 m2, a true additional room oriented towards the beautiful days. Upstairs, two additional bedrooms share a shower room and an independent suspended toilet. Outside, the carefully landscaped Mediterranean garden has been designed to offer a green environment while requiring little maintenance. The pool boasts particularly complete features: independent heat pump heating, counter-current swimming, hydrotherapy, and automated salt filtration. Finally, the property has a garage, a technical room, and a garden shed. A recent, perfectly maintained villa that is very well equipped, combining indoor comfort, low energy consumption, and outdoor spaces designed to fully enjoy the Mediterranean climate. Sale price: 399,000 EUR. Fees are solely the responsibility of the seller. Information on the risks to which this property is exposed is available on the Géorisques website: www.georisques.gouv.frThis description has been automatically translated from French.
…By Dauthuille Conseil Patrimoine


230 sq m of living space, 5 bedrooms, 4 bathrooms/shower rooms, 1,185 sq m under the pines, beach within walking distance. Just a few minutes' walk from the beach and nestled among the pines, this villa, built two years ago, was designed in a modernist style inspired by Mid-Century architecture: clean lines, open volumes, natural materials, and a strong connection between interior spaces and the surrounding nature. Facing south and featuring generous windows, the villa maintains a constant dialogue with its carefully landscaped grounds, with abundant natural light flowing through the rooms throughout the day and the pines gracing every view. Extending from the villa are various spaces: a covered terrace, a pergola, a swimming pool, a summer kitchen, and a solarium, offering a multitude of possibilities: enjoying lunch together, lingering in the evenings, reading in the shade of the pines, or simply soaking up the tranquility of the setting. The way life is organized in the villa also makes a difference, particularly its spacious, single-level master suite and its other bedrooms (each with its own bathroom), arranged into four independent sleeping areas. An ideal layout, both inside and out, for family life, entertaining friends, and being together whenever you want, without needing to be together all the time. Inside and out, wood and natural stone set the tone. Noble materials, clean lines, generous volumes, and at the heart of the home, a spectacular, spacious living room with nearly 8-meter-high ceilings. The overall effect is warm, refined, and understated. This aesthetic excellence is matched by equally sophisticated technical design: timber frame construction, external thermal insulation, photovoltaic panels, underfloor heating, and air conditioning in the bedrooms ensure optimal comfort in every season and controlled energy consumption. Some properties are appealing because of their location, size, or amenities. This villa goes further: in addition to its sought-after location, generous proportions, and comfort, it expresses a unique architectural identity and intelligent layout. Designed with aesthetics in mind, as if to be lived in, this is a property that will not be chosen by chance. More information and photos available upon request. Information on the risks to which this property is exposed is available on the Géorisques website: www.georisques.gouv.fr. Price: EUR2,896,000 including agency fees. Price excluding fees: EUR2,758,000 (agency fees: 5% payable by the buyer, calculated on the net selling price). (5.00% agency fees including VAT payable by the buyer.) (5.00 % fees incl. VAT at the buyer's expense.)
…By Rousselle Immo Prestige


In Saint-Raphaël, in the sought-after Boulouris area, this characterful villa offers 205 sq m of living space, a south-facing aspect, and an unusual layout with numerous possibilities for customization. The house impresses with its quality construction, architecture, and the charm of its stone walls. On the ground floor, the living room with a fireplace opens onto a pleasant south-facing terrace. A fitted kitchen and a shower room complete this level. On the garden level, an independent studio provides a private space for family or friends and also includes a laundry room. On the mezzanine level, a bedroom with an en-suite bathroom offers the potential to create a beautiful master suite. On the top floor, a bedroom, a second living room with a balcony, and a kitchen allow for various layouts, including the creation of additional bedrooms. With its many spaces, independent studio, and potential for further development, this villa is particularly well-suited to a family looking for a characterful home in Boulouris, close to the coast and amenities. A unique property to discover for its character, construction, and development potential. For more information or to arrange a viewing: Agence du Cap - L'Étrave: 33 4 94 19 85 18
…By Agence Du Cap L’etrave


Stunning recent villa with 6 main rooms offering: an entrance, an office, living room with fireplace, dining room, fitted kitchen, three bedrooms each with their own shower room. Covered terrace. Laundry room and garage. Outside, a patio, a swimming pool with a pool house, and a landscaped garden of 600 m2.This description has been automatically translated from French.
…By Excellence Immobilier


PIETROSELLA (Corsica) South Coast of Ajaccio: In a preserved residential environment on the southern coast of Ajaccio, this elegant property enjoys a beautiful sea view and a particularly well-kept setting. About 20 minutes from Ajaccio airport, close to beaches and amenities, it offers a privileged living environment that is both preserved and easily accessible. Set on a plot of approximately 3,800 m² in full ownership, a configuration that has become rare in the area, it provides a sought-after balance of space, privacy, and a pleasant lifestyle.Upon arrival, the property impresses with the quality of its outdoor areas. A vast paved entrance, accessible via an electric gate, allows for easy parking of several vehicles. The meticulously maintained garden combines lawns, olive trees, palm trees, and Mediterranean species in a peaceful and harmonious atmosphere.The house features spacious reception areas with a living room and lounge that boast high ceilings and exposed beams, which add a lot of character to the whole.A pleasant summer lounge, fully glazed and facing the lawn, naturally extends the living spaces into the garden and allows enjoyment of the landscape in all seasons.The kitchen, open to the dining room, integrates into a friendly and functional space, complemented by a laundry room.The sleeping area includes four bedrooms, as well as three shower rooms and a bathroom, offering comfort and independence to everyone.An independent studio allows for accommodating family or friends in the best conditions.The exteriors have been designed as true living spaces. A beautiful swimming pool naturally fits into the garden, along with a pétanque court, a summer kitchen, a large covered terrace, and an outdoor restroom, all facilities that invite you to fully enjoy the nice days.A large garage completes the features of this exceptional property.Fees are the responsibility of the seller. Information on the risks to which this property is exposed is available on the Géorisques website: www.georisques.gouv.fr.Real Estate Network CAPIFRANCE - Your commercial agent (RSAC N°453 622 045 - Greffe de AJACCIO) Cathy AMIDEI Individual Entrepreneur 06 03 13 47 62 - Ref.971252This description has been automatically translated from French.
…By Capifrance - Cathy Amidei


In a sought-after area of Théoule-sur-Mer, enjoying a south-facing exposure and direct access to the beaches and village, discover this villa with a swimming pool and its charming wooded garden. The property boasts panoramic views of the Esterel Mountains and the sea, as well as optimal sunshine throughout the year. On the ground floor, the villa comprises an entrance hall opening onto a spacious living room, a dining room, and a fully equipped kitchen, all opening onto a terrace. On the same level, the master bedroom has a dressing area, a shower room with WC, and access to the terrace. The garden level includes 4 bedrooms and 2 bathrooms, a laundry room/kitchen, and a separate toilet. All rooms open onto a second terrace leading to the garden and the swimming pool, offering views of the Pointe de l'Aiguille and the Cannes Bay. The property benefits from a garage as well as closed parking spaces.
…By Solari Properties


This recently built villa, totaling approximately 180m² (main villa and 1-bedroom apartment), is located opposite the beaches of La Figueirette in Théoule-sur-Mer, and boasts magnificent views of the sea and harbor. The beaches and restaurants are easily accessible on foot, and the villa enjoys year-round sunshine thanks to its south-facing exposure. The main villa is built on two levels and comprises, on the ground floor, an entrance leading to the living room with a fireplace opening onto the partially covered terrace, a fully equipped open-plan kitchen, and a master bedroom with a bathroom, WC, and dressing room. The lower level, on the same level as the pool, consists of two bedrooms, one of which is a suite with a shower and WC, an office that can be used as a bedroom, a shower room, a WC, a cellar, and a large laundry room. All rooms open onto the exterior and enjoy the sea view. An apartment with independent access consisting of a living room with kitchen, a bedroom, and a shower room with WC completes the property. Covered parking within the property (garage possible), garden and pétanque area, easy access on each level, easy-to-maintain villa, perfect for vacations or year-round living.
…By Solari Properties


Located in a sought-after area of Théoule-sur-Mer, just 5 minutes from the village, its beaches, harbors, and restaurants, this charming Provençal villa with a swimming pool enjoys a panoramic view over the Bay of Cannes. The 150 sqm villa, set over two levels, features on the ground floor a living room with fireplace opening onto a terrace, an independent kitchen, and one bedroom with its en-suite bathroom. The lower level offers five bedrooms, four of which open onto a covered terrace with sea views. Two bathrooms, a laundry room, and a boiler room complete this level.
…By Solari Properties


Walking distance from Theoule's beaches and village, Provençale style vill enjoying a breathtaking sea view of the Cannes bay. Built on a 6530sqm plot, the villa is located on the edge of the Estérel natural parc. Totalising 200sqm, the villa comprises on pool level a double living area with a semi-open plan kitchen, all opening onto a covered terrace offering a beautiful sea view. A master bedroom with salon and bathroom is located on the same level and enjoys the view as well as direct access to the pool. The garden level is composed of an en-suite bedrooms with bathroom, and 2 bedrooms sharing a shower room. An apartment with independent access is located on the same level and comprises a living room with kitchenette, a bedroom and a shower room. Parking spaces.
…By Solari Properties

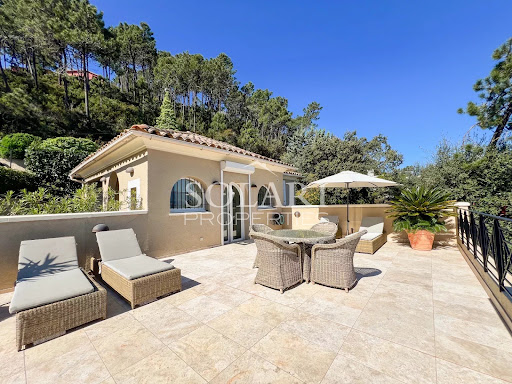


In a sought-after area of Theoule-sur-Mer, just a few minutes from the village, beaches, restaurants, and shops, this villa with a swimming pool boasts breathtaking views over the Cannes Bay and mountains. Built on 3 levels, the villa offers numerous terraces facing the sea and comprises a double living room with an open-plan kitchen opening onto the exterior, 4 bedrooms, including a master bedroom with a private shower room and dressing room. The other 3 bedrooms share two shower rooms, a small living room, and a kitchenette on the middle level. The property benefits from an elevator serving all three levels, a large storage room, and a parking space. Possibility to create an extra guest suite.
…By Solari Properties


Rencently renovated in a modern style, villa ideally located, a few minutes walk from the sandy beaches of Théoule and the village centre. Overlooking the Cannes Bay, the villa enjoys truly amazing views from all rooms. On the main level you will discover a large salon with bay windows opening onto the main terrace; the modern kitchen open onto the dining area inside and you also have the outdoor dining space. Along the corridor there is a bedroom with its shower room, and a second en-suite bedroom with shower room. On the level above is the master suite area, with a second salon/media room opening onto the terrace; the jacuzzi area outdoors; and the master suite composed of a bedroom, bath and shower room and walking dressing. Infinity pool and independant apartment. 2 garages and parking spaces.
…By Solari Properties


Ref: 'TAFUNATA' HD virtual tour available on request. Located in Favone, just a few steps from the beach, 'TAFUNATA' is a single-storey house set on a 1,619 m² plot of land. The position of the house offers a magnificent sea view, unobstructed and with no overlooking neighbours. This property, to be renovated or entirely rethought to bring it up to date, comprises a living/dining room adjoining the kitchen, with a fireplace, and on the sleeping side, four bedrooms sharing two shower rooms and two separate WCs. A covered terrace extends the living areas on the sea-facing side, ideal for making the most of the view. The property is completed by a garage, an outdoor shower and a wooded garden. 'TAFUNATA' offers strong potential with a generously sized plot facing the sea. A renovation budget should be planned for a complete refurbishment of the property. Favone beach is a few minutes' walk away, and Figari airport is 45 minutes by car. Casa Terra, Real Estate, is a confidential real estate agency specialising in the sale of prestige properties, as well as a consultancy firm based in Sainte-Lucie de Porto-Vecchio and Paris. Fees are included and payable by the seller.
…By Casa Terra Real Estate


HD Virtual Tour on request – Ref: 'RIPPA' Ideally located in the heart of a sought after area, 'Rippa' enjoys an exceptional location with stunning sea views over the bay of Saint-Cyprien, just a few minutes walk from the Cabanon Bleu and 5 minutes by car from the beaches of Pinarello. Built on a carefully landscaped plot, this character villa in stone cladding seduces with its harmonious layout and generous volumes. 'Rippa' is organized around a bright living room, enhanced by a large bay window giving access to a vast terrace facing the sea. An independent kitchen, also open to the outside, allows you to fully enjoy the indoor and outdoor living spaces. The night part consists of four bedrooms, including two master suites with private shower room, as well as two independent bathrooms. Outside, the villa offers beautiful relaxation areas around a carefully integrated pool within a landscaped garden with Mediterranean essences. A garage completes the property. Calm, elegance and comfort characterize this property designed for a main or secondary residence, or a high-end rental project. 'Rippa' represents a rare opportunity in the Saint-Cyprien sector, combining panoramic views, proximity to beaches, and construction quality. Agency fees charged to the seller. Casa Terra is a confidential real estate agency specialized in the transaction of properties with character and prestige, present in Bonifacio, Saint Lucia of Porto-Vecchio and Paris
…By Casa Terra Real Estate


HD Virtual Tour on request – Ref: ‘GABRIELLA’ Located in an exclusive residential estate just steps from Saint-Cyprien beach and the renowned Cabanon Bleu, “GABRIELLA” is a contemporary villa built in 2019, combining comfort and understated elegance in a privileged setting. Set on a 1,345 m² landscaped plot, this 150 m² property captivates with its bright interiors and high-quality features. The villa is organized around a spacious living area with an open kitchen and central island, complemented by a functional pantry/laundry room. The night area offers five suites, each with its own private shower room, providing privacy and comfort to every guest. Outside, generous terraces surround the swimming pool and a dedicated fitness area, all nestled in a lush, carefully maintained garden. Reversible air conditioning throughout the villa ensures year-round comfort. Designed for both relaxation and convivial living, “GABRIELLA” is ideal as a holiday home, primary residence, or high-end rental investment in the sought-after Saint-Cyprien area. Agency fees to be paid by the seller. Casa Terra is a confidential real estate agency specializing in the sale of character and prestige properties, located in Bonifacio, Sainte-Lucie de Porto-Vecchio, and Paris.
…By Casa Terra Real Estate


In the highly sought-after Writers' Quarter, within easy walking distance of the Hossegor golf course and the town center, discover this charming contemporary villa offering approximately 150 sq m of living space on a landscaped and enclosed plot of approximately 800 sq m. Upon entering, a living area combines a lounge, a dining room, and a fully fitted and equipped open-plan kitchen, providing an ideal setting for entertaining family and friends. The living room opens directly onto a covered terrace and swimming pool. Designed for optimal comfort, the house also features an office, perfect for remote work or a freelance business, as well as four spacious bedrooms, including a master suite on the ground floor, two shower rooms, two toilets, and a pantry. A dressing room, a games room, and ample storage complete the property. Outside, the enclosed and meticulously landscaped garden features a delightful heated swimming pool, perfect for relaxation and socializing. A 33 sq m garage, underfloor heating, automatic watering system with well, and reversible air conditioning complete the amenities of this property. Its prime location is a major asset: shops, restaurants, schools, a golf course, and a lake are all within easy walking distance, offering a rare and sought-after lifestyle. This contemporary villa represents a unique opportunity for a primary residence, a prestigious second home, or a high-quality real estate investment. Contact Sophie MENAUTHON Tel: +33 6 25 42 67 68 EQUINOXES IMMOBILIER Agency specializing in luxury properties in the Landes and Basque Country More information (ref. 4000929783) Fees payable by the seller Average energy prices indexed for the years 2024, 2025, and 2026 (subscription included). Estimated annual energy costs for standard use: between €1,240 and €1,750 per year. Information on the risks to which this property is exposed is available on the Georisques website: georisques.gouv.fr
…By Equinoxes Immobilier


In the highly sought-after Writers' Quarter, within easy walking distance of the Hossegor golf course and the town center, discover this charming contemporary villa offering approximately 150 sq m of living space on a landscaped and enclosed plot of approximately 800 sq m. Upon entering, a living area combines a lounge, a dining room, and a fully fitted and equipped open-plan kitchen, providing an ideal setting for entertaining family and friends. The living room opens directly onto a covered terrace and swimming pool. Designed for optimal comfort, the house also features an office, perfect for remote work or a freelance business, as well as four spacious bedrooms, including a master suite on the ground floor, two shower rooms, two toilets, and a pantry. A dressing room, a games room, and ample storage complete the property. Outside, the enclosed and meticulously landscaped garden features a delightful heated swimming pool, perfect for relaxation and socializing. A 33 sq m garage, underfloor heating, automatic watering system with well, and reversible air conditioning complete the amenities of this property. Its prime location is a major asset: shops, restaurants, schools, a golf course, and a lake are all within easy walking distance, offering a rare and sought-after lifestyle. This contemporary villa represents a unique opportunity for a primary residence, a prestigious second home, or a high-quality real estate investment. Contact Sophie MENAUTHON Tel: +33 6 25 42 67 68 EQUINOXES IMMOBILIER Agency specializing in luxury properties in the Landes and Basque Country More information (ref. 4000929783) Fees payable by the seller Average energy prices indexed for the years 2024, 2025, and 2026 (subscription included). Estimated annual energy costs for standard use: between €1,240 and €1,750 per year. Information on the risks to which this property is exposed is available on the Georisques website: georisques.gouv.fr
…By Equinoxes Immobilier


Sur la célèbre route des Sanguinaires, nous avons le plaisir de vous présenter à la vente, une sublime villa baignée de lumière face à la mer dans un secteur assez recherché, entre mer et maquis, un vrai havre de paix. La villa est édifée sur 2400 m2 de terrain soigneusement bien arboré avec piscine et offrant une vue sublime sur la mer sans vis à vis, Elle se compose d'un T3 de plain pied, avec 2 suites parentales, 1 T2 à l'étage avec grand solarium ou pouvant être transformé en 2 grandes chambres, d'un T2 en rez de chaussée, et d'un vaste garage, A 200m du bord de mer Pour de plus amples renseingments nous contacter au 06 23 44 14 94
…By Prestige Et Châteaux


On the famous Sanguinaires road, we are pleased to present for sale a charming modern villa with a pool and pool house, set on a pleasant flat plot of 1500m2. The villa consists of a beautiful living room of 75m2 with an equipped open kitchen leading to the terrace with a lovely relaxation and dining area facing the sea, without any overlooking views, 1 pantry, guest toilet, 2 bedrooms with shower rooms, on the upper floor a master suite with terrace and bathroom, 2 bedrooms with shower rooms, in the basement a gym, home cinema, and garage. The house is very pleasant to live in, with beautiful open spaces on the ground floor, and the beach is immediately nearby. Contact us at 06 23 44 14 94This description has been automatically translated from French.
…By Prestige Et Châteaux


In the heart of the Veijo Nature Park, among centuries-old trees and untouched landscapes, lies an exceptional estate a rare combination of noble architecture, generous space, and absolute privacy. Only about thirty minutes separate it from the center of Rome, but here a completely different world begins, quiet, measured, filled with light, greenery and a special sense of time. A private park of approximately 1.5 hectares surrounds an architectural complex of four independent buildings. Tall trees and perennial plants create a natural setting for the estate, as if it had always existed here. The architecture has been carefully preserved, and the use of antique and restored materials has allowed not only to convey the character of a traditional Italian home but also to preserve its authenticity. The main villa, approximately 480 square meters, embodies the local architectural tradition. Handcrafted terracotta floors, wooden ceilings, natural stone, and the refined textures of the materials create interiors that are free from any sense of accident or pretense. Their beauty lies in their naturalness, proportions, and that rare patina of time that cannot be artificially reproduced. One of the most striking spaces in the house is the magnificent glassed-in veranda, designed as a veritable winter garden. Bathed in natural light and surrounded by greenery, it becomes an extension of the garden, allowing one to observe the changing seasons without leaving the comfort of home. Here, the architecture seems to recede, blurring the line between interior and nature. A spacious swimming pool is located at the back of the garden. Stone terraces gently follow the natural topography of the property, making the waterfront area feel like an organic part of the landscape. Adjacent to the pool is a separate relaxation area with its own kitchena secluded spot for long summer days, leisurely lunches, and evenings by the water. The spacious patio, with its antique terracotta barbecue, has a unique atmosphere. It's perfect for large family dinners, intimate receptions, and summer evenings, when the surrounding greenery, the silence, and the soft light of an Italian sunset become the centerpiece of the table.
…By Azarov S.r.l. – Agenzia Immobiliare


In Théoule-sur-Mer, within a private and secure estate, this natural stone villa of approximately 345 m² of living space sits on a private plot of 2,829 m². Here, everything is designed around a single privilege, an exceptional panoramic view of the Mediterranean, which is the true guiding thread of the house. From the main living areas of the property, the gaze naturally turns towards the horizon. The living room, located at the upper level, fully benefits from this spectacular perspective, offering a rare daily setting where the interior and landscape seem to become one. The sleeping area extends this experience with five en-suite bedrooms, each facing the panoramic view. From the moment they wake up, each suite enjoys this opening towards the Mediterranean, in an atmosphere that is both intimate and privileged. The villa comprises a total of 11 rooms, spread over two levels. On the lower level, the property continues to benefit from this remarkable opening onto the landscape. An independent apartment intended for the caretaker also enjoys the view, while a large additional space offers many possibilities for development. Depending on the future owners' desires and project, this space could notably accommodate a cinema room, a billiard room, a library, or even a gym, while maintaining this privileged link with the panoramic view. Outside, the nearly 2,830 m² plot offers a preserved Mediterranean setting and multiple possibilities to fully enjoy this exceptional environment. The property currently presents potential for personalization and enhancement. Renovations are to be expected, allowing for the rethinking of certain spaces and fully revealing the potential of this villa. Energy performance diagnosis: 241 – F / Greenhouse Gas Emission: 76 - F. Estimated annual energy costs for the housing: €10,498 to €14,202. Housing with excessive energy consumption: F. All transaction fees are the responsibility of the seller. Information about risks to which this property is exposed is available on the Géorisques website: www.georisques.gouv.fr. In Théoule-sur-Mer, this confidential address attracts lovers of Mediterranean panoramas, tranquility, and the art of living on the Azure coast. Nestled between the Estérel mountains and the sea, it offers a privileged setting for residents seeking elegance, nature, and privacy. The beaches, coves, and coastal paths are accessible within minutes, while the ports of Théoule and La Rague invite leisure boating. Cannes can be reached in about 25 minutes by car, Saint-Raphaël in 20 minutes, and Nice Côte d'Azur airport in nearly 45 minutes, depending on traffic. The Théoule-sur-Mer train station also provides convenient TER connections to Cannes and Saint-Raphaël. Hiking in the Estérel massif, swimming in crystalline waters, fine dining, and water sports create an exceptional daily life. Amidst red hills, infinite azure, and a mild climate, Théoule-sur-Mer embodies a rare address on the Côte d’Azur, ideal for a primary residence or a special vacation home.This description has been automatically translated from French.
…By Engel & Völkers Côte D'azur


Some properties stand apart from the rest. They cannot be defined by their square footage or a mere list of amenities. This exceptional contemporary villa is one of them. Jean-Pierre Marilleau is delighted to present this elegant property, discreetly nestled in a peaceful and unspoilt setting just minutes from Villeneuve-lès-Avignon. Offering approximately 280 m² of living space and 321 m² of total floor area, the villa occupies a beautifully landscaped 2,300 m² plot with a swimming pool. From the moment you arrive, the property conveys an immediate sense of space, light and tranquillity. Generous proportions, clean contemporary lines and expansive openings create a seamless flow between the sophisticated interiors and the surrounding gardens. At the heart of the home is a superb 39 m² bespoke fitted kitchen, fully equipped and designed for both everyday living and entertaining. It opens onto an impressive 36 m² dining area, creating a wonderfully convivial setting. A TV room, utility kitchen and laundry room complete the ground floor. The accommodation has been thoughtfully designed to combine comfort, privacy and elegance. A ground-floor bedroom benefits from its own private shower room. Upstairs, three further bedrooms each feature a private shower room and ample storage. The principal suite is a particularly special retreat, with a dedicated dressing room and a refined bathroom featuring a bathtub and double vanity. It also enjoys one of the property's most privileged features: captivating views towards Mont Ventoux. Outside, the living experience continues in an equally impressive setting. The bamboo terrace, swimming pool and 43.60 m² pool house form a sophisticated outdoor living area, perfectly suited to the Provençal lifestyle. Fully opening through elegant folding doors, the pool house incorporates a summer kitchen and provides an exceptional space for entertaining, dining and enjoying long summer evenings with family and friends. A pétanque court, a 49 m² garage and a remarkably spacious 85 m² carport further enhance the property's generous amenities. The villa also offers a high level of modern comfort, including underfloor heating powered by a heat pump on the ground floor, ducted air conditioning upstairs, fibre-optic broadband and an advanced wastewater treatment system using coconut fibre technology. Ideally located just 5 minutes from Villeneuve-lès-Avignon and approximately 15 minutes from the TGV high-speed train station, the property offers the best of both worlds: easy access to local amenities and major transport links, while preserving an exceptional sense of peace, privacy and seclusion. A discreet address, an outstanding setting and a home created for an effortless way of life. A truly exceptional haven in Provence, where contemporary architecture, refined comfort and the art of outdoor living come together. Virtual tour available upon request. Private viewings by appointment. Please contact me to arrange your visit.
…By Safti


Rare on the market!!! Located in Ciboure, near the Golf, this very bright house boasts the appeal of an unobstructed view of a magnificent Basque landscape while being close to a small park, shops, schools, and public transport. The residential neighborhood offers a peaceful and family-friendly environment. On a flat plot of about 750 m2, this house of approximately 180 m² over two levels offers a generous outdoor space with a large garage. Built in 1973, the property has a traditional and robust charm, in harmony with the local architecture. The configuration with ground floor and upper floor allows better separation of living and sleeping areas, thus providing desirable privacy. Inside, these eight rooms include six spacious bedrooms, two toilets, and two bathrooms for optimal comfort. Well laid out, they offer a warm atmosphere, typical of Basque houses, ideal for family life. This is a rare opportunity to acquire an authentic property in a sought-after environment of the municipality. Great potential for development, visit without delay!!!This description has been automatically translated from French.
…By Safti

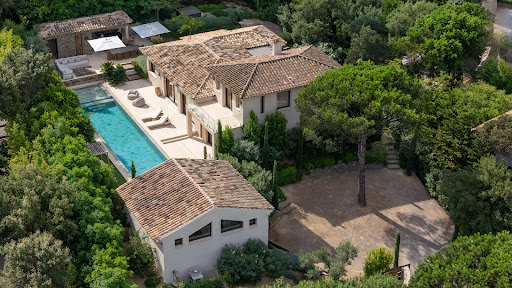


Located in Ramatuelle, in the heart of a sought-after private estate, this new luxury villa enjoys a prime location just steps from the beaches of Pampelonne and the legendary Club 55.Developing approximately 316 m² of living space on a landscaped plot of 1,548 m², the property includes a main villa, an independent guest house, and a staff room, totaling six bedrooms and seven bathrooms.The main villa offers generous, light-filled spaces, with cathedral ceilings and large bay windows. It comprises a vast reception area, a fully equipped high-end kitchen, and three en-suite bedrooms. Upstairs, the master suite features two terraces, a custom dressing room, and a marble bathroom, with an open view of the pine forest and a glimpse of the sea.The lower level hosts a TV room that can be converted into a wellness or leisure space, as well as a laundry room. The guest house offers two en-suite bedrooms opening onto the pool.Outside, the landscaped garden surrounds a large heated mirror pool, a jacuzzi, a pétanque court, and a fully equipped pool house. A garage and several parking spaces complete the ensemble.The property also benefits from modern amenities: air conditioning, home automation, video surveillance, and an interior and exterior SONOS audio system.Energy Performance Diagnosis: A - 51Greenhouse Gas Emission: A - 1Estimated annual energy costs for the home: €1174 - €1588 Transaction fees including VAT are the responsibility of the seller.Information on the risks to which this property is exposed is available on the Géorisques website: www.georisques.gouv.frThe luxury real estate market on the French Riviera is one of the most attractive in the Mediterranean region. Holiday homes and second residences on the Côte d'Azur not only offer an unparalleled lifestyle and quality of life, but also represent, in light of the international economic situation, a secure investment and a smart retirement project, notably at premium addresses.Part of the Provence-Alpes-Côte d'Azur region in the south of France, the Saint Tropez peninsula has long been popularized by artists who stayed there, attracted the international jet set in the 60s, and remains renowned for its beaches and nightlife. The old village of Ramatuelle has retained the charm of Provence villages, and the annual music and theater festival is a meeting point for enthusiasts. The beaches of Pampelonne are a must-visit during summers in Saint Tropez.This description has been automatically translated from French.
…By Engel & Völkers Côte D'azur
'%20stroke='%23DDAA3A'%20stroke-width='1.909'%20stroke-linecap='square'%20stroke-linejoin='bevel'/%3e%3c/svg%3e)
Receive by email any new listing that may match your search criteria
By validating this form, you accept the general conditions of use of Le Figaro Properties.
These agencies offer a selection of luxury properties vente . Feel free to contact them for personalized assistance.




