Get early access to listings that match your criteria
Never miss an opportunity again. Our personalized alerts notify you instantly.

 English$ USD · m²


Experience the best of Mediterranean living with this exceptional Costa del Sol property.This exclusive collec tion of eight villas is a celebration of Versace’s unparalleled ar tistry, redefining luxury living through the House’s unmistakable style and cultural sophistication. Each bespoke residence is a masterpiece, where Versace’s design signatures infuse every element.From the finest Italian marble and intricate mosaics to luxurious Versace Home furnishings, these villas are a living embodiment of the House’s iconic aesthetic. Signature details, including the Medusa emblem and ornate motifs of the Barocco print, transform every corner into a canvas ofrefined opulence, creating an immersive experience that only Versace can deliver.More than just homes, these villas of fer a lifestyle curated for connoisseurs of culture and exclusivity. They are an invitation to live within the world of Versace—an extraordinary fusion of luxury, innovation, and artistry that redefines what it means to call a space your own. This ismore than a residence; it ’s the Versace lifestyle, brought to life in its most exquisite form.Nestled in the prestigious Nueva Andalucía, Marbella—Europe’s epicentre of luxury—sets the stage for a lifestyle defined by elegance, sophistication, and cultural vibrancy. Just minutes from the glamorous Puerto Banús, residents are immersed in a world of golden beaches, championship golfcourses, and an unparalleled gastronomic and cultural scene featuring six Michelin-starred restaurants, live music, and exclusive exhibitions.Marbella ef for tlessly blends its rich Mediterranean heritage with a cosmopolitan f lair, drawing high-net-wor th individuals from around the globe. From the villas, breathtaking views extend across the Mediterranean Sea, the majestic mountains, and, on clear days, to Gibraltar and the distant shores of Africa. It is a set ting that encapsulates natural beauty and timeless allure, making it one of the most sought-after destinations in the world.Set in the hear t of Nueva Andalucía, the Ocho de Oro villas are a testament to Versace’s design as a lifestyle that goes beyond fashion and into all aspec ts of living. Each of these eight bespoke residences is a masterpiece of artistry, exclusivity, and innovation, where unparalleled craftsmanshipmeets the highest standards of luxury living.Situated on expansive plots of approximately 2,000m², these villas redefine grandeur. Interiors are adorned with the finest Italian marble, handcraf ted Rosenthal ceramics, and exclusive furnishings featuring the iconic Medusa and Greca motifs—signifiers of Versace’s legendary aesthetic. To elevate this project further, Versace Home has created an exclusive pat tern, seamlessly woven into custom fabrics and intricate mosaics, making each home a unique embodiment of the brand’s elegance.At Ocho de Oro, design and architec ture come together in perfect harmony to create an extraordinary living experience. Every detail reflects innovation, functionality, and aesthetic brilliance: Strategic Unit Placement: Each villa’s location has been carefully selected toprovide optimal privacy, stunning views, and a harmonious connec tion withits surroundings.Floor Plans and Perspective Planning: A visionary approach to planning integrates cut ting-edge design elements with timeless architectural principles, ensuring that every angle captivates and inspires.OUR AGENCY IS REDEFINING THE REAL ESTATE EXPERIENCE WITH A DEDICATION TO SEAMLESS, CLIENT-CENTRIC SERVICE.Our mission goes far beyond property transactions — we deliver a complete, elevated journey into property ownership, designed to make every step as smooth and stress-free as possible.With our specialized Visa support, we simplify international relocation by expertly handling the legal and administrative complexities for you and your family. To make your start in Spain even easier, we also offer complimentary N.I.E. assistance, removing bureaucratic obstacles and saving you valuable time.We understand that every investment matters. That’s why our collaborating mortgage brokerage team works tirelessly to secure the most competitive terms tailored to your unique financial profile — making your property dreams more attainable than ever.Our approach is clear and direct: you deal exclusively with us, without unnecessary intermediaries. This ensures a transparent, streamlined buying process. We also provide complimentary legal guidance to safeguard your investment and guarantee your interests are protected throughout.You benefit from exclusive access to premium listings, offered by our dedicated agents who possess deep market insight and access to off-market opportunities. This is not just about finding a property it’s about creating a personalized experience that fits your lifestyle and long-term vision.We don’t just sell properties — we help you build your future, with care, clarity, and confidence.LET US MOVE YOU !
…By Annonceur International


This stunning home on the Costa del Sol is both timeless and magnificent.Floor-to-ceiling glass doors open the main living areas directly onto the terraces, filling the interiors with natural light and keeping the golf course as a constant backdrop. The spacious open-plan living and dining area offers a sophisticated yet comfortable setting for both everyday life and entertaining, complemented by a sleek designer kitchen with premium appliances, bespoke cabinetry and generous preparation and social spaces.The villa offers five beautifully appointed bedrooms, providing excellent accommodation for family and guests while maintaining a strong sense of privacy throughout the home. Clean architectural lines, carefully selected materials and contemporary finishes create a cohesive aesthetic across each level.Outside, expansive sun-filled terraces extend towards the private infinity pool, creating a seamless continuation of the interior living spaces. With the golf course immediately beyond, there are numerous areas for al fresco dining, entertaining or simply relaxing while enjoying the open views. Above, the rooftop solarium with Jacuzzi provides another impressive setting from which to take in the surrounding landscape.Entertainment and leisure are an integral part of the property. A dedicated games room with a pool table and darts creates a relaxed social space, while a private cinema room and fully equipped gym offer further opportunities to enjoy the home without ever needing to leave.Its location places some of Marbella's best-known golf courses within easy reach, including Los Naranjos, Las Brisas and Aloha Golf, while Puerto Banús and its marina, restaurants, boutiques and beaches are only a short drive away.With its **secure gated setting, frontline golf position, five-bedroom layout, exceptional leisure spaces and contemporary architecture**, this is a remarkable opportunity to enjoy one of Nueva Andalucía's most desirable residential environments.LET US MOVE YOU!
…By Annonceur International


Embrace the Costa del Sol lifestyle with this beautifully appointed property.Casa Tesalia is an outstanding design villa which with its frontline golf position is all about entertainment and golf. Stepping into Casa Tesalia you are welcomed by a modern and sleek living space with a nice design kitchen in an open plan to the dining and living room. Through the large floor to ceiling glass doors, you will get an amazing view over the golf course of Los Naranjos.Furthermore, on this level there is 4 bedrooms, all en-suite and with its own terrace. The master bedroom with its almost 40 m2 includes a walk-in closet and designer bathroom in an open plan to create that luxurious suite feeling. The pool area and terrace offer several lounge areas and water features nicely connected with the pool. Here is also a buggy garage with direct access to the golf course.The roof terrace is every entertainers dream. Here you will find the outdoor kitchen, seating and dining areas, outdoor cinema and the villas jacuzzi All offering amazing views over the golf course and valley. In the basement there is a gym dressed in dark wooden walls and ceiling as well as the home office.CARLINGPETRI IS REDEFINING THE REAL ESTATE EXPERIENCE WITH A DEDICATION TO SEAMLESS, CLIENT-CENTRIC SERVICE.Our mission goes far beyond property transactions — we deliver a complete, elevated journey into property ownership, designed to make every step as smooth and stress-free as possible.With our specialized support, we simplify international relocation by expertly handling the legal and administrative complexities for you and your family. To make your start in Spain even easier, we also offer complimentary N.I.E. assistance, removing bureaucratic obstacles and saving you valuable time.At Carlingpetri, we understand that every investment matters. That's why our in-house mortgage brokerage team works tirelessly to secure the most competitive terms tailored to your unique financial profile — making your property dreams more attainable than ever.Our approach is clear and direct: you deal exclusively with Carlingpetri, without unnecessary intermediaries. This ensures a transparent, streamlined buying process. We also provide complimentary legal guidance to safeguard your investment and guarantee your interests are protected throughout.As a Carlingpetri client, you benefit from exclusive access to premium listings, offered by our dedicated agents who possess deep market insight and access to off-market opportunities. This is not just about finding a property — it's about creating a personalized experience that fits your lifestyle and long-term vision.At Carlingpetri, we don't just sell properties — we help you build your future, with care, clarity, and confidence.LET US MOVE YOU!
…By Annonceur International
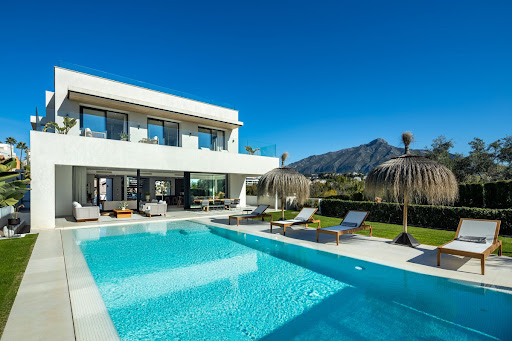


An outstanding property offering sweeping spaces and a stunning Costa del Sol address.Cerquilla 54B is a contemporary villa located in the prestigious residential enclave of La Cerquilla, seamlessly blending modern luxury with everyday convenience. Set in Marbella's coveted Golf Valley, the property boasts stunning views of both the sea and mountains, all while being just minutes from top amenities, golf courses, and international schools.The villa's striking architectural design is focused on light and openness, with expansive floor-to-ceiling sliding glass doors that blur the boundaries between interior and exterior living. The open-plan layout offers an elevated sense of space and flow, anchored by a sleek designer kitchen featuring a central marble island and top-of-the-line integrated appliances.Tailored for year-round enjoyment, the outdoor areas are ideal for both relaxation and entertaining. Spacious terraces invite alfresco dining and lounging, while the private pool is enhanced by a chic pergola at one end. An outdoor kitchenette with a built-in BBQ elevates the space further—perfect for hosting gatherings with family and friends.A floating staircase leads to the upper level, where five spacious bedrooms offer comfort and privacy. The master suite stands out with direct access to a private terrace and a spa-like en-suite bathroom that epitomises refined living.On the lower level, the villa features a stylish entertainment area complete with a custom bar and media zone—designed for socialising and unwinding. Sophisticated lighting throughout enhances the evening atmosphere, highlighting both interior finishes and the mood-lit terraces outside.A private driveway leads to a secure entrance and covered parking area, offering privacy and exclusivity. Cerquilla 54B represents a rare opportunity to own a sleek, modern home in one of Marbella's most desirable addresses.LET US MOVE YOU!
…By Annonceur International


REDUCED PRICE! OPPORTUNITY! Fantastic villa in the urbanization Marbella Montaña, is located on the Golden Mile of Marbella, on the heights of Nagüeles just below the very exclusive area of Sierra Blanca. Just 5 minutes drive from the center of Marbella or Puerto Banus and its famous marina where you can enjoy the jet set, with its restaurants, bars and luxury shops. 1 km to supermarkets, schools, restaurants and sports facilities. There is a nearby bus stop and access to the A7 motorway.The villa with a built area of 206 m2 plus 27 m2 of terrace was built in the 90's and was completely renovated this year. With its large windows the living room of the house enjoys plenty of light and beautiful views over the garden and pool. On the ground floor of the villa there is an entrance hall, lounge with access to the garden and pool, dining room, fully equipped kitchen and a guest toilet. Upstairs are the three bedrooms, all with access to the terrace and 2 bathrooms. The master bedroom has its own bathroom. Garden with pool 3 x 6 m, outside shower, storage room, laundry room. New porcelain air conditioning floors in the living room and master bedroom.The house is completely renovated, painted and entered to live, pefect if you want to live a safe and quiet area but close to all the amenities. Great opportunity!
…By Annonceur International


An impressive residence that stands proud on the wonderful Costa del Sol.Golden Eight, an exclusive luxury complex consisting of 8 apartmentsGolden Eight is an exclusive luxury complex composed of 8 apartments, in the best area of the Costa del Sol, overlooking the sea.Its southwest orientation guarantees the best sun exposure and spectacular panoramic views, we have taken care of every detail with an innovative design, a privileged location, just 5 minutes from the spectacular dunes of Artola, for golf lovers you can enjoy the golf course of Cabo Pino.The development is only 15 minutes from the city of Marbella and 30 minutes from Malaga airport.LET US MOVE YOU!
…By Annonceur International


An impressive residence in one of the most prestigious areas of the Costa del Sol.This charming luxury villa offers an exceptional opportunity for comfortable beachside living near the Mediterranean Sea in Marbesa, Marbella East. Nestled between vibrant Elviria and Cabopino port, this peaceful retreat is just 100 meters from the beach, with convenient access to chiringuitos and beach clubs. Surrounded by greenery and luxury properties, the villa boasts traditional Mediterranean architecture with Andalusian charm. With 322m² of living space, 188 m² of terraces, and a generous plot of 1,857 m², it features a south orientation, offering serene views of lush greenery, a private pool, and partial sea views. The villa includes a cozy living room, fully-equipped kitchen, 5 bedrooms, 5 bathrooms, a guest apartment, storage, laundry rooms, and a 2-car garage. Outdoor amenities feature covered and sunny terraces, lounges, dining areas, a barbecue, saltwater pool, and landscaped gardens, perfect for enjoying the Mediterranean lifestyle.LET US MOVE YOU!
…By Annonceur International


Offering magnificent views of the 18th fairway, facing the turquoise lagoon and Ile aux Cerfs Island, this 466m2 villa is built on a 2,044m2 plot and features traditional Mauritian architecture with pitched roofs. Volcanic stones and timber give character to the villa.The villa has five bedrooms with en-suite bathrooms and dressing rooms, two on the ground floor with outdoor showers and two upstairs, as well as an en-suite studio ideal for guests, overlooking the golf course and the lagoon. The property has also a relaxation area with hammam and rest room, a large outdoor kiosk adjacent to the swimming pool and opening onto one of the most beautiful panoramas of Anahita, as well as a beautiful infinity pool for moments of absolute relaxation facing the turquoise blue of the Indian Ocean. This villa is located in the Lunea neighborhood, very close on foot to all the facilities offered by the estate (restaurants, club house, spa pool, beach and departure pontoon to the exclusive beach of Anahita on Ile aux Cerfs)Benefit from many advantages by becoming an owner within the estate:- The possibility of renting out your property throughout the year and maintaining it through the concierge.- Invitations to exclusive events (golf tournaments, concerts, dinners, etc.)- By becoming a member of the Owners Club, take advantage of the Resort's facilities as well as numerous advantages and discounts inside and outside the domain- Services of a chef at home for your private receptions, home shopping...
…By Annonceur International


This exceptional Costa del Sol home is a jewel within a jewel.Welcome to Villa Solstice, an awe-inspiring frontline golf villa with an unbeatable location in the heart of Nueva Andalucia. Overlooking the prestigious members-only Las Brisas Golf Club, this western-oriented estate offers breathtaking sunsets that inspired its name. The meticulously manicured garden, complete with exquisite landscaping, provides a stunning backdrop for the private pool, ideal for year-round enjoyment. A sunken chill-out area adjacent to the pool adds an extra layer of entertainment space, while the garden's pergola features a custom bar and alfresco dining area, perfect for outdoor gatherings.Step inside to discover interiors that are nothing short of spectacular. The elegant Crema Sara flooring and a soothing neutral color palette create a calming and refined atmosphere. The triangular roof shape is mirrored in the living space, resulting in higher ceilings and an airy ambiance. The dining area is designed for elegance and is perfect for entertaining, seamlessly connecting to a custom-designed kitchen. This culinary haven boasts state-of-the-art appliances, ample storage and counter space, marrying functionality with aesthetic appeal.The villa features stunning ensuite guest bedrooms on both the ground and lower levels, each meticulously designed to maximise modern comfort. The upper level is exclusively reserved for the master bedroom, an incredibly private retreat with generous proportions. It includes a stunning walk-in closet, a luxurious master bathroom and private terrace access with direct views of the golf course.On the lower level, residents can indulge in a range of exceptional amenities. These include a spa with an indoor pool, sauna and Turkish bath, as well as an entertainment room and cinema room for leisure. Villa Solstice also benefits from a private garage accommodating up to three cars, accessible via a private driveway. With a prime location in Nueva Andalucia, the property offers convenient access to a plethora of nearby amenities, including international schools, Puerto Banus and the Marbella Golden Mile.CARLINGPETRI IS REDEFINING THE REAL ESTATE EXPERIENCE WITH A DEDICATION TO SEAMLESS, CLIENT-CENTRIC SERVICE.Our mission goes far beyond property transactions — we deliver a complete, elevated journey into property ownership, designed to make every step as smooth and stress-free as possible.With our specialized Visa support, we simplify international relocation by expertly handling the legal and administrative complexities for you and your family. To make your start in Spain even easier, we also offer complimentary N.I.E. assistance, removing bureaucratic obstacles and saving you valuable time.At Carlingpetri, we understand that every investment matters. That's why our in-house mortgage brokerage team works tirelessly to secure the most competitive terms tailored to your unique financial profile — making your property dreams more attainable than ever.Our approach is clear and direct: you deal exclusively with Carlingpetri, without unnecessary intermediaries. This ensures a transparent, streamlined buying process. We also provide complimentary legal guidance to safeguard your investment and guarantee your interests are protected throughout.As a Carlingpetri client, you benefit from exclusive access to premium listings, offered by our dedicated agents who possess deep market insight and access to off-market opportunities. This is not just about finding a property — it's about creating a personalized experience that fits your lifestyle and long-term vision.At Carlingpetri, we don't just sell properties — we help you build your future, with care, clarity, and confidence.LET US MOVE YOU!
…By Annonceur International


Welcome to a property where quality and lifestyle unite on the Costa del Sol.Set on a generous private plot of more than 1,600 m² in the prestigious residential area of Guadalmina Alta, Marbella, this impressive six bedroom contemporary villa combines striking architecture, spacious interiors and beautifully designed outdoor areas. With over 1,000 m² built, the property has been created to offer both sophisticated living and everyday comfort.The villa immediately stands out for its clean architectural lines, extensive floor to ceiling glazing and carefully landscaped surroundings. Inside, natural light plays a central role, enhancing the sense of space throughout the home and creating a seamless connection with the terraces and gardens.The main living level features an expansive open plan lounge and dining area that opens directly onto the outdoor spaces and private swimming pool. Large glass doors allow the interior to flow naturally towards the various terraces, providing ideal areas for alfresco dining, entertaining or simply relaxing in the Marbella sunshine.A fully equipped designer kitchen complements the main living space, while impressive double height ceilings add a further sense of volume and elegance. The thoughtful layout makes the property equally suited to comfortable family life and entertaining on a larger scale.Accommodation comprises six generously sized bedrooms. The impressive primary suite features its own walk in wardrobe and a beautifully appointed en suite bathroom, creating a private and comfortable retreat within the home.The villa has also been designed with modern lifestyles in mind. A dedicated home office provides a practical and private workspace, while a separate entertainment level includes a private gym, media area and additional leisure spaces, offering plenty of flexibility for both relaxation and recreation.The exterior areas are equally impressive. Landscaped gardens surround the private swimming pool, complemented by manicured lawns and a selection of covered and open terraces. These different spaces provide numerous options for outdoor dining, sunbathing and enjoying the Mediterranean climate throughout the year.Further features include secure gated access, generous private parking and integrated climate and lighting systems, adding convenience and functionality to this exceptional residence.Combining substantial proportions, contemporary design and a prime location in one of Marbella's most established residential areas, this turnkey villa offers an outstanding opportunity to enjoy modern Mediterranean living in Guadalmina Alta.LET US MOVE YOU!
…By Annonceur International


Welcome to one of the most desirable addresses on the Costa del Sol.Hill Club 36 is a contemporary five-bedroom villa positioned in one of Nueva Andalucía’s most established residential pockets, combining privacy, elevated views and a layout designed around how people actually live. Distributed across three levels, the property balances generous social spaces with private retreats, while large-format windows draw in natural light and frame views towards the Mediterranean. Clean architectural lines, refined finishes and carefully considered proportions create a home that feels both sophisticated and practical.The main living areas flow effortlessly between lounge, dining and kitchen spaces, opening onto expansive terraces that extend the living experience outdoors. A covered outdoor kitchen and dining pavilion overlooks the private swimming pool, creating a setting built for long lunches, evening gatherings and year-round use. The lower level introduces an additional dimension to the property with guest accommodation, a dedicated office and a fully equipped gym, offering flexibility whether hosting family, working remotely or prioritising wellness. The principal suite occupies a privileged position, complete with a luxurious bathroom, private terrace and open views across the surrounding greenery towards the coastline.Set within the sought-after Hill Club community, the villa enjoys a quiet residential setting while remaining minutes from the golf courses, restaurants, international schools and amenities that define Nueva Andalucía. Puerto Banús, Marbella’s Golden Mile and the beach are all within easy reach, yet the atmosphere here remains distinctly residential. For buyers seeking a turnkey villa with strong architectural presence, meaningful outdoor living and a location that rarely falls out of favour, Hill Club 36 deserves closer attention.LET US MOVE YOU!
…By Annonceur International


This remarkable Costa del Sol residence will captivate from the very first moment.Located in Nueva Andalucía, a charming and quiet residential area,This villa is very close to Marbella, Puerto Banús and the best golf courses in the area.The architectural project distributes open and well-connected areas, including four spacious bedrooms,each with its respective bathroom, inspired by a modern and elegant design.
…By Annonceur International


Step into a life of luxury with this outstanding Costa del Sol property.Set in the heart of Nueva Andalucía’s prestigious Golf Valley, this exceptional four-bedroom villa perfectly blends Andalusian elegance with contemporary sophistication. Its distinctive architecture combines clean, modern lines with traditional Andalusian charm, creating a timeless and inviting atmosphere.The property offers a variety of outdoor spaces designed for relaxation and entertaining — from expansive terraces ideal for al fresco dining and sunset barbecues, to serene chill-out areas surrounded by lush greenery. From every angle, residents can admire breathtaking views of La Concha mountain and the shimmering Mediterranean Sea.Encircled by mature gardens, the villa provides an atmosphere of peace and privacy, allowing residents to fully enjoy Marbella’s privileged climate in a tranquil retreat. The beautifully designed pool serves as a stunning centerpiece, perfectly integrated into the landscape and enhancing the villa’s refined outdoor ambiance.LET US MOVE YOU
…By Annonceur International


This stunning home on the Costa del Sol is a true reflection of fine living.Set within the prestigious gated community of Sierra Blanca on Marbella’s Golden Mile, this beautifully maintained Mediterranean-style villa offers an exceptional combination of privacy, elegance and effortless indoor-outdoor living.Set on a generous 1,148 m² plot, the 284 m² villa is thoughtfully arranged across a single level, complemented by a spacious rooftop solarium. The property features four generously sized bedrooms, creating a comfortable and practical home for both permanent living and relaxed Mediterranean escapes.The bright open-plan living and dining area opens directly onto a covered terrace, overlooking the beautifully landscaped private garden and swimming pool. Natural tones, soft textures and a timeless Mediterranean aesthetic create a warm and inviting atmosphere throughout the home.The fully equipped kitchen combines classic style with modern functionality, featuring marble worktops, ample storage and a charming breakfast area with direct access to the terrace. Underfloor heating in the kitchen and dining area adds an extra level of comfort.The villa has also benefited from a number of upgrades, including new Roman Clavero windows, a modern air-conditioning system and a saltwater swimming pool. A newly created front terrace with pergola and an elegant carport further enhance the outdoor spaces.All four bedrooms are spacious and filled with natural light, while the master bedroom enjoys views over the garden and direct access to the outdoors. The bathrooms add a distinctive Andalusian touch, featuring hand-painted tiles and artisanal finishes.Outside, the property is designed for enjoying the Marbella lifestyle to the fullest. The private landscaped garden provides a peaceful and secluded setting, with a sun-filled pool area, shaded spaces for relaxing and a rooftop terrace offering panoramic views towards the Mediterranean and La Concha mountain.A private driveway, covered parking and the security and tranquillity of Sierra Blanca complete this outstanding property.Ideally located just minutes from Marbella’s finest beaches, the Marbella Club, Puente Romano and the amenities of the Golden Mile, this villa is a rare opportunity to enjoy classic Mediterranean character in one of Marbella’s most sought-after residential areas.LET US MOVE YOU!
…By Annonceur International


A wonderful property awaiting the buyer who appreciates only the finest on the Costa del Sol.An exclusive new collection of villas perfectly combines the tranquility of coastal living with the sophistication of modern design.Situated close to pristine beaches, they offer a unique opportunity to experience the best of both worlds – where nature meets contemporary luxury.Each villa is carefully designed to maximise the stunning surroundings whilst offering all the comforts of modern living.With open-plan layouts, large glass windows and the highest quality materials, these homes seamlessly integrate indoor and outdoor spaces.The architecture complements the landscape, creating a harmonious environment where you can relax, socialise and enjoy life to the fullest.This exclusive project is more than just a collection of luxury homes; it is a lifestyle.Each villa is designed to provide its owners with a private oasis whilst being close to everything Marbella has to offer.OUR AGENCY IS REDEFINING THE REAL ESTATE EXPERIENCE WITH A DEDICATION TO SEAMLESS, CLIENT-CENTRIC SERVICE.Our mission goes far beyond property transactions — we deliver a complete, elevated journey into property ownership, designed to make every step as smooth and stress-free as possible.With our specialized Visa support, we simplify international relocation by expertly handling the legal and administrative complexities for you and your family. To make your start in Spain even easier, we also offer complimentary N.I.E. assistance, removing bureaucratic obstacles and saving you valuable time.We understand that every investment matters. That’s why our collaborating mortgage brokerage team works tirelessly to secure the most competitive terms tailored to your unique financial profile — making your property dreams more attainable than ever.Our approach is clear and direct: you deal exclusively with us, without unnecessary intermediaries. This ensures a transparent, streamlined buying process. We also provide complimentary legal guidance to safeguard your investment and guarantee your interests are protected throughout.You benefit from exclusive access to premium listings, offered by our dedicated agents who possess deep market insight and access to off-market opportunities. This is not just about finding a property — it’s about creating a personalized experience that fits your lifestyle and long-term vision.We don’t just sell properties — we help you build your future, with care, clarity, and confidence.LET US MOVE YOU!
…By Annonceur International


This majestic and luxurious villa, designed in a modern style, boasts expansive spaces and abundant natural light. It is nestled within a stunning garden, which is encircled by a vast forest. The property spans 80,000 square meters, featuring pine trees and offering breathtaking views that provide a sense of freedom, relaxation, and Mediterranean charm throughout your stay.Located in a prime spot on the island of Ibiza, in the quaint town of Jesús (part of the municipality of Santa Eulalia), the villa enjoys close proximity to Ibiza city, the Marina Ibiza, the old Marina, and a variety of dining and entertainment options. The villa features three large swimming pools with sea views, each offering a private space to unwind with a drink or simply cool off and enjoy the surroundings.The beautifully landscaped garden is filled with olive trees and various types of palm trees, and is surrounded by a serene pine forest. Inside, the villa includes three spacious living areas on two levels, each providing views of the pool and the sea. The armchairs are crafted from leather, while the tables are made of wood, contrasting with the white carpets.The villa offers six bedrooms:Four of these are located on the upper floor, each with its own bathroom.On the lower floor, there are two additional bedrooms with en-suite bathrooms, a living room, and a versatile room that can serve as a nightclub, cinema, or bar.There is direct access to a garage with space for two cars. Additionally, the property includes a staff house with a bedroom, bathroom, and a living-kitchen area, which has its own independent access from outside the main house. ref:M1116
…By Annonceur International


Welcome to a property that promises an extraordinary life on the Costa del Sol.Located in the heart of La Cerquilla, one of the most exclusive and sought-after residential areas of Nueva Andalucía, Cerquilla 39B represents an exceptional opportunity to create a truly unique residence in Marbella.This remarkable plot comes with a carefully designed architectural project by renowned architect Diego Tobal, conceived to combine contemporary architecture, premium materials and a natural connection with the surrounding landscape. The project stands out for its cutting-edge design and sophisticated architectural vision, blending seamlessly with its surroundings while setting a new standard for contemporary luxury living.There is also the option to incorporate an exclusive interior design project by Pedro Peña, offering the opportunity to create a fully personalised residence with carefully curated finishes and spaces designed to the highest standards.Set within Nueva Andalucía’s prestigious Golf Valley, the plot offers an exceptional balance of privacy, exclusivity and convenience. Its privileged residential setting allows for peace and discretion in one of Marbella’s most desirable addresses, without compromising on proximity to everything the area has to offer.Some of the Costa del Sol’s finest golf courses, exclusive restaurants, luxury boutiques and prestigious international schools are all within easy reach. Puerto Banús, Marbella’s iconic Golden Mile and the town centre are also just a short drive away.Cerquilla 39B offers far more than a plot of land; it presents the opportunity to bring an exceptional residence to life in one of Marbella’s most exclusive locations, with a carefully conceived architectural project and the possibility of creating a truly personalised home.LET US MOVE YOU!
…By Annonceur International


Spectacular new villa in Nueva AndaluciaNew on the market 2023 stunning villa offers the following layout : 5 bedrooms / en-suite 5bathrooms, 2 extra bathrooms, living room with extended open plan kitchen. Access to a southfacing covered terrace.Distributed on three levels, it comprises, on the main floor: spacious living room with severalseating areas; open-plan fully fitted kitchen/dining area equipped with top appliances and witha central island and wine cooler; en-suite guest bedroom; access to the porches, terraces,swimming pool and the carefully landscaped garden with jacuzzi.Upstairs: two guest en-suite bedrooms with fabulous views over La Concha, stunning mastersuite with dressing room and a terrace also enjoying the amazing views.Lower level: cinema, further guest bedroom with en-suite bathroom; garage for 1 car.Possibility to add a gym on this level.Special features include underfloor heating in the bathrooms and home automation systemthroughout. Just minutes away from several international schools, world class golf courses,gastronomic experiences and amenities, this magnificent home is set within a quiet gatedcomplex with 24-hour security, guaranteeing a total privacy.The main house has been recently refurbished to the latest standards including central heatingand double glazed windows.
…By Annonceur International


We present an exclusive residential development comprising 18 contemporary and sustainably designed villas, set in an exceptional location in Real de la Quintana, Benahavís. The setting offers a unique backdrop, framed by the iconic La Concha mountain on one side and the prestigious La Zagaleta Country Club & Golf estate on the other. Surrounded by nature and close to a UNESCO Biosphere Reserve, the development is just a 15-minute drive from Marbella.Each villa has been designed to offer an exceptional balance between architecture, privacy and a strong connection with its surroundings. They all share a high standard of construction, design and innovation, with carefully considered architectural solutions creating unique and sophisticated homes.The concept of indoor and outdoor living is seamlessly integrated throughout each property, creating generous, continuous spaces where the living room and terraces merge into one expansive living area. Large glazed surfaces allow natural light and the surrounding landscape to become defining elements of the interiors.In the main areas of the villas, both on the ground and upper floors, the windows can be completely concealed within the walls, providing uninterrupted views and a direct visual connection with the outdoors. The orientation of each villa has been carefully planned to ensure maximum privacy, spacious terraces and generous private gardens.The outdoor areas feature spectacular infinity pools and a variety of spaces designed to enjoy the natural surroundings and Mediterranean lifestyle. Each villa also offers the possibility of creating bespoke spaces such as games rooms, private gyms or home offices, adapting the property to the individual needs of each owner.The plots range from approximately 1,107 m² to 10,005 m², while the villas offer around 500 m² of built space, in addition to extensive terraces and private gardens. The result is a limited collection of residences combining privacy, nature, contemporary design and exceptional views in one of the most exclusive settings in Benahavís. ref:CBSH470_C
…By Annonceur International


Welcome to a truly remarkable property on the sun-drenched Costa del Sol.Recently renovated in 2022, this exquisite residence is now available for purchase in the prestigious and tranquil locale of El Paraiso, situated along the vibrant New Golden Mile of Estepona. Nestled amidst similarly upscale residences in this coveted area, it boasts proximity to an array of amenities and services, including pristine Blue Flag beaches, esteemed 5-star hotels, rejuvenating SPAs, tennis facilities, renowned golf courses, shopping outlets, international schools, as well as an eclectic mix of restaurants, bars, and beachfront establishments, all within easy reach of the renowned Puerto Banus.Occupying a generous plot of 1,082 m², this west-facing dwelling spans across three levels, totaling 352 m², complemented by expansive terraces spanning 95 m², offering serene vistas of the picturesque surroundings and the lush greenery of its subtropical garden, complete with a 2-meter deep swimming pool. The property encompasses five bedrooms, with the ground floor featuring an open-plan modern classic living space, complete with a carefully curated layout, a fireplace, dining and seating areas, and a sleek, fully equipped modern white kitchen with an island. Additionally, the ground floor comprises a bedroom, an office, and seamless access to the covered terrace, perfect for outdoor relaxation and dining, along with the landscaped garden and pool area. The first floor hosts three bedrooms and three bathrooms, while the uncovered upper terrace presents an ideal spot for enjoying your morning coffee. The basement level offers a versatile multipurpose room, an additional bedroom with a bathroom, and a private garage accommodating two cars.Presented in immaculate condition and tastefully furnished, this luxury abode exudes harmony and relaxation, with its meticulously designed spaces featuring heated ceramic and wood flooring throughout (excluding the basement), LED lighting, air conditioning, fitted wardrobes, double-glazed windows, and more. This exceptional property is move-in ready, offering an unparalleled opportunity to embrace the idyllic Mediterranean lifestyle. Indeed, it's no wonder they call it Paraiso – paradise awaits!LET US MOVE YOU!
…By Annonceur International


This elegant Costa del Sol property is a perfect blend of class and comfort.Villa Fuego is a contemporary 5-bedroom villa located in the exclusive and secure area of La Alqueria on the Costa del Sol. Set on a 1,443 m² plot with southeast orientation, the property offers 650 m² of stylish living space across three levels, designed to combine luxury, comfort, and panoramic Mediterranean Sea views.The villa features bright open-plan living and dining areas with floor-to-ceiling windows leading onto spacious terraces and outdoor entertaining areas. The main floor includes a guest bedroom with en-suite bathroom, while the upper level offers three additional en-suite bedrooms, all with private terraces overlooking the coast.The basement level provides flexible space that can be adapted into a cinema room, gym, games area, additional lounge, or extra guest accommodation. Outside, the property includes a private swimming pool, landscaped terraces, alfresco dining areas, and parking for up to five vehicles.Located close to golf courses, international schools, beaches, restaurants, and key transport links including the A-7 and AP-7, Villa Fuego offers an ideal balance of privacy, convenience, and modern Mediterranean living. This high-specification property represents an exceptional opportunity for both lifestyle buyers and investors seeking a prime home in one of Marbella’s most desirable residential communities.LET US MOVE YOU!
…By Annonceur International


An unparalleled opportunity to own a flagship property on the Costa del Sol.Tresora Villa B is an exceptional contemporary residence within the exclusive Tresora Villas gated community in La Quinta, Marbella. Designed and built by Cogitari Homes, this sophisticated villa embodies the essence of modern Mediterranean living—combining architectural elegance, refined comfort, and the serenity of its natural surroundings. Perfectly positioned between the Mediterranean Sea and La Concha mountain, it enjoys panoramic views of the coast and valley below.Spanning 605m² across three levels, the villa offers five bedrooms and four bathrooms, all crafted with the highest attention to detail. The main level features open-plan living and dining areas that flow seamlessly onto expansive terraces and a stunning 73 m² infinity pool, creating an effortless indoor–outdoor lifestyle ideal for entertaining or quiet relaxation. Floor-to-ceiling windows flood the interiors with natural light, highlighting the villa’s clean lines and contemporary finishes.The upper level is dedicated to restful living, with elegantly appointed bedroom suites including a spacious master bedroom with private terrace, dressing area, and breathtaking views. The entertainment level provides a luxurious retreat with a private gym, wine cellar, cinema lounge, and garage for multiple vehicles, as well as a laundry and storage area—all designed to combine comfort and practicality with style.Located just minutes from La Quinta Golf & Country Club, Los Naranjos, and Los Arqueros Golf, and a short drive from Puerto Banús and Puente Romano, Tresora Villa B offers the ultimate Marbella lifestyle. Surrounded by lush landscapes and world-class amenities, it is a home where architectural excellence, natural beauty, and contemporary living meet in perfect harmony.LET US MOVE YOU!
…By Annonceur International


This exceptional Costa del Sol home is the definition of effortless living.Distributed over two floors plus a full basement entertainment level, the villa opens onto a south-facing garden with a private pool, integrated sun deck, outdoor jacuzzi and a built-in poolside bar — a layout designed for both intimate family living and large-scale entertaining. The villa also features a fully equipped private gym for health and wellness at home.Inside, double crystal chandeliers anchor a bright marble-floored living room with feature fireplace, flowing into a formal dining area and a fully equipped designer kitchen with central island and wine cooler. The six bedrooms are distributed across all three levels: two on the upper floor, each with its own en-suite bathroom and direct access to a private terrace overlooking the golf valley and La Concha; two on the ground floor adjacent to the main living areas; and two on the lower level.The lower level is the villa's hidden surprise: alongside its two bedrooms, it offers a generous games and lounge area with full-size billiards table, second living room, ambient lighting and a private bar. With its own independent entrance and a fully equipped kitchen, this floor can be used as a completely self-contained apartment — ideal for hosting visiting family, friends or staff in full privacy.Completing the offering: private garage, separate laundry, full A/C and a secure walled perimeter with electric gate. The villa is within walking distance of two of Marbella's top golf clubs — Aloha and Las Brisas — as well as the restaurants, cafés and amenities of the Aloha area, with Puerto Banús and the beach just minutes away.LET US MOVE YOU!
…By Annonceur International


This remarkable Costa del Sol residence is designed for the finest lifestyle.Alcala 4 is a spectacular plot with approved license in a prime location. Conveniently located in the heart of Nueva Andalucía, surrounded by exclusive golf courses, high-end facilities and international schools, this is a unique opportunity to acquire a large plot in this highly sought-after location in the Golf Valley. The project comes with a stunning villa project, with top quality specifications and design elements.LET US MOVE YOU!
…By Annonceur International


This wonderful Costa del Sol home is a perfect sanctuary of luxury and style.Welcome to AVA Villas, a boutique collection of five brand-new detached and semi-detached homes located in the tranquil area of Altavista, between San Pedro de Alcántara and Guadalmina Alta. These homes are within walking distance to an array of amenities as well as San Pedro's old town.Designed with understated elegance that seeks to integrate the natural environment with sustainable architecture, AVA Villas offer the promise of an exclusive, healthy lifestyle in one of Marbella's most sought-after districts.The complex features five magnificent 5-bedroom villas, each with living areas ranging from 469 m² to 504 m². This example showcases the Airen villa, which is divided into two floors plus a basement and solarium terrace. It boasts five large bedrooms, four bathrooms plus a toilet, and an open-plan living room with access to the garden and swimming pool.The basement comprises a living room with an integrated kitchen, wine cellar, gymnasium, laundry area, guest bedroom with a full bathroom, and a garage for two vehicles.The villas will be completed in the last quarter of 2024 and will be fully furnished and equipped by La Albaida Interior Design, Marbella.LET US MOVE YOU!
…By Annonceur International
'%20stroke='%23DDAA3A'%20stroke-width='1.909'%20stroke-linecap='square'%20stroke-linejoin='bevel'/%3e%3c/svg%3e)
Receive by email any new listing that may match your search criteria
By validating this form, you accept the general conditions of use of Le Figaro Properties.
These agencies offer a selection of luxury properties vente . Feel free to contact them for personalized assistance.



