Get early access to listings that match your criteria
Never miss an opportunity again. Our personalized alerts notify you instantly.

 English$ USD · m²


IMPORTANT: To receive a prompt reply containing further information, please provide us with your telephone number.This stunning villa offers the epitome of luxury living, featuring 4 bedrooms and 5 bathrooms, ensuring ample space and comfort for you and your family. As you step into the embrace of your new abode, you are greeted by the allure of a private pool and an impeccably manicured garden. Picture yourself basking in the Mediterranean sun by your tranquil poolside or finding serenity amidst the lush greenery that surrounds your outdoor sanctuary.Strategically located next to a plethora of restaurants, golf courses, and amenities, this villa ensures that the pulse of Marbella's vibrant lifestyle is at your doorstep. Whether you crave a gourmet dining experience, a round of golf, or a leisurely stroll in the nearby amenities, everything you desire is within reach.Indulge in the luxury of shaded terraces that invite you to unwind and take in the breathtaking vistas that unfold before you. Natural light bathes the interiors, creating a seamless connection between the inside and outside spaces, promising a haven of tranquility within.Each bedroom is a testament to sophistication, offering en-suite facilities that guarantee both comfort and privacy. The master suite, a true masterpiece, opens directly onto the beautifully landscaped garden, redefining the essence of indoor-outdoor living. This is not just a home; it's a sanctuary where every detail has been meticulously crafted to elevate your lifestyle.At Roccabox Property, we redefine the real estate experience by providing clients with an exceptional property ownership journey through our unwavering commitment. Our comprehensive suite of services goes beyond the conventional to ensure that your investment marks the beginning of a new chapter in your life rather than just being a transaction. Enjoy the ease of international relocation with our specialised Golden Visa services, where we handle the complexities on your behalf to offer you and your family a smooth pathway. Say goodbye to bureaucratic hurdles with our complimentary N.I.E. assistance, which saves you time and ensures a hassle-free start to your Spanish venture.
…By Annonceur International


IMPORTANT: To receive a prompt reply containing further information, please provide us with your telephone number.Set in the heart of Estepona’s prestigious Golden Mile, this stunning modern villa offers an exceptional blend of high-end design, premium quality, and an unbeatable location near the beach and every essential amenity. With elegant architecture and a thoughtfully planned layout, this is the ideal residence for those seeking a sophisticated lifestyle on the Costa del Sol.Boasting 4 spacious bedrooms and 5 luxurious bathrooms, the villa delivers comfort and versatility for families and guests alike. The main living area features a sleek open-plan design, integrating a bright lounge, dining area, and fully equipped modern kitchen – all enhanced by natural light and high-quality finishes.One of the standout features of this home is the expansive basement level, offering a wealth of possibilities. Whether you envision a private cinema, home gym, wine cellar, or entertainment space, this area can be tailored to suit your lifestyle and leisure needs.Outside, the property impresses with a generous landscaped garden and a private swimming pool, creating a serene retreat for relaxing or entertaining under the Mediterranean sun.Perfectly positioned just moments from the coast, international schools, fine dining, shopping, and world-class golf courses, this villa is a superb option for a primary residence, holiday home, or savvy investment opportunity in one of the Costa del Sol’s most desirable areas.At Roccabox Property, we redefine the real estate experience by providing clients with an exceptional property ownership journey through our unwavering commitment. Our comprehensive suite of services goes beyond the conventional to ensure that your investment marks the beginning of a new chapter in your life rather than just being a transaction. Enjoy the ease of international relocation with our specialised Golden Visa services, where we handle the complexities on your behalf to offer you and your family a smooth pathway. Say goodbye to bureaucratic hurdles with our complimentary N.I.E. assistance, which saves you time and ensures a hassle-free start to your Spanish venture.
…By Annonceur International


IMPORTANT: To receive a prompt reply containing further information, please provide us with your telephone number.Experience ultimate luxury in this extraordinary contemporary villa, situated in La Zagaleta, Europe’s most prestigious gated community. Priced at €11,600,000, this stunning property features 974 m² of impeccably designed living space on a 5,394 m² plot, with breathtaking panoramic views of the sea, valley, and mountains from every level.The villa’s grand entrance opens to a striking double-height hall with a loft-style floating staircase leading up to the rooftop solarium, an ideal space for relaxation. The main level includes a formal living area, an elegant dining room that seats 12, and a spacious kitchen with top-of-the-line appliances, a cooking island, and a floating dining table. Floor-to-ceiling windows frame exceptional views, opening onto an expansive terrace equipped with an outdoor kitchen, BBQ area, private garden, and a magnificent swimming pool.The first floor is thoughtfully divided into two wings for ultimate privacy. One wing features an opulent master suite, complete with panoramic views, his-and-hers bathrooms, and walk-in wardrobes. Across a glass gallery, the other wing hosts two additional guest suites, one with a private terrace. A separate TV room, pantry, and stylish office with mountain views, along with a guest suite and toilet, complete this level.The villa’s lower level is a sanctuary of indulgence, boasting a luxurious indoor spa with a heated pool, counter-current swimming machine, sauna, steam room, full bathroom, and changing area. A fully equipped gym is available for fitness enthusiasts, while the expansive entertainment room with a bar, lounge, pool table, and climate-controlled wine cellar is perfect for hosting gatherings. This level also includes a private one-bedroom guest apartment with a full kitchen and bathroom.A rooftop solarium offers unbeatable views, making it an ideal spot for unwinding and entertaining. With home automation, underfloor heating throughout, integrated A/C and heating, and a sophisticated sound system across all indoor and outdoor spaces, this villa represents bespoke luxury living in La Zagaleta.At Roccabox Property, we redefine the real estate experience by providing clients with an exceptional property ownership journey through our unwavering commitment. Our comprehensive suite of services goes beyond the conventional to ensure that your investment marks the beginning of a new chapter in your life rather than just being a transaction. Enjoy the ease of international relocation with our specialised Golden Visa services, where we handle the complexities on your behalf to offer you and your family a smooth pathway. Say goodbye to bureaucratic hurdles with our complimentary N.I.E. assistance, which saves you time and ensures a hassle-free start to your Spanish venture.
…By Annonceur International

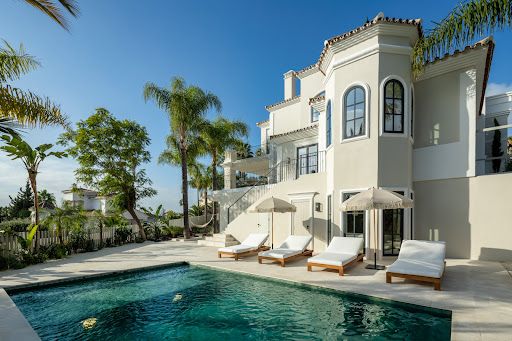


IMPORTANT: To receive a prompt reply containing further information, please provide us with your telephone number.Discover the epitome of modern luxury in this beautifully renovated villa, set in the exclusive residential enclave of Nueva Andalucía. Originally constructed in 2001 and meticulously refurbished in 2024, this property masterfully blends contemporary design with timeless elegance, creating a home that is both sophisticated and inviting.Situated on an expansive 1,100 m² plot, the villa offers a generous 420 m² of living space, complemented by an additional 320 m² of terraces designed for seamless indoor-outdoor living. Its south-facing orientation floods the interiors with natural light throughout the day, while providing stunning panoramic views of the sea, surrounding golf courses, and majestic mountains.The property is thoughtfully designed across three levels, prioritizing both comfort and functionality. The ground floor welcomes you with an open-plan layout featuring a sleek modern kitchen equipped with premium Gaggenau appliances, a stylish dining area, and an elegant living room. An additional bedroom on this floor offers versatility as a guest room or private office.The first floor is a dedicated retreat for the master suite, featuring a spacious bedroom, walk-in wardrobe, and a private terrace that captures breathtaking views of the surrounding landscape. The lower level is perfect for relaxation and entertainment, housing three bright bedrooms with full-height windows, a private cinema, and a luxurious spa area for ultimate indulgence.Outdoor living spaces are a standout feature, with expansive terraces ideal for al fresco dining, lounging, or hosting gatherings. The landscaped garden and swimming pool create a serene atmosphere for unwinding, while an automatic irrigation system ensures effortless maintenance.Located within a secure gated community, this villa offers a unique combination of privacy and accessibility. Golf enthusiasts will appreciate proximity to prestigious courses such as Los Naranjos, Real Club de Golf Las Brisas, and Aloha Golf. Families benefit from nearby international schools like Aloha College and Swans International School, while the vibrant beaches, high-end dining, and boutique shopping of Marbella are just moments away.Convenient transport links via the AP-7 motorway and N-340 coastal road connect you effortlessly to destinations along the Costa del Sol. For recreation, residents have access to world-class facilities including tennis clubs, walking trails, and luxurious beach clubs.This villa is more than just a residence—it’s an unparalleled lifestyle experience. Combining elegant interiors, expansive outdoor spaces, and an enviable location, this property is the ideal choice for those seeking a harmonious blend of luxury, comfort, and convenience.At Roccabox Property, we redefine the real estate experience by providing clients with an exceptional property ownership journey through our unwavering commitment. Our comprehensive suite of services goes beyond the conventional to ensure that your investment marks the beginning of a new chapter in your life rather than just being a transaction. Enjoy the ease of international relocation with our specialised Golden Visa services, where we handle the complexities on your behalf to offer you and your family a smooth pathway. Say goodbye to bureaucratic hurdles with our complimentary N.I.E. assistance, which saves you time and ensures a hassle-free start to your Spanish venture.
…By Annonceur International


IMPORTANT: To receive a prompt reply containing further information, please provide us with your telephone number.Newly reformed detached villa with modern contemporary design in San Pedro – Marbella. The villa is located within the established urbanization - Alta Vista, only a few minutes walk from the centre of San Pedro Alcántara.The plot is 1151 square meters with a private garden, private pool and a parking area for several vehicles.The villa has a large open plan area with large expanses of glass allowing in the natural sunlight and wonderful views to the garden, pool and woodland opposite. A seamless indoor/outdoor flow, a gourmet kitchen, a dining area, large living room with multiple seating areas.A high vaulted ceiling shows off the living area, with a central feature staircase. Everything in this villa is brand new and of the highest quality – hot and cold air conditioning. Underfloor heating in the bathrooms. Climatic tinted glass throughout and has a full alarm system with video. On the ground floor you will find a guest toilet and the first of 4 bedrooms on-suite. This large bedroom incorporates a dressing area and sumptuous bathroom.A featured staircase takes you to the upper floor of 3 double bedrooms all en-suite.The main bedroom features a dressing area with wardrobes and patio doors that open onto a south west facing terrace with sea views in the distance. This bedroom also features a large bathroom with all features.As we leave this main bedroom you will find 2 further bedrooms – both en-suite.A raised mezzanine area for relaxation or an office area is accessed from this level.All built and finished with the best qualities and brand appliances.At Roccabox Property, we redefine the real estate experience by providing clients with an exceptional property ownership journey through our unwavering commitment. Our comprehensive suite of services goes beyond the conventional to ensure that your investment marks the beginning of a new chapter in your life rather than just being a transaction. Enjoy the ease of international relocation with our specialised Golden Visa services, where we handle the complexities on your behalf to offer you and your family a smooth pathway. Say goodbye to bureaucratic hurdles with our complimentary N.I.E. assistance, which saves you time and ensures a hassle-free start to your Spanish venture.
…By Annonceur International


IMPORTANT: To receive a prompt reply containing further information, please provide us with your telephone number.Nestled within the prestigious gated community of Hacienda Las Chapas in Marbella East, this newly renovated five-bedroom villa seamlessly blends modern luxury with Mediterranean charm. Set on a beautifully landscaped 1,562 m² plot adorned with over 50 palm trees, the villa spans 717 m² of refined living space.Designed for both comfort and sophistication, the open-plan kitchen flows effortlessly into the spacious living and dining areas, featuring high-end appliances and sleek contemporary finishes. Floor-to-ceiling windows bathe the interiors in natural light and lead out to expansive terraces, where a bio-climatic electric pergola provides stylish shade. The heated swimming pool, reaching up to 35°C in winter, offers a serene retreat, surrounded by lush greenery for ultimate privacy.Additional features include underfloor heating, air conditioning, a private gym, and a chic entertainment room with a pool table. A covered carport accommodates up to five vehicles with direct access to the home. Ideally located close to amenities yet offering a sense of seclusion, this sought-after community provides 24-hour security and is just moments away from Marbella’s pristine sandy beaches, luxury hotels, exclusive beach clubs, and fine dining options.At Roccabox Property, we redefine the real estate experience by providing clients with an exceptional property ownership journey through our unwavering commitment. Our comprehensive suite of services goes beyond the conventional to ensure that your investment marks the beginning of a new chapter in your life rather than just being a transaction. Enjoy the ease of international relocation with our specialised Golden Visa services, where we handle the complexities on your behalf to offer you and your family a smooth pathway. Say goodbye to bureaucratic hurdles with our complimentary N.I.E. assistance, which saves you time and ensures a hassle-free start to your Spanish venture.
…By Annonceur International


IMPORTANT: To receive a prompt reply containing further information, please provide us with your telephone number.Nestled in the prestigious residential enclave of Rocío de Nagüeles, Villa Las Fuentes stands as a grand estate, showcasing expansive interior spaces, commanding views of mountains and the sea, and vast entertaining gardens.Situated on a generous 6,043 m2 plot, the villa welcomes you into a spacious living area adorned with luminous interiors, high-quality oak flooring, and panoramic vistas of the Mediterranean Sea.The gourmet kitchen, exclusively designed by Danespan, features bespoke cabinetry and top-of-the-line Gaggenau appliances. Connected to the main kitchen is a discreet chef's kitchen, boasting sleek finishes and ample proportions.The extensive grounds boast luxurious amenities, including a heated saltwater pool, manicured gardens with impressive water features, and a serene lake. Numerous outdoor seating and dining areas, a fully equipped outdoor kitchenette with barbecue, and private paddle and basketball courts enhance the outdoor experience.This opulent residence comprises 7 bedrooms, each with its own ensuite bathroom. The lavish master suite offers a private sitting room, a spacious terrace with panoramic views, and a custom-designed walk-in closet leading to a luxurious bathroom.The estate features top-tier facilities, including a wellness spa with an indoor pool, jacuzzi, sauna, and steam room, an exclusive glass room for wine storage, a beauty salon, an expansive entertainment area with a convertible cinema screen, and a fully equipped gym.Connected yet independent, a 40 m2 guest apartment is seamlessly attached to the house, featuring an open-plan layout, a generous living area with direct kitchen access, storage space, and a king-size bedroom.This mansion harmoniously combines elegance and sophistication, offering the epitome of Marbella living: breathtaking views, proximity to the iconic La Concha mountain, a prime location, and the finest in Mediterranean architecture.At Roccabox Property, we redefine the real estate experience by providing clients with an exceptional property ownership journey through our unwavering commitment. Our comprehensive suite of services goes beyond the conventional to ensure that your investment marks the beginning of a new chapter in your life rather than just being a transaction. Enjoy the ease of international relocation with our specialised Golden Visa services, where we handle the complexities on your behalf to offer you and your family a smooth pathway. Say goodbye to bureaucratic hurdles with our complimentary N.I.E. assistance, which saves you time and ensures a hassle-free start to your Spanish venture.
…By Annonceur International


IMPORTANT: To receive a prompt reply containing further information, please provide us with your telephone number.Immerse yourself in the splendor of this contemporary villa, perfectly situated within a nature-protected environment, offering stunning panoramic views over the picturesque Lake of Istán and the mesmerizing Mediterranean Sea, extending towards the iconic Rock of Gibraltar and the captivating African coast. This south to west-facing property is nestled on a generous plot of 16,000 square meters, ensuring complete privacy and tranquility, creating a serene oasis. Located a mere 10 to 15 minutes from the Golden Mile of Marbella and all its amenities, convenience and luxury merge seamlessly in this extraordinary location.The main floor of the villa welcomes you with a spacious living and dining area, adorned with a gas fireplace, providing a cozy ambiance for relaxation and entertainment. Direct access to the grand terraces, crafted with high-pressed bamboo, allows for seamless indoor-outdoor living, while offering unparalleled panoramic views. The open-plan fully fitted kitchen, equipped with top-of-the-line Gaggenau appliances, is a haven for culinary enthusiasts. A guest toilet and a guest bedroom en suite complete this level, providing comfortable accommodations for visitors.The upper floor of the villa encompasses a graceful hallway entrance, leading to the luxurious master bedroom, complete with a dressing room and an additional sitting salon, currently utilized as an office space. An en-suite guest bedroom adds to the functionality of this floor.The lower floor of the villa features two guest bedrooms en suite, ensuring privacy and comfort for guests. Additional amenities include a cinema room, a wine cellar, and storage space. The lower level also offers the possibility to create a fitness room, a spa area, or maid's quarters, providing flexibility to suit individual needs. Outside, ample parking space is available, with the option to construct a carport for two to three cars. A large private pool surrounded by serene chill-out areas creates a haven of relaxation and tranquility.This remarkable villa is equipped with underfloor heating throughout, as well as air conditioning with heating capabilities, ensuring optimal comfort year-round. Domotica light and sound systems further enhance the modernity and convenience of this exquisite property.Indulge in the extraordinary with this truly unique villa, where unparalleled views, luxurious amenities, and a coveted location combine to create an unparalleled living experience in Istán.At Roccabox Property, we redefine the real estate experience by providing clients with an exceptional property ownership journey through our unwavering commitment. Our comprehensive suite of services goes beyond the conventional to ensure that your investment marks the beginning of a new chapter in your life rather than just being a transaction. Enjoy the ease of international relocation with our specialised Golden Visa services, where we handle the complexities on your behalf to offer you and your family a smooth pathway. Say goodbye to bureaucratic hurdles with our complimentary N.I.E. assistance, which saves you time and ensures a hassle-free start to your Spanish venture.
…By Annonceur International


IMPORTANT: To receive a prompt reply containing further information, please provide us with your telephone number.Step into luxury at The List, where your dream villa in Marbella’s exclusive Rio Real awaits. This stunning town-house villa is fresh off the market, boasting a modern design across three spacious floors plus a rooftop, all offering jaw-dropping views of Marbella’s coastline and mountains.With 575m² of total space, including 163m² of sun-soaked terraces, you’ll have plenty of room to relax and entertain. Picture yourself in one of the 6 stylish bedrooms or 7 sleek bathrooms, each bathed in the warm, golden light of the Costa del Sol. Whether you’re taking a dip in your private rooftop pool or enjoying a sunset dinner on the terrace, the south-west orientation guarantees spectacular sunsets.This villa is designed for those who appreciate the finer things in life. Glide between floors in your private elevator, enjoy the comfort of under-floor heating and cooling, and revel in the convenience of a cutting-edge home automation system. Fancy a dip in an extra garden pool? That’s available too with an additional cost!But it’s not just about what’s inside—the location is unbeatable. Just 5 minutes from Marbella’s best beaches and 7 minutes to the vibrant city center, you’re perfectly positioned to enjoy everything this glamorous town has to offer. And when you want to stay close to home, the community’s panoramic pool, social club, and gym have you covered.With a lush 234m² garden and a plot size of 390m², this villa is your personal paradise in Marbella. Priced at 2.195.000€, it’s more than a home—it’s where luxury meets the laid-back Marbella lifestyle.At Roccabox Property, we redefine the real estate experience by providing clients with an exceptional property ownership journey through our unwavering commitment. Our comprehensive suite of services goes beyond the conventional to ensure that your investment marks the beginning of a new chapter in your life rather than just being a transaction. Enjoy the ease of international relocation with our specialised Golden Visa services, where we handle the complexities on your behalf to offer you and your family a smooth pathway. Say goodbye to bureaucratic hurdles with our complimentary N.I.E. assistance, which saves you time and ensures a hassle-free start to your Spanish venture.
…By Annonceur International


IMPORTANT: To receive a prompt reply containing further information, please provide us with your telephone number.This traditional yet modern retreat boasts a south-facing orientation, ensuring privacy and serenity. Enjoy easy access to local amenities, with bars and restaurants just a stroll away, while the vibrant atmosphere of Banus and the beach are a mere 5-minute drive.Step inside to find a spacious main floor featuring a cozy living area with a fireplace, adjacent dining space, and a fully equipped open-plan kitchen. Three comfortable guest bedrooms, two bathrooms, and a convenient guest toilet offer ample accommodation. French doors lead to covered and open terraces, perfect for relaxing and entertaining amidst the lush surroundings.Ascend to the first floor to discover the luxurious master suite, complete with an en suite bathroom, dressing area, and indulgent jacuzzi, offering a serene sanctuary.On the lower floor, find a garden-level oasis, including a separate guest bedroom with a bathroom, sauna for ultimate relaxation, and a convenient laundry area.Parking is a breeze with a garage for one car and space for two cars inside. Outside, the mature garden beckons with a refreshing pool, open bar for entertaining, and a chic chill-out area with a BBQ, creating the ideal setting for enjoying the Andalusian lifestyle to the fullest.At Roccabox Property, we redefine the real estate experience by providing clients with an exceptional property ownership journey through our unwavering commitment. Our comprehensive suite of services goes beyond the conventional to ensure that your investment marks the beginning of a new chapter in your life rather than just being a transaction. Enjoy the ease of international relocation with our specialised Golden Visa services, where we handle the complexities on your behalf to offer you and your family a smooth pathway. Say goodbye to bureaucratic hurdles with our complimentary N.I.E. assistance, which saves you time and ensures a hassle-free start to your Spanish venture.
…By Annonceur International


IMPORTANT: To receive a prompt reply containing further information, please provide us with your telephone number.PARADISE ON POINT!This LUXURIOUS 4 bedroom, 4.5 bathroom home in the picturesque urbanisation of La Heredia, located to the north of San Pedro de Alcántara on the road up to Ronda. Just 7 km away from Puerto Banús and 12 km from the center of Marbella. La Heredia is surrounded by some of the finest golf courses on the Costa del Sol, with Los Arqueros Golf and Country Club just across the road and La Quinta Golf Course only a 10 minute drive away.The home offers wonderful panoramic views of the Mediterranean Sea & the mountains. Spanning across a plot of 2,057 sqm2, this magnificent 1 story, mountainside residence is graced by high ceilings, a spacious living space & large windows that are a haven for gazing out at the incredible views. As you walk in to the property you are greeted with an open plan living area made for entertaining with shining marble floors that lead to a modern style kitchen with a large center island creating the epitome of luxury.The bedrooms all have wooden floors and come fully equipped with built in wardrobes & electric shutters. As you walk out on to the terrace, you will find an inviting outdoor bar area, your own private pool, a jacuzzi & a spiral staircase that leads you to the rooftop terrace where you can relax & unwind whilst watching the evening sunset.At Roccabox Property, we redefine the real estate experience by providing clients with an exceptional property ownership journey through our unwavering commitment. Our comprehensive suite of services goes beyond the conventional to ensure that your investment marks the beginning of a new chapter in your life rather than just being a transaction. Enjoy the ease of international relocation with our specialised Golden Visa services, where we handle the complexities on your behalf to offer you and your family a smooth pathway. Say goodbye to bureaucratic hurdles with our complimentary N.I.E. assistance, which saves you time and ensures a hassle-free start to your Spanish venture.
…By Annonceur International


IMPORTANT: To receive a prompt reply containing further information, please provide us with your telephone number.Bathed in natural light from sunrise to sunset, this stunning villa boasts sweeping views over the Mediterranean and the golf course, all while enjoying total privacy thanks to a surrounding green belt.Spanning three levels, the main floor features a bright, open-plan layout. The contemporary kitchen is fitted with a central island and Siemens appliances, seamlessly flowing into a dining area and an L-shaped living room with built-in shelving and a TV wall. Black-framed windows slide open to merge the interior with the outdoor spaces, while white-painted wooden ceilings and iron balustrades add character and charm. This level also includes two en-suite bedrooms and a guest toilet. The living area extends onto a covered terrace and a private pool, leading to a beautifully landscaped garden with a shaded outdoor kitchen and dining area—perfect for entertaining.A refined staircase leads to the upper level, exclusively designed for the master suite. This private retreat includes a spacious walk-in wardrobe, a luxurious bathroom with double sinks, a freestanding bathtub, and a separate shower. The master bedroom opens onto a partially shaded private terrace overlooking the garden.The lower level is dedicated to leisure and convenience, featuring a games room with a pool table, wine cellar, bar, cinema room, and gym. Two additional en-suite bedrooms, a guest toilet, laundry room, storage space, and a generous 69 m² covered garage complete this level. A paved courtyard provides extra on-site parking.This villa perfectly blends elegant design, comfort, and privacy in an idyllic setting.At Roccabox Property, we redefine the real estate experience by providing clients with an exceptional property ownership journey through our unwavering commitment. Our comprehensive suite of services goes beyond the conventional to ensure that your investment marks the beginning of a new chapter in your life rather than just being a transaction. Enjoy the ease of international relocation with our specialised Golden Visa services, where we handle the complexities on your behalf to offer you and your family a smooth pathway. Say goodbye to bureaucratic hurdles with our complimentary N.I.E. assistance, which saves you time and ensures a hassle-free start to your Spanish venture.
…By Annonceur International


IMPORTANT: To receive a prompt reply containing further information, please provide us with your telephone number.Strategically situated, this property is not just a home but a gateway to convenience, being in close proximity to amenities that cater to your every need. Boasting 4 bedrooms and 5 bathrooms, this spacious abode ensures ample room for both relaxation and entertainment.The villa is adorned with practical features, including double glazing and built-in wardrobes, reflecting a commitment to quality and functionality. Elevate your living experience with the convenience of an elevator, making every corner of this residence easily accessible.Stay connected with the latest technology, thanks to the inclusion of optical fiber. Bask in the warm glow of natural light on the solarium or enjoy outdoor living on the covered terrace. Unwind and entertain with ease on your private terrace, providing the perfect setting for al fresco dining or simply soaking in the breathtaking surroundings.This property is not just about the present; it's an investment in your future comfort. Benefit from the convenience of a storage room, ensuring that your living space remains clutter-free and organized. Don't miss the opportunity to make this villa in La Mairena your haven. Imbued with elegance and practicality, it's a residence that embraces the essence of fine living.At Roccabox Property, we redefine the real estate experience by providing clients with an exceptional property ownership journey through our unwavering commitment. Our comprehensive suite of services goes beyond the conventional to ensure that your investment marks the beginning of a new chapter in your life rather than just being a transaction. Enjoy the ease of international relocation with our specialised Golden Visa services, where we handle the complexities on your behalf to offer you and your family a smooth pathway. Say goodbye to bureaucratic hurdles with our complimentary N.I.E. assistance, which saves you time and ensures a hassle-free start to your Spanish venture.
…By Annonceur International


IMPORTANT: To receive a prompt reply containing further information, please provide us with your telephone number.This impressive property is a testament to contemporary design and opulent living, offering a harmonious blend of luxury and comfort. With four spacious bedrooms and three immaculate bathrooms, this villa provides the perfect sanctuary for those seeking a serene yet sophisticated lifestyle. Encompassing a built area of 566m², including a 319m² interior and a 247m² terrace, this villa ensures ample space for both relaxation and entertainment. Nestled within an 870m² plot, it boasts a private garden, a sparkling heated pool, and breathtaking panoramic views of both the sea and the mountains.Every detail of this property has been thoughtfully curated to meet the highest standards of luxury living. The villa features a fully fitted kitchen, open plan, perfect for culinary enthusiasts, and underfloor heating throughout to ensure maximum comfort. The living room is adorned with a charming fireplace, providing a cosy atmosphere for tranquil evenings. For those who prioritise wellness and fitness, the villa includes a gym and a sauna, as well as a basement area ideal for a variety of uses. Security is paramount, with a gated community, surveillance cameras, and an alarm system installed.Outdoor living is elevated to new heights with a generous private terrace and a solarium, offering the ideal settings for entertaining or simply enjoying the spectacular views. The property also includes a covered terrace, fitted wardrobes, and optional furniture to tailor the villa to your taste. A cinema room promises endless hours of entertainment, while the proximity to amenities, the sea, and local restaurants adds to the villa's allure, making everyday living convenient and enjoyable.This brand-new property, set in a highly desirable location, is not just a home but a statement of luxury. Its prime positioning provides easy access to local amenities, the port, and the beach, ensuring that everything you need is within reach. Combining state-of-the-art features with unparalleled elegance, this villa in Málaga is the epitome of modern luxury living, perfect for those who desire the very best in life.At Roccabox Property, we redefine the real estate experience by providing clients with an exceptional property ownership journey through our unwavering commitment. Our comprehensive suite of services goes beyond the conventional to ensure that your investment marks the beginning of a new chapter in your life rather than just being a transaction. Enjoy the ease of international relocation with our specialised Golden Visa services, where we handle the complexities on your behalf to offer you and your family a smooth pathway. Say goodbye to bureaucratic hurdles with our complimentary N.I.E. assistance, which saves you time and ensures a hassle-free start to your Spanish venture.
…By Annonceur International


IMPORTANT: To receive a prompt reply containing further information, please provide us with your telephone number.Nestled in the heart of Nueva Andalucía’s prestigious Golf Valley, this exclusive collection of three unique villas is designed on a single level, seamlessly blending indoor elegance with outdoor serenity. These homes are a true celebration of Mediterranean living, where luxury meets nature in perfect harmony.Wake up to the golden rays of the sun, step into your private garden to pick fresh herbs and vegetables, or unwind in the chill-out area by the pool, embraced by lush landscaping. As the evening unfolds, sink into a sunbed at sunset, soaking in the tranquility of your surroundings.Each villa is thoughtfully designed with expansive terraces, vibrant green spaces, a private pool, and a cozy winter fire lounge, offering the perfect setting for year-round relaxation. The ecological gardens are uniquely inspired by aromatic herbs—Laurel, Thyme, or Lavender—adding a natural essence to your home.With an underground garage and a spacious customizable basement, these villas adapt to your lifestyle, whether you envision a private gym, wine cellar, or entertainment space.Experience timeless elegance and the true essence of Mediterranean living in this rare and exceptional retreat.Where luxury meets nature, welcome to your dream home.At Roccabox Property, we redefine the real estate experience by providing clients with an exceptional property ownership journey through our unwavering commitment. Our comprehensive suite of services goes beyond the conventional to ensure that your investment marks the beginning of a new chapter in your life rather than just being a transaction. Enjoy the ease of international relocation with our specialised Golden Visa services, where we handle the complexities on your behalf to offer you and your family a smooth pathway. Say goodbye to bureaucratic hurdles with our complimentary N.I.E. assistance, which saves you time and ensures a hassle-free start to your Spanish venture.
…By Annonceur International


IMPORTANT: To receive a prompt reply containing further information, please provide us with your telephone number.Grand Villa For Sale in El Paraiso Medio.Newly Refurbished to a very high standard, the villa is situated on a very private plot of 3,400 sqm with its own private tennis court in the gardens. This unique home is within walking distance to restaurants & shops.The property is layed out over one level and comprises of a total of 4 spacious bedrooms in the main house, each with en-suite bathrooms & each with their own direct access to the terrace & pool area. This fantastic home has a grand open plan kitchen and a spacious lounge/living area that leads out on to the terrace & the pool. This home is designed around the pool & outdoor areas for social gatherings & entertaining. The covered terrace area has glass curtains to make the space usable during winter periods. There is a separate guest apartment with its own private entrance and court yard. This one level home offers high rental potential due to its fantastic location on the coast, within walking distance to all needed amenities and public transport and a 10 minute walk away from the beach. Nevertheless, it is in a quite location and offers a secure residence for those in search of a holiday home or full time residence along the Costa del Sol.At Roccabox Property, we redefine the real estate experience by providing clients with an exceptional property ownership journey through our unwavering commitment. Our comprehensive suite of services goes beyond the conventional to ensure that your investment marks the beginning of a new chapter in your life rather than just being a transaction. Enjoy the ease of international relocation with our specialised Golden Visa services, where we handle the complexities on your behalf to offer you and your family a smooth pathway. Say goodbye to bureaucratic hurdles with our complimentary N.I.E. assistance, which saves you time and ensures a hassle-free start to your Spanish venture.
…By Annonceur International


IMPORTANT: To receive a prompt reply containing further information, please provide us with your telephone number.Set in a quiet residential pocket of Monte Biarritz, this beautifully designed contemporary villa offers the perfect blend of modern elegance and relaxed Mediterranean living. Surrounded by lush greenery and just moments from golf courses, pristine beaches, and top-tier amenities, it provides a peaceful escape while remaining close to the vibrant coastal lifestyle.Built with clean architectural lines and thoughtfully designed spaces, the villa is flooded with natural light thanks to expansive floor-to-ceiling sliding doors that create a seamless flow between indoor and outdoor living. The open-plan layout enhances the sense of space, while the private garden, sunny terrace, and jacuzzi offer idyllic spots for entertaining or simply unwinding under the sun.Inside, the home features high-quality finishes throughout, with five spacious bedrooms and four bathrooms, including a beautifully appointed principal suite. A private gym allows for fitness and wellness at home, while the rooftop solarium provides panoramic views and a peaceful haven for soaking up the sun. The property also includes two secure private parking spaces for added convenience.With its serene setting in El Campanario and easy access to Marbella, Puerto Banús, and both Málaga and Gibraltar airports, this villa is the perfect choice for those seeking a stylish, low-maintenance residence or holiday home on the Costa del Sol.At Roccabox Property, we redefine the real estate experience by providing clients with an exceptional property ownership journey through our unwavering commitment. Our comprehensive suite of services goes beyond the conventional to ensure that your investment marks the beginning of a new chapter in your life rather than just being a transaction. Enjoy the ease of international relocation with our specialised Golden Visa services, where we handle the complexities on your behalf to offer you and your family a smooth pathway. Say goodbye to bureaucratic hurdles with our complimentary N.I.E. assistance, which saves you time and ensures a hassle-free start to your Spanish venture.
…By Annonceur International


IMPORTANT: To receive a prompt reply containing further information, please provide us with your telephone number.Experience ultimate luxury in this extraordinary contemporary villa, Europe’s most prestigious gated community. Priced at €11,600,000, this stunning property features 974 m² of impeccably designed living space on a 5,394 m² plot, with breathtaking panoramic views of the sea, valley, and mountains from every level.The villa’s grand entrance opens to a striking double-height hall with a loft-style floating staircase leading up to the rooftop solarium, an ideal space for relaxation. The main level includes a formal living area, an elegant dining room that seats 12, and a spacious kitchen with top-of-the-line appliances, a cooking island, and a floating dining table. Floor-to-ceiling windows frame exceptional views, opening onto an expansive terrace equipped with an outdoor kitchen, BBQ area, private garden, and a magnificent swimming pool.The first floor is thoughtfully divided into two wings for ultimate privacy. One wing features an opulent master suite, complete with panoramic views, his-and-hers bathrooms, and walk-in wardrobes. Across a glass gallery, the other wing hosts two additional guest suites, one with a private terrace. A separate TV room, pantry, and stylish office with mountain views, along with a guest suite and toilet, complete this level.The villa’s lower level is a sanctuary of indulgence, boasting a luxurious indoor spa with a heated pool, counter-current swimming machine, sauna, steam room, full bathroom, and changing area. A fully equipped gym is available for fitness enthusiasts, while the expansive entertainment room with a bar, lounge, pool table, and climate-controlled wine cellar is perfect for hosting gatherings. This level also includes a private one-bedroom guest apartment with a full kitchen and bathroom.A rooftop solarium offers unbeatable views, making it an ideal spot for unwinding and entertaining. With home automation, underfloor heating throughout, integrated A/C and heating, and a sophisticated sound system across all indoor and outdoor spaces, this villa represents bespoke luxury living.At Roccabox Property, we redefine the real estate experience by providing clients with an exceptional property ownership journey through our unwavering commitment. Our comprehensive suite of services goes beyond the conventional to ensure that your investment marks the beginning of a new chapter in your life rather than just being a transaction. Enjoy the ease of international relocation with our specialised Golden Visa services, where we handle the complexities on your behalf to offer you and your family a smooth pathway. Say goodbye to bureaucratic hurdles with our complimentary N.I.E. assistance, which saves you time and ensures a hassle-free start to your Spanish venture.
…By Annonceur International


IMPORTANT: To receive a prompt reply containing further information, please provide us with your telephone number.Nestled in the prestigious enclave of Atalaya de Río Verde in Nueva Andalucía, this exquisite villa embodies refined luxury in one of Marbella’s most sought-after residential communities. Perfectly positioned just moments from the cosmopolitan allure of Puerto Banús, the property offers a rare blend of peaceful living with immediate access to golden beaches, upscale restaurants, high-end boutiques, and the vibrant Costa del Sol lifestyle. Golf enthusiasts will also appreciate its unbeatable proximity to world-renowned courses, including Real Club Las Brisas, Aloha Golf Club, and Los Naranjos.Completely renovated in 2023 to the highest standards, the villa presents a seamless fusion of modern Mediterranean elegance and Boho-Chic Ibiza flair. Warm timber finishes, sophisticated ceramics, and carefully curated details create an atmosphere of understated luxury throughout the home.The spacious open-plan living area flows harmoniously into a contemporary designer kitchen and out toward beautifully arranged terraces, enhancing the feeling of indoor-outdoor living. The property offers a guest cloakroom, a serene master suite with a stylish en-suite bathroom and ample wardrobe space, along with three additional bedrooms—one with its own private en-suite—and a chic guest bathroom. Enhanced comfort features include mosquito screens on all windows, full climate-control with heating and cooling, and a comprehensive interior and exterior alarm system.Designed for relaxation and effortless entertaining, the outdoor spaces offer elegant dining and barbecue areas, peaceful chill-out lounges, and lush landscaped surroundings. Towering palms and mature greenery frame the immaculate communal gardens, which include two sparkling swimming pools—ideal for soaking up the Marbella sunshine.This exceptional villa is more than a home; it is a sanctuary of style and serenity, offering impeccable craftsmanship and timeless Mediterranean charm in an unbeatable location.At Roccabox Property, we redefine the real estate experience by providing clients with an exceptional property ownership journey through our unwavering commitment. Our comprehensive suite of services goes beyond the conventional to ensure that your investment marks the beginning of a new chapter in your life rather than just being a transaction. Enjoy the ease of international relocation with our specialised Golden Visa services, where we handle the complexities on your behalf to offer you and your family a smooth pathway. Say goodbye to bureaucratic hurdles with our complimentary N.I.E. assistance, which saves you time and ensures a hassle-free start to your Spanish venture.
…By Annonceur International


IMPORTANT: To receive a prompt reply containing further information, please provide us with your telephone number.BEAUTIFUL ANDALUSIAN 6 BEDROOM VILLA WITH PANORAMIC VIEWS IN MONTE MAYOR - BENAHAVISFantastic villa with 6 bedrooms and 5 bathrooms superbly located on the heights of the popular sector of Benahavis / Montemayor in a secure residential area with 24h secuirty. Private pool and garden. Two guest apartments. (one totally independent). Breathtaking views of the sea, Gibraltar and the African coasts.This exceptional south-facing villa enjoys a superb natural environment, ideal for walking, horse riding, cycling and golf. Located in a beautiful garden with a swimming pool with pool house, the house offers on the main level a huge living space with a double height ceiling with fireplace, dining room, fully equipped high-tech kitchen, a master suite with Jacuzzi, a guest bedroom, laundry, guest toilet- many covered terraces with incredible views of the sea.The upper floor includes a vast office and lounge with a private terrace. The property also has a large patio giving direct access to a guest bedroom and independent apartment comprising two bedrooms, a living room, a dining room, kitchen, guest bathroom.The lower level of the villa houses a second guest apartment with two bedrooms, a living / dining room, kitchen, pantry, terraces.Ultra high-end services. Absolute tranquility. A unique property in an exceptional setting just minutes from Puerto Banùs and all amenities!At Roccabox Property, we redefine the real estate experience by providing clients with an exceptional property ownership journey through our unwavering commitment. Our comprehensive suite of services goes beyond the conventional to ensure that your investment marks the beginning of a new chapter in your life rather than just being a transaction. Enjoy the ease of international relocation with our specialised Golden Visa services, where we handle the complexities on your behalf to offer you and your family a smooth pathway. Say goodbye to bureaucratic hurdles with our complimentary N.I.E. assistance, which saves you time and ensures a hassle-free start to your Spanish venture.
…By Annonceur International


IMPORTANT: To receive a prompt reply containing further information, please provide us with your telephone number.Built in 2021, this south-facing villa captures sweeping views from La Concha Mountain to the Mediterranean and Gibraltar, creating a serene backdrop for any lifestyle. Spanning 799 square meters on a 1,430-square-meter plot, the villa offers 880 square meters of refined interiors and 365 square meters of expansive terraces, seamlessly blending indoor and outdoor living with a chic outdoor kitchen and barbecue area perfect for hosting.The main floor opens to a spacious living and dining area, with dual kitchens crafted for culinary enthusiasts. Six en-suite bedrooms provide private retreats, while the basement level combines leisure with practicality, featuring a gym, media area, guest suites, and a garage. An elevator connects all floors, enhancing accessibility.Attention to detail defines this residence, with premium electric blinds, an advanced irrigation system, a comprehensive security network, and double-glazed windows. The heated pool, equipped with privacy-enhancing shutters, offers a tranquil escape for gatherings or quiet relaxation.Crafted by visionary developers, this villa blends advanced technology with timeless design, situated just minutes from shops, schools, and beaches, balancing exclusivity with convenience. Every detail celebrates modern luxury, creating an exquisite sanctuary of comfort and elegance.Built in 2021, this south-facing villa captures sweeping views from La Concha Mountain to the Mediterranean and Gibraltar, creating a serene backdrop for any lifestyle. Spanning 799 square meters on a 1,430-square-meter plot, the villa offers 880 square meters of refined interiors and 365 square meters of expansive terraces, seamlessly blending indoor and outdoor living with a chic outdoor kitchen and barbecue area perfect for hosting.The main floor opens to a spacious living and dining area, with dual kitchens crafted for culinary enthusiasts. Six en-suite bedrooms provide private retreats, while the basement level combines leisure with practicality, featuring a gym, media area, guest suites, and a garage. An elevator connects all floors, enhancing accessibility.Attention to detail defines this residence, with premium electric blinds, an advanced irrigation system, a comprehensive security network, and double-glazed windows. The heated pool, equipped with privacy-enhancing shutters, offers a tranquil escape for gatherings or quiet relaxation.Crafted by visionary developers, this villa blends advanced technology with timeless design, situated just minutes from shops, schools, and beaches, balancing exclusivity with convenience. Every detail celebrates modern luxury, creating an exquisite sanctuary of comfort and elegance.At Roccabox Property, we redefine the real estate experience by providing clients with an exceptional property ownership journey through our unwavering commitment. Our comprehensive suite of services goes beyond the conventional to ensure that your investment marks the beginning of a new chapter in your life rather than just being a transaction. Enjoy the ease of international relocation with our specialised Golden Visa services, where we handle the complexities on your behalf to offer you and your family a smooth pathway. Say goodbye to bureaucratic hurdles with our complimentary N.I.E. assistance, which saves you time and ensures a hassle-free start to your Spanish venture.
…By Annonceur International


IMPORTANT: To receive a prompt reply containing further information, please provide us with your telephone number.Welcome to this recently renovated, modern Andalusian villa situated in the prestigious area of Nueva Andalucia. Surrounded by renowned restaurants, boutique shops, and elite golf courses, this south/east facing property seamlessly combines luxury, privacy, and convenience, making it an exceptional choice for discerning buyers.The villa features an open plan living and kitchen area adorned with Italian stone and high-end finishes. Boasting four bedrooms and four bathrooms, including a guest house with its own amenities, it ensures comfort and privacy for all residents. The master suite, with its bespoke U-shaped imperial marble sink, provides direct access to the heated pool and barbecue area, promoting a seamless indoor-outdoor lifestyle.Outdoors, the property showcases a beautifully landscaped garden with LED lighting, a heated swimming pool featuring an automatic drainage system, and a pergola-covered dining area alongside a barbecue and wine fridge—ideal for entertaining. The garden's lemon tree and tasteful greenery contribute to the villa's serene ambiance.Equipped with modern conveniences such as heated floors, a comprehensive sound system both indoors and outdoors, and privacy-enhanced tinted mirror glass windows, this villa offers a sophisticated living experience. Additional amenities include a wooden garage door with space for two cars, a separate laundry room, and stylish furnishings from top Italian and French brands.At Roccabox Property, we redefine the real estate experience by providing clients with an exceptional property ownership journey through our unwavering commitment. Our comprehensive suite of services goes beyond the conventional to ensure that your investment marks the beginning of a new chapter in your life rather than just being a transaction. Enjoy the ease of international relocation with our specialised Golden Visa services, where we handle the complexities on your behalf to offer you and your family a smooth pathway. Say goodbye to bureaucratic hurdles with our complimentary N.I.E. assistance, which saves you time and ensures a hassle-free start to your Spanish venture.
…By Annonceur International


IMPORTANT: To receive a prompt reply containing further information, please provide us with your telephone number.This villa redefines opulence and sets new standards in ultra-luxury real estate. A golf enthusiast's dream, this 6 Star Villa epitomizes contemporary design, ultimate comfort, and cutting-edge technology, all within the breathtaking backdrop of one of the most exclusive Golf Country Clubs in Europe. Your journey begins with a special electronic entry door, granting you access to a realm of sophistication and extravagance. With 6 bedrooms, each en suite, the villa exudes spaciousness and elegance. The Italian-designed kitchen is a culinary haven, while two salons, a special TV lounge, and a contemporary Fire & TV Unit create diverse living areas for relaxation and entertainment. Immerse yourself in the cinematic experience within the dedicated cinema, unwind in the wine bodega + bar, or indulge in wellness with a gym and sauna. The games room and golf simulation room offer endless amusement.Designed by the renowned Argentine Architect Gustavo Moser, the villa showcases bespoke interior doors, wardrobes, and a spectacular master bedroom suite. Italian Laminam walls adorn the bathrooms, and Geisi bathroom furniture adds a touch of refinement. Step into the landscaped gardens with three fountains, electric gates, an 18-meter infinity pool with sunken seating, a jacuzzi, a gazebo, and a rooftop oasis featuring a professional putting green and a large sun terrace with decking. The villa includes smart electrics, fiber optic connectivity, a 6-car garage with ample storage, and pre-installation for heating the pool. Privacy is paramount in this quiet cul-de-sac location.At Roccabox Property, we redefine the real estate experience by providing clients with an exceptional property ownership journey through our unwavering commitment. Our comprehensive suite of services goes beyond the conventional to ensure that your investment marks the beginning of a new chapter in your life rather than just being a transaction. Enjoy the ease of international relocation with our specialised Golden Visa services, where we handle the complexities on your behalf to offer you and your family a smooth pathway. Say goodbye to bureaucratic hurdles with our complimentary N.I.E. assistance, which saves you time and ensures a hassle-free start to your Spanish venture.
…By Annonceur International


IMPORTANT: To receive a prompt reply containing further information, please provide us with your telephone number.Welcome to this luxurious family home located in the prestigious Los Naranjos area of Marbella, developed by Antima. As you enter the property, you are greeted by a spacious open-plan living area that seamlessly blends indoor and outdoor living. The living space with heated wooden floors opens onto a generous pool area, complete with an outdoor fireplace fueled by ethanol, creating the perfect ambiance for outdoor gatherings. The heated swimming pool invites you to take a refreshing dip any time of the year.The main level of the home features three well-appointed bedrooms, offering comfort and privacy for the entire family. Additionally, there is an office space for those who need to work from home and a separate TV room where the family can unwind and enjoy movie nights together. Ascending to the upper level, you will find three more bedrooms, each with its own en-suite bathroom. The master bedroom is a true retreat, boasting a spacious layout, his and her walk-in closets, and a private terrace offering stunning views of the golf course and the sea beyond.This luxury family home is designed to provide the utmost comfort and style, with ample space for every member of the family to relax and enjoy the beautiful surroundings of Marbella's Los Naranjos area. Descend into the basement of this luxurious family home and discover an unexpected haven of relaxation and entertainment. The basement is designed as the ultimate retreat, offering a variety of amenities to cater to every need. Step into the sleek and stylish bar area, where you can mix up your favorite cocktails and entertain guests in style. Adjacent to the bar, you'll find a cozy TV room, perfect for movie nights or catching up on your favorite shows. For those seeking relaxation and rejuvenation, the basement boasts a sauna and steam room with a Himalaya salt wall, where you can unwind and let the stresses of the day melt away. Indulge in a luxurious massage in the dedicated space, completing the perfect retreat experience.At Roccabox Property, we redefine the real estate experience by providing clients with an exceptional property ownership journey through our unwavering commitment. Our comprehensive suite of services goes beyond the conventional to ensure that your investment marks the beginning of a new chapter in your life rather than just being a transaction. Enjoy the ease of international relocation with our specialised Golden Visa services, where we handle the complexities on your behalf to offer you and your family a smooth pathway. Say goodbye to bureaucratic hurdles with our complimentary N.I.E. assistance, which saves you time and ensures a hassle-free start to your Spanish venture.
…By Annonceur International


IMPORTANT: To receive a prompt reply containing further information, please provide us with your telephone number.Presenting an extraordinary opportunity to experience refined living in a truly luxurious villa, this exceptional residence captivates from the very first impression. Designed for those who appreciate both elegance and comfort, the property boasts five spacious bedrooms and seven bathrooms, providing ample space for family and guests. The villa’s expansive layout, with a built area of 492m² and a generous 1,260m² plot, is complemented by a private heated pool, manicured gardens, and a sun-drenched terrace, creating the perfect sanctuary for relaxation and entertaining. Every detail of this villa has been thoughtfully curated to offer the utmost in comfort and convenience. The interior features a fully fitted and equipped kitchen, a stylish dining room, and a welcoming living room, all finished to the highest standards. Underfloor heating throughout, central heating, and air conditioning ensure year-round comfort, while double glazing and fitted wardrobes add to the sense of quality. The property is fully furnished and includes a utility room, guest room, and ample storage space, making it ideal for both permanent residence and holiday retreats.The villa is situated within a secure gated community, offering peace of mind with surveillance cameras and a security entrance. Residents can enjoy a private gym, a covered terrace for al fresco dining, and a dedicated barbecue area, perfect for entertaining friends and family. The panoramic, mountain, garden, and pool views from the property are truly breathtaking, providing a picturesque backdrop to everyday living. The private garage further enhances the convenience and exclusivity of this remarkable home.Ideally positioned in a gated community, close to a wealth of amenities, this villa offers easy access to shops, restaurants, schools, golf courses, the beach, and the port. Its proximity to transport links and children’s playgrounds makes it perfectly suited for families and those seeking the best of the Costa del Sol lifestyle. With its excellent condition, luxurious features, and prime location, this property represents a rare opportunity to acquire a prestigious home in one of the most sought-after areas for real estate in Marbella, Estepona, Mijas, Sotogrande, and the wider Costa del Sol.At Roccabox Property, we redefine the real estate experience by providing clients with an exceptional property ownership journey through our unwavering commitment. Our comprehensive suite of services goes beyond the conventional to ensure that your investment marks the beginning of a new chapter in your life rather than just being a transaction. Enjoy the ease of international relocation with our specialised Golden Visa services, where we handle the complexities on your behalf to offer you and your family a smooth pathway. Say goodbye to bureaucratic hurdles with our complimentary N.I.E. assistance, which saves you time and ensures a hassle-free start to your Spanish venture.
…By Annonceur International
'%20stroke='%23DDAA3A'%20stroke-width='1.909'%20stroke-linecap='square'%20stroke-linejoin='bevel'/%3e%3c/svg%3e)
Receive by email any new listing that may match your search criteria
By validating this form, you accept the general conditions of use of Le Figaro Properties.
These agencies offer a selection of luxury properties vente . Feel free to contact them for personalized assistance.


