Get early access to listings that match your criteria
Never miss an opportunity again. Our personalized alerts notify you instantly.

 English$ USD · m²


This 264 m2 villa set on a 675 m2 corner plot has been extensively renovated with a modern style with 4 bedrooms, 4 bathrooms, swimming pool, garage and is located just a short distance to the beach. The villa features an entrance hall, an open-plan living room with dining space and a modern fitted and equipped kitchen with island, a pantry, four bedrooms, four bathrooms, two vestibules, a basement with a garage, a private swimming pool, terraces, barbecue and alfresco dining areas, and gardens. Layout * Entrance hall * Open-plan living and dining room * Modern fitted open-plan kitchen with island, pantry * Four bedrooms and four bathrooms * Basement, garage Outside * Private swimming pool * Sun terraces and alfresco dining area * BBQ zone * Gardens Location Located between Vale do Lobo and Quinta do Lago, within walking distance of the beach and golf courses, and close to all amenities. At a glance * Three-storey * 264 m2 build, 675 m2 plot * Built in 2001 * Four bedrooms, four bathrooms * Basement, garage * Pool, terraces, alfresco dining, BBQ * Gardens Features * Luxury Home * Air-Conditioning * Basement * Country Views * En-Suite * Fitted Kitchen * Garage Or Carport * Garden * Golden Triangle * Modern Styling * Own Garden * Own Pool * Private Pool * Renovations * Sea-View * Swimming Pool * Terrace
…By Annonceur International


Set within the prestigious hills of La Quinta, Benahavís, this elegant contemporary villa offers a refined vision of luxury living, where panoramic sea views, privacy, and natural beauty come together in perfect harmony.Designed for modern family life, the home enjoys a privileged south-facing orientation, allowing natural light to flood the interiors throughout the day and creating a warm, welcoming atmosphere. The lifestyle here is one of calm sophistication — relaxed mornings, seamless indoor-outdoor living, and memorable evenings spent entertaining under the Mediterranean sky.The villa features five spacious bedrooms, ideal for family living and hosting guests, complemented by open-plan living areas that flow effortlessly onto expansive terraces and beautifully landscaped private gardens. A private lift connects all levels of the property, ensuring comfort and ease throughout the home.The lower level is dedicated to leisure, offering a stylish entertainment area with a snooker table and a cosy TV lounge — perfect for unwinding or social gatherings. Crowning the property is a stunning rooftop solarium, complete with a private jacuzzi and breathtaking panoramic sea views, an exceptional setting for both sun-soaked days and sunset moments.Finished to a high standard and presented in excellent condition, the villa also offers secure parking for up to four vehicles within the plot. Located within a gated and secure community, close to world-class golf courses, beaches, and the amenities of Marbella and Benahavís, this is a premium opportunity to acquire a contemporary luxury home in one of the Costa del Sol’s most sought-after locations.
…By Annonceur International


URGENT SALE | RENTED | PRIVATE POOL | FULLY FURNISHED | MAIDS ROOM Vacant fully furnished villa in the landscaped community Springs 3, gated sub-community of The Springs, Dubai! Villa with private pool, maids room and landscaped garden! - Fully furnished - 3 bedroom + maids room - BUA size: 228 sq.m. - Plot size: 212.62 sq.m. - Fully Upgraded Brand New - Open-Plan Kitchen - Brand New Bathrooms and Fixtures - Upgraded Flooring, Lighting, and Joinery - Landscaped Garden - Private pool - Currently Rented Out Springs 3 amenities are shared with the wider The Springs community which include a Spinneys supermarket, banks, children's play areas, a fitness centre, a medical clinic, outdoor barbecue areas, a pharmacy, restaurants and cafes, shops, swimming pools and tennis and basketball courts. Location: From Springs 3 it takes roughly 22 minutes to drive to Dubai Mall, 14 minutes to Palm Jumeirah, 20 minutes to Burj Al Arab and 14 minutes to The Walk JBR. Dubai International Airport (DXB) is roughly 31 minutes' drive and the new Al Maktoum International Airport is roughly 30 minutes' drive. It is possible to purchase a secondary housing with a mortgage and cover it with rental income! Guaranteed payback and profitability of the property! Text or call us, we will consult You for free! * Oksana Melnikova
…By Annonceur International


House for sale in Porto offers a balanced mix of privacy, light, and layered living across four levels. Situated in the residential enclave of Pinhais da Foz, this property stands a few minutes' walk from Praça do Império and a suite of local services, ranging from banks and restaurants to bakeries and supermarkets.With a gross floor area of 382 m² and a private usable area of 216 m² set on a 384 m² plot, the spatial rhythm is generous. The basement accommodates a closed garage for two cars, an indoor pool that can be activated for year-round use, as well as a bedroom, full bathroom, laundry, and storage. The ground floor welcomes with a bright entrance hall, opening to a connected living and dining space with direct access to a terrace and garden, complemented by an equipped kitchen and guest bathroom.Upstairs, three bedrooms and a suite share a supporting bathroom. The top floor features a flexible living room or additional bedroom, framed by terraces on both sides, with one offering a sea view. The house includes double glazing, central heating, and awaits a potential renovation plan, inviting further personalization for refined city living. The property brings together indoor comfort and outdoor connection, with the pleasures of Porto on your doorstep.
…By Annonceur International


Istria, surroundings of Poreč In a peaceful and discreet environment, on an elevated position with an open panoramic view of the surroundings, this exceptional modern villa represents a perfect blend of contemporary architecture, top-quality equipment, and complete comfort. The villa is built on a plot of 826 m², while its fully furnished interior living space amounts to 248 m². The property consists of an entrance hall, a guest toilet, and an open-plan living area that combines the kitchen, dining area, and living room, with direct access to a covered terrace, summer kitchen, and sunbathing area with swimming pool. Four spacious bedrooms with en-suite bathrooms ensure complete privacy, complemented by a laundry room with a technical area. The sleeping areas are equipped with premium Dorelan MILLENAIRE R2 mattresses and Samsung 65’’ televisions, while carefully selected designer furniture creates a luxurious yet comfortable atmosphere. The interior is further enhanced by 280 cm high ceilings and WICONA aluminum joinery with floor-to-ceiling windows and doors, ensuring abundant natural light, airiness, and unobstructed views. A double curtain system – sheer curtains combined with blackout curtains – allows full privacy and light control in all rooms. The living room features a Samsung 75’’ television, while the kitchen is equipped with high-quality Whirlpool appliances, combining functionality with modern design. The interior is finished with Lea Ceramiche ceramics, Catalano sanitary ware, Lestur interior doors with concealed aluminum frames, and lighting systems by renowned brands Flos and AY ILLUMINATE. Furniture by prestigious manufacturers Alf Da Frè, Bonaldo, Doimo Salotti, and Désirée ensures a high standard of aesthetics and quality. Special attention has been paid to technology, energy efficiency, and comfort. The villa is equipped with a Loxone Smart Home system, Samsung WindFree air-conditioning units, underfloor heating, and a heat pump. The STO façade system provides excellent thermal insulation and long-term durability, while optical internet, video surveillance, alarm system, and intercom are standard features. Additionally, a Loxone electric vehicle charging station has been installed, making the property fully adapted to modern living. The outdoor area is designed as a private oasis for relaxation and socializing. A heated 38 m² swimming pool with an inverter pump allows year-round use, while the outdoor kitchen with lounge area is furnished with elegant Varaschin outdoor furniture. The landscaped garden also features a table tennis area, automatic irrigation system, and robotic lawn mower. Preparations have been made for an outdoor sauna and solar panels. The courtyard offers a minimum of three parking spaces. This villa represents a rare opportunity on the market for buyers seeking a luxurious, technologically advanced, and fully equipped property in Istria, ideal both for exclusive private living and as a secure high-value investment. The price includes VAT, as the seller is a legal entity.
…By Annonceur International


Istria, surroundings of Poreč In a peaceful and discreet environment, on an elevated position with an open panoramic sea view, this exceptional modern villa represents a perfect blend of contemporary architecture, top-quality equipment, and complete comfort. The villa is built on a plot of 803 m², while its fully furnished interior living space amounts to 241 m². The property consists of an entrance hall, guest toilet, and an open-plan living area combining the kitchen, dining area, and living room, with direct access to a covered terrace, summer kitchen, and sunbathing area with swimming pool. Four spacious bedrooms with en-suite bathrooms provide full privacy, complemented by a laundry room with a technical area. The sleeping areas are equipped with premium Dorelan MILLENAIRE R2 mattresses and Samsung 65’’ televisions, while carefully selected designer furniture creates a luxurious yet comfortable atmosphere. The interior is further enhanced by 280 cm high ceilings and WICONA aluminum joinery with floor-to-ceiling windows and doors, ensuring abundant natural light, airiness, and unobstructed views. A double curtain system – sheer curtains combined with blackout curtains – allows full privacy and light control in all rooms. The living room features a Samsung 75’’ television, while the kitchen is equipped with high-quality Whirlpool appliances, combining functionality and modern design. The interior is finished with Lea Ceramiche ceramics, Catalano sanitary ware, Lestur interior doors with concealed aluminum frames, and lighting systems by renowned brands Flos and AY ILLUMINATE. Furniture by prestigious manufacturers Alf Da Frè, Bonaldo, Doimo Salotti, and Désirée ensures a high standard of aesthetics and quality. Special attention has been paid to technology, energy efficiency, and comfort. The villa is equipped with a Loxone Smart Home system, Samsung WindFree air-conditioning units, underfloor heating, and a heat pump. The STO façade system ensures excellent thermal insulation and long-term durability, while optical internet, video surveillance, alarm system, and intercom are standard features. Additionally, a Loxone electric vehicle charging station has been installed, making the property fully adapted to modern living. The outdoor area is designed as a private oasis for relaxation and socializing. A heated 38 m² swimming pool with an inverter pump allows year-round use, while the outdoor kitchen with lounge area is furnished with elegant Varaschin outdoor furniture. The landscaped garden also features a table tennis area, automatic irrigation system, and robotic lawn mower. Preparations have been made for an outdoor sauna and solar panels. The courtyard offers a minimum of three parking spaces. This villa represents a rare opportunity on the market for buyers seeking a luxurious, technologically advanced, and fully equipped property in Istria, ideal both for exclusive private living and as a secure high-value investment. The price includes VAT, as the seller is a legal entity.
…By Annonceur International


In the heart of the Algarve, between Lagoa and Portimão, lies a rare property: over 3 hectares where family life and productive land exist side by side. This is not simply a house with a garden — it is a traditional Algarve country estate in the fullest sense of the word, ready to redefine what it means to live with space, authenticity and purpose. A Home to Live In The main house — traditionally designed, with a ceramic-tiled roof, arched veranda and typical Portuguese tiles — offers 258 m² of private living space across two floors and six spacious rooms. It is the kind of home that has already witnessed many stories and is ready to welcome the next ones: plenty of space for a large family, for entertaining friends, or for transforming into a rural retreat. The immediate surroundings — lawn, the shade of a fig tree, covered terraces and well-maintained access — reveal a property that has been lovingly lived in, not a ruin waiting to be restored. Land to Cultivate But the true treasure of this estate lies in the land surrounding it. More than 3 hectares are divided between arable land, century-old carob trees and an almond orchard — three elements that define the traditional landscape of the inland Algarve. This is land that already produces, already provides shade and already has deep roots — ready for those who dream of self-sufficiency, their own vegetable garden, beekeeping, small-scale olive oil or carob production, or simply the pleasure of watching the almond trees blossom in February. For those with bigger ambitions, the potential is even greater: the setting and size of the property offer scope for rural tourism, holiday accommodation or a wellness retreat — always in harmony with the authentic character of the surroundings. A Location That Makes Everything Easier Just a few minutes from the IC4/A22 junction, this estate combines the best of both worlds: the peace of the countryside with the convenience of town just a short drive away. Lagoa is 5 minutes away, Portimão 10 minutes, and the beaches of Ferragudo, Carvoeiro and Praia da Rocha are all within 15 minutes. Faro Airport is less than a 45-minute drive away. A Rare Opportunity Estates of this size, with a habitable home and such a privileged location, are becoming increasingly rare on the Algarve property market. This is an opportunity for those looking for more than a house — for those seeking land, time and space to grow. Find out more and arrange a viewing with Southport Realty.
…By Annonceur International


An iconic address. Refined contemporary design. A waterfront lifestyle without compromise. Set on prestigious Nurmi Drive, one of the most coveted residential streets in Las Olas Isles, 41 Nurmi Drive represents an exceptional opportunity to experience luxury waterfront living in Fort Lauderdale. Renowned for its privacy, broad canal access and underground utilities, Nurmi Drive has long been associated with some of the area’s most desirable waterfront residences. Encompassing approximately 9,375 square feet of combined interior and exterior living space, this impressive residence brings together generous proportions, sophisticated design and a seamless connection to its tropical surroundings. Lush landscaping creates a secluded, resort-like atmosphere, offering a sense of retreat in the heart of Las Olas Isles. Expansive windows invite natural light throughout the interiors while framing views of the surrounding greenery and water. Warm white oak, carefully curated finishes and considered architectural details establish a contemporary aesthetic that feels both elevated and inviting. The thoughtfully designed floor plan balances everyday comfort with effortless entertaining. Generous gathering spaces are complemented by a gourmet kitchen, a separate service kitchen, six en-suite bedrooms and a dedicated study. The result is a residence with the scale, privacy and flexibility suited to refined family living and hosting on a grand scale. Outdoors, expansive terraces extend the living spaces into the tropical landscape. A striking approximately 60-foot heated swimming pool, finished in Basaltina stone, serves as the focal point of the outdoor setting, while approximately 98 feet of waterfront creates a privileged connection to the canal. Together, these spaces offer an ideal backdrop for relaxed afternoons, private gatherings and the quintessential South Florida lifestyle. Offered fully furnished and move-in ready, 41 Nurmi Drive brings together the defining elements of exceptional luxury real estate: sophisticated design, substantial living spaces, privacy, waterfront frontage and a distinguished address. For buyers seeking an integrated land-and-sea lifestyle, the residence may also be acquired together with a 2024 Azimut 72 yacht, at a combined asking price of $19,000,000. Opportunities of this caliber on Nurmi Drive are limited. For the discerning buyer, 41 Nurmi Drive offers more than a distinguished residence—it presents an opportunity to embrace an exceptional waterfront lifestyle in one of Fort Lauderdale’s most prestigious enclaves. For further details, a confidential inquiry or to arrange a private viewing, please contact us.
…By Annonceur International


Occupying an elevated, commanding position above Syvota Bay, this villa sits on a 681 sqm plot and comprises three distinct residences, offering sweeping views across the water to the pine-covered islets that give this corner of the Ionian coast its distinctive character. A pathway leads down to a dock by the waterfront, while a swimming pool and parking for several cars complete the property, making it equally appealing as a spacious family retreat or a holiday rental investment. Built in 2007 and well maintained since, the property is arranged over two levels as three self-contained units, each with its own entrance, kitchen and bathroom. Together they offer around 245 sqm of enclosed living space, plus some 115 sqm of covered semi-outdoor areas and 13 sqm of balconies, which is where much of the summer is spent. The Ground Residence is the largest of the three. Its open-plan living area and kitchen lead onto a private courtyard of about 100 sqm, and it offers a total of four bedrooms, all with sea views, and three bathrooms. Above it, we find the Upper Residences (I and II), each of them featuring a living area with a kitchenette, a mezzanine housing a bedroom and one bathroom. All of the bedrooms on the upper floor face the sea. The finish is consistent throughout all three units: double glazing, electric security roller shutters and insect screens on the windows, modern fitted bathrooms and fully equipped kitchens. Oil-fired central heating, split-unit air conditioning in every unit and a wood-burning fireplace in the Ground Residence keep the house comfortable beyond the summer months, and solar water heaters with electric backup supply hot water. The property is connected to the municipal water supply and sewer network, and high-speed WiFi runs through all three units. A wine cellar of about 6 sqm and a separate service unit, useful for staff, storage or maintenance equipment, complete the building. Everything is sold furnished and equipped, with a full inventory available. The 9 × 4 m pool and sun lounge deck is directly accessible from the Ground Residence and has a counter-current swim system, a foot spa and hydromassage, with active-oxygen water treatment. The defining feature is the waterfront. A private dock of about 10 sqm gives direct access to the sea, with a swim platform and mooring for a boat. The islets of Mourtemeno and Agios Nikolaos lie just across the water, and the coves around Syvota, including Bella Vraka with its shallow sandbar crossing, are within a few hundred metres. With a boat at the dock, the whole bay, the Pisina lagoon and the harbour tavernas are minutes away by sea. The layout is what sets the property apart. Three independent units mean a large family, or several generations, can share the property without sharing every room. Equally, an owner can keep the Ground Unit for personal use and let the two upper units to guests through the season. Parking for several cars and the staff unit support that kind of flexible use. Rental potential The property already operates as a short-term holiday rental through the major booking platforms, and the seller reports consistently strong guest reviews. Syvota has a long holiday season, busy from May through September, and independent units with a pool and their own dock are rare on this coast. Local management services operate in Syvota for owners who prefer not to run the rental themselves. Location - distances Syvota is a harbour village, set around a sheltered bay and a cluster of small wooded islets. In the summer the harbour fills with yachts and day boats, the waterfront tavernas are busy and boat trips leave for Paxos and Antipaxos; outside the season the village is much quieter. Parga, the Acheron river and the beaches at Mega and Mikri Ammos are all within easy reach, and Igoumenitsa, with ferries to Corfu and Italy, is less than half an hour away. The nearest airports are a little over an hour's drive. Syvota: Inside settlement Syvota Marina: 750 m Bella Vraka Beach: 900 m Galikos Molos Beach: 1 km Igoumenitsa: 25 km Parga: 28.5 km Preveza: 88 km Preveza International Airport: 92 km Lefkada: 140 km
…By Annonceur International


Set within the established residential area of El Higueral, this charming Mediterranean-style villa combines timeless character, refined interiors and a peaceful setting with convenient access to Marbella. Positioned on an elevated 849 m² plot, the property enjoys open sea views from the upper level and benefits from a mature private garden, swimming pool and generous outdoor living areas.Originally built in 1999 and comprehensively renovated in 2021, the villa offers 330 m² of built space across two levels, with interiors designed around comfort, natural light and a warm Mediterranean atmosphere. A landscaped entrance, framed by mature planting and flowers, leads into the welcoming hallway and sets the tone for the characterful interiors beyond.The main living level features high ceilings and a spacious living and dining area centred around a fireplace. Large openings connect the interiors with the covered terrace and the mature gardens surrounding the private pool, creating a natural flow between the principal living spaces and the outdoors. A fully renovated and well-equipped kitchen provides a practical setting for everyday living, while the same floor also accommodates two en-suite bedrooms. The principal bedroom includes an en-suite bathroom with a hydromassage bathtub, while the second bedroom opens directly onto the terrace. A guest cloakroom completes this level.Upstairs, two further en-suite bedrooms sit beneath attractive pitched ceilings that add warmth and character to the accommodation. Both bedrooms have access to a covered south-east-facing terrace, where elevated views extend towards the Mediterranean. The upper terrace provides a particularly peaceful setting for enjoying the surroundings throughout the day.Outdoor living is an important part of the property. The private garden combines mature vegetation with the swimming pool and several areas for relaxing and entertaining. At the rear, a charming patio with a covered porch and pergola creates an intimate space for outdoor dining, morning coffee or relaxed gatherings with friends and family. The established landscaping gives the property a sense of privacy while maintaining a strong connection with the Mediterranean setting.Modern comfort has been incorporated throughout the renovation, including underfloor heating, air conditioning and a home automation system. A private carport provides parking for two vehicles, while the absence of community fees offers additional practicality.The villa is situated in a quiet residential environment while remaining close to the amenities of Marbella, with the town centre and Golden Mile within easy reach. This allows residents to enjoy the tranquillity of an established villa neighbourhood without sacrificing access to beaches, restaurants, international schools, shopping and Marbella’s wider lifestyle offering.The property has also attracted recognition for its considered interiors and timeless decorative approach, having been featured as a holiday home in the summer 2023 edition of El Mueble. In addition, it holds a tourist licence, offering flexibility for owners considering both personal use and holiday rental.With its south-facing orientation, mature private grounds, four en-suite bedrooms and proximity to central Marbella, this is a characterful home that combines the atmosphere of a traditional Mediterranean villa with the comfort and functionality of a more recent renovation.
…By Annonceur International


If you are looking for a property with space, independence and a strategic location between Moguer, the coast and Huelva, this finca can be an excellent option. Just 1 km from Moguer, 2 independent houses + Large living room of 90 m2. The property has two independent homes, each with 2 bedrooms, 2 bathrooms, kitchen, living-dining room and fireplace, offering a very versatile distribution for both family use and for guests or different living areas. In addition, it has a large independent living room of approximately 90 m2, equipped with a kitchen, bathroom and fireplace, ideal as an area for meetings, celebrations, family leisure, workspace or complementary stay. The property has two accesses by different paths, which facilitates entry and exit and provides greater comfort. Its location is one of its great attractions: it is approximately 1 km from Moguer, 5 km from the surroundings of La Rábida and the Columbian Places, about 9 km from Mazagón beach and about 20 km from Huelva capital. It also has good connections to Doñana, Seville and the Portuguese Algarve. A unique property for those looking for spaciousness, privacy, several independent areas and proximity to both the urban centre and the coast. Contact us for more information and to arrange a visit. Legal information on the price and purchase costs in accordance with Decree 218/2005 of Andalusia, the advertised price does not include the following items to be paid by the buyer: • Fees of Fincas Huelva Real Estate, S.L.: 3.5% of the final purchase price + 21% VAT on the fees. • ITP: general rate of 7%, except for applicable tax benefits, on the legal tax base, which may exceed the purchase price by application of the reference value of the Cadastre. • Notary and Registry: expenses that correspond to the buyer according to the legislation or the agreements valid between the parties and the official tariffs. If you take out financing in a bank or financial institution, you will assume the expenses that correspond to you in accordance with the regulations and the conditions of the loan. The consumer has the right to receive the information sheet of the property free of charge (article 10 and annex V of Decree 218/2005), which will be given in the visit. You can obtain it, together with information on price, expenses and payment methods, at Fincas Huelva Real Estate, S.L., Paseo de la Independencia, 20, 21002 Huelva. Information, price and availability may change at any time during the term of the advertisement, and this advertisement is not contractual.
…By Annonceur International


Exceptional frontline golf villa in La Cala Golf Resort, enjoying absolute privacy, panoramic golf and mountain views, and a spectacular infinity pool that appears to flow directly into the fairway.Set on a 1,109 m² plot with 463 m² built, the villa occupies a privileged position with no neighbour on one side, creating an exceptional sense of space and tranquillity.From the entrance, the golf views immediately take centre stage. The main level features an impressive open-plan living and dining area with a fully equipped contemporary kitchen that can be closed with sliding doors. Large windows open directly onto the 74 m² terrace, landscaped garden and infinity pool, creating seamless indoor-outdoor living. This floor also offers two bedrooms and two bathrooms.The lower level includes an impressive master suite with extensive wardrobes and a large bathroom with Jacuzzi bath and walk-in shower, plus a fourth en-suite bedroom and separate laundry room.An additional independent room accessed from the garden offers excellent potential as a guest suite, private studio or staff accommodation.Key Features463 m² built | 1,109 m² plot4 bedrooms | 4 bathrooms + guest WCPrime frontline golf positionInfinity pool overlooking the fairwayPanoramic golf & mountain viewsExceptional privacy – no neighbour on one side74 m² terrace & landscaped gardenOpen-plan designer kitchenIndependent guest/staff room potentialPrivate garage for 2 carsAir conditioning, alarm & fibre-optic internetMinutes from La Cala de Mijas and the beachA rare luxury golf villa on the Costa del Sol, combining privacy, spectacular views and an unbeatable frontline position in La Cala Golf Resort.
…By Annonceur International


Situated in a privileged location southwest of Paguera, this extraordinary finca presents itself as a unique combination of an extensive Mediterranean lifestyle, stunning privacy and attractive investment potential. Surrounded by an extensive garden with lush vegetation, it offers spectacular views of the sea and the surrounding mountainous landscape, a panorama that gives this property a very special atmosphere. A prominent feature of the property is the current tourist license of indefinite duration for a maximum of 12 people, which gives it a particularly interesting potential for use. The main villa is distributed over three floors and stands out for its spacious and well-thought-out layout. The entrance area is located on the upper floor. Here the spacious master bedroom with en-suite bathroom and dressing room awaits you, as well as two other bedrooms, each of which also has its own en-suite bathroom. This floor is completed by a guest toilet, a kitchen and a spacious living/dining area with an open fireplace. From two of the bedrooms, as well as from the living room, there is direct access to the balcony with sea views. On the ground floor there is a separate living room with direct access to the spacious pool terrace, a laundry room, a guest toilet and another bedroom with an en-suite bathroom. A separate guest apartment, with its own kitchen, living room, two bedrooms and bathroom, completes the layout of this floor and allows flexible use for family, friends or guests. In the basement is the large garage with space for two cars. In addition, here there is another room with barbecue available for private use. The adjoining covered terrace offers additional space for convivial moments and expands the multiple possibilities of use on this floor. The outdoor guest house has two more bedrooms, a kitchen and a separate living room, and can be used completely autonomously. In addition, on the spacious plot there is another independent building with about 30 m² of usable area which, provided the necessary permits are obtained, could be excellently extended or refurbished into an additional guest apartment. The real jewel of the finca is the spacious and very private outdoor area, which has a swimming pool, several covered and outdoor terraces, barbecue, outdoor kitchen, outdoor shower and a carefully maintained garden with centenary trees and an extraordinary variety of fruit trees and useful plants from the Mediterranean area. UPPER FLOOR3 bedrooms, 3 bathrooms en suite, guest toilet, dressing room, living room, dining room, kitchen, hall, balconyGROUND FLOORLiving room, guest toilet, bedroom with en-suite bathroom, utility room and guest apartment with living room, kitchen, 2 bedrooms and bathroomGROUND FLOORFree use space with barbecue, garageOUTDOOR AREAGarden, swimming pool, outdoor kitchen, outdoor shower, terraces, balcony, outdoor parking spacesOTHERSDetached guest house with two bedrooms, bathroom, kitchen and living room
…By Annonceur International


A PRIVATE ESTATE IN HERDADE DA AROEIRA There are houses that impress with their dimensions. Others, because of the location. And then there are properties where everything is found. In the heart of Herdade da Aroeira, surrounded by nature and protected from the outside hustle and bustle, is a property designed for those looking for something increasingly difficult to find: space, privacy and quality of life. Spread on an extraordinary plot of 2,338 m², this residence offers 484 m² of construction, spread over two floors, in a permanent relationship between architecture, natural light and garden. Here, true luxury begins before you enter the home. It is the feeling of arriving, closing the gate and realizing that the world has stayed outside. THE RESIDENCE The interiors were designed on a generous scale, with large glazed surfaces that extend the social spaces to the outside and allow natural light to be part of the architecture. The property features: 2,338 m² of private land 484 m² of gross floor area Typology T4 5 bathrooms Two floors Ample social spaces Private pool Surrounding garden Garage Energy class A But a property of this nature should not be evaluated only through numbers. It must be lived. PRIVATE OUTDOOR LIVING Outside, the garden surrounds the residence and creates different environments for leisure and contemplation. The pool is one of the central elements of the property, framed by vegetation and large outdoor areas where it is possible to create different experiences: outdoor dining, sunset lounge, rest area or simply enjoying silence and privacy. It is a house prepared both to receive and to disappear from the world for a few days. HERDADE DA AROEIRA Living here means having nature, safety and golf practically on your doorstep, while maintaining a privileged connection to Lisbon and the beaches of Costa da Caparica. A rare balance between resort living and private residence. In the morning, golf. At the end of the day, Atlântico. At night, the tranquility of returning to a property surrounded by greenery. NOT FOR EVERYONE. This is not simply a luxury villa. It is a property for those who have already realized that true privilege is not only in what you have. It is in the space you have. In the privacy that is preserved. And in the way you choose to live. HERDADE DA AROEIRA Private Estate €3,900,000 Private tours by appointment. EPIC ASSETS More than real estate. We built a legacy.
…By Annonceur International


Luxury villa Parekklisia offers a contemporary retreat in the coastal enclave of Limassol. This newly developed property, with a living area of 300 m², is distinguished by its modern architecture and precise attention to refined details. The villa features four bedrooms and four bathrooms, each designed to balance comfort and privacy for family and guests.South-facing orientation bathes the interiors in natural light, while double-glazed aluminium windows frame sea views that amplify the sense of tranquility. The main living room is bright and thoughtfully appointed for ease of daily life, complemented by a fully equipped kitchen with electric appliances. Throughout the home, air conditioning and high-grade insulation ensure year-round comfort and an energy efficiency rating of A.Exterior living is equally considered, with a private swimming pool, landscaped garden, and a dedicated BBQ space, all set within a quiet neighbourhood. Covered private parking, a security alarm system, and integrated storage offer both discretion and functionality. This luxury villa Parekklisia, Cyprus, stands as an elegant expression of modern coastal living, seamlessly connecting indoor and outdoor spaces within a sought-after residential setting.
…By Annonceur International


Villa on the Riviera Mallozzi Anzio facing the sea. With access from both Via Riviera Mallozzi and Via Petronio, we offer for sale a wonderful period villa once a hotel in the 50s developed on two floors with a terrace facing the sea, 400 meters from the suggestive caves of Nero, the square and all services. The villa consists of entrance hall, double living room with open kitchen, bedroom with bathroom, utility room on the ground floor; three double bedrooms, each with private bathroom, air conditioning, two of which have balconies overlooking the sea. Currently used as a Luxury GUESTHOUSE with large suite with Jacuzzi, and a further 4 bedrooms with private bathroom and a magnificent terrace overlooking the sea for sunset aperitifs and relaxation. Excellent location on the sea a few steps from the ancient Villa Neronian and the suggestive caves of Nero. An exclusive solution, perfect both as a main residence and as an investment. Don't miss out on this fantastic opportunity*** Contact us for more information or to book a visitREF. VD1155.
…By Annonceur International


IMPORTANT: To receive a prompt reply containing further information, please provide us with your telephone number.Discover an extraordinary new development comprising 13 luxury villas nestled within the beautiful municipal area of Benahavis. Designed to seamlessly blend with the natural environment, these villas offer an exceptional living experience in perfect harmony with their surroundings.Perched on an elevated plot, these villas boast unparalleled views of the sea, ensuring utmost privacy and exclusivity. Immerse yourself in the breathtaking panorama that unfolds before you, while indulging in the tranquility and serenity of this remarkable setting.Each villa within this new development invites you to engage your senses and fully embrace the luxurious lifestyle on offer. From the magnificent vistas to the thoughtfully designed private swimming pools and shaded pergola areas, every detail has been meticulously crafted to create an oasis of relaxation. Extensive landscaped spaces, spanning over 5,000 m², feature lush gardens and orchards, seamlessly blending nature and artistry. This natural haven is nestled amidst woodlands, fruit trees, and vibrant flowers, all within close proximity to cosmopolitan towns and essential amenities.Unleash your green thumb with each home boasting its own private vegetable patch. The gardens have been meticulously designed to offer you the freedom to cultivate your own crops, whether you prefer to nurture them independently or seek professional guidance. Alternatively, you can entrust the care to experts and relish in the annual harvest.These villas are truly extraordinary, each one showcasing an individual design that is akin to a work of art. Thoughtfully selected materials exude warmth and seamlessly complement the architecture, resulting in homes that epitomize a harmonious blend of modernity and natural balance.With a strong focus on incorporating the latest technologies, the villas feature floor-to-ceiling window walls that establish a constant dialogue between the interior beauty of the homes and the captivating surrounding landscape. In recognition of their commitment to sustainability, each villa has received the prestigious BREEAM® certification, the highest accolade in the world for building sustainability.Nestled in the foothills of Benahavis, this development is surrounded by some of the finest golf courses on the Costa del Sol. Enthusiasts of the sport can indulge in their passion with esteemed courses such as Atalaya Golf & Country Club, Paraiso Golf, Guadalmina, and Los Arqueros, among others. With over 70 courses in the area, it has become the leading destination in Europe for golf lovers.These stunning villas promise a holistic living experience that encompasses all five senses. Listen to the soothing sounds of water and the earth beneath your touch; feel the wet earth beneath your feet as you stroll through the lush surroundings; pluck and savor the fruits from the bountiful orchards; inhale the fragrant blossoms; relish in the joy of cooking with your own home-grown vegetables, and, of course, bask in the glorious sun, sea, and gardens that envelop you.Indulge in the extraordinary at this exceptional villa development, where every moment is a celebration of the senses and an invitation to live life to the fullest.At Roccabox Property, we redefine the real estate experience by providing clients with an exceptional property ownership journey through our unwavering commitment. Our comprehensive suite of services goes beyond the conventional to ensure that your investment marks the beginning of a new chapter in your life rather than just being a transaction. Enjoy the ease of international relocation with our specialised Golden Visa services, where we handle the complexities on your behalf to offer you and your family a smooth pathway. Say goodbye to bureaucratic hurdles with our complimentary N.I.E. assistance, which saves you time and ensures a hassle-free start to your Spanish venture.
…By Annonceur International


IMPORTANT: To receive a prompt reply containing further information, please provide us with your telephone number.Nestled in an elevated position, your new home offers a breathtaking backdrop of the majestic Sierra Blanca mountain range and serene Mediterranean Sea. Located within an exclusive gated community, just a few kilometers away from the finest amenities Marbella has to offer, including esteemed international schools, prestigious golf courses, and a plethora of shopping facilities. This peaceful haven provides easy access to the main highway, allowing you to reach Malaga airport in less than one hour.Embracing Andalusian architecture with Mediterranean influences, this villa has been meticulously designed with meticulous attention to detail, showcasing the very best of outdoor living. Expansive covered and uncovered terraces, verdant vegetation, a spacious swimming pool, and various outdoor chill-out areas invite you to revel in the tranquility and serenity of your surroundings. As you enter the property, you are greeted by an impressive entrance enveloped by impeccably manicured gardens, instilling a true sense of peace and harmony.This exquisitely presented home seamlessly combines Andalusian architecture with the refined elegance of Nordic interior design. Each space has been meticulously finished to the highest standards, employing natural elements and sophisticated furniture pieces. Italian-sourced Oak herringbone flooring graces the floors, harmonizing with the neutral color palette that permeates this luxurious abode. The ground floor encompasses multiple interconnected living spaces, each affording views of the magnificent garden, providing a seamless connection between indoor and outdoor living.The property boasts a total of 7 bedrooms and 6 bathrooms, accompanied by 2 additional guest toilets. The spacious master bedroom boasts breathtaking sea views, a large private terrace, an elegant bathroom, and a chic dressing room. The additional bedrooms have also been thoughtfully adorned with sophisticated interiors, ensuring both elegance and comfort.Indulge in the splendor of the basement area, where the villa unveils 5-star facilities designed to cater to the needs of a modern family. Discover a custom-built bodega, a fully equipped gym, a yoga hall, and a state-of-the-art spa that includes a heated indoor pool, Jacuzzi, sauna, massage room, and a hairdressing room. Ascend to the attic level of the villa and immerse yourself in the bespoke custom-made cinema room, offering the ultimate cinematic experience.This remarkable home is a true embodiment of style and sophistication, poised to captivate even the most discerning buyer. Prepare to be impressed by the seamless fusion of elegance and luxury that awaits you within these walls.At Roccabox Property, we redefine the real estate experience by providing clients with an exceptional property ownership journey through our unwavering commitment. Our comprehensive suite of services goes beyond the conventional to ensure that your investment marks the beginning of a new chapter in your life rather than just being a transaction. Enjoy the ease of international relocation with our specialised Golden Visa services, where we handle the complexities on your behalf to offer you and your family a smooth pathway. Say goodbye to bureaucratic hurdles with our complimentary N.I.E. assistance, which saves you time and ensures a hassle-free start to your Spanish venture.
…By Annonceur International


IMPORTANT: To receive a prompt reply containing further information, please provide us with your telephone number.This remarkable villa stands as a testament to meticulous craftsmanship and a discerning selection of top-tier materials. From the sleek, Philippe Starck-designed sanitary ware to the elegant Siematic kitchen equipped with Gaggenau and Miele appliances, every detail exudes sophistication and quality.With six bedrooms, each accompanied by its own ensuite bathroom, and an additional guest toilet, the villa offers ample space for comfortable living. The expansive living and dining room boasts lofty ceilings, creating an atmosphere of grandeur and openness.Designed to cater to the residents' enjoyment, the property offers an array of delightful spaces. A solarium provides a panoramic 360-degree view of the surroundings, allowing for breathtaking vistas. A private spa beckons with a jacuzzi and sauna, offering a tranquil retreat within the comforts of home. The outdoor area encompasses sprawling terraces, ideal for relaxation or entertaining, and a generously sized pool for refreshing dips.Adding to its allure, the villa enjoys a privileged location just minutes away by car from Marbella, San Pedro de Alcantara, and the vibrant hub of Puerto Banús. Furthermore, it is conveniently situated within a short buggy ride to one of the most prestigious golf courses, ensuring avid golfers can indulge in their passion. The nearby Guadalmina shopping center provides convenient access to a variety of amenities and services.Experience the epitome of luxury living in this magnificent villa, where exceptional materials, lavish amenities, and a coveted location combine to create an unrivaled residential experience.At Roccabox Property, we redefine the real estate experience by providing clients with an exceptional property ownership journey through our unwavering commitment. Our comprehensive suite of services goes beyond the conventional to ensure that your investment marks the beginning of a new chapter in your life rather than just being a transaction. Enjoy the ease of international relocation with our specialised Golden Visa services, where we handle the complexities on your behalf to offer you and your family a smooth pathway. Say goodbye to bureaucratic hurdles with our complimentary N.I.E. assistance, which saves you time and ensures a hassle-free start to your Spanish venture.
…By Annonceur International


This 960 m2 detached villa, set on a 2,825 m2 plot, due for completion in 2028, is built over 4 levels including a roof top terrace. The villa will feature 4 main bedrooms suites with additional versatile accommodation. in brief there is a reception hall with a double height ceiling feature, living room, dining room, kitchen breakfast room, laundry room, home office, 4 bedroom suites, a basement level with versatile accommodation, a triple garage, landscaped gardens and a salt water swimming pool. The villa is located within Quintinhas, a peaceful and exclusive enclave in Vilamoura characterised by generous plots and mature pine surroundings Features * Air-Conditioning * Alarm System * Central Heating * Contemporary Styling * Garage Or Carport * Saltwater Pool
…By Annonceur International


Villa Costa Adeje with panoramic ocean and mountain views presents a serene setting in one of the most prestigious neighbourhoods on the island. This elegant villa, fully renovated in 2024 using high-quality materials and top-of-the-range fittings, offers an exceptional blend of privacy and design. The property stands on a 449 m² plot and features a built area of 156 m². Four bedrooms and three bathrooms are distributed between the main residence and a private area that can accommodate guests, staff, or serve as an additional suite.The main house’s spacious, light-filled living and dining area welcomes you with sweeping views of the Atlantic Ocean, the island of La Gomera, and the dramatic silhouette of Mount Teide. Floor-to-ceiling windows maximise sunlight and frame the remarkable landscape. A modern semi-independent kitchen, air-conditioning, guest toilet, and a private garage add thoughtful touches to daily life.Step outside to mature gardens and the 40 m² private heated swimming pool. The tranquil atmosphere offers opportunities to enjoy Tenerife’s climate and pause for unforgettable sunsets over the ocean. This villa harmonises understated luxury with the enduring natural beauty of Costa Adeje.
…By Annonceur International


On one of the most exclusive locations on the Montenegrin coast, on the Luštica Peninsula, in the immediate vicinity of the renowned Mirišta, lies a villa that represents the perfect combination of contemporary elegance, exceptional comfort and an authentic Mediterranean ambience.Surrounded by nature and located in one of the most desirable and exclusive areas of the Montenegrin coastline, this villa offers a rare sense of privacy, tranquillity and complete enjoyment of the unique Luštica setting.The villa features three spacious bedrooms, each with its own luxurious bathroom, providing the highest level of comfort and privacy. The spacious living room with a fireplace is the heart of the villa — an elegant and warm space designed for relaxation and enjoyment throughout the year.The kitchen and dining area have been carefully designed as spaces for gathering, socialising and enjoying shared moments, while an exclusive wine cellar creates a particularly special atmosphere — an intimate space designed for wine tastings, conversation and the enjoyment of carefully selected wines.For a complete luxury experience, the villa features a private gym and a spa & wellness area, allowing owners and guests to enjoy the highest level of comfort without ever having to leave the privacy of their own residence.The exterior of the villa has been designed as a natural extension of the interior. The spacious grounds feature a large infinity pool with a dedicated sunbathing and relaxation area, creating the perfect setting for enjoying the Mediterranean sun and the unique landscape of Luštica.A dedicated outdoor social area with a fireplace is ideal for evening gatherings, while the summer pavilion with a barbecue and a large dining table provides the perfect setting for long summer days, relaxed lunches and dinners with family and friends.The villa is furnished with high-quality natural oak furniture, giving the interiors warmth, character and timeless elegance. The entire interior has been designed by one of Montenegro’s leading interior designers, whose work is recognised for its sophisticated design, carefully selected materials and exceptional attention to detail.This is a villa for those who are not simply looking for a property, but for a distinctive way of life.A place where luxury meets nature, where privacy takes on a new dimension and every day becomes an experience.On Luštica. Near Mirišta. In one of the most beautiful and exclusive locations on the Adriatic.This is not simply a villa.It is a private sanctuary created for a life in complete harmony with the sea, nature and exceptional luxury.
…By Annonceur International

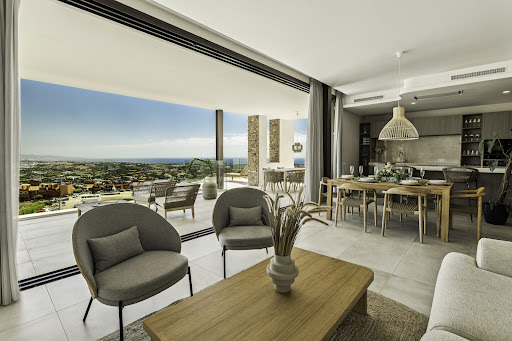


Set within the peaceful residential community of Be Lagom in Benahavís, this contemporary south-facing villa combines generous proportions, panoramic Mediterranean views and an exceptionally versatile layout. Part of a secure development of just 13 villas, the property offers a sense of privacy and tranquillity while remaining within easy reach of Puerto Banús, Marbella and the wider Costa del Sol.Arranged across four levels, the residence provides 323 m² of interior space complemented by an impressive 227 m² of terraces. The main living level is centred around an open-plan arrangement where the spacious living and dining area connects naturally with the modern kitchen. Floor-to-ceiling glass doors extend the living space towards the terraces, creating a strong connection between the interior and the surrounding landscape. More than 100 m² of covered and uncovered outdoor areas provide ample room for alfresco dining, lounging and entertaining throughout the year.The private infinity pool takes full advantage of the villa's elevated position, with open views extending across the Mediterranean. The south-facing orientation brings abundant natural light into the main living areas while creating an inviting setting for enjoying the property's outdoor spaces. A guest cloakroom on this level adds further practicality.The upper floor is dedicated to the principal sleeping accommodation and features three bedrooms, including two that share a bathroom. Each bedroom has access to a private terrace, providing additional outdoor space and allowing residents to enjoy the surrounding views and changing light throughout the day. The rooftop solarium offers another level of outdoor living, with generous space for sunbathing, relaxing and enjoying the sunset. There is also provision for a jacuzzi of up to six people, creating the possibility of an additional private wellness area above the villa.The lower level introduces a high degree of flexibility. A fully equipped en-suite bedroom is complemented by its own kitchen and living area, making this floor particularly suitable for guests, extended family or staff accommodation. Additional storage and technical areas are incorporated alongside a versatile multi-purpose room, which could be adapted according to the owner's needs, whether as a private gym, spa, cinema, games room or other leisure space.A further practical feature is the existing pre-installation for a lift connecting all four levels, offering the possibility to enhance accessibility and ease of movement throughout the home.Outside, the private garden and extensive terraces provide multiple settings for enjoying the Mediterranean climate, while a private carport offers parking for two vehicles. Completed in 2023, the villa presents a modern and move-in-ready opportunity within one of Benahavís' increasingly sought-after residential areas.Be Lagom offers a quieter alternative to the more animated coastal areas without sacrificing connectivity. Puerto Banús is approximately 11 kilometres away, while Marbella, the beaches and the area's renowned golf courses, restaurants and international schools are all readily accessible by car. The combination of panoramic views, generous outdoor space, flexible accommodation and a secure low-density setting makes this a compelling choice for both permanent living and a refined Mediterranean retreat.
…By Annonceur International


Beachfront villa Gargalianoi offers a rare opportunity to own a residence positioned directly at the water's edge in Marathopoli, Messinia. The Ionian Sea unfolds as an intimate element of daily life here, with only a few steps from the landscaped gardens to a nearly private shoreline. The property encompasses 193 m² of living area within an estate of 6,400 m², combining refined country-chic aesthetics with light-filled, expansive interiors and an exceptionally functional layout.Five generous bedrooms and five modern bathrooms offer both privacy and convenience. The main living space is designed for panoramic sea views, anchored by a fully equipped kitchen. Well-maintained gardens frame the experience of seaside living, with a dedicated BBQ area, private parking, and extensive outdoor space creating a seamless transition between indoors and nature. High-speed Wi-Fi, comprehensive air conditioning, and features like security alarm, automatic watering, and double-glazed, energy-efficient insulation enhance day-to-day comfort and security.Despite a heightened sense of privacy, the villa remains only minutes from Marathopoli's traditional tavernas, cafés, and amenities, while destinations like Gialova and Voidokilia Beach are also easily accessible. This villa stands as a unique proposition on the beachfront, where unobstructed views and immersion in the natural landscape define an atmosphere of tranquility and sophistication.
…By Annonceur International


Azure Elysium is a three-level villa built into the mountainside above Rodakino Bay, on the south coast of Crete, positioned so that the Libyan Sea fills the view from almost every room. The infinity pool sits at the edge of the terrace and reads as a continuation of the water beyond it. The house was built in 2008, is fully furnished, and is in good order following a recent round of upgrades. The 382 sqm house is arranged over three levels that step down the slope: an entrance level, a first floor, and a lower level. Living and dining space is open-plan and opens onto the terraces, with a fully fitted kitchen at its centre. The four bedrooms each have their own bathroom, and the whole house is sold fully furnished, so it is ready to use from the first season. The lower level is currently set up as an art gallery and studio, a flexible space that could serve as a game room, a self-contained guest suite, or a fifth bedroom depending on how a buyer wants to live in the house. The villa has been kept to a high standard. The outdoor terraces were recently given a new high-end waterproof coating, and a central heat pump was installed to run the underfloor heating and the hot water. Comfort is well covered: underfloor heating throughout, a fireplace, air-conditioning via split units, double-glazed windows with insect screens, and ceiling fans. There is a dedicated working space, a storage room, and both covered and open-air parking. Outdoor living is the point of a house like this. The infinity pool faces the sea, with an al fresco dining area alongside it. The 5,040 sqm plot is landscaped as a series of tiered, low-maintenance gardens with an olive grove, so the grounds stay easy to look after between visits, and the plot is fully fenced. The views take in the sea, the mountains behind, and the open countryside, and the orientation catches both sunrise and sunset. As a holiday home, the villa is built around the water and the view. Mornings start on the terrace with the bay below, and the pool sits in direct sight of the living space, so the day drifts between the two. Rodakino is quiet and residential rather than a resort, which is the appeal: a private, unhurried base on the south coast that stays yours to enjoy through the season and beyond. The house also has clear rental potential for the weeks you are not using it, and it is eligible for the Greek Golden Visa residency programme. Rental potential The south coast of Crete enjoys a long holiday season, and a sea-facing villa of this size and quality is well-suited to premium short-term rentals. Crete's extended season, stretching from April through November, offers exceptional rental potential well beyond the peak summer months, maximising occupancy, while there are many respectable management companies operating in the area, which can deal with all the hassle involved in short-term rentals. Location - distances Rodakino sits on the south coast of the Rethymno region, between Plakias and Frangokastello, built on both sides of a gorge that divides it into the twin settlements of Ano and Kato Rodakino. The village has kept its traditional character and its permanent Greek community, and despite the long coastline below it, the area remains genuinely undeveloped by Cretan standards. Below the village, the shoreline breaks into a series of quiet pebble-and-sand beaches. Korakas, the closest, is gently organised with sunbeds and a handful of family-run tavernas, while Peristeres to the west offers even quieter alternatives. Rethymno, with its Venetian harbour and full range of services, lies 41 km to the north; a car is essential here, which is precisely the appeal for buyers drawn to this stretch of coast. Kato Rodakino: 1.2 km Korakas Beach: 3 km Peristeres Beach: 5 km Rodakino Beach: 6 km Ano Rodakino: 2.5 km Plakias: 12 km Frangokastello: 15 km Rethymno: 39 km Chania: 93 km Chania International Airport: 100 km
…By Annonceur International

Receive by email any new listing that may match your search criteria
By validating this form, you accept the general conditions of use of Le Figaro Properties.
These agencies offer a selection of luxury properties vente . Feel free to contact them for personalized assistance.




