Get early access to listings that match your criteria
Never miss an opportunity again. Our personalized alerts notify you instantly.

 English$ USD · m²


A four-bedroom semi detached house in Meisho Hills, Sierra Blanca, offering four bathrooms and a guest toilet, arranged over multiple levels with two ensuite bedrooms and open plan living at ground level opening to a private terrace and pool, a first floor dedicated to a principal suite and guest ensuite, a rooftop solarium with jacuzzi and barbecue framing open sea and mountain views, and a lower level with wine cellar, laundry and direct access to private parking, all connected by a lift. The structure is clear from the outset. Guests have their own space on the entrance level with two of the three guest bedrooms offered located here. The master bedroom sits above, separated and calm. The solarium occupies the top, exposed to the horizon. Recently renovated with a Scandinavian approach, the interiors favour light, proportion and practicality. The kitchen, dining and living areas function as one continuous space, extending directly onto the terrace and private pool. Underfloor heating runs throughout. A wine cellar, lift access to every level and private parking for up to three cars address the everyday details. The solarium, with its open views, jacuzzi and barbecue, raises a simple question: where else would you host, unwind or watch the light change across the coast? Within the gated Meisho Hills community in Sierra Blanca, privacy is built into the setting. Security is controlled, the environment residential and composed. Shared spa and gym facilities are on hand when desired. Marbella town and the Golden Mile are minutes away, yet the immediate surroundings remain quiet. Do you want proximity without noise, security without feeling enclosed? This location answers both. If you are seeking a refined home in Sierra Blanca that combines discretion, views and functional design, this stunning property is the one for you.
…By Gadait International


Villa Sirius is a modern villa located in the desirable area of Las Brisas, Nueva Andalucía. The property features a beautifully landscaped garden with a private swimming pool and a sunken chill-out area. Spacious terraces provide an outdoor kitchenette, dining area, and multiple lounge spaces, offering the perfect setting for entertaining or relaxing in the sun. The interior boasts an open-plan design with a bright living room, dining area, and a fully equipped modern kitchen with high-end appliances. The villa offers five well-sized bedrooms, including a large master suite with a walk-in wardrobe and an en-suite bathroom with premium finishes. Floor-to-ceiling windows throughout the home create a seamless flow between indoor and outdoor living spaces. Additional amenities include an entertainment level with a billiard table, sauna, and a gym/yoga room. Located in the heart of Nueva Andalucía, Villa Sirius is just minutes from top golf courses, international schools, shops, and restaurants, making it an excellent choice for both permanent living and holiday stays.
…By Gadait International


Located within the esteemed Rocio de Nagüeles, Villa Celestia stands as a representation of contemporary luxury living, just a stone's throw away from Marbella's renowned Golden Mile. Its enviable location ensures easy access to 5-star amenities, while exuding an aura of exclusivity. Spanning an expansive plot, the villa boasts meticulously manicured gardens and a private pool, providing an idyllic sanctuary for both relaxation and entertainment. Expansive terraces allow for outdoor dining and leisure, while the lush landscaping enveloping the property guarantees privacy. Crafted by the renowned Tobal Arquitectos architecture studio, Villa Celestia mesmerises with its modern flair and flawless craftsmanship. High ceilings amplify the sense of spaciousness and light throughout the residence. With sweeping views of the sea and mountains, the villa's privileged position in Rocio de Nagüeles offers a picturesque backdrop for luxurious coastal living. Villa Celestia seamlessly blends contemporary elegance and unmatched comfort, promising an unparalleled lifestyle for its residents.
…By Gadait International


Welcome to Villa Luma, a beautifully reimagined Mediterranean residence located in the prestigious enclave of Las Lomas de Nueva Andalucía. South-facing and drenched in natural light, this home offers some of the most breathtaking sea views in the entire Nueva Andalucía area. Set across three levels, the home features five bedrooms, one currently serving as an office, and is designed to blend elegant indoor living with expansive outdoor enjoyment. The villa's interior is defined by soft neutral tones, high-end materials, and generous spaces. The heart of the home is the open-plan living area, seamlessly connected to a sleek modern kitchen and formal dining space, all leading out to large terraces perfect for entertaining or simply soaking in the views. The master suite occupies the top floor, offering ultimate privacy along with a spacious walk-in wardrobe and serene vistas that stretch out to the Mediterranean Sea. The lower level includes a cozy lounge area ideal as an entertainment space or TV room. Outside, Villa Luma excels with its meticulous landscaping, multiple lounging zones, and a stunning infinity pool that visually merges with the horizon. While there is no garage or lift, the property comfortably accommodates up to four cars within the gated area, with additional parking for three more vehicles just outside the upper entrance. With its unbeatable orientation, refined style, and rare coastal views, Villa Luma represents a unique opportunity to own a turnkey home in one of Marbella’s most desirable addresses.
…By Gadait International


Villa Cascada is an exceptional contemporary residence currently under construction in the sought-after enclave of El Rosario, Marbella East. Designed by the renowned TOBAL Arquitectos, this striking villa sits on a generous plot of over 1,000 m², offering a seamless blend of modern elegance and natural stone accents. Every angle of the property has been conceived to maximize its elevated position, capturing uninterrupted panoramic views across lush green hillsides and the glittering Mediterranean Sea. Planned to feature four spacious bedrooms, Villa Cascada will provide luxurious living with expansive terraces, an infinity pool, and open-plan interiors that flow effortlessly to the outdoors. Its sophisticated architecture, landscaped gardens, and sun-drenched orientation create a private sanctuary just minutes from Marbella’s beaches and vibrant amenities. With construction well underway, this is a rare opportunity to secure a cutting-edge home in one of the Costa del Sol’s most prestigious locations.
…By Gadait International


Luxury 5 bedroom villa next to São Jorge Castle, LisbonLocated in the emblematic Largo do Contador-Mor, next to São Jorge Castle, this magnificent 5 bedroom villa is distinguished by its privileged location, in one of the most prestigious and charming historic areas of Lisbon. With a gross area of 463.92m², the property has been carefully refurbished with high quality materials, combining refinement, elegance and sophistication with all the comfort required by contemporary living. Spread over six large and harmonious rooms, the villa also offers an extraordinary terrace with 109.57m² - a rare outdoor space in the heart of the city, ideal for enjoying moments of leisure and conviviality in total privacy. The garage, with capacity for two cars, adds even more convenience and exclusivity to this unique property. If you are looking to live in the center of Lisbon, surrounded by the history and authenticity of the city, without giving up comfort, privacy and the best conditions, this is a truly exceptional opportunity. Due to its characteristics and strategic location, this villa also has enormous potential, both for own housing and for investment. A unique property, where the historic charm of Lisbon meets contemporary elegance and comfort. Some images were generated using AI.
…By Annonceur International


Villa Serenity | Exclusive beachfront villa in Playa Bonita, Las Terrenas Discover Villa Serenity, a spectacular luxury beachfront residence located in Cap Bonita, Playa Bonita, Las Terrenas, Samaná, with private access directly from the garden to one of the most beautiful beaches in the Dominican Republic. Built in 2024 on a plot of 2,916 m², this stunning villa of contemporary architecture has approximately 960 m² of construction, distributed over two levels. Its large windows, coral and wood finishes and wide open spaces create a perfect connection between the interiors, the tropical gardens and the Caribbean Sea. The property offers 10 guest rooms, plus a separate apartment for staff. It has large social areas, an Italian-designed kitchen, a dining room with an extraordinary handmade table for 20 people and spacious bedrooms with private bathrooms. Outside, its spectacular 100 m² swimming pool with sea views, jacuzzi, extensive gardens, outdoor dining area, BBQ area, sun loungers, basketball court and private parking stand out. From the garden there is direct access to Playa Bonita, creating an experience of absolute privacy and connection with the Caribbean. Key features: 2,916 m² of land · 960 m² of construction · Capacity for up to 22 guests · 10 guest rooms + service apartment · Swimming pool · Jacuzzi · Direct access to the beach · Tropical Gardens · upper terrace · 2 kitchens · BBQ · Private parking · 24-hour security and surveillance. Villa Serenity is an exceptional property for those looking for privacy, luxury and a privileged beachfront location in Las Terrenas. For more info. and photos Contact me
…By Annonceur International


Luxury villa in Cap Est, Le François. In the heart of a calm and privileged environment, this Caribbean architectural villa of approximately 150 m2 offers an unobstructed view of the vegetation and the Vauclin mountain. Located on a plot of 752 m2, in perfect condition, it charms with its open spaces and beautiful natural brightness. Close to bathing access and jet ski docking. Spacious living room with mezzanine, benefiting from excellent ventilation. 1 brand new high-end kitchen with pantry fully equipped. 4 bedrooms including 2 of 17.5 m2, each with its own bathroom. Exteriors: 35 m2 terrace, swimming pool area, large carbet with lounge and dining space, parking spaces. Located near shops, schools, and colleges, as well as water and sports activities. A quality villa, combining calm, functionality, and Caribbean art of living. For information and video, contact Bernard ANTOINE at 0696847030.This description has been automatically translated from French.
…By A.i.c Dom


EXCLUSIVE, less than 100 m from Gilet beach and only 700 m from Pontaillac, this new prestigious villa of approximately 167 m2 of living space benefits from a sought-after location, peaceful and in immediate proximity to the ocean. On the ground floor, an entrance with a closet opens onto a spacious living area of about 58 m2 with an open kitchen, bathed in light and extended by a terrace, part of which is covered. Two bedrooms complete this level, each with a shower room, one with a toilet and dressing room, as well as an independent toilet and a pantry. Upstairs, the landing leads to three bedrooms, one with a private shower room, two with closets, and one with terrace access, a second shower room, and an independent toilet. Attached garage. Built on a plot of about 557 m2. Compliant with RE 2020 standards, it offers quality features and modern comfort, with heating by ducted air conditioning and construction risk insurance. Delivery expected in June 2027. Agency fees are the responsibility of the seller. For more information on our fees: https://www.par-agence.fr/nos-honoraires/ Risks: www.georisques.gouv.frThis description has been automatically translated from French.
…By Paragence

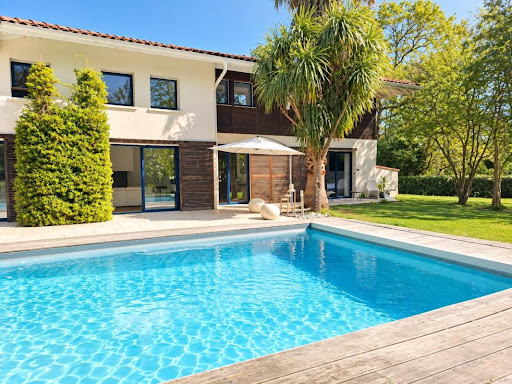


Saint Martin de Seignanx, very beautiful architect-designed villa near Bayonne and the Atlantic beaches in a protected natural area. Set on a superb plot of over 3000m², the villa consists of an entrance, a spacious and bright living room with generous volumes, a master suite with dressing room, bathroom, and toilet, a laundry room, and a large garage. Upstairs, there is a gym, 3 bedrooms, a shower room, and a toilet. Outside, there is a magnificent landscaped garden with a 12*5 swimming pool and terrace. Exceptional location on the edge of a protected natural area. Agency reference: 4326This description has been automatically translated from French.
…By Orpi - Agence Durand


– VIRTUAL TOUR AVAILABLE UPON REQUEST – Nestled in a peaceful setting and within walking distance of La Gaillarde beach, the marina, and local shops, this beautiful 173 sqm villa boasts breathtaking panoramic views of the Mediterranean Sea and Cap du Dramont. The main level features a bright and spacious living area with a fully equipped open-plan kitchen, opening onto a large sea-facing terrace, perfect for relaxing and entertaining. This floor also includes two bedrooms, one with a dressing room, a bathroom, and a utility room. On the garden level, two independent one-bedroom apartments (T2) with private outdoor access offer numerous possibilities, whether for hosting family and friends, accommodating older children, or generating attractive rental income. Set on a landscaped and fully enclosed 1,025 sqm plot, the property also benefits from a swimming pool, a summer kitchen with dining area, a closed garage, several parking spaces, and a technical/storage room. Versatile and full of potential, this villa is perfectly suited as a primary residence, a holiday home, or a high-yield rental investment. Ideally located in the heart of the Gulf of Saint-Tropez, the property enjoys easy access to the ferry shuttles connecting Les Issambres to Saint-Tropez and Grimaud. A rare opportunity in one of the area’s most sought-after locations.
…By Safti


RV2300 – Araggio Located in a charming and authentic hamlet, this property combines contemporary architecture with natural materials, close to the beaches. Offering approximately 2,088 sq.ft. of single-level living space, the villa opens onto a spacious living area comprising a kitchen with central island, a lounge and a dining room. A laundry room completes this space. The sleeping area comprises 4 bedrooms, each with its own private shower room, including a master suite with a full bathroom and dressing room. The fourth bedroom is currently used as a games room. Set on approximately 29,762 sq.ft. of landscaped grounds, enhanced by natural rock formations, the property features a 10 x 3.5 m swimming pool, bordered by a spacious wooden terrace and several areas dedicated to relaxation. A building permit allows for the construction of an approximately 710 sq.ft. guest villa, accompanied by a 4 x 4 m swimming pool. The foundation slab has already been completed. A property offering a privileged setting to enjoy the Corsican way of life, close to the beaches of Saint-Cyprien and Cala Rossa, as well as Porto-Vecchio. Fees payable by the seller.
…By Barnes Corse


At the very top of Skår, with expansive views over the rooftops and at the very end of a quiet cul-de-sac, you will find this well-renovated and move-in-ready 1950s villa. The house has several levels, where the different levels follow the surrounding nature. The entrance level offers three bedrooms, a stylish newly renovated bathroom as well as a guest WC. A small staircase up leads to the wonderful and spacious living room with a wood-burning stove and large windows facing several directions. Through a balcony door, you reach a large patio facing south. Adjacent to the living room is the newly renovated and luxurious kitchen from Kvänum, equipped with appliances from Miele. The top floor consists of a large open room that can be divided and used both as an additional grand living room and/or a fourth bedroom. At the bottom of the house is the basement level with practical spaces such as storage, a laundry room and a boiler room. The house is heated by geothermal heating, and fiber is connected, as well as a good detached garage. Just a stone’s throw from the house is the scenic Delsjö area with beautiful walking trails, a golf course and the popular swimming lake Delsjön. Skårsskolan F-6, a preschool and good public transport connections to the city center can be reached within a couple of minutes’ walk downhill. Contact the real estate agent for more information about the sales process.
…By Sweden Sotheby's International Realty


Villa Aperantos – Luxury Villa – 5 Suites – Private Pool – Paros, Cyclades Discover Villa Aperantos, an exclusive luxury villa situated on the stunning island of Paros, in the heart of the Cyclades. Surrounded by unspoiled natural landscapes, this contemporary property combines refined architecture, modern comfort, and panoramic views over the Aegean Sea and Naxos Island. Elegant Interiors & Well-Being Spaces Designed for up to 10 guests, Villa Aperantos features: • 5 spacious suites, each with private bathrooms ensuring absolute comfort and privacy. • Bright, airy living areas with large windows framing breathtaking sea views. • Contemporary design using natural materials, clean lines, and premium finishes inspired by Cycladic lifestyle. Exceptional Outdoor Living Enjoy the ultimate Mediterranean lifestyle with: • Infinity private pool overlooking the Aegean Sea. • Expansive terraces for alfresco dining, entertaining, or relaxing. • Lounge and shaded areas perfect for watching sunrises and sunsets in serenity. Prime Location on Paros – Cyclades Villa Aperantos offers both tranquility and easy access to the island’s highlights: • Only 5–6 minutes from pristine beaches such as Paralia Glifades. • Close to Naoussa, the most picturesque village in Paros, known for its charming port, restaurants, and boutiques. • Near cultural sites, local attractions, and water activities for a full Cycladic experience. A Rare Luxury Investment Opportunity Villa Aperantos represents an exceptional property, ideal for: • Family stays or group vacations, • Prestigious secondary residence, • High-end investment in one of the Mediterranean’s most desirable destinations. For high-definition photos, detailed information, or to arrange a private viewing, contact Gadait International and experience the ultimate Cycladic luxury lifestyle.
…By Gadait International


A Stunning Retreat in Porto Heli Located in the charming coastal village of Porto Heli, Villa Ambrosia offers a truly exceptional place to call home. Set on a hillside, this stunning property enjoys breathtaking, uninterrupted sea views while being just a short walk from the beach, creating a setting that perfectly captures the relaxed elegance of Mediterranean living. Villa Ambrosia is an exclusive private residence surrounded by natural beauty and offering panoramic views of the sparkling sea. The property is currently under construction, giving the new owner the opportunity to complete the residence according to their own preferences and vision. Alternatively, Villa Ambrosia can be completed by Goutos Constructions, from its current construction stage through to the final architectural details, materials, and finishing touches. Privacy, Views, and Easy Beach Access Villa Ambrosia welcomes you with a sense of calm and privacy. Surrounded by natural beauty and peaceful surroundings, the villa allows you to unwind while still being close to the sea. Imagine starting your day with panoramic sea views, walking down a quiet path to the beach, and returning home to your own private retreat. This rare combination of seclusion and convenience makes the property truly special. Contemporary Architecture and Timeless Style Set on a beautifully landscaped plot of 850 square meters, the villa offers 375 square meters of refined living space thoughtfully designed for comfort and style. Architecturally, the villa embraces a contemporary minimalist aesthetic, where clean lines, natural materials, and open spaces create a timeless and sophisticated atmosphere. High-quality finishes enhance the feeling of refined luxury, while the design emphasizes harmony between the home and its surroundings. Every detail has been carefully considered to create a home that is both elegant and welcoming. Beautiful Outdoor Spaces and Private Pool The outdoor areas are equally impressive. Lush gardens filled with Mediterranean plants and colorful flowers surround the property, creating a peaceful and inviting environment. At the heart of the property lies a beautiful swimming pool that becomes the centerpiece of outdoor living. Here, residents can relax under the sun, enjoy refreshing swims, or simply take in the stunning sea views that stretch across the horizon. Six Bedrooms and Elegant Interiors Villa Ambrosia offers six spacious and comfortable bedrooms, making it ideal for both families and guests. The home also includes five bathrooms and three additional guest WCs. One of the guest WCs is conveniently located outdoors, perfectly positioned to serve the pool and BBQ area during summer gatherings and outdoor entertaining. Bright Living Spaces for Indoor – Outdoor Living Inside, the main living spaces are bright, open, and welcoming. A large living room forms the heart of the home, seamlessly connecting with the outdoor terraces and gardens. Generous openings and large windows allow natural light to fill the interiors, creating a warm and airy atmosphere throughout the day. Entertainment and Relaxation Areas For relaxation and entertainment, the villa also features a home theater and a dedicated playroom. These thoughtfully designed spaces provide opportunities for movie nights, games, and memorable moments with family and friends. Modern Comfort with Elevator Access Convenience and accessibility are also key elements of the design. An elevator will connect all levels of the residence, ensuring easy movement throughout the home and adding an extra layer of comfort to everyday living. Perfect for Outdoor Living and Summer Evenings The outdoor lifestyle at Villa Ambrosia is truly exceptional. The infinity pool, stylish BBQ area, and multiple seating spaces create the perfect setting for long summer afternoons and relaxed evenings under the stars. Whether hosting guests or enjoying quiet moments with loved ones, the outdoor areas offer a wonderful sense of freedom and tranquility. Private Path to the Beach One of the villa’s most remarkable features is its private access to the beach. A path, accessible only from the property, leads directly to the beach. This unique feature provides a rare sense of exclusivity and allows residents to enjoy the sea in complete privacy. A Valuable Investment Opportunity Beyond its beauty and comfort, Villa Ambrosia also represents a compelling investment opportunity. Thanks to its prime location, elegant design, and privacy, the property is ideally suited both as a luxurious family residence and as a high-end rental home in one of the most desirable destinations in the region. Villa Ambrosia offers a rare chance to own a refined seaside retreat in Porto Heli, a place where natural beauty, modern design, and relaxed coastal living come together in perfect harmony. Villa Ambrosia Location: The true standout feature of Villa Ambrosia is its location, just a few minutes from the beach, where residents can relax under the warm Mediterranean sun, take leisurely swims in the crystal-clear waters of the Aegean Sea, or enjoy quiet moments by the sea. From here, it is also easy to explore the nearby islands of Spetses, Hydra, and Poros, each offering its own charm, history, and unique attractions. The picturesque village of Porto Heli is just a short drive away, with a variety of shops, cozy cafés, fine restaurants, and opportunities for water sports like skiing and scuba diving. This combination of convenience, beauty, and leisure makes it a truly idyllic place to live or visit.
…By Gadait International


Casa Cazorla, developed by Casas Fintech, is a masterpiece of contemporary architecture located in the prestigious Lomas de Marbella Club on Marbella’s Golden Mile. Built across 1,460 m² on a 1,010 m² plot, this 5-bedroom residence embodies a perfect balance between elegance, privacy, and Mediterranean serenity. Designed with wood and stone as its main elements, the home exudes an organic warmth—giving the inside a sense of green tranquility and the outside a calm, natural harmony. The layout of Casa Cazorla is delicately planned, seamlessly dividing spaces for both privacy and social living. Upon entering, you are greeted by a generous open-plan living room and dining area, complemented by a light-wood kitchen that overlooks the social heart of the home. Floor-to-ceiling glass doors open to expansive terraces and a landscaped garden, inviting natural light and the outdoors in. This level also offers a private guest suite with its own terrace access, ensuring comfort and independence for visitors. Upstairs, three serene bedrooms include two guest suites opening onto the terrace, and a master suite featuring a walk-in closet and a luxurious bathroom with a rain shower and bathtub. The lower level of Casa Cazorla is dedicated to wellness and relaxation. Here, you can unwind in the spa and hammam, stay active in the home gym, enjoy a glass of wine in the wine room, or focus in your private home office. This floor also includes a playroom and an additional en-suite guest bedroom with direct access to the garden and pool area. Outside, manicured gardens frame a private pool, outdoor lounge, dining area, and fully equipped kitchen, creating the ideal setting for alfresco living. Casa Cazorla is the embodiment of refined design and calm sophistication—a sanctuary where nature, architecture, and lifestyle coexist in perfect balance.
…By Gadait International


Paros – Cyclades: Exceptional Seafront Villa – Luxury, Elegance & Panoramic Views Prestige Villa – 575 m² – Private Plot – 8 Bedrooms – Sea & Naxos Island Views Offering the pinnacle of Cycladic luxury, this exceptional 575 m² seafront villa, built in 2022 on Paros, combines contemporary design, absolute comfort, and total privacy. With breathtaking views of the Aegean Sea and Naxos Island, it represents a rare opportunity in the Cyclades real estate market. Exclusive Features: Prestigious Interiors • Main house of 460 m² with 4 to 5 bedrooms, including a sumptuous master suite • Independent guest house of 115 m² with 3 bedrooms — ideal for hosting guests or staff • 10 bathrooms/showers in total, combining comfort and privacy • Bright, open living areas: lounges, dining rooms, and a fully equipped high-end kitchen • 300 m² pool-house with kitchen, bar, bathrooms, and shower room, perfect for entertaining and guest comfort Exceptional Outdoor Spaces • Spectacular 15 m × 5 m swimming pool with sunny terraces and lounge areas • Landscaped 8,500 m² plot offering privacy, lush gardens, and direct access to the sea • Terraces and relaxation areas with panoramic views of the Aegean Sea and Naxos Island, ideal for enjoying the Mediterranean lifestyle Prime Location & High-End Amenities • 5 km from the iconic village of Naoussa, the heart of Cycladic life, while maintaining peace and privacy • 25 km from the airport, easily accessible for private or rental use • Perfect as a primary residence, luxury holiday home, or high-end investment in an exclusive area Experience Exclusivity with Gadait International This villa embodies ultimate luxury, modernity, and Mediterranean refinement. For more information, high-resolution photos, or to arrange a private viewing, contact Gadait International today. Step into a world where contemporary design meets Cycladic elegance and indulge in the exceptional Paros lifestyle.
…By Gadait International


A exclusive Villa by Golden Land Goutos. Villa Nova is located on a spacious 2,000 sq.m. plot in the peaceful area, just a few minutes from the heart of Porto Heli, this beautiful villa offers a rare opportunity to enjoy luxurious living in one of Greece’s most prestigious destinations. The property is also very close to the charming port of Costa, with quick and easy access to the famous island of Spetses – just a 10-minute ride by sea taxi or private tender boat. This unique residence enjoys uninterrupted views of the Aegean Sea and is surrounded by beautifully landscaped gardens that offer peace and privacy. The villa features a thoughtful and flexible layout, ideal for both personal use and investment. The main building is divided into two fully independent levels, each with its own entrance, providing separate living areas that can function together or independently. In addition to the main house, there are two private guest houses, offering comfort and autonomy for visitors. This layout makes the property perfect for families, groups of friends, or anyone looking to host guests while still maintaining personal space. Whether you’re looking for a full-time home, a holiday retreat, or a rental opportunity, this villa offers the flexibility to suit many needs. Villa Nova is located just two minutes from a beautiful sandy beach, where crystal-clear waters and quiet surroundings make it ideal for swimming, sunbathing, or enjoying peaceful walks along the shore. The nearby coastline offers many more options, including the lively Ververonda Beach, popular for beach bars and water sports, and the charming Hinitsa Bay, known for its calm waters and excellent views of Spetses. The region of Porto Heli is full of things to explore, from traditional tavernas and luxury resorts to historical sites and nature trails. The cosmopolitan island of Spetses, just across the water, adds even more charm to the area, with its elegant architecture, car-free streets, and vibrant nightlife. Whether you’re in the mood for fine dining, shopping, or simply strolling through the island’s scenic port, Spetses is a wonderful day-trip destination. Back at the villa, the outdoor spaces are just as impressive as the interior. You’ll find a large swimming pool with hydromassage, surrounded by relaxing lounge areas and a well-kept garden full of flowers and Mediterranean plants. A covered BBQ area, wood-fired oven, and spacious balconies make it easy to enjoy outdoor meals with family and friends. There is also an outdoor shower, plenty of seating, and stunning views of the sea from multiple angles. Inside, the villa is fully equipped with modern comforts. Each level includes cozy living spaces, well-appointed bedrooms, bathrooms, and fully fitted kitchens. Air conditioning is available throughout, and there are flat-screen TVs, quality furnishings, and tasteful decoration that reflects the relaxed coastal lifestyle. Additionally, a 100 sq.m. storage area provides practical space for equipment, supplies, or even future use as a gym or hobby room. Villa Nova is a rare opportunity to own a versatile and stylish property in a prime coastal location. Whether you’re looking for a permanent residence, a holiday home, or an investment with strong rental potential, this property is a standout choice in the Porto Heli area. Its combination of natural beauty, architectural elegance, and practical layout creates a lifestyle of ease and comfort. With growing interest in the region and its increasing demand for luxury accommodation, this residence also presents significant value appreciation potential over time. Ideal for those who seek serenity without sacrificing accessibility, this villa offers a balanced blend of seclusion and convenience in one of the most desirable coastal settings in Greece. Key Features: Total plot: 2,000 sq.m. Main house with two independent levels Swimming pool with hydromassage Beautiful sea views Garden with BBQ & wood oven Air conditioning, TVs, and quality furnishings Outdoor shower and large balconies 100 sq.m. storage space Just 2 minutes from Petrothalassa beach 10 minutes to Spetses by boat
…By Gadait International


Seafront Villa in Dardiza near Ermioni Located just a few minutes from the charming Ermioni, Villa Madera is an exceptional coastal residence currently under construction. Positioned directly by the sea, this beautiful villa enjoys breathtaking, unobstructed views across the water and is only a short walk from an exclusive beach. Combining privacy, natural beauty, and immediate access to the sea, Villa Madera offers a rare opportunity to experience relaxed seaside living in a beautiful coastal setting in the Argolis region. A Modern Villa Surrounded by Nature Set on a landscaped plot of 1,820 square meters, the property extends across three thoughtfully designed levels and offers 350 square meters of elegant interior living space. The villa’s modern architectural style blends beautifully with its natural surroundings, while the carefully planned indoor and outdoor areas create a welcoming environment ideal for both everyday living and entertaining guests. Surrounded by lush Mediterranean gardens, Villa Madera offers a strong sense of privacy and tranquility. The outdoor spaces have been designed to maximize comfort and enjoyment of the coastal setting. At the heart of the outdoor living areas is a stunning 40 m² swimming pool, inviting residents to relax and unwind while taking in the peaceful atmosphere and sparkling sea views. Bright Open-Plan Living on the Ground Floor The ground floor has been designed with everyday comfort and effortless indoor–outdoor living in mind. A spacious open-plan living area with a fireplace creates a warm and inviting setting for family gatherings or relaxed evenings at home. The living room flows naturally into the dining area and a fully equipped modern kitchen, forming a bright and functional space that opens directly onto the garden and pool area. Large openings allow natural light to flood the interiors while seamlessly connecting the home with its beautiful outdoor surroundings. This level also includes two comfortable en-suite bedrooms, providing privacy and convenience for family members or visiting guests. A guest WC is also located on this floor, ensuring practicality for daily use and entertaining. Elegant Bedrooms with Sea-View Verandas On the first floor, the villa continues to impress with two additional en-suite bedrooms, both offering direct access to a spacious veranda where residents can enjoy the sea breeze and scenic views. The highlight of this level is the elegant master suite, designed as a private retreat within the home. The master bedroom opens onto its own veranda and includes a walk-in closet, offering both comfort and refined functionality. These private spaces provide the perfect setting for peaceful mornings overlooking the sea. Flexible Lower-Level Living Space The lower level of the villa adds valuable versatility to the property. This space features a flexible room that can easily be adapted to suit different lifestyle needs. It can serve as an additional bedroom, a playroom for children, a home gym, or even a private office. This level also includes a guest WC and practical utility areas that support the smooth operation of the home. For added convenience, all three levels of the villa are connected by an internal elevator, ensuring easy and comfortable access throughout the residence. Outdoor Living Designed for the Mediterranean Lifestyle Outside, Villa Madera truly shines as a place designed for enjoying the Mediterranean lifestyle. The expansive garden offers several inviting seating areas perfect for relaxing with family and friends, hosting outdoor dinners, or simply enjoying the peaceful surroundings. A dedicated BBQ area enhances the outdoor entertainment possibilities, while private parking areas provide secure and convenient access for residents and visitors. A Unique Investment Opportunity in the Peloponnese More than just a beautiful seaside home, Villa Madera also represents a remarkable investment opportunity. Its prime beachfront location, modern design, and high-quality construction make it highly attractive both as a private family residence and as a luxury rental property. With the growing appeal of the Peloponnese as a premium travel destination, properties in this area offer strong potential for long-term value and rental income. Villa Madera perfectly captures the essence of Mediterranean living, a peaceful retreat by the sea where comfort, elegance, and nature come together in harmony. Villa Madera Location The true standout feature of Villa Madera is its location, just a short walk from the beach, where residents can relax under the warm Mediterranean sun, take leisurely swims in the crystal-clear waters of the Aegean Sea, or enjoy quiet moments by the sea. From here, it is also easy to explore the nearby islands of Spetses, Hydra, and Poros, each offering its own charm, history, and unique attractions. The picturesque village of Porto Heli is just a short drive away, offering a variety of shops, cozy cafés, fine restaurants, and opportunities for water sports such as water skiing and scuba diving. This combination of convenience, natural beauty, and leisure makes Villa Madera a truly idyllic place to live or visit.
…By Gadait International


Villa Solitude offers a perfect blend of luxury and privacy, redefining modern living. As you enter through the gated entrance, you are welcomed by beautifully landscaped gardens and the striking architecture of the residence. Inside the main house, the open-plan living and dining area, featuring a hand-crafted fireplace, flows out to a large balcony with panoramic views of the sea and beach. On the upper floor, there is a master en-suite bedroom with a private office and fireplace. The lower level includes two more spacious bedrooms, each with its own bathroom and access to a side balcony. There is also a bar area, ideal for relaxing with family and guests. The property includes two independent guest houses, each with a small kitchen, living area, and bathroom, comfortably accommodating up to four guests or family members. The outdoor area features a fully equipped kitchen and BBQ space, overlooking a large pool and beautifully maintained gardens, perfect for enjoying the stunning views and sunsets. Villa Solitude stands out for its unique location, breathtaking views, and spacious living areas, making it a truly special home. Villa Solitude Location Highlights Proximity to Porto Heli: Only 15 minutes away from Porto Heli, known for its picturesque harbor and vibrant atmosphere. Beach Access: Walking distance to the beach, allowing for easy access to the pristine waters of the Aegean Sea. Neighboring Estates: Surrounded by large estates and other luxury villas, ensuring a secure and prestigious neighborhood.
…By Gadait International


Filizi Villa – Paros: Exceptional Residence – Comfort, Privacy & Premium Amenities Discover Filizi Villa, a stunning ~400 m² property built in 2024 on the iconic island of Paros. Offering breathtaking sea views and a 4,000 m² landscaped garden, this villa combines modern design, absolute comfort, and leisure spaces for the whole family. Ideal as a primary residence, luxury holiday home, or high-end investment, it exemplifies Cycladic real estate excellence. Exclusive Features: Luxurious Interiors • 7 bedrooms with 6 bathrooms, ensuring comfort and privacy • Master suite with private lounge area and work corner • Open, bright living spaces: living room, dining area, and fully equipped modern kitchen • Workstation in each bedroom for professional use • TV area and relaxation zones Outdoor Spaces & Leisure • Pool with garden and panoramic sea views • Landscaped garden providing privacy and serenity • Barbecue and outdoor entertaining areas • Terraces to enjoy the Mediterranean lifestyle Prime Location & Accessibility • 5 minutes from the famous Mikri Santa beach • 8 minutes from the lively village of Naoussa • 20 minutes from Parikia port, 30 minutes from Punda port (Antiparos) • Staff room with bathroom • High-end services and everyday comfort guaranteed Luxury, Lifestyle & Investment Filizi Villa embodies the pinnacle of Cycladic luxury, offering the perfect balance of modernity, comfort, and exclusive leisure. Enjoy a unique setting, ideal for exceptional vacations or a high-end real estate investment in the Cyclades. For more information, high-definition photos, or to arrange a private viewing, contact Gadait International today.
…By Gadait International


Exclusively offered by our office, Villa Eleftheria is a true gem in the picturesque village of Porto Heli, located in the tranquil area of Agios Aimilianos. This exceptional villa enjoys a prime location with uninterrupted, panoramic sea views and is just a short distance from the beach. Agios Aimilianos is known for its crystal-clear turquoise waters, pristine sandy beaches, and elegant luxury villas. It is one of the most desirable destinations in the region, offering a serene yet sophisticated lifestyle for those looking to enjoy the best of the Greek Riviera. Sitting on a 1,053 sq.m. plot, Villa Eleftheria offers 200 sq.m. of versatile living space. The villa features three spacious bedrooms, two bathrooms, and a guest WC, with a thoughtful layout designed for comfort and privacy. The ground floor is fully independent, making it ideal for guests or extended family. It features an open-plan living and dining area, a modern kitchen, a guest WC, and a storage room that could easily be converted into an extra bedroom. An outdoor staircase leads to the first floor, which offers another open-plan living and dining space with a fully equipped kitchen, one bedroom, and one bathroom. An internal staircase connects to the second floor, where you will find two additional bedrooms and a shared bathroom. This practical and flexible design provides plenty of space for family, friends, or entertaining guests. Outdoors, the villa’s setting is equally impressive. The large terraces and surrounding gardens make the most of the spectacular sea views and offer plenty of space to relax, dine, or soak up the Greek sun. With its coveted location, stunning views, and proximity to the beach, Villa Eleftheria combines lifestyle appeal with long-term investment potential. Whether you are seeking a luxurious seaside retreat or a smart investment in one of Porto Heli’s most desirable areas, this property represents a rare opportunity to own a piece of paradise. Don’t miss the chance to make Villa Eleftheria your private escape on the Greek coast, a perfect combination of comfort, elegance, and unforgettable scenery. Villa Eleftheria Location The true standout feature of Villa Eleftheria is its location, just a few minutes from the beach. Here, residents can relax under the warm Mediterranean sun, take leisurely swims in the crystal-clear waters of the Aegean Sea, or enjoy quiet moments by the shore. From here, it is also easy to explore the nearby islands of Spetses, Hydra, and Poros, each offering its own charm, history, and unique attractions. The picturesque village of Porto Heli is just a short drive away and offers a variety of shops, cozy cafés, fine restaurants, and opportunities for water sports such as water skiing and scuba diving. This combination of convenience, natural beauty, and leisure opportunities makes it a truly idyllic place to live or visit.
…By Gadait International


Villa Serafin – A Unique Villa in Porto Heli Welcome to Villa Serafin, an exceptional private villa in the beautiful seaside destination of Porto Heli, located in the prestigious and peaceful area of Agios Aimilianos. Set in one of the region’s most desirable locations, the property comes with a building permit and architectural study already in place, giving the new owner the opportunity to complete the residence according to their own personal taste, lifestyle and vision. For those looking for a more effortless solution, Villa Serafin can alternatively be fully completed by Goutos Constructions, taking the project from its current stage through to the final architectural details, materials and finishing touches. The villa enjoys breathtaking panoramic views across the Argolic Gulf towards the island of Spetses. With its privileged setting, privacy and contemporary design, Villa Serafin offers a wonderful combination of modern comfort and relaxed Mediterranean living. Beautiful beaches are just a short distance away, making it easy to enjoy the crystal-clear waters of Porto Heli whenever you wish. Timeless Architecture & Elegant Living Set on a beautifully landscaped 1,000 sq.m. plot, Villa Serafin offers approximately 284 sq.m. of thoughtfully designed living space. Every detail has been carefully considered to create a home that feels both luxurious and welcoming, with the indoor and outdoor spaces flowing naturally into one another. Thanks to its southwest orientation, the villa enjoys uninterrupted sea views and spectacular sunsets throughout the year. Floor-to-ceiling windows bring abundant natural light into the interiors while beautifully framing the surrounding scenery. Bright & Functional Interiors The ground floor has been designed for comfortable everyday living, with spacious interiors that flow naturally from one space to the next. A bright open-plan living and dining area opens directly onto the pool terrace through large glass doors, creating a seamless connection between the interior and the beautiful outdoor spaces. The modern kitchen is fully equipped and perfectly positioned to serve both indoor and outdoor dining areas, making entertaining easy and enjoyable. This level also includes a comfortable en-suite bedroom with direct access to the terrace, offering privacy and convenience for guests or family members, as well as a guest WC. Peaceful Bedrooms with Sea Views The first floor is dedicated to relaxation. Three beautifully appointed en-suite bedrooms each enjoy their own private veranda overlooking the sea. Waking up to uninterrupted views of the Argolic Gulf and the island of Spetses creates a truly special start to every day, while the peaceful surroundings provide the perfect atmosphere to relax and recharge. Outdoor Living at Its Finest The outdoor spaces offer a peaceful retreat where every corner has been thoughtfully designed for relaxation. At the heart of the garden, the swimming pool overlooks the sea, providing the perfect place to cool off on warm summer days or simply unwind while taking in the panoramic views. Multiple outdoor sitting and dining areas, a stylish outdoor bar, BBQ facilities, and private parking complete this exceptional outdoor setting. Whether you’re enjoying a quiet morning coffee, a leisurely lunch with family, or entertaining friends over an evening barbecue, these beautifully designed spaces provide the perfect setting for every occasion. A Home for Every Season Villa Serafin has been designed to offer an exceptional quality of life throughout every season. Whether used as a permanent residence or a holiday home, the property provides generous indoor and outdoor spaces, beautiful natural surroundings, and the privacy that makes Agios Aimilianos one of Porto Heli’s most desirable locations. An Outstanding Investment Opportunity Villa Serafin also represents an outstanding investment opportunity. Its prime location, uninterrupted sea views, proximity to beautiful beaches, and modern design make it highly attractive for the luxury holiday rental market while also serving as a wonderful family residence for year-round living. Discover the Lifestyle of Porto Heli Beyond the villa itself, Porto Heli offers an outstanding lifestyle. Renowned for its cosmopolitan marina, excellent restaurants, waterfront cafés, boutique shops, and easy access to the islands of Spetses and Hydra, the area has become one of Greece’s premier luxury destinations. Its combination of natural beauty, exclusive residences, and relaxed atmosphere continues to attract both Greek and international buyers.
…By Gadait International


Villa Imperial is an exquisite stone detached house located in the prestigious area of Porto Heli, often referred to as The Greek Riviera. This luxurious residence spans 450 square meters on a 4-acre plot, offering a serene living experience with breathtaking sea views. Porto Heli is renowned as one of Greece’s most exclusive vacation areas, favored by high-end society, royals, and shipping heirs. The property combines traditional charm with modern amenities, making it an ideal residence for those seeking luxury, comfort, and a connection to nature. The ground floor features a spacious living room with a cozy fireplace, perfect for relaxing and entertaining. The fully equipped kitchen is designed for gourmet cooking, providing ample space and modern appliances to satisfy any culinary enthusiast. This floor also includes two bedrooms, each with a private balcony, and a shared bathroom. The first floor of the villa offers additional convenience with a kitchenette available for coffee and tea, ensuring upper-floor residents have easy access to refreshments. There are two bedrooms on this floor, both featuring en-suite bathrooms and access to a private terrace, offering stunning views and a peaceful retreat. The lower level is designed for ultimate comfort and entertainment. It includes one bedroom with access to two private terraces, a bathroom serving the lower level bedroom and living spaces, and an additional living room perfect for relaxation. The lower level also features a second kitchen for added convenience, a private bedroom with an en-suite bathroom, a storage room with ample space for household items, and a dedicated laundry area. For those who enjoy recreational activities, the lower level boasts a billiard room with a bar and an extended lounge, providing the perfect area for entertainment. The outdoor areas are equally impressive. The beautifully landscaped garden offers a tranquil and picturesque setting, while multiple terraces provide stunning sea views and outdoor living spaces. A luxurious swimming pool is perfect for relaxation and recreation, and the BBQ area is ideal for outdoor dining and entertaining. Villa Imperial’s unique design elements and thoughtful details throughout ensure a distinctive and personalized living experience. The villa’s traditional charm combined with modern comforts creates an inviting atmosphere, making it the perfect retreat for those looking to enjoy the exclusive lifestyle offered by The Greek Riviera. Villa Imperial Location Located just a short distance from the vibrant center of Porto Heli, provides easy access to a range of amenities, including fine dining and entertainment options. Porto Heli’s stunning natural beauty, combined with its reputation as a destination favored by the elite, makes Villa Imperial a highly desirable property.
…By Gadait International


This stunning villa is located on a beautiful hillside in Porto Heli, within a 2,000 m² plot. It has a total build area of 200 m² and is spread over three levels, offering an unobstructed view of the Argolic Gulf. Located in a wise investment area, this property offers the privacy and seclusion you desire, set within a very safe and up-and-coming neighborhood just a short distance from Porto Heli and the renowned Amanzoe Resort. Its location is ideal, combining a luxurious lifestyle with year-round sunshine and white sandy beaches lapped by crystal-clear waters. Villa Vassiliki is 3 km from the center of Porto Heli, a vibrant coastal town with restaurants, shops, and a marina. Just 7 km away is Costa port, where you can take a short ferry ride to the charming island of Spetses, famous for its historic mansions, scenic waterfront, and car-free streets lined with cafes and boutiques. Layout: • Main Level: The main entrance leads to an open-plan space with a kitchen, dining area, and living room with a fireplace. All areas open onto covered pergola terraces with breathtaking views. This level also has a WC, two storage rooms, and a staircase to the upper floor. • Upper Level: Features two bedrooms, each with its own private terrace, and a shared bathroom. • Pool Level: Has a separate entrance and includes an open-plan living room with a kitchen, a bedroom, and a bathroom. From here, you have direct access to the landscaped yard, swimming pool, and BBQ area. Additionally, there is a separate studio apartment, which includes a kitchenette, a single-room, and a bathroom. Villa Vassiliki is a perfect choice for those looking for a luxurious home with breathtaking views and close proximity to beautiful beaches and key destinations. Villa Vassiliki Location In addition to its natural beauty, the greater area of Argolis offers plenty of opportunities for short visits and cultural expeditions. The picturesque fishing villages of Ermioni and Koilada are known for their excellent cuisine, specializing in fresh fish. The ancient cave of Frachthi, inhabited as early as 40,000 BC, is found in Koilada. The nearby islands of Hydra and Spetses are renowned for their artistic culture, attracting painters and sculptors from the world over. Each island has a unique morphology and rich history which formed a specific and distinct character in each community. Easily accessible by car are also the archaeological sites of Mycenae, Epidaurus (with its renowned ancient theater), Tyrinth and Corinth, as well as Nafplion with its beautiful Venetian fortress and historical center. Porto Heli can be the home base to explore archaeological sites, Byzantine monasteries, historic monuments, unspoiled beaches, mountainous routes and picturesque fishing villages. There are only few places in the world which combine all year-round mild climate, stunning natural beauty and historic significance. Porto Heli is definitely among them. As the Times of UK mentions that Porto Heli is Greece’s chic new bolt hole.
…By Gadait International
'%20stroke='%23DDAA3A'%20stroke-width='1.909'%20stroke-linecap='square'%20stroke-linejoin='bevel'/%3e%3c/svg%3e)
Receive by email any new listing that may match your search criteria
By validating this form, you accept the general conditions of use of Le Figaro Properties.
These agencies offer a selection of luxury properties vente . Feel free to contact them for personalized assistance.




