Get early access to listings that match your criteria
Never miss an opportunity again. Our personalized alerts notify you instantly.

 English$ USD · m²


Villa Aerial is a beautiful, newly built villa located in a peaceful area of Porto Heli, Ermionida. Surrounded by other luxury homes, it offers stunning views of the sea between the islands of Spetses and Hydra. Each upper bedroom provides breathtaking views of the sea, making every morning feel special. Stunning Location and Views This villa is perfectly situated just a short distance from Porto Heli, offering panoramic views of the Aegean Sea and the nearby islands. With 40 meters of private seafront, the villa gives you direct access to the beach and uninterrupted views of the horizon. The calm, clear waters and natural beauty make it an ideal spot for a luxury home. Elegant Design and Quality Construction Villa Aerial is a showcase of elegant design and high-quality craftsmanship. The interiors feature wooden ceilings and floors made from aged marble, creating a timeless, sophisticated feel. The villa combines traditional charm with modern touches, offering comfort and style in every room. The spacious living areas are filled with natural light, thanks to large windows that bring in the beauty of the outdoors. The layout is designed for both comfort and practicality, making it a perfect space for relaxing or entertaining guests. Beautiful Outdoor Spaces The outdoor areas of Villa Aerial are just as impressive as the interiors. The large pool area is perfect for relaxing under the sun or hosting gatherings with friends and family. There is also a second patio near the front of the villa, complete with an alfresco dining table, ideal for dining outside while enjoying the stunning sea views and well-kept gardens. The gardens are beautifully maintained, offering a peaceful and private outdoor retreat surrounded by nature. These spaces create a perfect setting for enjoying the villa’s serene environment. Private Seafront Access One of Villa Aerial’s key features is its 40 meters of private seafront, giving you direct access to the crystal-clear waters of the Aegean Sea. This prime seafront location offers a rare opportunity to enjoy the beach right at your doorstep, making it a perfect spot for morning swims or sunset walks. A Dream Home for Luxury Living Villa Aerial is an ideal home for those seeking luxury, comfort, and beautiful surroundings. Whether you are looking for a permanent home or a holiday retreat, this villa offers everything you need. Its perfect combination of elegant design, top-quality construction, and a prime seafront location make it a standout property in the Ermionida area. Located close to Porto Heli, a popular destination known for its upscale lifestyle, Villa Aerial is just a short trip from shops, restaurants, and attractions. It is also a quick boat ride to the islands of Spetses and Hydra, offering plenty of opportunities for exploration. Distances from Villa Porto Heli: 4.9 km -10 minutes drive Kranidi: 9 km – 15 minutes drive Ermioni: 11.2 km – 17 minutes drive Kilada: 15 km – 20 minutes drive My Kilada Golf: 14 km – 19 minutes drive Villa Aerial Location Highlights In addition to its natural beauty, the greater area of Argolis offers plenty of opportunities for short visits and cultural expeditions. The picturesque fishing villages of Ermioni and Koilada are known for their excellent cuisine, specializing in fresh fish. The ancient cave of Frachthi, inhabited as early as 40,000 BC, is found in Koilada. The nearby islands of Hydra and Spetses are renowned for their artistic culture, attracting painters and sculptors from the world over. Each island has a unique morphology and rich history which formed a specific and distinct character in each community. Easily accessible by car are also the archaeological sites of Mycenae, Epidaurus (with its renowned ancient theater), Tyrinth and Corinth, as well as Nafplion with its beautiful Venetian fortress and historical center. Porto Heli can be the home base to explore archaeological sites, Byzantine monasteries, historic monuments, unspoiled beaches, mountainous routes and picturesque fishing villages. There are only few places in the world which combine all year-round mild climate, stunning natural beauty and historic significance. Porto Heli is definitely among them. As the Times of UK mentions that Porto Heli is Greece’s chic new bolt hole.
…By Gadait International


Villa Pine is located in the prestigious and serene area of Kosta, Porto Heli. This 110 sqm villa offers a unique blend of privacy, comfort, and natural beauty, complemented by breathtaking, uninterrupted sea views that stretch across the Argolic Gulf, with the charming island of Spetses in full sight. Surrounded by lush trees and nestled in a peaceful setting, the property provides an ideal retreat just minutes from the sparkling coastline. Featuring three spacious bedrooms and three bathrooms, it is perfect for families or those who enjoy hosting guests. The interior is bright and inviting, flowing effortlessly into a charming terrace that opens to a beautifully maintained garden. Outdoor living is at the heart of this property, with a shaded pergola, a dining area, a BBQ corner for summer feasts, and a relaxing poolside sitting area, perfect for enjoying long afternoons under the sun while gazing out over the sea. In addition to the main residence, the property includes a 16 sqm house that can be extended by another 24 sqm, offering flexibility for additional accommodation or a private workspace. The plot also allows for a further 96 sqm of buildable area, giving the future owner the opportunity to expand or customize the property to their vision. This home is ideally situated just a short distance from the Port of Kosta, where sea taxis and boats connect you easily to the vibrant island of Spetses. The surrounding area is renowned for its exclusive ambiance, pine-covered landscapes, and pristine beaches, while still offering close proximity to the amenities and fine dining of Porto Heli. Whether you’re looking for a tranquil holiday escape, a stylish year-round residence, or an investment with development potential, Villa Pine captures the very best of coastal living in one of Greece’s most desirable destinations, with a sea view that will never be compromised. Discover the Beauty Beyond Villa Pine The surrounding area of Villa Pine offers an exceptional blend of natural beauty, refined living, and vibrant local culture. The region is a favorite destination for both Greek and international visitors, offering easy access to nearby islands like Spetses and Hydra via water taxi or private boat. Scenic beaches with crystal-clear waters, picturesque coves, and lush pine-covered hills create an idyllic setting for outdoor activities such as sailing, hiking, and snorkeling. Additionally, the area boasts historical and cultural landmarks, charming seaside villages, and a relaxed yet sophisticated lifestyle that makes it one of the most sought-after coastal destinations in Greece.
…By Gadait International


Exclusively by Golden Land Goutos, Villa Nautica is located in the prestigious Kostoula area of Porto Heli, the property offers an exceptional combination of tranquility, natural beauty, and investment potential. Kostoula area is renowned for its crystal-clear waters, serene beaches, and picturesque surroundings, making it one of the most desirable destinations in the region. Just minutes away lies the charming Kosta port, from where you can easily reach the cosmopolitan island of Spetses, while Porto Heli – with its marina, restaurants, and shops – is also only a short distance away. The villa is developed on two levels. On the ground floor, as you enter, a multi-functional space on the right offers endless possibilities for personal use, such as an office, library, or walk in closet. The main level also includes a WC, a spacious open-plan living and dining area with direct views toward the outdoor spaces and the swimming pool, as well as a fully equipped kitchen. The first floor features a master bedroom with its own en-suite bathroom, a cozy fireplace, and a large balcony that enjoys unobstructed panoramic sea views toward Spetses island. Two additional bedrooms, also facing the sea, share a bathroom, making the upper-level ideal for family and guests. The outdoor area is equally impressive, with garden, swimming pool, garage that ensures both convenience and privacy. Whether you are seeking a serene vacation retreat or a high-potential real estate investment, Villa Nautica presents a unique opportunity. Set within Porto Heli’s exceptional natural landscape and offering sweeping views of Spetses and the coastline, the villa stands out as a remarkable choice for those who value elegance, comfort, and lasting investment appeal. Discover the Beauty Beyond Villa Nautica The surrounding area of Villa Pine offers an exceptional blend of natural beauty, refined living, and vibrant local culture. The region is a favorite destination for both Greek and international visitors, offering easy access to nearby islands like Spetses and Hydra via water taxi or private boat. Scenic beaches with crystal-clear waters, picturesque coves, and lush pine-covered hills create an idyllic setting for outdoor activities such as sailing, hiking, and snorkeling. Additionally, the area boasts historical and cultural landmarks, charming seaside villages, and a relaxed yet sophisticated lifestyle that makes it one of the most requested seaside destinations in Greece.
…By Gadait International


Charming, tastefully renovated wooden villa offering beautiful views over the dunes of Cap-Ferret. The property features a bright, spacious open-plan living area with an open kitchen, opening onto beautiful wooden terraces, as well as 4 bedrooms, 4 shower rooms and 2 WCs. Set within a lovely 770 sqm enclosed, landscaped and tree-lined garden, this villa offers a peaceful and authentic setting in the heart of Cap-Ferret.
…By Agence Immobiliere De La Presqu'ile


Exclusive Listing – Nîmes, in the heart of the La Cigale district. Occupying an elevated position within a private, secure estate, this superb contemporary single-story villa (250 m² of living space) offers unobstructed panoramic views across over 3,000 m² of landscaped grounds. Architect-designed and built in 2023, the villa features a spacious living area of nearly 100 m²—comprising a high-end open-plan kitchen and dining space—with large floor-to-ceiling windows opening onto the terrace and the view. Accommodation includes five bedrooms: four junior suites with private shower rooms and two master suites with walk-in closets and bathrooms. Outside, a vast terrace combining tiling and exotic wood invites you to enjoy the 8x4m infinity pool and 4-seater Jacuzzi. The outdoor area also includes a large pool house with a covered summer kitchen and bar, as well as an independent studio with a shower room and toilet. A large, tiled, and insulated double garage (40 m²) completes the property. Features include home automation, Airzone ducted air conditioning, pocket sliding doors in all bedrooms, and ten-year structural warranties valid until 2033. Full details and viewings: Benjamin GAUTIER 06 69 03 27 92
…By Kretz Real Estate


Beautiful ARCHITECT villa 149.50 m² living space... Magnificent LIVING SPACE with dining room/living room (open fireplace) offers multiple accesses to the TERRACE (south-west exposure)... FAMILY kitchen semi-open Bulthaup (ventilation, pantry, glass shelves, double sink, oven, hood, dishwasher, granite worktop, hob, storage, refrigerator)... FOUR BEDROOMS (oak parquet)... Children's shower room (ventilation, shower tray, mirror, storage, shelf, basin) and parents' shower room (ventilation, shower, mirror, storage, basin)... MEZZANINE (fiber)... Cellar + boiler room + garage... SOLARIUM... Exclusive use landscaped land of 3353 m² with potential for a pool (courtyard, drying area, orchard)... Sublime countryside VIEW... A favorite for this EXCEPTIONAL property! Number of lots in the Co-ownership: 2 Fees payable by the seller Your 3G IMMO commercial agent on site EI - David MOREL registered at the ST-ETIENNE RSAC no. 492 280 409 According to article L.561.5 of the Monetary and Financial Code, for the organization of the visit, you will be asked to present an identity document. Housing with excessive energy consumption. Information on the risks to which this property is exposed is available on the Géorisques website: www.georisques.gouv.frThis description has been automatically translated from French.
…By 3g Immo Prestige


Back to School – REAL ESTATE CLASS Homework for the coming weeks Geography We are centrally located, 20 minutes from Chambéry and 30 minutes from Grenoble and Albertville. From a panoramic viewpoint, name all the surrounding peaks belonging to the Chartreuse, Bauges, Belledonne, Lauzière and Mont-Blanc mountain ranges. Mathematics Exercise: Considering a property with a total living area of 235 m² spread over two levels as follows: 127 m² on the ground floor and 107 m² upstairs. Considering a living area of 80 m² including a cathedral-style living room, dining area and kitchen. Who will occupy the ground-floor bedroom with its en-suite shower room and dressing room ? Technology Create a model of a loft-/workshop-style home: open spaces, clean lines and minimalist furnishings. Detail your choices of materials (metal, aluminium, metal bricks, stone, etc.) and decoration (colours, type of furniture, flooring, etc.). Physics Based on the energy consumption rating (DPE: A) of a 2020 villa offering 235 m² of perfectly insulated living space, both thermally and acoustically, and using one of the most efficient heating systems (a heat pump), calculate the annual energy costs. English Translate page 55 of your book The Real Estate Vocabulary for Dummies – English, Year 1: 'Une passerelle en mezzanine mène aux chambres. Steve a choisi la chambre située à l'ouest, l'une des deux bénéficiant du charme incomparable d'une terrasse privée.” The use of the internet is prohibited ! If you need help, call Florian at 06 09 49 68 19 or Séverine at 06 23 48 53 03. – Property listing created without artificial intelligence – Fees to be paid by the seller. In a condominium of 11 lots. Average share of the estimated budget 820 €/year. No ongoing proceedings. Energy class A, Climate class A Estimated amount of annual energy expenditure for standard use: between 1140.00 € and 1600.00 € for the years 2021, 2022, and 2023 (including subscriptions). Information on the risks to which this property is exposed is available on the Geohazards website: georisques.gouv.fr.
…By Exp Global France
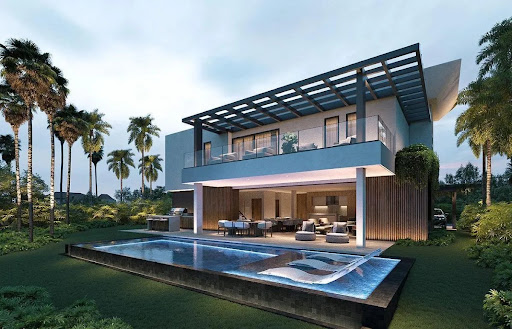


EXPLORE THE DESTINATION CITY CAP CANACap Cana, an urban destination located in the heart of the Caribbean on the east coast of the Dominican Republic. This exclusive tourist, real estate and hotel enclave is recognized among the best in the CaribbeanWelcome to a luxury paradise in Caletón Cap Cana, Punta Cana!We present you an exclusive dream villa, where luxury and beauty converge in one place. With its 4 spacious bedrooms with balconies, 4 parking spaces and majestic swimming pool, this magnificent villa is a dream come true for those looking for a life of comfort and elegance.Upon entering, you will be greeted by a spacious and elegant lobby that will invite you to explore every corner of this architectural gem. Enjoy absolute privacy in each of the rooms, equipped with modern finishes and exquisite details.Imagine waking up every morning and contemplating the spectacular views of the sun from your bedroom. Plus, you can relax in your own luxurious walking closet, designed to satisfy even the most discerning tastes.When it's time to have fun, you'll be able to enjoy your own private pool, surrounded by lush tropical gardens. If you prefer a more relaxed plan, head to the kitchenette on the terrace, where you can organize unforgettable meetings while admiring the sunset or enjoying a delicious dinner outdoors.But this is just the beginning, as the prime location of this villa gives you access to all the wonders of Cap Cana. Immerse yourself in the beauty of its white sand beaches and crystal clear waters, feel the sea breeze while strolling through the Marina or enjoying a round of golf on the world-class courses.Our state-of-the-art marina is the perfect place to start your day of adventure. Sail on your yacht, cruise along the beautiful coastline of the Dominican Republic, go fishing, and explore the treasures of our island.The Cap Cana Marina has more than 150 docks, accommodating yachts up to 150 feet, and with captain and crew services. The Billfish report ranks its nearby shores as the best in the world for deep-sea fishing and diving.
…By Annonceur International


Nestled in the countryside around Acireale, between Mount Etna and the Ionian coast, this villa with a swimming pool was converted from an old 19th-century farmhouse, with a load-bearing structure of lava stone, which was restored and extended in the 1990s. The property is spread over two floors, featuring spacious rooms, high ceilings and lovely views of the surrounding greenery. On the ground floor, the spacious kitchen with dining area opens out onto the large covered terrace, which serves as a second dining area set amidst the garden. On the same level are a double bedroom, a bathroom, a utility room and a storage room. On the first floor, the light-filled living area with parquet flooring and the adjoining study open out onto the large wraparound terrace, one of the villa's most picturesque spots: from here, the view takes in the sea, Mount Etna and Taormina and, on the clearest days, stretches as far as the Calabrian coast. The sleeping area comprises three further bedrooms - two double bedrooms, one with a walk-in wardrobe, and one single bedroom - as well as two bathrooms. The approximately 6,000 square metres of land fully embody the character of the Etna region, where the traces of the ancient lava flow, still visible today, give way to olive groves, fruit trees and vineyards. The garden features a large swimming pool and areas dedicated to outdoor living. The property also produces around 200 bottles of wine a year and approximately 50 litres of extra virgin olive oil, as well as featuring a temperature-controlled wine cellar with a capacity of around 1,000 bottles. The villa is complemented by a spacious garage, covered parking spaces and an outdoor bathroom serving the swimming pool. Already successfully established in the short-let market and with a well-established and thriving accommodation business, the property is situated approximately 20 km from Catania ‘Fontanarossa' International Airport, approximately 2 km from Santa Tecla beach, approximately 75 km from Syracuse and 100 km from Noto.
…By Italy Sotheby's International Realty


Set in the enchanting landscape of Porto Rafael, this four-bedroom villa enjoys beautiful views over the turquoise waters of the Maddalena Archipelago, surrounded by a mature Mediterranean garden and striking granite formations shaped by the wind. A key advantage is its location: the charming marina of Porto Rafael is within walking distance, offering easy access to the sea, boating and the heart of this distinctive coastal village. Created in the 1960s by Spanish aristocrat Count Rafael Neville, Porto Rafael has retained an intimate and understated character, defined by whitewashed architecture, a small sea-facing piazza, marina and elegant Mediterranean atmosphere. Facing the Maddalena Archipelago and close to Palau and the Costa Smeralda, it combines natural beauty, privacy and authentic Sardinian lifestyle. The villa features generous indoor and outdoor living areas, four bedrooms and four bathrooms. A covered panoramic terrace extends towards the sea, ideal for outdoor dining and entertaining, while the swimming pool and spacious sun terraces provide further areas for relaxation. Already possessing the charm and architectural character of Porto Rafael, the property offers exceptional potential for a thoughtful renovation, with the opportunity to enhance both its beauty and long-term value.
…By Italy Sotheby's International Realty


In the heart of Romazzino, one of the Costa Smeralda's most exclusive enclaves, this classic villa presents a rare opportunity to unlock exceptional value. Designed for effortless living and entertaining, the residence offers generous interiors, complemented by dedicated staff accommodation. Elegant living and dining areas flow seamlessly onto spacious verandas, while six bedrooms and six bathrooms provide ample comfort for family and guests alike. Multiple covered terraces create inviting spaces for al fresco dining, all overlooking a beautiful swimming pool with captivating sea views. Surrounded by a peaceful natural landscape, the villa enjoys a tranquil setting ideal for morning runs, scenic walks, and a relaxed Mediterranean lifestyle. A property that combines a prestigious location with timeless appeal and outstanding potential for enhancement.
…By Italy Sotheby's International Realty


7112 Natelli Woods Lane, a stately new construction designed by GTM Architects. Envisioned as a seamless union of timeless elegance and modern luxury, this 13,000+ square foot estate rests on two sweeping acres of manicured landscape. A striking all-glass and steel pivot front door leads into a dramatic foyer, flanked by a formal study and grand dining room. The interiors are defined by bespoke finishes, including 9-foot Barausse Italian doors throughout, custom Italian cabinetry by Stossa Metropolis in the kitchen and bar, and meticulously tailored closets by ARAAN of Italy. The heart of the home—an exquisite chef’s kitchen with Miele appliances—flows effortlessly into a soaring family room with 22-foot ceilings, setting the stage for refined entertaining. Ambiance is perfected by a state-of-the-art Lutron lighting system, offering over 15 million combinations, paired with custom automated Lutron shades. A butler’s pantry, scullery, elevator, and stylish powder room add convenience. The main level features a lavish primary suite retreat with a spa-inspired bath, sitting room, and access to a covered porch. Additional highlights include a laundry room, pool bath, and five-car garage. A 30'x15' covered porch with arches, columns, heating, and a dual-sided fireplace invites all-season enjoyment with a view of the pool beyond. Upstairs, discover five secondary bedroom suites, an optional second primary suite, and a sunlit family lounge overlooking the grounds. The fully finished lower level is designed for indulgent recreation with a cinema, bar lounge, golf simulator, gym, billiards area, and a private guest suite.
…By Ttr Sotheby's International Realty


This exceptional 4-bedroom luxury villa for sale at Nai Harn Baan Bua, Phuket is part of the Baan Komuth project and features a distinctive Courtyard Loft Villa design. Set on a generous 856.88 sq.m. land plot, the residence offers an impressive 729.97 sq.m. of built-up area, providing extensive indoor and outdoor living space designed for comfortable family living, entertaining and long-term residence. The villa features 4 bedrooms and 5 bathrooms, together with a spectacular 5 x 20 meter private saltwater swimming pool with an integrated jacuzzi and pool heating system. A large landscaped garden and outdoor barbecue area create a private and relaxing tropical environment. Designed as a modern luxury smart home, the property is equipped with a private lift serving all levels, Smart Home automation, solar cell system, backup generator, water filtration system and a private deep well with water storage tank, offering both convenience and greater independence in daily living. The villa also provides an impressive range of private wellness facilities, including a gym, sauna and steam room, making it particularly suitable for owners looking for a complete lifestyle residence. The living areas include a fully equipped Western kitchen, separate Thai kitchen, spacious home office or working room and a built-in aquarium feature. For staff and service requirements, the property includes separate maid’s quarters with two maid’s bedrooms and a dedicated service area, providing additional privacy between the main residence and staff accommodation. Pet owners are also well catered for, with two dedicated air-conditioned pet rooms, while covered parking is available for up to four vehicles. The property is offered on a 30-year leasehold, running from 5 November 2025 until 5 November 2055, with approximately 29 years remaining on the current lease. Contact us for further information, ownership and leasehold details, or to arrange a private viewing of this exceptional villa Property Highlights 4 Bedrooms 5 Bathrooms 729.97 sq.m. built-up area 856.88 sq.m. land plot Private 5 x 20 m saltwater swimming pool Integrated Jacuzzi Pool heating system Private lift Smart Home system Solar cell system Backup generator Private deep well Water filtration system Water storage tank Private gym Sauna Steam room Large landscaped garden Outdoor BBQ area Large bird aviary Fully equipped Western kitchen Separate Thai kitchen Home office / working room Built-in aquarium Separate maid’s quarters 2 maid’s bedrooms Dedicated service area 2 air-conditioned pet rooms Covered parking for 4 vehicles Leasehold ownership
…By Annonceur International


Imagine a place where the only sound is the gentle rustle of leaves and the distant, melodic birdsong. Tucked away in the serene hills of Agostos, near the charming village of Santa Barbara de Nexe, sits a captivating villa that promises absolute tranquility and fantastic, panoramic views over the rolling countryside. This is not just a home; it is a retreat carefully designed for those who appreciate the slower, more beautiful rhythm of life. This is a house that will invite you to fall in love with, a house you will likely never forget. Your journey begins as you step into a spacious, welcoming entrance hall that immediately draws your eye forward, opening gracefully into a wide, sunlit living room. Here, expansive windows dissolve the boundaries between the indoors and the outdoors, inviting you to step directly onto the terrace and out into the lush surroundings. For cooler, intimate evenings, a beautiful fireplace anchors the room, offering the perfect spot to unwind with a glass of wine. Flowing seamlessly from this central living space is an ample kitchen, accompanied by a convenient adjacent storage room, creating an ideal hub for both quiet breakfasts and entertaining loved ones.Ascend to the first floor, where absolute privacy and comfort await. This level is dedicated to rest, featuring two spacious bedrooms designed to be personal sanctuaries. The master suite is a revelation, boasting a long, elegant dressing room that completes the picture of sophisticated living. Its ensuite bathroom is a true highlight, featuring a beautifully placed bath that invites you to take a long, luxurious soak while admiring the breathtaking natural surroundings just outside the window. A well appointed second bathroom serves the upper floor effortlessly. Perhaps the most enchanting feature of this level is the expansive terrace accessible from both bedroomsthe absolute perfect place to sip your morning coffee as the sun casts its golden light over the Algarve hills. There is also a basement with a lot of potential.Outside, the magic of the estate truly comes alive. A charming summer garden wraps around the property, offering a living tapestry of vibrant plants, fragrant flowers, and twisting olive trees and cypresses. This outdoor oasis provides countless idyllic spots for lounging in the shade, losing yourself in a good book, or simply sitting quietly to admire the nature that envelops you. When the afternoon sun reaches its peak, the sparkling waters of the private pool invite you to jump in for a revitalizing refreshment. This villa in Agostos is a rare sanctuary, perfectly blending indoor elegance with an unforgettable outdoor lifestyle.Agostos is a peaceful, rural hamlet situated within the parish of Santa Bárbara de Nexe. Geographically, it sits in the gentle foothills just north of Faro, placing it perfectly between the dramatic inland mountains and the golden coastline. The landscape is defined by centuries-old agricultural traditions. If you walk through Agostos, you are surrounded by dry stone walls, undulating hills, and the classic 'dry orchard' trees of the Algarve: twisted carob trees, ancient olives, and almond trees that bloom beautifully in the late winter. The architecture is a mix of beautifully restored traditional farmhouses (quintas) and high-end, discretely positioned modern villas. The centre of Santa Bárbara is a few minutes away while the airport is at 15km Energy Rating: C ref:SV-2188
…By Annonceur International


Luxury villa for sale in Gouves, Crete 380 sq m with swimming pool We offer for sale a 380 sq m luxury villa in Gouves, Crete, nestled in the tranquility of a mountain setting and surrounded by a large private plot of 4,000 sq m. The location offers privacy, tranquility, and stunning mountain views, with glimpses of the sea in the distance. The property was built with particular attention to quality and has been regularly maintained since 2006. Distribution of rooms The ground floor, with a private entrance and internal connection to the rest of the villa, includes a bedroom with en-suite bathroom, living room, gym, storage room, bathroom with shower, sauna and jacuzzi. The first floor features a large living room with fireplace, dining room, and kitchen, with direct access to the outdoor spaces. The mezzanine has 3 bedrooms with en-suite bathrooms, all with large built-in wardrobes. The penthouse is entirely dedicated to entertainment, with a games room, pool table, bar and bathroom. Outdoor spaces and amenities The villa features a private swimming pool with access from the first floor, large panoramic verandas, a garden, a large parking area, and a BBQ area with a wood-burning oven and dining area adjacent to the kitchen. The property includes a photovoltaic system, electric gate, 8 security cameras, intercom on each floor and air conditioning throughout. The villa is sold fully furnished and equipped. Main features 380 sq m, 4,000 sq m of land, 4 bedrooms, all with en-suite bathrooms, private swimming pool, sauna and jacuzzi, gym, games room with billiards and bar, fireplace, BBQ and wood-burning oven, large verandas with mountain views, garden and parking, photovoltaic system, air conditioning, video surveillance system, electric gate, fully furnished The property is already successfully rented for short-term rentals, representing an attractive opportunity for those seeking a prestigious villa in Crete with a potential income component. The hospitality business and potential income must be verified based on available documentation. Ideal as a private residence, holiday home, or investment in the Cretan real estate market.
…By Annonceur International


Luxury villa for sale in Agios Onoufrios, Chania 420 sq m with infinity pool and panoramic sea views Exclusive luxury villa for sale in Agios Onoufrios, Akrotiri, Chania, Crete, an extraordinary contemporary residence of approximately 420 sq m, built between 2024 and 2025, set within a large private estate of approximately 3,200 sq m. Located in one of the most prestigious and tranquil areas of the Akrotiri peninsula, this modern villa with private pool in Chania offers a particularly high level of comfort, privacy, and technology, enhanced by spectacular panoramic views of the Aegean Sea, mountains, and the surrounding natural landscape. The property represents an ideal solution for those wishing to purchase a luxury villa in Crete, either as a private residence, an exclusive holiday home, or as an investment in the high-end property segment. A contemporary villa of absolute prestige in Chania The residence is spread over three levels and has an internal elevator, ensuring comfort and accessibility to all areas. The spaces have been designed to offer large living areas, maximum privacy for guests, and a perfect integration between contemporary architecture and the Mediterranean environment. The villa has a total of: 420 m² of living space; 3,200 m² of private land; 5 en-suite bedrooms; 3 spacious living areas; 2 fully equipped kitchens; private sauna; games room; elevator; private heated infinity pool; private garden; barbecue area; parking; Smart Home system; energy rating A+. Distribution of internal spaces The villa is organized into a basement, ground floor, and first floor, with a layout designed to ensure functionality and privacy. Basement floor The basement level includes: one bedroom; living room with kitchen; dining room; bathroom with shower; closet. This level can be used as an independent space for guests, family members or as a private area of the residence. Ground floor The ground floor houses: one bedroom; large living room; kitchen; dining room; bathroom with shower; access to outdoor spaces. The rooms are bright and designed to make the most of the relationship between the interior and the garden. First floor The first floor represents the main sleeping area and is composed of: 3 bedrooms; large living room; 3 bathrooms with shower; access to panoramic areas. The configuration allows you to comfortably accommodate large families and guests, while maintaining a high level of privacy. Heated infinity pool overlooking the sea One of the most spectacular features of this villa for sale in Chania is the large private heated infinity pool. Located within the property's outdoor spaces, the swimming pool was designed to maximize the villa's panoramic position. From the pool area and outdoor areas you can admire extraordinary views of the sea, the mountains and the natural landscape of Crete. The outdoor area also includes: Private garden; approximately 22 fruit trees; terraces and relaxation areas; barbecue area; spaces for outdoor lunches and dinners; private parking. The garden creates a private and relaxing Mediterranean atmosphere, ideal for enjoying outdoor spaces throughout the year. Private sauna, games room and aviary The property offers a range of amenities that are difficult to find even in the luxury villa segment in Greece. The residence features a private sauna and a games room, designed to offer residents a complete relaxation and entertainment experience without having to leave the property. A further distinctive element is the private aviary, an original feature that gives the villa a unique identity. Smart Home technology and A+ energy class The villa was designed to contemporary standards and integrates an advanced Smart Home system, which allows for intelligent...
…By Annonceur International


Luxury villa for sale in Gouves, Crete 506 sq m with swimming pool We offer for sale a 506 sq m luxury villa in Gouves, Crete, nestled in the tranquility of the countryside and featuring expansive panoramic views of the sea, mountains, and Cretan landscape. The property is spread over multiple levels and includes a 386 m2 main residence and a 120 m2 independent apartment, ideal for large families, guests, or staff. Main residence The main villa, spread over two levels, has an open-plan kitchen and dining room on the ground floor, two living rooms with fireplaces, a master bedroom with en-suite bathroom and a toilet. The first floor hosts 4 double bedrooms with private bathrooms, for a total of 7 bedrooms in the entire property. Independent apartment The basement level houses a 120m2 independent apartment with private entrance, comprising two bedrooms, a bathroom, living room, kitchen, and dining area with fireplace. The apartment is also connected to the main residence via an internal staircase, offering great flexibility of use. Outdoor spaces and amenities The property features a private swimming pool, large verandas, outdoor lounge areas, a garden, and private parking. The amenities include underfloor and central heating, air conditioning, security systems and storage spaces. It also has an EOT license for tourist rentals, a particularly interesting element for those considering the property as an investment. Main features 506 sq m of built area, 386 sq m main residence, 120 sq m independent apartment, 7 bedrooms in total, master bedrooms with en-suite bathrooms, swimming pool, large verandas and lounge areas, panoramic sea and mountain views, fireplaces, underfloor and central heating, air conditioning, security systems, storage spaces, private parking, EOT license for tourist rentals The villa is located approximately 4 km from the sea and 18 km from Heraklion International Airport, with a strategic position to reach the main towns and services in the area. A perfect solution as a prestigious residence, a holiday home, or a tourism investment, with the added versatility of a separate apartment.
…By Annonceur International


This 175 m2 single-storey villa set on a 3,200 m2 plot features an entrance hall, a spacious living room, a dining room with fireplace, a fitted and equipped kitchen with modern appliances, a storage room and pantry, three bedrooms, three bathrooms, an attic area ideal for a home office, studio, hobby room or additional storage, a guest wooden chalet with a bed-sitting room, kitchenette and private shower room, a private swimming pool, terraces, barbecue and al fresco dining araes, a carport, outdoor storage, parking paces and gardens with a large variety of fruit trees. Layout * Entrance hall * Living room * Dining room with fireplace * Modern fitted kitchen * Storage room and pantry * Attic area ideal for an office, studio, hobby room or storage * Three bedrooms, three bathrooms Guest chalet/annexe: * Bed-sitting room, kitchenette * Shower room Outside * Private swimming pool * Sun terraces and al fresco dining area * BBQ zones * Carport and parking * Gardens with fruit trees Location Located within a short drive of the authentic fishing village of Fuseta on the beautiful Ria Formosa coastline, close to Moncarapacho's schools, restaurants, cafes, daily market and within easy reach of Faro Airport. At a glance * Single-storey * 175 m2 build, 3200 m2 plot * Renovated in 2024 * Four bedrooms, four bathrooms * Storage room and pantry * Attic area ideal for an office, studio, hobby room or storage * Pool, terraces, al fresco dining, BBQ * Gardens, carport, parking Features * Air-Conditioning * Alarm System * Country Views * En-Suite * Fitted Kitchen * Fitted Kitchenette * Garage Or Carport * Garden * Guest Annexe * Own Garden * Own Pool * Private Pool * Single-Storey * Swimming Pool * Terrace
…By Annonceur International


This beautiful villa is located just steps from the long sandy beach and the promenade that takes you into Estepona town. The house is south facing and is located second line from the beach on a large, flat plot. The main house has 5 bedrooms, 3 large refurbished bathrooms, 2 sitting rooms with 2 fireplaces, a large open plan kitchen, dining area, all spread over two floors. There is a further guest apartment with separate entrance that would be ideal for staff, teenagers or guests. The 851m² plot is completely flat making the garden area 100% useable. The garden houses an extremely large swimming pool and lawn area, which is perfect for a family with children or pets. The villa is accessed via automatic gates, with a secondary door at the bottom of the garden for closer access to the beach. This property has maintained its Andalucian charm with beautiful wooden beams, vaulted ceilings, and traditional tilework.On entering the villa you are greeted by a beautiful Andalucian wooden front door that opens up into an entrance hall. To the right you will find a spacious and bright living room, office, one large bedroom and a full bathroom. To the left there is a second sitting room/TV area, a fully equipped, open plan kitchen and dining area which leads straight out to the covered and uncovered terraces and garden. Upstairs you will find the large master bedroom with ensuite bathroom, private terrace and private access to the gardens. There are three further bedrooms upstairs, one with a private terrace. All are large and share an oversized bathroom with bath tub and shower. There is an undeveloped space between two of the bedrooms that could easily be adapted into a Jack and Jill bathroom if a further bathroom is needed. All bedrooms have hot and cold air conditioning, Walking distance from the house you have a beautiful sandy beach, 2 supermarkets, shops, a pharmacy, restaurants and bars. There are 5 golf courses within a 5 minute drive. Estepona town is less that 4 mins by car, La Duquesa port just over 5 mins by car, Marbella and Puerto Banus are 20 mins away. Malaga airport is 40 minutes by car with handy access to the AP7.
…By Annonceur International


Occupying a sizeable and secluded plot at the end of a private road, Hoghatch Lane is simply an idyllic location close to the open spaces of Farnham park and the town centre. Well presented and ultimately a perfect family home, The Oast House enjoys excellent living and entertaining space including a bespoke kitchen and breakfast area, complete with an additional utility room. The impressive open plan living space incorporates a large dining area, which connects perfectly to a welcoming living room and all of which leads out to the wonderful patio and garden. To the front of this house there is a large driveway and out house.Quote Reference: 822602
…By Annonceur International


We present an exclusive collection of seven villas located in a gated community with 24-hour security, just a short distance from the beach and nearby attractions. These residences embody the pinnacle of architectural elegance, offering an exceptional lifestyle.Each villa is crafted with meticulous attention to detail, using high-quality materials and providing luxurious amenities. With a blend of contemporary lines and classic touches, these homes seamlessly integrate with their surroundings, creating a tranquil oasis near the coast.The villas are equipped with advanced technologies for superior audio and visual experiences. The main entrance opens into a spacious living and dining area, divided by a double-sided fireplace. The kitchen, fitted with premium appliances, is perfect for culinary enthusiasts.The outdoor areas feature a garden with multi-depth pools, a Pool Bar, a waterfall from the terrace, and a covered dining area. On the upper floor, a master suite with a walk-in closet and en-suite bathroom is complemented by two additional en-suite bedrooms. The solarium boasts a private pool and a barbecue area, ideal for enjoying the weather.The basement includes an extra bedroom for guests or staff, a multipurpose room, and a laundry facility. The villas are also equipped with underfloor heating, an efficient climate control system, electric vehicle charging points, advanced home automation, integrated sound systems, and a private lift.These properties offer an exclusive environment, providing all the necessary amenities for a modern and sophisticated lifestyle.Located in a prestigious urbanization in San Pedro de Alcántara, these villas range in price from 3,790,000 € to 3,990,000 € and offer an expansive living space between 789 m2 and 852 m2. The combination of luxury and innovation ensures that each residence is both a beautiful home and a sound investment.Living in this area of Marbella provides residents with access to the vibrant culture and scenic beauty the city is renowned for. Whether enjoying the sophisticated charm of local attractions or the natural allure of nearby beaches, the lifestyle here is truly unparalleled. The development strikes a perfect balance between serene coastal living and proximity to bustling city life.
…By Annonceur International


Luxury villa for sale in Apokoronas, Chania 372 sq. m. with pool and spa We offer for sale an exclusive luxury property in Apokoronas, Chania, in one of the most sought after coastal areas of Crete, just 190 meters from the sea and a short distance from Plaka and Almyrida. The private, fully fenced estate comprises two independent residences totaling 372 square meters, set on a 5,630 square meter plot. The design harmoniously integrates the ancient dry stone walls and existing olive trees, creating a private setting immersed in nature. Two independent residences The main residence is spread over three levels and includes: 3 bedrooms, including a master suite; 3 private bathrooms; open-plan living room and kitchen; large panoramic terraces; multipurpose room that can be used as a gym, office, or games room; laundry room, storage rooms, and utility room; dining area seating up to 30 people; outdoor kitchen. The stone house, completed in 2017, offers: 2 bedrooms with en-suite bathrooms, fully equipped kitchen, living room, large west-facing terrace with pergola and retractable awning Swimming pool, spa and outdoor spaces The outdoor spaces transform the estate into a true haven for relaxation and entertainment. The property includes: 18-meter heated saltwater infinity pool, spa area with Harvia Finnish sauna, 5-person Jacuzzi, and massage area, tennis court, petanque court, fully equipped outdoor kitchen, lounge and dining areas, garden with 90 olive trees, covered parking for 2 cars and additional guest parking The land also produces approximately 300600 litres of extra virgin olive oil per year. Efficiency and technology The property is equipped with modern systems designed to ensure comfort and efficiency, including: Photovoltaic system with batteries, with an estimated annual production of 8,00010,000 kWh; 30 kW air-to-water heat pump; heating and cooling via fan coils; Schüco triple-glazed windows in the main residence; automatic irrigation system; 75 m³ underground rainwater collection tank; ABB electric car charging station; ceiling fans in the bedrooms; high-speed internet connection via Starlink. The main residence has an A+ energy rating, while the stone house is in class B. Unique location and features The property offers views of the White Mountains of Crete, which are snow-capped from December to May. The sea is just 190 meters away, offering access to the rocks below and sea caves and diving spots. The combination of two independent homes, a private pool, spa, tennis court, olive grove, large outdoor spaces, and advanced energy technologies makes this property particularly suitable for both a private residence and an exclusive holiday home. An estate of rare completeness, designed for those seeking a luxury villa in Crete with privacy, views, amenities, and proximity to the sea, ready to be lived in.
…By Annonceur International


Set within the prestigious Las Palmas enclave of Cap Cana, this exceptional eight-bedroom residence combines sophisticated Caribbean living with an architecture deeply connected to its tropical surroundings. Designed for privacy, space, and effortless indoor-outdoor living, the villa enjoys striking views toward the ocean and golf course, framed by mature landscaping and lush greenery. From the moment you arrive, the villa reveals a distinctive architectural identity. An artistic entrance leads into a collection of independent pavilions, seamlessly linked by elevated walkways. This thoughtful layout encourages natural ventilation and abundant daylight, while reflective water features create a sense of calm and enhance the connection between the different spaces. Each bedroom functions as its own peaceful sanctuary, offering generous proportions and views of either the gardens or pool. Positioned privately on the upper floor, the master suite provides an added level of seclusion and comfort. For entertaining, a separate guest area features its own lounge and bar, complemented by beautiful views across the Punta Espada golf course. The residence is equally well suited to intimate family living and large gatherings, with **two fully equipped kitchens**—one intended for everyday use and another designed to accommodate entertaining and special occasions. Two staff quarters provide additional convenience while maintaining the privacy of the main residence. The outdoor spaces are designed to embrace the tropical setting, featuring a gracefully curved swimming pool, expansive terraces, and beautifully landscaped gardens. Parking is available for up to **six vehicles**, including **two covered spaces**. A remarkable combination of architecture, nature, privacy, and understated luxury, this villa offers a truly distinctive opportunity to experience the exclusive lifestyle of **Cap Cana**.
…By Annonceur International


Villa for sale in Kontokali, Corfu 230 sq m with pool and building land We offer for sale a 230 sq m villa in Kontokali, Corfu, in one of the most developed and sought-after areas of the island, about a 15-minute drive from Corfu Town. The property is spread over two levels and combines large interior spaces, a private pool, a garden, and interesting development potential thanks to additional land included in the sale. Distribution of spaces The ground floor includes: Large open-plan living room with fireplace, dining area, modern kitchen with large central island, bathroom, utility room, direct access to the pool and garden The first floor houses: 3 bedrooms, each with a balcony, large bathroom, private balcony The villa has a total of 3 bedrooms and 2 bathrooms, in addition to the ancillary spaces. Swimming pool and outdoor spaces The outdoor spaces represent one of the strong points of the property and include: Private pool, garden, large covered veranda with relaxation area, barbecue area with traditional oven, private parking, large storage space, electronic entrance gate The villa is also equipped with air conditioning, heating and a fireplace. Development potential A particularly interesting element is the presence of an additional plot of land included in the sale, located within the urban plan. According to available information, the land offers the potential for building one or two additional homes, making the property attractive not only as a private residence or vacation home, but also as an investment and real estate development project. The building permit will need to be verified based on current urban planning regulations. LocationThe villa is located in Kontokali, about 15 minutes from Corfu Town, in an area served by supermarkets, shops and daily services. Also nearby are taverns, cafes, a marina, services, and a general hospital, making it a convenient location for both tourist stays and permanent residence. A versatile property, suitable as a private villa, holiday home, or investment property, with the added bonus of a swimming pool and additional land with building potential.
…By Annonceur International


Welcome to one of the most panoramic Tuscan Villa! Indulge in the ultimate Italian lifestyle with this luxurious villa in Tuscany, where sophisticated design meets breathtaking natural beauty. Just minutes from the picturesque town of Venturina and the golden beaches of the Tuscan coast, this elegant property boasts an infinity pool, panoramic views stretching to the sea and Tuscan Archipelago islands, and a seamless fusion of modern comfort with timeless style.Set within 2 hectares of pristine countryside, this villa offers exceptional privacy, an idyllic atmosphere, and is ideal for discerning international buyers seeking an exquisite retreat, a prestigious holiday home, or a savvy investment in one of Italy's most sought-after regions.LAYOUTThis refined villa is thoughtfully arranged on a single level, offering generous spaces for relaxed living and entertaining:A spectacular 40 sqm living room with expansive shatterproof glass doors opening to panoramic vistas, creating a stunning “winter garden” effect.A sleek, separate modern kitchen designed for functionality and style.Three well-appointed bedrooms for comfort and privacy.Two luxurious bathrooms finished with high-quality materials.A charming outdoor veranda, complete with a wooden table for 10, perfect for al fresco dining.HIGHLIGHTS- The villa’s exteriors are equally impressive, with features designed for leisure and elegance:- A magnificent 10x4 m travertine infinity pool, with a 10x1 m overflow basin and a 600 sqm travertine sun deck.- Two large anchored Corten umbrellas and a round travertine table for poolside relaxation.- Utility room with bathroom dedicated to pool use.- A beautifully maintained 400 sqm fenced panoramic park, featuring ornamental plants and a small pine forest.- Covered Corten carport for four vehicles and a 15 sqm wooden storage house.FENG SHUIThis villa harmoniously blends with its natural surroundings, promoting serenity and well-being. It is positioned to maximize light and air flow, enhancing energy and tranquility. The villa is surrounded by lush vegetation, olive groves, and vineyards that create balance and connection with nature. Thoughtfully designed spaces that evoke peace and effortless living, with views that inspire and uplift.LOCATIONLocated just 3.5 km from the charming village of Venturina and only 10 km from the Tuscan coast’s finest beaches, this property offers:- Close proximity to renowned spas, world-class restaurants, and cultural landmarks.- Easy access to the islands of the Tuscan Archipelago and major airports for international convenience.- A perfect balance of seclusion and connectivity, set in one of Italy’s most coveted landscapes.DON'T MISS this opportunity to own a piece of Tuscan paradise, where luxury, nature, and timeless elegance converge.
…By Annonceur International
'%20stroke='%23DDAA3A'%20stroke-width='1.909'%20stroke-linecap='square'%20stroke-linejoin='bevel'/%3e%3c/svg%3e)
Receive by email any new listing that may match your search criteria
By validating this form, you accept the general conditions of use of Le Figaro Properties.
These agencies offer a selection of luxury properties vente . Feel free to contact them for personalized assistance.


