Get early access to listings that match your criteria
Never miss an opportunity again. Our personalized alerts notify you instantly.

 English$ USD · m²
At first glance, Paris already catches the eyes of many visitors from all over the world, with the Eiffel Tower, Champs Elysées and Basilique du Sacré Coeur de Montmartre making up three of the city's world-famous monuments, the sumptuous apartments for sale in Paris bring you closer to the magic of this enchanting French city and offer fantastic rental value.


The notarial office SCP Aurélie VERGNES and Aymeric PLY, associate notaries, offers you: Apartment for sale in Immo-interactive. - - - - - - - - - - - - - - - - - - - - - - Property address: 2 Rue Asseline 75014 PARIS 14 - - - - - - - - - - - - - - - - - - - - - - Notarial sale by tender. 2 Rue ASSELINE 14th District (quiet one-way street), just steps from Avenue du Maine. Due to succession, sale of a corner apartment of 2/3 rooms with a surface area of 66 m² (formerly 3 rooms). Located on the 2nd floor, it currently includes a very bright double living room, a bedroom, a kitchen, a shower room, and a toilet. It benefits from a south-east exposure. The apartment is equipped with city gas heating and the windows are in double-glazed PVC. Sold with a cellar. Condominium fees of €378 per quarter including cold water and elevator. Individual gas heating. Property tax €1080. Metro PERNETY or GAITE. Visits by appointment every ½ hour: - Friday, November 13 from 2 p.m. to 4 p.m. - Friday, November 20 from 10:30 a.m. to 1:30 p.m. Please call me to arrange a time. Receipt of offers online (after prior visit and accepted file) from November 25 at 2:00 p.m. to November 26 at 2:00 p.m. Information on the risks to which this property is exposed is available on the Géorisques website: www.georisques.gouv.fr. - - - - - - - - - - - - - - - - - - - - - - Visits: - Friday, November 13 from 2:00 p.m. to 4:00 p.m. - Friday, November 20 from 10:30 a.m. to 1:30 p.m. Contact: 07.86.56.55.58 - - - - - - - - - - - - - - - - - - - - - - Sale conditions: The property is presented in Immo-interactive for bidding: - 1st possible offer: starting from €565,000 (negotiation fees included) - Following offers: multiples of €6,000. - Receipt of offers from 11/25/2026 at 2:00 p.m. to 11/26/2026 at 2:00 p.m. on the Immo-interactive® site. - - - - - - - - - - - - - - - - - - - - - - Announcement from the SCP Aurélie VERGNES and Aymeric PLY notaries associated - Notaries in Cabris - SIRET Number: 32992302300017 - - - - - - - - - - - - - - - - - - - - - - Immo-interactive®: the system of constraint-free, transparent, and secure real estate auctions offered by your notary.This description has been automatically translated from French.
…By Immo-interactif


Paris 6th arrondissement: Jardin du Luxembourg - Odéon district A rare find on the market, this freehold building offers 427 m² of floor space, including 324 m² of living space, spread over five floors with a lift, plus two converted basements. Ideally located on a quiet one-way street, a few steps from the Jardin du Luxembourg and the Théâtre de l'Odéon, this building combines old-world charm with modern comfort. The amenities are spread over several levels: On the ground floor, a wellness area with swimming pool and hammam, On the upper floors, an air-conditioned master suite, several bedrooms with bathrooms, a reception area with bar and soundproofed music room, On the top floor, a bright living room with open kitchen and balcony, ideal for entertaining, On the first floor, a separate apartment, perfect for guests or family. The basement houses an air-conditioned wine cellar and technical facilities. With its generous volumes, exposed stone walls, upscale features and refined atmosphere, this unique building embodies an exclusive lifestyle in the heart of the 6th arrondissement, one of the most sought-after neighbourhoods in Paris.
…By Century 21 Fine Homes & Estates Odéon Saint-sulpice


Paris 6th: Rue de Fleurus - Luxembourg Garden. Just a few steps from the Luxembourg Garden, in one of the most sought-after streets in the 6th arrondissement, discover this family apartment of 101 m² located on the 2nd floor with elevator of an old building. Alone on the landing, the apartment features five rooms and benefits from a star-shaped layout. The entrance hall leads to a living room, three bedrooms, a separate kitchen, a bathroom with toilet, and a shower room with toilet. A 10 m² cellar completes this property. The apartment has retained all the charm and elegance of the old. Parquet flooring, moldings, fireplaces, and high ceilings form a set with authentically Parisian character and offer a particularly pleasant living environment. Its three bedrooms and two water rooms perfectly meet the expectations of a family, while leaving various possibilities for layout according to the needs of its future occupants. The address is one of the main assets of this property. Rue de Fleurus benefits from a privileged location in immediate proximity to the Luxembourg Garden and its paths, while enjoying the shops, restaurants, and services of the neighborhood. Renowned educational institutions in the area, including the École Alsacienne and Stanislas, are accessible on foot. The property also benefits from the zoning of Montaigne College. The apartment is particularly well served by public transport, with Rennes and Notre-Dame-des-Champs stations (line 12) as well as Saint-Placide (line 4) nearby. A sought-after address, a family apartment of 101 m², three bedrooms, and all the charm of the old just steps from the Luxembourg Garden. Estimated annual energy expenditure for standard use between €2750.0 and €3740.0, indexed to the year 2023 (subscriptions included).This description has been automatically translated from French.
…By Century 21 Fine Homes & Estates Odéon Saint-sulpice


Paris 6th: RUE DE MÉZIÈRES - SAINT-SULPICE - 26 M² STUDIO WITH ELEVATOR - EXCEPTIONAL VIEWS OF SAINT-SULPICE AND SACRÉ-CŒUR. Ideally located in the 6th arrondissement, immediately near Saint-Sulpice church and just a few minutes from the Luxembourg Garden and Saint-Germain-des-Prés, discover this 26 m² studio located on the 6th floor with an elevator in a beautiful recently refurbished Art Deco building, well-maintained and benefiting from the services of a caretaker. Entirely carefully renovated and in very good condition, the apartment consists of an entrance with storage, a pleasant living room with an equipped kitchenette, a shower room, and separate toilets. Located on a high floor, calm and bright, it especially benefits from exceptional unobstructed views of the towers of Saint-Sulpice church and, in the distance, the Sacré-Cœur, offering a particularly rare Parisian panorama. Its privileged location allows for full enjoyment of the Saint-Sulpice neighborhood, the Luxembourg Garden, and Saint-Germain-des-Prés. Excellent transport links with the Saint-Sulpice metro (line 4), Rennes (line 12), and Sèvres-Babylone (lines 10 and 12) nearby. Due to its high floor, elevator, excellent condition, and remarkable views, this studio represents a rare opportunity in the 6th arrondissement, ideal for a main residence, a Parisian pied-à-terre, or a heritage investment. Estimated annual energy expenditure for standard use between €720.0 and €1020.0, indexed to the year 2023 (subscriptions included). Property offered by Cyril KOKOYAN EI, commercial agent (RSAC 881041347)This description has been automatically translated from French.
…By Century 21 Fine Homes & Estates Odéon Saint-sulpice


Charming three-bedroom duplex in immaculate condition 84.78 sq m Latin Quarter, Saint-Victor, Paris 5th LOVFT presents this delightful apartment in a prime location in the heart of the Latin Quarter, just moments from the Arènes de Lutèce. Here, historic landmarks, a vibrant cultural scene and a youthful spirit come together with a distinctly Parisian joie de vivre. The apartment is set in a period building in good overall condition. While the communal areas would benefit from some redecoration, the magnificent carved wooden staircase, with its comfortable, easy-to-climb steps, is a real highlight. We love it! Occupying the third and fourth floors, without a lift, this duplex faces mainly east and enjoys open views with no neighbouring windows directly overlooking it. Step inside, and prepare to be charmed. Offering 84.78 sq m of Carrez-law living space, plus an additional 1.70 sq m of floor area, the apartment was renovated a few years ago to an exceptionally high standard. Beautifully maintained throughout, it is ready to move into, with no work required. A small entrance hall leads to the main living space on the right. With three windows, this inviting 32 sq m room comprises an open-plan kitchen with a generous dining area and a separate sitting area, subtly divided by bespoke bookshelves. Recently laid Hungarian-point parquet flooring adds warmth and elegance, while the graceful, airy staircase seems to float towards the upper floor. The charm is undeniable. This level also offers a courtyard-facing bedroom with a spacious dressing area, together extending to over 12 sq m; a bathroom; a second bedroom with ample fitted wardrobes, currently used as a music roomwhere you can almost hear the accomplished owner at playand a separate WC. But back to that staircase: it draws you upwards. A beautiful bookcase welcomes you onto the upper landing. Here, a spacious bedroom of over 15 sq m, currently arranged as a photography studio, is complemented by a shower room with a large walk-in shower and a separate WC. A family home, a retreat for two with dedicated workspaces it is easy to imagine the possibilities. Could this be the apartment you have been looking for? Our hearts say yesand our heads quite agree. Local shops and some of Paris’s finest schools are close at hand, while Jussieu Métro station, served by lines 7 and 10, is just a short stroll away. One more reason to fall in love.
…By Lovft


Ideally located in Saint-Germain-des-Prés, just a stone’s throw from the Odéon and Boulevard Saint-Michel, this 86 m² apartment is spread across two 19th-century buildings. It is on the 2nd floor with an elevator, faces the quiet courtyard, and features a well-designed layout. Living room featuring exposed beams and a fireplace, kitchen that can be opened up to the living room, first bedroom with bathroom, half-bath, and walk-in closet, second bedroom with shower room and half-bath, small home office area. Cellar. Exclusively listed by Breteuil. ------ Between Le Bon Marché and the Jardin du Luxembourg, rue Saint-Placide lies at the heart of a 6th arrondissement that is both elegant and lively. Rue du Cherche-Midi, place Saint-Sulpice, bookshops and designer boutiques: the Left Bank at its most charming. Seven advisors make up the team of the Breteuil Saint-Placide agency. Eighteen years in the profession on average, and a deep attachment to this neighborhood, which they know address by address. They welcome every client with care and follow every project through to completion. Breteuil is twenty-five agencies in Paris, on the coast and in London, and one hundred and twenty-five employees. Each agency remains the master of its own neighborhood, and all of them meet the same standards. Whenever a project calls for it, a circle of trust forms around our clients: lawyers, wealth advisors, architects, interior designers, master artisans and home staging specialists. Our support continues well beyond the sale.
…By Breteuil Saint-placide


Ideally located in the heart of a tree-lined private street, close to numerous amenities and renowned schools. On the sixth floor (accessible by elevator) of a semi-new, upscale, and secure building (with a caretaker), this bright, dual-aspect apartment has a Carrez-law area of 48.73 m² and offers pleasant views of the gardens. Entrance hall, living room with a wide balcony, separate fully equipped kitchen, bedroom, bathroom, half-bath, and plenty of storage space. Cellar. Exclusive listing. ------ Between the Étoile and the Bois de Boulogne, the Victor-Hugo neighborhood has kept the quiet elegance of the grand Parisian addresses: cut stone, enfilades of reception rooms, private mansions tucked away at the end of private lanes. Nine advisors make up the team of the Breteuil Victor-Hugo agency. More than fifteen years in the profession on average, and a neighborhood they know by heart, down to the history of its buildings. Sellers and buyers are welcomed as if at home, with care and discretion. Breteuil is twenty-five agencies in Paris, on the coast and in London, and one hundred and twenty-five employees. Each agency remains the master of its own neighborhood, and all of them meet the same standards. Whenever a project calls for it, a circle of trust forms around our clients: lawyers, wealth advisors, architects, interior designers, master artisans and home staging specialists. Our support continues well beyond the sale.
…By Breteuil Victor Hugo


Trocadéro - Family and reception Apartment A 182 m² family and reception apartment Located on the widest section of Avenue d’Eylau, on the 4th floor (with elevator) of a beautiful Haussmann-style building constructed of cut stone, this magnificent apartment has a Carrez-law area of 182 m². It comprises 7 rooms: an entryway gallery, a living room, a small living room or bedroom, a kitchen, three bedrooms, a bathroom, a shower room, and two half-baths (with the possibility of adding a third). This dual-aspect apartment offers spacious rooms, 3.25 m ceiling height, hardwood floors, beautiful moldings and fireplaces, and double-glazed windows. Dual exposure: northeast and southwest, unobstructed views with no direct line of sight to neighboring buildings, bright and sunny. On-site caretaker. A storage cellar. Some renovation work is required. Translated with DeepL.com (free version)
…By Bds Immobilier


Close to shops and public transportation, in an older building, a bright apartment measuring 58.42 m² (Carrez law) and 59.24 m² of living space, located on the 5th floor, accessible by stairs. Entrance hall, double living room, semi-open kitchen, two bedrooms, bathroom with shower and tub, and separate toilet. Balcony. Two storage rooms. ------ From place des Vosges to rue des Francs-Bourgeois, the Marais combines 17th-century private mansions, cobbled courtyards and lively little streets. Museums, galleries, the Marché des Enfants-Rouges: here, the history of Paris is part of daily life, between original beams and reinvented volumes. Five advisors make up the team of the Breteuil Marais agency. Ten years in the profession on average, and an expert eye on this neighborhood, where every facade has its own era. They handle every sale with care, from the first visit to the deed of sale. Breteuil is twenty-five agencies in Paris, on the coast and in London, and one hundred and twenty-five employees. Each agency remains the master of its own neighborhood, and all of them meet the same standards. Whenever a project calls for it, a circle of trust forms around our clients: lawyers, wealth advisors, architects, interior designers, master artisans and home staging specialists. Our support continues well beyond the sale.
…By Breteuil Marais


The Villaret Real Estate Agency offers you, on the Léon-Blum Square, within a beautiful old building, an elegant family apartment located on the 2nd floor with elevator, alone on the landing. It consists of an entrance serving all the rooms, a large triple reception opening onto a continuous balcony overlooking Léon-Blum Square, an independent kitchen, a bathroom, a shower room with toilet, and separate toilets. Offering beautiful volumes and a modular plan, this apartment can be arranged with up to four bedrooms according to needs, while retaining generous reception spaces. A characterful apartment offering many layout possibilities, in the heart of a lively and sought-after neighborhood.
…By Villaret Immobilier 6ème


CO EXCLUSIVE Like a house, near the place du Maréchal Juin and the place Wagram, this family apartment feels like an English home to be renovated within an elegant Hôtel Particulier typical of the neighborhood, containing only 2 apartments. This unique property offers the charm and spirit of a family home, combining the elegance of the old, beautiful spaces, and multiple layout possibilities. Spread over three levels: a basement, an elevated ground floor, and a first floor, it stands out with its atypical organization, which allows for the envisioning of living spaces with complementary functions, in a warm and refined atmosphere. The volumes and character of the existing space provide a true invitation to rethink the areas according to one’s desires and way of life, while preserving the architectural elegance and character of the old. The first floor hosts the sleeping area, with four bedrooms, while the elevated ground floor is dedicated to reception and living spaces. The lower level, on the other hand, opens the way to numerous possibilities: a family room for convivial moments, a cinema lounge, a play area, an office, or a more informal reception area. Overall, it is suitable for various renovation and redistribution projects, allowing the creation of a true family home, distinctive and elegant, where each level finds its place and function. An address full of character, rare for its house-like spirit and potential, to imagine a tailor-made living space, between Parisian charm and inspiration from English homes. Many layout possibilities and mixed-use potential. Close to the shops on rue de Lévis, renowned schools, and transportation.This description has been automatically translated from French.
…By Isabelle G Properties


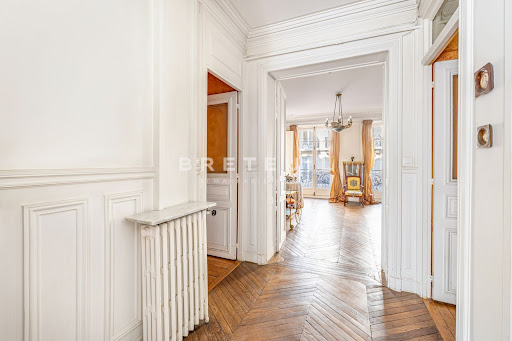
Located on a private street and ideally situated at the junction of the 6th, 7th, and 14th arrondissements. A luxury historic building with a concierge service, a beautiful apartment in need of renovation, located on the 2nd floor (accessible by elevator), featuring the charm of a historic home (hardwood floors, moldings, fireplaces) and a layout that makes the most of the space. Entrance hall, double living room opening onto a full-length balcony, separate kitchen, three bedrooms, bathroom with a toilet, shower room, separate toilet, and plenty of storage space. Two storage rooms. ------ Montparnasse keeps the spirit of the Roaring Twenties: its grand brasseries, its artists' studios hidden at the back of courtyards, its cobbled streets and rue Daguerre for the Sunday market. Between the Jardin du Luxembourg and the Observatoire, an inspired and endearing Paris. Six advisors make up the team of the Breteuil Montparnasse agency. Twelve years in the profession on average, and an in-depth knowledge of the neighborhood, down to its most discreet addresses. They support sellers and buyers with simplicity and precision. Breteuil is twenty-five agencies in Paris, on the coast and in London, and one hundred and twenty-five employees. Each agency remains the master of its own neighborhood, and all of them meet the same standards. Whenever a project calls for it, a circle of trust forms around our clients: lawyers, wealth advisors, architects, interior designers, master artisans and home staging specialists. Our support continues well beyond the sale.
…By Breteuil Montparnasse


Located right next to the shops and public transportation in the Pasteur neighborhood, this older building features well-maintained common areas. On the 5th floor, accessible by elevator, is a fully renovated 49.90 m² apartment with a space-efficient layout. Entrance hall, bright living room, fully equipped kitchen opening onto the dining room, a bedroom with ample storage, a home office, bathroom, and separate toilet. Storage unit. A parking space near the building is available for an additional €25,000. ------ Montparnasse keeps the spirit of the Roaring Twenties: its grand brasseries, its artists' studios hidden at the back of courtyards, its cobbled streets and rue Daguerre for the Sunday market. Between the Jardin du Luxembourg and the Observatoire, an inspired and endearing Paris. Six advisors make up the team of the Breteuil Montparnasse agency. Twelve years in the profession on average, and an in-depth knowledge of the neighborhood, down to its most discreet addresses. They support sellers and buyers with simplicity and precision. Breteuil is twenty-five agencies in Paris, on the coast and in London, and one hundred and twenty-five employees. Each agency remains the master of its own neighborhood, and all of them meet the same standards. Whenever a project calls for it, a circle of trust forms around our clients: lawyers, wealth advisors, architects, interior designers, master artisans and home staging specialists. Our support continues well beyond the sale.
…By Breteuil Montparnasse


In the heart of the 8th arrondissement, sheltered from the hustle and bustle in a quiet street, this 93.09 sqm Carrez law and 94.66 sqm floor area apartment, fully renovated by an architect, occupies the second floor with elevator of an elegant stone building with a caretaker. From the entrance, enhanced with custom-made storage, the apartment reveals a remarkable 55 sqm reception room facing southwest. Its generous volumes, highlighted by a ceiling height of 3.20 meters, welcome a living room with a functional fireplace, a dining area, as well as a fully equipped open kitchen. The sleeping area offers a quiet courtyard-facing bedroom with built-in storage, as well as a bathroom with delicate materials. A laundry room and separate toilets complete the layout. Completely redesigned with high-quality materials, the apartment skilfully combines the charm of the old—wood floors, moldings, fireplace and beautiful ceiling height—with a contemporary renovation with particularly careful finishes. Its address, remarkable volumes, tranquility, and quality of renovation make it an elegant Parisian pied-à-terre, ready to live in. A bicycle storage room is available in the building. A cellar completes this property.
…By Junot Monceau


Just steps from Abbesses, this remarkable duplex of 203.22sqm (215.10sqm on the ground) occupies the top two floors by elevator of a very beautiful Haussmannian building in dressed stone. The building has just undergone a major renovation with restoration of the exterior and interior facades and complete refurbishment of the roof. It also has a live-in caretaker and secure access. Bright and airy thanks to its east and southwest exposures, the apartment benefits from unobstructed views and several balconies, offering a beautiful opening onto the roofs and perspectives of Montmartre. The first level accommodates beautiful reception areas with a corner double living room, a dining room and an office that can be converted into a third bedroom. These rooms have balconies and unobstructed views. A kitchen-dining room, two spacious bedrooms, one with a balcony, a bathroom, a laundry room and toilets complete this floor. Numerous storage spaces, closets and a dressing room are integrated. On the upper floor, a master suite with shower room, toilets and dressing area is extended by an additional room offering different layout possibilities. A rare surface area in the neighborhood with a plan that can be adapted, allowing the creation of four bedrooms while keeping generous reception areas, making this apartment an ideal address for a family. This property primarily attracts by its volumes, its light, its views, its exteriors and the quality of its location. A rare apartment in Montmartre, combining the charm of the old, beautiful building amenities and potential for layouts allowing adaptation to one’s lifestyle. A cellar completes this property. Possibility to purchase a parking space additionally. EXCLUSIVE.
…By Junot Montmartre


This 56.3m² (606 sq ft) apartment, situated on the 4th floor of a very well-maintained, elegant shared ownership building dating from 1934 with a lift and concierge, offers a harmonious layout. Comprising an entrance hall, a living room, a fitted and equipped semi-open kitchen, a quiet bedroom, a bathroom, a separate toilet and plenty of storage space. Close to the Exelmans, Michel-Ange Molitor and Porte de Saint-Cloud metro stations (lines 9 and 10). Cellar also included. BARNES contact for further information and to arrange a viewing: Sophie GHAZAL 00 33 6 60 54 44 88 --------------------------------------------- Located on the 4th floor of an elegant, well-maintained 1934 building with a resident caretaker and lift, this 56.3m² (606 sq ft) apartment offers a well-balanced layout. It comprises an entrance hall, a living room, a semi-open fitted and equipped kitchen, a quiet bedroom, a bathroom, a separate toilet and plenty of storage space. Conveniently located near Exelmans, Michel-Ange Molitor and Porte de Saint-Cloud metro stations (Lines 9 and 10). A cellar completes the property. For further information or to arrange a viewing, please contact Barnes: Sophie GHAZAL +33 (0)6 60 54 44 88 Fees payable by the seller - Number of lots in the building: 66 - Average amount of the share of charges €3,500/year - Estimated amount of annual energy costs for standard use based on 2026 energy costs: €1,080 ~ €1,480 - Information on the risks to which this property is exposed is available on the Géorisques website: www.georisques.gouv.fr - Sophie GHAZAL - Sales agent - EI - RSAC 921525234 Agency fees payable by vendor - Nombre de lots dans la copropriété: 66 - Montant moyen de la quote-part de charges courantes 3,500 €/yearly - Montant estimé des dépenses annuelles d'énergie pour un usage standard, établi à partir des prix de l'énergie de l'année 2026 : 1080€ ~ 1480€ - Les informations sur les risques auxquels ce bien est exposé sont disponibles sur le site Géorisques : www.georisques.gouv.fr - Sophie GHAZAL - Agent commercial - EI - RSAC 921525234
…By Barnes Pied-a-terre Auteuil


On the prestigious Charles-Floquet avenue, parallel to the Champ-de-Mars, this 121 m² apartment offers a spectacular view of the Eiffel Tower, visible from top to bottom, as well as an unobstructed perspective on the greenery. A rare Parisian address, in the heart of the Gros-Caillou neighborhood.Located on the 5th floor out of 8 with an elevator, in an elegant Haussmannian building from 1910 that has been completely renovated and with a new roof, it charms with its west exposure, brightness, open views, and tranquility. Small balconies add to the advantages of this property.With its generous volumes and a ceiling height of over 3 meters, the apartment has retained all the codes of Parisian elegance: parquet flooring, moldings, and a fireplace. The reception area is organized around a double living room of 40 m², offering a privileged setting for entertaining against an iconic panorama.The sleeping area includes two lovely bedrooms of 17 m², one with an adjoining shower room, the other with a private toilet, along with a third bedroom ideal for a child, which can also be arranged as an office or dressing room. An independent kitchen, a shower room, and a toilet adjacent to one of the bedrooms complete the layout.The kitchen and bathrooms are to be renovated, offering the possibility to personalize these spaces according to one's tastes.The building has a caretaker and a bicycle storage room.A privileged location, just a few steps from the Champ-de-Mars, close to shops on Avenue de La Motte-Picquet, Rue du Commerce, Rue Saint-Dominique, and Rue Cler. Also noteworthy is the proximity to the Jeannine Manuel International School.The neighborhood is served by the La Motte-Picquet–Grenelle stations (lines 6, 8, and 10), Dupleix (line 6), and the RER C Champ de Mars–Tour Eiffel.A characterful apartment, combining Parisian elegance, an exceptional address, and an iconic view of the Eiffel Tower.This description has been automatically translated from French.
…By Kretz Real Estate


Quai des Célestins, between the Marais and the Île Saint-Louis, on the 3rd floor of a building on the banks of the Seine, an apartment of 85.60 m² Carrez. It consists of an entrance, a living room, a kitchen, two bedrooms, a bathroom, a shower room, and two toilets. A cellar and a parking space complete the property.Energy performance: C (149 kWh/m²/year). Greenhouse gas emissions: C (24 kg CO2/m²/year). Condominium charges: approximately €380 per month. Property tax: €2,393. Price: €1,800,000 including fees.This description has been automatically translated from French.
…By Kretz Real Estate


Nestled within a late 19th-century workshop building with a caretaker, this loft, totaling 173.07 sqm (170.07 sqm Carrez), boasts spectacular architecture and exceptional proportions. Conceived as a truly contemporary family home, the space perfectly balances light, design, and comfort. Upon entering, the generous living room impresses with its nearly 6-meter-high ceilings. Flooded with light thanks to large workshop windows, this distinctly loft-style living space captivates with its welcoming and calming atmosphere. The open-plan kitchen, with its clean lines, integrates elegantly into this harmonious whole. Upstairs, a landing suspended above the living room houses an office space and provides access to four suites, each with its own private bathroom, dressing room, and toilet. On the lower level, a playroom or guest bedroom, a laundry room, and a separate toilet complete the property. Renovated in a contemporary style with high-end materials and beautiful finishes, this exceptional triplex loft offers a unique living environment where spaciousness, light, and elegance blend seamlessly. Pereire Metro Station (Line 3) Contact : Capucine +33 6 71 95 05 24 Condominiums of 16 units (No proceedings in progress). Annual expenses : 4084 euros.
…By Espaces Atypiques Paris Ouest


Situated in a quiet street in the Pernety area, this commercial loft house has been completely redesigned in a thoroughly contemporary spirit. Characterized by its beautiful high ceilings and constant light, it has a surface area of 206.89 m² on the ground, including 141.38 m² Carrez. An independent entrance from the street opens directly onto a vast living room with clean lines, illuminated by a large workshop-style skylight covering the entire surface of the facade, as well as by several zenith openings. The volumes and ceiling height immediately give the place its loft character. Four bedrooms, two bathrooms, and a laundry room complete this level. Upstairs, a mezzanine of less than 1.80 m in height overlooks the whole area and provides a true sense of space. With its beautiful volumes, high ceilings, contemporary renovation, and the numerous possibilities offered by its commercial purpose, this loft house offers a rare location in a neighborhood that has preserved a true village atmosphere. Hot water and heating are included in the charges. Metro: Pernety (line 13) ENERGY CLASS: C/ CLIMATE CLASS: A. The average estimated cost of annual energy expenses for standard use, indexed to the years 2021, 2022, 2023: between 4,340 euros and 5,890 euros per year. Information on the risks to which this property is exposed is available on the Géorisques website: https://www.georisques.gouv.fr Contact: Julien PERON - 07 60 34 15 93 - EI - Commercial agent - RSAC: 809 373 509 PARIS Co-ownership of 87 lots - including 43 residential lots. (No ongoing proceedings). Annual charges: 4,500 euros. Julien PERON (EI) Commercial Agent - RSAC number: 809 373 509 - Paris.This description has been automatically translated from French.
…By Espaces Atypiques Paris Rive Gauche


Located between the Pont Mirabeau and the Saint-Charles shopping street in the 15th arrondissement, Espaces Atypiques Paris Rive Gauche presents a 161 m² (floor area) / 158.27 m² (Carrez law) house-style loft, set around a courtyard and featuring a terrace. This former photography studio, fully redesigned by an architect, spans four levels connected by a striking raw concrete staircase that sits alongside black steel beams, creating a true loft atmosphere. The entrance reveals a dining room featuring glass partitions and bathed in overhead natural light, a modern open-plan kitchen, and an office. A few steps down, an architectural living area highlights the property's industrial yet contemporary character. A bedroom with an en-suite shower room completes this level. On the first floor, a suspended glass landing leads to two bedrooms with built-in storage, served by a shared bathroom. The top level is dedicated to the master suite, featuring a bedroom and shower room that open onto the terrace, as well as an office area illuminated by skylights. Its bold architecture, blend of materials, and peaceful setting make this "house-like" loft a rare find. Transport: Javel - André Citroën (Metro Line 10 and RER C) ENERGY CLASS: D / CLIMATE CLASS: D. Estimated average annual energy expenditure for standard use, based on 2021, 2022, and 2023 prices (including subscriptions): between euros2,400 and euros3,300. Information on the risks to which this property is exposed is available on the Géorisques website: https://www.georisques.gouv.fr Contact : Marie-Pierre CASULA - 07 63 92 19 75 - EI - Agent commercial - RSAC : 809 218 316 PARIS Condominiums of 7 units (No proceedings in progress). Annual expenses : 2616 euros.
…By Espaces Atypiques Paris Rive Gauche


Located on the border of the 6th arrondissement, on the legendary Rue Campagne Première, this rare 156 sq m (Carrez law) property combines, on the ground floor, a family apartment and a spectacular artist's studio within an iconic building in the heart of artistic Montparnasse. The apartment, accessible by elevator on the fourth floor, boasts spacious rooms bathed in natural light thanks to its west-facing aspect. It comprises a pleasant living room with an open-plan kitchen, a lounge, two large bedrooms (with the possibility of a third), and a shower room, offering a warm and inviting living environment. While directly connected to the apartment, the artist's studio also has a separate entrance via a 13.5 sq m office on the third floor, making it ideal for a professional practice, creative activity, or a distinct reception area. Completely reimagined with a contemporary feel, the studio captivates with its spectacular living space bathed in light thanks to large bay windows and a skylight open to the sky. The high ceilings, airy volumes, and the blend of period charm with contemporary lines create a rare and captivating atmosphere, typical of the finest Parisian artist studios. A mezzanine houses a bedroom and bathroom in an intimate and refined setting. Absolute tranquility, abundant natural light, top-floor location, two independent entrances, and an iconic address: this unique property combines all the attributes of the most desirable locations on the Left Bank. A cellar completes this property, which is subject to co-ownership regulations. An independent 8 sq m (Carrez law) bedroom, located on the sixth floor with elevator access, is available for an additional EUR100,000. Metro: Raspail/Vavin ENERGY RATING: E / CLIMATE RATING: E. Estimated average annual energy costs for standard use, indexed to 2021, 2022, and 2023: between EUR3,930 and EUR5,360 per year. Contact : Marie-Pierre CASULA - 07 63 92 19 75 - EI - Agent commercial - RSAC : 809 218 316 PARIS Condominiums of 98 units (Ongoing procedure). Annual expenses : 5859.68 euros.
…By Espaces Atypiques Paris Rive Gauche


In the highly sought-after Invalides district, just steps away from the Champ-de-Mars, this family apartment of 132.54 m² (130.1 m² Carrez) occupies the entire first floor, accessible by elevator, of an elegant period building dating from the late 19th century, with a caretaker and security system. The entrance, a true nerve center of the space, leads to a light-filled living room featuring large, tall windows with cream-colored frames offering a view of the tree-lined promenade. On either side of this living room, accessible through elegant antique double doors, are two initial bedrooms. They benefit directly from the aura of the living area and enhance the apartment's "gallery" spirit. An adjoining bathroom with toilet completes this part. A master suite with its private bathroom as well as another bedroom punctuates the sleeping area. On the left wing, an intimate hallway leads to the fitted kitchen and separate toilet. The omnipresent brightness, the spacious volumes, and the original elements: herringbone parquet flooring, sculpted moldings, delicate woodwork, and marble fireplaces topped with their trumeaux, make this apartment a true ode to classic Parisian elegance. This property, with a cellar and bicycle storage, is subject to co-ownership regulations. Metro stations Saint-François-Xavier or Duroc (lines 13 and 10). ENERGY CLASS: F / CLIMATE CLASS: E. Average estimated cost of annual energy expenses for standard use, indexed to the years 2021, 2022, 2023: between 3930 euros and 5370 euros. Information on the risks to which this property is exposed is available on the Géorisques website: https://www.georisques.gouv.fr. Contact: Prune +33 6 72 07 40 95 / RSAC number 532 522 539 PARIS. Co-ownership of 11 lots (No ongoing procedures). Annual fees: 5053 euros. Prune SARTOR (EI) Commercial Agent - RSAC number: 532 522 539 - Paris.This description has been automatically translated from French.
…By Espaces Atypiques Paris Rive Gauche


Rue Feutrier, on the first floor of a well-maintained condominium, 18e Avenue offers you this two-room apartment of 35m² rented under an empty lease. Rent is 1080 euros/month including charges. It includes an entrance, a 4m² kitchen, a 15m² living room, a 9m² bedroom overlooking the courtyard, and a shower room with toilet. A cellar completes this property. Condominium charges are 90 euros/month. Contact 0679394991. Condominium of 30 lots - including 30 residential lots. (No ongoing proceedings). Annual charges: 1080 euros.This description has been automatically translated from French.
…By Agence Dix-huitieme Avenue Ramey


Hidden from view, this architect-designed loft of 177.37 sq m (Carrez law) with a 35.63 sq m terrace, spread over three levels, unfolds as an exceptional property, a fusion of design, art, and botanical poetry. From the moment you enter, the triplex offers a dramatic interplay of volumes. Your gaze is drawn upwards beneath a majestic glass roof that floods the space with light, where a monumental green wall unfolds. Extending from this, the 75 sq m living area, with its clean lines, reveals a vast living room with graphic accents, opening onto a modern dining room and a high-end kitchen. Upstairs, the space unfolds in an inspiring atmosphere around an office-library, extending onto the terrace, a true haven of peace beneath a canopy of greenery. This level also houses a bedroom and its en-suite bathroom. On the lower level, prioritizing peace and privacy, the 35 sq m master suite features a sleek bathroom, a spacious dressing room, and two separate entrances, all opening onto the interior garden and its soothing views of the surrounding greenery. Unique, adaptable, and boasting exceptional proportions, this one-of-a-kind living space blends a loft-style aesthetic, elegant finishes, and an exceptional green setting in the northern part of the Grandes Carrières district. A cellar in the basement completes this property. Metro station: Porte de Saint Ouen (Line 413 Contact: Diane +33 6 83 22 33 77 Condominiums of 4 units (No proceedings in progress). Annual expenses : 2760 euros.
…By Espaces Atypiques Paris Ouest

Receive by email any new listing that may match your search criteria
Your criteria :
By validating this form, you accept the general conditions of use of Le Figaro Properties.
These agencies offer a selection of luxury properties vente at Paris. Feel free to contact them for personalized assistance.
Fine dining and wine culture are a top priority for the Parisians, with bistros on practically every street there's something new to discover every day while soaking up the atmosphere.
Our luxurious apartments for sale in Paris, the world's romantic capital, add that extra comfort and style into city life.
Each "arrondissement" has something different to offer with its own identity and character, and apartments for sale in Paris provide a perfect landing spot after days exploring the intriguing history-filled catacombs, luxury boutiques and culturally enlightening Louvre Museum.
Explore 297 luxury apartments with panoramic views in Paris (75), listed for a minimum price of $327,109. These properties with at least 1 room offer unobstructed views, sometimes at 360 degrees, over the urban landscape. Apartment listings are concentrated in particular around Paris 16ème, Paris 17ème or Paris 7ème. The living areas in our catalog measure between 9 m² and 482 m².
To enjoy the sea horizon from your home, browse 15 luxury apartments with sea views in Paris (75), with prices starting at $953,606. Focus your attention on places with a wealth of listings on the local market, such as Paris 4ème, Paris 16ème or Paris 1er. These apartments offer living areas measuring between 37 m² and 212 m² and will allow you to enjoy a true staging of the sea as the hours pass.
Bring your search project to life by exploring our selection of 1,737 luxury apartments with a terrace in Paris (75), starting at $235,075. Lunches in the sun, planting or simple breaks facing the rooftops: the terrace enriches every day. Areas such as Paris 16ème, Paris 7ème and Paris 15ème are among those with the most listings. The minimum living area referenced in our listings is 15 m².
For a move without delay, browse our selection of 439 furnished luxury apartments in Paris (75), available from $227,313. The most sought-after addresses are located in particular in Paris 16ème, Paris 8ème or Paris 7ème. Each apartment is sold to you with carefully chosen furniture, ready to accommodate your daily life as well as your stays. The average price of these furnished properties stands at $21,010 per square meter, with areas starting at 9 m².
Private swimming in the heart of the city is no longer a dream: browse 23 luxury apartments with a pool in Paris (75), available from $875,987. Residence pool or private pool, the configurations compete in appeal. Paris 7ème, Paris 16ème and Paris 8ème enliven the local market. You will find living areas starting from 92 m². For the largest properties, they can reach 424 m².
France's most famous monument beneath your windows: discover our 453 luxury apartments with an Eiffel Tower view in Paris (75), starting at $249,490. By day and through its illuminations, the Iron Lady transforms every living room into a balcony over the capital. Paris 16ème, Paris 7ème and Paris 15ème account for the most sought-after properties. Expect at least 1 room and 7 m² of living area. The largest apartments can measure up to 482 m².
Large dinner parties and memorable evenings find their setting among 350 luxury apartments with a reception room in Paris (75), starting at $288,299. These apartments offer a setting worthy of the events you want to organize (formal dinners or private receptions). The market is particularly active in Paris 16ème, Paris 8ème and Paris 7ème. Designed for great occasions, the apartments in our catalog have living areas measuring between 29 m² and 549 m².
As close as possible to the shore, 4 luxury apartments right on the water in Paris (75) await your visit, starting at $1,208,640. Here, the boundary between the home and the water fades away to make room for a rare setting. The areas of Paris 1er, Paris 4ème and Paris 6ème account for many searches. These addresses have living areas measuring between 110 m² and 212 m², for an average price per square meter of $24,432.
Heritage enthusiasts will discover 87 luxury apartments listed as historic monuments in Paris (75), with an entry price of $388,095. Listing as a historic monument distinguishes architecture considered irreplaceable: each address thus tells a page in the area's history. Paris 16ème, Paris 8ème and Paris 1er are among the most active locations. These rare apartments can have 9 rooms.