Get early access to listings that match your criteria
Never miss an opportunity again. Our personalized alerts notify you instantly.

 English$ USD · m²


Paris 1st Arrondissement - Place Vendôme - Dual-aspect apartment - High floor - 2 bedrooms - Parking. Located in a former private mansion built in 1707 accessed via a grand courtyard – on the 3rd floor (no elevator, comprising a mezzanine and 3 floors), this 110.30 sq m (1,205 sq ft) dual-aspect apartment comprises an entrance hall, a living room, a dining room, a fitted kitchen, two bedrooms, a bathroom, and a separate toilet. It boasts considerable charm, Versailles parquet flooring, fireplaces, abundant natural light, and generous proportions (3.15 m/10 ft ceilings). One of the bedrooms could be converted into a self-contained studio (with the possibility of creating a second bathroom and a kitchenette). Two cellars and a parking space (available for an additional €70,000) in the building's courtyard complete this property. Agency fees payable by vendor
…By Barnes Saint-honoré


For sale, beautiful 4-room apartment in Bois Colombes. Located on the 2nd floor of a 4-storey building, this apartment offers a surface area of 79.11 sqm. It consists of an entrance hall, fitted/equipped kitchen with pantry, a double living room with south-facing balcony, 2 bedrooms (possibility of making a 3rd), a bathroom, a toilet and a cellar. Hot water, cold water and heating are included in the charges. It is located in a luxury residential area, just 5 minutes from the train station. The windows are double-glazed PVC and the shutters are wooden. The general condition of the apartment is excellent. It also has a box available for purchase as an option at a price of 25,000 euros. The building was built in 1960. This property is offered by the Home Sweet Immo agency. Condominiums of 28 units (No proceedings in progress). Annual expenses : 5700 euros.
…By Home Sweet Immo


Located on the second floor of a beautiful 1900s stone building, this apartment presents 316 sq.m of living area flanked by a continuous balcony. It comprises an entrance hall, a rotunda dining room, a large living room, an office, a small sitting room (or fourth bedroom), three bedrooms, three bathrooms, a large fitted kitchen and a utility room. The property also includes a storage room on the service staircase, two large cellars (numbers 16 and 19) and two parking spaces on the ground floor (numbers 2 and 4). High ceilings. Elevator access.
…By Emile Garcin - Paris Rive Droite


Paris 5. BARNES Panthéon is listing this dual-aspect apartment to renovate, featuring two outdoor areas including a peaceful, south-facing terrace, situated on the 8th and top floor of a relatively new shared ownership building with a lift and high-quality amenities, just a stone’s throw from the Jardin des Plantes. The property comprises an entrance hall with closet, a living/dining room opening onto a 9m² (97 sq ft) terrace offering unobstructed views of the sky and the residence’s gardens, and a hallway leading to a bedroom with a full-length balcony, a shower room with a toilet, a kitchen, and a storage room. This modular apartment affords sky views and is located on a quiet street, a short walk from the Jardin des Plantes, reputable schools in the 5th arrondissement, local food shops and transport services. Cellar also included. Option of a parking space at an additional cost. Information on the risks to which this property is exposed is available on the Géorisques website: www.georisques.gouv.fr Property subject to shared ownership status. No ongoing proceedings connected with the shared ownership building. €704,761.90 Agency fees not included – Agency fees: 5% incl. tax fees payable by the buyer - Number of lots in the building: 51 - Average amount of the share of charges €3,580/year - Estimated amount of annual energy costs for standard use: €1,500 ~ €2,080 - Information on the risks to which this property is exposed is available on the Géorisques website: www.georisques.gouv.fr - Christelle Chirouter - Sales agent - EI - RSAC 903860054 704,761.90 € Agency fees not included - Agency commission: 5%VAT included Agency fees payable by buyer - Nombre de lots dans la copropriété: 51 - Montant moyen de la quote-part de charges courantes 3,580 €/yearly - Montant estimé des dépenses annuelles d'énergie pour un usage standard : 1500€ ~ 2080€ - Les informations sur les risques auxquels ce bien est exposé sont disponibles sur le site Géorisques : www.georisques.gouv.fr - Christelle CHIROUTER - Agent commercial - EI - RSAC 903860054
…By Barnes Pantheon


- On the Île Saint-Louis, in a prestigious location, this exceptional apartment occupies the entire fifth floor of an 18th-century building. Direct access via private lift, live-in concierge. The property is divided into two separate areas: the Quai side affords an unobstructed view of the Seine from the lounge with balcony, dining room, kitchen, two bedrooms and two bathrooms. The independent courtyard side, meanwhile, has an entrance, kitchen, lounge, two bedrooms and bathroom. Unique setting and a mix of historic charm and stunning views of Paris’ monuments.
…By Varenne 6e


Super dual-aspect apartment spanning 89.20m² (960 sq ft) (91.37m² or 983 sq ft floor surface) on the 2nd floor of a building dating from 1870 with lift and renovated common areas, close to the Village d’Auteuil. Currently comprising an entrance hall, a spacious double-sized living room facing south over a wooded courtyard, two bedrooms on the street side opening onto a continuous balcony, a separate furnished and equipped kitchen, a shower room, a utility area, and a separate toilet. You’ll love the VIP location, the peace and quiet and the period charm (parquet flooring, mouldings, fireplaces and 3m or 9.8ft ceiling height). Close to transport services and shops. School sector: Jean de la Fontaine This property also comes with a storeroom on the landing and a cellar. Property subject to the co-ownership regime. Fees payable by the seller - Average amount of the share of charges €5,600/year - Estimated annual energy costs for standard use: €2,740 ~ €3,750 Agency fees payable by vendor - Montant moyen de la quote-part de charges courantes 5,600 €/yearly - Montant estimé des dépenses annuelles d'énergie pour un usage standard : 2740€ ~ 3750€
…By Barnes Pied-a-terre Auteuil


Located on the prestigious Avenue Montaigne, this fully renovated apartment features high-quality materials, situated on the 4th floor with an elevator in a beautiful 1960s building. It includes a living room with an unobstructed view, a separate furnished and equipped kitchen, a shower room with toilets, and a bedroom. This property is a perfect pied-à-terre in an exclusive area of the capital, close to shops and cultural sites. A cellar completes this property. There is also a possibility to acquire a parking space nearby.This description has been automatically translated from French.
…By Immogaronne


VISCONTI On a quiet street at the heart of Saint-Germain-des-Prés, close to the Seine. Fantastically renovated 25.62 sq.m (275 sq ft) studio apartment on the third floor (no lift) of an 18th-century building, featuring a dual-aspect South/North living room that's sure to charm with trees on either side, a built-in kitchen, and a bathroom. Fine materials and great ceiling height. Bright apartment sold furnished and equipped.
…By Varenne 6e


The advertiser did not provide an english description for this listing.
…By Consultants Immobilier Auteuil


PARIS 16th. LA MUETTE NEIGHBORHOOD. DUAL-ASPECT THREE-BEDROOM APARTMENT On the second floor of an early 20 th- century luxury building, located on a quiet residential street in the southern part of La Muette: This family apartment features a double living/reception room benefiting from a small south/west-facing balcony terrace, a beautiful and spacious fully equipped kitchen with dining facilities, three bedrooms, and a bathroom, separate toilet. With a cellar. Optional: nearby parking spaces. CONSULTANTS IMMOBILIER LUXURY REAL ESTATE PARIS
…By Consultants Immobilier Mozart


Set in an elegant post-Haussmannian building dating from 1904, in the heart of Auteuil, this refined apartment offering 60 sq m under the Carrez Law combines the timeless appeal of classic Parisian architecture with the comfort of a bright, high-floor setting. Located on the sixth floor of a seven-storey building with lift access, it enjoys a dual-aspect east-west layout and excellent natural light throughout the day. The entrance opens onto a spacious double reception room, where French windows lead to a full-length balcony benefiting from exclusive-use rights. Mouldings, parquet flooring, a marble fireplace and well-balanced proportions create an understated Parisian elegance. The apartment also includes one bedroom, a separate fitted kitchen, a windowed bathroom fitted with both a shower and a bathtub, separate WC, and a hallway with built-in storage. To the east, the property benefits from an open outlook over a quiet, low-rise setting, bringing light, calm and a rare sense of openness. On the street side, it sits within the classic Auteuil streetscape. Presented in excellent interior condition, the apartment offers immediate comfort, with scope to refresh the bathroom to suit future owners' tastes. A service room on the seventh floor, accessible by lift, and a cellar complete the property. A bright and peaceful Parisian apartment of character, ideal as a main residence, elegant pied-à-terre or long-term Paris asset. Including fees of 5% TTC to be paid by of the purchaser. Price excluding fees 652 381 €. In a condominium of 22 lots. Average share of the estimated budget 1 470 €/year. Current procedure : Procédure ancienne relative à des infiltrations entre copropriétés voisines. Le rapport d'expertise indique que la cause technique a été supprimée. Le syndic mentionne toutefois une procédure encore en cours ; une clarification juridique et financière est demandée.. Energy class E, Climate class E Estimated amount of annual energy expenditure for standard use: between 1540.00 € and 2120.00 € for the years 2021, 2022, and 2023 (including subscriptions). Information on the risks to which this property is exposed is available on the Geohazards website: georisques.gouv.fr.
…By Exp Global France

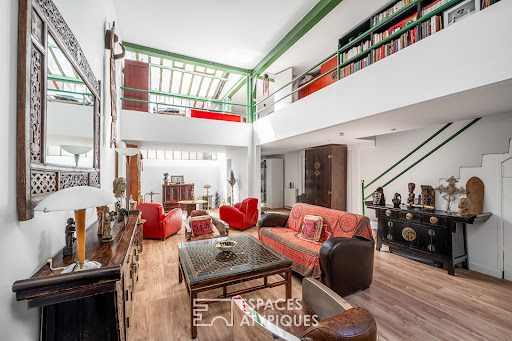


On the banks of the Canal Saint-Martin, in one of the most vibrant and sought-after sections of the 10th arrondissement, this 135 sq m (129.07 sq m Carrez law) loft occupies a former earthenware factory, typical of the neighborhood's industrial heritage. Accessible from the rear of a courtyard, via a paved, tree-lined walkway, the property enjoys a peaceful setting, set back from the surrounding bustle. The canal, in the immediate vicinity, contributes significantly to the quality of life in the area with its promenades, shops, and restaurants. The Sunday morning market near the Saint-Louis Hospital, as well as the proximity to République and its major transport hub, further enhance the location's appeal. The entrance opens onto a generously proportioned 46 sq m living room, featuring a ceiling height of over 7 meters. The open-plan space retains the hallmarks of industrial architecture with its exposed metal beams and original skylights, which flood the space with natural light. Two bedrooms and an office have been created on the mezzanine level. The bathroom has been recently renovated. The kitchen, currently functional, can be redesigned to suit individual preferences. A unique property with a strong character and generous proportions, designed for those who appreciate open spaces and unconventional living areas, and who value light and tranquility in a vibrant neighborhood. This property is subject to co-ownership regulations. Metro: République, Goncourt, Jacques Bonsergent ENERGY RATING: E / CLIMATE RATING: E Estimated average annual energy costs for standard use, indexed to 2021, 2022, and 2023: between euros3,040 and euros4,160 (including subscription). Information on the risks to which this property is exposed is available on the Géorisques website: https://www.georisques.gouv.fr. Contact: Magaly +33 6 63 16 83 32 RSAC: 101 082 998 PARIS Condominiums of 97 units (No proceedings in progress). Annual expenses : 2447 euros.
…By Espaces Atypiques Paris Rive Droite


Between Place Vendôme and the Tuileries Garden, elegant duplex located on the 5th and 6th floors via elevator in a building whose facade is listed in the Inventory of Historical Monuments. With a surface area of 128.25m² on the ground, of which 120.47m² Carrez law, this bright apartment offers unobstructed views over the rooftops of Paris. The 5th floor includes an entrance, a living room, two bedrooms, two dressing rooms, a large bathroom, guest toilets, and an office-library arranged as an independent studio with a kitchenette, shower room, and WC. Numerous storage spaces optimize every area. Accessible via an interior staircase, the 6th floor features a fully equipped kitchen and a dining area. This level also benefits from ample storage. Two cellars accompany this property, one of which is protected against humidity. Legal professions authorized. DPE: E | GES: B +33628930720
…By Bonaparte


Immediately near Monceau Park, this rare 281.77sqm apartment under the Carrez law occupies the first floor of a beautiful masonry building with a full-time caretaker. Organized into eight rooms, it opens onto a large entry gallery leading to a quadruple reception consisting of a bright living room and a dining room with generous volumes, creating an ideal setting for entertaining. The independent kitchen (to be created) extends harmoniously from the living space. The sleeping area includes three spacious bedrooms as well as two or even three shower and/or bath rooms with toilets (to be created), all allowing for smooth circulation and suitable for family life. Thanks to its very high ceiling of 3.40 meters, its ideal exposure, and the quality of its volumes, light naturally enters each room, highlighting the timeless elegance of the place. A cellar completes this exceptional property to renovate, offering a pleasant breathing space in the heart of one of the most sought-after neighborhoods of the 8th arrondissement.
…By Junot Courcelles-ternes


Located on the top floor, this beautiful 5-room apartment offers a comfortable living environment, combining spacious volumes, brightness, and outdoor areas. It features a large 50 m2 terrace, perfect for enjoying the sun and outdoor moments.The living room with open kitchen provides a friendly and functional space, extended by the terrace for a true indoor/outdoor lifestyle. The apartment consists of four bedrooms, including a master suite with a private bathroom and dressing room, 2 shower rooms, and separate toilets, offering a layout suitable for family life.Two parking spaces are included with this property.Parks, shops, and amenities are accessible within just 3 minutes on foot, ensuring a practical daily life. Public transport is about a 5-minute walk away. (Metro Lines 13 & 14 and RER A)NF HQE certified program, compliant with the latest energy and environmental standards.Non-contractual photos. Plans and information available upon request. Contact: 06 49 71 16 00 – Available 7 days a week.This description has been automatically translated from French.
…By Utopia


HEMPTON PARIS TROCADÉRO o 20 rue Scheffer, 75116 PARIS o 01 56 28 06 20 o [email protected] o https://www.hempton-paris.com/
…By Hempton Paris Trocadero


La Muette. Close to shops, transport and renowned schools. In a luxury 1928 building designed by Urbain Cassan, six-room family apartment in perfect condition, 163 m², on the second floor with elevator access and janitor service. Entrance gallery leading to a 30 m² living room, spacious dining room, top-of-the-range fitted kitchen with glass roof, and on the night side, four air-conditioned bedrooms, two of which have their own bathroom, shower room, plenty of storage space and two toilets. Cellar. Charming old-world charm: high ceilings and spacious rooms. High-quality fixtures and fittings. Air-conditioning.
…By Breteuil Passy-muette


CHAMPS ELYSEES- TRIANGLE D'OR Located in a high-end condominium with a concierge and elevator, this 64m² apartment is bright, quiet, and has the charm of the old. It is laid out with an entrance, a double living room with parquet flooring, moldings, and fireplaces, a separate kitchen, a bedroom, a shower room, and a guest toilet. Highly sought-after neighborhood with great potential for redevelopment.This description has been automatically translated from French.
…By Étude Lepic 17ème


Engel & Völkers offers you, a 10-minute walk from Square des Batignolles, on the 3rd floor with elevator of a building constructed in 1930, a 64 m² three-room through apartment (possibility of creating 2 bedrooms), retaining all the charm of the old and fully renovated by an architect, offering generous volumes, pleasant natural light, and a living room enhanced by a magnificent bay window. This apartment, comprising a large bedroom, a fully equipped kitchen, a bathroom, separate toilets and a spacious living room, is perfectly suited as a pied-à-terre, a first purchase or a main residence. It can also be sold furnished. A cellar as well as a bicycle space complete this property. EPC: D (242 kWh/m2/year) GHG: D (43 kg CO2/m2/year) Condominium of 39 lots Average annual charges: 3,700 Property tax 2025: 1,283. Ongoing proceedings: No. Transaction fees incl. VAT payable by the seller. Information on the risks to which this property is exposed is available on the Géorisques website: www.georisques.gouv.fr Located on the 3rd floor with elevator, this large cross-through one-bedroom apartment, retaining all the charm of the old and fully renovated by an architect, offers generous volumes, pleasant natural light, and a living area enhanced by a superb bay window.
…By Engel & Völkers Paris



The advertiser did not provide an english description for this listing.
…By Utopia


PARIS 16th - VILLAGE D’AUTEUIL - In the heart of the highly sought-after Village d’Auteuil, one of the most desirable residential enclaves of Paris’s 16th arrondissement, discover this exceptional duplex apartment occupying the top two floors of an elegant period building with lift. Set within one of the most prestigious and discreet areas of Western Paris, the property enjoys a refined residential environment, renowned for its timeless elegance, peaceful atmosphere, and privileged lifestyle. Offering a total surface of approximately 180 square meters (1,937 sq ft) with 155 square meters under the Carrez law, this rare residence immediately impresses with its remarkable brightness, generous proportions, and the perfect harmony between classic Parisian architecture and sophisticated contemporary finishes. From the entrance, the apartment reveals a thoughtfully designed layout dedicated to refined family living. The magnificent triple reception area unfolds into elegant volumes filled with natural light, creating a sense of openness and grandeur. Extending onto a continuous balcony, this reception space offers a rare indoor-outdoor flow, ideal for enjoying a quiet and intimate Parisian setting above the city streets. The semi-open fully fitted kitchen integrates seamlessly into the living space, combining functionality, design, and understated luxury. The night area has been conceived as a private sanctuary of comfort and serenity. It features three elegant suites, each with its own en-suite bathroom and bespoke dressing room, ensuring complete independence and refined personal comfort for each occupant. Fully conceived and fitted with high-quality materials and meticulous attention to detail, the apartment perfectly balances the charm of historic Parisian architecture with the standards of modern luxury living. Nestled in absolute quietness overlooking inner courtyards, this exceptional property is further enhanced by a large cellar and dedicated bicycle storage. A discreet and highly exclusive address, offering a true haven of peace in the Village d’Auteuil, ideal for an international clientele seeking a prestigious family residence in one of the most coveted districts of Paris.
…By Paris Ouest Sotheby's International Realty


Family Penthouse with a 92 sq m Rooftop Terrace - Eiffel Tower Views - Neuilly-Sablons A rare property, perched on the top floor, offering a unique lifestyle between sky, light, tranquillity and greenery. Ideally located in the highly sought-after Sablons - Pasteur district, within a fully refurbished prestigious period building, this dual-aspect 163 sq m apartment occupies the sixth and top floor. It is distinguished by its generous proportions, abundant natural light, peaceful atmosphere and exceptional connection to the outdoors. A welcoming entrance hall leads to a bright double reception room, extended by a spacious 15 sq m east-facing balcony terrace, providing a delightful outdoor living space for everyday enjoyment. The fully fitted kitchen, complete with a study area, blends seamlessly into the living space. The separate sleeping quarters comprise three bedrooms, a large dressing room, two bathrooms and two separate WCs, all benefiting from absolute peace and quiet. The upper level, accessed via an internal staircase, features a conservatory opening onto a spectacular 92 sq m landscaped rooftop terrace. A true suspended Mediterranean garden, it enjoys breathtaking panoramic views stretching all the way to the Eiffel Tower. A rare and exceptional setting, perfect for entertaining, relaxing or creating a summer kitchen. This outstanding property is further complemented by a cellar, a double garage and an additional private garage, an exceptional asset in Neuilly-sur-Seine. Located within the catchment area for Pasteur Secondary School and Pasteur Sixth Form College. Additional features include a lift, concierge service, alarm system and intercom.
…By Paris Ouest Sotheby's International Realty


In the heart of the highly sought-after Parc Monceau district, within a prestigious building boasting magnificent common areas, this elegant 485 sqm apartment, bordered by continuous balconies, is located on the 5th and 6th top floors. Designed for both refined family living and prestigious entertaining, the property benefits from a fluid and harmonious layout, while remaining highly adaptable to the future owner’s needs and vision. The reception area features a spacious living room, a dining room, a fully fitted and equipped eat-in kitchen, a private cinema room, a fitness room, a sauna, a vast corner study/billiard room, and a library. The sleeping quarters comprise four bedrooms, including a superb primary suite designed as a true rooftop retreat, complete with two walk-in dressing rooms and an en-suite bathroom. The apartment is sold with two underground parking spaces within the building — a particularly valuable asset in this highly coveted Parisian neighborhood. Blending the timeless charm of period architecture with modern comforts such as air conditioning, double glazing, and soundproof insulation, this exceptional property stands out for its impeccable condition, remarkable natural light, and prestigious address just moments from Parc Monceau, renowned shops, and some of Paris’s finest schools. A truly rare property intended for a discerning clientele seeking exclusivity, elegance, and an unparalleled Parisian lifestyle in the heart of the capital.
…By Proprietes Parisiennes - Sotheby's International Realty


Just steps from Parc Monceau, in an elegant and prestigious 1880s building that is impeccably maintained, recently refurbished, secure, and with a full-time concierge, this exceptional 2,690 sq ft family and entertaining residence is located on the third floor and is served by an elevator. Completely redesigned and renovated by an architect, the apartment is centered around a spacious entrance gallery leading to elegant reception rooms comprising a formal living room and dining room, a fully fitted and equipped eat-in kitchen, a laundry room, a luxurious primary suite with an en-suite bathroom and a large walk-in dressing room, four additional bedrooms, two shower rooms, and two separate powder rooms. Beautiful period features, including herringbone hardwood floors, intricate moldings, fireplaces, and soaring ceilings have been meticulously preserved and blend seamlessly with modern amenities. Fully air-conditioned throughout, the apartment also features a dedicated fitness area and a state-of-the-art home automation system controlling the main equipment, ensuring exceptional everyday comfort. Filled with natural light, the apartment impresses with its generous proportions. All eight street-facing windows open onto a continuous balcony. The outstanding quality of the renovation, combined with its highly sought-after address, makes this a truly rare offering. Two large cellar storage units complete the property.
…By Paris Ouest Sotheby's International Realty


In the heart of the highly sought-after Parc Monceau district, within a prestigious building featuring magnificent common areas, this elegant 722 sqm apartment, surrounded by continuous balconies, occupies the entirety of the 5th floor and part of the 6th and top floor. Designed both for refined family living and prestigious entertaining, the property benefits from a fluid and harmonious layout, while remaining highly adaptable to the future owner’s needs and vision. The reception area features two spacious living rooms, two dining rooms, a fully fitted and equipped eat-in kitchen, a private cinema room, a fitness room, a sauna, a vast corner study/billiard room, and a library. The sleeping quarters comprise nine bedrooms, including a superb primary suite designed as a true rooftop retreat, complete with two walk-in dressing rooms and an en-suite bathroom. The apartment is sold with four underground parking spaces within the building — a particularly valuable asset in this highly coveted Parisian neighborhood. Blending the timeless charm of period architecture with modern comfort features such as air conditioning, double glazing, and soundproof insulation, this exceptional property stands out for its impeccable condition, remarkable natural light, and prestigious address just moments from Parc Monceau, renowned shops, and some of Paris’s finest schools. A truly rare property intended for a discerning clientele seeking exclusivity, elegance, and an unparalleled Parisian lifestyle.
…By Proprietes Parisiennes - Sotheby's International Realty
'%20stroke='%23DDAA3A'%20stroke-width='1.909'%20stroke-linecap='square'%20stroke-linejoin='bevel'/%3e%3c/svg%3e)
Receive by email any new listing that may match your search criteria
Your criteria :
By validating this form, you accept the general conditions of use of Le Figaro Properties.
These agencies offer a selection of luxury properties vente in Île-de-France. Feel free to contact them for personalized assistance.