Get early access to listings that match your criteria
Never miss an opportunity again. Our personalized alerts notify you instantly.

 English$ USD · m²


Located on the top floor (accessible by elevator) of a charming historic building on a quiet street near Rue du Cherche-Midi and Rue de Sèvres, we are pleased to present two apartments that can be combined, totaling 62.7 sqm (Carrez Law) and 78.74 sqm of floor space, plus two mezzanines (15.6 sqm). The layout of the property offers several possibilities, notably the option to create a dual-aspect apartment featuring a spacious living room with an open or separate kitchen, 2 or 3 bedrooms, 2 half-bathrooms, and 2 full bathrooms. The units, currently independent and each with their own bathroom and toilet, are bathed in light with a primary southwest-facing street view offering a partially unobstructed view of the sky and rooftops. On the courtyard side, the view is completely unobstructed, overlooking the sky and greenery. One of the two apartments is air-conditioned. The stairwell has been recently renovated. This property with high potential is suitable for a variety of projects: a pied-à-terre, a primary residence, or an investment with two independent apartments. Energy Performance Certificate (EPC)/Greenhouse Gas (GHG): - Left apartment: EPC (D) - 230 kWh/m²/year - GHG (B) - 8 kg CO2/m²/year - Apartment on the front: EPC (E) - 266 kWh/m²/year - GHG (B) - 10 kg CO2/m²/year Property subject to condominium regulations. No ongoing proceedings within the condominium association. Agency fees payable by vendor - Nombre de lots dans la copropriété: 35 - Montant moyen de la quote-part de charges courantes 1,866 €/yearly - Augustin ALTOBELLI - Agent commercial - EI - RSAC 889 735 072
…By Barnes Pied-a-terre St Germain Des Pres


Located in a sought-after address, a stone's throw from Place Saint-Sulpice and the Jardin du Luxembourg, we present this bright and recently renovated apartment, comprising 3 main rooms with a surface area of 70 sqm. On the first floor with elevator access, it is laid out as follows: spacious living room with open-plan kitchen, furnished and equipped, a first bedroom that can be opened onto the living room via a large sliding door, a second bedroom, a shower room, and separate toilet. Plenty of storage space. Cellar in the basement. Well-maintained condominium with doorman. Agency fees payable by vendor - Nombre de lots dans la copropriété: 126 - Montant moyen de la quote-part de charges courantes 3,512 €/yearly - Montant estimé des dépenses annuelles d'énergie pour un usage standard, établi à partir des prix de l'énergie de l'année 2021 : 580€ ~ 842€ - Augustin ALTOBELLI - Agent commercial - EI - RSAC 889 735 072
…By Barnes Pied-a-terre St Germain Des Pres


Located in a sought-after address, close to the Marché Saint-Germain and a 5-minute walk from the Eglise Saint-Germain-des-Prés, on the second floor of a beautiful building, we are presenting this two-room apartment with a surface area of 40.51 sqm (Loi Carrez). It is laid out as follows: entrance hall, living room, fitted and equipped kitchen, hallway with storage space, bedroom with built-in custom storage, shower room and separate toilet. The flat is charming (mouldings on the walls and ceiling, fireplace and parquet flooring) and in excellent condition. Low building charges. The property is subject to co-ownership rules. Ongoing proceedings relating to the co-ownership. Agency fees payable by vendor - Nombre de lots dans la copropriété: 44 - Montant moyen de la quote-part de charges courantes 538 €/yearly - Montant estimé des dépenses annuelles d'énergie pour un usage standard, établi à partir des prix de l'énergie de l'année 2021 : 890€ ~ 1270€ - Augustin ALTOBELLI - Agent commercial - EI - RSAC 889 735 072
…By Barnes Pied-a-terre St Germain Des Pres


The advertiser did not provide an english description for this listing.
…By Laforêt Paris 14 Alesia


The advertiser did not provide an english description for this listing.
…By Toit Immobilier Mairie 14


Commines Street, on the 1st floor with elevator, quiet courtyard side, we offer this studio of 25m2. It consists of an entrance, a main room that can accommodate a living area and a sleeping space, then a kitchenette and a bathroom with toilet. Energy performance certificate D - A cellar completes this property.This description has been automatically translated from French.
…By Villaret Immobilier Marais


In the heart of the highly sought-after OECD district, we offer you a 203 m² family apartment, located on the 4th floor by elevator in a high-quality stone building. It includes: - an entrance hall - a living room with fireplace - a master bedroom with its bathroom/shower - three large bedrooms (22, 20, and 16 m²) - a bathroom/shower with WC - a large equipped and dining kitchen overlooking the Parisian rooftops - guest toilets Bright apartment retaining the charm of the old and benefiting from a quiet and secure environment. In addition: a cellar Possible to acquire an 8.6 m² service room located on the 5th floor. Possibility of parking nearby.
…By John Taylor - Paris 8


Rue d’Abbeville. This bright and peaceful near 67 sqm apartment is on the 5th floor of a remarkable Art Nouveau building, the work of architects Albert and Edouard Autant and ceramicist Alexandre Bigot. Overlooking a courtyard, it includes a living/reception room, a dining room, a kitchen, a bedroom, a bathroom and a separate wc. The dining room could create a 2nd bedroom if required. With a cellar. The apartment is rented until February 2027.
…By Daniel Feau 9ème


This apartment enjoys a prime location in one of the most sought-after areas of Versailles, just a stone’s throw from the Place du Marché Notre-Dame. The full renovation and bright atmosphere lend this property a remarkable balance between natural light and high-quality amenities. Ideal as a well-maintained main residence, a characterful pied-à-terre or a property investment, it delights with its surroundings and central location in the heart of the royal city. Situated on the first floor of a 19th-century building with character, the 51m² (549 sq ft) apartment is centred around a spacious 21m² (226 sq ft) living room with a good ceiling height. Abundant and consistent natural light throughout the day, thanks to the east-facing aspect, ensuring exceptional sunlight. The fully fitted and equipped kitchen flows seamlessly into this living space, creating a functional and cohesive effect. The bright and peaceful bedroom is well-proportioned. An additional 8m² (86 sq ft) space, which can easily be converted into an office or walk-in wardrobe as required, offers much appreciated flexibility for adapting the home to any lifestyle. The separate entrance hall, with a built-in closet, optimises the storage space. The carefully renovated bathroom completes the floor plan designed down to the smallest detail. Secure parking space available under a 25-year lease, just a stone’s throw from the property, for an additional €18,000. The lively and commercial Notre-Dame neighbourhood offers easy access on foot to markets, restaurants and local shops. Train stations are a few minutes’ walk away, providing easy access to Paris and La Défense. Shared ownership complex formed of 20 lots. Charges €2,008/year. EPC rating: E / GHG: C. Fees payable by the buyer at 4% incl. VAT. Net seller price: €432,700. Your BARNES contact: Vadim Souedet +33 (0)6 61 88 82 05 [email protected] “Information on the risks to which this property is exposed is available on the Géorisques website: www.georisques.gouv.fr” €432,700 Agency fees not included - Agency fees: 4% incl. tax payable by the buyer - Number of lots in the building: 12 - Average amount of the share of charges €2,008/year - Estimated amount of annual energy costs for standard use based on 2021 energy costs: €1,480 ~ €2,010 - Information on the risks to which this property is exposed is available on the Géorisques website: www.georisques.gouv.fr 432,700 € Agency fees not included - Agency commission: 4%VAT included Agency fees payable by buyer - Nombre de lots dans la copropriété: 12 - Montant moyen de la quote-part de charges courantes 2,008 €/yearly - Montant estimé des dépenses annuelles d'énergie pour un usage standard, établi à partir des prix de l'énergie de l'année 2021 : 1480€ ~ 2010€ - Les informations sur les risques auxquels ce bien est exposé sont disponibles sur le site Géorisques : www.georisques.gouv.fr
…By Barnes Versailles


The Saint Ferdinand Real Estate Group offers you on the 6th and top floor of a stone building, a 4-room loft-style apartment (56.82 m² Carrez and 99.70 m² on the ground) consisting of: entrance, large crossing living room with equipped kitchen, 3 bedrooms including one in a mezzanine, bathroom - toilet, a nice mezzanine space, cupboards, libraries. Charm of the old: exposed oak beams with a view of the rooftops of Paris. Quiet and very bright. Bicycle storage and collective storage shed. Close to shops and the Batignolles market. Annual fees: €1,656. Estimated annual energy costs: between €1,700 and €2,340. Commission included of 2.83% payable by the buyer. No proceedings in the co-ownership. Number of lots: 20. Information on the risks to which this property is exposed is available on the Géorisques website https://www.georisques.gouv.frThis description has been automatically translated from French.
…By Saint Ferdinand Batignolles


On the top floor of an elegant stone building with elevator and doorman, we offer this 33.94 sqm (Carrez Law) property with generous volumes, unobstructed views, and beautiful light thanks to its east/west double exposure, complemented by a skylight. Currently configured as a studio with a kitchenette, shower room, and separate toilet, it can easily be converted into a two-room apartment. The apartment's assets and its location on the top floor of a beautiful condominium make it a rare property for sale in the area. The property is subject to condominium rules. There are no ongoing proceedings related to the condominium. 580,952.38 € Agency fees not included - Agency commission: 5%VAT included Agency fees payable by buyer - Nombre de lots dans la copropriété: 58 - Montant moyen de la quote-part de charges courantes 892 €/yearly - Montant estimé des dépenses annuelles d'énergie pour un usage standard, établi à partir des prix de l'énergie de l'année 2021, 2022, 2023 : 1332€ ~ 1802€ - Augustin ALTOBELLI - Agent commercial - EI - RSAC 889 735 072
…By Barnes Pied-a-terre St Germain Des Pres


Checkmyguest offers you an apartment on the top two floors of a modern high-end building. Located on the quays of Asnières, facing the Clichy Bridge, a 97m2 carrez law apartment, completely renovated in 2026 on two levels. On the 16th floor, an entrance, a closed and equipped kitchen, two bedrooms including the master, a bathroom, and a toilet. A double living room of approximately 30m2 with a balcony of about 10m2 facing south with a view of all of Paris. On the 17th floor, accessible by a beautiful internal staircase, an office, a shower room, and a 40m2 rooftop at 180 degrees with a jacuzzi and a workshop of approximately 8m2. A cellar and a parking space are available in addition to the price.This description has been automatically translated from French.
…By Checkmyguest


The advertiser did not provide an english description for this listing.
…By Agences De France


Issy-les-Moulineaux – Val de Seine – Boulevard GallieniIn immediate proximity to the Suzanne Lenglen Park, 6 minutes walk from the RER C and the tramway, and 9 minutes from the Mairie d'Issy metro. Within a prestigious residence from 1999, discover this beautiful cross-through family apartment with 5 rooms, measuring 107.07 m² Carrez, located on the 7th floor out of 8 with an elevator. The apartment offers generous spaces and includes an entrance with storage, a double living room of 37 m² opening onto a balcony with an unobstructed view of the Suzanne Lenglen Park and the Eiffel Tower, an independent equipped kitchen leading to a terrace, 3 bedrooms with storage (possibility to easily convert a 4th bedroom), a bathroom, a shower room with WC, as well as a separate WC. Its two outdoor spaces (balcony and terrace), its East/West cross-exposure, and its clear views make it a particularly bright and pleasant place to live. A cellar and a double underground box in a secured area complete this property. Double glazing. Individual electric heating and hot water.Charges: €227/monthDPE: C (158 kWh/m²/year) – GES: A (4 kg CO₂/m²/year)Agency reference: 12368This description has been automatically translated from French.
…By Orpi - Agence Martin


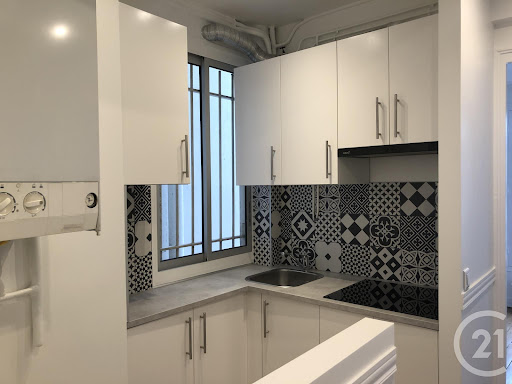

Paris 16th. Passy. In a beautiful old building, on the 3rd floor with a small elevator, charming 3-room apartment including entrance, double living room with parquet flooring and fireplace, kitchen, two small rooms (or one large bedroom of 17 m² with two windows), a shower room, and separate WC with window. Hot water and individual heating by boiler. Highly sought-after location, character, bright and quiet. Availability January 2027. Property with excessive energy consumption: class G. Estimated annual energy expenses for standard use between €2210.0 and €3030.0 indexed to the years 2021, 2022, 2023 (subscriptions included).This description has been automatically translated from French.
…By Century 21 Fines Homes & Estates Auteuil


In the heart of the 1st arrondissement, at 13 Rue de la Ferronnerie, a street steeped in history, in a vibrant shopping district, located on the first floor of a beautiful old condominium from 1700, this studio measures 18.04 square meters under the Carrez law (18.36 square meters on the ground), facing a quiet courtyard. The apartment, in generally good condition, offers a pleasant living space with exposed beams, an open-plan fitted kitchen that optimizes the space, and includes a bathroom with a toilet and a storage room. Ideal for a first purchase, a pied-à-terre, or an investment rental, this studio will appeal to buyers seeking practicality within a character building. A must-see without delay.This description has been automatically translated from French.
…By Les Beaux Quartiers


Immediately near Monceau Park, this rare 281.77sqm apartment under the Carrez law occupies the first floor of a beautiful masonry building with a full-time caretaker. Organized into eight rooms, it opens onto a large entry gallery leading to a quadruple reception consisting of a bright living room and a dining room with generous volumes, creating an ideal setting for entertaining. The independent kitchen (to be created) extends harmoniously from the living space. The sleeping area includes three spacious bedrooms as well as two or even three shower and/or bath rooms with toilets (to be created), all allowing for smooth circulation and suitable for family life. Thanks to its very high ceiling of 3.40 meters, its ideal exposure, and the quality of its volumes, light naturally enters each room, highlighting the timeless elegance of the place. A cellar completes this exceptional property to renovate, offering a pleasant breathing space in the heart of one of the most sought-after neighborhoods of the 8th arrondissement.
…By Junot Courcelles-ternes


Discover this stunning 166 m² apartment for sale in one of Neuilly-sur-Seine’s most sought-after locations. The spacious, light-filled living area features large sliding windows, offering breathtaking park views and direct access to a generous balcony—perfect for outdoor dining or relaxation. Modern comforts abound, including electric shutters and outdoor lighting, creating an inviting and secure environment. This well-appointed property offers 3 bedrooms and 5 rooms in total, all thoughtfully designed for both privacy and style. A contemporary open-plan layout flows seamlessly between living and dining spaces, while high-quality finishes ensure a sophisticated ambiance. Additional features such as disabled access, an irrigation sprinkler system, and a caretaker service provide exceptional convenience for residents. Security is a top priority, with video security, a dedicated concierge, and a 24/7 security service offering complete peace of mind. The building is equipped with a lift, making it easily accessible for all. Set amid beautifully landscaped gardens and the vibrant greenery of Neuilly-sur-Seine, this apartment presents a rare opportunity to experience refined living just moments from Paris.
…By S De La Grandiere - Luxury Properties


PARIS 14th - LIMIT OF THE 6th. VAVIN/RASPAIL. LUXEMBOURG GARDEN: HAUSSMANNIAN APARTMENT WITH TWO BEDROOMS.Located just a stone's throw from the Luxembourg Garden, on the third floor, served by an elevator, of a superb high-end Haussmannian stone building that is very well maintained: This crossing apartment has three main rooms, very bright, with an area of 57 m², it has a star-shaped layout allowing for an ideal distribution of the rooms. It includes an entrance, a light-filled living room, a separate equipped kitchen, two beautiful bedrooms, a bathroom with a laundry space, and separate toilets. The apartment is sold with a cellar in the basement. A sought-after address, in immediate proximity to shops, restaurants, universities and schools, and transportation: metro Vavin L4 at 200 m and Raspail L6/L4 at 210 m, metro and RER Port-Royal at 400 m. A sought-after living environment, between Parisian animation and residential area. Since its creation in 1994, the Consultants Immobilier group has become a unique network of 18 high-end real estate agencies in Paris, Neuilly-sur-Seine, Levallois-Perret, Boulogne-Billancourt, Deauville, Cannes, Aix-en-Provence, Saint-Tropez, and Miami. 100 real estate professionals to offer you a “tailor-made” support in all your real estate projects, from a pied-à-terre to an exceptional property.This description has been automatically translated from French.
…By Consultants Immobilier Saint Dominique


Rue de Tournon A stone's throw from Luxembourg Gardens and Place Saint-Sulpice, on the first floor of a former 18th-century mansion, a superb 191 m² Carrez apartment (203 m² floor space), offering 4-meter ceilings and 7 large windows overlooking Rue de Tournon. It comprises a spacious entrance hall, a large, bright living room with remarkable proportions, a study/library, an elegant dining room (or bedroom), a master suite with bathroom and dressing room, a second bedroom with shower room, and a separate kitchen. A rare find, combining history and contemporary living in the heart of the most sought-after neighborhood on the Left Bank.
…By Varenne 6e


In a lovely condominium building surrounded by trees and set back from the street, this 55 sq.m (592 sq ft) apartment on the 5th floor has plenty of windows and has been renovated throughout. Featuring a semi-open kitchen, a lounge/dining room, a bedroom with adjoining bathroom and toilet, lots of cupboard space, and a guest toilet. Quiet and sunny, the apartment offers clear views on three sides and overlooks pretty gardens. Renovated to perfection and sold furnished. Large cellar.
…By Varenne 6e


Sotheby's International Realty presents a true hidden gem in the heart of the Marais! With a Carrez-law floor area of 47 sqm (approximately 506 sq ft), this former artist's studio has been completely renovated by an architect. It features a spacious 32 sqm (344 sq ft) living area with distinct lounge and dining spaces, as well as a sleek linear kitchen that can be concealed behind pocket sliding doors. Two separate staircases lead to two duplex bedrooms, each thoughtfully designed, along with a shower room and separate WC. Nestled within the wing of a former private mansion (hôtel particulier) and overlooking a magnificent 18th-century cobblestone courtyard, the apartment also boasts a private terrace of approximately 15 sqm (161 sq ft), bordered by a hedge to provide a peaceful setting for sunny outdoor meals, sheltered from the bustle of the city. Ideally located close to multiple metro and bus lines, the property enjoys easy access to public transportation and is surrounded by an exceptional selection of boutiques, cafés, and restaurants in one of Paris's most sought-after neighborhoods.
…By Paris Ouest Sotheby's International Realty


Exclusive listing - Solférino In a late-19th-century building with character, this 132.08 sq.m (1,422 sq ft) apartment, on the second floor with lift access, combines period charm and potential for a modern revamp. The bright and expansive space comprises four bedrooms, three shower rooms, and a vast living room. The kitchen is currently partitioned off, but can be opened on the living room to create a continuous space measuring over 55 sq.m (592 sq ft). The property also comes with two storage units. A 9.30 sq.m (100 sq ft) maid’s room (4.52 sq.m or 48.6 sq ft Carrez Law surface) is available on the sixth floor (stair access) at an additional €50,000.
…By Varenne 6e


Your consultant Antoine Béthune - BARNES Versailles - is presenting this delightful townhouse with terraces, in a shared ownership complex, at the heart of the highly sought-after Notre-Dame sector. Set on a no-through road offering privacy and tranquillity, just a two-minute walk from the marketplace and near all shops, the Palace and schools, with Versailles Rive Droite (line L) and Rive Gauche (RER C) stations within a ten-minute walk. Built in 1982, the house’s comfortable surface area has been ideally laid out for family life, combining functionality with a VIP location in the centre of Versailles. Accessed via a private terrace, the first room you come to is a vast an convivial 40m² (430 sq ft) living/dining room filled with light. A separate kitchen, fully equipped and recently renovated, rounds off this level. The first floor contains two bedrooms, one of which has a balcony, a bathroom, and a separate toilet. Two additional bedrooms with access to a lovely terrace are found on the second floor, along with a shower room with toilet. The basement level is directly accessible from the house and is a real plus, complete with a double garage, a games room/home cinema, separate toilet and washroom. The property’s best attribute is its exceptional location: in quiet surroundings yet within walking distance of shops, Notre-Dame market, reputable schools and public transport services, in one of the most coveted areas of Versailles. A rare opportunity for a family in search of a comfortable lifestyle, tranquillity and a central location. Annual charges €2,500. Individual electric heating and hot water. Shared ownership complex formed of 18 lots of which 8 for residential use. Your BARNES contact: Antoine Béthune +33 (0)6 74 92 04 89 [email protected] Information on the risks to which this property is exposed is available on the Géorisques website: www.georisques.gouv.fr EPC C / GHG C €1,052,884 agency fees not included - Agency fees: 4% incl. tax Fees payable by the buyer - Number of lots in the building: 18 - Average amount of the share of charges €2,496/year - Estimated amount of annual energy costs for standard use: €1,850 ~ €2,540 - Information on the risks to which this property is exposed is available on the Géorisques website: www.georisques.gouv.fr - Antoine Bethune - Sales agent - EI - RSAC 884652892 Agency fees payable by vendor - Nombre de lots dans la copropriété: 18 - Montant moyen de la quote-part de charges courantes 2,496 €/yearly - Montant estimé des dépenses annuelles d'énergie pour un usage standard : 1850€ ~ 2540€ - Les informations sur les risques auxquels ce bien est exposé sont disponibles sur le site Géorisques : www.georisques.gouv.fr - Antoine BETHUNE - Agent commercial - EI - RSAC Paris 884652892
…By Barnes Versailles


Located on the top floor, this 4-room apartment offers a privileged living environment with a very large rooftop terrace of over 45 m², perfect for enjoying the outdoors every day. The living area with open kitchen benefits from a full west exposure, providing beautiful natural light throughout the day and direct access to the terrace from the living room/kitchen. The apartment features a functional layout including three bedrooms, a bathroom, a shower room, separate WC, and well-thought-out storage, ensuring optimal comfort for family living. Two parking spaces complete this property. Public transport is located 300 meters away (Meudon train station).Characteristics:BBC housing, in compliance with RE 2020 and HQE standardsNF housing, accessible to persons with reduced mobility (PRM)Eligible for PTZThe photos are non-contractual and illustrate suggested layouts.Plans, information meetings, and reservations available upon request. We remain reachable 7 days a week at 06.49.71.16.00.This description has been automatically translated from French.
…By Utopia
'%20stroke='%23DDAA3A'%20stroke-width='1.909'%20stroke-linecap='square'%20stroke-linejoin='bevel'/%3e%3c/svg%3e)
Receive by email any new listing that may match your search criteria
Your criteria :
By validating this form, you accept the general conditions of use of Le Figaro Properties.
These agencies offer a selection of luxury properties vente in Île-de-France. Feel free to contact them for personalized assistance.





