Get early access to listings that match your criteria
Never miss an opportunity again. Our personalized alerts notify you instantly.

 English$ USD · m²


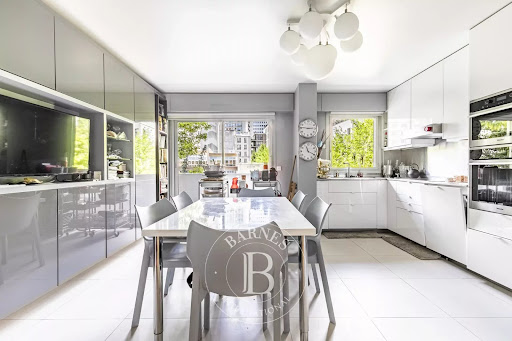

THREE-BED FAMILY APARTMENT FOR SALE – PARIS 15 DUPLEIX/BIR HAKEIM We are listing a 135m² or 1,453 sq ft (Carrez law) apartment on the first floor of a secure residence built in 2002. This dual-aspect property with two balconies comprises a double-sized living room, two bedrooms, a master suite with wardrobe, bathroom with toilet, a large fully fitted and equipped separate kitchen, a shower room and a guest toilet. Cellar and parking space included. Option to acquire a lock-up garage at an additional cost of €30,000. Peaceful, leafy setting close to the Champ de Mars, public transport services and the EJM school. Fees payable by the seller - Number of lots in the building: 510 - Average amount of the share of charges €6,240/year - Estimated amount of annual energy costs for standard use based on 2021 energy costs: €1,850 ~ €2,520 Agency fees payable by vendor - Nombre de lots dans la copropriété: 510 - Montant moyen de la quote-part de charges courantes 6,240 €/yearly - Montant estimé des dépenses annuelles d'énergie pour un usage standard, établi à partir des prix de l'énergie de l'année 2021 : 1850€ ~ 2520€
…By Barnes Champ De Mars


Village d'Auteuil - High-quality art deco building ideally located in the heart of the village of Auteuil, close to all amenities. On 3rd floor, 88.04 m² Loi Carrez family apartment overlooking courtyard in perfect condition. Entrance hall, large 38 m² living room, fitted and equipped kitchen, 2 large bedrooms, bathroom, separate toilet. Cellar.
…By Breteuil Auteuil


A beautiful Chateau-apartment restored in its former grandeur is a private Residence. The apartments are well-situated for those who want to experience country living in France with convenient access to Paris at 45 minutes distance. The Estate consists of the Chateau, the Orangerie, La Cour, and the Greenhouse. The grounds, 16 ha, include a sweeping lawn, a forest, gardens and a fruit orchard. In additions to the chateau's amenities include a heated outdoor swimming pool and tennis court. Property owners have the opportunity to rent their apartment and benefit from rental income during their absence. This attractive apartment is renovated in 2025 and located at the first floor includes: A cozy corner living room, with marvellous views over the parc, parquet flooring, fitted kitchen, bathroom, bedroom. The furniture seen on the picturesis included in the sale. You just bring a suitcase to move-in or keep as a second home. - mattress and boxspring is brand new - all paint work done, as well as including having all the gold accents on the walls and the doors re-done. - All the kitchen cabinets are new, as well as all of the kitchen appliances; the built in stove top, the oven, the refrigerator, etc. The Chateau-Estate is a condominium association and is run as such. It is regulated by French law as are all condominium associations. There is no "one" owner. Each apartment (condo) is individually owned and sold only through the owner. Nearest small town is 5 mins drive for independent shops bakers, butchers etc or large supermarket. There are several good restaurants within 15 mins drive. Local Golf courses, horse riding, boat trips on the river Marne, good area for walking and cycling. Meaux or Chateau Thierey are both 20 mins drive Paris - 40 mins by train - into Gare de l'Est. Disneyland - 25 mins by car CdG airport - 40 mins by car Reims / Epernay - 40 mins by car. Champagne Routes can be joined within 15 mins drive
…By Real Estatement


EXCLUSIVE - Paris 1st – Rue du Marché Saint-Honoré Tucked away from the bustle of Parisian life, this courtyard-facing apartment is located on the fifth floor (with elevator) of a beautiful period building. Offering 80.30 sqm of living space (Carrez law), it enjoys an exceptional location between the Tuileries Gardens and Place Vendôme. The entrance opens onto a bright and elegant reception room, bathed in natural light from four west-facing windows. The space is thoughtfully arranged with a comfortable living area and a welcoming dining room, forming a beautiful 35 sqm ensemble. The fully equipped open-plan kitchen blends seamlessly into the living space, creating a warm and harmonious atmosphere. A guest toilet completes the day area. On the quiet courtyard side, the night area features two bedrooms, including a spacious master bedroom with custom-built storage. A shower room with toilet completes the layout. Hungarian point parquet flooring, mouldings, and a fireplace add to the charm. A cellar completes this rare property at a prestigious address in the heart of Paris’s 1st arrondissement. Propriétés Parisiennes Sotheby’s International Realty, a leading luxury real estate agency in Paris.
…By Proprietes Parisiennes Sotheby's Sotheby's International


On the sixth and top floor of a prestigious residence with a caretaker, this elegant 125 sq m apartment is complemented by an exceptional 130 sq m rooftop terrace. The entrance hall leads to a spacious double reception room opening onto a large east-facing balcony, enjoying open views over the Bois de Boulogne, the Eiffel Tower and the Arc de Triomphe. The apartment also features a large separate kitchen, two bedrooms, one overlooking Boulevard du Commandant Charcot and the other quietly positioned at the rear with a west-facing balcony, a shower room with WC and a separate utility area. The principal suite, also located at the rear, benefits from its own private balcony and an en-suite bathroom with both a bath, shower and WC. A private staircase provides exclusive access to the beautifully landscaped rooftop terrace, equipped with outdoor lighting and an automatic irrigation system. This outstanding outdoor space offers spectacular panoramic views of the Eiffel Tower, the Louis Vuitton Foundation and the Arc de Triomphe. A rare property, further enhanced by a cellar and a private parking space. Property subject to co-ownership regulations.
…By Paris Ouest Sotheby's International Realty


Fees to be paid by the seller. In a condominium of 93 lots. Average share of the estimated budget 2 800 €/year. No ongoing proceedings. Energy class E, Climate class E Estimated average amount of annual energy expenditure for standard use, based on the year's energy prices 2021: between 1360.00 and 1880.00 €. Information on the risks to which this property is exposed is available on the Geohazards website: georisques.gouv.fr.
…By Agence.immo


Nestled in the heart of the Saint-Lambert district, one of the most sought-after and vibrant areas of the 15th arrondissement, this modern and bright apartment offers an exceptional living environment. Its tree-lined streets, residential and family atmosphere, and over 200 local shops make it the ideal address for those seeking tranquility without giving up on Parisian life. The Georges Brassens Park, a true green lung of 7.7 hectares located on the site of the former Vaugirard slaughterhouses, is just a few steps away—a daily invitation for walks, sports, or relaxation with family.As you enter, the spacious entrance with integrated storage sets the tone: every space has been thoughtfully designed. The generous living room, bathed in natural light, easily accommodates a distinct living area and dining area, before opening onto a terrace—a rare and precious outdoor space to enjoy your peaceful mornings or receive loved ones in complete intimacy.The separate kitchen, well-sized, offers ample space for organizing your storage and arranging your equipment as you wish.On the night side, two beautiful bedrooms, both with direct access to a large terrace, ensure calm and serenity. They share a well-appointed bathroom designed to combine comfort and functionality for everyday use.The property also includes a private parking space within the residence—a rare asset in this highly sought-after sector. The Morillons bus station is less than 100 meters away, and the neighborhood benefits from an excellent public transport network with metro lines 12 and 13, making it remarkably easy to reach all of Paris.A rare property combining modernity, exceptional outdoor spaces, and an ideal location at the gates of Georges Brassens Park.Property subject to co-ownership status. 3/166 Lots. Annual budget share: €2338.92.This description has been automatically translated from French.
…By Metrorealty


Paris 18th – Montmartre / Abbesses – Exceptional Loft Beneath a Glass Roof Just a short stroll from the lively Abbesses district, in the heart of highly sought-after Montmartre, this superb loft spanning 136.86 sqm (1,473 sq ft) of total floor area and 120.07 sqm (1,292 sq ft) Carrez law occupies the second and top floor of an intimate building. From the moment you enter, the property reveals spectacular volumes and remarkable natural light. The expansive reception area, enhanced by an impressive industrial-style glass roof and soaring ceilings, offers a refined and contemporary living environment. The open-plan kitchen blends seamlessly into the space, creating an elegant and convivial atmosphere. The sleeping quarters feature a beautiful primary suite with dressing room and shower room, as well as a children’s bedroom with indirect natural light, its own shower room, and a mezzanine level, creating a charming and intimate retreat. This rare property captivates with its generous proportions, absolute tranquility, and distinctive architectural character, subtly combining loft aesthetics with the timeless spirit of a Parisian artist’s studio. A confidential and truly unique address in one of Paris’s most iconic neighborhoods. Propriétés Parisiennes Sotheby’s International Realty, leader de l'immobilier de prestige à Paris.
…By Propriétés Parisiennes Sotheby's International Realty


Ideally located in the heart of Nouvelle Athènes, just steps away from the Musée de la Vie Romantique and Place Saint-Georges, on the 1st and 2nd floors with elevator access in a beautiful old building with a caretaker, we offer a 156m² duplex loft, beautifully renovated and air-conditioned. The layout is as follows: On the first level: - A large living area of 82m² featuring a living room with over 6m ceiling height, a dining room with an open-plan fitted and equipped kitchen - One bedroom with dressing an shower room - A second bedroom - Guest toilet On the second level: - 2 bedrooms with en-suite shower rooms/toilets Its location, spacious layout, and high-quality renovation and furnitures make this property a rare find.
…By John Taylor - Paris 8


Immobilier.notaires® and the notarial office SAS DLF Notaires offer: Apartment for sale - PARIS 15 (75015) - - - - - - - - - - - - - - - - - - - - - - EXCLUSIVE - Located in the Javel district on the 4th floor with elevator of a high-standard building from 1962, bright 73 m² apartment to renovate. It consists of an entrance hall, a double living room of 25 m² with balcony and large bay window, a kitchen (possible open plan), two bedrooms (13.63 m² and 9.10 m²), a bathroom, separate toilets, and a storage space. Close to shops, the Beaugrenelle center, and public transport. Modifiable layout. Great potential after renovation. Collective heating CPCU. DPE D. No cellar. - - - - - - - - - - - - - - - - - - - - - - Visits: By appointment. Contact: 06.98.66.61.86 - - - - - - - - - - - - - - - - - - - - - - Announcement from the study SAS DLF Notaires - Notaries in Paris 7th Arrondissement - SIRET No: 32107910500011 - - - - - - - - - - - - - - - - - - - - - - Immobilier.notaires®: Evaluate, buy & sell with notaries throughout France. 12,000 notaries, experts, and negotiators are here to assist you in your real estate projects with complete confidence.This description has been automatically translated from French.
…By Immo-interactif


Paris 18 - Villa des Platanes - Within an iconic and highly private residence. A 46.50 sqm apartment on the 4th and top floor, entirely renovated with high-end finishes. South-west facing, it is bathed in natural light. A living room, a fully fitted and equipped semi-open kitchen. A spacious bedroom with large built-in dressing. A shower room with WC. No overlooking neighbors. Views over the leafy courtyard and private gardens. Possibility to install air conditioning. 2 cellars complete this property. 2 on-site concierges. 3 different access points to the residence (Boulevard de Clichy, Rue Véron, Passage Lepic). 2 quiet private squares within the Villa. Just steps from Blanche, Pigalle, Abbesses, Rue Lepic and Montmartre. Possibility of additional parking. No works required within the co-ownership. For further information, contact me at +33 6 80 94 60 02.
…By Kretz & Partners


On the ground floor overlooking the courtyard, in a beautiful condominium from 1851 with a caretaker, a Loft-style apartment of 106.06m2 Carrez (110.37m2 on the ground) redesigned by an architect including a large living room facing South-West/North-East leading to a kitchen-dining room, in the lower level and under a glass roof, a master bedroom with a bathroom, a bedroom accessible by a half-level staircase, many storage spaces, and separate toilets. The whole is in perfect condition, fully renovated with quality materials and meticulous decor. The private glass roof has one-way glass. The waterproofing of the roof of the bedroom is new. A cellar completes this property. Possibility of renting a parking space in the building next door.This description has been automatically translated from French.
…By Les Enfants Rouges Cherche-midi


Ideally located apartment, just steps from shops and transportation, on the fifth floor of a building designed by Jean Prouvé, combining iconic architecture and quality construction. This bright 95.45sqm Carrez law apartment benefits from a perfectly functional layout. It offers a large convivial living room, a separate kitchen, two bedrooms, a bathroom, and separate toilets. The well-maintained co-ownership has two elevators and a caretaker. A cellar completes this property.
…By Junot Passy-la Muette


Located on Rue des Rigoles, this duplex workshop is housed within a standalone building in a quiet condominium. Completely renovated in 2021, it offers a total surface area of 186 m² (168.56 m² under the Carrez law) and features two terraces and a covered courtyard, each measuring 12.5 m². The entrance on the ground floor, accessed from the courtyard, opens on one side to a 40 m² self-contained unit comprising a living room with an open-plan kitchen and access to the terrace, a bedroom, and a shower room with toilet. On the other side, a spacious loft-style area unfolds, with a 48.5 m² living room under a 3.30-meter-high ceiling, also opening onto the terrace, a semi-open kitchen, and a guest toilet. Two staircases lead to the garden level, where three bedrooms ranging from 11 to 18 m² are distributed, one of which features an en-suite bathroom. This floor also includes a lounge or office space, a third bathroom, and a covered courtyard. Secluded from view and the hustle and bustle of the neighborhood, the property enjoys exceptional natural light thanks to its many openings. It also benefits from generous custom-built storage, new insulation, and quality materials throughout. This workshop is designated for mixed use, both commercial and residential, and is subject to condominium regulations. Energy class: D / Climate class: B. Estimated annual energy expenses for standard use: between euros1,580 and euros2,180, based on 2021 energy prices. Full details of potential risks for this property are available on the Géorisks website: https://www.georisks.gouv.fr Metro: Jourdain Contact: Alain 06 23 64 20 04 RSAC: 538 668 351 Paris Condominiums of 14 units (No proceedings in progress). Annual expenses : 5191 euros.
…By Espaces Atypiques Paris Est


Paris 3rd, Sainte-Avoye - Duplex on the top floorLocated in the Sainte-Avoye district, in the heart of the 3rd arrondissement, discover this fully renovated duplex, nestled on the top floor accessible by stairs in a charming 18th-century typical building. This apartment of 66.93 m² on the ground, of which 54.28 m² is Carrez, is quiet overlooking the courtyard, consisting of: a spacious, bright living room with fully equipped American kitchen, a large bedroom with storage and integrated shower room, as well as an independent toilet. Upstairs, a mezzanine serving as an independent bedroom also benefits from its adjoining bathroom space. The whole combines modernity and old-world charm thanks to careful renovation with quality materials and its exposed beams. Ideal as a pied-à-terre or main residence, this apartment benefits from a sought-after address in the Haut-Marais, while offering a calm atmosphere within a privileged area. A cellar completes this property. Annual share of the estimated budget: 2724 euros/year (227 euros/month). Properties subject to the status of co-ownership 6/38 lots. No ongoing procedures. For any inquiries, contact Mr. Gery JULIEN at 06.61.34.40.77 (RSAC: 902 224 617)This description has been automatically translated from French.
…By Fortis Immo Transaction


This charming 62m² (667 sq ft) apartment, situated on the ground floor of a shared ownership building dating from 1990 on a quiet no-through road, currently comprises: an entrance hall, a south/east-facing living room opening onto a first 16m² (172 sq ft) terrace, a separate fitted and equipped kitchen with a workshop window, a bedroom opening onto a second 10m² (108 sq ft) terrace, a shower room, a separate toilet and plenty of storage space. Possible office space for a a freelance or private practice occupation. Close to transport services (Mirabeau and Javel metro stations and RER C), Beaugrenelle shopping centre and the Maison de la Radio. Cellar with concrete floor also included with this property. Property subject to the co-ownership regime. Fees payable by the seller - Number of lots in the building: 6 - Average amount of the share of charges €2,560/year - Estimated amount of annual energy costs for standard use based on 2021 energy costs: €1,540 ~ €2,090 - Information on the risks to which this property is exposed is available on the Géorisques website: www.georisques.gouv.fr - Sophie Ghazal - Sales agent - EI - RSAC 921525234 Agency fees payable by vendor - Nombre de lots dans la copropriété: 6 - Montant moyen de la quote-part de charges courantes 2,560 €/yearly - Montant estimé des dépenses annuelles d'énergie pour un usage standard, établi à partir des prix de l'énergie de l'année 2021 : 1540€ ~ 2090€ - Les informations sur les risques auxquels ce bien est exposé sont disponibles sur le site Géorisques : www.georisques.gouv.fr - Sophie GHAZAL - Agent commercial - EI - RSAC 921525234
…By Barnes Pied-a-terre Auteuil


Located on the 9th floor of a recently constructed and impeccably maintained building dating back to 2017, this magnificent, comfortable and bright family apartment stands out for its well-designed layout and optimised design. The interior presents a light-filled double living room and a fully fitted and equipped open kitchen, ideal for entertaining guests. This area backs onto a magnificent 34 sq.m balcony with unobstructed views. The sleeping area includes three comfortable bedrooms, one of which is a master suite with its own private bathroom. You will also find a separate shower room and WC. In immaculate condition throughout, this apartment boasts modern amenities including full air conditioning. It is sold with a parking space in the basement, while a second parking space is available to purchase separately. A rare find, this property would make the ideal home for any family seeking a bright apartment in turnkey condition with a lovely outdoor space. Elevator access. Condominiums of 50 units. Annual expenses : 5000 euros.
…By Emile Garcin - Neuilly-sur-seine


Exclusive listing in Paris's 8th district “Golden Triangle” – Exceptional renovated and furnished apartment on the 5th floor with balconies – 3 suites – Parking. In the heart of Paris’s Golden Triangle, located in one of the most elegant and secure Haussmann-style buildings in the 8th arrondissement, this exceptional apartment offers 319 m² of living space (315 m² “Carrez”). Fully renovated and furnished by a renowned architect in a contemporary style with an elegant and assertive design, this apartment features high-quality materials. It offers a turnkey concept centered around a central library inspired by Parisian bookstores. Serving as a unifying element, it structures the apartment and offers a contemporary interpretation of the Parisian scholar’s apartment. Benefiting from remarkable natural light and fully air-conditioned, the apartment comprises an entryway gallery, a large living room opening onto a dining room with an open-concept, fully equipped kitchen, a second “small” living room with a wine cellar, as well as three suites, each featuring its own walk-in closet and bathroom. Each of the main rooms features a balcony, with a view of the Eiffel Tower from the living room and the master bedroom. A cellar and a secure underground parking space, accessible by elevator, complete this rare property. The luxury condominium complex features 24/7 security and concierge services and enjoys an exceptional location, notably allowing a direct access to avenue Montaigne Agency fees payable by vendor - Montant estimé des dépenses annuelles d'énergie pour un usage standard : 2660€ ~ 3640€
…By Barnes Saint-honoré


PARIS 17TH - MARCHE LEBON - STUDIO ON THE LAST FLOOR WITH ELEVATOR AND UNOBSTRUCTED VIEW In a beautiful Haussmannian building, on the 7th and top floor with an elevator, studio comprising a living room, kitchenette, water room with shower and sanibroyeur. A cellar completes this property. VERY BEAUTIFUL HAUSSMANNIAN BUILDING - FUTURE RENOVATION APPROVED AND PAID FOR BY THE SELLER - UNOBSTRUCTED VIEW - BEAUTIFUL SOUTHWEST EXPOSURE - INSULATION WORK DONE - NEAR ALL AMENITIES - IDEAL FOR A SECOND HOME OR FIRST PURCHASEThis description has been automatically translated from French.
…By Paris Neuilly Immobilier Pereire


Paris 4ème - A stone's throw from the Saint Paul metro station. Located on the 2nd floor, this light-filled 3/4-room apartment has been beautifully refurbished with quality materials. Its spaciousness, beams and half-timbering give this apartment undeniable charm. Comprising entrance hall, shower room with large shower, separate toilet, dining room with open kitchen and adjoining living room with working fireplace. 2 bedrooms, including a large master bedroom with storage and a second bedroom behind a glass roof. A real coup de coeur!
…By Century 21 Alpha Saint-paul


On the banks of the Seine, in a residence built in the 1970s residence, spacious 135m² family apartment comprising an entrance hall with dressing room kitchen, a splendid 40m² living room opening onto a balcony overlooking the Seine, a master suite with bathroom 40m² with bathroom and toilet. On the night side, at the end of a corridor with ample a shower room and toilet, a second and third bedroom with storage space. In addition, there's a cellar, a lock-up garage and outdoor parking space. A reception apartment with volumes that will seduce you with its orientation and overlooking the Seine and its boats. Agency fees payable by vendor - Montant moyen de la quote-part de charges courantes 6,000 €/yearly - Montant estimé des dépenses annuelles d'énergie pour un usage standard : 3320€ ~ 4540€ - Les informations sur les risques auxquels ce bien est exposé sont disponibles sur le site Géorisques : www.georisques.gouv.fr - Béatrice LEBLANC-BARBEDIENNE - Agent commercial - EI - RSAC NANTERRE 530 708 999 735,000 € Agency fees not included - Agency commission: 4.08%VAT included Agency fees payable by buyer - Montant moyen de la quote-part de charges courantes 6,000 €/yearly - Montant estimé des dépenses annuelles d'énergie pour un usage standard, établi à partir des prix de l'énergie de l'année 2021 : 3340€ ~ 4530€ - Les informations sur les risques auxquels ce bien est exposé sont disponibles sur le site Géorisques : www.georisques.gouv.fr - Béatrice LEBLANC-BARBEDIENNE - Agent commercial - EI - RSAC NANTERRE 530 708 999
…By Junot Saint-cloud


Paris 16th – Auteuil VillageIn the heart of the highly sought-after Auteuil Village, a fully renovated 80 m² duplex, extended by a landscaped terrace at ground level of 20 m².Located on the penultimate floor, this apartment benefits from a double east/west exposure, offering beautiful light throughout the day.The main level reveals an elegant living room with a fireplace, opened by wide bay windows onto a magnificent terrace with trees. Adjacent to it, the dining room harmoniously integrates with a high-end fully equipped American kitchen, with an unobstructed view of the Eiffel Tower.On the lower floor, there is an en-suite bedroom with a private outdoor space of 4 m², custom walk-in closets, and a shower room. There is a possibility to create a second bedroom.A cellar completes this property; a caretaker is present in the building. There is a possibility to acquire the furniture and a parking space in the building (at an additional cost).In immediate proximity to schools, shops, and transport.
…By Kretz & Partners


Located on the second floor with an elevator in a building from 1990, this elegant 56 m² apartment charms with its beautiful volumes and daily brightness. The apartment consists of an entrance, a generous living room opening onto a pleasant 3.60 m² balcony, an independent, fitted kitchen, and a quiet bedroom. Finally, the visit concludes with a functional bathroom and a separate toilet. A cellar completes this property, as well as the possibility of acquiring a parking space for an additional cost. A bright apartment with a warm atmosphere, ready to welcome your life projects. (4.69% inclusive of tax fees to be borne by the buyer.) Co-ownership of 73 lots (No ongoing proceedings). Annual charges: 1560 euros.This description has been automatically translated from French.
…By Laforêt Paris 14 Alesia


PARIS 1st Arrondissement - Banque de France - Rue Coquillière On the 3rd floor with elevator access, this apartment in excellent condition combines rare qualities, blending comfort with period charm. Overlooking a quiet, open courtyard, it boasts spacious rooms with 3.20m high ceilings, exposed beams, and beautiful original parquet flooring. It comprises a living room, a separate kitchen, a bedroom with en-suite bathroom and dressing room, and a separate WC. Recently renovated (2025). Ideal as a pied-à-terre or an investment in a vibrant, historic, and commercial neighborhood. Property subject to co-ownership regulations. 3 units/36. Share of the annual provisional budget: 1,425 Presented by Meghan O'Reilly, Sales Agent, RSAC 2024AC00463
…By Metrorealty


Institut de France - In an elegant 18th-century building, opposite the Institut de France, a superb 98.76 sq m (Carrez Law) enfilade apartment. Located on the 2nd floor with elevator and bathed in light, it comprises an entrance hall, a spacious living room with exceptional views of the Seine and Parisian monuments, a dining room, a separate kitchen, and two suites with bathrooms. Fireplaces, high ceilings, and harmonious proportions highlight the charm of the period features. A rare address on the Left Bank. Condominiums of 16 units (No proceedings in progress). Annual expenses : 2115 euros.
…By Emile Garcin - Paris Rive Gauche
'%20stroke='%23DDAA3A'%20stroke-width='1.909'%20stroke-linecap='square'%20stroke-linejoin='bevel'/%3e%3c/svg%3e)
Receive by email any new listing that may match your search criteria
Your criteria :
By validating this form, you accept the general conditions of use of Le Figaro Properties.
These agencies offer a selection of luxury properties vente in Île-de-France. Feel free to contact them for personalized assistance.




