Get early access to listings that match your criteria
Never miss an opportunity again. Our personalized alerts notify you instantly.

 English$ USD · m²


PARIS VII. GROS CAILLOU DISTRICT. TWO-BEDROOM APARTMENT. EXCELLENT LAYOUT. BEAUTIFUL OLD BUILDING. On the second floor, served by an elevator, of a superb Art Deco stone building, with well-kept common areas, with a caretaker, located in the heart of Gros Caillou, in a calm and sought-after street: Bright apartment to renovate, with a surface area of 85 m² featuring an excellent layout. This property, with perfect proportions, includes an entrance, a beautiful double living room with a fireplace of 31 m², an independent kitchen, two large bedrooms, and a bathroom with a bathtub, shower, and toilet. Sold with a cellar. Exceptional location in immediate proximity to Les Invalides, the Champ-de-Mars, and the banks of the Seine, in an area sought after for its quality of life. Close to renowned food shops, prestigious schools, and the metro. A very beautiful address in a coveted neighborhood of the left bank, combining Parisian elegance, neighborhood life, and proximity to the most beautiful monuments of the capital. PARIS REAL ESTATE CONSULTANTS GROUPThis description has been automatically translated from French.
…By Consultants Immobilier Saint Dominique


Ideally located in the heart of Montmartre, just steps away from Abbesses, this charming apartment is nestled within a beautiful 19th-century building. Set in a peaceful courtyard, this second-floor walk-up is the only apartment on its landing, offering privacy and tranquility. Spanning 103.19 m² (Carrez law), it has been tastefully renovated with high-quality finishes in 2021. Bright, full of character, and thoughtfully laid out in a star-shaped configuration, the apartment includes: - A spacious living room/kitchen featuring exposed beams, terracotta tiles, parquet flooring, and a fireplace, accessed via a small entrance hall. South-facing, the space is flooded with natural light through four windows. - A master suite of over 20 m² with an adjoining 12 m² bathroom and toilet. - A 14 m² bedroom with built-in storage. - A 10 m² bedroom with access to its own shower room and toilet. - A separate guest toilet. Two cellars in the basement complete this property. Its prime location, impeccable condition, well-designed layout, undeniable charm, and peaceful setting make this apartment a rare gem on the market.
…By John Taylor - Paris 8


Beautiful family apartment of 173m² on the fourth floor of a prestigious condominium. An elegant entrance leads on one side to a spacious living room with a large balcony offering a view of the Eiffel Tower and the trees, as well as a master suite with a dressing room and bathroom. On the other side, there is a fully equipped kitchen and two bedrooms with a bathroom. Nice volumes. Parking space in the basement, large cellar.This description has been automatically translated from French.
…By Paris Ouest Sotheby's International Realty


Timeless Elegance Between the Élysée and the Faubourg Saint-Honoré. Nestled in the heart of the prestigious 8th arrondissement, a stone's throw from the Élysée Palace and the haute couture houses of the Faubourg Saint-Honoré, this exceptional residence is housed in a beautiful 18th-century building. From the moment you enter, the tone is set: a meticulous renovation that elevates the codes of Parisian chic. The eye is immediately captivated by the spectacular proportions (3.30m high ceilings) and the abundant natural light that floods every room. The herringbone parquet flooring and marble fireplaces lend this space an authentic and welcoming atmosphere. A Masterful Layout. The reception area comprises a vast, sun-drenched living room with unobstructed views, extended by a custom-designed study-library, ideal for working from home or enjoying quiet moments of reading. For conviviality, the eat-in kitchen—the true centerpiece of the apartment—opens onto an elegant dining room, creating a living space of over 40 m² dedicated to sharing. The Sleeping Area: Volume and Privacy. Perfectly optimized for a family, the apartment offers four spacious bedrooms. Three of them benefit from cleverly integrated mezzanines, taking advantage of the ceiling height to create airy sleeping areas and an unparalleled sense of volume (144 m² Carrez law for 169 m² of floor space). Two contemporary bathrooms with toilets complete this ensemble. The advantages of a prime address: Exceptional location: In the immediate vicinity of luxury shops, the Miromesnil and Saint-Philippe-du-Roule metro stations. Excellent schools: Octave Gérard, Fénelon Sainte-Marie, and Chaptal school districts. Peace and Serenity: A haven of tranquility with no overlooking neighbors in the heart of Paris. Additional features: Two dry cellars complete this property. A rare find, combining structure, light and prestige, for the most discerning buyers seeking a family pied-à-terre or an exceptional main residence. Number of units in the condominium: 11. Average annual share of charges (estimated budget): €3,833, or €319 per month. The fees are payable by the seller. Les informations sur les risques auxquels ce bien est exposé sont disponibles sur le site Géorisques : www. georisques. gouv. fr. Contact your local agent, Boris GOSSART, PARIS 17EME ARRONDISSEMENT, Optimhome Associate Estate Agent at 06 37 23 35 92 (ref 607160)
…By Optimhome - Boris Gossart


PARIS XVI - PASSY: In a high-quality Haussmannian freestone building with a live-in caretaker, discover this superb 335 m² duplex occupying the 6th and 7th floors of an 8-storey building. This exceptional property combines generous volumes, elegance and top-of-the-range features. On the 6th floor, a large entrance gallery opens onto a bright triple reception room, ideal for entertaining. A contemporary eat-in kitchen, fully equipped, impresses with its functionality. A bedroom with adjoining bathroom, guest toilets, a dressing room and a laundry room complete this level. An architectural staircase in oak and glass leads to the 7th floor, a true private sanctuary. It features a spectacular master suite offering 4.50 m ceiling height, a large custom-made dressing room and a bathroom with walk-in shower, bathtub and toilet. Two additional bedrooms — one of which has an intimate terrace with an open view — each come with their own bathroom and toilet. A wellness area with gym and sauna completes this floor.
…By Paris Ouest Sotheby's International Realty


In the heart of the Village Royal, between Place de la Concorde and the Madeleine church, in a lovely, well-maintained building with a concierge, on the 2nd floor (with elevator), a 23.74 sq m studio apartment in good condition. Overlooking the Village Royal, this property comprises a pleasant living room with an open-plan, fully equipped kitchen, offering an optimized and functional space. The apartment also has a shower room with toilet. A cellar completes this studio, and a parking space within the building is available for purchase separately (€100,000).
…By Proprietes Parisiennes - Sotheby's International Realty


Paris 7th – Carré des Antiquaires – Ideally located between Rue du Bac and Saint-Germain-des-Prés, within a magnificent 18th-century building, this 903 sq. ft. apartment (83.93 sq.m. under the French Carrez law) has been designed to feel like a private house. Accessed through a beautiful private entrance, this exceptional residence—formerly owned by Karl Lagerfeld—opens onto an entrance hall with a dressing area and guest powder room. A striking staircase leads to the upper level, featuring a spacious reception room, two bedrooms, each with its own en-suite shower room and built-in storage, as well as a fully equipped kitchen discreetly concealed behind exquisite custom millwork. The apartment has undergone a complete renovation using the finest materials throughout and is equipped with air conditioning in every room. Additional features include a cellar in the basement. A parking space in the building's main courtyard is available for rent. Propriétés Parisiennes Sotheby’s International Realty, luxury real estate expert in Paris.
…By Propriétés Parisiennes Sotheby's International Realty


75006 PARIS - Commercial space. Large professional space located facing the Seine, Quai des Grands Augustins on a courtyard. This unique area, nestled in a magnificent old building, offers an ideal setting for galleries, showrooms, events, and offices. With a total area of 88.20 m² under the Carrez law, including a large space under a glass roof of 56 m², enjoy natural brightness and an impressive volume. A mezzanine of 8.9 m² adds an extra touch of charm. Information about the risks to which this property is exposed is available on the Géorisques website: www.georisques.gouv.fr. The Century 21 Alpha group has been in existence since 1980 and consists of 4 agencies located in the most prestigious neighborhoods of Paris: in the heart of Saint-Germain-des-Prés - Century 21 Alpha Saint-Germain. Near Place des Vosges - Century 21 Alpha Marais, historic Marais near the Carnavalet Museum - Century 21 Alpha Saint-Paul, Parc Monceau-Elysée - Century 21 Alpha Hoche. We guarantee the personalized promotion of your property by a dedicated expert advisor focused on your project, as well as a high-end service offer (sale, purchase, rental, management).This description has been automatically translated from French.
…By Century 21 Alpha Saint Germain


In one of the 16th arrondissement's most prestigious avenues, in a luxury semi-recent building with live-in janitor, an 86.53 sqm apartment located on the 3ᵉ floor. Benefiting from a remarkably modular floor plan, this property today offers a two-bedroom configuration and generous reception areas, easily adaptable to a bespoke lifestyle. A balcony extends the main room, offering unobstructed views of the famous Eiffel Tower. Its south-facing aspect ensures optimum light all day long, sublimating the volumes and atmosphere of the space. A rare opportunity in a sought-after location, ideal for a prestigious main residence or an exceptional pied-à-terre. A cellar completes this property.
…By Vaneau Trocadéro


Near the rue d'Artois, in the heart of a peaceful environment, this family apartment of 146 m² is located on the 1st floor with an elevator in an elegant Haussmannian building, with a live-in caretaker.Bathed in light, this property enjoys unobstructed views of a garden, with no overlooking neighbors. Recently renovated by an architect, this apartment offers generous spaces and a perfectly optimized layout.The space opens onto an entrance leading to a large reception area incorporating a spacious custom kitchen, fully equipped, designed as a true living space, a master suite with its adjoining bathroom, two bedrooms, two shower rooms, a laundry room, and three toilets.The successful combination of old-world charm and contemporary facilities gives this property an elegant and warm atmosphere.A cellar completes this property. There is a possibility to acquire a closed garage in the building for an additional price.DPE: C / Charges: 427€ per monthThis description has been automatically translated from French.
…By Hugo Ferre Immobilier


90m² (969 sq ft) dual-aspect apartment on the third floor with lift access, in the heart of Saint-Germain-en-Laye, a 2-minute walk from the château grounds and the RER A station. Set in a high-end residence, right next to the shops. It comprises: an entrance hall with closet, a bright south-west facing living room, a fitted eat-in kitchen, an adjoining pantry, two bedrooms, one of which has a shower/toilet area, a bathroom, a wardrobe and a separate toilet. Damp-free cellar also included. The ceiling height (2.75m or 6.6ft), natural light and proximity to amenities are sure to delight. To be viewed without delay! Residential lots: 21 Charges: €350/month Property tax: €1,661 EPC: D Fees payable by the buyer at 4% BARNES contact: Sylvie MASSON +33 (0)6 83 41 48 46 or by email at [email protected] “Information on the risks to which this property is exposed is available on the Géorisques www.georisques.gouv.fr” €653,850 Agency fees not included - Agency fees: 4% incl. tax Fees payable by the buyer - Number of lots in the building: 21 - Average amount of the share of charges €4,292/year - Estimated amount of annual energy costs for standard use based on 2021 energy costs: €1,690 ~ €2,300 - Information on the risks to which this property is exposed is available on the Géorisques website: www.georisques.gouv.fr 653,850 € Agency fees not included - Agency commission: 4%VAT included Agency fees payable by buyer - Nombre de lots dans la copropriété: 21 - Montant moyen de la quote-part de charges courantes 4,292 €/yearly - Montant estimé des dépenses annuelles d'énergie pour un usage standard, établi à partir des prix de l'énergie de l'année 2021 : 1690€ ~ 2300€ - Les informations sur les risques auxquels ce bien est exposé sont disponibles sur le site Géorisques : www.georisques.gouv.fr - Sylvie MASSON - Agent commercial - EI - RSAC VERSAILLES 882934912
…By Barnes Saint-germain-en-laye


PARIS 7 - ESPLANADE DES INVALIDES - On the 4th floor of an historic stone building with elegant commun areas - 77 sqm apartment in excellent condition benefiting from a perfect floor plan. It has been meticulously renovated with the-top-of-the-range amenities and it conserves the period character. Very bright and peaceful because open onto an inner courtyard, it includes: a 35 sqm living/reception room with a fitted open kitchen, one suite with bathroom and storage space, a 2nd bedroom with shower room and a third one - or study - with a shower room as well. This apartment, set at a prestigious address, is delightful, elegant, with modern conveniences. With two cellars. CONSULTANTS IMMOBILIER LUXURY REAL ESTATE PARIS
…By Consultants Immobilier Motte Picquet


Coldwell Banker Rive Sud your agency specialized in prestige real estate, invites you to discover exclusively this charming sunny studio of 23.02m² ideally located, in immediate proximity to the bustling rue Saint Dominique and just a stone's throw from Champs-de-Mars and the Invalides!It is located on the 3rd floor without an elevator of a beautiful Parisian building from the early century, with pleasant recently refurbished common areas.It has a kitchenette and a shower room with toilet. On the landing, a closet dedicated to the washing machine, and a cellar in the basement complete this property.Energy display information for this propertyEstimation of annual energy costs of the accommodation: ENERGY class D index 186 kWh/m²/year and CLIMATE class D index 39Kg CO2/m²/year.Fees payable by the buyers.Veronique Lepage (EI) commercial agent registered with the Nanterre RSAC n°888348364.This description has been automatically translated from French.
…By Immobiliere Rive Sud (coldwell Banker@rive Sud)


HÔTEL DES ABBÉS DE FÉCAMP Duplex 3-room apartment – EXCEPTIONAL PROPERTY IN THE HEART OF THE 6TH ARRONDISSEMENTWithin the prestigious Hôtel des Abbés de Fécamp, a building dating back to 1292, registered and classified as a Historical Monument, discover a rare apartment steeped in history.Located on Rue Hautefeuille, Jean Garcia offers you a duplex 3-room apartment of 70 m² to renovate, accompanied by a cellar.A unique and authentic settingThis exceptional property consists of:On the ground floor:- An entrance- A spacious living room benefiting from a beautiful ceiling height- An equipped kitchen- A shower room with toiletsOn the upper floor:- Two bedrooms, one with a wardrobe- An officeAn apartment with incomparable charm, offering significant potential for enhancement, ideal for lovers of heritage and iconic addresses.A complete file will be provided after the visit of the property.Transport in immediate proximity:- Saint-Michel – Metro line 4 (88 m)- Cluny - La Sorbonne – Line 10 (178 m)- Saint-Michel - Notre-Dame – RER B and C (248 m)- Odéon – Lines 4 and 10 (244 m)Bus: N21 – 27 – 38 – 96 – N122 – N14An exceptional property in the heart of historic Paris.A unique opportunityProfessional activity possible. Number of co-ownership lots: 21, Average annual charge share amount (budget forecast): €1920, or €160 per month. The fees are the responsibility of the seller.Housing with excessive energy consumption: class F.Information about the risks to which this property is exposed is available on the Géorisques website: www.georisques.gouv.fr.Contact Jean GARCIA Individual Entrepreneur, OptimHome Commercial Agent (RSAC No. 329 409 007 Paris Registry) 06 12 70 87 08 (ref. 602904)This description has been automatically translated from French.
…By Optimhome - Jean Garcia


EXCLUSIVE STUDY LEPIC MONTMARTRE - Magnificent 2-3 bedroom Loft. Located on the 5th and 6th floors by elevator in a high-end condominium from the 1930s with a caretaker, this superb 123m² duplex loft benefits from exceptional brightness and volumes with over 5m ceiling height and a west exposure. On the first level, you will find a double living room bathed in light thanks to its glass roof, a dining room, and an open kitchen for a total area of over 60m², as well as guest toilets; on the upper level: two bedrooms, a bathroom, toilets, and a mezzanine office space overlooking the living room. Possibility to modify the apartment into 3 bedrooms. Stunning features for this extraordinary living space. A cellar. No ongoing proceedings. Information about the risks to which this property is exposed is available on the Georisque website: georisques.gouv.frThis description has been automatically translated from French.
…By Étude Lepic 17ème


Passy. On the 3rd floor of a luxury 1930s Art Deco building, elegant and bright one bedroom apartment, fully renovated with high-quality fixtures and fittings. The building has a concierge service including a gym, an events room with kitchen, and a guest suite. It comprises: - an entrance hall with storage space, - a living/dining room, - a large bedroom with en-suite shower room and storage space, - a fully equipped separate kitchen, - separate toilet. A cellar.
…By John Taylor - Paris 8


Large, quiet pied-à-terre with a breathtaking view of the Eiffel Tower, located in the highly sought-after Passy - Trocadéro neighborhoods. Coldwell Banker Paris offers you a bright 2 rooms apartment on the 4th floor with elevator, in a secure condominium. From the entrance, find a nice welcoming space with a dining area and multiple storage options. The vast living room, bathed in light thanks to large bay windows, offers an iconic view over the rooftops of Paris and the Eiffel Tower. The fully-equipped kitchen, both functional and welcoming, also benefits from this exceptional view. The bedroom, separated by Italian glass sliding doors, creates an intimate night space with custom-designed storage. The apartment also features an attractive shower room and separate toilet. Ideally located, this property is within easy reach of shops, schools and transport. A second bedroom could be created. A cellar complete this property at the same floor. Option to purchase a parking space as an additional. Selling price €785,000 (Fees payable by the vendor) Annual service charges: €3,905 Number of main lots: 27 Energy class: E Annual energy costs: between €970 and €1,370 “Information on the risks to which this property is exposed is available on the Géorisques website: www. georisques.gouv.fr ” https://sites.google.com/a/coldwellbanker.fr/honoraires-coldwellbanker-demeure-prestige/
…By Coldwell Banker Paris


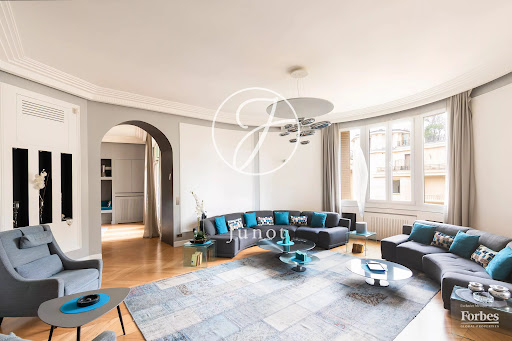

Located on the fourth floor of a magnificent Art Deco building designed by Jean Walter, this exceptional 257.42 sq m (Carrez Law) apartment is the only one on the floor and is accessible by elevator. Completely renovated by an architect, it combines period charm with contemporary amenities: 3.30 m high ceilings, air conditioning, and high-end finishes. The entrance hall leads to a spacious living room and dining room, offering bright and airy spaces, as well as a fully equipped eat-in kitchen. A continuous balcony, accessible from the living room and the three main bedrooms, offers unobstructed views with a glimpse of the Eiffel Tower. The sleeping quarters comprise three suites with dressing rooms and private shower rooms. A separate office and a second shower room complete the suites. The secure, gated building ensures comfort and tranquility. A rare property with generous proportions, ideal for a family or clients seeking elegance in a desirable neighborhood. A large cellar is included. Optional extra (€90,000 incl. VAT) is a garage for two cars.
…By Junot Victor Hugo

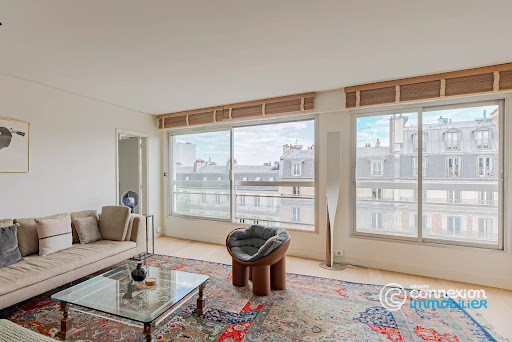


Just a few steps from the Trocadéro, located on the 7th floor of a prestigious residence with a caretaker, 24/7 video surveillance and a secured elevator, this 107 m² apartment offers an unobstructed view of the Eiffel Tower and the rooftops of Paris. It consists of the following: A spacious entrance, a large living room facing East benefiting from an exceptional view of the Eiffel Tower, a large independent kitchen, dining and fully equipped, a first bedroom with a view of the Eiffel Tower featuring its private shower room, a second quiet bedroom overlooking the courtyard with a bathroom including a bathtub and shower, a dressing room, guest toilets with a sink, as well as a laundry room. The apartment is equipped with reversible air conditioning and electric blinds. To be visited without delay.This description has been automatically translated from French.
…By Connexion Mozart


In the heart of the Trocadéro district, on the sixth floor (with elevator) of a prestigious 1954 building, this air-conditioned apartment offers 80.31 sq m (Carrez Law) with an 11.5 sq m southwest-facing balcony in a very quiet setting. Completely renovated with high-end materials and luxury hotel-level finishes. It comprises: an entrance hall, a living room opening onto the balcony with a custom-built library and bar, an open-plan fitted kitchen with a dining area, a master suite with a dressing room and bathroom, and a second bedroom with a shower room and dressing room. The bedrooms offer unobstructed panoramic views of Paris. Features include: handcrafted eucalyptus woodwork, a custom-built minibar, rare marbles (Breccia Viola, Giallo Reale), air conditioning with bronze outlets and integrated units, and custom-made furniture including a Loro Piana Interiors sofa and headboard. The apartment is sold furnished and includes a cellar and parking space.
…By Junot Victor Hugo


Hidden in the heart of a block, within a well-maintained condominium, this loft offers 162 sq m of living space (Carrez law) and elegantly extends a modern interpretation of vintage industrial style. The generously proportioned entrance (20 sq m) introduces a controlled progression to the various spaces. The separate kitchen, defined by workshop-style glass partitions, embodies both functionality and graphic design. Beyond this, the 44 sq m living area offers a more expansive feel, conducive to multiple uses. It flows seamlessly into a private garden, providing a discreet and welcome green counterpoint. A separate powder room completes the amenities on this level. T he staircase, blending metal and wood, leads to the upper floor, where the perception of the space shifts. Beneath the skylight, zenithal light reveals the exposed structure and accentuates the sense of volume. The open-plan living area, particularly generous at 32 sq m, constitutes a space in itself, suitable for additional use - an office, a secondary living room, or an extended circulation area. Three rooms enclosed by glass partitions (9 sq m, 13 sq m, and 16 sq m) are arranged around this open space, along with a shower room with a toilet. The entire space is distinguished by its formal rigor and the sincerity of its material choices: steel, glass, light wood, and white surfaces interact harmoniously, without any attempt at decorative effect. The space thus retains a strong identity, directly stemming from its industrial past, while also revealing its prime residential potential. C urrently designated as office space, this property requires a change of use to be converted into a residence, paving the way for a bespoke project within an already established framework. In the immediate vicinity, daily life is easily organized around food shops, services, and the town center of Cachan, all within walking distance. The area is served by the RER B commuter rail line, providing quick access to Paris and its main hubs. By the end of 2026, the arrival of Line 15 of the Grand Paris Express will further enhance this accessibility, integrating the area into a leading metropolitan network. Cachan is emerging as a town in transition, combining a peaceful lifestyle with direct connections to the capital. The presence of higher education institutions, the diversity of its shops, and its green spaces contribute to a desirable and constantly evolving living environment. Property subject to co-ownership regulations. RER C "Arcueil-Cachan" : 10-minute walk. Shops : 3-minute walk. Schools : 5-minute walk. Projected Energy Performance Certificate (EPC) for a future change of use to residential : ENERGY RATING : F / CLIMATE RATING : C. Estimated average annual energy costs for standard use, indexed to 2021, 2022, and 2023: between EUR6,110 and EUR8,310 (including subscription). Information on the risks to which this property is exposed is available on the Géorisques website: https://www.georisques.gouv.fr. Contact : Balthazar - 33 7 66 36 29 98 - Sales Agent - RSAC: 534 060 124 Créteil Condominiums of 12 units (No proceedings in progress). Annual expenses : 1822.24 euros.
…By Espaces Atypiques Val De Marne


Passy - Raynouard. On the 4th floor of a luxury, fully renovated 1930s Art Deco building with a concierge service, superb 110.70 m² family apartment with three bedrooms. Completely renovated, it is ready to move into. It comprises: An entrance hall with storage space, A large corner reception room with a fully fitted kitchen, A master bedroom with en-suite shower room and storage space, Two bedrooms with fitted wardrobes, A bathroom, Two separate WCs, An equipped laundry room. High-quality fittings and finishes. Optimised layout. Concierge service including a gym, an events room with kitchen, and a guest suite.
…By John Taylor - Paris 8


Located in the highly sought-after Saint-James neighbourhood, close to the local shops and transport links and opposite the Bois de Boulogne, this 124-sq.m top-floor apartment stands out for its two large balconies and magnificent leafy terrace of 130 sq.m. This is a unique and privileged setting with exceptional views. The apartment comprises three bedrooms, (including a suite), a double reception room backing onto a large balcony, a separate kitchen, a shower room and a separate WC. The efficient floorplan creates a delightful feeling of space. Peaceful, bright and air-conditioned, the property offers the highest levels of comfort. Additional facilities include a cellar and a parking space. Condominiums of 207 units. Annual expenses : 12692 euros.
…By Emile Garcin - Neuilly-sur-seine


In the heart of the 1st arrondissement, a family apartment with 5 rooms of 103 m² combining Haussmannian charm and contemporary comfort, within a fully renovated and secure co-ownership. Located just steps from Les Halles, this bright apartment occupies the 3rd floor of a character building served by an elevator. From the entrance, the tone is set: herringbone parquet flooring, carefully preserved moldings, generous volumes, the apartment combines the elegance of old construction with quality finishes. The accommodation benefits from a perfectly optimized layout around 4 bedrooms with the possibility of transforming one into a dining room to create a spacious open living area while retaining 3 bedrooms. The open plan kitchen, fully equipped and fitted, invites conviviality. The layout includes an entrance, a bathroom with toilet, a shower room, an independent separate toilet, and numerous storage spaces to optimize every square meter. The apartment is in very good general condition, in a co-ownership where all the common areas have been fully renovated and secured. A rare property in the heart of the capital, conceived as much for a family main residence as for an international clientele seeking an exceptional pied-à-terre. Transport & accessibility The address offers exceptional connectivity: Châtelet / Les Halles (~3 min on foot): a major rail hub served by RER A, B, and D and metro lines 1, 4, 7, 11, and 14 - direct access to La Défense, Gare du Nord, Gare de Lyon, Orly and Roissy CDG. Les Halles station (line 4) is accessible in under 5 minutes on foot. Several bus lines serve the adjacent streets via Rue de Rivoli. Schools & educational institutions High schools, colleges, and schools are 5 minutes on foot from the apartment. The school district sector of the 1st arrondissement also opens access to institutions in the neighboring arrondissements (2nd, 3rd, 4th). Neighborhood life Saint-Eustache–Les Halles market is 5 min away, local shops, restaurants, Nelson Mandela gardens, Centre Georges-Pompidou, Saint-Eustache church… One of the most vibrant and best-located arrondissements in Paris, with the whole capital accessible on foot or in just a few metro stations. Agency reference: 592This description has been automatically translated from French.
…By Orpi - Agence De La Mairie


Paris 9th - Faubourg Montmartre. In the heart of Paris’s 9th arrondissement, within walking distance of all amenities (schools, grocery stores, public transportation), on the 3rd floor (no elevator) of a luxury building, a beautiful family apartment measuring 122.55 m² (Carrez Law) (122.90 m² of floor space), fully and tastefully renovated. This property is laid out as follows: an entryway with storage and a guest restroom, a living room, a dining room, a separate kitchen, a master suite with its own bathroom, two additional bedrooms, a half-bath, and ample storage space. www.proprietesparisiennes-sothebysrealty.com - luxury expert - Paris.
…By Proprietes Parisiennes - Sotheby's International Realty
'%20stroke='%23DDAA3A'%20stroke-width='1.909'%20stroke-linecap='square'%20stroke-linejoin='bevel'/%3e%3c/svg%3e)
Receive by email any new listing that may match your search criteria
Your criteria :
By validating this form, you accept the general conditions of use of Le Figaro Properties.
These agencies offer a selection of luxury properties vente in Île-de-France. Feel free to contact them for personalized assistance.




