

luxury apartments / penthouses for sale Sandweiler, Luxembourg


Apartment Sandweiler (Luxembourg)
Address: 10 am Steffesgaart, Sandweiler Type: Duplex Apartment (2nd & 3rd floor + converted attic) Year: 1998 | Condition: Very good condition Quick Summary Bright and spacious duplex located on a quiet cul-de-sac with no through traffic. Offers a house-like feel with plenty of natural light across three levels. 2nd Floor (Lower level): Entrance hall, large living/dining room, eat-in kitchen, bathroom (shower/toilet), one bedroom, and a home office. West-facing balcony with evening sun. 3rd Floor (Upper level): Master bedroom with walk-in closet and private balcony. Two additional bedrooms, large bathroom with double sinks and shower, plus a separate toilet. Converted Attic: Tiled floor and skylights. Currently used as a playroom and home gym. Exterior & Amenities: Private back garden, garage box, driveway parking space, and a laundry room.
…By Annonceur International
117 listings near Sandweiler


Apartment with terrace Luxembourg (Luxembourg)
Located on the set-back top floor of a contemporary residence in Neudorf, this new duplex (3.2), sold off-plan (VEFA), offers a modern, bright and adaptable living environment.With a usable area of 119.27 m², this property is appealing for its clever layout and excellent balance between immediate comfort and future potential.The living space, comprising a living room with open-plan kitchen, benefits from beautiful natural light and opens onto a pleasant private terrace, ideal for enjoying the outdoors in complete tranquillity.The apartment has two bedrooms, two shower rooms, as well as a functional layout perfectly suited to everyday use.On the upper floor, the property stands out for its particularly generous additional volumes, offering great freedom in fitting-out. These spaces make it possible to envisage a master suite, an office, a wellness area or a bespoke configuration according to your needs.In addition, a private cellar completes this property.Option to acquire two indoor parking spaces at a price of EUR 60,000 including VAT per space (3% VAT).This duplex represents an ideal opportunity for buyers seeking a new, distinctive and adaptable property, combining a strategic location with value-appreciation potential.
…By Annonceur International


Apartment with terrace Luxembourg (Luxembourg)
Located on the top floor, set back within a contemporary residence in Neudorf, this new off-plan (VEFA) duplex (3.5) offers a modern, bright and perfectly balanced living environment.With a usable floor area of 144.07 m², this property impresses with its smooth layout and excellent balance between comfort and layout potential.The main living space features a living/dining room with open-plan kitchen, bathed in natural light and extended by a pleasant private terrace, ideal for enjoying the outdoors in complete tranquillity.The apartment has two bedrooms, a shower room and a functional layout designed for optimal everyday comfort.On the upper floor, the property reveals attractive additional volumes under the eaves, offering great freedom of layout. These spaces make it possible to imagine a master suite, a home office, a wellness area, or a bespoke configuration to suit your needs.In addition, a private cellar completes this property.Two indoor parking spaces can be acquired at a price of €60,000 incl. VAT per space (VAT 3%).This duplex represents an ideal opportunity for a clientele in search of a new, distinctive and adaptable property, combining a strategic location and value-appreciation potential.
…By Annonceur International


Apartment with terrace Luxembourg (Luxembourg)
Located on the top floor, set back within a contemporary residence in Neudorf, this new off-plan (VEFA) duplex (3.4) stands out for its generous volumes and exceptional layout potential.With a usable floor area of 145.44 m², this property offers a spacious, bright living environment, perfectly suited to today's requirements.The particularly comfortable main living space features a living/dining room with open-plan kitchen bathed in natural light, extended by a private terrace, ideal for enjoying the outdoors in complete tranquillity.The apartment has two bedrooms, a shower room and a smooth, functional layout designed for optimal everyday comfort.On the upper floor, this duplex reveals its full value with impressive volumes under the eaves, offering total freedom of layout. These spaces make it possible to design an exceptional master suite, a wellness area, a premium home office, or a bespoke configuration to suit your wishes.In addition, a private cellar completes this property.Two indoor parking spaces can be acquired at a price of €60,000 incl. VAT per space (VAT 3%).This duplex is aimed at a discerning clientele in search of a new, distinctive and adaptable property, combining a strategic location, rare volumes and strong value-appreciation potential.
…By Annonceur International


Apartment with terrace Luxembourg (Luxembourg)
This magnificent duplex apartment (App. L.3.1) in Neudorf offers 123.72 m² of floor space, ideally designed for modern comfort. With three spacious bedrooms, it's perfect for a family or couple looking for a new home. Triple-glazed windows guarantee optimum thermal and acoustic insulation.The refined interior of this duplex is accentuated by a dual-flow ventilation system and easy elevator access. You'll enjoy a luminous living space comprising a welcoming lounge and an open kitchen fully equipped to meet your culinary needs.In addition, a shared laundry room is available to residents, adding to the practicality of this property. This duplex will seduce you with its functionality and aesthetics, all in the sought-after Neudorf district of Luxembourg.For further information, please do not hesitate to contact us.Two indoor parking spaces can be purchased for EUR 60,000 incl. VAT (3%) per space.Price shown includes 3% VAT (subject to approval).
…By Annonceur International


Apartment with terrace Luxembourg (Luxembourg)
We are offering for sale this superb new duplex, located within a residence of just two units, nestled in a particularly quiet residential cul-de-sac in Luxembourg-Hamm.With a usable area of approximately 142.65 m², this rare property is appealing for its contemporary architecture, generous volumes and design conceived to offer an elegant and functional living environment.From the entrance, the apartment reveals a smooth, bright layout. The main living space features a fully equipped open-plan kitchen that blends harmoniously with the living room. This convivial space opens directly onto a pleasant terrace, offering a view over the garden of 35.54 m² and creating a genuine outdoor extension, ideal for relaxing or entertaining.The sleeping area comprises five bedrooms, each with its own private bathroom, guaranteeing optimal comfort and perfect privacy for every occupant. This rare configuration offers remarkable flexibility, able to accommodate a large family, guests, or the fitting-out of a home office.This duplex is complemented by annexes that are particularly valued in Luxembourg:1 private garage parking space;1 outdoor parking space.Located in a sought-after residential neighbourhood, the property offers quick access to Luxembourg City, Kirchberg, the airport and the main motorway routes. Shops, transport and essential infrastructure are in the immediate vicinity.This property represents a rare opportunity for buyers seeking spacious, modern accommodation ideally located at the gateway to the capital.For any further information or to arrange a private viewing, we invite you to contact us.
…By Annonceur International


Loft with terrace Luxembourg (Luxembourg)
Engel & Völkers offers for sale in the 'Les Brasseries de Neudorf' commercial and residential buildings: - a commercial space on the ground floor and level -1, the interior of which has just been finished to a very high standard. The large volume provides a lot of natural light to this space with a total surface area of ±340sqm, consisting of a 143.89sqm first level with a ±55sqm mezzanine and a 141.14sqm basement level. The ground floor consists of an open space, 2 offices with a glass wall, 1 acoustic room and 1 toilet. Level -1 has 2 meeting rooms, separate toilets, a fitted kitchen (Siemens) and 1 server room. Very large bay windows provide plenty of light and good visibility from the street. Access to this attractive space is via a main door opening onto the street and 2 accesses to the interior of the building on the ground floor and level -1. This space is equipped with a ventilation/air conditioning unit. - a flat converted into offices (approved by the City of Luxembourg) on the 1st floor of the building with a surface area of 203.61sqm (ceiling height 3.44m). It consists of an open space, 3 offices of ±13.2sqm, ±22sqm and ±17sqm, 2 of which have loggias of ±23.5sqm and ±10sqm, and 4 toilet/shower blocks. A fitted kitchen opening onto the open space, a server room and a technical/VMC room. - 1 cellar of 12.42sqm - 9 parking spaces in the basement of the residence The 'Les Brasseries de Neudorf' building (CPE A/A) benefits from a collective pellet/gas heating system. All lots are available immediately. Do not hesitate to contact us to visit these exceptional properties! Located in the center of the Neudorf district, these office spaces offer quick and easy access to Kirchberg, the city center and the airport (5 minutes by car). The nearest bus stop, 'Neiduerf-Brasserie', 50 meters, is served by lines 7, 9, 25 and 92. There are a few good restaurants and a bakery in the immediate vicinity. Distances: Kirchberg: ± 0.9km Auchan: ± 1.3 km City centre: ± 2.5 km A1 motorway: ± 2.5 km Findel Airport: ± 4.5km
…By Engel & Völkers Luxembourg



Apartment with terrace Munsbach (Luxembourg)
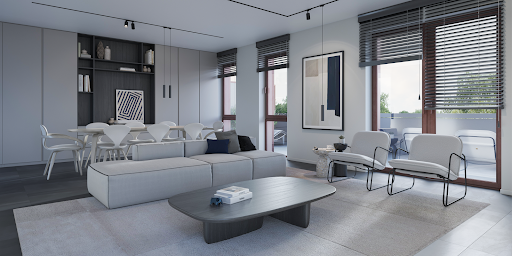
HEKTAR presents the new ''CUBE'' residence, ideally located in Munsbach, a quiet village just 8 minutes from Luxembourg City. Set in verdant surroundings, the project comprises just 6 exceptional apartments with an extraordinary view over the fields. The duplex 06, accessible by elevator, is located on the 2nd and 3rd floors and offers 207.97 m2 of living space. The 2nd floor comprises an entrance hall with separate toilet and storage room, leading to the night level: bathroom, two bedrooms, a 37.29m2 master suite with access to an 11.42m2 balcony. Finally, a second master suite with an office area and a 3.05m2 loggia. On the 3rd floor is a second entrance with storage space, a storeroom and a separate toilet. A spacious 65.29m2 living room with open-plan kitchen, bathed in light thanks to large bay windows giving access on either side to a terrace (30.67m2 and 17.71m2). A cellar completes this beautiful ensemble. Possibility of obtaining in supplement: - Two indoor parking spaces. All advertised prices include 3% VAT. The CUBE project is a 300-meter walk from the Munsbach train station, and numerous local shops are within easy reach. With easy access to major roads, it takes just 8 minutes to reach the financial district of Luxembourg-Kirchberg.
…By Hektar Sarl


Apartment with terrace Munsbach (Luxembourg)
In the heart of Munsbach, Résidence Via Cappello embodies a new vision of contemporary living — combining refined architecture, high-end specifications and exemplary energy performance.On the top floor of this exceptional residence, the 137.39 m² Penthouse offers a unique and privileged living experience. The vast, light-filled 49.05 m² living/dining room with open kitchen opens onto no fewer than three private terraces totalling 62.04 m², including a main terrace of 39.96 m² with an exceptional open view. Each bedroom has direct access to the outdoors, making this penthouse a rare property on the market.The sleeping quarters comprise four spacious bedrooms and two elegantly appointed shower rooms, one of 8.04 m², completing this exceptional property designed down to the smallest detail.In terms of specifications, Résidence Via Cappello makes no compromises: underfloor heating via a Viessmann geothermal heat pump, dual-flow ventilation with heat recovery (>80%), Schüco aluminium triple glazing, motorised external shutters, Villeroy & Boch sanitary fittings with Hansgrohe taps, Koralle walk-in showers, and a choice of Imola tiling or Kährs parquet flooring. All AAA-certified.Private lift access.Private cellar of 8.73 m² included. An underground parking space is available separately for €40,000 excl. VAT.7 minutes from the airport, a 5-minute walk from the train station (15 minutes by train to Luxembourg City) and 400 m from the Smatch supermarket.3% VAT subject to primary residence conditions. Expected delivery Q1 2027.
…By Annonceur International


Apartment Luxembourg (Luxembourg)
Direct contact: Ms. Tanaïs LEJEUNE at +352 661 484 115 or by email at [email protected] BARNES presents a 192 sq.m. apartment, located on the 19th floor of Infinity Living, the tallest residential tower in Luxembourg, in the heart of the Kirchberg district. This four-bedroom property enjoys a strategic location with direct access to the tramway and Infinity Shopping Mall, within immediate proximity to the European Institutions and the Court of Justice of the European Union. Positioned on a corner and benefiting from multiple exposures, the apartment offers consistent natural light throughout the day. Floor-to-ceiling windows provide open views over Luxembourg City. The interior layout, enhanced by two independent entrances, ensures a clear separation between reception areas and the private night quarters. The living area features generous volumes and includes a through lounge and a semi-open contemporary kitchen. It opens onto a panoramic loggia with unobstructed city views. A 2.90 m ceiling height enhances the sense of space and comfort. The master suite comprises a bespoke walk-in dressing room, a bathroom with walk-in shower and bathtub, and access to a second private loggia. Three additional bedrooms, all fitted with built-in storage, complete the sleeping area. They share two additional bathrooms. The property further includes a closed garage and an indoor parking space, both equipped with individual electric vehicle charging stations, as well as two private cellars providing additional storage space. Infinity Residence : Condominium of 150 apartments 99-year emphyteutic lease Property manager: Agigest District heating Energy rating: A/B 3 elevators Direct access to Infinity Shopping Gallery (restaurants, gym, dry cleaning, hairdresser, etc.) Secure bicycle storage The Apartment Floor: 19th Living area: 192 sq.m. (12.4199/1000 ownership share) Two independent entrances Triple-glazed windows Underfloor heating Integrated cooling system Motorized integrated blinds Garment steam cabinet Integrated multiroom audio system (4 independent zones) Security alarm system Full home automation system (centralized control of lighting, audio, temperature, blinds, etc.) Fully dimmable lighting throughout High-end kitchen in monolithic Italian natural stone Custom-made natural oak cabinetry Miele appliances (under warranty until 2031) and Gaggenau Laundry room Ceiling height: 2.90 m Monthly service charges: €1,300 (water, heating, service charge advance, EV charging stations, maintenance of common areas, elevators, concierge services) Garage: 20.72 sq.m. Indoor parking space: 13.52 sq.m. Cellar: 4.67 sq.m. Cellar: 6.46 sq.m. Nearby Area Transport Tram stop: Philharmonie / Mudam – 250 m Airport: 10 minutes by car / 16 minutes by tram Shopping Infinity Village: 20 retail outlets Auchan Kirchberg: 5 minutes Schools Sainte-Sophie School: 3 minutes European School Luxembourg I: 4 minutes St George’s International School: 9 minutes Primary school: 4 minutes Sports Églantiers playground: 350 m Coque Sports Center and playground: 2 minutes Healthcare Kirchberg Hospital: 5 minutes Bohler Clinic
…By Barnes Luxembourg


Contemporary apartment with terrace Luxembourg (Luxembourg)
Stunning brand-new apartment combining contemporary design with excellent energy performance, ideally located on the ground floor of the BOLD residence, in the heart of the sought-after Kirchberg district. Designed as a true haven of light and serenity, this property stands out thanks to its magnificent glazed central patio, a real source of natural daylight, as well as its two bedrooms enhanced by elegant glass partitions, adding a distinctly modern touch. The apartment features an entrance hall with a magnetic door and built-in wardrobe, a spacious living area opening onto a fully equipped kitchen, with direct access to a 19 m² terrace extended by a garden. Both bedrooms offer custom-made solid wood walk-in wardrobes. A shower room with double washbasin, separate toilets, and a storage room complete the interior layout. In the basement, you will benefit from an indoor parking space with an electric vehicle charging station, a private 6 m² cellar, and a shared laundry room. Finally, for a purchase as a primary residence, it is possible to benefit from a VAT refund of up to €50,000.
…By Luxembourg Sotheby's International Realty


Apartment with terrace Itzig (Luxembourg)
In the heart of the charming village of Itzig, just 10 minutes from Luxembourg City centre and 15 minutes from Findel International Airport, the Grüne Felder residential project embodies a new vision of luxury living, combining contemporary architecture, high-end materials and exemplary energy performance.Apartment 3B offers 120 m² of living space, elegantly arranged on the top floor of the residence. Its generous 59 m² living room/kitchen opens onto a magnificent 36 m² terrace, a true light-filled outdoor living space. Every room has direct access to the outdoors, offering a perfect harmony between interior and nature. Two beautiful bedrooms, two refined bathrooms and a dressing room complete this exceptional home.The finishes reflect a constant commitment to excellence: Villeroy & Boch sanitary fittings, Hans Grohe taps, large-format Imola tiling and Schüco triple-glazed aluminium joinery. The building achieves an AAA energy rating thanks to underfloor heating supplied by a geothermal heat pump, thermal solar panels, dual-flow ventilation with heat recovery exceeding 80% and very high-performance thermal insulation.A closed garage with an adjoining parking space is offered as an option at €60,000.Price: €1,447,300 including VAT (3% VAT). Completion expected 1st half of 2027.
…By Annonceur International


Apartment with terrace Itzig (Luxembourg)
In the heart of the charming village of Itzig, just 10 minutes from Luxembourg City centre and 15 minutes from Findel International Airport, the Grüne Felder residential project embodies a new vision of luxury living, combining contemporary architecture, high-end materials and exemplary energy performance.Apartment 3A offers 120 m² of living space, soberly arranged on a single level. Its beautiful 46 m² living room/kitchen opens onto a magnificent 21.5 m² loggia, a true outdoor extension ideal for enjoying fine weather. Two generous bedrooms, two refined bathrooms and a dressing room complete this exceptional home.The finishes reflect a constant commitment to excellence: Villeroy & Boch sanitary fittings, Hans Grohe taps, large-format Imola tiling and Schüco triple-glazed aluminium joinery. The building achieves an AAA energy rating thanks to underfloor heating supplied by a geothermal heat pump, thermal solar panels, dual-flow ventilation with heat recovery exceeding 80% and very high-performance thermal insulation.A closed garage with an adjoining parking space is offered as an option at €60,000.Price: €1,382,200 including VAT (3% VAT). Completion expected 1st half of 2027.
…By Annonceur International


Apartment with terrace Itzig (Luxembourg)
In the heart of the charming village of Itzig, just 10 minutes from Luxembourg City centre and 15 minutes from Findel International Airport, the “Grüne Felder” residential project embodies a new vision of luxury living, combining contemporary architecture, high-end materials and exemplary energy performance.Apartment 1B is a sumptuous 182 m² duplex, the most spacious in the residence, designed to offer an exceptional living environment over two levels. On the lower level, a generous 84.8 m² open living space combining living room, dining room and kitchen opens onto a 115 m² private garden, a true haven of peace within the quiet of the residence. On the upper level, three beautiful bedrooms, three refined bathrooms, two dressing rooms and no fewer than four private terraces complete this home, designed down to the smallest detail.The finishes reflect a constant commitment to excellence: Villeroy & Boch sanitary ware, Hans Grohe fittings, large-format Imola tiling and Schüco aluminium triple-glazed joinery. The building achieves energy class AAA thanks to underfloor heating powered by a geothermal heat pump, thermal solar panels, dual-flow ventilation with heat recovery exceeding 80% and very high-performance thermal insulation.An enclosed garage with an adjoining parking space is offered as an option for €60,000.Price: €1,628,495 incl. VAT (VAT 3%). Completion expected first half of 2027.
…By Annonceur International


Apartment with terrace Itzig (Luxembourg)
In the heart of the charming village of Itzig, just 10 minutes from Luxembourg City centre and 15 minutes from Findel International Airport, the “Grüne Felder” residential project embodies a new vision of luxury living, combining contemporary architecture, high-end materials and exemplary energy performance.Apartment 2B offers 145 m² of living space elegantly arranged on a single level. Its spacious, light-filled 62 m² living/kitchen area opens onto an attractive 11.5 m² loggia accessible from the living room and the bedroom. Three generous bedrooms, two refined bathrooms and two dressing rooms complete this exceptional home.The finishes reflect a constant commitment to excellence: Villeroy & Boch sanitary ware, Hans Grohe fittings, large-format Imola tiling and Schüco aluminium triple-glazed joinery. The building achieves energy class AAA thanks to underfloor heating powered by a geothermal heat pump, thermal solar panels, dual-flow ventilation with heat recovery exceeding 80% and very high-performance thermal insulation.An enclosed garage with an adjoining parking space is offered as an option for €60,000.Price: €1,342,597.50 incl. VAT (VAT 3%). Completion expected first half of 2027.
…By Annonceur International


Apartment with terrace Itzig (Luxembourg)
In the heart of the charming village of Itzig, just 10 minutes from Luxembourg City centre and 15 minutes from Findel International Airport, the “Grüne Felder” residential project embodies a new vision of luxury living, combining contemporary architecture, high-end materials and exemplary energy performance.Apartment 2A offers 125 m² of living space cleverly arranged on a single level. Its vast, light-filled 52 m² living/kitchen area opens onto a generous 12.2 m² terrace. Three beautiful bedrooms, including a 20 m² suite, two refined bathrooms and a dressing room complete this exceptional home.The finishes reflect a constant commitment to excellence: Villeroy & Boch sanitary ware, Hans Grohe fittings, large-format Imola tiling and Schüco aluminium triple-glazed joinery. The building achieves energy class AAA thanks to underfloor heating powered by a geothermal heat pump, thermal solar panels, dual-flow ventilation with heat recovery exceeding 80% and very high-performance thermal insulation.An enclosed garage with an adjoining parking space is offered as an option for €60,000.Price: €1,238,437.50 incl. VAT (VAT 3%). Completion expected first half of 2027.
…By Annonceur International


Apartment with terrace Itzig (Luxembourg)
In the heart of the charming village of Itzig, just 10 minutes from Luxembourg City centre and 15 minutes from Findel International Airport, the 'Grüne Felder' residential project embodies a new vision of luxury living, combining contemporary architecture, high-end materials and exemplary energy performance.Apartment 1A is an elegant duplex of 151 m² of living space, designed to offer an exceptional living environment over two levels. On the lower level, a generous 72 m² open living space combining living room, dining room and kitchen opens onto a private 90 m² garden, a true haven of peace in the quiet of the residence. On the upper level, three beautiful bedrooms, two refined bathrooms and two dressing rooms complete this home, designed down to the smallest detail and enhanced by two private terraces.The finishes reflect a constant pursuit of excellence: Villeroy & Boch sanitary ware, Hans Grohe taps, large-format Imola tiling and Schüco aluminium triple-glazed joinery. The building has an AAA energy class thanks to underfloor heating powered by a geothermal heat pump, thermal solar panels, dual-flow ventilation with heat recovery exceeding 80%, and very high-performance thermal insulation.An enclosed garage with an adjoining parking space is offered as an option for €60,000.Price: €1,444,587.50 incl. VAT (3% VAT). Expected completion 1st half of 2027.
…By Annonceur International


Contemporary apartment with terrace Luxembourg (Luxembourg)
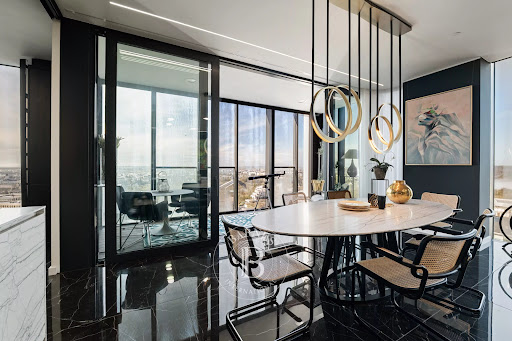
For sale by Supereal. Exceptional apartment within the Infinity residence in Luxembourg-Kirchberg! Located in the tallest residential tower in Luxembourg, this apartment of approximately 100 sqm offers a prestigious living environment in the heart of Kirchberg, within immediate proximity to the tram, European institutions, shops, restaurants as well as some of the country’s most iconic cultural venues including the MUDAM, the Philharmonie and the Grand Théâtre. This rare property stands out thanks to its particularly well-designed layout, carefully conceived down to the smallest detail in order to optimize every space with elegance and functionality. Remarkable bespoke joinery can be found throughout the apartment through numerous built-in wardrobes, full-height doors as well as delicate wall mouldings that enhance the refined and timeless character of the property. The living area of more than 43 sqm impresses with its generous volumes, exceptional brightness, impressive 2.90 m ceiling height and stunning floor-to-ceiling windows naturally extending the spaces towards a superb 8 sqm loggia. From there, the panoramic view over Luxembourg City is simply breathtaking and gives the apartment a truly unique and exclusive atmosphere. The materials and finishes have been carefully selected to create an elegant and harmonious interior: solid oak herringbone flooring, a fully equipped kitchen with clean lines and high-end finishes throughout the apartment. The night area has been designed like a true hotel suite. The bedroom benefits from a superb bespoke headboard, a built-in dressing area as well as an elegant en-suite bathroom. A comfortable separate toilet discreetly integrates a dedicated space for both washing machine and dryer, illustrating how every detail has been thoughtfully considered to provide optimal everyday comfort. A cellar is included with the apartment. An indoor parking space equipped with an electric charging station is available for an additional 100,000. The Infinity residence offers services that are rare in Luxembourg: security service, concierge, bicycle storage room, high-end reception and common areas as well as immediate access to the shops and services within the complex. Fees are paid by the seller. If you need any further information or an estimate of your property, don't hesitate to contact our great team! Supereal. smart real estate services.
…By Supereal


Apartment Luxembourg (Luxembourg)
Direct contact: Ms. Tanaïs LEJEUNE at +352 661 484 115or by email at [email protected] presents a 192 sq.m. apartment, located on the 19th floor of Infinity Living, the tallest residential tower in Luxembourg, in the heart of the Kirchberg district.This four-bedroom property enjoys a strategic location with direct access to the tramway and Infinity Shopping Mall, within immediate proximity to the European Institutions and the Court of Justice of the European Union.Positioned on a corner and benefiting from multiple exposures, the apartment offers consistent natural light throughout the day. Floor-to-ceiling windows provide open views over Luxembourg City.The interior layout, enhanced by two independent entrances, ensures a clear separation between reception areas and the private night quarters.The living area features generous volumes and includes a through lounge and a semi-open contemporary kitchen. It opens onto a panoramic loggia with unobstructed city views.A 2.90 m ceiling height enhances the sense of space and comfort.The master suite comprises a bespoke walk-in dressing room, a bathroom with walk-in shower and bathtub, and access to a second private loggia.Three additional bedrooms, all fitted with built-in storage, complete the sleeping area. They share two additional bathrooms.The property further includes a closed garage and an indoor parking space, both equipped with individual electric vehicle charging stations, as well as two private cellars providing additional storage space.Infinity Residence : Condominium of 150 apartments99-year emphyteutic leaseProperty manager: AgigestDistrict heatingEnergy rating: A/B3 elevatorsDirect access to Infinity Shopping Gallery (restaurants, gym, dry cleaning, hairdresser, etc.)Secure bicycle storageThe ApartmentFloor: 19thLiving area: 192 sq.m. (12.4199/1000 ownership share)Two independent entrancesTriple-glazed windowsUnderfloor heatingIntegrated cooling systemMotorized integrated blindsGarment steam cabinetIntegrated multiroom audio system (4 independent zones)Security alarm systemFull home automation system (centralized control of lighting, audio, temperature, blinds, etc.)Fully dimmable lighting throughoutHigh-end kitchen in monolithic Italian natural stoneCustom-made natural oak cabinetryMiele appliances (under warranty until 2031) and GaggenauLaundry roomCeiling height: 2.90 mMonthly service charges: €1,300 (water, heating, service charge advance, EV charging stations, maintenance of common areas, elevators, concierge services)Garage: 20.72 sq.m.Indoor parking space: 13.52 sq.m.Cellar: 4.67 sq.m.Cellar: 6.46 sq.m.Nearby AreaTransportTram stop: Philharmonie / Mudam – 250 mAirport: 10 minutes by car / 16 minutes by tramShoppingInfinity Village: 20 retail outletsAuchan Kirchberg: 5 minutesSchoolsSainte-Sophie School: 3 minutesEuropean School Luxembourg I: 4 minutesSt George’s International School: 9 minutesPrimary school: 4 minutesSportsÉglantiers playground: 350 mCoque Sports Center and playground: 2 minutesHealthcareKirchberg Hospital: 5 minutesBohler Clinic
…By Annonceur International


Apartment with terrace Syren (Luxembourg)
New residential project ''De Bongert et D'Brennerei'' located in the village of Syren. The ideal location offers a balance between the tranquility of the countryside and proximity to the center of Luxembourg City. Residents will be able to enjoy the surrounding nature while having easy access to the amenities and services offered by the surrounding area. Delivered in August 2023, this beautiful project comprises 2 residences of 5 apartments, designed with high-quality materials to ensure optimum comfort and durability. The modern, timeless architecture of the residences blends seamlessly into the surrounding landscape, creating visual harmony. Apartment lot 035, with a living area of 100.71m2, has been meticulously designed and comprises an entrance hall with a bespoke built-in cupboard and a separate toilet, opening onto a spacious living room with a fully-equipped kitchen and utility room. The large bay windows in the living room allow an abundance of natural light, creating a warm and welcoming atmosphere overlooking a 5.82m2 south-facing balcony, taking full advantage of the tranquility and natural surroundings. The sleeping area features a bathroom and two bedrooms. Pleasant and functional, it features solid oak parquet flooring in all rooms and custom-made built-in closets. Availability: immediate One indoor and one outdoor location complete this attractive ensemble. De Bongert and D'Brennerei are located along the church square, in a low-traffic zone, in an excellent, quiet environment. Syren, in the commune of Weiler-la-Tour, is close to all amenities, with supermarkets and crèches just 5 km away, Luxembourg City 8 km and a bus stop to Luxembourg City 200 m away. The HEKTAR Real Estate Office offers you selected properties tailored to your needs. Please visit our website hektar.lu to discover our other properties or contact us directly on: (+352) 27 85 80 40 If you have a property for sale or rent, the HEKTAR Real Estate Office is at your disposal to offer you professional listings and outstanding service to present your property as well as it deserves.
…By Hektar Sarl


Apartment with terrace Luxembourg (Luxembourg)
Felice Capraro presents for sale this exceptional penthouse located in Kirchberg, one of the most prestigious and exclusive residential properties in the Grand Duchy of Luxembourg. Occupying the entire 12th and top floor of a landmark residence in Kirchberg, this unique penthouse offers a net living area of 278 m² and more than 311 m² of panoramic terraces and balconies. Overlooking the capital, it boasts breathtaking views of Luxembourg City, the Pétrusse Valley, the Red Bridge, surrounding residential neighborhoods, and the vast green spaces for which Kirchberg is renowned.Beyond its exceptional dimensions, this property stands out due to its unique history. Formerly used as a reception apartment by the Grand Ducal Family, it retains several remarkable period features, giving it a unique identity on the Luxembourg real estate market. The current kitchen, once the official reception hall, remains one of the main highlights of the property, having preserved its original frescoes, painted decorations, majestic chandeliers, and the Grand Duchy of Luxembourg’s coat of arms—witnesses to a prestigious past.Entry into the property is via a spacious private hall reserved exclusively for residents and their guests. Two secure elevators serve this exclusive reception area directly, guaranteeing an exceptionally rare level of discretion, security, and comfort.From the moment you enter, the impressive volumes are immediately striking, with exceptional ceiling heights of nearly five meters and large bay windows flooding the living spaces with natural light. The main living room, designed for entertaining, features an elegant marble fireplace and spacious, welcoming areas that open to the outdoors.The living space offers access to a superb loggia of 18.59 m² and a spectacular panoramic terrace of 158 m², with a barbecue area—an ideal setting for private receptions or peaceful moments, with one of the most stunning views of the capital.The fully equipped kitchen also enjoys remarkable brightness and direct access to the terraces. An adjoining pantry completes this historic space.The main sleeping area includes a sumptuous private master suite of 61 m² with an independent entrance hall, marble fireplace, bathroom, and direct terrace access. A second bedroom with an en-suite bathroom completes this first wing.The property features an exclusive wellness area with a hammam, sauna, and private gym.A second sleeping area includes two additional bedrooms of 13 m² and 12 m², a bathroom, and a separate toilet.Features and equipment:Net living area: 278 m²Terraces and balconies: 311 m²5 indoor parking spacesDouble private cellar with electricity (approx. 20 m²)Double private access via secure elevatorsThree reinforced doorsSecure access systemExceptional ceiling heightOutstanding natural lightAbsolute calmRenovations:The property underwent a complete renovation in 2015, including:- Complete refurbishment of the electrical installation to standards- Full renovation of the heating system- Replacement of all window and door frames- Creation of the current kitchen- Renovation of the bathrooms- Layout of the wellness area- Complete refurbishment of all terracesTo preserve the authenticity of the property, several original historic elements have been carefully maintained, including certain original tiles in the entrance hall and former reception room.A full refresh, including painting and various finishes, was also carried out in 2025.The property currently consists of two distinct land registry lots, giving the future owner additional flexibility and potential for reorganization or division as needed.Former property of the Grand Ducal Family, this exceptional residence stands out for its prestigious history, remarkable entertaining spaces, ceiling heights of nearly five meters, 311 m² of outdoor space, five parking spaces, and spectacular panoramic views of Luxembourg City. Gathering extremely rare features on the market, it represents a unique opportunity in Luxembourg’s luxury real estate sector.An iconic residence, steeped in history, offering one of the most beautiful residential views in the capital.Net living area: 278 m²Terraces and balconies: 311 m²Gross total area: 608 m²The residence energy performance certificate (EPC) does not reflect the penthouse's actual energy performance. All window frames have been replaced, significantly improving the property's energy efficiency.For further information or for a confidential viewing of this exceptional property, please contact:Felice Capraro+352 621 251 398
…By Annonceur International


Apartment Luxembourg (Luxembourg)
Welcome to your future home located in the picturesque region of Dommeldange, Luxembourg! This charming **appartement** offers a unique opportunity for those looking to invest in a property that **nécessite une rénovation**. Built in January 1973, the property is currently **Libre** and features an array of wonderful characteristics. Boasting a total living area of 113.29 square meters and a total build area of 142.87 square meters, this one-floor residence houses a total of 8 distinctive apartments. Within your unit, youll find 4 spacious rooms, including 3 bedrooms, 1 bathroom, and a separate toilet room, all enhanced by extensive natural light from large **baie vitrée** windows. Enjoy exploring the numerous features highlighted by its **ancien à rénover** charm. Revel in the tranquility of **vie rurale** paired with urban conveniences nearby. Delight in the **superbe vue** and **situation calme** that come with living **à la campagne**, providing stunning **belles vues extérieures** and a **vue dégagée** from your private balcony facing west. Additional benefits include a well-equipped kitchen (**cuisine équipée**), a secure **garage avec porte automatisée** offering dedicated parking (**garage individuel**, **parking résidentiel**), and ease of mobility with an **ascenseur**. Its proximity to amenities such as the railway station (**près de la gare**), local boutiques (**près des commerces**), and public transit (**près des transports en commun**) ensures convenience at your doorstep. Perfectly nestled **prÈs d'un bois** and **prÈs d'une voie rapide**, this property combines serene living with strategic accessibility. Dont miss this **investissement** opportunity in the Grand Duchy of Luxembourg, located at rue Comte Joseph de Ferraris. Experience a blend of rural life and urban flair waiting just for you!
…By Annonceur International


Apartment with terrace Howald (Luxembourg)
Direct contact: Marco KASEL at +352 621 835 778 or by email at [email protected] Luxembourg presents this magnificent apartment for sale, located in a quiet and sought-after residential neighborhood of Howald, close to the forest and Kaltreis park. Built in 2006 and fully renovated in 2018, the two original units were combined into a single apartment spanning 3 levels, delivered in November 2018 with high-end finishes and comprehensive home automation. The apartment measures approximately 250 m², with two terraces, on the top three floors of the building, offering unobstructed panoramic views of Luxembourg City and sunlight from sunrise to sunset. The apartment is composed as follows:Layout- Apartment on floors 3, 4, and 5 (top floor of the building), with two separate entrances- 3 bedrooms- 2 bathrooms and 2 guest toilets- Oak parquet throughout the apartment- Custom built-in and illuminated closets throughout the apartment, no furniture requiredKitchen/Living Room- Fully equipped kitchen: dishwasher, oven, steam oven, microwave, coffee machine, wine cellar, refrigerator, freezer- Corian countertopsSecond Kitchen- Second fully equipped kitchen on the 3rd floor, with access to a balconyTerraces- Two terraces of 10 m² and 20 m², equipped with retractable awnings and outdoor heatersThe apartment also offers:- 2 closed garages, each with its own cellar, both large enough for big SUVs; one equipped with shelves- A third closed garage currently rented at €250/month, with a transferable lease to a buyer- Communal bike storage, garbage room, and laundry room, as well as connections for washing machine/dryer in the apartment- 6 televisions, some electronically retractableTechnical and comfort features- Underfloor heating on 4 independent circuits- Air conditioning on 4 independent circuits- Double glazing, aluminum roof- EPC: B, E- Custom built-in and illuminated closets integrated throughout the apartment- FireplaceHome Automation (Control4)- Music (Spotify, radio), heating and air conditioning, televisions, blinds, windows, and lighting- 2 Apple TV devicesBuilding- 20 units in total; charges of €800/month; reserve fund of approximately €20,000; elevator- Location Located in a quiet residential neighborhood near the forest and Kaltreis park, the apartment is a 10-minute walk from the Lycée Bonnevoie tram stop, and 10 minutes by tram from Cloche d'Or / Lycée Vauban in one direction and the city center in the other.
…By Annonceur International


Apartment with terrace Howald (Luxembourg)
Direct contact: Marco KASEL at +352 621 835 778 or by email at [email protected] BARNES Luxembourg presents this magnificent apartment for sale, located in a quiet and sought-after residential neighborhood of Howald, close to the forest and Kaltreis park. Built in 2006 and fully renovated in 2018, the two original units were combined into a single apartment spanning 3 levels, delivered in November 2018 with high-end finishes and comprehensive home automation. The apartment measures approximately 250 m², with two terraces, on the top three floors of the building, offering unobstructed panoramic views of Luxembourg City and sunlight from sunrise to sunset. The apartment is composed as follows: Layout - Apartment on floors 3, 4, and 5 (top floor of the building), with two separate entrances - 3 bedrooms - 2 bathrooms and 2 guest toilets - Oak parquet throughout the apartment - Custom built-in and illuminated closets throughout the apartment, no furniture required Kitchen/Living Room - Fully equipped kitchen: dishwasher, oven, steam oven, microwave, coffee machine, wine cellar, refrigerator, freezer - Corian countertops Second Kitchen - Second fully equipped kitchen on the 3rd floor, with access to a balcony Terraces - Two terraces of 10 m² and 20 m², equipped with retractable awnings and outdoor heaters The apartment also offers: - 2 closed garages, each with its own cellar, both large enough for big SUVs; one equipped with shelves - A third closed garage currently rented at €250/month, with a transferable lease to a buyer - Communal bike storage, garbage room, and laundry room, as well as connections for washing machine/dryer in the apartment - 6 televisions, some electronically retractable Technical and comfort features - Underfloor heating on 4 independent circuits - Air conditioning on 4 independent circuits - Double glazing, aluminum roof - EPC: B, E - Custom built-in and illuminated closets integrated throughout the apartment - Fireplace Home Automation (Control4) - Music (Spotify, radio), heating and air conditioning, televisions, blinds, windows, and lighting - 2 Apple TV devices Building - 20 units in total; charges of €800/month; reserve fund of approximately €20,000; elevator - Location Located in a quiet residential neighborhood near the forest and Kaltreis park, the apartment is a 10-minute walk from the "Lycée Bonnevoie" tram stop, and 10 minutes by tram from Cloche d'Or / Lycée Vauban in one direction and the city center in the other.
…By Barnes Luxembourg


Apartment with terrace Luxembourg (Luxembourg)
HEKTAR is pleased to present this exclusive, exceptional four-bedroom duplex apartment located in the prestigious Domaine du Château residence in Luxembourg-Dommeldange, just a few minutes from the heart of Luxembourg City. Built in 2012, this luxury residence features refined amenities, including a full wellness center with a swimming pool, jacuzzi, fitness center, sauna, and steam room. Flooded with natural light, this duplex stands out for its generous proportions, functional living spaces, high-quality finishes, and remarkable ceiling heights. Additionally, it is fully connected, with tablets and speakers integrated into various rooms. This spacious duplex with breathtaking views of the forest spans the third and fourth floors, offering 191.97 m² of living space, two terraces measuring 36.21 m² and 18.50 m², and two balconies, each measuring 9.09 m². The first level consists of a spacious entry hall leading to a large living area comprising a living room, a dining room, and a fully equipped, high-end kitchen. These bright spaces open onto a large terrace offering breathtaking views of the surrounding greenery. This level also features a bedroom with built-in closets and an en-suite bathroom, with access to a 9.09 m² balcony. An elegant staircase leads to the upper level, where a sumptuous master suite with a walk-in closet and en-suite bathroom opens onto an 18.50 m² terrace. This level includes two additional bedrooms with shower rooms, as well as a laundry room, each opening onto a balcony facing the garden. This exceptional property is complemented by a private garage offering three spacious indoor parking spaces, a large storage cellar, and a climate-controlled wine cellar located on Level -1—features that further enhance the exclusive character of this home. The residence features a luxurious wellness area including a swimming pool, a jacuzzi, a fitness room, a sauna, and a steam room, ensuring a unique and refined living environment. Ideally located 850 meters from the Dommeldange train station and right next to a bus stop, this apartment offers quick and convenient access to public transportation. The apartment also benefits from its immediate proximity to the forest and its many hiking trails, perfect for relaxing moments surrounded by nature. It is also close to all the shops and services you need for daily life. HEKTAR Real Estate offers you carefully selected properties tailored to your needs. Feel free to visit our website, Hektar.lu, to explore our other listings, or contact us directly at: (+352) 27 85 80 40 If you have a property to sell or rent, HEKTAR Real Estate is here to assist you, offering professional listings and exceptional service to showcase your property as well as it deserves.
…By Hektar Sarl
'%20stroke='%23DDAA3A'%20stroke-width='1.909'%20stroke-linecap='square'%20stroke-linejoin='bevel'/%3e%3c/svg%3e)
Receive by email any new listing that may match your search criteria
Your criteria :
- For sale
- Sandweiler, Luxembourg, +30 km
- Apartments / Penthouses
By validating this form, you accept the general conditions of use of Le Figaro Properties.