Get early access to listings that match your criteria
Never miss an opportunity again. Our personalized alerts notify you instantly.

 English$ USD · m²


Property Overview Address:Yamada, Kutchan-cho, Abuta-gun,Hokkaido Right: Freehold Access: Car 13min(7.9km) from Kutchansta.(Hakodate Line). Structure: Steel Reinforced Concrete,7-story above ground with 2-stori of basement. Floor: 1st floor Living Area: 83.60 sqm. Terrace Area: 3.4 sqm. Built Year:2023/10 Maintenance Fee: 2,264,000 JPY/year. Reserve Fund: 212,000 JPY/y,ear. Management System: Full-ou,tsourced,Resident. Current Status: As a hotel Delivery Date: Consultation. Mode of Transaction: Brokerage Last update date:https://list-sir.jp/lp/date
…By List Sotheby's International Realty


Top Floor, 13th Floor, Kuwagawa, Chatan Town Currently leased to U.S. military personnel (Rent: ¥200,000/month, Surface Yield: approx. 4.82%) ■ Owner Change Property ■ 4-year-old reinforced concrete structure, top-floor unit on the 13th floor with expansive views ■ Two-sided balcony ■ Pets allowed (restrictions apply) ■ Free parking for 2 vehicles ■Excellent access to central Chatan Town, Convenient location with commercial facilities and restaurants ■Quiet residential environment due to elevated location ①Annual projected rental income is the estimated annual rental income when fully occupied. (Includes common expenses, etc.) ②Projected yield is the ratio of the annual projected rental income to the acquisition cost of the property. ③We do not guarantee the actual receipt of the projected annual rental income. ④The projected yield is a gross yield (before deducting taxes, common area fees, and other expenses necessary for maintaining the property). ⑤This is an owner-change property; the transfer of the current lease agreement is a condition of sale. Property Information ■Location: 535-11 Kuwagawa, Chatan Town, Nakagami District, Okinawa Prefecture ■Transportation: 8-minute walk from Ryukyu Bus Kamisedo stop ■Land Rights: Freehold ■Zoning: Medium-High-Rise Residential District Type 1 ■Exclusive Area: 65.57㎡ (approx. 19.83 tsubo) ■Balcony Area: 17.73㎡ ■Structure: Reinforced Concrete, 13 stories above ground ■Floor Level: 13th floor ■Total Units: 24 ■Year Built: January 2021 ■Developer: Okisan Co., Ltd. ■Contractor: Okisan Co., Ltd. ■Management Company: Chubu Kosan Co., Ltd. ■Management Status: Daytime staff / Fully outsourced ■Management Fee: ¥11,500/month ■Repair Reserve Fund: ¥3,700/month ■Current Status: Rented ■Delivery: Consultation ■Parking: 2 Free Parallel Spaces ■Pets: Allowed (Subject to Rules) ■Utilities: Public Water Supply, Okinawa Electric Power, Centralized Propane Gas, Public Sewer ■Mode of Transaction: Brokerage. ■Last update date: https://list-sir.jp/lp/date
…By List Sotheby's International Realty


Property Information Location: 155-1 Aza Senaga, Tomigusuku City, Okinawa Access: Approx. 15-minute drive (5 km) from Naha Airport Land Rights: Freehold Zoning: Not specified Exclusive Area: 55.24㎡ (approx. 16.71 tsubo) Balcony Area: 9.60㎡ Structure: 8-story reinforced concrete building Floor: 4th floor Total Units: 103 Year Built: January 2024 Construction Company: Tokyu Construction Co., Ltd. Developer: Tokyu Corporation, Tokyu Fudosan Holdings Corporation Property Management: Tokyu Community Co., Ltd. Building Manager: On-site during the day (full-time management entrusted to an outside company) Management Fee: ¥38,100/month Sinking Fund: ¥8,300/month Total Monthly Fee: ¥46,400/month Parking: Available (free) Current Status: Vacant Handover: To be discussed Mode of Transaction: Brokerage. Last update date: https://list-sir.jp/lp/date
…By List Sotheby's International Realty


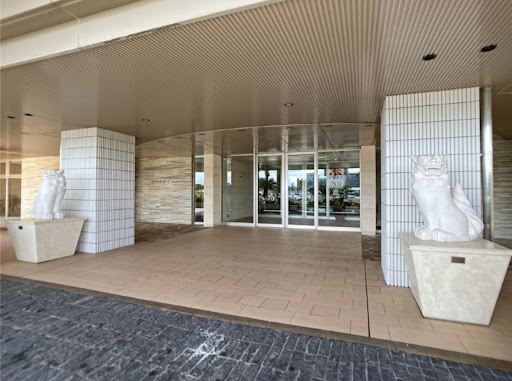


Property Overview Right: Freehold. Address: 1-1 Aza Miyagi, Chatan-cho, Nakagami-gun, Okinawa,Japan. Access: Approximately 10 minutes by car (4.4 km) from the Okinawa Expressway “Okinawa Minami” IC. Structure: Reinforced concrete, 19stories above ground. Floor: 17th floor. Living Area: 80.44 sqm. Balcony Area: 15.80 sqm. Year built: January 2010. Maintenance Fee: 17,445 JPY/mo. Reserve Fund: 12,390 JPY/mo. Management System: Full-outsourced, Daily. Current Status: Vacant. Delivery Date: Consultation. Mode of Transaction: Brokerage. Last update date: https://list-sir.jp/lp/date
…By List Sotheby's International Realty


Renovation to New Standards Completed (Completed in February 2026) ■ Valcucine JP kitchen installed ■ LIXIL shower unit installed ■ BAINCOUTURE vanity unit ■ Nikko Co., Ltd. unit bath ■ Satis tankless toilet installed ■ Tiled floors and walls (in some areas) Property Overview Right: Freehold. Address: 4-13-23 Nishiazabu, Minato-ku, Tokyo,Japan. Access: Walk 9 min from Hiroo sta.(Tokyo Metro Hibiya Line). Structure: Steel-framed reinforced concrete, 8stories above ground with 1 below. Floor: 3th floor. Living Area: 168.54 sqm. Balcony Area: 19.10 sqm. Year built: February 2000. Maintenance Fee: 64,000 JPY/mo. Reserve Fund: 50,390 JPY/mo. Other: 1,000 JPY/mo. Management System: Full-outsourced, Daily. Current Status: Vacant. Delivery Date: Consultation. Mode of Transaction: Brokerage. Last update date: https://list-sir.jp/lp/date
…By List Sotheby's International Realty


“Park Court Aoyama The Tower” is an exquisite residence nestled within the prestigious heart of the Aoyama district, Tokyo‘s most distinguished and coveted neighborhood. This high-rise tower offers a unique blend of modern convenience and sophisticated living in the heart of the city. Residence Key Features: Commanding a prime position in the upscale Aoyama district, this residence affords unparalleled access to world-class shopping, fine dining, and exclusive entertainment. It sits in close proximity to the renowned fashion and cultural hubs of Omotesando and Harajuku. Also Revel in awe-inspiring, 360-degree views of Tokyo’s iconic landmarks, with sights that encompass the majestic Tokyo Tower and the glittering skyscrapers in central Tokyo. The amenities on the 25th floor has a Sky lounge, Club lounge, Bar and also on the 26th floor a fitness center, infinity pool, steam sauna, treatment room, and powder room. The residence comes with a bilingual white-glove concierge service, porter, valet parking for you and your friends, and 24/7 security on site. A home where you will love to invite your important friends and family: This premium floor 140㎡ unit is based on the 23rd floor and is converted into a 1-bedroom by Mitsui Design Tech Co., Ltd. and Constructed by New Plan Building Co., Ltd. The unit comes with a high-ceiling private parking and a truck room. Living Dining area has a Sushi Counter, Bar Counter, and Karaoke Facilities Spacious sofa seating for 15 people Cloakroom for parties with Adjustable dimmable lighting to set the mood. Behind a secret door lies an office place inspired by Hawaii and a Master Bedroom inspired by a cozy cottage with a 100-inch TV that will make you feel like you are in a movie theatre while in bed, in the bathroom, there is a double washbasin with a hidden storage space. Large bathtub with TV and a mist and sauna so you could be entertained wherever you are. Property Overview Right: Freehold. Address: 2-3-3, Minamiaoyama, Minato, Tokyo, Japan. Access: Walk 3 min from Aoyama 1 cho-me sta.(Tokyo Metro Ginza Line), Walk 7 min from Nogizaka sta.(Tokyo Metro Chiyoda Line). Structure: SRC, 26-stories above ground with 1 below. Floor: 23th floor. Living Area: 140.94 sqm. Balcony Area: - sqm. Year built: December 2017. Maintenance Fee: 110,070 JPY/mo. Reserve Fund: 18,460 JPY/mo. Parking: 74,000 JPY/mo. Trunk room: 4,500 JPY/mo. Internet Fee: 2,420 JPY/mo. Management System: Full-outsourced, Daily. Current Status: Occupied. Delivery Date: Consultation. Mode of Transaction: Brokerage. Last update date: https://list-sir.jp/lp/date
…By List Sotheby's International Realty
'%20stroke='%23DDAA3A'%20stroke-width='1.909'%20stroke-linecap='square'%20stroke-linejoin='bevel'/%3e%3c/svg%3e)
Receive by email any new listing that may match your search criteria
Your criteria :
By validating this form, you accept the general conditions of use of Le Figaro Properties.
These agencies offer a selection of luxury properties vente in Japan. Feel free to contact them for personalized assistance.
