Get early access to listings that match your criteria
Never miss an opportunity again. Our personalized alerts notify you instantly.

 English$ USD · m²


We offer to purchase a spacious and fully furnished apartment at Alberta Street in the house of a famous architect Michael Eisenstein, the house is completely renovated, special attention was paid to restoring the original interior elements. Apartment is located on third floor; the elevator is available. Apartment has spacious representative premises – a large living room, a dining room, a saloon, also a kitchen area, five bedrooms, four bathrooms, two additional guest WC and utility premises. This is an truly unique offer in the sophisticated house!
…By Latvia Sotheby's International Realty


For sale: a spacious and elegant 4-room apartment in the centre of Riga. A 145 m² apartment is offered in one of the most prestigious and convenient locations in the centre of Riga, located on the fourth floor of a six-storey pre-war masonry building. The building features classic architecture and the characteristic charm of central city houses, while the apartment itself stands out with a sense of space, high ceilings, and large windows that fill the rooms with natural daylight. The central space of the apartment is a spacious living room with a fireplace, creating a particularly cozy and representative atmosphere. A separately located kitchen with a dining area is conveniently suitable for both everyday use and hosting guests. The apartment has three isolated bedrooms, two bathrooms and one WC, as well as a thoughtfully designed corridor with convenient storage solutions. The interior preserves a historical aura that harmoniously combines with the spacious and functional layout. The apartment is located in the very heart of Riga centre, just a few minutes away from Kronvalda Park and Esplanade. Restaurants, cafés, cultural and educational institutions are available nearby, while excellent transport infrastructure ensures convenient access to all districts of Riga.
…By Latvia Sotheby's International Realty


An exclusive opportunity to acquire a sophisticated luxury apartment in the KADO KARIM project in Jūrmala. This elegant apartment, with a total area of 261.9 m², including a 41.3 m² terrace, seamlessly combines luxury, art, and architecture in one outstanding home. The apartment features a cozy living room and kitchen, creatively separated from the relaxation area, three spacious bedrooms, an office/guest bedroom, three luxurious bathrooms, and a perfectly equipped utility room. A specially designed and landscaped terrace enhances the sense of privacy and comfort in the apartment. Every detail reflects sophistication. The apartment is crafted using only the highest-quality natural materials, from rare marble to unique wood veneers. Carefully selected, the apartment’s design is filled with pieces from world renowned producers in luxury furniture, lighting, brassware, floor and wall coverings. Additionally, the apartment is equipped with an advanced ventilation and air-conditioning system and a built-in Italian audio system. The property also includes two underground parking spaces and a 7 m² storage room in the basement. The KADO KARIM project, designed by the world-famous architect Karim Rashid, combines contemporary design with artistic vision. The gated complex harmonizes nature and architecture, enriched with carefully selected sculptures and art installations. Located just a 3-minute walk from the Dzintari Concert Hall and the sandy beach, it is only a 25-minute drive from Riga city center and 18 minutes from the airport. This property is more than a home – it is a lifestyle choice.
…By Latvia Sotheby's International Realty


A modern apartment for sale at Rūpniecības Street 27, located in a quiet inner courtyard on the 6th floor of the building. The layout is designed for comfortable everyday living and elegant lifestyle, emphasizing light, functionality, and high-quality materials. Upon entering the hallway, there is a built-in wardrobe with thoughtfully designed sections for outerwear, shoes, and household items. To the left is a guest bathroom with a shower, also featuring a built-in cabinet with a washing machine. The spacious living room is seamlessly combined with the kitchen and dining area; the interior includes high-quality designer furniture, while panoramic windows allow plenty of natural light. All rooms are fitted with blackout blinds and curtains to ensure privacy and comfort even on sunny days; the central blind is remote-controlled. The kitchen is fully equipped with Bosch built-in appliances — oven, cooktop, extractor hood, and built-in refrigerator. The apartment has two bedrooms; the master bedroom features an en-suite bathroom with a bathtub. Both bedrooms are fully furnished and include built-in wardrobes. The terrace runs along the living room, kitchen, and one of the bedrooms, furnished with high-quality outdoor furniture — an ideal space for relaxing mornings or evening conversations. The property includes 2 underground parking spaces. Individual utility meters, air conditioner and recuperation system are installed, and the building has an elevator. This apartment is ideal for discerning buyers who value comfort, design, and tranquility in the city center. Contact us for more information or to arrange a private viewing.
…By Latvia Sotheby's International Realty


A new-build apartment project in Majori, Jūrmala Nine Pines is a small, private premium project where architecture, nature and an unhurried rhythm of life combine into a refined living environment. The project comprises nine residences set within a stand of nine pine trees, forming a private and harmonious setting with a character of its own. The building rises over three floors with three apartments on each floor. Each apartment has windows on three facades, so natural light enters the rooms from three sides throughout the day. Clean lines, expansive glazing and natural materials let the architecture settle naturally into its surroundings. The project offers a two-bedroom residence of 125.7 m² with a spacious living and kitchen area. The project is built around considered engineering: a heat recovery and climate control system, energy-efficient heating with individual temperature control in every room, private elevator access from the parking level up to the rooftop terrace, heated underground parking with a warmed entrance ramp, and a comprehensive waterproofing system. The setting in Majori balances the calm of nature with the conveniences of town. The sea and the pine forest are within walking distance, schools, restaurants and cultural venues are close by, and the centre of Riga is roughly 25 km away. It is a conscious choice to live in an environment with quiet, everyday quality.
…By Latvia Sotheby's International Realty


We are offering for sale new and modern apartments with full interior decoration in a historical building in the centre of Riga, built in 1876 according to the project of architect Janis Fridrihs Baumanis. The building is being completely renovated, preserving its historic charm while providing modern comfort and security. The renovation of the building aims to create a modern atmosphere, comfort and safety, while preserving the charm of history. Massive floor elements ensure complete sound insulation, a new and modern lift, an entry phone with video function. The heart of the building is the historic staircase, which has been carefully restored, preserving its authenticity. On the courtyard side of the house, high quality wooden windows with triple glazing have been installed to ensure warm and quiet. Some apartments have charming balconies overlooking the restored Riga Circus. The new owners will receive all the communication plans with the purchase of the apartment. The excellent location of the building is one of its main advantages - close to Vērmanes Garden, the Latvian National Opera, Riga's best restaurants and all types of public transport. If you are a lover of the city centre and classic values, this is a great choice!
…By Latvia Sotheby's International Realty


A refined residence in Riga’s Quiet Centre, located on the sunny side of Vilandes iela between Kronvalda Park and Viesturdārzs, just steps from Elizabetes iela — Riga’s iconic Art Nouveau boulevard. Set within a fully renovated 1913 building with private wellness amenities including a pool, sauna, and gym, the apartment combines historic architecture with contemporary luxury living. The interiors feature Devon & Devon bathrooms and flooring — the renowned Italian design house known for its timeless “contemporary classic” aesthetic seen in leading five-star hotels and private residences worldwide. The apartment is bright, quiet, and generously proportioned, with high ceilings, natural light, a fireplace living room, air conditioning, and a flexible layout currently offering: * 2 bedrooms * office / guest room * 2 bathrooms + guest WC * potential for 4-bedroom configuration Sold fully furnished with built-in pieces, kitchen equipment, and premium finishes throughout. A rare turnkey residence for buyers seeking design, privacy, wellness, and architectural character in the heart of Riga. Additionally, independent of this property, there is an opportunity to acquire a secure enclosed parking space just 150 meters from Vilandes street 8.
…By Latvia Sotheby's International Realty


A new-build apartment project in Majori, Jūrmala Nine Pines is a small, private premium project where architecture, nature and an unhurried rhythm of life combine into a refined living environment. The project comprises nine residences set within a stand of nine pine trees, forming a private and harmonious setting with a character of its own. The building rises over three floors with three apartments on each floor. Each apartment has windows on three facades, so natural light enters the rooms from three sides throughout the day. Clean lines, expansive glazing and natural materials let the architecture settle naturally into its surroundings. This residence offers a penthouse residence of up to 406.8 m² with a 360° rooftop terrace and sea views. The project is built around considered engineering: a heat recovery and climate control system, energy-efficient heating with individual temperature control in every room, private elevator access from the parking level up to the rooftop terrace, heated underground parking with a warmed entrance ramp, and a comprehensive waterproofing system. The setting in Majori balances the calm of nature with the conveniences of town. The sea and the pine forest are within walking distance, schools, restaurants and cultural venues are close by, and the centre of Riga is roughly 25 km away. It is a conscious choice to live in an environment with quiet, everyday quality.
…By Latvia Sotheby's International Realty


A new-build apartment project in Majori, Jūrmala Nine Pines is a small, private premium project where architecture, nature and an unhurried rhythm of life combine into a refined living environment. The project comprises nine residences set within a stand of nine pine trees, forming a private and harmonious setting with a character of its own. The building rises over three floors with three apartments on each floor. Each apartment has windows on three facades, so natural light enters the rooms from three sides throughout the day. Clean lines, expansive glazing and natural materials let the architecture settle naturally into its surroundings. The project offers a two-bedroom penthouse residence of up to 93.5 m² with a 360° rooftop terrace and sea views. The project is built around considered engineering: a heat recovery and climate control system, energy-efficient heating with individual temperature control in every room, private elevator access from the parking level up to the rooftop terrace, heated underground parking with a warmed entrance ramp, and a comprehensive waterproofing system. The setting in Majori balances the calm of nature with the conveniences of town. The sea and the pine forest are within walking distance, schools, restaurants and cultural venues are close by, and the centre of Riga is roughly 25 km away. It is a conscious choice to live in an environment with quiet, everyday quality.
…By Latvia Sotheby's International Realty


NINE PINES A new-build apartment project in Majori, Jūrmala Nine Pines is a small, private premium project where architecture, nature and an unhurried rhythm of life combine into a refined living environment. The project comprises nine residences set within a stand of nine pine trees, forming a private and harmonious setting with a character of its own. The building rises over three floors with three apartments on each floor. Each apartment has windows on three facades, so natural light enters the rooms from three sides throughout the day. Clean lines, expansive glazing and natural materials let the architecture settle naturally into its surroundings. This residence offers three bedrooms across 191 m² of living space, with a private garden that extends the living area into the green. The project is built around considered engineering: a heat recovery and climate control system, energy-efficient heating with individual temperature control in every room, private elevator access from the parking level up to the rooftop terrace, heated underground parking with a warmed entrance ramp, and a comprehensive waterproofing system. The setting in Majori balances the calm of nature with the conveniences of town. The sea and the pine forest are within walking distance, schools, restaurants and cultural venues are close by, and the centre of Riga is roughly 25 km away. It is a conscious choice to live in an environment with quiet, everyday quality.
…By Latvia Sotheby's International Realty


NINE PINES A new-build apartment project in Majori, Jūrmala Nine Pines is a small, private premium project where architecture, nature and an unhurried rhythm of life combine into a refined living environment. The project comprises nine residences set within a stand of nine pine trees, forming a private and harmonious setting with a character of its own. The building rises over three floors with three apartments on each floor. Each apartment has windows on three facades, so natural light enters the rooms from three sides throughout the day. Clean lines, expansive glazing and natural materials let the architecture settle naturally into its surroundings. This residence offers two bedrooms across 137.2 m² of living space, with a private garden that extends the living area into the green. The project is built around considered engineering: a heat recovery and climate control system, energy-efficient heating with individual temperature control in every room, private elevator access from the parking level up to the rooftop terrace, heated underground parking with a warmed entrance ramp, and a comprehensive waterproofing system. The setting in Majori balances the calm of nature with the conveniences of town. The sea and the pine forest are within walking distance, schools, restaurants and cultural venues are close by, and the centre of Riga is roughly 25 km away. It is a conscious choice to live in an environment with quiet, everyday quality.
…By Latvia Sotheby's International Realty


A new-build apartment project in Majori, Jūrmala Nine Pines is a small, private premium project where architecture, nature and an unhurried rhythm of life combine into a refined living environment. The project comprises nine residences set within a stand of nine pine trees, forming a private and harmonious setting with a character of its own. The building rises over three floors with three apartments on each floor. Each apartment has windows on three facades, so natural light enters the rooms from three sides throughout the day. Clean lines, expansive glazing and natural materials let the architecture settle naturally into its surroundings. This residence offers three bedrooms across 226 m² of living space on 2 floors, with a private garden that extends the living area into the green. The project is built around considered engineering: a heat recovery and climate control system, energy-efficient heating with individual temperature control in every room, private elevator access from the parking level up to the rooftop terrace, heated underground parking with a warmed entrance ramp, and a comprehensive waterproofing system. The setting in Majori balances the calm of nature with the conveniences of town. The sea and the pine forest are within walking distance, schools, restaurants and cultural venues are close by, and the centre of Riga is roughly 25 km away. It is a conscious choice to live in an environment with quiet, everyday quality.
…By Latvia Sotheby's International Realty


In the Quiet Centre, where Art Nouveau charm meets contemporary architecture, a unique apartment is offered for sale in the award-winning Loft & Rosegold project (Strēlnieku Street 8). This project is an outstanding example of aesthetic and comfortable urban living, located just steps away from Riga's finest restaurants, cultural landmarks, and parks. The apartment's interior is designed in a minimalist style, where lighting and spatial solutions structure the environment, creating a subtle interplay of light and textures. Large windows and premium materials, including natural stone, blend seamlessly with the sophisticated 110 m² layout: three bedrooms, a representative living room combined with a kitchen area, two bathrooms, and a separate technical room. Impeccable quality is ensured by world-class brands. The kitchen features a Cesar Kitchen system with Miele appliances. The bathrooms are finished with Salvatori natural stone and Gessi fixtures. The lighting architecture is crafted by Occhio, Flos, and Gubi. The interior is further complemented by iconic Knoll Platner chairs, Rimadesio wardrobes and storage systems, and Lualdi doors. The apartment is equipped with modern engineering systems: individual ventilation with heat recovery and built-in climate control in every room, ensuring a perfect microclimate year-round. Complete comfort provided by an integrated system, allowing remote control climate and security functions. Residents have access to representative common areas, bicycle storage, and a closed courtyard. One underground parking space is included in the offer price. This apartment is an excellent choice for those who value comfort and aesthetics, making it an ideal place for relaxation, work, or hosting guests. Designer apartment with an area of 110 m² in the Quiet Center of Riga, in the prestigious building Loft & Rosegold. 4 rooms, 2 bathrooms, separate technical room. About the room: The interior of the apartment was designed for myself, with heart and special attention to detail, without compromises in quality and aesthetics. Individual design renovation was carried out, using natural stone and top-class finishing materials. The space is thought out to the smallest detail - for a calm, comfortable and beautiful everyday life. The apartment is fully furnished with high-class designer furniture, selected as part of a unified interior concept. Brands used All household appliances: Miele Kitchen: Cesar Kitchen Faucets: Gessi Cabinets and storage systems: Rimadesio Doors: Lualdi Chairs: Knoll Platner Bathrooms: Salvatori Lighting: Occhio, Floss, Gubi Comfort and engineering The apartment has modern engineering systems installed: built-in air conditioning system ventilation system with air recovery, which ensures a fresh and healthy microclimate all year round.
…By Latvia Sotheby's International Realty


AUGUST is a boutique residential development in Jūrmala where architecture, environment, and quality of life merge into one cohesive and thoughtfully designed concept. The name was chosen deliberately — the word “august” signifies something noble, distinguished, and majestic, and this very feeling defines the entire project. It is not about ostentatious luxury, but rather a quiet confidence in value that can be felt in the spaces, materials, and surrounding environment. A three-bedroom apartment is offered on the third floor of the project. Its total area is 174.9 square meters, of which 154.6 square meters is indoor living space and a 20.3 square meter balcony. The project is located in Bulduri — one of the greenest areas of Jūrmala — where pine forests, proximity to the sea, and urban conveniences create a harmonious everyday living environment. Here, life by the sea is not simply about distance, but a natural part of daily life. Walks along the shore, morning runs through the forest, or an unhurried coffee on the terrace become part of the everyday rhythm rather than a special occasion. AUGUST has been intentionally designed as an intimate-scale residence with only 13 apartments, creating a true sense of privacy and a calm, harmonious community. Apartment sizes range from 53.3 to 328.1 square meters, offering solutions for both compact and exceptionally spacious living. Apartments with one to five bedrooms are available, while ceiling heights ranging from 3 to 3.9 meters provide an added sense of openness and airiness. Layouts, balconies, and rooftop terraces organically extend the living space beyond the walls, allowing residents to fully experience the surrounding nature and light. Apartments may also be combined according to individual needs. For residents’ convenience, the project includes 11 indoor and 8 outdoor parking spaces available for an additional fee of EUR 50,000 and EUR 30,000 respectively, ensuring practical and well-considered everyday comfort. In addition, the building will feature a SPA area and concierge services. The project is scheduled for completion at the end of 2027, and buyers currently have the opportunity to reserve their preferred apartment by paying 20% of the total purchase value. The developer offers apartments without final interior finishing, allowing new owners to fully customize the interiors according to their preferences, while also providing the option to arrange full interior finishing with the developer for an additional fee. The architectural vision for the project was created by architect Zane Tetere-Šulce, while the interior and exterior solutions were developed by the architectural studio OAD, giving the building a distinctive contemporary identity with a high level of aesthetic and functional quality. The architecture is defined by understated elegance — natural materials, warm tones, and expansive glazed surfaces that connect the interior with the surrounding environment. The spaces are designed not for display, but for living, with an emphasis on comfort, quality, and long-term value. Here, aesthetics are not an end in themselves, but a natural extension of quality of life. AUGUST is a choice for people who value peace, space, and architecture with meaning. A rare address here signifies not only location, but also the awareness of having chosen a place that will preserve its character and significance well into the future.
…By Latvia Sotheby's International Realty


AUGUST is a boutique residential development in Jūrmala where architecture, environment, and quality of life merge into one cohesive and thoughtfully designed concept. The name was chosen deliberately — the word “august” signifies something noble, distinguished, and majestic, and this very feeling defines the entire project. It is not about ostentatious luxury, but rather a quiet confidence in value that can be felt in the spaces, materials, and surrounding environment. A three-bedroom apartment is offered on the third floor of the project. Its total area is 180 square meters, of which 148.1 square meters is indoor living space and a 31.9 square meter balcony. The project is located in Bulduri — one of the greenest areas of Jūrmala — where pine forests, proximity to the sea, and urban conveniences create a harmonious everyday living environment. Here, life by the sea is not simply about distance, but a natural part of daily life. Walks along the shore, morning runs through the forest, or an unhurried coffee on the terrace become part of the everyday rhythm rather than a special occasion. AUGUST has been intentionally designed as an intimate-scale residence with only 13 apartments, creating a true sense of privacy and a calm, harmonious community. Apartment sizes range from 53.3 to 328.1 square meters, offering solutions for both compact and exceptionally spacious living. Apartments with one to five bedrooms are available, while ceiling heights ranging from 3 to 3.9 meters provide an added sense of openness and airiness. Layouts, balconies, and rooftop terraces organically extend the living space beyond the walls, allowing residents to fully experience the surrounding nature and light. Apartments may also be combined according to individual needs. For residents’ convenience, the project includes 11 indoor and 8 outdoor parking spaces available for an additional fee of EUR 50,000 and EUR 30,000 respectively, ensuring practical and well-considered everyday comfort. In addition, the building will feature a SPA area and concierge services. The project is scheduled for completion at the end of 2027, and buyers currently have the opportunity to reserve their preferred apartment by paying 20% of the total purchase value. The developer offers apartments without final interior finishing, allowing new owners to fully customize the interiors according to their preferences, while also providing the option to arrange full interior finishing with the developer for an additional fee. The architectural vision for the project was created by architect Zane Tetere-Šulce, while the interior and exterior solutions were developed by the architectural studio OAD, giving the building a distinctive contemporary identity with a high level of aesthetic and functional quality. The architecture is defined by understated elegance — natural materials, warm tones, and expansive glazed surfaces that connect the interior with the surrounding environment. The spaces are designed not for display, but for living, with an emphasis on comfort, quality, and long-term value. Here, aesthetics are not an end in themselves, but a natural extension of quality of life. AUGUST is a choice for people who value peace, space, and architecture with meaning. A rare address here signifies not only location, but also the awareness of having chosen a place that will preserve its character and significance well into the future.
…By Latvia Sotheby's International Realty


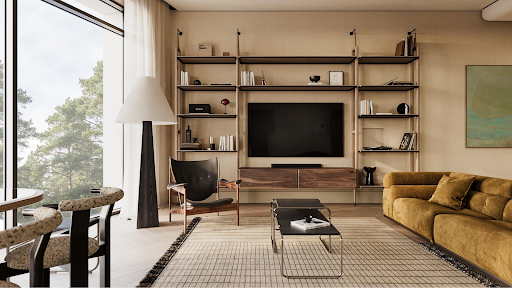


AUGUST is a boutique residential development in Jūrmala where architecture, environment, and quality of life merge into one cohesive and thoughtfully designed concept. The name was chosen deliberately — the word “august” signifies something noble, distinguished, and majestic, and this very feeling defines the entire project. It is not about ostentatious luxury, but rather a quiet confidence in value that can be felt in the spaces, materials, and surrounding environment. A three-bedroom apartment is offered on the second floor of the project. Its total area is 179.9 square meters, of which 148.1 square meters is indoor living space and a 31.8 square meter balcony. The project is located in Bulduri — one of the greenest areas of Jūrmala — where pine forests, proximity to the sea, and urban conveniences create a harmonious everyday living environment. Here, life by the sea is not simply about distance, but a natural part of daily life. Walks along the shore, morning runs through the forest, or an unhurried coffee on the terrace become part of the everyday rhythm rather than a special occasion. AUGUST has been intentionally designed as an intimate-scale residence with only 13 apartments, creating a true sense of privacy and a calm, harmonious community. Apartment sizes range from 53.3 to 328.1 square meters, offering solutions for both compact and exceptionally spacious living. Apartments with one to five bedrooms are available, while ceiling heights ranging from 3 to 3.9 meters provide an added sense of openness and airiness. Layouts, balconies, and rooftop terraces organically extend the living space beyond the walls, allowing residents to fully experience the surrounding nature and light. Apartments may also be combined according to individual needs. For residents’ convenience, the project includes 11 indoor and 8 outdoor parking spaces available for an additional fee of EUR 50,000 and EUR 30,000 respectively, ensuring practical and well-considered everyday comfort. In addition, the building will feature a SPA area and concierge services. The project is scheduled for completion at the end of 2027, and buyers currently have the opportunity to reserve their preferred apartment by paying 20% of the total purchase value. The developer offers apartments without final interior finishing, allowing new owners to fully customize the interiors according to their preferences, while also providing the option to arrange full interior finishing with the developer for an additional fee. The architectural vision for the project was created by architect Zane Tetere-Šulce, while the interior and exterior solutions were developed by the architectural studio OAD, giving the building a distinctive contemporary identity with a high level of aesthetic and functional quality. The architecture is defined by understated elegance — natural materials, warm tones, and expansive glazed surfaces that connect the interior with the surrounding environment. The spaces are designed not for display, but for living, with an emphasis on comfort, quality, and long-term value. Here, aesthetics are not an end in themselves, but a natural extension of quality of life. AUGUST is a choice for people who value peace, space, and architecture with meaning. A rare address here signifies not only location, but also the awareness of having chosen a place that will preserve its character and significance well into the future.
…By Latvia Sotheby's International Realty


AUGUST is a boutique residential development in Jūrmala where architecture, environment, and quality of life merge into one cohesive and thoughtfully designed concept. The name was chosen deliberately — the word “august” signifies something noble, distinguished, and majestic, and this very feeling defines the entire project. It is not about ostentatious luxury, but rather a quiet confidence in value that can be felt in the spaces, materials, and surrounding environment. A three-bedroom apartment is offered on the third floor of the project. Its total area is 174.7 square meters, of which 147.8 square meters is indoor living space and a 26.9 square meter balcony. The project is located in Bulduri — one of the greenest areas of Jūrmala — where pine forests, proximity to the sea, and urban conveniences create a harmonious everyday living environment. Here, life by the sea is not simply about distance, but a natural part of daily life. Walks along the shore, morning runs through the forest, or an unhurried coffee on the terrace become part of the everyday rhythm rather than a special occasion. AUGUST has been intentionally designed as an intimate-scale residence with only 13 apartments, creating a true sense of privacy and a calm, harmonious community. Apartment sizes range from 53.3 to 328.1 square meters, offering solutions for both compact and exceptionally spacious living. Apartments with one to five bedrooms are available, while ceiling heights ranging from 3 to 3.9 meters provide an added sense of openness and airiness. Layouts, balconies, and rooftop terraces organically extend the living space beyond the walls, allowing residents to fully experience the surrounding nature and light. Apartments may also be combined according to individual needs. For residents’ convenience, the project includes 11 indoor and 8 outdoor parking spaces available for an additional fee of EUR 50,000 and EUR 30,000 respectively, ensuring practical and well-considered everyday comfort. In addition, the building will feature a SPA area and concierge services. The project is scheduled for completion at the end of 2027, and buyers currently have the opportunity to reserve their preferred apartment by paying 20% of the total purchase value. The developer offers apartments without final interior finishing, allowing new owners to fully customize the interiors according to their preferences, while also providing the option to arrange full interior finishing with the developer for an additional fee. The architectural vision for the project was created by architect Zane Tetere-Šulce, while the interior and exterior solutions were developed by the architectural studio OAD, giving the building a distinctive contemporary identity with a high level of aesthetic and functional quality. The architecture is defined by understated elegance — natural materials, warm tones, and expansive glazed surfaces that connect the interior with the surrounding environment. The spaces are designed not for display, but for living, with an emphasis on comfort, quality, and long-term value. Here, aesthetics are not an end in themselves, but a natural extension of quality of life. AUGUST is a choice for people who value peace, space, and architecture with meaning. A rare address here signifies not only location, but also the awareness of having chosen a place that will preserve its character and significance well into the future.
…By Latvia Sotheby's International Realty


An exclusive penthouse apartment on the 7th floor featuring a large 79 m² terrace with panoramic city views. This is the only apartment on the floor, ensuring complete privacy and peace. The layout includes 4 bedrooms, a spacious living room, a separate kitchen area, 3 bathrooms and a separate WC, as well as a utility room. The building’s façade is decorated with marble, and the entrance features a luxurious lobby with a guest lounge. Panoramic windows, French balconies, and fireplaces create an atmosphere of elegance and warmth. The residence is equipped with modern technologies — enhanced soundproofing, individual ventilation systems, separate metering of heat and water, two OTIS elevators, and video surveillance. A concierge/security guard is on duty, ensuring comfort and safety for residents. The courtyard is paved, landscaped, and gated, with underground parking — 2 parking space is included in the price. High-quality furniture is also included in the price, designed to complement the apartment’s interior. The apartment is available with full interior finishing executed to an exceptional standard. An ideal home for family living or relaxation after a busy day in the heart of Riga.
…By Latvia Sotheby's International Realty


AUGUST is a boutique residential development in Jūrmala where architecture, environment, and quality of life merge into one cohesive and thoughtfully designed concept. The name was chosen deliberately — the word “august” signifies something noble, distinguished, and majestic, and this very feeling defines the entire project. It is not about ostentatious luxury, but rather a quiet confidence in value that can be felt in the spaces, materials, and surrounding environment. A three-bedroom apartment is offered on the second floor of the project. Its total area is 174.8 square meters, of which 147.9 square meters is indoor living space and a 26.9 square meter balcony. The project is located in Bulduri — one of the greenest areas of Jūrmala — where pine forests, proximity to the sea, and urban conveniences create a harmonious everyday living environment. Here, life by the sea is not simply about distance, but a natural part of daily life. Walks along the shore, morning runs through the forest, or an unhurried coffee on the terrace become part of the everyday rhythm rather than a special occasion. AUGUST has been intentionally designed as an intimate-scale residence with only 13 apartments, creating a true sense of privacy and a calm, harmonious community. Apartment sizes range from 53.3 to 328.1 square meters, offering solutions for both compact and exceptionally spacious living. Apartments with one to five bedrooms are available, while ceiling heights ranging from 3 to 3.9 meters provide an added sense of openness and airiness. Layouts, balconies, and rooftop terraces organically extend the living space beyond the walls, allowing residents to fully experience the surrounding nature and light. Apartments may also be combined according to individual needs. For residents’ convenience, the project includes 11 indoor and 8 outdoor parking spaces available for an additional fee of EUR 50,000 and EUR 30,000 respectively, ensuring practical and well-considered everyday comfort. In addition, the building will feature a SPA area and concierge services. The project is scheduled for completion at the end of 2027, and buyers currently have the opportunity to reserve their preferred apartment by paying 20% of the total purchase value. The developer offers apartments without final interior finishing, allowing new owners to fully customize the interiors according to their preferences, while also providing the option to arrange full interior finishing with the developer for an additional fee. The architectural vision for the project was created by architect Zane Tetere-Šulce, while the interior and exterior solutions were developed by the architectural studio OAD, giving the building a distinctive contemporary identity with a high level of aesthetic and functional quality. The architecture is defined by understated elegance — natural materials, warm tones, and expansive glazed surfaces that connect the interior with the surrounding environment. The spaces are designed not for display, but for living, with an emphasis on comfort, quality, and long-term value. Here, aesthetics are not an end in themselves, but a natural extension of quality of life. AUGUST is a choice for people who value peace, space, and architecture with meaning. A rare address here signifies not only location, but also the awareness of having chosen a place that will preserve its character and significance well into the future.
…By Latvia Sotheby's International Realty


AUGUST is a boutique residential development in Jūrmala where architecture, environment, and quality of life merge into one cohesive and thoughtfully designed concept. The name was chosen deliberately — the word “august” signifies something noble, distinguished, and majestic, and this very feeling defines the entire project. It is not about ostentatious luxury, but rather a quiet confidence in value that can be felt in the spaces, materials, and surrounding environment. A one-bedroom apartment is offered on the second floor of the project. Its total area is 56.2 square meters, of which 53.3 square meters is indoor living space and a 2.9 square meter balcony. The project is located in Bulduri — one of the greenest areas of Jūrmala — where pine forests, proximity to the sea, and urban conveniences create a harmonious everyday living environment. Here, life by the sea is not simply about distance, but a natural part of daily life. Walks along the shore, morning runs through the forest, or an unhurried coffee on the terrace become part of the everyday rhythm rather than a special occasion. AUGUST has been intentionally designed as an intimate-scale residence with only 13 apartments, creating a true sense of privacy and a calm, harmonious community. Apartment sizes range from 53.3 to 328.1 square meters, offering solutions for both compact and exceptionally spacious living. Apartments with one to five bedrooms are available, while ceiling heights ranging from 3 to 3.9 meters provide an added sense of openness and airiness. Layouts, balconies, and rooftop terraces organically extend the living space beyond the walls, allowing residents to fully experience the surrounding nature and light. Apartments may also be combined according to individual needs. For residents’ convenience, the project includes 11 indoor and 8 outdoor parking spaces available for an additional fee of EUR 50,000 and EUR 30,000 respectively, ensuring practical and well-considered everyday comfort. In addition, the building will feature a SPA area and concierge services. The project is scheduled for completion at the end of 2027, and buyers currently have the opportunity to reserve their preferred apartment by paying 20% of the total purchase value. The developer offers apartments without final interior finishing, allowing new owners to fully customize the interiors according to their preferences, while also providing the option to arrange full interior finishing with the developer for an additional fee. The architectural vision for the project was created by architect Zane Tetere-Šulce, while the interior and exterior solutions were developed by the architectural studio OAD, giving the building a distinctive contemporary identity with a high level of aesthetic and functional quality. The architecture is defined by understated elegance — natural materials, warm tones, and expansive glazed surfaces that connect the interior with the surrounding environment. The spaces are designed not for display, but for living, with an emphasis on comfort, quality, and long-term value. Here, aesthetics are not an end in themselves, but a natural extension of quality of life. AUGUST is a choice for people who value peace, space, and architecture with meaning. A rare address here signifies not only location, but also the awareness of having chosen a place that will preserve its character and significance well into the future.
…By Latvia Sotheby's International Realty


AUGUST is a boutique residential development in Jūrmala where architecture, environment, and quality of life merge into one cohesive and thoughtfully designed concept. The name was chosen deliberately — the word “august” signifies something noble, distinguished, and majestic, and this very feeling defines the entire project. It is not about ostentatious luxury, but rather a quiet confidence in value that can be felt in the spaces, materials, and surrounding environment. A two-bedroom apartment is offered on the second floor of the project. Its total area is 116.3 square meters, of which 99.6 square meters is indoor living space and a 16.7 square meter balcony. The project is located in Bulduri — one of the greenest areas of Jūrmala — where pine forests, proximity to the sea, and urban conveniences create a harmonious everyday living environment. Here, life by the sea is not simply about distance, but a natural part of daily life. Walks along the shore, morning runs through the forest, or an unhurried coffee on the terrace become part of the everyday rhythm rather than a special occasion. AUGUST has been intentionally designed as an intimate-scale residence with only 13 apartments, creating a true sense of privacy and a calm, harmonious community. Apartment sizes range from 53.3 to 328.1 square meters, offering solutions for both compact and exceptionally spacious living. Apartments with one to five bedrooms are available, while ceiling heights ranging from 3 to 3.9 meters provide an added sense of openness and airiness. Layouts, balconies, and rooftop terraces organically extend the living space beyond the walls, allowing residents to fully experience the surrounding nature and light. Apartments may also be combined according to individual needs. For residents’ convenience, the project includes 11 indoor and 8 outdoor parking spaces available for an additional fee of EUR 50,000 and EUR 30,000 respectively, ensuring practical and well-considered everyday comfort. In addition, the building will feature a SPA area and concierge services. The project is scheduled for completion at the end of 2027, and buyers currently have the opportunity to reserve their preferred apartment by paying 20% of the total purchase value. The developer offers apartments without final interior finishing, allowing new owners to fully customize the interiors according to their preferences, while also providing the option to arrange full interior finishing with the developer for an additional fee. The architectural vision for the project was created by architect Zane Tetere-Šulce, while the interior and exterior solutions were developed by the architectural studio OAD, giving the building a distinctive contemporary identity with a high level of aesthetic and functional quality. The architecture is defined by understated elegance — natural materials, warm tones, and expansive glazed surfaces that connect the interior with the surrounding environment. The spaces are designed not for display, but for living, with an emphasis on comfort, quality, and long-term value. Here, aesthetics are not an end in themselves, but a natural extension of quality of life. AUGUST is a choice for people who value peace, space, and architecture with meaning. A rare address here signifies not only location, but also the awareness of having chosen a place that will preserve its character and significance well into the future.
…By Latvia Sotheby's International Realty


AUGUST is a boutique residential development in Jūrmala where architecture, environment, and quality of life merge into one cohesive and thoughtfully designed concept. The name was chosen deliberately — the word “august” signifies something noble, distinguished, and majestic, and this very feeling defines the entire project. It is not about ostentatious luxury, but rather a quiet confidence in value that can be felt in the spaces, materials, and surrounding environment. A one-bedroom apartment is offered on the second floor of the project. Its total area is 56.9 square meters, of which 54 square meters is indoor living space and a 2.9 square meter balcony. The project is located in Bulduri — one of the greenest areas of Jūrmala — where pine forests, proximity to the sea, and urban conveniences create a harmonious everyday living environment. Here, life by the sea is not simply about distance, but a natural part of daily life. Walks along the shore, morning runs through the forest, or an unhurried coffee on the terrace become part of the everyday rhythm rather than a special occasion. AUGUST has been intentionally designed as an intimate-scale residence with only 13 apartments, creating a true sense of privacy and a calm, harmonious community. Apartment sizes range from 53.3 to 328.1 square meters, offering solutions for both compact and exceptionally spacious living. Apartments with one to five bedrooms are available, while ceiling heights ranging from 3 to 3.9 meters provide an added sense of openness and airiness. Layouts, balconies, and rooftop terraces organically extend the living space beyond the walls, allowing residents to fully experience the surrounding nature and light. Apartments may also be combined according to individual needs. For residents’ convenience, the project includes 11 indoor and 8 outdoor parking spaces available for an additional fee of EUR 50,000 and EUR 30,000 respectively, ensuring practical and well-considered everyday comfort. In addition, the building will feature a SPA area and concierge services. The project is scheduled for completion at the end of 2027, and buyers currently have the opportunity to reserve their preferred apartment by paying 20% of the total purchase value. The developer offers apartments without final interior finishing, allowing new owners to fully customize the interiors according to their preferences, while also providing the option to arrange full interior finishing with the developer for an additional fee. The architectural vision for the project was created by architect Zane Tetere-Šulce, while the interior and exterior solutions were developed by the architectural studio OAD, giving the building a distinctive contemporary identity with a high level of aesthetic and functional quality. The architecture is defined by understated elegance — natural materials, warm tones, and expansive glazed surfaces that connect the interior with the surrounding environment. The spaces are designed not for display, but for living, with an emphasis on comfort, quality, and long-term value. Here, aesthetics are not an end in themselves, but a natural extension of quality of life. AUGUST is a choice for people who value peace, space, and architecture with meaning. A rare address here signifies not only location, but also the awareness of having chosen a place that will preserve its character and significance well into the future.
…By Latvia Sotheby's International Realty


We offer to purchase a spacious, bright and sophisticated apartment located in the prestigious Quiet centre of Riga, at Rupniecibas Street. The Quiet centre is the most sophisticated part of the centre of Riga. Along with the luxurious Art Nouveau buildings, landscaped city parks, there are situated foreign embassies, prestigious offices, elite apartments, the best city restaurants and cozy cafes. The apartment has a spacious living room, 3 bedrooms, seperate kitchen, study, 3 bathrooms, 3 wardrobes, a utility room. Interior design is based on highly valuable materials - oak parquet floor in the rooms, marble floor in the hallway, heated floor in thebathrooms, fireplace and high-quality furniture. A bright, spacious apartment in an excellent location - the perfect choice for a comfortable lifestyle!
…By Latvia Sotheby's International Realty


We present an outstanding opportunity to acquire a penthouse apartment in the facade building of the prestigious HOFT residential project, located in the very heart of Riga’s Quiet Centre. This spacious 222 m² apartment offers the chance to enjoy one of the finest panoramic views—overlooking the Art Nouveau masterpieces designed and renovated by Mikhail Eisenstein on Strēlnieku Street. Unique Terraces with Unparalleled Architectural Views The apartment features two spacious terraces (totaling 33 m²), offering unforgettable vistas: The first terrace boasts a breathtaking view of Art Nouveau rooftops and architectural treasures. The second terrace overlooks the iconic green courtyard of the HOFT project with its “floating trees”, creating a harmonious blend of nature and city living. SPACIOUS LAYOUT & CUSTOMIZATION POTENTIAL Living area: 189 m², offering the flexibility to create a 4-5 room apartment. Finishing: Delivered in grey-shell condition, without internal partitions, allowing the new owners to design a tailor-made interior and layout. Bonus feature: Two professional interior design concepts are available with visualizations. PREMIUM BUILDING WITH MODERN COMFORTS HOFT is located at Strēlnieku Street 5, where historical architecture meets contemporary design: The 5th and 6th floors of the facade building are complemented by a modern architectural extension. Fully renovated historic building combined with a contemporary courtyard residence. The project features green zones with specially cultivated evergreens adapted to urban environments, creating a green oasis in the city center. ADDITIONAL AMENITIES Option to purchase two convenient underground parking spaces. Price includes VAT (21%). PRIME LOCATION FOR A LUXURY LIFESTYLE Living in HOFT means access to the very best of Riga’s Quiet Centre: Direct views of unique Art Nouveau architecture Picturesque Kronvalda Park just steps away Fine dining restaurants, Art Museum, embassies, and convenient city infrastructure This one-of-a-kind penthouse is a perfect choice for those who seek an elegant lifestyle, an exclusive environment, and breathtaking views in the heart of Riga.
…By Latvia Sotheby's International Realty


We offer for purchase a sophisticated and bright apartment in a prestigious location - by the sea, in Lielupe, 29. līnija 1. This high quality designer apartment is distinguished by its thoughtful layout and elegant finishing. The spacious living room is combined with a modern kitchen, while both bedrooms have en-suite bathrooms and comfortable wardrobes. The master bedroom and living room have direct access to a spacious terrace where you can enjoy the sea air and the tranquillity of the surroundings. The apartment has been finished with high quality materials. The building is constructed of durable brick and aerated concrete blocks, while the ceilings and mezzanine floors are made of reinforced concrete, providing excellent sound and heat insulation. The house has autonomous gas heating, town water supply and sewerage, which guarantees easy and economical maintenance. Security and privacy are a priority - the complex has 24-hour security and CCTV. The neighbourhood is quiet, with excellent neighbours and direct access to the sea, which is only 100 metres away. This is the perfect home for those who appreciate comfort, high quality of life and an exclusive location!
…By Latvia Sotheby's International Realty
'%20stroke='%23DDAA3A'%20stroke-width='1.909'%20stroke-linecap='square'%20stroke-linejoin='bevel'/%3e%3c/svg%3e)
Receive by email any new listing that may match your search criteria
Your criteria :
By validating this form, you accept the general conditions of use of Le Figaro Properties.
These agencies offer a selection of luxury properties vente in Latvia. Feel free to contact them for personalized assistance.
