Get early access to listings that match your criteria
Never miss an opportunity again. Our personalized alerts notify you instantly.

 English$ USD · m²


A few minutes' walk from the lakeside promenade, Via Nassa and the centre of Lugano, Residenza Villa Loreto occupies a secluded position within extensive communal parkland. Set on the second floor, the apartment offers open views of Lake Lugano and Monte Brè, within a residential setting quietly removed from the pace of the cityy yet in the very heart of Lugano. The interiors extend across approximately 182 m² and are defined by generous proportions and a clearly articulated layout. The entrance opens into the spacious living and dining room, while the separate kitchen retains its own functional arrangement. The plan creates a natural distinction between the reception areas and the more private rooms of the apartment. Together measuring approximately 49 m², the two terraces form a significant part of the property. The covered main terrace is accessed from the living room and faces the lake; the second, connected to both the kitchen and the sleeping area, offers a more secluded outlook over the surrounding greenery. The sleeping area comprises a principal bedroom with private bathroom and access to the main terrace, a second bedroom with its own bathroom and a third bedroom currently arranged as an ironing room. Directly connected to the kitchen and provided with a separate entrance, the latter may equally serve as a study or guest room. A further bathroom, a guest cloakroom and extensive built-in wardrobes complete the interior layout. Residents of Villa Loreto have access to an indoor swimming pool with whirlpool, a wellness area with sauna, a fitness room, a reception room and the landscaped communal grounds. Two cellar rooms and three allocated parking spaces in the underground garage complete the property. The apartment is available exclusively as a primary residence.
…By Fontana Sotheby's International Realty


Set in an elevated position in Lugano-Ruvigliana, within a distinguished period property surrounded by greenery, this apartment enjoys a private setting and open views over the Gulf of Lugano, the city and the profile of Monte San Salvatore. The south-west orientation enhances the natural light throughout the day, giving the interiors a calm and well-balanced atmosphere. The entrance hall leads to the separate kitchen and to the living area, composed of a sitting room and dining space, with access to a panoramic balcony overlooking the lake and the city. The sleeping area includes two bedrooms, one of which opens directly onto a second balcony, as well as a bathroom with shower and a practical storage room. The finishes were recently updated in 2026, with new parquet flooring, interior repainting, a new kitchen and renovated bathrooms. The property is completed by a cellar and one parking space in the garage. A shared laundry room is available within the building. The communal areas include a well-kept garden and an outdoor swimming pool, set within a pleasant green environment with partial lake views. The centre of Lugano can be reached in just a few minutes by car; the nearby Cassarate–Monte Brè funicular also provides a convenient connection to the city, while preserving the quiet character of Ruvigliana. Secondary residence permitted.
…By Fontana Sotheby's International Realty


In the heart of the picturesque historic center of Bissone, we present an exclusive duplex apartment in the ancient "Casa dei Borromini," a historic building that was the birthplace of the famous architect Francesco Borromini. In a prime location, it is just steps away from the lakeside, the lido, and all amenities. Lugano is only a few minutes by car, and the bus stop is in the immediate vicinity. Listed in the cultural heritage inventory of the Canton of Ticino, the property retains its original artistic elements, which have been expertly enhanced during the renovation. The precious frescoes, stuccoes, period fireplaces, and coffered ceilings have been preserved and highlighted, maintaining the historical authenticity, while modern interventions – such as the brushed oak flooring, handcrafted ceramics, and high-quality finishes – create a contemporary and refined atmosphere. The modern steel and glass staircase connecting the two floors is another design feature that enhances the beauty of this space. The unit, with approximately 225 square meters of living space, is divided as follows: on the main floor, there is an elegant living room with a stucco-decorated fireplace and a fresco, a spacious dining room with a double-face fireplace opening onto the large kitchen, and a hallway adorned with a fresco. This level also includes the entrance hall, a guest bathroom, and a wardrobe. On the upper floor, in the night area, there is a master bedroom with an en-suite bathroom (with shower), a second bedroom, a bathroom (with bathtub), and an attic (storage space). Its timeless beauty, combined with modern comfort, makes the apartment an ideal choice for those seeking a charming residence with great historical value. Secondary residence allowed. Rental parking spaces in immediate proximity.
…By Fontana Sotheby's International Realty


In Ruvigliana, in the 10-unit Green Park Residence, we offer this penthouse with a beautiful rooftop terrace. Thanks to its south-west orientation, it enjoys excellent sunshine and a panoramic view of the lake, the city and the mountains. The contemporary penthouse offers 142 sqm of living space, plus a 29 sqm panoramic terrace and a 93 sqm private rooftop terrace. The rooftop terrace, with direct independent access or via stairs from the flat, includes a porch with dining area, a kitchen, a relaxation area and several planters to ensure absolute privacy. An indoor parking space, an outdoor parking space and a cellar complete the unit. The flat is presented as follows:. entrance hall with cloakroom, guest bathroom in Noir St. Laurent marble, bright living room with dining area and access to the covered panoramic terrace and via external stairs to the rooftop, eat-in kitchen with pantry, master bedroom with study and en-suite bathroom in Carrara marble (both the study and the bedroom have a private balcony); bedroom with en-suite bathroom in Carrara marble. The penthouse has several built-in wardrobes and custom-made furniture that remain in the flat. Secondary residence is possible, animals are allowed, and there is a swimming pool available for condominiums.
…By Fontana Sotheby's International Realty


This spacious 2.5-room apartment with 114 m² of living space and a 50 m² terrace impresses with its high construction quality, windows in all directions and a well thought-out room concept. In a small residential complex with just three units, it offers plenty of peace and privacy - ideal for couples or small families who value stylish living comfort. You can find more detailed information about this property on our website.
…By Switzerland Sotheby's International Realty


Exclusivity. Crans-Montana. 4.5 room duplex penthouse in the heart of Crans Who will be the proud owner of this marvel? If this apartment deserves a nice renovation, its location and its view will quickly make its future and lucky buyer understand that he has a unique property in the center of one of the most popular resorts in the Swiss Alps. As soon as you get home, you immediately realize the exceptional luminosity of the whole apartment. The living room, flanked by a fireplace, opens onto a south-facing bay window in front of which one of the most beautiful panoramas of the Valais, the Imperial Crown, is lazy. At your feet, and yet without any noise pollution, the village of Crans-sur-Sierre, as our late Gaston Barras, pioneer of the resort, likes to say. Crans-sur-Sierre, celebrated every year by the Omega European Masters, the most important golf competition in continental Europe. Crans-sur-Sierre, its insolent sunshine, its ski area, its walks, its many activities all year round, its restaurants, its entertainment, its unique shopping, etc. But let's get back to the point... Also at the entrance level, the happy master of the house will have his suite with full bathroom at the southeast corner of the apartment. As for the terrace, like the one upstairs, they must undoubtedly hold one of the records for the surface area of the station's attic. Imagine sunbathing on a balcony of more than 60 m2 without vis-à-vis and in the center The separate and equipped kitchen and a guest toilet sink complete the first level of this property. Upstairs, family and guests will have 2 large bedrooms, each accessing the large south-east terrace on the second level, and a full bathroom. A parking space in the garage (right of first refusal), a cellar and a ski box are included in the price of the apartment. Still undecided? Not convinced yet? A visit will enlighten you on the real opportunity that this property represents. Exclusive sales mandate. This brochure does not constitute a contractual document. Its confidential content is communicated without obligation and subject to modification or sale. Plans are likely to have undergone changes in scale. The areas mentioned are indicative. ©LIVIN'CRANS Sàrl, Crans-Montana, Switzerland. All rights reserved.
…By Annonceur International


PENTHOUSE «LA VUE» | 120 M² TERRACE ABOVE THE ROOFTOPS OF BERN There are properties where the location is convincing. Others impress with architecture, views or a sense of space. LA VUE combines all of this on the top living level of an extraordinary building in the Spiegel near Bern. Around 137 m² of net living space meets an impressive all-round terrace of around 120 m². Generous glazing opens up the view over the Bern region, while the apartment itself is characterised by light, space and remarkable privacy. There is no other apartment above you. Only the sky. The heart of the apartment is the spacious living area with an open kitchen, fireplace and flowing transitions to the outside. The terrace extends the living space almost all around the apartment and creates a wide variety of opportunities for eating, relaxing and enjoying. There is also substance behind the visible qualities. High-quality materials, carefully selected details, modern building automation and numerous investments in recent years show the aspirations with which this property has been further developed. Additional rooms at ground floor level and 2.5 parking spaces complete the offer and open up further possibilities for fitness, hobbies, wine or personal projects. But LA VUE can only be explained to a limited extent in terms of square metres and features. It is the combination of the top living level, exceptional outdoor space, architecture, privacy and proximity to Bern that makes this property so rare. And that's exactly why we deliberately don't show everything here. We will be happy to send you the complete sales exposé with all details, floor plans, investments and the entire image world exclusively personally. LA VUE. AT THE TOP. ALL TO YOURSELF.
…By Annonceur International


In Gentilino, in the prestigious residential setting of Collina d’Oro, this newly built penthouse has been designed for those seeking privacy, generous living spaces and contemporary comfort, just a few minutes from the centre of Lugano. Part of the new Golden Hill Residence, the penthouse offers approximately 260 m² of gross living space complemented by an exceptional 190 m² of terraces, creating a seamless connection between indoor and outdoor living. The spacious, light-filled living area opens onto a large covered terrace with south/south-west exposure. Conceived as a natural extension of the interior, it offers an inviting setting to enjoy much of the year, from quiet moments of relaxation to al fresco dining and evenings surrounded by greenery and privacy. At the heart of the home is a Poliform kitchen, featuring a light quartzite worktop and matching backsplash, wine cellar, backlit display cabinet and additional elements selected as part of a high-level specification. The sleeping area comprises a principal bedroom with en-suite bathroom and two additional bedrooms, both with direct access to the side terrace. Further bathrooms, a guest bathroom and a private laundry room complete the accommodation. Particular attention has been devoted to the choice of materials and the atmosphere of the interiors. Premium natural wood parquet flooring runs throughout the principal rooms, while the bathrooms feature travertine-effect porcelain stoneware on floors and walls, brushed black chrome fittings, ash-wood cabinetry and bespoke details. A dedicated architectural lighting concept further enhances both the interiors and terraces. The outdoor areas have been designed with equal care. The terrace is pre-equipped for a Jacuzzi, atmospheric lighting and substantial landscaping. Outdoor water connections and structural reinforcement also allow for large planters and mature vegetation, offering the opportunity to create a private green retreat. Everyday comfort is supported by contemporary technology and energy-efficient solutions, including home automation for climate and sunshade control, geothermal probes, photovoltaic panels, underfloor heating and cooling, and mechanical ventilation with heat recovery. For optimum comfort during the warmer months, the underfloor cooling is complemented by a fan-coil air-conditioning system, providing a faster response when required while distributing the desired temperature evenly and discreetly throughout the rooms. The property is also pre-equipped for an alarm system. The location combines tranquillity with convenience. Set in one of Collina d’Oro’s most sought-after residential areas and surrounded by greenery, the property is within close proximity to TASIS – The American School in Switzerland, while Lugano remains easily accessible. The layout and selected finishes still offer an attractive degree of personalisation, allowing the future owner to tailor certain aspects of the residence to individual requirements. More than a penthouse, this is a home conceived around space, privacy and contemporary living, with 190 m² of terraces becoming an integral part of everyday life. For further information, the complete specifications or a private presentation of the Golden Hill project, we remain at your disposal.
…By Annonceur International


Located in a neat condominium built at the end of the 1990s, this spacious penthouse apartment to renovate of 160 m² PPE occupies the entire floor alone, offering a privileged living environment, combining comfort, privacy and luminosity. The elevator leads directly to the apartment and opens onto a welcoming entrance hall equipped with a guest toilet. The interior distribution harmoniously separates the day and night spaces. The day area consists of a semi-open kitchen opening onto a large dining room and an adjoining living room, creating a friendly and bright living space. An additional room, ideal as an extra bedroom, office or multipurpose space, completes this space. The entire day area benefits from direct access to a magnificent terrace of 64 m², surrounding the apartment and offering a pleasant outdoor extension. The night area offers two large bedrooms, one of which has its own en-suite shower room and has direct access to a private balcony of 12 m². A bathroom located in the corridor connecting the two bedrooms completes this space. In addition, this property includes a cellar and a covered outdoor parking space. This rare property, occupying alone its landing, will seduce with its generous volumes, its outdoor spaces and its private access by elevator, offering an exclusive and sought-after living environment.
…By Annonceur International


A nugget to seize Located in the heart of one of the most prestigious and sought-after addresses in Lausanne, just a few minutes' walk from the city centre, this superb 3.5-room apartment has been completely renovated and will appeal to a clientele sensitive to charm and authenticity. Offering 100 m² weighted, this rare property is located in an elegant residence of character with incomparable character. The apartment benefits from three magnificent terraces offering a privileged living environment, between absolute calm, green environment and beautiful view of Lake Geneva. Completely renovated, the apartment stands out for its carefully selected materials and refined finishes, while preserving the original character, thus enhancing the soul of the place. An exclusive property offering a refined art of living, where elegance and urban proximity meet in one of the most beautiful districts of Lausanne. Do not hesitate to contact me for more information or to arrange a visit. Nadia Annen 079 542 28 01
…By Annonceur International


Exceptional Apartment with Private Pool – Ski‑in / Ski‑out – Center of CransRef. 5008 – TCM Trust Immobilier, real estate agency in Crans‑Montana and Geneva, presents an absolutely unique property, ideally located in the center of Crans, with direct access to the cable cars (SKI IN/OUT). Its privileged location surrounded by greenery, its generous volumes and its warm, wood‑crafted interior design make it a rare opportunity on the market. An incomparable private wellness area This property stands out thanks to a private leisure annex, featuring: an indoor heated pool with a unique architectural design, a jacuzzi, a hammam, and a gas fireplace creating an elegant and soothing atmosphere. A truly exclusive relaxation area, perfect for unforgettable moments with family or friends. Layout – Approx. 360 m² of living space Located within a beautiful chalet‑style residence, this splendid ensemble extends across the upper garden level, offering a total of 4.5 rooms + private pool. 4.5‑room apartment – Upper garden level Large semi‑open kitchen with dining area, natural stone central island and table for 6 people Bright living and dining room with direct access to the pool and garden terrace Private indoor pool with gas fireplace and access to the garden terrace 1 large bedroom (South) with access to the garden terrace 1 bathroom (WC, sink, bathtub, bidet) 1 office with fireplace and access to the garden terrace 1 bedroom with balcony and private bathroom (WC, sink, bathtub, bidet) Outdoor spaces & parking Large south‑facing lawn garden of approx. 130 m² Terrace of approx. 60 m² 2 parking spaces in the underground garage A rare property, a unique opportunityLegal form: PPE – Primary or secondary residenceSale reserved for Swiss residents www.trustimmobilier.ch
…By Annonceur International
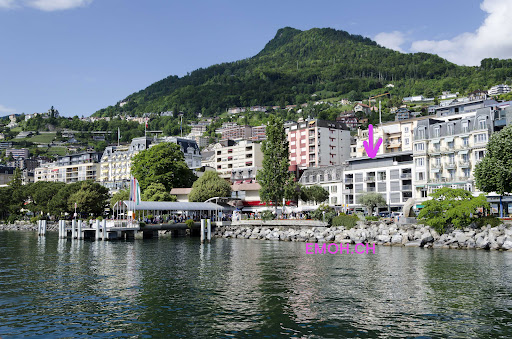


ocated on the prestigious Grand’ Rue, in the very heart of Montreux, this spacious and bright apartment offers an exceptional combination of central living, comfort and proximity to Lake Geneva. Property Distribution The apartment benefits from a generous and well-balanced layout, designed for comfortable everyday living. The entrance hall features practical built-in storage and leads into a spacious open-plan living and dining area filled with natural light. The contemporary open kitchen is seamlessly integrated into the living space, creating a welcoming setting for both family life and entertaining. The living area opens directly onto a private balcony, offering an additional outdoor space to enjoy a morning coffee or relax at the end of the day. The apartment comprises 3 bedrooms and 2 bathrooms, providing comfortable accommodation for a family, professionals or those looking for additional space for guests or a home office. Key Features Spacious and bright living and dining area Contemporary open-plan kitchen 3 bedrooms and 2 bathrooms Private balcony accessible from the living area Built-in storage Practical and well-proportioned distribution Central address in the heart of Montreux Lake Geneva, shops, restaurants and public transport within walking distance An Exceptional Location in Montreux The property enjoys a highly sought-after position on Grand’ Rue, one of Montreux’s most central addresses. Everything needed for daily life is within easy reach, including shops, supermarkets, cafés, restaurants, services and public transport. The beautiful Lake Geneva waterfront and Montreux promenade are just a short walk away, offering kilometres of lakeside walks and spectacular views of the lake and surrounding Alps. Montreux railway station is also only minutes away, providing convenient connections to Lausanne, Geneva and other major Swiss destinations. The area is particularly well suited to residents seeking a central lifestyle without having to rely on a car. Montreux is internationally renowned for its exceptional setting between Lake Geneva and the Alps, its mild climate, cultural life and events, including the world-famous Montreux Jazz Festival. The town combines the atmosphere of an elegant lakeside resort with excellent year-round infrastructure, making it an attractive place to live for both local and international residents. Arrange a Viewing This apartment is an excellent opportunity for clients looking for a spacious 3-bedroom home in a prime central Montreux location, with all amenities and the lake within walking distance. Contact us for further information, floor plans or to arrange a private viewing. We would be delighted to present the property to you and your clients.
…By Annonceur International


Alpine Living and Prestige in the Heart of Champéry EXCEPTIONAL ALPINE-CHIC PENTHOUSE Alpine Living and Prestige in the Heart of Champéry Ideally located in one of Champéry's most sought-after neighbourhoods, just 350 metres from the cable car and only a short stroll from the famous Rue du Village, this sumptuous penthouse represents a rare opportunity on the resort's property market. Offering a weighted floor area of approximately 233 m², this exceptional residence, designed by a renowned Zurich-based interior architect, immediately impresses with its generous proportions, elegant finishes, and outstanding attention to detail. Accessible directly via a private lift, the apartment offers an exceptional level of comfort, privacy, and exclusivity. Flooded with natural light, the spacious living area seamlessly combines the lounge, dining room, and open-plan kitchen beneath a spectacular exposed timber roof structure. Premium materials and contemporary design create the perfect balance between authentic Alpine charm and refined modern living. Three spacious balconies, facing east and west, extend the living areas outdoors and enjoy beautiful open views over the surrounding mountain ranges. The sleeping accommodation comprises three bedrooms, together with a mezzanine providing additional sleeping space for up to eight guests. The impressive principal suite, measuring approximately 60 m², features a private dressing room and a spacious en-suite bathroom. The two additional bedrooms, located at the rear of the apartment, each benefit from their own en-suite bathroom, one of which also includes a mezzanine. Three underground parking spaces, included in the purchase price, complete this exceptional property?an especially rare advantage in Champéry. Additional Information A rare opportunity on the local market, combining luxury, elegance, and functionality in an exceptional Alpine setting. Private cellar. Shared ski room. Shared laundry room. Sale as a second home is permitted. Purchase by foreign nationals is permitted (LFAIE). Three underground parking spaces included in the sale price. Sale Price: CHF 2,195,000. Important Information The marketing floor plans have been updated. Although the property was originally designed as a duplex apartment, it will ultimately be divided into two separate units, with the addition of an independent kitchen to accommodate the revised layout.
…By Annonceur International


This 167 m² apartment is located in La Conversion, in the heart of the Lavaux vineyards, in a co-ownership of only six lots. Each unit has its own private entrance and independent access, ensuring quiet and privacy. The view extends 180° over the lake and the Alps.A private elevator leads directly to the apartment. The living room, bathed in light thanks to its large bay windows, is equipped with a fireplace and open to the fully equipped kitchen.The apartment has two master suites, each with its own bathroom and dressing room, as well as numerous custom storage spaces. A private garden completes the set.Additionally, there is a cellar of over 20 m² and two indoor parking spaces, available at an extra cost.Located just minutes from Lausanne, this property remains rare on the market.
…By Annonceur International


Nestled in a prestigious listed building dating back to 1897, this sumptuous 155m2 top floor apartment has it all. Period fireplace and majestic volumes give this property an incomparable cachet. Bathed in light thanks to its openings on the four orientations, each space highlights a superb ceiling height. A balcony overlooking the dining room with a slight view of the lake, will allow you to enjoy a reading or coffee break. This apartment offers a large vestibule, a beautiful living room (living room + dining room) of about 57m2, a recently renovated independent kitchen, 3 bedrooms, one of which has a balcony, a bathroom and a guest toilet. An outdoor parking space at the foot of the house completes this property at the price of CHF 60,000 Ideally located, public transport and small shops are available just a few meters away. The apartment is available immediately. Some work is to be expected, mainly in the bathrooms. Some of the images shown are 3D illustrations of interior design. We will be happy to send you a complete file of the property if you are interested. For any information or if you would like us to arrange a visit, please contact Mr. Kevin Helou, broker in charge of the sale. By phone at: 079 376 09 34 or 021 331 18 54 By email to: [email protected] Looking forward to being in contact,
…By Annonceur International


Exclusively at GAIA Immobilier.Discover the Résidence du Trèfle, a new exclusive project consisting of only three lots, nestled in the most sought-after area of Ecublens. You will enjoy a green and peaceful environment, while remaining a stone's throw from amenities, public transport and the EPFL, which can be reached in a few minutes on foot.In the exclusive setting of this residence, let yourself be seduced by a rare and elegant duplex apartment, with contemporary architecture, offering an intimate and privileged living environment. Benefiting from its own private entrance and a resolutely independent character, it combines the comfort of a spacious home with the advantages of a modern and secure home.Developed on two main levels plus a large private basement, this apartment offers approximately 156m² of living space, complemented by a private basement of approximately 41m², and seduces with its generous volumes and exceptional luminosity.The ground floor hosts an elegant entrance hall, a large kitchen open to a bright living/dining room with clean lines, as well as an office ideal for teleworking and a guest toilet.Upstairs, the sleeping area consists of three spacious bedrooms and a shared bathroom, complemented by a superb master suite with en-suite shower room and private balcony, a true haven of privacy.Outside, a magnificent landscaped garden embellishes this property, punctuated by several sun-drenched terraces, creating a unique outdoor living space where privacy and serenity are the key words.The private basement, of very large size, offers many possibilities of layout: gym, home cinema, wine cellar or wellness area — according to your desires.A garage and an outdoor space complete this exceptional property.A real favourite, the Résidence du Trèfle embodies the perfect balance between contemporary architecture, refinement and quality of life, in the heart of a green environment just a few minutes from the EPFL and all amenities.Contact us today for more information or to discover the detailed plans of this exceptional apartment with a unique character.
…By Annonceur International


Exclusively at BERNARD NICOD Ideally located in a quality residential area away from all nuisances, this duplex penthouse offers an exceptional living environment. You will find a peaceful and green atmosphere, while being in the immediate vicinity of all amenities. This high-standing apartment located on the top floor of a PPE building built in 2010 will seduce you with its comfort and quality services. Offering great luminosity in all rooms, it has a living area of 150m2 and 2 terraces of 12m2 and 25m2. A beautiful entrance hall with wall cabinets leads you to a large living room, including a kitchen with central island open to the living room and the dining room. This convivial space opens onto the 2 large terraces with a view of Lake Geneva and the Alps. Then, the night area offers 4 large bedrooms including a master bedroom with a private shower room/WC located upstairs. One of the bedrooms offers access to the terrace and is now converted into a dressing room. The apartment has 3 shower rooms, a bathroom/WC and two shower rooms WC. Two indoor parking spaces (CHF 40,000.-/unit extra) and a cellar complete this exceptional property. A few figures: - Monthly condominium charges (apartment + 2 parking spaces): approx. CHF 770.- - Renovation fund as at 31.12.24: CHF 346,028.55 INFORMATION AND VISITS: TANIA LEITE & ALEXANDRA JEREZ 024 424 24 26
…By Annonceur International


Ideally located in a privileged environment, in the immediate vicinity of the lake, the beach of Rolle and all amenities, this superb new luxury apartment offers a peaceful, bright and contemporary living environment. Located on the 2nd floor of a new contemporary Minergie P-ECO certified residence with elevator directly into the apartment, this spacious property of 104 m² of living space benefits from a triple East/West/South orientation, offering optimal natural light throughout the day. The apartment seduces with its quality services and modern comfort, thought out down to the smallest detail. It is composed as follows: Elevator with direct access to the apartment Entrance hall with built-in wall cabinets Large living room with open kitchen of about 42 m² Three comfortable bedrooms A bathroom A shower room Its real asset lies in its vast terrace of more than 164 m², which generously extends the living spaces to the outside. Accessible from the living room and the bedrooms, it surrounds a large part of the apartment and allows you to fully enjoy every moment of the day, from sunrise to sunset, in an open, quiet and privileged setting. A real living space in its own right. A cellar completes this property, as well as an interior parking space in addition. New apartment, turnkey, available immediately. For more information or to arrange a visit, contact your broker: Luigi Lombardi +41 (0)79 206 67 56 or our agency on +41 (0)21 331 55 37
…By Annonceur International


Dream panorama Make the exceptional your home This 3.5-room apartment is on the ground floor of building D3. It is composed as follows:Entrance hall with wall cupboards, kitchen open to the living room with access to the terrace of 37.3m2 and the private garden of 51.5m2, a separate toilet, a bathroom with connection for washing column as well as 2 bedrooms with also direct access to the terrace. An indoor parking space (between CHF 48,000 and 65,000 per unit extra) completes this property. The PPE charges are estimated for this lot at CHF 560.-. THE ADVANTAGES: - Minergie P Eco label - Heat pump with geothermal probes - Photovoltaic panels to reduce the costs of your energy bill - Ventilation: double flow system - Room thermostat in all rooms - Construction by the General Contractor BERNARD NICOD SA DELIVERIES: D1 D2 = 30.05.2025 D3 = 30.04.2025 B2 = 30.06.2025 B1 Center = 30.09.2025 B1 West = 31.10.2025 Information and visits: Alexandra JEREZ & Tania LEITE 024 424 24 26
…By Annonceur International


Nestled in the heart of the charming village of Aran, in the prestigious town of Bourg-en-Lavaux (UNESCO site), this magnificent duplex of 162 m² of living space seduces with its modern style and its spaces bathed in light. A rare place to live, offering comfort, serenity and an exceptional panorama. Its major assets: - Large living room with direct access to a patio of 26 m². - Modern and functional open kitchen, ideal for entertaining. - Three spacious bedrooms, including a superb master suite with private shower room and dressing area. - Large multipurpose room adapted to your needs (office, TV room, gym). - A superb terrace of 33 m². With its luxury finishes, impeccable condition and privileged location, this property stands out as a rare opportunity on the market. A room and a cellar complete the set. Two covered parking spaces are available in addition at the price of CHF 40,000 each.
…By Annonceur International


Second phase of the Le Guépard project – Serviced residences in Crans-Montana Discover one of the last new projects still available as a second home in Crans-Montana. Le Guépard offers a unique concept combining alpine elegance with the refinement of a tailor-made hotel service. Nestled in an exceptional natural setting, this project stands out for the use of noble materials in perfect harmony with the environment. Thanks to a direct underground connection, you can comfortably reach the Hotel Le Dew, where you will benefit from a wellness area, a gourmet restaurant, a modern gym and a conference room. The finishes are customizable according to your wishes, allowing you to create an interior that reflects your image. Delivery scheduled for the end of 2027. Indoor parking spaces available at an additional cost: CHF 80,000 If you are interested, you will find the complete brochure with all the details about the apartments still available on christian-constantin.ch
…By Annonceur International


Sale allowed as a second home and to non-residents of Switzerland. We have all heard of the famous terraced vineyards of the Lavaux region overlooking Lake Geneva and listed as a UNESCO World Heritage Site. In this idyllic setting surrounded by greenery and in a quiet atmosphere where the view is privileged, we offer you this prestigious residence with 65 condominium apartments. A hotel service can be offered as well as access to the future sports / wellness centre. Close to all the amenities necessary for your pace of life. These high-standing apartments with pleasant surfaces are a real asset for our living spaces. Bright, spacious and functional, they will be built using quality materials. In addition, they will offer you a breathtaking view of Lake Geneva with their balconies and private gardens. Parking spaces are available in the underground car park (extra). Finishes at the lessee's choice. Do not hesitate to contact us. Complete file on christian-constantin.ch.
…By Annonceur International
'%20stroke='%23DDAA3A'%20stroke-width='1.909'%20stroke-linecap='square'%20stroke-linejoin='bevel'/%3e%3c/svg%3e)
Receive by email any new listing that may match your search criteria
Your criteria :
By validating this form, you accept the general conditions of use of Le Figaro Properties.
These agencies offer a selection of luxury properties vente in Switzerland. Feel free to contact them for personalized assistance.



