Get early access to listings that match your criteria
Never miss an opportunity again. Our personalized alerts notify you instantly.

 English$ USD · m²


6.5-room apartment with a 155 m² garden - Southwest exposureIdeally located in a quiet and green neighborhood, this family apartment with 6.5 rooms offers a net living area of 155 m². A generous and flexible space, designed for the comfort and conviviality of large families. From the entrance, the natural brightness is evident thanks to a southwest exposure that bathes the living areas in sunlight all day long. The layout allows for a natural separation between living spaces and private spaces while maintaining a beautiful flow. The property features a private garden, a true haven of peace where both young and old can fully enjoy outdoor life, in complete tranquility and without leaving the comfort of home. Two bathrooms and a guest toilet complete this apartment, perfectly sized to meet the daily needs of a large family or multiple generations under one roof. This serene living environment benefits from a particularly convenient location for families: the bus stop, school, and kindergarten are just a few meters from the apartment. An ideal balance between residential calm and daily accessibility for families seeking space, light, and nature in the city.Exact address available upon registration on neho.ch. WOULD YOU LIKE TO VISIT? PLEASE REGISTER FIRST: https://neho.ch/n/1142-26-1
…By Neho


Small luxury condominium Minergie label 6P duplex apartment Terrace and garden E/S/W Surface 197 m2 + garden 400 m2 4 bedrooms
…By Switzerland Sotheby's International Realty


Exclusive to Steiger & Cie | Sotheby's International Realty We are pleased to present an exceptional and rare property: a duplex penthouse apartment located in one of the most sought-after areas of Crans-Montana, in Plans-Mayens, with ski-in/ski-out access. Located in a luxury residential building, this apartment has been tastefully designed, featuring meticulous craftsmanship in woodwork and ironwork, creating a warm and elegant atmosphere in a classic mountain style. The apartment is laid out as follows: On the main level: 1 Entryway 1 Living room with high ceilings 1 Fully equipped kitchen with dining area 1 Large balcony with a breathtaking view of the Couronne Impériale 1 Large master bedroom with en suite bathroom 1 Bedroom with access to the balcony 1 Shower room with toilet Upstairs: 1 South-facing bedroom with balcony and en suite shower room 1 north-facing bedroom with en-suite shower room 1 relaxation area / office The apartment also includes: A locked garage for two cars A storage unit This is one of the rare opportunities to purchase an apartment in Plans-Mayens. Available as a second home and eligible for sale to foreign residents. Contact us to schedule a tour.
…By Steiger & Cie Sotheby's International Realty


EXCEPTIONAL DUPLEX IN THE HEART OF MARTIGNYIn the heart of Martigny, directly on the highly sought-after Place Centrale, a rare property reveals itself: an exceptional duplex occupying the top floor, offering a remarkable blend of character, contemporary elegance, and quality of life. Completely renovated by an architect with high-quality materials, this apartment has been designed as a true living space, where every detail contributes to creating an atmosphere that is both refined, warm, and timeless. The renovation respects the soul of the original construction while infusing it with a distinctly contemporary identity. With a net living area of approximately 145 m², this 4.5-room duplex unfolds over two levels and offers generous volumes, fluid circulation, and a remarkable sense of space. Its two bathrooms, with elegant lines and meticulous finishes, harmoniously complete the ensemble. The heart of the apartment reveals its uniqueness with a living room reaching nearly 7 meters under the ridge. This exceptional height gives the space a spectacular dimension and a rare feeling of volume. Natural light flows generously and highlights the architectural lines and carefully selected materials. The centerpiece of this interior, the large soapstone stove integrates with remarkable elegance into the architecture. Both a decorative element and a source of gentle warmth, it brings a unique presence and a particularly warm atmosphere to the living room, conducive to moments of conviviality. The experience begins upon arrival thanks to a private elevator serving the apartment directly, a particularly exclusive and rare feature in the city center. Access to the upper floor is via an elegant secure glass staircase, designed to preserve natural light as much as possible. Its airy design avoids any visual break and fully contributes to the sensation of openness and lightness that characterizes the duplex. Here, architecture is not simply aesthetic: it serves the comfort, light, and harmony of the spaces. The natural extension of the interior spaces, the balcony of approximately 25 m² offers a true outdoor space in the heart of the city. Enhanced by a storage area of about 3 m², it combines pleasure and functionality. From the property, the remarkable view of the Château de la Bâtiaz adds a heritage and emblematic dimension to this privileged living environment. A spacious cellar of about 20 m² further complements the features, providing particularly generous and rare storage capacity for an apartment located in the heart of Martigny.This description has been automatically translated from French.
…By Neho


Set in a leafy residential area of Anières, this duplex apartment, built in 1997 and renovated in 2026, offers a peaceful setting close to local shops and amenities. The bright living area opens onto a terrace overlooking the surrounding greenery. With 207 sqm of living space arranged over two floors, the apartment comprises a separate fully equipped kitchen, four bedrooms and two bathrooms. The generous proportions offer flexibility, allowing the accommodation to be arranged to suit different needs and lifestyles. The property benefits from a private 168 sqm garden and several terraces. A private garage, cellar and bicycle storage provide additional practical space. With its generous proportions, outdoor spaces, natural light and attractive setting, this duplex offers a versatile home suited to a range of lifestyles. Agency fees payable by the seller.
…By Stone & Wood


Set amidst an exceptional landscape, with breathtaking views of the majestic Alps and Lake Thun, the Aeschi Park Hotel offers a unique setting where comfort, elegance, and nature blend in perfect harmony. 14 exclusive apartments 1- to 3.5-room apartments Reception with concierge service Spa with sauna and wellness area Secure underground parking Ideal for homeowners and investors Asking price starting at CHF 260,000.–
…By Switzerland Sotheby's International Realty


Steiger & Cie | Sotheby's International Realty is pleased to present this magnificent, fully renovated penthouse, offering panoramic views of the Alps and a 93 m² south-facing terrace. Located near Regent College and just a few minutes from downtown Crans-Montana, this property enjoys a prime location that combines tranquility with easy access to amenities. Penthouse – Living area: 103 m² Entry hall Spacious living room with fireplace Large, south-facing terrace measuring 93 m² Open kitchen Dining room Guest restroom Three bedrooms, each with its own private bathroom One indoor parking space A basement A ski locker Sale permitted as a primary or secondary residence (Swiss residents and holders of a B or C permit) Purchase by foreigners as a secondary residence permitted
…By Steiger & Cie Sotheby's International Realty


Located in a residential, green neighborhood in Savigny, this apartment offers a particularly appealing layout for a family or anyone looking for spacious, comfortable living areas and easily adaptable spaces. The living area is the heart of the apartment, featuring a combined living and dining room with a fireplace and direct access to the balcony. Its southwest orientation provides pleasant natural light. The sleeping area includes several bedrooms as well as an additional room that can be used as an office. A separate kitchen and plenty of storage space round out the layout. Please note that the apartment is currently rented and in need of some updating. A storage unit is also available and included in the price. A garage space is available for an additional CHF 50,000.00 on top of the sale price. A property offering a solid foundation and real potential for buyers looking to create an interior that reflects their personal style in a sought-after residential setting. More information, floor plans, and the complete property file are available upon request.
…By Switzerland Sotheby's International Realty


This exceptional duplex apartment spans approximately 325 sqm of PPE space, featuring expansive, light-filled living areas enhanced by generous windows and a perfect orientation. The soaring volumes and refined contemporary design create an atmosphere of understated elegance and sophistication. The residence comprises 4 bedrooms, each with its own en-suite bathroom, offering unparalleled comfort and privacy for every occupant. The luminous and spacious living areas are ideal for both grand entertaining and serene relaxation. Additional amenities include 2 indoor parking spaces and a cellar, ensuring ultimate convenience and functionality. Situated within Geneva's only residence with 24-hour concierge service, providing levels of service akin to a luxury hotel, this duplex offers a truly exceptional lifestyle where exclusivity, comfort, and elegance converge.
…By Naef Prestige Knight Frank


Located in Chamby, this 4.5-room penthouse offers 130.50 m² of living space and exceptional views of Lake Geneva and the mountains. Built in 2019, the building contains only four apartments and is very well maintained. The apartment boasts a large 105.40 m² terrace that wraps around the entire unit and is accessible from every room, as well as a private garden of 210.60 m². Large bay windows provide abundant natural light and allow you to fully enjoy the views. The bus stop is a 5-minute walk away, Chamby train station offers connections to Montreux in under 20 minutes, and the motorway is a 5-minute drive away. Shops in Chernex are approximately 3 minutes away. Solar panels, free cooling, electric blinds, and a heat pump complete the amenities. A cellar and two parking spaces are available at an additional cost.
…By Naef Prestige Knight Frank


Nestled in lush greenery, this superb duplex penthouse enjoys a unique location in the heart of the Gruyère region, with breathtaking views of the lake and the Fribourg Pre-Alps. This 5.5-room apartment features high-quality materials and premium finishes. The highlights of this property are: Living area of approx. 170 m² Spacious 50 m² balcony Kitchen opening onto a sun-drenched living room with a chimney flue installed Master suite upstairs with a charming terrace, walk-in closet, and shower room equipped with a laundry chute Wellness area with a whirlpool tub and sauna Breathtaking view Elevator leading directly to the apartment 2 indoor parking spaces (additional fee) Want to learn more? Don’t hesitate—contact me right away
…By Swizterland Sotheby's International Realty


Located near the lake, within a fully and carefully renovated former farmhouse, this magnificent 5-room duplex apartment captivates with its unique character and architectural style, which harmoniously blends old-world charm with contemporary design. With a generous living area of approximately 228 m², the property offers generous proportions as well as spacious and bright living areas, spread over two levels. The architectural features of the original building fully contribute to the warm and unique atmosphere of the space, while offering the comfort of a meticulous renovation. A balcony of approximately 15.5 m² serves as a pleasant extension of the interior spaces and allows you to fully enjoy the peaceful surroundings and the lake’s proximity. With its generous floor space, architectural charm, and prime location, this apartment represents a rare opportunity for those who appreciate properties with character. It also offers the advantage of being eligible for purchase as a second home. Finally, two outdoor parking spaces are available at an additional cost of CHF 15,000.– per space, perfectly complementing this property’s features.
…By Switzerland Sotheby's International Realty


Located in Granges-Paccot, on the 3rd floor of an intimate residential building consisting of only 8 apartments, this beautiful 4.5-room apartment offers 96 m² of living space. Thanks to its dual-aspect layout and north/south orientation, it enjoys plenty of natural light. The living area includes a separate kitchen, fully renovated in 2014, offering a functional and inviting space. The apartment also features two bathrooms: a shower room with a toilet and a full bathroom with a toilet. As for the sleeping area, it consists of 3 pleasant bedrooms ranging in size from 12.30 m 2 to 14.00 m 2 . A 7 m² balcony completes this property and provides a pleasant outdoor space overlooking the farmland. 3 bedrooms 96 m² of living space 3rd floor 7 m² balcony 2 bathrooms with shower/toilet Building with only 8 apartments Granges-Paccot charms with its prime location just outside Fribourg. It offers quick access to shops, schools, public transportation, and major highways. The town also boasts numerous sports facilities, such as an ice rink and other recreational options, making it ideal for families.
…By Swizterland Sotheby's International Realty


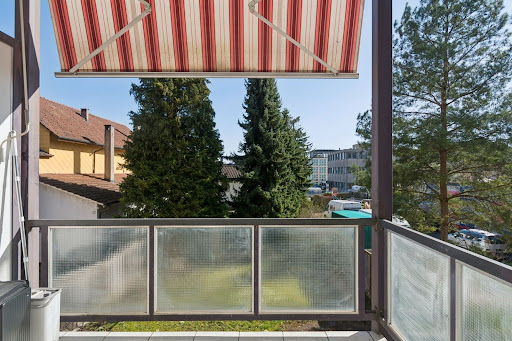


L'Harmonie Urbaine: Where Light Meets Exclusive Customization, starting at CHF 800 per month As soon as you step inside, this 3.5-room apartment on Route de Boujean reveals itself as a haven of light. The south-facing living space captures every ray of Biel’s sunshine, creating a warm and soothing atmosphere. From the private balcony, the view stretches to the horizon, offering a natural extension of an interior where every detail has been designed with well-being in mind. A rare financial opportunity Combining excellence and practicality, this property offers exceptionally well-managed costs. Thanks to first-rate energy efficiency, operating costs are extremely low, providing significant peace of mind regarding your budget. As a rough guide, the monthly cost of occupancy for this property is less than CHF 800, a compelling opportunity to acquire a luxury residence while optimizing your assets. The Excellence of Custom Design Renovated to the highest technical standards, this 64 m² gem offers a rare privilege on the market: the ultimate in customization. To perfectly meet your aesthetic aspirations, the interior finishes will be refreshed and tailored to your tastes upon purchase. Whether it’s the quality of the materials or the color palette, this home becomes the canvas for your future lifestyle, guaranteeing a standard of construction faithful to the most rigorous Swiss standards. A daily life filled with serenity Living at 132 Route de Boujean means choosing the perfect balance between urban vibrancy and tranquility. The immediate proximity to the city’s amenities and institutions is complemented by access to a landscaped garden—a true oasis of greenery that invites contemplation. This apartment represents a unique opportunity for those seeking the discretion of a prestigious address combined with the convenience of a strategic location. I nvitation to Discover This exceptionally elegant property is just waiting for your signature to reveal its full potential. We invite you to a private tour so we can envision, together, the finishes that will make this space your next exceptional home—the seller will cover the cost of refreshing the apartment. An outdoor parking space is included in the price. Contact us to schedule an exclusive viewing.
…By Switzerland Sotheby's International Realty


Penthouse apartment Spacious and bright living areas 134 m² and a terrace of over 70 m² Beautiful living area Large, fully equipped kitchen with a central island 2 bedrooms 2 full en-suite bathrooms Double garage
…By Switzerland Sotheby's International Realty


This modern and charming apartment with a garden is located in Carona, in a quiet and sunny area, within a small condominium consisting of only 6 units. Completely and carefully renovated in 2015, the property is in excellent condition and ready to be occupied. The apartment features a bright living area with an open-plan kitchen and direct access to the terrace and garden, a spacious master bedroom, a second bedroom that can be used as a study or hobby room, and a bathroom with a shower. The property also includes a cellar and an outdoor parking space available for CHF 30,000. This apartment is ideal for those who appreciate peace and nature, thanks to its proximity to hiking trails leading to Monte San Salvatore and Parco San Grato. A bus stop is located just a short walk away, while Lugano can be reached in approximately 15 minutes by car. The apartment is also suitable as a secondary residence.
…By Fontana Sotheby's International Realty


Discover this elegant 4.5-room apartment offering 128 m² with Switzerland Sotheby’s, located in a sought-after residential neighborhood in Montreux. Spacious balcony Panoramic, unobstructed view Luxury kitchen with built-in bar 3 bedrooms, 2 of which are en suite 2 indoor parking spaces 2 storage rooms Quiet residential neighborhood Sale price of the apartment: CHF 1,770,000.- Price of indoor parking spaces: CHF 40,000 each Total sale price: CHF 1,850,000
…By Switzerland Sotheby's International Realty


Discover this magnificent 3.5-room apartment, completely renovated in 2026 from floor to ceiling with a focus on excellence and refinement. Every detail has been carefully designed and executed under the guidance of an interior designer to create an interior that is elegant, warm, and timeless. The renovation includes, in particular, the flooring, walls, windows, and balcony, giving the entire space a remarkable aesthetic coherence. The high-quality materials, meticulous finishes, and subtle selection of colors and textures reflect exquisite taste and a keen attention to detail. The apartment offers a harmonious and contemporary atmosphere, where comfort and elegance come together naturally. A true haven of peace, this property also charms with its setting and abundant natural light. From its balcony, enjoy a lovely, unobstructed view of the lake and the surrounding mountains—a soothing panorama that pleasantly enhances everyday life. A rare find, designed for those seeking a privileged living environment, a high-end renovation, and a unique atmosphere—without compromising on aesthetics or quality.
…By Switzerland Sotheby's International Realty


Located in Chavannes-de-Bogis, in the heart of a particularly quiet and lush residential neighborhood, this beautiful 4.5-room duplex apartment charms with its generous spaces, harmonious layout, and warm atmosphere. Situated on the first floor of a well-maintained condominium complex with numerous communal green spaces for children. The apartment opens directly onto a pleasant living area combining a living room, dining room, and fully equipped open kitchen. The true heart of the apartment, this inviting space features a wood-burning stove, which gives it a warm and welcoming atmosphere. The living area flows naturally onto a south-facing balcony of approximately 10 m², ideal for fully enjoying sunny days and the tranquility of the surroundings. This first level also features a pantry, which is particularly convenient for everyday use, as well as a guest restroom. Upstairs, the sleeping area features three bedrooms. The first is spacious and located near a shower room with a toilet. A second bedroom completes this area. The master suite, meanwhile, offers a truly private space, complete with a bathtub and toilet, a walk-in closet, and a dedicated small laundry area, providing comfort and functionality for everyday life. A mezzanine, not included in the living area, further enhances the apartment and provides valuable additional storage space. The outdoor surroundings are also one of this property’s highlights. The residence features beautiful shared green spaces, offering a pleasant and secure setting where children can play and residents can fully enjoy the tranquility of the surroundings. Finally, an indoor parking space and a storage unit round out this property. With its peaceful setting, functional layout, and cozy living spaces, this apartment is an ideal home for those seeking a comfortable, family-friendly place to live in the privileged setting of Chavannes-de-Bogis. Appendix: 1 indoor parking space INCLUDED CHF 35,000
…By Switzerland Sotheby's International Realty


Located on the 4th floor of a well-maintained building, this pleasant 2.5-room apartment charms with its spacious rooms, generous outdoor areas, and prime location in Montreux. The apartment was renovated in 2021 and has been carefully maintained ever since. With a living area of approximately 65 m², it features a remarkable terrace of nearly 40 m² as well as a 5 m² balcony. These outdoor spaces bring the weighted total area to approximately 81 m². One of this property’s main advantages is its location. Montreux train station and downtown are just a few minutes away. Public transportation and various amenities are also located in the immediate vicinity. Thanks to its favorable orientation, the apartment enjoys plenty of natural light throughout the day and offers an unobstructed, exceptional view of Lake Geneva.
…By Switzerland Sotheby's International Realty


Located in a lush, residential neighborhood just a few minutes from the city of Fribourg, this 4.5-room apartment on the 2nd floor of a condominium building is the ideal home for your family. 4.5-room apartment, approximately 105 m² South-facing balcony Large shared garden Garage box and outdoor parking space not included Preschool and elementary school just a stone's throw away Apartment price: CHF 650,000.00 Price of parking spaces: CHF 40,000.00 Sale price: CHF 690,000.00
…By Switzerland Sotheby's International Realty


This exceptional garden apartment in Wädenswil offers a rare combination of exclusive living, timeless architecture, and an unparalleled quality of life right on Lake Zurich. Located in a prime spot at Giessen 16, this 3.5-room apartment, built in 2013 and offering approximately 167 m² of net living space, is a stylish home designed to meet the highest standards. Spacious, light-filled rooms, high-quality materials, and a finely curated living atmosphere define its character and lend the apartment a special elegance.
…By Switzerland Sotheby's International Realty
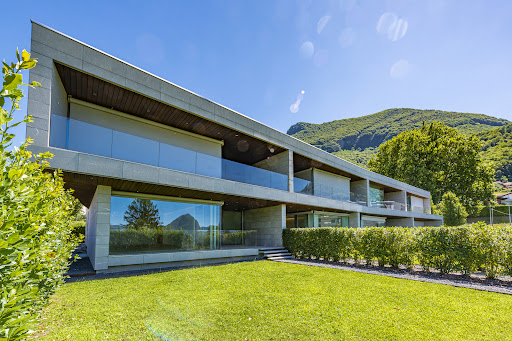


In Pregassona, in a recently built residence, this 4.5-room Minergie-P apartment has a private garden and a large covered terrace. The apartment is distinguished by a spacious living area, featuring large windows that allow abundant natural light and direct access to the large covered terrace and private garden. The kitchen, separated from the living room by a frosted glass pocket door, is equipped with a stone peninsula, induction cooktop, a professional overhead hood and high-end Miele appliances. The entrance area includes a checkroom, a guest bathroom and a practical built-in closet with space for a washer and dryer. The sleeping area consists of a spacious master bedroom with a built-in closet and an elegant en suite bathroom with a whirlpool tub, with direct access to the terrace. Two bedrooms, also with exit to the side garden, share a bathroom with shower. The property is completed by two parking spaces in the garage and a spacious cellar. Surface Area: Apartment Area: 166 m² Terrace Area: 31 m² Garden Area: 75 m² Features and Finishes: This apartment has been designed to offer the utmost in quality and comfort. Finishes of the highest standard include: Oak parquet flooring Precious marble in the bathrooms Whirlpool bath Full-height flush doors Integrated home automation system Led ceiling lighting in every rooms Washer and dryer in apartment Geothermal heating Cellar with parquet flooring Summer cooling system Common areas include a fitness area and laundry room, available to residents. The use of natural materials with low environmental impact but high aesthetic quality, combined with state-of-the-art technologies such as geothermal heating, controlled ventilation and home automation, contributes to a high-class living environment. Ventilated exterior facades clad in Pietra Piasentina complement the building's elegant and sustainable design. The residence is designed to ensure maximum living comfort by optimally controlling four key parameters: indoor climate, air quality, lighting, and acoustics. In accordance with the passive building standards and the regulations of the Minergie P certification, this apartment represents a living solution that combines comfort, energy efficiency and high added value. The heating system is heat pump with geothermal probes, with the possibility of cooling during the summer season, ensuring an ideal environment at all times of the year.
…By Fontana Sotheby's International Realty


6.5-room townhouse in Uptown Mels with panoramic views. Located in a privileged hillside position in the renowned Stoffel area in Mels, this 6.5-room townhouse, built in 2023, combines modern architecture with generous living spaces and impressive views over Mels and the surrounding mountain landscape. The various living levels create an extraordinary spatial feel with plenty of privacy and versatile usage options. Large window fronts bring abundant daylight into the rooms and open the view to the surroundings. Exposed concrete ceilings, high-quality seamless floors, and a clear materialization characterize the modern character. In the central living area, the ceiling height of around 3 meters underscores the open and spacious ambiance. The heart of the home is the generous living, dining, and cooking area. The individually designed and well-executed kitchen with a spacious cooking island impresses with selected materials and thoughtful details like the integrated Quooker water tap. It harmoniously blends into the architecture and forms the centerpiece of the open living concept. The upper level offers spacious and flexibly usable rooms for sleeping, working, or family activities. Two stylishly designed bathrooms, one including a shower toilet, complement this level. The separate guest toilet is located on the ground floor. Another highlight is in the basement: the approximately 32 m² area for living, working, or a playroom opens additional possibilities for a home office, retreat, family, or leisure. If necessary, this level can be further divided; the connections for the later expansion of an additional wet room are already prepared. The private outdoor areas total around 36 m², including an approximately 23 m² terrace and another outdoor area of around 13 m². Here you can also enjoy the special location above Mels outdoors. The Stoffel area combines contemporary residential architecture with the history of the former textile site. The communal infrastructure with a natural pool, sauna, barbecue area, and community room creates additional living and leisure opportunities and contributes to the unique living quality of the area. Underfloor heating and a wood pellet heater ensure pleasant living comfort. A parking space in the basement garage with direct access to the townhouse is included. Additional parking spaces in the underground garage can be purchased if needed. The starting price for the townhouse is CHF 1,580,000. The parking space in the basement garage is additionally offered for CHF 40,000. Experience the unique living quality, generous spaces, and impressive views during a personal viewing. We look forward to introducing you to this townhouse in more detail.This description has been automatically translated from French.
…By Neho


In Muzzano, at Residenza Libellula, this 360 m² penthouse with a private pool looks out over Lake Lugano and the Gulf of Agno. Generous transparency, refined natural materials and carefully integrated green spaces emphasise the purity of the design and create a seamless connection between the interior and exterior. This iconic residential project brings together architecture, nature and privacy in a distinctive expression of contemporary luxury, while offering spectacular views over the shores of Agno and Lugano and the picturesque Lake Muzzano . The penthouse is distinguished by its privileged setting and breathtaking views of Lake Lugano and Lake Muzzano . Generous proportions, abundant natural light and a carefully considered layout create an exclusive atmosphere designed to meet the highest standards of comfort and privacy. The bright and spacious living area forms the heart of the residence, opening harmoniously towards the surrounding landscape. Four generously sized bedrooms provide private retreats and exceptional comfort. A true highlight awaits on the upper floor: an approximately 380 m² private terrace with its own swimming pool , extending the living space outdoors and creating an exceptional private oasis. This secluded setting offers the perfect place to enjoy the surrounding landscape in complete tranquillity and privacy, with an unparalleled panorama over the natural surroundings and the lakes. Location The municipality of Muzzano enjoys a privileged location, approximately 3 km from the centre of Lugano . At the same time, it offers peace, privacy and a natural, residential atmosphere. The renowned TASIS – The American School in Switzerland is located approximately 2 km away , making this an especially attractive location for international families. An exceptional penthouse for those seeking to combine contemporary design, absolute privacy and spectacular lake views at the highest level.
…By Fontana Sotheby's International Realty

Receive by email any new listing that may match your search criteria
Your criteria :
By validating this form, you accept the general conditions of use of Le Figaro Properties.
These agencies offer a selection of luxury properties vente in Switzerland. Feel free to contact them for personalized assistance.


