Get early access to listings that match your criteria
Never miss an opportunity again. Our personalized alerts notify you instantly.

 English$ USD · m²


Located in the highly sought-after Californie district of Cannes, within a prestigious residence featuring a swimming pool, tennis court, caretaker, concierge, and security service, this fully renovated 3-bedroom apartment offers 105 sqm of living space extended by a 19 sqm south-facing terrace with panoramic sea views. The layout includes an entrance leading to a living area with a semi-open kitchen. The master suite benefits from a dressing room and an en-suite shower room with toilet. Two additional generously sized bedrooms share a second shower room and separate toilets. A cellar and a garage complete this property.
…By Exclusive Agency


Exclusive Listing. Ideally located in one of the most sought-after areas of Arradon, in the heart of the highly desirable Gulf of Morbihan, this apartment occupies the top floor of a recent high-end residence built in 2019. A discreet and privileged address, offering a rare lifestyle where contemporary elegance blends seamlessly with the gentle Breton way of life. Its exceptional location allows for a truly walkable lifestyle: local shops, the harbour, the Pointe d’Arradon beach, the sailing school, and nearby schools are all just a few minutes away on foot. Everything here has been designed to combine everyday convenience, ease of movement and the quality of an unspoilt coastal environment. The lively village centre harmoniously complements the immediate proximity of coastal paths and the iconic landscapes of the Gulf of Morbihan. The apartment benefits from a rare and highly sought-after feature: complete privacy with no overlooking neighbours, and an open west-facing view over surrounding greenery and countryside. This connection with nature creates a peaceful, light-filled and intimate atmosphere, while remaining at the heart of Arradon’s local life. Offering 96 m² of living space, the property stands out for its well-balanced volumes and abundant natural light. The generous and welcoming living area provides 42 m² of light-filled space, enhanced by oak parquet flooring and a high-end fully fitted and equipped separate kitchen. The overall result is a warm, elegant and highly functional setting, perfectly suited to both entertaining and everyday living. As a natural extension of the interior spaces, the outdoors represent a major highlight, with 118 m² of landscaped terraces. Designed as true additional living areas, they are arranged into different zones, allowing enjoyment of the sun from morning until the last light of the day, in a beautifully maintained green setting. The sleeping area has been carefully designed to ensure comfort and privacy. It includes a principal suite with access to a private terrace, two additional well-proportioned bedrooms, and an elegant, functional shower room. The specification is in keeping with the quality of the residence: home automation, underfloor heating, high-quality materials and meticulous finishes ensure modern and long-lasting comfort in everyday life. A rare opportunity on the local market, this property perfectly combines a prime location, absolute tranquillity and an exceptional quality of life, just a short walk from the beaches, the harbour and the centre of Arradon. Ref : Br2-942 Valérie Le Bénézic : 06 58 54 61 10
…By Bretagne Sud Sotheby's International Realty Vannes


Located in a sought-after residence with swimming pool, in the heart of the prestigious Palm Beach district, this magnificent 4-room apartment has been fully renovated with high-end finishes. With a surface area of 100 m², it features a spacious and bright living room, an open-plan fully equipped kitchen, and three en-suite bedrooms, each with its own private bathroom, ensuring comfort and privacy. The highlight: a stunning 20 m² terrace offering breathtaking panoramic sea views — perfect for relaxing or entertaining. The apartment is tastefully sold fully furnished. A cellar and one parking place complete this exceptional property.
…By Michael Zingraf Real Estate Cannes Palm Beach


In the heart of the highly sought-after Palm Beach neighborhood, discover this superb fully renovated apartment with high-end materials, combining modernity, comfort, and elegance. Located in a secure residence with a pool, this spacious 4-room apartment of approximately 100 sqm offers a beautiful bright living space, a fully equipped modern kitchen, as well as three en-suite bedrooms, each with its own bathroom. The entire apartment opens onto a magnificent 20 sqm terrace, offering a breathtaking view of the sea, ideal for fully enjoying the privileged setting. This exceptional property is sold with a cellar and one parking space, a rare comfort in the area. Monthly fees: 370 € Property tax : 1000€/year Montant moyen de la quote-part de charges courantes 4,432 €/yearly
…By Magrey & Sons Cannes


Located in the sought-after Palm Beach district of Cannes, this 4-room apartment of 101 m² is set in a quiet, residential area close to the beaches and local amenities. Fully renovated, it offers contemporary high-quality finishes, including Italian materials such as natural stone and wood, combining elegance with modern comfort. All equipment has been updated to meet current standards. The apartment comprises a spacious, bright living room opening onto a 19 m² south-facing terrace with sea view. The open kitchen is made of natural stone. The sleeping area includes three en-suite bedrooms, each with a bathroom and storage, including a master bedroom with sea view. Situated in a high-end secure residence, the property includes a private parking space and a cellar. Prime location: approximately 5 minutes’ walk to the beaches, 10 minutes to the Croisette, and 20 minutes to Nice Côte d’Azur International Airport. Offered by Côte d’Azur Sotheby’s International Realty, luxury real estate specialists in Cannes and the French Riviera. Contact our team for more information or to schedule a visit.
…By Côte D'azur Sotheby's International Realty


Lucas Fox presents this spectacular triplex penthouse on the seafront in Blanes, with unparalleled views of the Mediterranean, Sa Palomera, and the port. This unique property stands out for its exclusive design, its luminosity, and its thoughtful layout over three floors. The first two are dedicated to the property, while the third offers an impressive sun terrace with the possibility of installing a private pool. From the moment you enter the penthouse, you'll immediately notice its exclusive character. On the main floor , a spacious and bright entrance hall leads to an elegant living-dining room with a fireplace and an open kitchen by the renowned Bulthaup brand, all with spectacular sea views. The kitchen connects to a terrace ideal for enjoying the views, as well as providing access to a practical laundry area and a guest toilet. On this same floor , there is an en-suite bedroom with a private bathroom and a west-facing terrace. The upper floor , accessible via both a private elevator and a modern staircase, houses a library area that connects the spaces. This is where the main bedroom is located, complete with a full bathroom , dressing room, study, and access to a private seafront terrace. This floor also features another en-suite bedroom with Mediterranean views and access to the same terrace. On the top floor, a spectacular sun terrace allows you to enjoy the sun and panoramic views in complete privacy. This space, already equipped for a pool, is ideal for relaxing, holding meetings, or simply admiring the landscape. The building, constructed in 2012, is in excellent condition. The property offers high-quality finishes: wooden floors, ducted air conditioning (hot/cold), a fireplace, several terraces—two of them with direct sea views—and a third facing the rear for greater versatility. This penthouse represents a unique opportunity for those seeking a modern, sophisticated property with an unbeatable location in the heart of Blanes. The presence of a private elevator between floors adds a unique value in terms of comfort and accessibility. Marketed by Dils Lucas Fox (Lucas Trading, S.L., company registration number B64125438), acting as a real estate intermediary The information provided is for information purposes only, based on details supplied by the owner, and is subject to change. It does not constitute a contractual offer.
…By Dils Lucas Fox Costa Brava


Exclusive apartment of approximately 200 m², located on the beachfront in Lloret de Mar. It offers truly stunning sea views and a prime location just steps from both the beach and the town centre . The property features a spacious open-plan kitchen- dining room of approximately 100 m² with direct access to a semi-covered terrace of 25 m² ideal for enjoying the surroundings throughout the year, as well as four bright double bedrooms, three full bathrooms equipped with showers, a practical utility room and a parking space. The property even allows the possibility of being divided into two independent dwellings thanks to the existence of a second fully functional kitchen- dining room . Located in a very quiet building with only five neighbors and a single apartment per floor, this property represents a unique opportunity for those seeking spaciousness, privacy and sea views in Lloret de Mar. Marketed by Dils Lucas Fox (Lucas Trading, S.L., company registration number B64125438), acting as a real estate intermediary The information provided is for information purposes only, based on details supplied by the owner, and is subject to change. It does not constitute a contractual offer.
…By Dils Lucas Fox Costa Brava


This exceptional new development enjoys a spectacular location on the seafront in Lloret de Mar, surrounded by shops, bars, cafes and restaurants, and a few minutes' walk from all services. This high-end apartment is located on the sixth floor and offers ecological features and avant-garde equipment. All units enjoy front or side sea views and feature large glass balconies and large windows to maximize natural light and take full advantage of the magnificent views of the Mediterranean. The property, designed by the famous architecture studio GCA, has an open-plan living room-kitchen with high quality materials and finishes. It measures 114 m² and has three bedrooms and two bathrooms. Residents will find underground parking in the building as well as a communal terrace with a solarium and an impressive infinity pool with panoramic sea views. Contact us for more information on this exceptional brand new apartment on the seafront on the Costa Brava. Marketed by Dils Lucas Fox (Lucas Trading, S.L., company registration number B64125438), acting as a real estate intermediary The information provided is for information purposes only, based on details supplied by the owner, and is subject to change. It does not constitute a contractual offer.
…By Dils Lucas Fox Costa Brava


The apartment is found in a spectacular building right on the beach in Tossa de Mar with incredible direct views of the sea, beach and the old town which has all the facilities that make life enjoyable including many excellent restaurants and shops. This luxury property has been impeccably designed and finished with only the best quality materials and every imaginable technological feature. The apartment has a built area of approximately 150 m² with a terrace of 28 m² and a parking space of 15 m² that is reached via the lift. The wonderfully bright, spacious living area is separated from the kitchen diner by an intelligent glass wall that changes from transparent to opaque at the touch of a button. This living area leads out to the fantastic sheltered terrace which feels like an extension of the beach itself and is ideal for relaxing meals overlooking the sea. Great attention to detail can be seen in the high-tech Bulthaup kitchen with a television integrated into the wall and fitted appliances including a freezer with an ice dispenser. The apartment offers 3 bedrooms and 2 bathrooms in total. The bathrooms feature rain showers and a jacuzzi with a built in TV. There is no end to the special features of this sophisticated modern home, such as the intercom with cameras, a piped music system, a water softener system and cutting edge home automation. The ultimate beachfront home in beautiful Tossa de Mar for the most discerning client. Marketed by Dils Lucas Fox (Lucas Trading, S.L., company registration number B64125438), acting as a real estate intermediary The information provided is for information purposes only, based on details supplied by the owner, and is subject to change. It does not constitute a contractual offer.
…By Dils Lucas Fox Costa Brava


Appartement d’exception au cœur de La Baule-Escoublac, à proximité immédiate de la plage et des commerces, ce bien lumineux situé aux derniers étages d’un immeuble de caractère Art Déco offre des prestations rares avec trois magnifiques terrasses dont une avec vue latérale mer ; il se compose de deux entrées indépendantes dont une avec ascenseur privatif, d’une vaste pièce de vie, d’une cuisine indépendante ouvrant sur une terrasse de 47 m², d’une suite parentale exclusive à l’étage (chambre, salle de bains avec douche, dressing, WC indépendant) avec accès à une terrasse de 58 m², de quatre chambres supplémentaires, de trois salles de douche, d’une salle de sport au dernier étage donnant sur une terrasse de 32 m² ainsi que de deux WC indépendants ; une cave et un garage complètent ce bien avec possibilité d’acquérir en sus une place de stationnement extérieur et un second garage ; prix : 1 3190 000 € hors honoraires + 4.99 % TTC à la charge de l’acquéreur ; charges : 340 €/mois ; nombre de lots : 11 ; aucune procédure en cours ; montant estimé des dépenses annuelles d’énergie pour un usage standard : entre 3 620 € et 4 910 € ; contact : [à compléter] ; adresse : 16 avenue Pavie, 44500 La Baule ; SIREN : 409 426 749.
…By Agence Paris – La Baule


On the front line of the Croisette, in a beautiful secure residence with janitor, this 131 m² apartment boasts a spectacular panoramic sea view, a true signature of the area. Completely renovated and redesigned to the highest standards, it offers a perfectly mastered contemporary layout. The generous, light-filled living room opens out to the sea and features an elegantly designed open kitchen, creating a fluid, convivial reception area. The night space includes three comfortable bedrooms, designed to offer privacy and comfort in a refined, harmonious environment. The address, the quality of the renovation and the exceptional view make this property a rare opportunity on the Cannes market, ideal as a main residence, pied-à-terre or heritage investment in one of Cannes' most sought-after locations. A double garage. Sold subject to co-ownership regulations Information on the risks to which this property is exposed is available on the Géorisques website : www.georisques.gouv.fr
…By Douglas Elliman Cannes


BARNES La Baule presents this 211 sqm apartment, ideally located in the heart of one of La Baule’s most vibrant neighborhoods, just steps from local shops and only a short walk from the beach. Spread over four levels, this property stands out for its generous volumes and remarkable natural light, offering excellent potential for customization. All floors remain easily accessible thanks to a private elevator serving levels 2, 3, and 4. The six bedrooms provide comfortable accommodation for family and guests, ensuring privacy in a peaceful and relaxing setting. Its three terraces offer true outdoor living spaces, allowing for multiple relaxation areas while enjoying open views over Avenue de Gaulle. The apartment also benefits from a cellar and a garage—rare and valuable features in this sought-after area. Agency fees payable by vendor - Nombre de lots dans la copropriété: 9 - Montant moyen de la quote-part de charges courantes 4,272 €/yearly - Montant estimé des dépenses annuelles d'énergie pour un usage standard, établi à partir des prix de l'énergie de l'année 2021 : 3620€ ~ 4910€
…By Barnes Nantes - La Baule


Cannes, California: Located in a prestigious, gated community with a caretaker, a swimming pool, and a tennis court set within a park spanning approximately 3 hectares, this 107-square-meter, three-bedroom apartment offers panoramic ocean views. It comprises an entryway, a kitchen open to the living room leading onto a terrace of approximately 20 m², a master bedroom with a bathroom and shower, and a second en-suite bedroom with a shower room. A cellar and a garage complete this exceptional property. Located in the Californie neighborhood, this property benefits from a sought-after residential setting among iconic villas, Belle Époque mansions, and lush greenery. Renowned for its tranquility and panoramic views of the Bay of Cannes and the Estérel Mountains, the area captivates with its refined, residential lifestyle. Renowned worldwide for its elegance and art de vivre, Cannes captivates with its iconic beaches, the Croisette, its renowned restaurants, and its luxury boutiques. Considered the world’s premier destination for hosting festivals and events, the city welcomes prestigious gatherings each year at the Palais des Festivals, such as the Cannes Film Festival, MIPIM, and the Cannes Lions. Ideally situated between Monaco and Saint-Tropez, close to Nice International Airport and the Cannes-Mandelieu Airport, Cannes offers an exclusive lifestyle in the heart of the French Riviera. A major player in the luxury real estate sector and an ambassador for the French art of living, BARNES operates an integrated network of 159 agencies across 21 countries and 75 destinations, supporting its clients in all their life projects. Agency fees payable by vendor - Montant moyen de la quote-part de charges courantes 9,200 €/yearly - Montant estimé des dépenses annuelles d'énergie pour un usage standard, établi à partir des prix de l'énergie de l'année 2021 : 844€ ~ 1144€ - Candice MARIDET - Agent commercial - EI - RSAC 497569814
…By Barnes Cannes


Cannes, Californie: In a prestigious gated community with a swimming pool and on-site security, a superb 5-room apartment measuring 121 m² with a 37 m² corner terrace offering ocean views. It comprises an entryway, a large living room with an open-concept, fully equipped kitchen opening onto the south-facing terrace with panoramic ocean views, a master bedroom with a walk-in closet and shower room, and 3 en-suite bedrooms, each with its own shower room. Two cellars and two underground parking spaces complete this exceptional property. Property subject to condominium regulations. This condominium complex comprises 99 units, including 31 residential units. Located in the Californie neighborhood, this property benefits from a sought-after residential setting among iconic villas, Belle Époque mansions, and lush green landscapes. Renowned for its tranquility and panoramic views of the Bay of Cannes and the Estérel Mountains, the area captivates with its refined, residential lifestyle. Renowned worldwide for its elegance and lifestyle, Cannes captivates with its iconic beaches, the Croisette, its renowned restaurants, and its luxury boutiques. Considered the world’s premier destination for hosting festivals and events, the city welcomes prestigious gatherings each year at the Palais des Festivals, such as the Cannes Film Festival, MIPIM, and the Cannes Lions. Ideally situated between Monaco and Saint-Tropez, close to Nice International Airport and the Cannes-Mandelieu Airport, Cannes offers an exclusive lifestyle in the heart of the French Riviera. A major player in the luxury real estate sector and an ambassador for the French art of living, BARNES operates an integrated network of 159 agencies across 21 countries and 75 destinations, supporting its clients in all their life projects. Agency fees payable by vendor - Montant moyen de la quote-part de charges courantes 12,600 €/yearly - Montant estimé des dépenses annuelles d'énergie pour un usage standard, établi à partir des prix de l'énergie de l'année 2021 : 1254€ ~ 1697€ - Les informations sur les risques auxquels ce bien est exposé sont disponibles sur le site Géorisques : www.georisques.gouv.fr - Candice MARIDET - Agent commercial - EI - RSAC 497569814
…By Barnes Cannes


We offer for sale a superb new 2-room apartment with a total surface area of 100.7sqm located on the top floor of the Belle Epoque-style Villa Ninetta residence, with turquoise balusters, hand-crafted moldings and travertine window frames. The high-end apartment features an entrance hall with built-in closet and interior lighting, a guest toilet with custom mirror and washbasin, a bright and airy living room with two different marble floors, stucco walls and a lighted cornice ceiling. The kitchen is open-plan and fully equipped with a washer-dryer. The quiet bedroom has a molded headboard, parquet flooring, a fitted closet with interior lighting and an attractive shower room with double washbasin. The apartment, currently rented out with a good rental yield, also boasts a spacious and pleasant 41sqm corner terrace with unobstructed views of the city and the sea. A parking space is available for €350.000 in the underground car park of the Residence, offering easy and secure access. The building's 24/7 concierge service guarantees security and quality service to residents. Please do not hesitate to contact us to arrange a viewing and discover this beautiful apartment.
…By Segond Immobilier


Marseille 8th, Prado David: penthouse for sale with a vast terrace, sea view, and jacuzzi. Discover this rare top-floor property in a quiet residential setting in the 8th arrondissement. This superb rooftop villa offers 202 sqm of living space (139 sqm Carrez Law) and includes two bedrooms (one of which is a master) as well as an office that can be converted into a third bedroom. The property features two shower rooms, a double living room, and a fully equipped kitchen opening onto a first 91 sqm terrace with a beautiful open view over the Borély racetrack. An additional 200 sqm terrace with sea view includes a jacuzzi and a sauna. Its exceptional location allows you to enjoy close proximity to the sea, beaches, and shops.
…By Marseille Sotheby's International Realty


In a luxurious contemporary seafront residence in Mouré Rouge. Stunning four-room penthouse of approximately 145 sqm located on the 6th floor, opening onto a spacious corner terrace of around 200 sqm, south- and west-facing, with a breathtaking sea view. The property comprises an entrance hall, a very bright living and dining area, a fully equipped open-plan kitchen, guest toilets, a south-facing master bedroom opening onto the terrace with a walk-in closet and a shower room with toilet, a west-facing bedroom opening onto the terrace with a shower room and toilet, and a third north-facing bedroom with a shower room and toilet. Double garage. Swimming pool within the residence. A very rare opportunity in this area. A guaranteed favorite! Agency fees payable by vendor - Nombre de lots dans la copropriété: 18 - Montant moyen de la quote-part de charges courantes 10,380 €/yearly - Montant estimé des dépenses annuelles d'énergie pour un usage standard, établi à partir des prix de l'énergie de l'année 2021 : 950€ ~ 1300€
…By Magrey & Sons Cannes


Just steps from the Croisette, this 142 m² apartment charms with its brightness and well-arranged volumes. Situated opposite the Gray d'Albion, it offers a spacious living room of 38 m² extended by a dining area, an antique fireplace, and a 4.29 m² balcony opening to a lateral sea view. The separate fully equipped kitchen comes with an adjacent laundry room. The sleeping area features two bedrooms with storage, including a suite with a dressing room and an en-suite bathroom; the second bedroom has a shower room with toilet. A well-furnished entrance hall with closets completes this property, which also includes a cellar. Double glazing installed for comfort. An apartment that combines a central address, brightness, and ideal layout. There is an option to purchase a garage in an adjacent building as an add-on to complete this exceptional property.
…By Michaël Zingraf Christie's International Real Estate Croisette


Charming apartment in the center of Orbetello. Description: In the heart of Orbetello, centrally located and convenient to all major services, we offer for sale an elegant first-floor apartment characterized by spacious, bright rooms full of charm. The property is on a single level and consists of an entrance that leads to the living area, where there is a large double lounge space enriched by high, vaulted ceilings, terracotta floors, and architectural details with a historic flavor. The separate and functional kitchen maintains a warm and welcoming atmosphere, perfectly in line with the character of the property. The sleeping area includes two bedrooms and two bathrooms, along with a practical storage room, a valuable element for daily management of the spaces. State and finishes: The apartment retains elements of great charm, including terracotta floors, wooden windows, stone portals, and vaulted ceilings that lend elegance, height, and personality to the rooms. The finishes evoke the traditional style of historic city center homes, with interesting possibilities for customization to further enhance the property. External spaces: Although located in the historic center, the property enjoys pleasant views of the surrounding urban environment, with characteristic glimpses and ample natural light. Its position allows for full enjoyment of the center of Orbetello, with shops, restaurants, services, and walks easily reachable on foot. Potential uses: The property is perfectly suited as a main residence, holiday home, or a high-value investment in the heart of Orbetello. The internal layout, the presence of the double lounge, and two bathrooms make it a versatile solution, ideal for private use or for medium to long-term or tourist rentals. Location: Situated in the center of Orbetello, the apartment benefits from a particularly strategic location, just a few steps from services and the main attractions of the town. Its proximity to the sea, the lagoon, and the most renowned sites of Argentario makes this property an ideal choice for those wishing to live in an authentic, elegant setting that is well connected to the surrounding territory.
…By Carratelli Real Estate


Located a few steps from the famous La Croisette, on the 4th and top floor of a luxury residence, this superb 3-room apartment of 91 m² in perfect condition offers a privileged living environment in the heart of Cannes. The apartment offers a spacious living area filled with light, including an elegant living room opening onto a beautiful terrace of about 40 sqm, ideal for fully enjoying the outdoors. The open kitchen seamlessly integrates with the dining area, creating a friendly and modern space. The sleeping area consists of two en-suite bedrooms, each with its own bathroom, one with a bathtub and shower, and the other with a shower, ensuring comfort and privacy. A private parking space within the secured Gray d'Albion residence is offered at an additional cost, making this rare property in the area even more attractive. Located in the heart of Cannes, this property benefits from a privileged location just a few steps from La Croisette, Rue d'Antibes, luxury boutiques, restaurants, and beaches. Highly sought after for its pedestrian lifestyle, the neighborhood offers immediate access to Cannes station, the Forville market, Rue Meynadier, and the Old Port. Known worldwide for its elegance and art of living, Cannes captivates with its iconic beaches, La Croisette, renowned restaurants, and luxury boutiques. Considered the best global destination for hosting festivals and events, the city hosts prestigious events at the Palais des Festivals such as the Cannes Film Festival, MIPIM, and Cannes Lions. Ideally located between Monaco and Saint-Tropez, near Nice International Airport and Cannes-Mandelieu aerodrome, Cannes offers an exclusive living environment in the heart of the French Riviera. As a major player in high-end real estate and ambassador of the French art of living, Maison BARNES deploys its integrated network of 159 agencies in 21 countries and 75 destinations, guiding its clients through all their life projects. Agency fees payable by vendor
…By Barnes Cannes


BARNES Cassis presents this 144.08 sq.m. (Carrez Law) apartment, complemented by more than 70 sq.m. of outdoor living spaces, ideally located just a five-minute walk from the centre of Cassis in an exceptionally peaceful setting. A charming front garden provides access to the property's two levels. On the main floor, the entrance hall opens onto a bright and spacious living area, extended by a winter lounge and a 49 sq.m. south-facing terrace offering remarkable views of the sea, Cap Canaille, and the Château. An independent kitchen with dining area, as well as a bedroom with a dressing room, complete this level. On the opposite side, the sleeping quarters comprise a master suite with bathroom and dressing room, together with a second bedroom featuring its own shower room. The lower level accommodates a self-contained studio with shower room, ideal for hosting guests in complete privacy. Set within a small condominium, this rare property stands out for its generous volumes, natural light, and highly sought-after location. A secure parking space is available at an additional cost. Contact: Nathalie ARANEO +33 (0)6 09 53 41 93 [email protected] BARNES Marseille/Cassis Consultant Information regarding the risks to which this property is exposed is available on the Géorisques website: www.georisques.gouv.fr Condominium comprising 10 residential units. No ongoing legal proceedings. Agency fees payable by vendor - Nombre de lots dans la copropriété: 24 - Montant moyen de la quote-part de charges courantes 1,200 €/yearly - Montant estimé des dépenses annuelles d'énergie pour un usage standard : 2550€ ~ 3510€ - Les informations sur les risques auxquels ce bien est exposé sont disponibles sur le site Géorisques : www.georisques.gouv.fr
…By Barnes Marseille Cassis Littoral


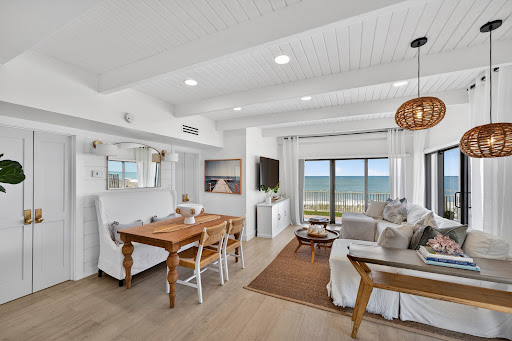


Charming and stylish completely renovated two-bedroom, two bath beachfront condo with amazing direct ocean views, steps to the beach and pool. Featuring a two-tone kitchen with soft close drawers, Miele built-in refrigerator, Kitchen Aide dishwasher and Range, Electrolux washer and dryer, impact doors and windows, wood plank tile throughout, 2022 AC, tankless water heater, Board and Batten Custom ceiling, and selling fully furnished! New seawall and the condo has completed its Milestone inspection requirements. Pet-friendly and Investor-friendly with easy rental opportunities. Walking distance to Ocean Drive, boardwalk, shopping and dining.
…By One Sotheby's International Realty


This fully-upgraded high-floor apartment within Sensoria at FIVE Luxe has three bedrooms and spans 3,201 sq.ft. It offers expansive interiors and vast views of Ain Dubai. The interiors are enhanced by premium Molteni&C furnishings and extensive travertine detailing. Bespoke finishes have been introduced across the residence, including a striking designer TV feature wall and elegant mirrored installations that — alongside full-height glazing — amplify natural light. The spacious open-plan living and dining areas flow seamlessly onto a generous terrace with a private pool, accentuated by panoramic outlooks of the Marina skyline and the sea. The branded kitchen is fitted with top-of-the-line appliances, sleek cabinetry, and refined finishes. Generously proportioned and thoughtfully appointed, each bedroom is paired with a travertine-clad ensuite bathroom, with the principal suite enjoying exceptional views and luxurious finishes. Residents of FIVE Luxe benefit from a host of amenities, including a 125-metre private beachfront, a resort-style social pool, luxury spa and wellness facilities, a state-of-the-art outdoor gym overlooking the sea, concierge services, and automated robotic parking for two cars. Situated in the heart of Jumeirah Beach Residence, FIVE Luxe offers immediate access to The Walk and Dubai Marina, with Dubai Marina Mall and Skydive Dubai just five minutes away. Emirates Golf Club and Palm Jumeirah can be reached in around 15 minutes, while DXB Airport is 25 minutes away. FIVE Luxe places residents moments from The Walk at JBR and Dubai Marina, while Dubai Marina Mall, Skydive Dubai (five minutes), Emirates Golf Club, Palm Jumeirah (15 minutes), and DXB Airport (25 minutes) are all within easy reach. Reach out to us to schedule a private viewing.
…By Dubai Sotheby's International Realty


Positioned on a high floor within Sensoria at FIVE Luxe, this exceptional four-bedroom residence spans 4,021.94 sq.ft. and enjoys a prime beachfront setting in the heart of Jumeirah Beach Residence. One of the development's most sought-after layouts, it features a rare double-height terrace framing views from Ain Dubai across to Palm Jumeirah. The interiors are defined by a refined contemporary aesthetic, enhanced by premium Molteni&C furnishings and extensive travertine detailing throughout. The elevated terrace architecture — complete with a private pool — draws in natural light that expands the sense of light and scale while strengthening the indoor and outdoor connection. The expansive open-plan living and dining areas are designed to maximise the panoramic views, with floor-to-ceiling glazing drawing the surrounding seascape into the home. Seamlessly extending onto the terrace, these spaces are ideal for both entertaining and everyday living. A branded designer kitchen is fitted with high-end appliances and sleek cabinetry, balancing functionality with understated sophistication. All four bedrooms are generously proportioned, offering privacy and comfort alongside elegant finishes. The bathrooms continue the residence's premium material palette, with travertine surfaces lending a timeless feel. Residents benefit from an impressive collection of the brand's lifestyle amenities, including a 125-metre private beach, resort-style pool, luxury spa and wellness facilities, a state-of-the-art outdoor gym overlooking the sea, concierge services, and automated robotic parking for three cars. FIVE Luxe places residents moments from The Walk at JBR and Dubai Marina, while Dubai Marina Mall, Skydive Dubai (five minutes), Emirates Golf Club, Palm Jumeirah (15 minutes), and DXB Airport (25 minutes) are all within easy reach. Contact us for exclusive viewing of this remarkable residence.
…By Dubai Sotheby's International Realty


Welcome to The Palm Haus, a contemporary condominium development strategically positioned between West Bay Beach and West End Village, placing owners at the center of Roatán's most desirable lifestyle, dining, entertainment, and tourism corridor. Surrounded by lush tropical landscapes and elevated to capture beautiful ocean views and unforgettable Caribbean sunsets, The Palm Haus offers an exceptional collection of lifestyle amenities, including an ocean-view infinity pool with integrated jacuzzi and pool bar, as well as a spectacular 12th-floor rooftop featuring a Sky Lounge, restaurant and bar with panoramic ocean and sunset views. Additional amenities include a fitness center, coworking space, meeting room, cinema room, and thoughtfully designed social areas. This One Bedroom Condo offers approximately 514 sq ft (47.71 m²) of modern living space designed for comfort, flexibility, and long-term value. Featuring a private bedroom, open-concept living area, contemporary kitchen, laundry space, and private terrace, the residence is ideal for second-home ownership, remote work, or vacation rental income. Expansive windows frame beautiful tropical and ocean views while filling the interior with natural light and a sense of connection to the island environment.
…By Roatan Sotheby's International Realty

Receive by email any new listing that may match your search criteria
By validating this form, you accept the general conditions of use of Le Figaro Properties.
These agencies offer a selection of luxury properties vente . Feel free to contact them for personalized assistance.





