Get early access to listings that match your criteria
Never miss an opportunity again. Our personalized alerts notify you instantly.

 English$ USD · m²


Discover this sumptuous 4-room reception apartment, fully renovated, with an area of 98.67 m², located on the 5th floor of a prestigious residence on the Croisette. Offering a breathtaking view of the Canto port and the sea, this apartment consists of a bright living room with an open kitchen, as well as three en-suite bedrooms. You can also enjoy a 10 m² terrace, ideal for relaxing while admiring the exceptional panorama. This apartment combines luxury and comfort in an idyllic setting, perfect for those seeking an exceptional residence. Information on the geological risks to which the municipality is exposed is available on the Géorisques website: georisques.gouv.fr, city of Cannes.
…By Exclusive Agency


Treat yourself to a prestigious lifestyle in this fully renovated 4-room apartment of 117.12 m², designed by an architect, nestled in the heart of the Californie district in an exceptional residence with a swimming pool, park, and caretaker. From the moment you enter, you will be charmed by a spacious living area bathed in natural light. The modern, open-plan, fully equipped kitchen invites conviviality and the joy of cooking. The three en-suite bedrooms are true havens of peace, each with its own private bathroom, offering ultimate comfort and preserved privacy. Enjoy unparalleled moments of relaxation on a magnificent 22 m² terrace, offering a panoramic sea view. Additionally, this apartment includes a garage, a private parking space, and a cellar, meeting all your practical needs. Information about the geological risks to which the municipality is exposed is available on the Géorisques website: georisques.gouv.fr, city of Cannes.
…By Exclusive Agency


Just a short walk from the coastline, this 2-bedroom apartment enjoys a prime location to fully experience the French Riviera lifestyle. Located in a well-maintained residence, this property of approximately 72 sqm has been fully renovated with modern and refined features. It offers a bright living space with an open-plan kitchen, extending onto a large 48 sqm terrace, perfect for outdoor relaxation. The night area includes two comfortable bedrooms and a bathroom. Flooded with natural light, the apartment boasts beautiful sea views and overlooks the prestigious Billionaires’ Bay. Sale price: €1,129,200 Fees payable by the seller Annual charges: €3,088 Risk information available on: georisques.gouv.fr
…By Coldwell Banker Standing Realty


Perched at the highest elevation in Bay Harbor, our community offers sweeping panoramic views of both Lake Michigan and Bay Harbor which are a rare and breathtaking backdrop for sophisticated and classic living. Just three blocks from the heart of Bay Harbor’s social scene, you’re steps away from boutique shopping, fine dining and sipping, boating, swimming, and building meaningful connections with new friends. Contemporary urban living overlooking the serene expanse of Lake Michigan. The Marina Walk, a first floor condominium, offers three bedrooms, four and one-half baths, a two car attached garage, and easy access to separate indoor electric low speed vehicle storage. Notable features include an open floor plan, spacious primary bedroom with ample sized walk-in closets, kitchen with large center island and seating for five that flows into the dining room, and a generous private covered terrace off the great room. This unit will offer views of Bay Harbor’s Marina District and Little Traverse Bay. Village Heights at Bay Harbor is simply an idyllic location. Sunset Beach, Bay Harbor Lake Marina, the Village at Bay Harbor and the Bay Harbor Swim and Fitness Club are just steps from your residence. Relish in the excitement of this vibrant community savoring the panoramic views of Little Traverse Bay and Pure Michigan sunsets. An on-site rental management program is available with significant rental potential.
…By Harbor Sotheby's International Realty


Step into the epitome of oceanfront luxury at Parker Highland, a distinguished and pet-friendly enclave boasting its own dog park in exclusive Highland Beach, Florida. Unit 2 bedroom/ 3 bathrooms, situated in the southwest corner, is a masterpiece designed by Ralph Lauren, spanning over 4,700 square feet across two expansive levels. This rare double unit combines the intimacy of a private beach house with the opulence of a high-end condominium.Featuring five bedrooms, five full bathrooms, and a versatile den, this home is designed for both grand entertaining and private relaxation. Unique to this residence is direct access from the lower level to the beach and pool area, bypassing communal spaces for an unmatched level of privacy and convenience, akin to a standalone oceanfront home.Adorn your days with breathtaking ocean vistas from two sweeping wraparound balconies, each offering a distinct perspective of the Atlantic's serene beauty, stretching from the east to the northwest. These outdoor sanctuaries provide the perfect backdrop for morning coffees or sunset cocktails.The units luxurious interiors have been meticulously renovated with no expense spared. Expect only the finest materials and elite appliances throughout, setting a new standard in modern coastal living. Besides direct beach and pool access, additional perks include two private garage parking spots, extra storage, Hague water filtration, electrified window treatments, custom solid doors, Sonos speakers, central vacuum, and smart home security, along with high-impact glass throughout.This boutique building offers an exclusive lifestyle with sophisticated charm. Parker Highland is a fully-reserved building with a completed 40-Year Milestone Inspection and Structural Integrity Reserve Study. Recently renovated features include the pool, common areas, reception area, lobby, and mailroom, while the roof, elevators, fire pump, cooler tower, and generator have been recently replaced. An ongoing facade and balcony restoration will give the building a sleek and modern look upon completion.Parker Highland is located in the renowned Town of Highland Beach, ranked as one of the most livable cities in Florida and the USA. Highland Beach offers a perfect blend of serene beachfront living and luxury amenities, making it an ideal haven for those seeking tranquility and elegance.Don't miss this extraordinary opportunity to indulge in coastal luxury at its peak. Unit 2 bedroom/ 3 bathrooms in Parker Highland is more than a residence it's a way of life.
…By One Sotheby's International Realty


Apartment with four suites, spacious living room and open space kitchen, with direct access to the balconies and private garden. Inserted in a new development in the heart of Foz, in Porto, near Largo de Nevogilde, between Avenida da Boavista and Rua do Molhe, a few minutes from the City Park and the beach. It has a large private terrace and is part of a private condominium with a garden and swimming pool, as well as other amenities. It has 3 parking spaces and a storage room.
…By Barnes Portugal


Just a 2 MINUTES FROM THE PORT Come and discover this apartment located 50 m from the beach, renovated with high-end features. It includes a living dining area with a fully equipped new kitchen, a shower room with double sink and suspended WC. Beautiful 9 m² terrace with a sea view and view of St Tropez. All air-conditioned: It deserves a visit !!This description has been automatically translated from French.
…By Arthurimmo.com Sainte-maxime


Apartment with four suites, spacious social areas. The large balcony extends the living area and creates an excellent outdoor space. It also has a multipurpose room and support areas that enhance daily functionality. Parking space, as well as indoor parking. Located in a new development in the heart of Foz, in Porto, near Largo de Nevogilde, between Avenida da Boavista and Rua do Molhe, a few minutes from the City Park and the beach. It is part of a private condominium with garden and pool, as well as other amenities.
…By Barnes Portugal


Welcome to a truly exceptional living experience at The Residences at 66 High Street! This stunning three-bedroom, two-and-a-half-bathroom condo presents a rare opportunity for those seeking luxury and convenience in one of Guilford's most desirable locations. Spanning an impressive 3,148 square feet, this custom single-level home offers elegant design and modern amenities, ensuring comfort and style at every turn. Step inside to discover an exquisite open floor plan highlighted by two-inch marble and black walnut countertops, complemented by high-end finishes from Waterworks and custom built-ins throughout. Enjoy the culinary delight of a gourmet kitchen equipped with Subzero appliances, a 48" Wolf range, and two spacious walk-in pantries. The inviting living area features a gas fireplace for cozy evenings and a state-of-the-art Full Swing sports simulator that also serves as a perfect media room. This smart home boasts temperature-controlled fresh air and is easily managed via iPad. Step outside to your covered private terrace and be captivated by stunning marsh and Long Island Sound views, accompanied by refreshing salty breezes. The vibrant community offers a heated pool, fitness center, fire pit, dog park, and more, making it an ideal setting for relaxation and recreation. With easy access to the marina, beach, dining, shopping, and cultural experiences in downtown Guilford, this property epitomizes Connecticut shoreline living at its finest.
…By William Pitt Sotheby's International Realty


Ascend to a new level of luxury with this one of a kind Bugatti Residence in the Sky. Perched high above the coastline, this 4,450 square foot masterpiece captures sweeping, cinematic views sunrise over the Atlantic to the east, and golden sunsets over the city skyline to the west. World-renowned interior designer Ricardo Britto curated each space with intentionality, layering exquisite textures, Ettore Bugatti’s signature Bleu flows elegantly throughout the 4 bedrooms and 5 bathrooms residence. In the dining area, history and innovation converge as automotive grade carbon fiber reimagines Carlo Bugatti’s iconic 1902 Cobra Chair. In the great room, Italian crafted furnishings, and masterful architectural details. This isn’t simply a home it’s a collector’s dream. A trophy in the sky.
…By One Sotheby's International Realty


AUGUST is a boutique residential development in Jūrmala where architecture, environment, and quality of life merge into one cohesive and thoughtfully designed concept. The name was chosen deliberately — the word “august” signifies something noble, distinguished, and majestic, and this very feeling defines the entire project. It is not about ostentatious luxury, but rather a quiet confidence in value that can be felt in the spaces, materials, and surrounding environment. A three-bedroom apartment is offered on the third floor of the project. Its total area is 174.9 square meters, of which 154.6 square meters is indoor living space and a 20.3 square meter balcony. The project is located in Bulduri — one of the greenest areas of Jūrmala — where pine forests, proximity to the sea, and urban conveniences create a harmonious everyday living environment. Here, life by the sea is not simply about distance, but a natural part of daily life. Walks along the shore, morning runs through the forest, or an unhurried coffee on the terrace become part of the everyday rhythm rather than a special occasion. AUGUST has been intentionally designed as an intimate-scale residence with only 13 apartments, creating a true sense of privacy and a calm, harmonious community. Apartment sizes range from 53.3 to 328.1 square meters, offering solutions for both compact and exceptionally spacious living. Apartments with one to five bedrooms are available, while ceiling heights ranging from 3 to 3.9 meters provide an added sense of openness and airiness. Layouts, balconies, and rooftop terraces organically extend the living space beyond the walls, allowing residents to fully experience the surrounding nature and light. Apartments may also be combined according to individual needs. For residents’ convenience, the project includes 11 indoor and 8 outdoor parking spaces available for an additional fee of EUR 50,000 and EUR 30,000 respectively, ensuring practical and well-considered everyday comfort. In addition, the building will feature a SPA area and concierge services. The project is scheduled for completion at the end of 2027, and buyers currently have the opportunity to reserve their preferred apartment by paying 20% of the total purchase value. The developer offers apartments without final interior finishing, allowing new owners to fully customize the interiors according to their preferences, while also providing the option to arrange full interior finishing with the developer for an additional fee. The architectural vision for the project was created by architect Zane Tetere-Šulce, while the interior and exterior solutions were developed by the architectural studio OAD, giving the building a distinctive contemporary identity with a high level of aesthetic and functional quality. The architecture is defined by understated elegance — natural materials, warm tones, and expansive glazed surfaces that connect the interior with the surrounding environment. The spaces are designed not for display, but for living, with an emphasis on comfort, quality, and long-term value. Here, aesthetics are not an end in themselves, but a natural extension of quality of life. AUGUST is a choice for people who value peace, space, and architecture with meaning. A rare address here signifies not only location, but also the awareness of having chosen a place that will preserve its character and significance well into the future.
…By Latvia Sotheby's International Realty


Experience Unmatched Luxury and Panoramic Views at The Ritz-Carlton Residences, Singer Island. Discover a rare opportunity to own a true sky home at the prestigious Ritz-Carlton Singer Island. This 3-bedroom, 3.5-bathroom condominium offers 3,950 square feet of opulent living space & almost 600 square feet of private terraces. Boasting breathtaking southeast views of the Atlantic Ocean, Intracoastal Waterway, and iconic Palm Beach skyline, this residence combines privacy & sophistication. The design includes a custom private office replete with custom bookcases, a formal custom dining area with intricate mill work, sophisticated stone floors, & finishes. The gourmet kitchen is equipped with top-tier appliances, a chef's island, & custom cabinetry, making it a culinary enthusiast's dream This sky home includes a private, air-conditioned storage room of approximately 75 square feet on the G1 parking garage level conveniently located by elevator. Additionally, it features a storage cage on the G2 level and a smaller storage closet adjacent to the in-unit laundry room. It also include 2 side by side parking spaces on the G1 level. Beautiful limestone flooring throughout residence. The Ritz-Carlton Residences offer an unmatched luxury lifestyle on 8.8 acres of pristine beachfront. Renowned for the legendary service that defines the Ritz-Carlton brand, residents experience the highest standards of hospitality and personalized attention. Exclusive amenities include two sparkling pools, a private beach, a poolside café, state-of-the-art fitness centers, cinema-style theater rooms, a library, and elegant social rooms. Around-the-clock concierge and valet services ensure convenience and comfort at every turn. Additional features such as two private dog parks, guest suites, and a beautifully landscaped pool deck promenade with outdoor grilling stations enhance the community's appeal. The oceanfront infinity-edge pool and an on-site restaurant offering poolside service elevate this exceptional residence into a true haven of sophistication and relaxation. This residence seamlessly combines elegance and comfort with floor-to-ceiling impact glass windows. Two private balconies showcase panoramic sunrise and sunset views, while the spacious floor plan includes a primary suite with 2 walk-in closets and luxurious double vanities. Secured assigned garage parking for two vehicles and a private elevator entrance add to the convenience and exclusivity of this home. Nestled along Florida's Atlantic coastline, Singer Island is a tropical paradise renowned for its pristine white sandy beaches, exquisite waterfront homes, and charming resort lifestyle. This exclusive community, located in Palm Beach County, offers breathtaking ocean views and a vibrant marine and wildlife environment. Spanning 1,500 acres, Singer Island is home to three distinct communities, a stunning state park, and an array of upscale hotels. Founded by Paris Singer, the son of sewing machine magnate Isaac Singer, this idyllic island is steeped in history and elegance. Just 20 minutes from Palm Beach International Airport and a short drive from Miami, Singer Island seamlessly combines natural beauty with convenient access to world-class shopping, dining, and recreational opportunities. A haven for outdoor enthusiasts, Singer Island is celebrated for its crystal-clear waters, blue water sport fishing, and thrilling activities such as sailing, windsurfing, jet skiing, and boating. Its location offers proximity to renowned golf courses, luxury shopping destinations like Worth Avenue, and the upscale amenities of nearby Palm Beach Gardens and Jupiter. It's also a short drive to Wellington's acclaimed equestrian venues. Whether enjoying the island's vibrant lifestyle or retreating to a serene, luxurious residence, Singer Island offers the ultimate in sophisticated, coastal living.
…By Sotheby’s International Realty – Palm Beach Brokerage - Singer Island


Located directly across from the iconic Sunderland Marine Pier, this spacious, low-maintenance home offers far more than your typical seaside apartment. Enjoy effortless access to Nelson's waterfront and indulge in sailing, swimming, kayaking, or paddleboarding, all just moments away. Alternatively, relax and take in the breathtaking views of the Western Ranges while having cafes and restaurants right on your doorstep. Warm up with the stunning scenery, then cool off with a refreshing dip in Tasman Bay. Key features of 14/309 Wakefield Quay include: •Expansive 220 sq m floor area •Three generously sized bedrooms with three bathrooms (two en-suite) •Panoramic sea and mountain views from every bedroom •A dedicated office/study space for the option to work from home •A "stand-alone" feel with a private entrance, and no apartments above or below •Extensive internal storage •Two secure car parks •Furnishing chattels negotiable (including trailer and boat) • image 6 has been virtually staged.
…By New Zealand Sotheby's International Realty


Located in a renowned residence on the Croisette, opposite Port Canto, this beautiful and bright high-floor apartment of approximately 95 sqm offers a breathtaking panoramic sea view. It comprises an entrance hall, a living/dining room opening onto a west-facing terrace, an independent fully equipped kitchen, a master bedroom with dressing room and en-suite bathroom, and a second bedroom with shower room. A cellar and an underground parking space complete this property. Agency fees payable by vendor - Nombre de lots dans la copropriété: 89 - Montant moyen de la quote-part de charges courantes 4,720 €/yearly - Montant estimé des dépenses annuelles d'énergie pour un usage standard, établi à partir des prix de l'énergie de l'année 2021 : 800€ ~ 1090€
…By Magrey & Sons Cannes


AUGUST is a boutique residential development in Jūrmala where architecture, environment, and quality of life merge into one cohesive and thoughtfully designed concept. The name was chosen deliberately — the word “august” signifies something noble, distinguished, and majestic, and this very feeling defines the entire project. It is not about ostentatious luxury, but rather a quiet confidence in value that can be felt in the spaces, materials, and surrounding environment. A three-bedroom apartment is offered on the third floor of the project. Its total area is 174.7 square meters, of which 147.8 square meters is indoor living space and a 26.9 square meter balcony. The project is located in Bulduri — one of the greenest areas of Jūrmala — where pine forests, proximity to the sea, and urban conveniences create a harmonious everyday living environment. Here, life by the sea is not simply about distance, but a natural part of daily life. Walks along the shore, morning runs through the forest, or an unhurried coffee on the terrace become part of the everyday rhythm rather than a special occasion. AUGUST has been intentionally designed as an intimate-scale residence with only 13 apartments, creating a true sense of privacy and a calm, harmonious community. Apartment sizes range from 53.3 to 328.1 square meters, offering solutions for both compact and exceptionally spacious living. Apartments with one to five bedrooms are available, while ceiling heights ranging from 3 to 3.9 meters provide an added sense of openness and airiness. Layouts, balconies, and rooftop terraces organically extend the living space beyond the walls, allowing residents to fully experience the surrounding nature and light. Apartments may also be combined according to individual needs. For residents’ convenience, the project includes 11 indoor and 8 outdoor parking spaces available for an additional fee of EUR 50,000 and EUR 30,000 respectively, ensuring practical and well-considered everyday comfort. In addition, the building will feature a SPA area and concierge services. The project is scheduled for completion at the end of 2027, and buyers currently have the opportunity to reserve their preferred apartment by paying 20% of the total purchase value. The developer offers apartments without final interior finishing, allowing new owners to fully customize the interiors according to their preferences, while also providing the option to arrange full interior finishing with the developer for an additional fee. The architectural vision for the project was created by architect Zane Tetere-Šulce, while the interior and exterior solutions were developed by the architectural studio OAD, giving the building a distinctive contemporary identity with a high level of aesthetic and functional quality. The architecture is defined by understated elegance — natural materials, warm tones, and expansive glazed surfaces that connect the interior with the surrounding environment. The spaces are designed not for display, but for living, with an emphasis on comfort, quality, and long-term value. Here, aesthetics are not an end in themselves, but a natural extension of quality of life. AUGUST is a choice for people who value peace, space, and architecture with meaning. A rare address here signifies not only location, but also the awareness of having chosen a place that will preserve its character and significance well into the future.
…By Latvia Sotheby's International Realty


AUGUST is a boutique residential development in Jūrmala where architecture, environment, and quality of life merge into one cohesive and thoughtfully designed concept. The name was chosen deliberately — the word “august” signifies something noble, distinguished, and majestic, and this very feeling defines the entire project. It is not about ostentatious luxury, but rather a quiet confidence in value that can be felt in the spaces, materials, and surrounding environment. A three-bedroom apartment is offered on the third floor of the project. Its total area is 180 square meters, of which 148.1 square meters is indoor living space and a 31.9 square meter balcony. The project is located in Bulduri — one of the greenest areas of Jūrmala — where pine forests, proximity to the sea, and urban conveniences create a harmonious everyday living environment. Here, life by the sea is not simply about distance, but a natural part of daily life. Walks along the shore, morning runs through the forest, or an unhurried coffee on the terrace become part of the everyday rhythm rather than a special occasion. AUGUST has been intentionally designed as an intimate-scale residence with only 13 apartments, creating a true sense of privacy and a calm, harmonious community. Apartment sizes range from 53.3 to 328.1 square meters, offering solutions for both compact and exceptionally spacious living. Apartments with one to five bedrooms are available, while ceiling heights ranging from 3 to 3.9 meters provide an added sense of openness and airiness. Layouts, balconies, and rooftop terraces organically extend the living space beyond the walls, allowing residents to fully experience the surrounding nature and light. Apartments may also be combined according to individual needs. For residents’ convenience, the project includes 11 indoor and 8 outdoor parking spaces available for an additional fee of EUR 50,000 and EUR 30,000 respectively, ensuring practical and well-considered everyday comfort. In addition, the building will feature a SPA area and concierge services. The project is scheduled for completion at the end of 2027, and buyers currently have the opportunity to reserve their preferred apartment by paying 20% of the total purchase value. The developer offers apartments without final interior finishing, allowing new owners to fully customize the interiors according to their preferences, while also providing the option to arrange full interior finishing with the developer for an additional fee. The architectural vision for the project was created by architect Zane Tetere-Šulce, while the interior and exterior solutions were developed by the architectural studio OAD, giving the building a distinctive contemporary identity with a high level of aesthetic and functional quality. The architecture is defined by understated elegance — natural materials, warm tones, and expansive glazed surfaces that connect the interior with the surrounding environment. The spaces are designed not for display, but for living, with an emphasis on comfort, quality, and long-term value. Here, aesthetics are not an end in themselves, but a natural extension of quality of life. AUGUST is a choice for people who value peace, space, and architecture with meaning. A rare address here signifies not only location, but also the awareness of having chosen a place that will preserve its character and significance well into the future.
…By Latvia Sotheby's International Realty


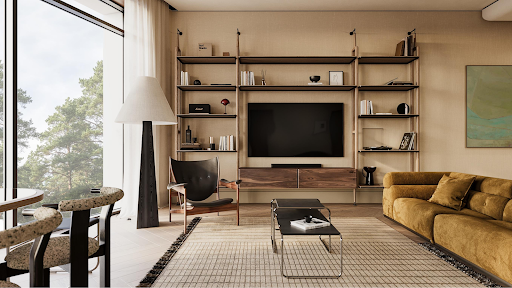


AUGUST is a boutique residential development in Jūrmala where architecture, environment, and quality of life merge into one cohesive and thoughtfully designed concept. The name was chosen deliberately — the word “august” signifies something noble, distinguished, and majestic, and this very feeling defines the entire project. It is not about ostentatious luxury, but rather a quiet confidence in value that can be felt in the spaces, materials, and surrounding environment. A three-bedroom apartment is offered on the second floor of the project. Its total area is 179.9 square meters, of which 148.1 square meters is indoor living space and a 31.8 square meter balcony. The project is located in Bulduri — one of the greenest areas of Jūrmala — where pine forests, proximity to the sea, and urban conveniences create a harmonious everyday living environment. Here, life by the sea is not simply about distance, but a natural part of daily life. Walks along the shore, morning runs through the forest, or an unhurried coffee on the terrace become part of the everyday rhythm rather than a special occasion. AUGUST has been intentionally designed as an intimate-scale residence with only 13 apartments, creating a true sense of privacy and a calm, harmonious community. Apartment sizes range from 53.3 to 328.1 square meters, offering solutions for both compact and exceptionally spacious living. Apartments with one to five bedrooms are available, while ceiling heights ranging from 3 to 3.9 meters provide an added sense of openness and airiness. Layouts, balconies, and rooftop terraces organically extend the living space beyond the walls, allowing residents to fully experience the surrounding nature and light. Apartments may also be combined according to individual needs. For residents’ convenience, the project includes 11 indoor and 8 outdoor parking spaces available for an additional fee of EUR 50,000 and EUR 30,000 respectively, ensuring practical and well-considered everyday comfort. In addition, the building will feature a SPA area and concierge services. The project is scheduled for completion at the end of 2027, and buyers currently have the opportunity to reserve their preferred apartment by paying 20% of the total purchase value. The developer offers apartments without final interior finishing, allowing new owners to fully customize the interiors according to their preferences, while also providing the option to arrange full interior finishing with the developer for an additional fee. The architectural vision for the project was created by architect Zane Tetere-Šulce, while the interior and exterior solutions were developed by the architectural studio OAD, giving the building a distinctive contemporary identity with a high level of aesthetic and functional quality. The architecture is defined by understated elegance — natural materials, warm tones, and expansive glazed surfaces that connect the interior with the surrounding environment. The spaces are designed not for display, but for living, with an emphasis on comfort, quality, and long-term value. Here, aesthetics are not an end in themselves, but a natural extension of quality of life. AUGUST is a choice for people who value peace, space, and architecture with meaning. A rare address here signifies not only location, but also the awareness of having chosen a place that will preserve its character and significance well into the future.
…By Latvia Sotheby's International Realty


Exceptional beachfront property for sale in Río Real Playa, one of Marbella East’s most exclusive gated communities. Occupying the entire garden level after the seamless combination of two apartments, this unique luxury residence offers over 300 m² of interior living space, nearly 100 m² of terraces, and more than 300 m² of private gardens with direct access to the beach and promenade. This spectacular frontline beach home combines privacy, generous living areas, and breathtaking panoramic sea views stretching across Marbella Bay towards Gibraltar and the Moroccan coastline. The property features an oversized living room with open Mediterranean views, elegant dining area with movable partition, and a large fully equipped designer kitchen with breakfast area, utility room, wine cooler, double fridge-freezers, induction hob, and premium appliances. The layout includes an exceptional master suite with private office, dressing room, and separate bathrooms for him and her. Two guest bedrooms feature en-suite bathrooms and private terraces, while a separate guest/staff area offers two additional bedrooms, bathroom, storage rooms, and technical room. Outdoor areas include covered and open-air lounges, dining spaces, sunbathing terraces, private gardens, and a superb covered barbecue area beneath an elegant palapa. Recently entirely renovated and upgraded to high end specifications, features include solid wood flooring, floor-to-ceiling doors, underfloor heating, home automation, AIRZONE climate control, SONOS sound system, intelligent lighting, electric blinds and awnings, terrace heating, and Ethernet connectivity throughout. The property includes four underground parking spaces, an additional parking space, EV charging station, and three storage rooms. Río Real Playa offers gated security, CCTV, tropical gardens, direct beach access, and two swimming pools overlooking the sea, including one heated year-round. Ideally located between the very chic Trocadero Marbella and the future super luxury Four Seasons Marbella Beach Club, this is a rare opportunity to acquire a truly exceptional luxury beachfront property in Marbella.
…By Lovely Planet Properties Costa Del Sol


This unit offers an extraordinary collection of upgrades and custom features rarely found in comparable condos—truly setting it apart from the rest. Designed for elevated beachfront living, the unit blends high-end finishes, smart technology, and thoughtful functionality throughout. Extras include newly installed balcony railings with water sealant, teak accents, wind-resistant rocking chairs, a bistro table, and solar LED lighting. Inside, both bathrooms feature bidets, motion-sensor lighting, LED makeup mirrors, copper patina rainfall and handheld showers w/ a water-softening head in the guest bath, & Moroccan tile sinks. Both bedrooms are outfitted with blackout curtains layered over sheer shades. The guest bedroom features a handcrafted Swedish-design poplar wood queen bed with a new mattress, built-in rolling storage drawers, and a trundle bed. The primary suite- adjustable smart Tempur-Pedic bed, lifted storage, custom high-end cabinetry,& an OLED TV discreetly hidden behind cabinetry. The living space features a pool table that converts to a dining table, a glass wall that opens nearly the entire living room, and real wood built-in cabinetry with handcrafted crown molding. The kitchen includes a copper sink, premium granite countertops with elegant pattern flow, under-cabinet and toe-kick lighting, soft-close cabinetry, a new dishwasher, and color-coordinated small appliances .Highlights include a built-in desk, a full-strength shiatsu massage chair, extra sleeping accommodations(Murphy ottoman and daybed), four owner closets, stone baseboards for durability & style, stone tile flooring throughout, a pantry with built-in shelving, and an LG combination washer/dryer. Smart features abound, including smart lighting with motion sensors and Sonos sound system, “Art” TVs in the living room, dining room, and guest bedroom, & a new smart dehumidifier with built-in drainage. Entire HVAC system new in 2025- Sold fully furnished.
…By Kuper Sotheby's International Realty


Welcome to a truly unique opportunity within the world-famous Kapalua Resort, Maui , where an exceptional luxury property with sweeping oceanviews awaits, featuring a coveted single-level floor plan with virtually no stairs —a rarity in the Kapalua real estate market. Step inside this condo, perfect for Maui investment or a dream vacation home. Privacy meets luxury with two master suites , each boasting a private ensuite bathroom. The unit was thoughtfully remodeled and the dishwasher, washer, dryer, and stove in were replaced in 2022 . The large lanai is perfect for entertaining or simply soaking in the wonderful sweeping ocean views . Located in the heart of the Kapalua resort community, you are just minutes away from renowned Napili Bay , Kapalua Bay , and world-class restaurants, with access to three swimming pools within the development. This Kapalua condo for sale is more than a home; it's a gateway to the best of Maui living.
…By Island Sotheby's International Realty


Set within a landscaped residential community in Nueva Andalucía, this refined ground-floor apartment combines contemporary interiors, expansive living spaces and open views across the golf course towards the Mediterranean Sea. Designed with an emphasis on natural light and seamless indoor-outdoor living, the residence centres around a spacious open-plan living area with direct access to the garden. Warm wood panelling, soft neutral tones and contemporary lines create a calm and understated atmosphere throughout the interiors. The living area flows naturally into the kitchen, where a sleek central island connects to an integrated dining table, combining functionality with a clean modern architectural aesthetic. Outside, the garden has been thoughtfully arranged with multiple outdoor living spaces including a dining area, lounge seating and a private chill-out corner positioned to enjoy the golf and sea views. The apartment offers 3 bedrooms and three bathrooms, including a generous principal suite featuring high-quality finishes, a refined en-suite bathroom and a spacious walk-in wardrobe. An additional en-suite guest bedroom is complemented by two further rooms sharing a third bathroom, and there is a fourth bedroom currently conceived as an office or flexible guest accommodation. Underfloor heating throughout the residence and advanced climate control ensure year-round comfort. Positioned in one of Nueva Andalucía’s most sought-after residential areas, the property enjoys a peaceful setting while remaining within walking distance of amenities, golf courses, restaurants and everyday services. The residence also benefits from views towards La Concha mountain, gated security and covered private parking within the community, offering an ideal balance between privacy, convenience and contemporary Mediterranean living.
…By Spain Sotheby's International Realty


Welcome to your front row seat to the Atlantic! This 2-bedroom, 2 bath oceanfront condo offers stunning views, spacious bedrooms, and a beautifully updated kitchen. AC 2021. Located on the second floor for easy stair or elevator access. East of A1A, just steps from shops and restaurants. Enjoy direct beach access, clubhouse, inviting lobby, and extra storage cage. Some impact windows for added peace of mind. A perfect blend of coastal beauty and convenience.
…By One Sotheby's International Realty


A fully remodeled, move-in-ready residence in Nativa Resort, one of the Central Pacific's most established gated communities — 15 minutes from Jacó and under an hour from San José on the coastal highway. Inside : Two living rooms, two bedrooms, and a newly renovated kitchen with dishwasher, set on the ground floor of Las Vistas III overlooking the gardens. Central air conditioning with individual room controls throughout. Community : Nativa's clubhouse sits above a white-sand beach with an infinity pool that appears to merge with the Pacific — one of the most photographed views on this coast. The community runs on underground power lines and private drinking-water wells, with 24-hour gated security. Location : Bordering Carara National Park, home to scarlet macaws and some of Costa Rica's richest birdlife, and minutes from the Tárcoles River, known for its crocodile-watching tours. Los Sueños Marina and golf course are a 30-minute drive. Whether as a retirement residence, seasonal escape, or income-generating rental — Nativa has a proven, active vacation rental market — this is a turnkey opportunity at one of the Central Pacific's best price points per square meter.
…By Costa Rica Sotheby's International Realty


Extensively renovated and move in ready four bedroom five and a half bath corner beachfront residence at Oceana Key Biscayne offering refined architecture thoughtful detailing and seamless indoor outdoor living. Floor to ceiling glass fills the home with natural light and frames ocean bay and village views enjoyed from every room and the wrap around terraces. Architectural elements include shadow reveal wall details layered architectural lighting and Res Italia custom doors. Custom millwork is carried throughout with Giellesse Italian closet systems and shelving as well as Casabath Italian bathroom cabinetry. The primary suite offers sweeping ocean views a spa like bath with a soaking tub overlooking the ocean and two full primary bathrooms with walk in showers. Three additional bedrooms enjoy beautiful and completely private views overlooking Biscayne Bay and the Village of Key Biscayne. The kitchen features Binova Italian cabinetry Miele appliances an oversized waterfall island and a separate walk in pantry with wine storage. The home is equipped with Savant and Lutron smart home systems with automated lighting climate control audio video and blinds on every door and window. Oceana Key Biscayne provides world class amenities including twenty four hour concierge beachfront fitness center and spa five hundred feet of private beach oceanfront restaurant tennis court putting green media room cinema valet golf cart parking and more.
…By One Sotheby's International Realty


AUGUST is a boutique residential development in Jūrmala where architecture, environment, and quality of life merge into one cohesive and thoughtfully designed concept. The name was chosen deliberately — the word “august” signifies something noble, distinguished, and majestic, and this very feeling defines the entire project. It is not about ostentatious luxury, but rather a quiet confidence in value that can be felt in the spaces, materials, and surrounding environment. A three-bedroom apartment is offered on the second floor of the project. Its total area is 174.8 square meters, of which 147.9 square meters is indoor living space and a 26.9 square meter balcony. The project is located in Bulduri — one of the greenest areas of Jūrmala — where pine forests, proximity to the sea, and urban conveniences create a harmonious everyday living environment. Here, life by the sea is not simply about distance, but a natural part of daily life. Walks along the shore, morning runs through the forest, or an unhurried coffee on the terrace become part of the everyday rhythm rather than a special occasion. AUGUST has been intentionally designed as an intimate-scale residence with only 13 apartments, creating a true sense of privacy and a calm, harmonious community. Apartment sizes range from 53.3 to 328.1 square meters, offering solutions for both compact and exceptionally spacious living. Apartments with one to five bedrooms are available, while ceiling heights ranging from 3 to 3.9 meters provide an added sense of openness and airiness. Layouts, balconies, and rooftop terraces organically extend the living space beyond the walls, allowing residents to fully experience the surrounding nature and light. Apartments may also be combined according to individual needs. For residents’ convenience, the project includes 11 indoor and 8 outdoor parking spaces available for an additional fee of EUR 50,000 and EUR 30,000 respectively, ensuring practical and well-considered everyday comfort. In addition, the building will feature a SPA area and concierge services. The project is scheduled for completion at the end of 2027, and buyers currently have the opportunity to reserve their preferred apartment by paying 20% of the total purchase value. The developer offers apartments without final interior finishing, allowing new owners to fully customize the interiors according to their preferences, while also providing the option to arrange full interior finishing with the developer for an additional fee. The architectural vision for the project was created by architect Zane Tetere-Šulce, while the interior and exterior solutions were developed by the architectural studio OAD, giving the building a distinctive contemporary identity with a high level of aesthetic and functional quality. The architecture is defined by understated elegance — natural materials, warm tones, and expansive glazed surfaces that connect the interior with the surrounding environment. The spaces are designed not for display, but for living, with an emphasis on comfort, quality, and long-term value. Here, aesthetics are not an end in themselves, but a natural extension of quality of life. AUGUST is a choice for people who value peace, space, and architecture with meaning. A rare address here signifies not only location, but also the awareness of having chosen a place that will preserve its character and significance well into the future.
…By Latvia Sotheby's International Realty

Receive by email any new listing that may match your search criteria
By validating this form, you accept the general conditions of use of Le Figaro Properties.
These agencies offer a selection of luxury properties vente . Feel free to contact them for personalized assistance.




