Get early access to listings that match your criteria
Never miss an opportunity again. Our personalized alerts notify you instantly.

 English$ USD · m²


In the heart of the Parc Montrose residence, one of the most sought-after residential addresses in Cannes, this 3-room apartment of 75 m² in perfect condition charms with its brightness, unobstructed view, and meticulous features. Just 5 minutes from the Croisette and the beaches, and only 20 minutes from Nice airport, it combines the tranquility of a green neighborhood with ideal accessibility.The living room, bathed in light, opens through large sliding glass doors onto a terrace sheltered by an awning. The wide plank flooring adds warmth and elegance to all the living spaces, while the air conditioning ensures optimal comfort in all seasons, even in the heart of a Cannes summer.The apartment has two bedrooms that open onto a terrace overlooking greenery, providing serene awakenings, lulled by the song of birds rather than the noise of the city. The contemporary bathroom is equipped with a double sink unit and a large glass shower with a rain showerhead.The two terraces, totaling 36 m², serve as true outdoor living spaces, naturally extending the interior: lunches in the shade, drinks in the sun, moments of relaxation in peace, away from the hustle and bustle of the center while remaining just steps from its activities.A rare asset in Cannes, the property is sold with a double parking space and a cellar. The well-maintained and landscaped residence also offers a swimming pool and tennis court to fully enjoy the sweetness of life on the French Riviera.Ready to live in, with no renovation needed, this apartment is suitable for both a primary residence and a pied-à-terre on the Côte d'Azur. It is in immediate proximity to the city center, shops, Rue d'Antibes, and the Palais des Festivals, with quick access to the A8 to reach Nice, Monaco, or the hinterland.A rare address to discover without delay.This description has been automatically translated from French.
…By Kretz Real Estate


Located in Monaco (Mareterra), this unique flat is now for sale. It is definitely worth a look. The wonderful surroundings offer clear views. You can enjoy a significant living area of 679 sq. m in the flat. The property also has two terraces. The apartment provides three bedrooms, including one master suite. There is a total of four rooms. It also has a kitchen, two bathrooms and one separate toilet. Vehicles can be stored in the four storage lockers. With its brightness, this property really stands out. All the photos showing the property furnished are renderings.
…By Monte-carlo Sotheby's International Realty


quartier du port
…By Sanary-sur-mer Sotheby's International Realty


entre Sanary et Bandol
…By Sanary-sur-mer Sotheby's International Realty


entre Sanary et Bandol
…By Sanary-sur-mer Sotheby's International Realty


entre Sanary et Bandol
…By Sanary-sur-mer Sotheby's International Realty


appartement de 230 m² avec terrasses et vue mer
…By Marseille Sotheby's International Realty


83150 BANDOL - CENTRAL BEACH - 3 ROOMS 56M2 WITH SMALL SEA VIEW - RENOVATED Efficity, the agency that estimates your property online, presents this rare apartment in Bandol in a charming residence slightly set back from Quai Charles de Gaulle. Ideally located 100m from the central beach and the Casino beach, close to shops and restaurants in the city center and the port, it also provides immediate access to the highway. This 3-room property with a Carrez surface area of 55.3m2 has a bright living room of 22.3m2, opening onto a south-facing terrace with a sea view. The equipped kitchen is connected to this living room. On the night side, it offers 2 beautiful bedrooms in absolute calm, a contemporary bathroom with walk-in shower, and a separate toilet. This property was completely renovated in 2025: paintings, double-glazing, electricity, plumbing, kitchen and shower room, reversible air conditioning, fiber... The apartment benefits from an exceptional location, combining the calm of its privileged and secure environment with the dynamism of the beautiful town of Bandol. It is just waiting for your personal touch and is ready to welcome you comfortably to enjoy seaside living. You will also have an outdoor parking space within the closed residence grounds; a very appreciable advantage in the city center of Bandol. Do not hesitate to discover this quality property, also ideal for a pied-à-terre or a rental investment in the beautiful region of Var. For more information and to arrange a visit, contact your trusted Real Estate Advisor Vincent BRÉMENT at 06 29 31 77 83.
…By Efficity


The Médicis - T4 Apartment of 91m2 with terrace, cellar, and parking - 13004 Chartreux/Longchamp Revelli Immobilier offers for sale this 4-room apartment of 91 m² crossing north-south, ideally located on rue Jeanne Jugan. On the 9th floor, second to last level of a residence with an elevator, this property attracts with its beautiful volumes, brightness, and privileged location. The entrance opens onto a vast living room of 28 m² with an open kitchen, extended by a pleasant terrace. The sleeping area, perfectly independent, includes three north-facing bedrooms, benefiting from a glimpse of the sea and a view of the surrounding reliefs. It also features a bathroom with a bathtub and separate toilets. Designed to offer optimal daily comfort, the apartment is equipped with air conditioning, underfloor heating, a cellar, and a private parking space in the basement. Ideally located between the districts of Chartreux and Longchamp, the property enjoys a sought-after residential environment, currently evolving. Just 1 minute's walk from Longchamp Park, it benefits from a privileged living environment, combining green spaces and neighborhood life. The area is appreciated for its quality of life, with immediate proximity to shops, schools, public transport, and major roadways. Its growing attractiveness makes it a particularly interesting location, both for a primary residence and for a real estate investment. Contact: Cyril Revelli – 06 33 08 11 56 CPI: 13102025000000077 RCP: 149976147 -Co-ownership: 147 lots – No ongoing procedures -Annual charges: €2,708 (i.e. €226/month, hot water, underfloor heating, cold water, elevator, co-ownership insurance) -Property tax: €1,800 / year Fees: Price including 4.33% of fees payable by the seller -Energy Performance: Energy class C – Climate class B -Estimated energy expenses: Between €620 and €880 per year (based on standard energy prices for standard use, amounts included in the annual charges mentioned above) Georisks information: Information on the risks to which this property is exposed is available on the Georisks site: georisques.gouv.fr Revelli Immobilier presents for sale a T4 apartment of 91m2 located on rue Jeanne Jugan 13004 MarseilleThis description has been automatically translated from French.
…By Revelli Immo


EXCLUSIVE - Saint-Raphaël – a rarity AZUR ASTORIA GROUP BIRD: Nestled in one of the most sought-after residential neighborhoods in the city, this penthouse apartment/villa of 145 sqm Carrez and 4 rooms (useful surface 185 sqm with garage and storage), embodies Mediterranean elegance. Its contemporary architecture, bathed in light, opens onto large south-facing terraces, a private pool, and breathtaking panoramic sea views. Designed for absolute comfort, it features high-end amenities, full air conditioning, a double garage, and 540 sqm of private outdoor spaces. Just 800 meters from the beaches and shops, this rare property combines discretion, serenity, and a refined way of living. A confidential address, reserved for connoisseurs of the exceptional. Residence subject to co-ownership status.
…By Eurl Bird


Located in the prestigious La Californie district of Cannes, within a luxury residence with a caretaker and lift, this elegant 100 sqm apartment enjoys a privileged position on the 6th floor and a west-facing aspect. Filled with natural light, the apartment stands out for its well-balanced proportions and contemporary interiors. The spacious reception area combines a living room with an open-plan kitchen, both opening generously onto the outdoors through large picture windows. The living space extends onto a superb 26 sqm terrace, offering remarkable panoramic views over Cannes, the Mediterranean and the Lérins Islands. The sleeping accommodation comprises three en-suite bedrooms, each with its own private bathroom, providing an ideal layout for comfort and privacy. The residence also offers a high level of amenities, including a caretaker, lift and heated indoor communal swimming pool, ensuring comfort throughout the year. A private parking space completes the property. An elegant apartment combining panoramic sea views, a generous terrace, three en-suite bedrooms and high-end residence amenities in one of Cannes’ most sought-after residential areas. Property subject to co-ownership regulations: Total number of lots: 308 Ongoing legal proceedings: NO Annual service charges: €7,834 Energy rating: C (150 kWh/m²/year) – Climate rating: C (28 kg CO₂/m²/year) / Estimated annual energy costs for standard use: between €921 and €1,245. Average energy prices indexed to the year 2021. Information on the risks to which this property is exposed is available on the Géorisques website: www.georisques.gouv.fr
…By Beauchamp Estates


Facing the Mediterranean, within a prestigious residence with heated swimming pool, this apartment located on the top floor offers a privileged living environment, enhanced by quality amenities and exceptional sea views thanks to terraces of over 80m² and 40m².From the entrance, you will discover a spacious, bright living area with a perfectly equipped, functional kitchen that is open to the living space and also benefits from an adjoining pantry. A true living space oriented towards the outdoors, extended by a first terrace offering a spectacular panorama of the Mediterranean.The sleeping area comprises two beautiful bedrooms, accompanied by a shower room and separate toilets, as well as a superb master suite that has direct access to a second terrace.For practicality, a private parking space and a large garage complete this property. The latter allows for parking a vehicle and provides a generous storage space.A rare apartment, offering an exceptional location facing the sea, beautiful volumes, and several outdoor spaces to fully enjoy the Mediterranean setting."Information on the risks to which this property is exposed is available on the Géorisques website: www.georisques.gouv.fr"This description has been automatically translated from French.
…By Coldwell Banker Must Immobilier


Cannes: Located in the sought-after Croix des Gardes neighborhood, within a luxury residence, this superb 2 bedrooms apartment of approximately 85 sqm is appealing for its privileged living environment and refined amenities. The apartment offers a spacious bright living room with an open and fully equipped contemporary kitchen, extended by a large terrace with a magnificent view of the sea and the Lérins Islands. The sleeping area includes two bedrooms, including a master bedroom with a dressing room and shower room, and a second bedroom with its own bathroom. A cellar and a private parking space complete this set. The property is subject to co-ownership regulations. The co-ownership includes 381 lots, of which 110 are residential. Nestled in the residential neighborhood of Croix des Gardes, this property benefits from a lush and peaceful environment just minutes from downtown Cannes. Near the famous Croix des Gardes Forest Natural Park, the area is attractive for its panoramic views of the Cannes Bay and the Esterel massif, offering an exclusive residential setting. Reputed worldwide for its elegance and art of living, Cannes attracts with its iconic beaches, La Croisette, renowned restaurants, and luxury boutiques. Considered the best global destination for hosting festivals and events, the city annually hosts prestigious events at the Palace of Festivals such as the Cannes Film Festival, MIPIM, and Cannes Lions. Ideally located between Monaco and Saint-Tropez, near Nice International Airport and Cannes-Mandelieu airfield, Cannes offers an exclusive lifestyle in the heart of the French Riviera. As a major player in high-end real estate and an ambassador of the French art of living, Maison BARNES deploys its integrated network of 159 agencies in 21 countries and 75 destinations, supporting its clients in all their life projects. Agency fees payable by vendor - Nombre de lots dans la copropriété: 110 - Montant moyen de la quote-part de charges courantes 4,416 €/yearly - Montant estimé des dépenses annuelles d'énergie pour un usage standard, établi à partir des prix de l'énergie de l'année 2021 : 1090€ ~ 1490€ - Les informations sur les risques auxquels ce bien est exposé sont disponibles sur le site Géorisques : www.georisques.gouv.fr
…By Barnes Cannes


Located just approximately 250 meters from the coastline, in the heart of the new Sde Dov district in northern Tel Aviv, this thoughtfully planned 5-room apartment is offered for sale with a sea-facing terrace and open views to the west. Situated on the 10th floor of a 44-story tower, the residence offers approximately 132 sq.m. of interior space, complemented by a 16 sq.m. terrace extending directly from the living area. With northern and western exposures, the apartment enjoys open Mediterranean Sea views that are not expected to be obstructed. The residence features four bedrooms, including a Mamad (an indoor secure room), three full bathrooms and two separate guest powder rooms. The specifications include a high-quality kitchen, large-format porcelain flooring, parquet flooring in the bedrooms, a VRF air-conditioning system and smart electrical system. The living spaces are designed to maximize natural light and create a seamless connection with the terrace and surrounding views. Residents enjoy a range of amenities, including a swimming pool, fitness center, sauna, changing rooms and residents’ lounge. The property also includes one private parking space and a storage room. Positioned within Sde Dov, the residence is part of Tel Aviv’s emerging new coastal district, offering close proximity to the Mediterranean Sea and coastline. Expected occupancy: 2032. Images shown are renderings for illustrative purposes only.
…By Israel Sotheby's International Realty


In the heart of the highly sought-after Benoît district of La Baule, just a two-minute walk from Benoît Beach and within easy reach of the shops in Le Pouliguen, this secluded property boasts a truly unique character. Located within an iconic La Baule villa, this triplex apartment, with its house-like feel, is the only residential unit in the property, the second unit being used for storage. This rare configuration reinforces the feeling of owning a villa rather than an apartment. Completely redesigned with high-end finishes and meticulous attention to detail, this 133 sq m triplex elegantly blends the charm of the original architecture with the comfort of contemporary amenities. Upon entering, a private courtyard leads to the entrance, which opens onto a spacious, custom-built dressing room, the first indication of the high standards applied throughout. The main level features a generously proportioned living area bathed in remarkable natural light. Spanning nearly 57 square meters, this apartment combines an elegant living room with original parquet flooring and a fully equipped open-plan kitchen in perfect harmony. Large arched French doors, a signature feature of La Baule architecture, enhance this reception area. A WC completes this level. Upstairs, the sleeping area offers three master suites, all air-conditioned, each with its own private bathroom and dressing room, providing comfort and privacy. One of them benefits from a balcony, adding extra charm and a touch of intimacy. A separate WC completes the functionality of the entire apartment. Rare on the market, this property is appealing thanks to its exceptional location, the quality of its amenities, and its authentic character. An ideal address for an elegant primary residence or a prestigious pied-à-terre on the Atlantic coast. Shops are 500 meters away and the beach is 250 meters away. Information on the risks to which this property is exposed is available on the Géorisques website: https://www.georisques.gouv.fr/ The price indicated includes the buyer's fees: 3% including VAT of the property price excluding fees. Price excluding fees: EUR1,250,000. Energy rating D / Climate rating B. Estimated average annual energy costs for standard use, based on 2021 energy prices, are between EUR1,500 and EUR2,090 per year. Contact: Steven MARTIN, Espaces Atypiques La Baule, Tel: 33 6 69 22 02 94, Email: [email protected] EI, Commercial Agent RSAC 2020AC00119 Saint-Nazaire Virtual tour: https://panoraven.com/fr/edit/nmQtD5bbdM/QBL0AtAGzFnlgY17 (3.00 % fees incl. VAT at the buyer's expense.) Condominiums of 2 units (Condominium currently being established). Annual expenses : 700 euros.
…By Espaces Atypiques Nantes


This spacious luxury apartment forms part of a vibrant mixed-use development in the heart of Limassol, created around a contemporary “live, work and play” concept. The secure gated setting combines elegant residential buildings with modern offices and retail spaces, offering an urban lifestyle within easy reach of the city centre, beaches, schools, restaurants, shopping and cultural venues. Thoughtfully planned interiors are finished to a high standard, with semi-solid parquet flooring, marble-clad bathrooms, stylish built-in furniture, quality sanitary ware and kitchen fittings from renowned European brands. High ceilings enhance the sense of space, while VRV air conditioning and underfloor heating provide year-round comfort. Residents enjoy exclusive access to an impressive range of facilities, including a communal swimming pool, gym, spa and sophisticated business lounge. Security, quality and attention to detail are integral to the overall concept. Combining refined interiors, extensive on-site amenities and a prime central location, the apartment offers an attractive choice for contemporary city living in Limassol as well as a well-positioned property investment.
…By Cyprus Sotheby's International Realty


Gulf views! Just bring your flip flops and bathing suit to this move-in ready 2br/2ba condo on the 2nd floor in Beach Harbor Club. This beautifully maintained Gulf-to-bay community offers boat slips on the bay and private beach access on the Gulf side, as well as pool, clubhouse, gym and private beach access just across the street! This unit has been tastefully updated to include an all-new bright open kitchen with custom cabinetry, stone counters and high-end appliances, including a Fisher & Paykel fridge, a two-drawer Cafe dishwasher, and a Cafe two-oven, six-burner stove. Flooring throughout was replaced with a light blond luxury vinyl plank. Both baths had updates including cabinetry and same quartz countertops found in the kitchen. The AC was replaced in 2024. This home also has a sweet view of the Gulf from the outdoor seating area in the front. The monthly fee includes water, trash, internet, cable, and pest control, as well as the usual insurances, and exterior maintenances. Beach Harbor Club is an active and amenities-rich community with boat docks, a pool, a gym, private beach access, kayak storage, a ground-level storage closet for beach gear, a beautiful clubhouse and just upstairs from this unit is a wonderful rooftop deck for sunset viewing. No effort required to start living your beach life dream today!
…By Premier Sotheby's International Realty


Lowest priced, furnished two bedroom in The Grand Sandestin, a popular conference center located in the bustling pedestrian village at the Village of Baytowne Wharf. A light and bright coastal decor encourages relaxed living inside a 10th floor penthouse level retreat with unparalleled panoramic views of the bay, peaceful sunrises, the golf course and more. A spacious balcony of over 107 square feet makes outdoor living enjoyable. Sandestin projects rentals of up to $53,969 annually based on similar rental units, but this unit has never been rented and is meticulously maintained as a primary residence. With only four units occupying this exclusive floor, privacy and tranquility are assured, and there are only five units with this floor plan. Providing an intimate escape amidst Baytowne Wharf's vibrant ambiance. This exceptional residence, presents an unparalleled opportunity for discerning buyers seeking a second home, an investment property, or a primary residence with the added allure of personalization. The heart of the home is a spacious and luminous open-concept layout seamlessly connecting the kitchen, dining area and living room, creating an inviting space ideal for lavish entertaining. Modern conveniences abound, with stainless steel appliances adorning the gourmet kitchen and sleek charcoal granite counters providing both style and functionality. This turnkey residence boasts an array of upgraded amenities, including custom window coverings, an electronic digital lock on the entry door for added security and additional electrical outlets strategically placed for enhanced convenience. Ensuring utmost comfort and functionality, the windows in the bedrooms and living areas have been expertly maintained to allow seamless operation, while new window screens have been installed, allowing for refreshing cross-breezes to permeate the space. An underground garage space is assured as well as storage cage in the garage for outdoor gear. Beyond the confines of this exquisite residence, residents of the Grand Sandestin are invited to indulge in a wealth of luxurious amenities, including a heated pool and hot tub for relaxation, a fully-equipped fitness center for maintaining an active lifestyle, and a convenient commercial laundry room for handling larger items. Moreover, the unit itself is equipped with a front loading washer and dryer. Residents will enjoy privileged access to an array of resort amenities and recreational activities that make Sandestin a coveted destination for all seasons and all ages. Meet the Sandestin beach tram at The Grand Sandestin porte cochere for a quick and easy ride to the beach. In the Village of Baytowne Wharf, residents can explore a diverse array of seasonal events, dining, shopping, and entertainment options, ensuring there's always something to delight every palate and preference. Sandestin Golf and Beach Resort stands as a beacon of luxury and leisure along Florida's Emerald Coast, spanning over 2,000 acres and encompassing more than 70 unique neighborhoods, each offering its own distinct charm and character. From pristine beaches, multiple day spas, championship golf courses, a world-class tennis center and year-round events at the Village of Baytowne Wharf, Sandestin offers an unparalleled array of amenities and activities to suit every lifestyle and preference.
…By Scenic Sotheby's International Realty


Two-bedroom apartment of 152 m2 in Tara building, Porto Montenegro. The apartment consists of an airy living room with a dining area and kitchen, two bedrooms, two bathrooms, and two terraces overlooking the sea and mountains. The Tara building is one of the most desirable within Porto Montenegro due to its beautiful interior, spacious shared pool, greenery, and style of construction. Porto Montenegro is a world-class marina for super-yachts, with a beautiful residential collection, retail, and a large number of restaurants.
…By Montenegro Sotheby's International Realty


Welcome to unit 2908 of The Park Ward Village, the newest luxury development in Ward Village. This well-designed 454 sq ft studio offers a rare layout with a distinct sleeping area, providing enhanced privacy & functionality beyond a traditional studio residence. The bright and airy interior is highlighted by tall ceilings, rich oak wood flooring, and abundant natural light streaming through the living room balcony. An open-concept design seamlessly connects the kitchen, dining & living spaces, creating an inviting atmosphere for everyday living & entertaining. The gourmet kitchen is beautifully appointed with Studio Becker wood & ribbed matte cabinetry, quartz countertops/backsplash, an extra-deep stainless steel sink, and Grohe fixtures. Premium appliances include a Sub-Zero refrigerator and Miele cooktop, oven, microwave, & dishwasher. Spa-inspired bathroom features Studio Becker cabinetry, quartz countertops, undermount sinks, Grohe plumbing fixtures, porcelain tile flooring, stone accent walls, and a custom mirrored medicine cabinet. Enjoy pleasant views of Victoria Ward Park, the ocean, & Honolulu Harbor from this exceptional residence. One or more photos enhanced.
…By List Sotheby's International Realty


Positioned within The Sapphire, one of Estepona's most exclusive beachfront boutique developments, this elegant two-bedroom apartment combines contemporary architecture, exceptional amenities and uninterrupted Mediterranean living just moments from the town centre. Facing south-east, the residence enjoys beautiful sea views and abundant natural light throughout the day. Floor-to-ceiling sliding doors create a seamless connection between the open-plan living area and the spacious 41 m² covered terrace, an inviting extension of the home designed for outdoor dining, relaxation and year-round enjoyment of the coastline. The interior has been thoughtfully curated with bespoke furnishings and a refined contemporary palette. A fully equipped designer kitchen with premium integrated appliances sits at the heart of the living space, while the generous principal suite features a dressing area, an elegant en-suite bathroom and direct access to the terrace. A spacious guest bedroom with its own bathroom provides equally comfortable accommodation for family and visitors. Designed for effortless modern living, the apartment features underfloor heating throughout, aerothermal climate control, large-format porcelain flooring and carefully integrated lighting. Residents enjoy an exceptional collection of amenities rarely found in such an intimate development, including beautifully landscaped Mediterranean gardens, outdoor and heated indoor swimming pools, a fully equipped gym, spa with sauna, residents' lounge, concierge service, 24-hour security and direct access to both the beach and the coastal promenade. Located just minutes from Estepona's charming historic centre, restaurants, marina and everyday amenities, and approximately 20 minutes from Marbella and Puerto Banús, this property offers the rare combination of boutique privacy, five-star facilities and an authentic beachfront lifestyle. The apartment includes two underground parking spaces and a storage room.
…By Spain Sotheby's International Realty


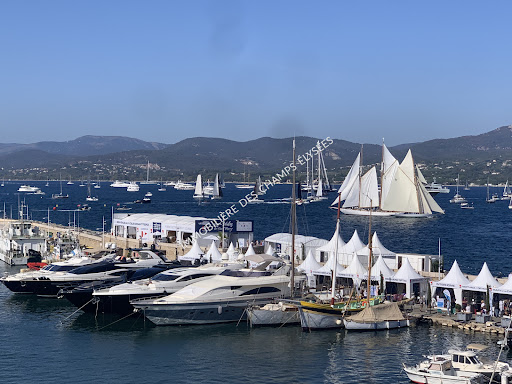

On the Port of Saint-Tropez, in a beautiful building of character, on the 3rd floor, we offeryou an exceptional apartment with a surface area of 130m2. Exceptional by the presence of a huge bay window overlooking the Port and the seawhich gives us the impression of being on a terrace from the living room, the dining roomand its fully equipped kitchen bar. The apartment offers beautiful volumes (very high ceilings of more than 5 meters), it has 3 beautiful bedrooms each with its own bathroom. The "master" bedroom and its office are located on an open mezzanine overlooking theliving room. The spectacular window overlooking the port is the center of gravity of a "totalwhite" style home furnished with elegant sobriety, under the sign of the Mediterraneansun. The services are refined and remind us that we are on the pontoon of a prestigious boat ...
…By Immobiliere Des Champs Elysees


Set on a high floor within Eden House The Canal, this fully furnished one-bedroom apartment enjoys sweeping Burj Khalifa views and an enviable position along the Dubai Water Canal. Spanning 998.25 sq. ft., the residence combines contemporary interiors with a refined waterfront lifestyle. The apartment features floor-to-ceiling glazing that fills the interiors with natural light while framing the iconic Dubai skyline. A calm palette of premium materials enhances the sense of space, creating a sophisticated setting for everyday living. The open-plan living and dining area extends seamlessly onto a private balcony, making the most of the elevated outlook. Positioned just behind the dining space, the semi-closed kitchen is fully integrated and appointed, offering sleek finishes and built-in appliances. The generously proportioned bedroom includes built-in wardrobes and an en-suite bathroom finished with high-quality materials, providing a comfortable and private retreat. Residents enjoy access to an impressive collection of lifestyle amenities, including an outdoor swimming pool with a lounge deck and sun terrace, a fully equipped gym overlooking landscaped grounds, a residents' lounge, communal gardens and direct access to the Dubai Water Canal promenade for walking, running and cycling. Resident and guest parking further enhances convenience. Located in the heart of Jumeirah, Eden House The Canal offers a peaceful waterfront setting with excellent connectivity. Fine dining, boutique retail and leisure destinations are all close by, while Downtown Dubai and the city's key business districts are only a short drive away, placing the very best of Dubai within easy reach. Contact us today to get more information, or to book a private viewing.
…By Dubai Sotheby's International Realty


Rarely available, this four-bedroom, four-and-a-half-bath residence in desirable Esplanade I has been completely remodeled by Ehlen Brothers, with high-end fixtures throughout and panoramic Smokehouse Bay views creating a spectacular backdrop for Marco Island's iconic sunsets. Three private balconies embrace the coastal setting, while the spacious floor plan delivers refined interiors and exceptional entertaining spaces. The residence is being sold furnished, including all furniture, excluding artwork, wall hangings and similar decorative items. Inside, porcelain tile flooring extends throughout, complemented by abundant natural light and a sophisticated contemporary aesthetic. The open kitchen and dining area centers around dual islands and a chef-caliber appliance package featuring an oversized 42-inch Sub-Zero refrigerator, two Monogram French-door wall ovens and a Monogram convection microwave oven, providing three ovens in total, plus a Wolf five-burner induction cooktop. The expansive chef's island features a deep-basin sink, U-Line ice maker and Monogram dishwasher, all finished with quartz countertops. The dining area is enhanced by a specially designed light fixture. The living room opens through dual sliding glass doors to the balcony, where electric shutters provide added protection. Impact glass throughout the remainder of the residence provides additional storm protection and peace of mind. An electric fireplace and modern ceiling fan add comfort, while a dedicated dry bar with wine cooler enhances entertaining. The primary suite captures bay views and opens directly to the balcony through sliding glass doors. Its en-suite bath features dual sinks, custom mirrors, a large glass-enclosed walk-in shower, enclosed water closet, dual walk-in closets and a makeup station. The second and third guest bedrooms each offer glass sliding doors to private balconies, ceiling fans and en-suite baths with glass-enclosed walk-in showers, and one bath includes a window for natural light. The fourth bedroom features a barn-door entrance, custom cabinetry, quartz countertop, two closets and a private full bath. The laundry room includes a Maytag washer and dryer, custom built-in cabinetry, laundry sink and small refrigerator. Parking includes an assigned garage space and a deeded outside space, providing two dedicated parking spaces. Residents of Esplanade I enjoy access to two pools and a fitness center, with dock spaces available for purchase. The community offers easy pedestrian access to Marco Island's weekly farmers market, fine dining, boutique shopping and everyday conveniences. Private beach access is less than a mile away, connected to the island's white sand beaches and Gulf waters. With its rare four-bedroom floor plan, complete Ehlen Brothers renovation, designer finishes, three private balconies and expansive Smokehouse Bay views, this residence presents a refined Marco Island lifestyle in Esplanade I.
…By Premier Sotheby's International Realty


Enjoy beachfront living in this tastefully updated two-bedroom, two-bath coastal retreat with Gulf views. The open kitchen features stainless steel appliances, under-cabinet lighting, soft-close cabinetry and flows seamlessly into the living area and enclosed lanai, providing a welcoming space tailored to everyday living and hosting family and friends. Additional highlights include plank tile flooring throughout, full-size in-unit laundry, electric shades, recessed lighting, tons of storage and more. For added convenience, owners enjoy an assigned covered park space, a private exterior storage room and dedicated on-site manager. The Breakers is a low-density, 55-plus co-op community with 32 units across four buildings. In the Moorings neighborhood, you are just a quick visit to renowned dining and shopping offered at Venetian Village and a short drive from Mercato, Waterside Shoppes, 5th Avenue South and 3rd Street South.
…By Premier Sotheby's International Realty

Receive by email any new listing that may match your search criteria
By validating this form, you accept the general conditions of use of Le Figaro Properties.
These agencies offer a selection of luxury properties vente . Feel free to contact them for personalized assistance.





