Get early access to listings that match your criteria
Never miss an opportunity again. Our personalized alerts notify you instantly.

 English$ USD · m²


Royan Île d’Oléron Sotheby’s International Realty exclusively presents this 37 sq m apartment in the sought-after Pontaillac district, just a short walk from its shops. The sea can be seen from the living room, kitchen and bedroom. Opening onto a balcony overlooking the ocean, the living room invites you to take in the view. The apartment also features a shower room and a separate WC. A 6 sq m basement storage room and an allocated parking space complete the property. An ideal seaside retreat, with Pontaillac’s shops within easy walking distance.
…By Royan Ile D'oléron Sotheby's International Realty


Live the Bear Mountain lifestyle in this luxurious top-floor penthouse, boasting spacious 1387 square feet of living space. Soaring ceilings, oversized Pella windows and abundant natural light fill this beautifully appointed suite with a peaceful southwest exposure. Savour golden sunsets and BBQs on the spacious covered deck. The primary suite offers tranquil views, walk-thru closets and a four piece ensuite with soaker tub, while the second bedroom sits privately on the opposite side. New hardwood composite floors, heat pump/HVAC, gas fireplace sufficient to heat and cool the home with included natural gas, in-suite laundry, storage locker, one secured parking spot plus up to two more. Championship golf, fine dining, spa, local pub and coffee cafe. Join the tennis club and activity centre with gym and outdoor pool. Explore mountain biking and hiking trails at your doorstep. Just a short drive to Victoria too! Tenant will be vacating October 31st.
…By Sotheby's International Realty Canada


Enjoy peaceful lake views from this beautifully maintained first-floor condominium, offering a serene waterfront setting and a comfortable lifestyle in one of Naples' desirable communities. Natural light fills the home, creating a bright and welcoming atmosphere while showcasing the tranquil water views. With a thoughtfully designed three-bedroom, two-bath floor plan and one assigned carport space, this residence is ideal for seasonal or year-round living. The interior features laminate flooring throughout the main living areas and primary bedroom, with carpet in the guest bedroom for added comfort. The spacious living room is enhanced by abundant natural light and sliding glass doors that open to a glass-enclosed lanai, creating the perfect space to relax, entertain or enjoy the picturesque lake views in any season. Adjacent to the living area, the dining-living room combination provides an open and functional layout. The kitchen has been thoughtfully updated with custom cabinetry and a suite of appliances, including a new refrigerator/freezer with icemaker, a dishwasher and a microwave, providing both style and convenience for everyday living. The primary suite serves as a comfortable retreat featuring laminate flooring, a ceiling fan, a generous walk-in closet and an ensuite bath complete with a glass-door shower/tub combination. The guest bedroom offers a ceiling fan, closet space and plush carpeting, making it ideal for visitors or a home office. A full hallway bath with a glass-door shower/tub combination provides additional convenience for guests and residents alike. A dedicated laundry area includes a washer and a newer Samsung dryer, adding to the home's practical appeal. The glass-enclosed lanai extends the living space and provides a relaxing setting to enjoy morning coffee or unwind while overlooking the water. Residents enjoy access to a variety of community amenities, including a sparkling community pool, bocce courts and tennis courts, all within beautifully maintained grounds. Conveniently located near shopping, dining, golf and Naples' renowned beaches, this lakefront residence presents an exceptional opportunity to enjoy the Southwest Florida lifestyle.
…By Premier Sotheby's International Realty


Located in Cannes Banane, at one of the most prestigious addresses, right next to the Palais des Festivals et des Congrès, as well as the beaches and the Croisette. Located on the 3rd floor of a 5-story Art Deco-style building, well-maintained and equipped with an elevator, this beautiful 2-bedroom apartment, with a living area of 61.86 sqm (Carrez Law 58.44 sqm), offers: An entryway, a large, bright living room with a fully equipped open kitchen, two bedrooms, and two shower rooms with toilets. Ideal as a primary residence, a pied-à-terre, or a rental investment in one of the most sought-after areas of Cannes.
…By Lilamand Real Estate


This unique property features two self-contained residences on one lot. The charming front home, built in 1929, showcases classic Arts and Crafts architecture with beautifully preserved original varnished woodwork. The rear unit, built in 1972, offers a practical, comfortable layout that complements the property's character. Each residence includes two bedrooms, while the full, original unfinished basement provides ample storage and future development potential. The spacious, fully fenced backyard is perfect for children, pets, gardening, or entertaining. Live in one unit and rent the other, accommodate extended family, restore it as a single-family home, or explore the exceptional development potential of this prime lot. An outstanding investment opportunity in one of the city's most sought-after established neighbourhoods.
…By Sotheby's International Realty Canada


RVA41 – Ajaccio Located in a well-maintained residence, this contemporary duplex offers open views of the Gulf of Ajaccio. With a surface area of approximately 2,583 sq.ft, the apartment features a double living room, a dining room with fireplace, a study, and an eat-in kitchen. These living areas open onto a sea-view terrace. Upstairs, there are three en-suite bedrooms, each with its own shower room, as well as a master bedroom. A private parking space and two underground garages complete the property. Ideally located close to Ajaccio city center, beaches, and the international airport. Fees payable by the seller.
…By Barnes Corse


RVA39 – Ajaccio Located in Santa-Lina, on the renowned Route des Sanguinaires, this top-floor duplex enjoys a privileged location just steps from the sea, offering exceptional views of the Gulf of Ajaccio and the Sanguinaires Islands. Covering approximately 1,400 sq.ft, the apartment features a bright living room with an open kitchen and a terrace overlooking the sea, along with a study and 2 bedrooms on the lower level. Upstairs, there are 2 master suites with private bathrooms, one of which has access to a second terrace with sea views. A nursery and a mezzanine complete the layout. Close to beaches, shops, Ajaccio city center, and the international airport. Agency fees payable by the seller
…By Barnes Corse


Ideally located in the heart of Bandol, just a few steps from the beach and the harbor, this 96-square-meter luxury apartment is situated in a secure, quiet residence and offers a beautiful ocean view and a south-facing orientation. Completely renovated in 2017 with high-quality materials, it offers a spacious living area that flows seamlessly onto a terrace and a private garden, which naturally extend the interior spaces. The sleeping area includes two suites. A laundry room, a closed garage, and a private parking space round out this rare find in the city center. Agency fees payable by vendor - Montant moyen de la quote-part de charges courantes 1,400 €/yearly
…By Barnes Littoral Varois


Californie, Cannes: in a prestigious residence with park, swimming pool, tennis court, golf practice area, fitness room and shuttle service for local transport, this corner apartment on the first floor offers 92.33 m². The entrance leads to a living room with an open, modern and fully equipped kitchen, extended by a beautiful living area. The apartment includes two en suite bedrooms as well as a 12.44 m² staff room. The property stands out for its brightness, lack of overlooking and refined finishes: high-end materials, air conditioning, parquet flooring, contemporary style.
…By Michaël Zingraf Christie's International Real Estate La Californie


SEA VIEW APARTMENT WITH TERRACE AND GARAGE, MARSEILLE 8, PORT DE LA MADRAGUE Exclusively with Barnes International, this beachfront apartment overlooks the picturesque port of La Madrague. Enjoying a peaceful setting, it offers lovely sea views and an ideal location to appreciate the Mediterranean landscape. LIVING AREA: An entrance hall with a beautiful skylight welcomes you and leads to a spacious living room with sea views and a separate, fully equipped kitchen. This opens onto a beautiful terrace, perfect for meals and relaxing while enjoying the sea and sunsets. SLEEPING AREA: One bedroom with storage and an en-suite shower room, and a second bedroom with storage and an en-suite bathroom. The apartment also includes a garage in the building's basement. This apartment is located in the heart of the village of La Madrague and its small port, which houses a diving center, a paddleboarding club, a few shops and restaurants. Bus 19 will take you back to the town center, to the Rond de Prado roundabout and Place Castellane. The La Madrague de Montredon primary school is also nearby. This location is ideal for lovers of the sea, hiking in nature, and exploring the Calanques. A holiday atmosphere is guaranteed year-round in a calm and unspoiled environment, making this a rare and sought-after property. Amenities: hardwood floors, double glazing, electric shutters, garage. Information on the risks to which this property is exposed is available on the Géorisques website: www.georisques.gouv.fr CONTACT: Sophie BOCOBZA +33(0)7 85 78 32 90 Sales Agent (RSAC 502 958 283) Agency fees payable by vendor - Montant moyen de la quote-part de charges courantes 1,200 €/yearly - Montant estimé des dépenses annuelles d'énergie pour un usage standard, établi à partir des prix de l'énergie de l'année 2021 : 1390€ ~ 1930€ - Sophie BOCOBZA - Agent commercial - EI - RSAC 502 958 283
…By Barnes Marseille Cassis Littoral


Just a few steps from the Porte de Dinan, within one of the most remarkable historic buildings in Saint-Malo Intra-Muros, this elegant apartment of just under 100 sqm combines the timeless charm of 18th-century architecture with the comfort of a bright and refined living environment. From the moment you enter, the generous proportions are immediately captivating. High ceilings, tall period windows and abundant natural light create an atmosphere that is both elegant and welcoming. Every room reflects the architectural quality of Saint-Malo's finest historic residences, where harmonious proportions and noble materials have stood the test of time with remarkable grace. Set within an exceptional heritage setting, just moments from the city walls, the harbour, Plage du Môle and the vibrant shops and restaurants of the old town, this address is among the most sought-after in the historic corsair city. The TGV station is only a ten-minute walk away, offering direct access to Paris in just 2 hours and 20 minutes—a rare advantage that makes this property equally appealing as an elegant primary residence or a refined second home, perfect for enjoying Saint-Malo throughout the year. A rare opportunity for those who appreciate fine architecture, history and authentic addresses, in one of the most beautiful seaside towns on the Breton coast.
…By Barnes Proprietes & Chateaux


deally located in Villefranche-sur-Mer, within walking distance of shops and just a few minutes’ drive from the beaches, this apartment is nestled in the heart of a peaceful and secure private estate. Situated on the top floor of a villa, it offers a total surface area of 102 m², with a lovely 50 m² terrace and a garden boasting breathtaking sea views. The living room opens onto the terrace, while the fully equipped kitchen also provides direct access to it. The apartment features two bedrooms, a shower room, as well as a cellar and two parking spaces, completing this exceptional property. No condominium fees.
…By Michaël Zingraf Christie's International Real Estates Saint-jean Cap Ferrat

PROPRIANO — NEW T3 WITH TERRACE, LIDO BEACH. Swimming, lunches on the terrace, walks around the port… In Propriano, experience a lifestyle oriented towards the sea. Located in a new residence by the beach, these 3-room apartments feature two bedrooms and terraces for extending shared moments outdoors. Sea views are available depending on the units. Large bay windows, ducted air conditioning, and sustainable materials contribute to the comfort of this location, which is in immediate proximity to shops, restaurants, and the marina. An apartment to live in Corsica year-round or to welcome family and friends during vacations. Parking included. Basement box available for an additional fee, subject to availability. Contact SAPHEA PROPRIETÉS to discover the plans and select the apartment that suits your project.This description has been automatically translated from French.
…By Fc2i


Las Dunas Park offers an exclusive and tranquil residential setting, with private and controlled access, beautifully maintained tropical gardens, and resort-style swimming pools. Residents enjoy direct access to the promenade and the beach, making the Mediterranean an integral part of everyday life.Its privileged location combines peace and privacy with easy access to Estepona and its wide range of restaurants, beach clubs, amenities, and leisure options. Long walks along the seafront, spa facilities, and the surrounding natural environment make this an exceptional setting for enjoying a relaxed Mediterranean lifestyle all year round.
…By Annonceur International


The One and Only. Architectural Sea Side Masterpiece Frank Lloyd Wright inspired residence built to the highest bar of finishes and quality. Fresh Pricing, within steps of the vibrant Carlsbad Village and just 150 yards from one of Southern California's finest beaches, this iconic ocean view estate offers the ultimate in luxury living. Featuring four bedrooms, including four en-suite bedrooms and two formal powder rooms, this architectural masterpiece combines modern elegance with timeless design, boasting panoramic ocean views from nearly every room. Upon entering, you're greeted by soaring ceilings and floor-to-ceiling windows throughout that frame stunning coastal vistas. Every detail of this home reflects exquisite craftsmanship, with custom Birdseye maple and walnut cabinetry and millwork. The expansive family room flows effortlessly into the gourmet kitchen, which is adorned with bespoke cabinetry and state-of-the-art appliances, making it a chef’s dream and an entertainer’s delight, Cove dishwashers, Subzero refrigerator, Wolf gas range, custom island and eat in kitchen with walk in pantry. The primary suite serves as a serene retreat with its own ocean views, while the spa-like en-suite bathroom features a freestanding soaking tub, walk-in rain shower, heated Italian porcelain tile floors and dual walk-in closets, all beautifully framed by custom wood finishes. There are no common walls with the adjoining neighbors, all walls finished separately.
…By Annonceur International


Fantastic 3 bedroom flat, in front of Quarteira beach, with 180 degree sea views. It consists of a large living room, with fireplace, air conditioning and direct access to the terrace. It has three bedrooms, two of which are en-suite. The master suite has air conditioning, built-in wardrobe and a terrace shared with the living room. Both divisions face south. From this room, there is an access hall to the fully equipped kitchen and there is also a dining room separate from the kitchen, which can be a room transformed into a bedroom and a service bathroom in the future. The terrace at the back of the flat is enclosed in sunroom and has direct access to both bedrooms and the kitchen.It has two parking spaces, one of which is covered and the other uncovered.Located a few meters from the beach, restaurants, bars, supermarkets and local shops.It is a 5-minute drive from Vilamoura and about 25 minutes from Faro Airport, which makes it very centrally located and an ideal city to live in or to monetise!For more information, contact us! Energy Rating: C ref:GP_1008_VEND
…By Annonceur International


S-1603/04 is an oceanfront, double penthouse offering a lifestyle defined by sophistication, luxury and a connection to the sea. From the moment you step inside, the panoramic ocean views take center stage. Floor-to-ceiling glass invite natural light to fill the interior, while expansive balconies create seamless indoor-outdoor living. Whether enjoying morning coffee as the sun rises over the Atlantic or hosting sunset gatherings with friends, every moment is framed by the beauty of the shoreline. Renovated by renowned designer Louis Schuster, the spacious open-concept residence boasts over 4,300 living sq ft, anchored by a beautiful kitchen with premium appliances, elegant living and dining areas and multiple spaces for relaxation or entertaining. The primary suite is a private retreat, complete with a spa-inspired bathroom, oversized closets and a private balcony with endless ocean vistas. Three additional suites offer space for family and guests; each with a gorgeous ensuite bath. A bonus room/ flex space is perfect for a fitness room or office. The interior features continue with nine-foot ceilings, custom wood details, electric window shades, designer lighting and impact glass throughout. Beyond the residence's interior, S-1603/04 comes with a private oceanfront cabana, offering convenience and privacy just steps to the sand; as well as two private penthouse parking spaces. Perfectly situated on the shores of Boca Raton, S-1603/04 is just minutes from 5-star dining, upscale shopping, championship golf, and vibrant cultural experiences yet feels worlds away, with the ocean as your backdrop. Wake each morning to the sound of waves and endless shades of blue stretching beyond your windows. Here, every day feels like a vacation, and every window offers a reminder of why oceanfront living is truly extraordinary. The Addison On The Ocean is an exclusive oceanfront condominium on the sparkling shore of Boca Raton, Florida. This opulent condominium offers resort-style living for just 169 luxurious residences. Each residence features immense square footage and panoramic vistas of the turquoise Atlantic ocean. The Addison On The Ocean welcomes you with dramatic porte-cochere entries with stunning water features, designer landscaping and premier valet service. Upon entering the lobby, you are greeted by stunning interior design elements and a backdrop of the glistening ocean. This concierge building features all the lavish amenities one would expect in a 5-star resort. Few condominiums offer dining, The Addison On The Ocean offers dining in the completely renovated restaurant as well as, Al Fresco options on the pool deck, gazebo or while lounging on the ocean. Residents may also gather and entertain in the fully renovated social room. The impeccable food service includes breakfast, lunch, take-out dinners and private event catering. The Addison On The Ocean embodies the essence of first class living, including on-site management, 24-hour maintenance and in-house concierge. The stress-free lifestyle is enriched by conveniences that may be arranged by the concierge; including housekeeping, automobile care and transportation services. The 24-hour security team utilizes state of the art communication, while the grounds are monitored with vast video surveillance coverage. BuildingLink technology enables residents, management and staff to interact in real time. The innovations continue with newly installed electric vehicle charging stations. Health and self-care are of the utmost importance and The Addison On The Ocean embraces a healthy lifestyle with fully renovated wellness areas, including five fitness centers, saunas, steam rooms and massage services. There are an array of recreational facilities including a dog park, aquatic therapy, water aerobics, basketball, volleyball, kayaks, bicycles, paddle boards, ping-pong, billiards, arcade games, a library/business center and a gorgeous social hall. This one-of-a-kind property co
…By Annonceur International


Introducing the penthouse residence at La Brisa Del Mar, the final opportunity to own the top-floor home in this boutique luxury condominium in Clearwater's highly sought-after Island Estates, where refined coastal modern living meets expansive Intracoastal water views. This move-in-ready, 2024 construction 2,760-square-foot penthouse features an oversized living area and expansive terraces that frame stunning waterfront vistas and create seamless indoor-outdoor living. The open-concept interior showcases elegant tile flooring and a beautifully appointed kitchen with quartzite countertops, an extra-large island, and stainless-steel appliances, anchoring the main living space with modern sophistication. Offering four bedrooms and two baths, the primary suite is a tranquil retreat with a spacious walk-in closet and a spa-inspired ensuite featuring double vanities, a private water closet, and a luxurious walk-in shower with a rain-style shower head. Built on 110 pilings and featuring PGT impact resistant hurricane windows, this quality new construction offers exceptional peace of mind. The penthouse includes two under-building assigned parking spaces. Residents enjoy a waterfront pool and the rare opportunity to purchase a deep-water Intracoastal boat slip. Ideally located just minutes from shopping, dining, and world-famous Clearwater Beach, this last remaining penthouse delivers elevated, private, and polished waterfront living in an intimate setting. All square footage noted has been provided by builder.
…By Annonceur International


An outstanding unit and opportunity at the Tides Beach Club! This direct gulf-front unit provides beautiful views of the gulf throughout the unit. The full-unit-width balcony provides stunning sunset views and its direct gulf-front location provides entertaining scenes during the day and dramatic night views too. This residence with its gulf-front main suite has glass sliders that open to your private, gulf-front balcony. The clubhouse, with a fully-equipped fitness room, a billiards room and two separate levels available for you and your guests to use as entertainment areas, also has a business center conference room and two gulf-front verandas as well. The Tides Beach Club provides exclusive, resort-style living in a secured private gated community. A must-see unit in a premier community.
…By Premier Sotheby's International Realty


La Rochelle Île de Ré Sotheby's International Realty is delighted to present this exceptional apartment, ideally located just a few steps from La Rochelle’s Central Market and the Old Harbour, within an intimate condominium. Offering 84 sq.m. of Carrez law living space (92 sq.m. total floor area), this apartment was entirely redesigned and renovated just two years ago, revealing a truly unique universe where textures, colours and natural light come together in perfect harmony. A true invitation to travel. The entrance sets the tone with its deep midnight blue walls, beautifully contrasting with an original stone wall preserved in all its authenticity. Integrated storage and a dedicated utility room reflect a renovation that combines refined aesthetics with everyday functionality. The heart of the apartment revolves around a generous living space with remarkable volumes. The preserved concrete beam, exposed stone wall and wooden panelling create a raw architectural backdrop, subtly softened by a colour palette inspired by the world’s most beautiful destinations. Shades of green, warm ochres, deep blues, handcrafted zellige tiles and natural wood flooring interact beautifully, creating an atmosphere that is both understated, warm and effortlessly elegant. The first bedroom benefits from its own en-suite shower room, enhanced by blue zellige tiles and a walk-in shower. The principal suite offers a true sanctuary, with its dressing area and shower room inspired by Moroccan craftsmanship, where an authentic handcrafted basin becomes a unique design feature. Overlooking the living area, the attic bedroom is enhanced by an industrial-style glass partition and exposed metal framework. It enjoys a unique perspective over the reception space, offering a peaceful retreat that extends the apartment’s ever-present sense of escape. More than a renovation, this apartment is an architectural composition where Mediterranean influences meet contemporary design with remarkable character. A confidential address for those seeking a distinctive and inspiring interior, just moments away from the market halls, the waterfront and the vibrant atmosphere of La Rochelle. Listing prepared by Daphnée Prely, Independent Sales Agent – RSAC La Rochelle No. 492 521 117.
…By Rochelle Île De Ré Sotheby's International Realty


Overlooking the bay of L'Île-Rousse, this 52m² T3 apartment, resulting from the division of a large apartment located in Monticello, benefits from a remarkable panorama of the sea, Cap Corse, and the sunsets.Within the Marine di Palumba residence, just 150 meters from the coastline, this 52 m² apartment offers a living area opening onto a terrace, with an omnipresent sea view.Two bedrooms, a bathroom, and a toilet complete this property that combines elegance and comfort.The secure and intimate residence features a shared swimming pool. A private parking space complements this rare property.A privileged address, ideal as a primary residence or as a family getaway.The residence also offers a selection of T2 to T3 apartments, perfectly suited for a getaway or a rental investment, providing the same amenities and a privileged setting.For more information:- 06 59 08 17 12This description has been automatically translated from French.
…By Kretz Real Estate


Tucked away in the sought-after Maushop Village at New Seabury, this Nantucket-style townhouse offers a welcoming coastal retreat setting with a private sandy beach just a stroll away. This end unit features 2 bedroom, 2 full baths as well as a renovated kitchen with custom cabinetry & granite countertops. The main living space is open to the adjoining sunroom/dining room filled with natural light & vaulted ceilings creating a warm and relaxing summer space overlooking the large outdoor patio, a perfect spot for lingering over coffee, reading or gathering with friends & family enjoying the ocean breeze The first floor bedroom w/cathedral ceiling & skylight is perfect as a guest room or den, the bathroom has a stack washer/dryer. Upstairs, the primary bedroom feels like its own private, peaceful space with cathedral ceilings, walk-in closet & private bath. Outside, two brick patios extend the living space and capture the easy costal living. Spend your days on the private beach, or enjoy the nearby local shops and restaurants at the Popponesset Marketplace. Whether you're looking for a year-round home or a ocean side escape this is just what you have been looking for. This complex is not in a flood zone, so no flood insurance is required. The annual village fee for this unit is $586.80
…By New Seabury Sotheby's International Realty


Welcome to Pili Mai 7L, a beautifully furnished upper-level, single-story 3-bedroom, 3-bath villa overlooking the Kiahuna Golf Course in the heart of Poipu. Offered fully furnished this coveted corner residence combines a spacious floor plan, abundant natural light, privacy, and an exceptional South Shore location. The Hoku floor plan features 9-foot ceilings and an open, airy living area designed to take advantage of Kauai's indoor-outdoor lifestyle. Quality finishes include wood flooring, acacia cabinetry, granite and marble countertops, stainless steel Bosch appliances, central air conditioning, and travertine flooring in the bathrooms and laundry area. Thoughtfully furnished and beautifully maintained, 7L is ready to enjoy from the moment you arrive. The main bedroom offers direct access to the covered lanai—a wonderful spot for morning coffee, evening sunsets, and relaxing while taking in the views across the Kiahuna Golf Course. As a corner residence, 7L enjoys the added benefit of a private stairway not shared with another unit. The property also includes a separate 231-square-foot deeded garage, providing convenient parking and valuable space for surfboards, bicycles, golf clubs, and other island gear. An additional assigned parking space is located right across from the garage and there is a secured storage area on the covered front lanai. Pili Mai amenities include a resort-style swimming pool, children's pool, spa, fitness center, barbecue areas, and outdoor gathering & dining spaces. Maintenance fees include water/sewer, trash service, maintenance of the project’s common elements, on-site property management and amenity security (specific hours). Ideally located near Poipu's renowned beaches, golf, dining, shopping, walking & biking paths, and a wide variety of ocean activities, Pili Mai 7L offers an appealing combination of space, privacy, quality, and convenience in one of Kauai's most desirable South Shore communities.
…By Aloha Sotheby's International Realty


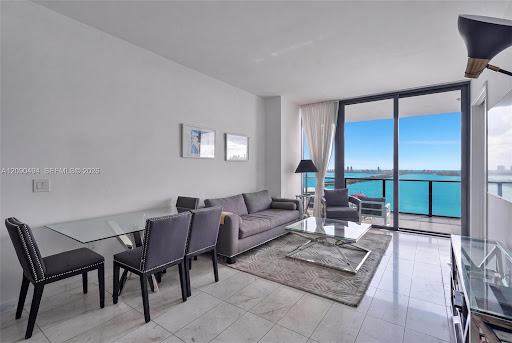

Experience elevated waterfront living at gran paraiso in the heart of edgewater. This stunning 29th-floor residence features 2 bedrooms, 3 full baths and breathtaking panoramic views of biscayne bay and the miami beach skyline. Floor-to-ceiling glass fills the residence with natural light, while the expansive private terrace offers the perfect setting to take in the views and enjoy miami’s waterfront lifestyle. The open-concept interior features a sleek modern kitchen, spacious primary suite with custom walk-in closet, and motorized shades throughout. Gran paraiso offers an exceptional resort-style experience with multiple pools, state-of-the-art fitness center and spa, tennis courts, bowling lanes, theater, residents’ lounges and access to the waterfront paraiso beach club. Ideally located just minutes from the design district, wynwood, midtown, downtown miami and miami beach.
…By Barnes Miami


We are pleased to present an exceptional residence in one of Riga’s most prestigious and sought-after locations – Klīversala, directly facing the historic skyline of Vecrīga. The “Vecrīgas Skati” development offers an elegant three-room apartment distinguished by its truly rare and enduring value: uninterrupted panoramic views over the Daugava River and the iconic towers of the Old Town – a timeless outlook that secures both lifestyle quality and long-term investment appeal. Situated on the 5th floor, the apartment features a spacious 63 sqm living area filled with natural light, enhanced by floor-to-ceiling panoramic windows that frame breathtaking views of Riga’s historic center. The living space seamlessly extends onto a 12 sqm արև-facing terrace overlooking the Daugava, creating an ideal setting for refined relaxation or sophisticated entertaining. The interior is thoughtfully designed with a focus on both aesthetics and functionality, finished to a high standard throughout. The layout includes an elegant entrance hall with built-in storage potential, a guest WC, and a bathroom with a walk-in shower. One bedroom offers views towards the Vanšu Bridge, while the master suite provides a private retreat – an 18 sqm bedroom complemented by a dedicated walk-in wardrobe and an en-suite bathroom with a bathtub. The two-bedroom configuration is perfectly suited for modern living, whether for a family or for professionals seeking to incorporate a stylish home office within a premium residential environment. “Vecrīgas Skati” is a refined architectural composition of two contemporary buildings alongside a fully restored historic property dating back to 1889. The development is built using high-quality materials and modern technologies, ensuring comfort, sustainability, and long-term value retention. A range of apartment sizes and layouts caters to the expectations of an international clientele. Residents benefit from additional amenities, including underground parking and private storage facilities, enhancing everyday convenience and security. The location offers seamless connectivity to Riga’s city center – Vecrīga is just a 15-minute walk across the Akmens Bridge. Nearby are key cultural and lifestyle landmarks, including the National Library of Latvia, premium hotels, dining venues, and vibrant urban infrastructure. “Vecrīgas Skati” represents more than a home – it is an investment in enduring value, architectural quality, and an unparalleled panoramic setting.
…By Latvia Sotheby's International Realty
'%20stroke='%23DDAA3A'%20stroke-width='1.909'%20stroke-linecap='square'%20stroke-linejoin='bevel'/%3e%3c/svg%3e)
Receive by email any new listing that may match your search criteria
By validating this form, you accept the general conditions of use of Le Figaro Properties.
These agencies offer a selection of luxury properties vente . Feel free to contact them for personalized assistance.





