Get early access to listings that match your criteria
Never miss an opportunity again. Our personalized alerts notify you instantly.

 English$ USD · m²


Extraordinary three-bedroom apartment with large living and dining area with 360º view
…By Annonceur International


Discover the essence of refined island living with this exceptional penthouse apartment located in the sought-after area of Tamarin, on the West Coast of Mauritius. Offering an impressive 285 m² of living space, this residence combines elegance, comfort, and exclusivity, creating the perfect sanctuary for those seeking a luxurious coastal lifestyle.The penthouse features three spacious bedrooms and two beautifully designed bathrooms, complemented by generous living areas that have been thoughtfully arranged to provide both comfort and sophistication. The bright and airy interiors create an inviting atmosphere, while the expansive layout offers the perfect balance between privacy and entertaining.The highlight of this exceptional property is its stunning private rooftop swimming pool, offering a unique space to relax, enjoy the tropical climate, and admire breathtaking surroundings. Whether hosting guests, enjoying sunset evenings, or simply unwinding in complete privacy, the rooftop terrace provides an unmatched outdoor living experience.Ideally located in Tamarin, one of Mauritius’ most desirable coastal destinations, this penthouse places you close to pristine beaches, renowned restaurants, supermarkets, schools, and a wide range of leisure activities including surfing, hiking, golfing, and water sports.
…By Annonceur International


Above the river. Above the ordinary. Twenty-three floors up at The Carlyle, this rare combination residence turns everyday life into something worth savoring. Morning coffee arrives with the sunrise pouring in. Evenings unfold with the Mississippi stretching out in both directions, a view that changes with the light but never gets old. Inside, 3,292 square feet unfold with quiet confidence. The living room, den, and dining room face the water head-on, so the river isn't a backdrop - it's the centerpiece. This is a home built for people who cook, not just entertain: a Wolf range, wall oven, and 48 Sub-Zero refrigerator anchor a kitchen that opens straight into the family room, where a gas fireplace and a balcony fitted for grilling turn any night into an occasion. Come summer, the Fourth of July fireworks light up at eye level, right from your own balcony. The primary suite is a place to exhale - a generous bath, an oversized walk-in closet, and a private bonus room for a home office or quiet reading nook. A junior suite offers guests their own ensuite retreat. A theater room waits for movie nights, playoff games, or whatever comes next. And the everyday details are handled too: a hall powder bath, a laundry/mudroom with its own entrance, two parking spaces, and a private storage room - all the practical comforts that let you focus on the view. This isn't just a condo. It's a permanent seat for the river, the skyline, and everything downtown living has to offer.
…By Annonceur International


Experience luxury living in this fully furnished 2-bedroom, 3-bathroom condo with a spacious internal area of 154.59 sqm. Enjoy the convenience of a prime location near BTS Chidlom, surrounded by restaurants, shops, and schools. Don't miss this opportunity; contact us for a viewing today. Conveniently located just within 340m or about a 5-minute walk from BTS Chit Lom. Numerous shops and restaurants are within reach. The location offers a good choice of restaurants and is close to schools and hospitals. Year of Construction: 2023 No. of Stories: 24 Facilities available in common areas: Garage, playground/kid's area, gym, sauna, 24-hour security, swimming pool. Transport: BTS: Chit Lom - 340m Shopping: The Portico - 33m Lemon Farm - 40m Central Department Store (Chit Lom) - 330m Villa Market (Lang Suan) - 500m Embassy Park Plaza - 500m Schools: Bangkok Christian College - within 5km NIST International School in Bangkok, Thailand - within 5km Chulalongkorn University - within 2km Hospitals: Saint Louis Hospital - within 5km BNH Hospital - within 4km Bumrungrad International Hospital - within 2km -
…By Annonceur International


Incredible two bedroom apartment, with an excellent location, in front of the sea in Vilamoura. It comprises two bedrooms, which of one en-suite with access to a balcony with sea view, a large living- and dining room with plenty of natural light, an open space equipped kitchen and one bathroom for guests. It is equipped with air conditioning in the ceiling and has also an outdoor pool, parking space and storage room. It is currently under construction with high quality architecture and finishes. Located in a fantastic area, just 100 meters from the Falesia beach and the Marina of Vilamoura. The building is facing south, with excellent sun exposure and sea view. Don´t miss this opportunity and book a visit today!
…By Annonceur International


Flats with Direct Beach Access and Wellness Amenities on Dubai Islands Dubai Islands is redefining the city's coastal map, offering a collection of five interconnected islands where natural beauty meets sophisticated urban planning. Designed for those who seek a slower, more intentional pace of life, this visionary district places you away from the city's relentless energy while keeping every modern luxury within reach. This project is positioned on the most coveted beachfront plots, offering an unparalleled sense of serenity with direct access to crystal-clear waters and white sandy shores. These flats for sale in Dubai are strategically located within the master plan, just 2 minutes from the high-end yacht marina and 5 minutes from the upcoming Dubai Islands Mall. Dubai International Airport is 18 minutes away, offering seamless global connectivity. The historic charm of the city is also within easy reach, while key hubs like Downtown Dubai, the Burj Khalifa, and the financial district are accessible within 30-35 minutes. Recognized as the Residential Project of the Year 2024, the building is a masterclass in modern architecture, blending timeless aesthetics with cutting-edge technology. The low-rise structure (B+G+7) ensures a boutique feel, prioritizing privacy and open vistas for all residents. World-class amenities are woven throughout the development to support a balanced lifestyle, from a private beach and sea-view lounges to a dedicated squash court and high-end entertainment rooms. The residences are an authentic expression of elevated island living, featuring expansive layouts that maximize natural light and sea breezes. Each home is designed as a private sanctuary, with floor-to-ceiling windows and generous balconies framing sweeping views of the Arabian Gulf. Premium finishes and an elegant, organic color palette create a sophisticated canvas for contemporary coastal living. DXB-00512
…By Annonceur International


Exclusive development of just 22 eco-friendly homes, inspired by the organic elegance of natural forms. Located in Cancelada, in the heart of the New Golden Mile, it perfectly blends the cosmopolitan energy of Marbella with the authentic Andalusian charm of Estepona, offering an intimate retreat surrounded by nature and serenity. Each residence has been designed to maximize privacy, tranquillity, and connection with the surroundings, featuring spacious terraces and seamless indoor-outdoor integration that frames stunning views of the Mediterranean landscape. Property types Garden Apartments: private terraces with relaxing countryside views. Cove Apartments: generous terraces overlooking the pool and surrounded by lush greenery. Vista Apartments: wraparound terraces with panoramic views, ideal for leisure and entertaining. Penthouses: spectacular solariums with outdoor kitchens and private pools with sea views. The homes stand out for their high-end finishes, state-of-the-art home automation technology, and sophisticated interiors, including large-format neutral porcelain tiles, anti-slip flooring on terraces, Dover white walls, and premium bathrooms equipped with smart LED mirrors, temperature-controlled showers, and intelligent toilets. Residents enjoy exclusive boutique-style amenities, including a wellness area with sauna and steam room, an elegant coworking lounge, concierge services, and a beach-entry swimming pool set within beautifully landscaped Mediterranean gardens. ref:CBSH1392_D
…By Annonceur International


Step into high-rise luxury at the iconic Four Seasons Private Residences Minneapolis. This rare corner 1-bedroom, 2-bath home blends Nordic-inspired design with effortless urban sophistication. Floor-to-ceiling windows frame sweeping panoramic views of the skyline, the Mississippi River, and the Target Center. Designed for seamless indoor-outdoor entertaining, the expansive 338 sq. ft. private deck features a built-in gas grill and outdoor heater. Inside, enjoy white oak finishes, sleek marble surfaces, and a primary bath soaking tub with breathtaking vantage points. Complete with 2 parking stalls, a storage unit, and 24/7 dedicated concierge service, this residence delivers the ultimate five-star hotel lifestyle.
…By Annonceur International


OWN THE ENTIRE 91ST FLOOR OF THE ST. REGIS CHICAGO! The highest customizable residence in Chicago and the Midwest and the only home in the building offering complete design freedom. Perched atop the iconic St. Regis Chicago, this extraordinary full-floor penthouse presents a once-in-a-lifetime opportunity to create a completely bespoke home in the sky. Spanning the entire 91st floor, this remarkable residence offers unparalleled 360-degree views of Lake Michigan, the Chicago River, and Chicago's world-renowned skyline. Floor-to-ceiling windows wrap the home in breathtaking panoramas from every direction, creating a backdrop of spectacular sunrises, shimmering water views, and dazzling city lights. This home allows a visionary owner to create a truly one-of-a-kind living experience tailored entirely to their lifestyle. Design every detail to your exact specifications and bring your vision to life in one of the most prestigious residential addresses in the world. A rarity in downtown luxury living, the residence includes extremely rare self-parking options including a secure oversized two-car garage and an additional heated garage parking space, along with three highly sought-after side-by-side extra-large storage rooms. Residents enjoy access to the legendary services and amenities of the St. Regis, including indoor and outdoor pools, a hot tub, sauna, steam room, state-of-the-art fitness center, yoga studio, golf lounge, private dining experiences, 24-hour door staff, and concierge services. Whether seeking a private urban retreat or a world-class residence for entertaining, this home delivers an unmatched lifestyle in one of Chicago's most celebrated architectural landmarks. This is more than a penthouse - It's a rare opportunity to create a legacy residence unlike anything else in Chicago, where limitless design possibilities, extraordinary views, and five-star service converge at the very top of the city.
…By Annonceur International


Perched at the top of The Ridge at Kapalua, this 3-bedroom unit offers the ultimate combination of stunning ocean views, luxurious space, and modern decor. Remodeled in 2016/2017, this unit has been primarily used as a second home, but it is also a highly sought-after short-term rental unit, due to limited comparable inventory. This unit feels more like a home than a condo. Its features include a large living room, a kitchen with a separate dining area, 2 full ensuites with large bathrooms and closets, a flexible room that may be used as a third bedroom or an office, a full-size guest bathroom and additional enclosed lanai spaces. The Ridge at Kapalua is a low-density resort, featuring 2 pools with cabanas, lounging and dining areas. The property is meticulously maintained by the onsite manager. Kapalua Resort offers easy access to four of the most well-known beaches in Hawaii and world class restaurants and spas. Tennis courts, pickleball courts, cardio hiking, as well as leisurely strolling routes are available for those that want to stay active on land.
…By Annonceur International


Discover your dream home in this stunning luxury apartment located in the serene Santa Luzia area of Funchal, Ilha da Madeira. this in-construction property offers a perfect blend of modern design and comfort, featuring breathtaking city and sea views that will captivate you every day.Spanning 171.52m², this exquisite apartment boasts three spacious bedrooms, each with its own private bathroom, including a luxurious suite. The open-concept layout includes a stylish kitchen equipped with high-end appliances, a cozy living area, and a dedicated gym. Enjoy the convenience of a garage, laundry room, and a common pool, all within a gated community that ensures privacy and tranquility.Situated in a prime location, this property is just moments away from essential amenities such as banks, restaurants, and green spaces, making it ideal for both relaxation and convenience. Don't miss the opportunity to own this exceptional apartment in one of Madeira's most sought-after neighborhoods. Contact us today to schedule a viewing and experience the luxury lifestyle that awaits you!
…By Annonceur International


New 4-bedroom duplex penthouse with terrace in Praia da Barra, measuring 320 m², ideal for those seeking comfort and proximity to the sea.Comprising 4 bedrooms (1 en-suite), 4 full bathrooms and a fitted kitchen.Highlights include the grand terrace, air conditioning, electric shutters and thermal break window frames, providing a comfortable environment all year round.The property also has an electronic lock, lift, garage and plenty of natural light. Located just 400 metres from the beach and surrounded by essential services.Don't miss this opportunity! Energy Rating: A ref:PRT207
…By Annonceur International


New development Apartments for sale 18 units Description COMPLETED IN NOVEMBER 2027The building will operate as a gated condominium, comprising one garage level and three residential floors (Ground Floor, First Floor and Second Floor), with an additional upper floor connected to the second floor, forming duplex units.The building will consist of 21 one-bedroom (T1) apartments, 21 two-bedroom (T2) apartments, 3 three-bedroom (T3) apartments and 3 two-bedroom (T2) duplex villas. Sixteen apartments on the ground floor will feature a private garden, private swimming pool and direct access to the garage, with space for an average of two vehicles and a laundry area. The first floor comprises 16 apartments with private terraces. Thirteen apartments on the second floor will have access to the upper floor, featuring a jacuzzi and a panoramic terrace.The development will also include 3 two-bedroom duplex villas with a private garden, garage for two vehicles, laundry room, technical room, swimming pool and panoramic terrace.GENERAL BUILDING DESCRIPTION:Reinforced concrete structure, including foundations, retaining walls, columns, beams, solid slabs and stair slabs;Roof in solid concrete slab, with thermal insulation and waterproofing;External walls in thermal blocks, finished with an ETICS system;Double partition walls between apartments and common areas, with acoustic insulation;Interior floors with acoustic underlay and EPS mortar screed;Elevators serving the garage level and all residential floors;Automated sectional garage doors.COMMON AREAS:Basement:Walls - Sand-textured render, painted white;Ceiling - Exposed concrete, painted white or another colour;Floor - Smooth finished concrete.Circulation Areas:Walls - Spray-applied plaster, painted white;Ceiling - Suspended plasterboard ceiling, painted white;Floor - Ceramic tiles, including skirting boards.Staircase from Basement Level to Second Floor:Walls - Spray-applied plaster, painted white;Ceiling - Spray-applied plaster, painted white;Steps - Ceramic tiles, including skirting boards;Landings - Ceramic tiles, including skirting boards;Railings - Metal railings.RESIDENTIAL UNITS:Entrance Hall:Walls - Spray-applied plaster, painted white or another colour;Ceiling - Suspended plasterboard ceiling, painted white or another colour, with recessed LED spotlights;Floor - Vinyl flooring, including skirting boards and transition profiles.Bedrooms:Walls - Spray-applied plaster, painted white or another colour;Ceiling - Suspended plasterboard ceiling, painted white or another colour, with recessed LED spotlights and continuous LED strip lighting integrated into the curtain recesses;Floor - Vinyl flooring, including skirting boards and transition profiles.Living Room:Walls - Spray-applied plaster, painted white or another colour;Ceiling - Suspended plasterboard ceiling, painted white or another colour, with recessed LED spotlights and continuous LED strip lighting integrated into the curtain recesses;Floor - Vinyl flooring, including skirting boards and transition profiles.Kitchen:Walls - Spray-applied plaster, painted white or another colour;Ceiling - Suspended plasterboard ceiling, painted white or another colour, with recessed LED spotlights and continuous LED strip lighting integrated into the curtain recesses;Floor - Ceramic tiles or vinyl flooring, including skirting boards and transition profiles;Kitchen Units - Upper and lower cabinets, according to the project, in high-gloss or matt thermo-laminated finish, equipped with integrated LED strip lighting beneath the upper cabinets to illuminate the worktop;Worktop in Silestone or equivalent, with the wall between the upper and lower cabinets finished in the same material or glass;Single-bowl stainless steel sink with integrated drainer and mixer tap.Bosch Appliances:Ceramic or Induction Hob;Electric Oven;Pull-out Extractor Hood;Microwave;Dishwasher;Washing Machine;American-style Refrigerator or Fridge-Freezer.Bathrooms:Walls - Rectified ceramic wall tiles;Ceiling - Suspended plasterboard ceiling in plasterboard, painted white or another colour, with recessed LED spotlights;Floor - Rectified ceramic tiles;Sanitary Ware - Wall-hung sanitary ware with hygiene shower kit beside the toilet;Shower Tray - Flat resin shower trays, including tempered glass shower screens;Vanity Unit - Wall-mounted lacquered vanity unit, with inset or countertop washbasin and mirror;Mixer Taps - Shower mixer taps in chrome, black, brushed finish or rose gold.INTERIOR FINISHES:Apartment Joinery:Apartment Entrance Door - High-security door with 3-point security locking system;Interior Doors - Hinged or sliding doors, with stainless steel hardware and white lacquered finish;Wardrobes - Hinged or sliding doors, white lacquered finish; melamine interiors, including drawer unit, shelves and hanging rail, with stainless steel hardware and integrated interior LED lighting.Wallpaper on the bedroom headboard wall, and on one wall in the living room.Curtains on all openings in beige tones and others;Blackout blinds on all openings with automatic and manual operation.Apartment Infrastructure:Electricity - Installation in accordance with current regulations, with white fittings, including video intercom system;Telecommunications - Installation in accordance with current regulations, with white fittings;Dimmable lighting control system;Water Supply and Drainage - Installation in accordance with current regulations, using PVC and PPR piping;Robotic Central Vacuum System;Electric Vehicle Charging Points;The architectural drawings may be subject to minor changes during the course of construction in order to meet the technical requirements during the execution of the specialist works.Climate Control:Climate Control - Air conditioning installed in the bedrooms, living room and kitchen, including outdoor units and indoor wall-mounted units, according to the size of each room;Installation of electric heated towel rails in all bathrooms;Heat Pump for Domestic Hot Water;Pre-installation for Photovoltaic Panel System for electricity generation;Hydronic underfloor heating throughout the covered area;EXTERIOR FINISHES:Walls:External wall in thermal block masonry, with ETICS Thermal Insulation System and reinforced acrylic paint finish, with vertical and horizontal elements clad in ceramic material and others.Window Frames:External Windows and Doors - Side-hung and tilt-and-turn, with double glazing and automated electric thermal shutters;External Railings:Stainless steel railings with laminated glass.External Landscaping:Swimming pool with saltwater treatment system;Accesses and surrounding pool area in ceramic paving and lawn;Landscaped areas;Prime Location* Just a few metres from Dona Ana Beach.* Only a few minutes' walk from Estudantes Beach.* Approximately 500 metres from the historic centre of Lagos.* Close to the Marina, renowned restaurants, golf courses and all essential amenities.Here, you can leave your car in the garage and discover Lagos on foot, enjoying an unparalleled quality of life.Important Information* The apartments are sold unfurnished.* The images shown are for illustrative purposes only. The finishes, materials, equipment and colour tones may be subject to change during construction, without compromising the quality, design and architectural concept of the development.Financing and InvestmentAt Villas Key Group, we believe that the acquisition of a luxury property should be accompanied by an equally exclusive service.Should you require financing, we offer a Credit Intermediation service authorised by Banco de Portugal (Registration No. 0003649), ensuring personalised assistance in finding the best financing solutions, at no additional cost to the client.For investors, our specialised Lettings and Property Management department can prepare a personalised rental yield simulation, allowing you to assess the property's income potential through holiday rentals or medium and long-term leasing, providing a well-informed and sustainable investment decision.Jardins da Trindade is not just a residential development. It is an opportunity to live in one of the most exclusive locations in Portugal, where the ocean, contemporary architecture and quality of life come together to create a truly exceptional lifestyle.Discover a new standard of luxury in Lagos and allow yourself to live where everyone dreams of spending their holidays.Contact Villas Key PropertyE-mail: (email hidden) Schedule a private presentation and discover why Jardins da Trindade is one of the Algarve's most exclusive, elegant and promising residential developments. Energy Rating: A ref:Empreendimento Jardins Trindade Units For sale Edifício Trindade AQ Apartment • 3 Bed. • 4 Bath. • 145.95m² Edifício Trindade AT Apartment • 3 Bed. • 4 Bath. • 144.55m² Edifício Trindade AF Apartment • 2 Bed. • 2 Bath. • 79.78m² Edifício Trindade F Apartment • 2 Bed. • 1 Bath. • 93.5m² Edifício Trindade E Apartment • 1 Bed. • 1 Bath. • 56.8m² Edifício Trindade Y Apartment • 1 Bed. • 1 Bath. • 52.41m² Edifício Trindade AL Apartment • 2 Bed. • 2 Bath. • 78.65m² Edifício Trindade AK Apartment • 3 Bed. • 2 Bath. • 153.9m² Edifico Trindade AM Apartment • 1 Bed. • 1 Bath. • 54m² Edifício Trindade AO Apartment • 2 Bed. • 1 Bath. • 99.3m² Edifício Trindade AS Apartment • 1 Bed. • 1 Bath. • 54.57m² Edifício Trindade AU Apartment • 2 Bed. • 2 Bath. • 77.05m² Edifício Trindade AV Apartment • 1 Bed. • 2 Bath. • 69.62m² Edifício Trindade AP Apartment • 1 Bed. • 1 Bath. • 63.8m² Edifício Trindade AW Apartment • 1 Bed. • 1 Bath. • 91.18m² Edifício Trindade U Apartment • 2 Bed. • 2 Bath. • 83.22m² Edifício Trindade O Apartment • 1 Bed. • 2 Bath. • 69.6m² A3147 Apartment • 1 Bed. • 1 Bath. • 63.79m²
…By Annonceur International


Located in La Rousse, Saint Roman, in a prestigious residence with 24/7 concierge service, swimming pool and a restaurant, this stunning duplex apartment is nestled on the top floors. With approximately 220m² spread over 2 floors and enhanced by southeast-facing balconies, it offers breathtaking views of the sea, mountains, and surroundings. The interior layout comprises a spacious living room opening onto a balcony with panoramic views of the sea, overlooking the Country Club and the Monte Carlo Beach. The fully equipped kitchen is accompanied by a large dining room, providing access to a bar. On the lower floor, the master bedroom features an ensuite bathroom with a shower, a dressing room, separate toilet, and a private balcony. Two additional rooms are configured as dressing rooms/offices, each with its own ensuite bathroom. A separate laundry room completes this floor. A parking space and a well-appointed large cellar complement this unique duplex.
…By Magrey & Sons Monaco


Situé au cinquième étage d'une résidence récente et haut de gamme, cet appartement de 58,92 m² séduit par ses prestations soignées et son emplacement privilégié. Construite en 2012, la résidence offre un cadre de vie unique avec des services exclusifs et un accès direct aux pistes des 3 Vallées, ce qui en fait un bien rare et recherché. Dès l'entrée, vous serez charmé par une atmosphère moderne et chaleureuse, idéale pour des vacances en famille ou entre amis. L'appartement est parfaitement agencé pour accueillir jusqu'à 6 personnes. Le séjour, lumineux grâce à son exposition sud-ouest, s'ouvre sur un balcon qui offre une vue dégagée sur les montagnes environnantes. La cuisine ouverte, entièrement équipée, invite à partager des moments conviviaux après une journée sur les pistes. Les deux chambres, spacieuses et confortables, offrent des espaces de repos bien pensés. La salle de bain et la salle d'eau, modernes et fonctionnelles, ainsi que les toilettes indépendantes, complètent cet agencement parfaitement optimisé. Une cave et une place de parking intérieure ajoutent à la praticité de ce bien. L'appartement est actuellement sous bail commercial (veuillez nous contacter pour plus d'informations) Condominiums of 135 units (No proceedings in progress).
…By Cimalpes Val Thorens


Nestled in the greenery of Valescure, this elegant 109 sq m apartment offers an exceptional living environment, combining tranquility and nature. Located on the top floor of a small, secure residence within a beautiful park with a swimming pool, it enjoys an ideal location for walks in the Esterel mountains and access to golf courses. On one side, it boasts unobstructed views of the Esterel mountains, and on the other, views of the pine forest and golf course. A small shopping center is a 15-minute walk or a 5-minute drive away. The apartment comprises an entrance hall with a storage room, a spacious and bright living room with an open-plan kitchen, both opening onto a large 26 sq m south-facing terrace. The sleeping area consists of three bedrooms, including a beautiful master suite with a dressing room, bathroom with toilet, and window. The two other bedrooms, sharing a shower room, have access to the rear terrace, perfect for enjoying the sunset. There is also a separate guest toilet. Designed for optimal comfort, this immaculate property impresses with its harmonious layout and the quality of its amenities and surroundings. A spacious 26 sq m garage, accessible by elevator, provides parking and storage. An exceptional property located on a quiet cul-de-sac in a protected green area. Condominiums of 32 units (No proceedings in progress).
…By Agence Du Cap Immogolf


An Oasis to balance personal moments, family and social experiences with a dynamic business life, where each family member can enjoy many activities without leaving home. Strategically located near the most important access roads at the West area of Mexico City. Avivia offers a magnificent variety of amenities such as restaurant also available with apartment service, SPA, Beauty Salon, shop, Adults room with pool, BBQ area, gardens, huge Playroom, outdoor swimming pool with fire pits and jacuzzi, indoor swimming pool, gym with superb view, box, spinning and yoga, pets zone, basketball, soccer, library, celebrations room, squash and more. The apartment has an extraordinary panoramic view to all the City. Convivium Italian Piacere kitchen, Decor and Pando equipped oven, and gas stove, Smeg dishwasher, purified water in all the apartment, Electrolux ice machine, GE profile wine conservator, sub-zero fridge and plenty of space for storage. intelligent spaces, Lutron light system, Speakercraft sound system with apple Airplay connection, Marantz audio center, Ethernet high speed network in all the apartment, super wifi. The master bedroom was inspired by the Wynn suite with a large work desk, reading armchair, TV position on a swiveling base, blackout electric blinds, spacious walk-in closet, bathroom with spa tub, shower, marble floors, marble shower walls, and stunning one piece wood countertop on bathroom furniture, mirrors. Second room with walk-in closet and bathroom. Laundry room, complete service room with separate entrance door and elevator for service. Two parking places and valet parking for guests. One storage room. Concierge service, maintenance service, and high closed-circuit security system.
…By Mexico Sotheby's International Realty


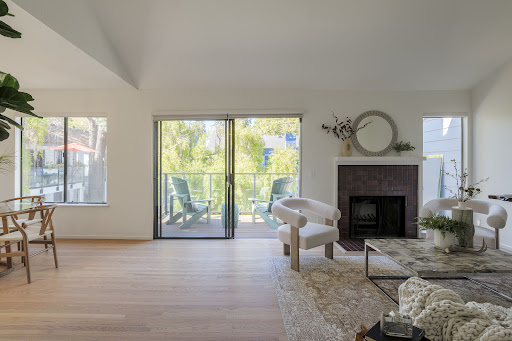

Welcome to this beautifully renovated 2-bedroom, 2-bath condominium at The Waters, offering the perfect blend of style, comfort, and convenience in one of Mountain View's most desirable communities. This move-in-ready home has been thoughtfully updated with refinished hardwood floors, new carpeting, luxury vinyl flooring in both bathrooms, fresh interior paint, smooth ceilings, contemporary light fixtures, and updated hardware throughout. The remodeled kitchen features brand-new stainless steel appliances, new countertops, and a stylish backsplash, creating a bright and modern space for everyday living. The inviting living room is anchored by a cozy fireplace, adding warmth and character to the space. Enjoy peaceful water views that enhance the home's tranquil atmosphere. The functional floor plan includes spacious bedrooms, an in-unit washer and dryer, abundant natural light, and a detached one-car garage. Residents of The Waters enjoy beautifully maintained grounds, a community swimming pool, and tennis courts. Ideally located just minutes from Downtown Mountain View, Caltrain, Google, LinkedIn, Microsoft, and other major tech campuses, with easy access to Highways 101, 85, and Central Expressway. A turnkey opportunity in an exceptional Silicon Valley location, assigned to highly regarded Mountain View High School.
…By Golden Gate Sotheby's International Realty


Enjoy comfortable, convenient living in this well-maintained residence featuring thoughtful updates and exceptional building amenities. The renovated bathroom, along with a new range and dishwasher installed in 2024, provide modern style and functionality. The home features generous closet space, a dedicated storage locker and the convenience of laundry facilities located just down the hall on the same floor. A secure garage parking space is also included. Residents enjoy the service of a 24-hour front desk with a friendly, attentive staff, as well as a highly responsive on-site engineering office known for its efficient service and reasonable pricing. Building amenities include access to two swimming pools, creating the perfect setting to relax and unwind. Ideally situated just a six-minute walk from the Metro and two grocery stores, the property also offers the convenience of an underground passage for easy access during inclement weather. Outdoor enthusiasts will appreciate being just one mile from Rock Creek Park, with its expansive trails, scenic beauty, and recreational opportunities.
…By Ttr Sotheby's International Realty


Lake Michigan and Milwaukee’s iconic shoreline take center stage in this south-facing residence at University Club Tower. Expansive windows frame the Milwaukee Art Museum and broad views across the water, with changing light, color and movement creating a dramatic backdrop for the generous living and dining spaces. Equally suited to entertaining and everyday life, the home includes a flexible den, private terrace and spacious primary suite. An independent whole-home HEPA filtration system adds another level of comfort and control. Residents enjoy 24-hour attended lobby with onsite door staff, a private landscaped park, indoor lap pool and fitness center, all moments from Milwaukee’s finest dining, arts and cultural destinations.
…By Mahler Sotheby's International Realty


Picture waking to mountain light spilling across the Wasatch Back, breakfast from the bakery just downstairs, and a day that belongs entirely to you. That is life at the Villas at Zermatt Resort, and this second-floor, two-bed, two-bath residence is one of the special ones. Step onto your private balcony, set for two, and take it all in as the resort pool shimmers below and the peaks rise beyond. As a rare interior-facing unit, it puts you right in the heart of it all. Inside, it flexes to fit your life. A true lockout design gives you two homes in one, with a full retreat on one side (king bedroom, living room, kitchen, and bath) and a boutique-style suite on the other (two queen beds and its own bath). Open it up for a full house of guests, or close the door and rent the other half. Either way it comes fully furnished with the pull-out sofa included, so it is turnkey from the very first day. Then there is the resort itself, where the amenities are the real story. Spend your mornings at the spa, your afternoons drifting between the indoor and outdoor pools, and your workouts with a view. There is tennis, sand volleyball, and mini golf when the mood strikes, dinner at the on-site restaurant, a charming carousel on the grounds, and bikes to rent whenever the mountains call you outside. The timing could not be better. Deer Valley's new East Village is rising into the largest ski expansion in North American history, making this corner of the Wasatch more coveted by the season. Add your villa to the rental pool and let it earn its keep, or hold onto every powder day for yourself. Whichever you choose, the mountain escape you have been chasing is finally within reach. Come see it for yourself.
…By Summit Sotheby's International Realty


Virtually Staged. Welcome to The Palms at Long Bayou, where prime location meets standout design and effortless lifestyle. Perfectly positioned directly across from the clubhouse, this is the only building in the entire community with its unique architectural style, offering both distinction and undeniable curb appeal. Set within the sought-after 55+ community of Long Bayou, residents enjoy around the clock guarded-gated security and an exceptional resort-style amenity package. Indulge in the expansive clubhouse featuring a heated pool, hot tub, tennis and pickleball courts, fitness center, billiards and card rooms, library, shuffleboard and a vibrant social calendar designed to keep life engaging and connected. This beautifully positioned second-floor residence offers your ideal canvas with a light-filled split floor plan with two bedrooms and two baths, and the convenience of an interior laundry area. This unit is being sold with a washer and dryer. A covered carport adds everyday ease. The oversized, 300-square-foot balcony, a feature exclusive to this level, enclosed with diagonal vinyl windows and perfectly oriented to capture tranquil views of the pond, bayou, and clubhouse. It's your private sanctuary for morning coffee, evening wine and everything in between. Located minutes from Seminole City Center, you'll enjoy effortless access to dining, shopping, and entertainment, including dinner and a movie night at Studio Movie Grill. Being just a short drive to the Gulf beaches adds the perfect finishing touch to this exceptional lifestyle offering. With elevated living, rare features and unmatched value, this is the one you've been waiting for. Schedule your showing today. One or more photo(s) has been virtually staged.
…By Premier Sotheby's International Realty


This is a fabulous opportunity to customize this well maintained 1 bedroom, 1.5 bath Condo in the Wyndham West building. This unit is overlooking great Western views of a golf course, historic St. Pauls School and panoramic scenery with beautiful sunsets in the heart of Garden City. Situated on impeccable landscaped grounds, this one level living with white glove amenities include 24 hour doorman, concierge, valet parking, fitness center, indoor salt water pool with jacuzzi, lounging area to relax, BBQ area. large patio area and business facilities. The Wyndham Room, open to all owners is a room for private parties, games, gatherings and entertainment all overlooking a pristine pond with paths and peaceful sitting areas. This Five Star Condo is ideally located and near to the LIRR, Restaurants, Library, Shops and village parks which all create convenience, easy living and a fabulous lifestyle.
…By Daniel Gale Sotheby's International Realty


Encompassing approximately 4,465 square feet across two levels, Residences #714 and #715 are completely renovated throughout and feature expansive living spaces with panoramic views of the Potomac River. Both units can be combined to form one larger unit. The main level is designed for both grand entertaining and everyday living, anchored by an impressive living and dining room framed by large windows overlooking the Kennedy Center, Northern Virginia, and Key Bridge. A renowned wraparound terrace and Juliet balcony create a seamless connection to the surrounding waterfront, offering exceptional indoor-outdoor living. The main levels of both units feature chef kitchens with marble countertops, high-end appliances, sleek European cabinetry, designer fixtures, and generous pantry closets. The second level features 5 bedrooms, 4 baths, and 2 laundry closets across both units. Two powder rooms complete the main levels. Watergate East offers a full-service lifestyle with a 24-hour concierge, landscaped grounds, a swimming pool, gym, and the property's signature cascading fountains. Two dedicated parking spaces and two private storage units convey, while the monthly co-op fee includes property taxes, utilities, cable, internet, and parking. Positioned along the Potomac waterfront in the heart of Foggy Bottom, Residences #714 and #715 present a rare opportunity to own a fully renovated home within one of Washington's most celebrated residential landmarks.
…By Ttr Sotheby's International Realty


Excellent opportunity whether looking for a private residence or an investment, this condo will not disappoint. Artfully renovated and a very spacious three story townhouse. Plenty of outside area including private courtyard with a heated pool. Walk out the front door and your just steps away from Duval St. and everything that Key West has to offer. This is maintenance free living while giving the feeling of a private residence. Your assigned off street parking is right in front of the unit. This property is being offered turnkey. Vacation Rental history available. This home has all hurricane impact windows and doors.
…By Ocean Sotheby's International Realty

Receive by email any new listing that may match your search criteria
By validating this form, you accept the general conditions of use of Le Figaro Properties.
These agencies offer a selection of luxury properties vente . Feel free to contact them for personalized assistance.




