Get early access to listings that match your criteria
Never miss an opportunity again. Our personalized alerts notify you instantly.

 English$ USD · m²


Appartement spacieux de 200 m² (ancien bureau transformé) dans un immeuble récent avec jardins, proche du métro Jean Jaurès. Il propose 5 chambres, un grand salon/salle à manger, une cuisine aménagée, 1 sdb, 1 sde et un sous-sol de 100 m² (pièce polyvalente, buanderie, cellier) avec accès direct à un box fermé inclus (possibilité d’en acquérir 2 autres). Atouts : accès extérieur direct possible, copropriété ouverte aux professions libérales. Idéal pour une famille nombreuse. Prix attractif – à saisir rapidement !
…By Nemrod Immobilier


Paris 4 - Near rue des Francs Bourgeois, in an old building, on the second floor, a 49m2 walk-through apartment in perfect condition. Comprising: entrance hall, living room, fully fitted and equipped kitchen, bedroom with storage space, bathroom with toilet.
…By Proprietes Parisiennes Sotheby's Sotheby's International


#High-Altitude Refuge with Panoramic Views# Within the Les Jardins de Juliette residence, one of Val d'Isère's most exclusive developments, discover this brand-new 166 sqm apartment, scheduled for delivery in December 2026. Designed as a truly contemporary mountain residence, this duplex property impresses with its generous proportions, abundant natural light, and uninterrupted views of the spectacular landscapes of Le Fornet. The vast reception area, centered around a cathedral-ceilinged living room and large windows opening onto the outside, seamlessly extends the living spaces onto expansive terraces offering breathtaking views of the surrounding peaks and the stream that flows through the hamlet. The apartment features three elegant en-suite bedrooms and a perfectly integrated cabin area, allowing for the comfortable accommodation of family and guests. The master suite enjoys a privileged setting with direct access to a private terrace and an outdoor wellness area with a jacuzzi. The interior features a blend of fine materials, bespoke joinery, natural stone, and high-end finishes, all within a distinctly Alpine and contemporary style. Designed for discerning clients seeking an authentic lifestyle, it embodies a refined vision of the mountains where discretion, comfort, and emotion converge in an exceptional natural setting. A double garage, a cellar, and a ski locker complete this property. By purchasing a new home, you may also be eligible, subject to certain conditions, for the VAT recovery scheme applicable to serviced residences. For further information or to receive the complete brochure, the Maison VALLAT team is at your disposal to assist you with your real estate project in Val d'Isère.
…By Vallat Val D'isere


Alpine architecture, open panoramaIn a unique and intimate residence, a confidential address in the heart of Fornet, discover this new apartment of 118 m² with delivery scheduled for December 2026.Designed as a true mountain cocoon, this property perfectly combines contemporary alpine architecture, generous volumes, and high-end amenities. Its vast living space, largely opened onto a 30 m2 terrace through large bay windows, benefits from omnipresent natural light and a spectacular view of the surrounding peaks.The apartment hosts three comfortable bedrooms and a perfectly integrated cabin area, offering ideal capacity for hosting family and friends in the best conditions. Noble materials, custom joinery, and refined finishes create a warm and timeless atmosphere, where every detail has been carefully studied to enhance the living experience at altitude.The outdoor spaces naturally extend the reception areas and invite enjoyment of the exceptional setting offered by the hamlet of Fornet, one of the most sought-after areas in Val d'Isère for its authenticity, discretion, and privileged access to the ski area.A perfect blend of contemporary comfort, architectural elegance, and preserved natural environment, this apartment represents a rare opportunity to acquire a unique new property in one of the most prestigious destinations in the French Alps.A double garage, a cellar, and a ski locker complete this property.By acquiring a new home, you may also benefit, under certain conditions, from the VAT recovery mechanism applicable to serviced residences.For any additional information or to receive the complete file, the teams at Maison VALLAT are at your complete disposal to assist you with your real estate project in Val d'Isère.This description has been automatically translated from French.
…By Vallat Val D'isere


In the heart of the highly sought-after Saint-Pierre district, on the noble floor of a remarkable 19th-century Directoire townhouse listed as a French Historic Monument (Monument Historique), discover a truly rare property featuring extraordinary period details and architectural elegance. Spanning more than 400 m² (4,300 sq ft), this unique residence combines historic prestige, spectacular volumes, and exceptional potential. The main apartment, approximately 300 m² (3,200 sq ft), reveals a magnificent sequence of light-filled reception rooms opening onto an elegant continuous balcony. Formal reception salons, intimate sitting rooms, a dining room, a spacious family kitchen, and several bedrooms come together to create a residence of incomparable charm and refinement. The property's protected historic features have been meticulously preserved, including soaring ceilings, remarkable architectural detailing, original woodwork, fireplaces, and exquisite decorative elements. These exceptional period features lend the property a prestigious and timeless atmosphere. Adjoining the apartment is a spectacular artist’s studio of approximately 100 m² (1,075 sq ft), crowned by a stunning glass roof that floods the space with natural light. This extraordinary volume offers outstanding possibilities for redevelopment, whether as a contemporary loft, an elegant entertaining space, prestigious offices, or a unique extension of the residence. A discreet and iconic address for lovers of rare heritage properties, ideally located just steps from Bordeaux’s finest shops, restaurants, riverfront promenades, and renowned cultural landmarks in the historic city center. For further information, please contact Sandrine Chrétien Sebag at +33 (0)6 19 59 27 00.
…By Maxwell-baynes Bordeaux-bassin - Christie’s International Real Estate


Rue Hoche. This dual-aspect apartment on the 2nd and top floor of a fine 18th century co-ownership with a paved courtyard offers 307 sqm of floor space and 269 sqm of living space as defined by the Carrez Law. It includes a bright 70 sqm living/reception room featuring a fireplace, Herringbone parquet flooring and mouldings, a kitchen with a pantry, a 36 sqm dining room, two bedrooms with bathrooms including a master suite, a separate wc and a utility room. Upstairs a landing leads to three further bedrooms, a bathroom, a separate wc and a little attic. Individual heating and hot water. With a cellar and a 20 sqm courtyard garage. The building is not equipped with a lift. In a convenient location near Place du Marché and the shops, and an 8 and 12-minute walk from Versailles Rive Droite and Versailles Rive Gauche stations respectively.
…By Daniel Féau


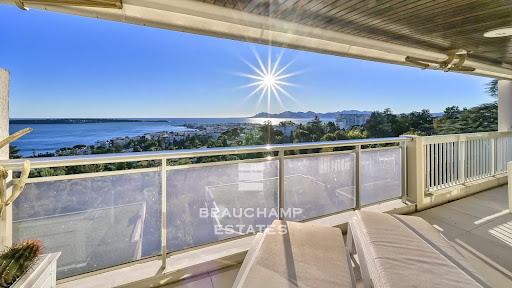


This top-floor flat of 125 sqm with large terrace lift is in a very quiet location and offers panoramic sea views from the Lérins Islands to the Esterel. It is located in a high-end secure residence with a caretaker. It features a living room with a fitted kitchen opening onto a south-facing terrace overlooking the sea, two en-suite bedrooms and a third bedroom. Two garage and two cellars in the basement. Private lift for the top floor only, serving only the apartment. High-end residence; Park, swimming pool, tennis court, caretaker, video surveillance. Property subject to co-ownership Total number of lots: 230 Procedure in progress: no Estimated annual energy costs : €2,088 Energy rating: C (134 kw) - Climate rating: A (5kg) / estimated annual energy costs for standard use: between €1,268 and €1,716 (reference year 2021). Information on the risks to which this property is exposed is available on the Géorisques website: www.georisques.gouv.fr.
…By Beauchamp Estates


Discover this superb penthouse with lift, measuring approximately 143 sqm, offering panoramic sea views of Cap d'Antibes, the Lérins Islands and the Esterel, ideal for admiring the most beautiful sunsets, with panoramic sea views stretching as far as Italy, passing over the old town of Antibes and the snow-capped mountains. This penthouse comprises 3 bedrooms, each with its own bathroom with shower. Every bedroom and every room in the apartment enjoys panoramic sea views. Ideally located in a peaceful setting, just a 5-minute walk from the beaches and shops. Perfectly maintained condominium. The penthouse is located on the ninth and top floor, with no one else on the landing and no neighbours. Two garages and two cellars are sold with the property. Swimming pool and caretaker. Property subject to co-ownership. Number of units: 232 Annual service charges: €8,135 Ongoing legal proceedings: Yes Energy rating: C (152 kw) - Climate rating: A (4 kg) / estimated annual energy costs for standard use: between £1,356 and £1,834 (reference year 2021). Information on the risks to which this property is exposed is available on the Géorisques website: www.georisques.gouv.fr.
…By Beauchamp Estates


Located in the sought-after Croisette area, within a prestigious residence with an elevator, this stunning 84.56 m² apartment has been entirely renovated with high-end materials and finishes. Filled with natural light, it offers a pleasant living room opening onto a 12.35 m² terrace. The apartment features two en-suite bedrooms as well as a dressing room, ensuring both comfort and privacy for its occupants. Its high-quality amenities and prime location make it a rare opportunity on the Cannes property market. A cellar and a garage complete this exceptional property, located just a few steps from the beaches and the iconic addresses of the Croisette.
…By Sophie Peirano Real Estate


Exclusivité Located in a classified 20th-century heritage residence consisting of 686 lots, this stunning modern 204 sq m apartment on the 18th floor offers a breathtaking panoramic view of the Baie des Anges and the Marina port. From the private entrance, a welcoming hall leads to a bright and spacious living area, featuring a vast lounge and dining room that open onto a wide 120 sq m terrace and a south-facing balcony. The open-plan kitchen enhances the convivial atmosphere, extending westward to a veranda that leads to the terrace. This exceptional property enjoys two bedrooms, including a spacious master suite with ample built-in storage and a large en-suite bathroom offering spectacular sea and mountain views. A second bathroom, a large fitted laundry room, guest toilets, two basement storage rooms, and a garage complete the amenities. This apartment offers an idyllic lifestyle, combining tranquility with immediate proximity to the Marina’s shops and restaurants. A rare waterfront gem on the French Riviera, just 10 minutes from Nice Airport. An exceptional address for a truly unique living experience.
…By Magrey & Sons Valbonne


In a luxury residence on the Croisette, this attractive 4-room apartment offers a beautiful view of the park and the sea. With a surface area of approx. 124.16 m², it comprises an entrance hall, living room with open-plan fitted kitchen, master bedroom en suite with bathroom and dressing room, all opening onto a terrace of approx. 16 m², guest toilet, two further bedrooms en suite.
…By John Taylor - Cannes


Ideally located on La Croisette, facing Port Canto, this superb fully renovated apartment enjoys a prime location close to the beaches, restaurants, and all amenities. The apartment comprises a living room with open-plan kitchen, two large en-suite bedrooms, each with its own shower room, as well as a guest WC. It also benefits from a large terrace and an ideal west-facing exposure, providing excellent natural light. The renovation features contemporary finishes in one of the most sought-after areas of Cannes. An ideal pied-à-terre or quality investment in one of Cannes’ most emblematic locations.
…By John Taylor - Cannes


Avenue Raphaël, by Ranelagh Gardens. This apartment featuring 3.40 metre high ceilings and benefiting from an excellent floor plan is on the 1st floor of a fine mid 20th century building. An entrance hall leads to a spacious living/reception room and dining room opening onto a peaceful 30 sqm balcony enjoying an open view, an equipped kitchen and pantry with a terrace overlooking the building’s gardens, a master suite with a bathroom and dressing room enjoying a view of Ranelagh gardens, two further suites to the rear also overlooking a garden, and a fourth bedroom with mains plumbing. With ample fitted storage space as well as a cellar. The building’s garden is equipped with play areas. A parking space and a maid’s bedroom may be acquired at extra cost.
…By Daniel Féau


Nestled in Príncipe Real, on a quiet street between Avenida da Liberdade and Bairro Alto, this fully renovated one-bedroom apartment presents an excellent opportunity to own a turnkey property in the heart of Lisbon. Moments from Chiado and some of the city’s most sought-after lifestyle destinations, the apartment combines contemporary finishes with the charm and character of historic Lisbon. Ideal as a pied-à-terre, rental investment or full-time residence, this is a well-positioned home in one of the capital’s most desirable central neighbourhoods. About the Location Rua das Taipas enjoys a privileged setting on the edge of Príncipe Real, within walking distance of Avenida da Liberdade, Chiado and Bairro Alto. Known for its elegant architecture, independent boutiques, renowned restaurants and vibrant cultural scene, this part of Lisbon continues to attract both international buyers and long-term residents. From relaxed cafés and wine bars to galleries, theatres and landscaped gardens, everything needed for daily life is close at hand, while nearby metro and transport connections provide easy access across the city. About the Property This thoughtfully finished one-bedroom apartment offers a bright and well-proportioned living space, complete with a fully equipped kitchen and a private patio. The recently completed renovation showcases high-quality materials and meticulous attention to detail throughout, delivering a contemporary interior that requires absolutely nothing more from its next owner. Investment Potential Lisbon's property market continues to deliver robust long-term capital appreciation, and Bairro Alto remains one of its most resilient and desirable addresses. A fully renovated, turn-key apartment of this quality attracts reliable long-term tenants: young professionals and expatriates alike, ensuring steady rental income from day one. For investors looking to build wealth through European real estate, this is a smart and enduring acquisition in a city that consistently outperforms. ATHENA ADVISERS - Added value and 360° purchase support since 2003 In addition to organising property viewings from our office on Avenida da Liberdade, our in-house teams also support clients through every step of the purchase process from finding the best Portuguese mortgage through to rental management. We also decode the paperwork and contracts and become the bridge between all the different legal and official parties involved in the purchase, guiding our clients through every step of the process.
…By Athena Advisers


Nestled in Príncipe Real, on a quiet street between Avenida da Liberdade and Bairro Alto, this fully renovated one-bedroom apartment presents an excellent opportunity to own a turnkey property in the heart of Lisbon. Moments from Chiado and some of the city’s most sought-after lifestyle destinations, the apartment combines contemporary finishes with the charm and character of historic Lisbon. Ideal as a pied-à-terre, rental investment or full-time residence, this is a well-positioned home in one of the capital’s most desirable central neighbourhoods. About the Location Rua das Taipas enjoys a privileged setting on the edge of Príncipe Real, within walking distance of Avenida da Liberdade, Chiado and Bairro Alto. Known for its elegant architecture, independent boutiques, renowned restaurants and vibrant cultural scene, this part of Lisbon continues to attract both international buyers and long-term residents. From relaxed cafés and wine bars to galleries, theatres and landscaped gardens, everything needed for daily life is close at hand, while nearby metro and transport connections provide easy access across the city. About the Property This thoughtfully finished one-bedroom apartment offers a bright and well-proportioned living space, complete with a fully equipped kitchen and a private outdoor terrace: a genuine rarity in central Lisbon. The recently completed renovation showcases high-quality materials and meticulous attention to detail throughout, delivering a contemporary interior that requires absolutely nothing more from its next owner. Investment Potential Properties in Príncipe Real and neighbouring Chiado continue to see strong demand from both local and international buyers, supported by limited supply and enduring appeal. A fully renovated, turn-key apartment of this quality attracts reliable long-term tenants: young professionals and expatriates alike, ensuring steady rental income from day one. For investors looking to build wealth through European real estate, this is a smart and enduring acquisition in a city that consistently outperforms. ATHENA ADVISERS - Added value and 360° purchase support since 2003 In addition to organising property viewings from our office on Avenida da Liberdade, our in-house teams also support clients through every step of the purchase process from finding the best Portuguese mortgage through to rental management. We also decode the paperwork and contracts and become the bridge between all the different legal and official parties involved in the purchase, guiding our clients through every step of the process.
…By Athena Advisers


Experience refined living in one of Marrakech's most prestigious addresses, within the exclusive Four Seasons Resort Marrakech Residences in the heart of Hivernage. Property Highlights 243 sqm of living space 3 spacious bedrooms Premium high-end finishes throughout Expansive and light-filled living areas Elegant designer kitchen with top-quality materials Luxurious bedroom suites with built-in storage Beautiful outdoor living spaces World-Class Amenities Dedicated on-site concierge service 24/7 security and controlled access Exceptional privacy and peace of mind Professional property management An Unparalleled Lifestyle Nestled in the prestigious Hivernage district, this residence offers a rare combination of luxury, tranquility, and convenience. Residents enjoy a lush, resort-style environment just moments from Marrakech's finest dining, luxury hotels, golf courses, and cultural attractions. A Rare Opportunity Whether as a primary residence, an elegant holiday home, or a prime investment, this exceptional property represents a unique opportunity to own a residence within one of Marrakech's most sought-after luxury developments.
…By Celestia Invest


Nathalie BOUVARD offers you this property: On the top floor of a prestigious residence on the Croisette, this penthouse provides direct elevator access to the apartment. It features a surface area of 180 m² and benefits from 255 m² of terraces spread over two levels with a rooftop offering panoramic views of the sea and islands. The amenities and materials are refined; the entrance opens onto a large living room extended by a terrace overlooking the sea. A separate kitchen and two en-suite bedrooms complete this level. On the upper level of the second terrace, there is an independent bedroom with its own shower room. A double garage and a cellar complete this exceptional property. Possibilities to acquire three studios on the garden level. What we love: The address, the breathtaking view, the volumes, the elegance of the amenities, the incredible terraces... Information about the risks to which this property is exposed is available on the Géorisques website: www.georisques.gouv.fr This description has been automatically translated from French.
…By Meilleurs Biens Immobilier


Across from Parc Chazière, the most beautiful park in Lyon’s 4th arrondissement, in the heart of Croix-Rousse and just steps from the market and its shops, within a private, secure, and quiet condominium complex: an exceptional 195-square-meter apartment on one level, opening onto a terrace of over 100 square meters offering a completely unobstructed 180-degree view of the mountain range with no overlooking buildings. The floor is entirely private. The apartment is the only one on its landing. The entryway opens onto a spacious double living area—a combined living and dining room—featuring large built-in guest closets. It extends outward through large floor-to-ceiling windows that let in light all day long. A very pleasant indoor-outdoor flow allows you to enjoy the terrace, a summer lounge, deck chairs, and more. The open kitchen, crafted from pear wood, features numerous cabinets and a central dining area. It blends seamlessly into the living space thanks to an island and a few high chairs. A storage room and a laundry room complete this area. The layout has been designed to offer optimal comfort for a family, featuring a 28-square-meter master suite on one side, complete with a walk-in closet and a private bathroom with a shower and bathtub. The children’s area, located on the other side of the apartment, is accessible via a functional hallway equipped with plenty of closets. Two of them share a lovely terrace in the “Tropezian” style, which is to be converted into a hanging garden. The property features electric roller shutters and high-quality Venetian blinds. The apartment is located in a highly secure residence with an automatic gate, a locked garage, an outdoor parking space in front of the entrance hall, and a finished basement storage unit. This unique, bright apartment is ideally situated right next to the Croix-Rousse district, schools, and public transportation. Some photos have been enhanced using AI to showcase the property. This property is presented by Marine MATHONNET at 06.33.72.17.86, a licensed real estate agent registered with the RSAC in Lyon under number 535 314 686.
…By Kretz Real Estate


In the heart of the highly sought-after Avenue Niel district, just moments from the renowned Poncelet market and some of the finest addresses of Paris’ 17th arrondissement, this sumptuous 310 sqm reception and family apartment perfectly embodies Parisian elegance. Located on the 5th floor of a remarkable Haussmannian stone building with majestic and secure common areas featuring resident caretakers, this rare property immediately captivates with its exceptional natural light, spectacular volumes, and entirely unobstructed views over the rooftops of Paris, the Arc de Triomphe, and the Eiffel Tower. Occupying the entire floor, the apartment boasts impressive proportions with 3.20-metre ceiling heights and a perfectly designed layout, harmoniously separating the reception areas from the private quarters. An elegant entrance gallery opens onto magnificent entertaining spaces including a grand reception room, a more intimate sitting room, and a vast dining room, all flooded with light thanks to charming balconies offering quintessential Parisian views. A large independent fully equipped eat-in kitchen, a laundry room, and numerous storage spaces further enhance this exceptional property with its refined finishes and high-end amenities. The sleeping quarters feature a superb principal suite with dressing rooms and a bathroom with sauna, also allowing for a true sun-filled retreat thanks to its sunny balcony. Four additional bedrooms, accompanied by three shower rooms, complete this outstanding family residence. Absolute tranquillity, abundant natural light, majestic volumes, and a discreet address make this apartment a truly rare opportunity on the Parisian market. A cellar completes the property. In addition to the sale price: • A staff room of approximately 10 sqm on the 7th floor with lift access, priced at €130,000 agency fees included. • As well as two parking spaces offered together at €120,000 agency fees included for both lots.
…By Paris Ouest Sotheby's International Realty


The advertiser did not provide an english description for this listing.
…By Barnes Lyon 02 - St Antoine


CANNES MONTFLEURY Nestled within a prestigious and secure residence with swimming pool, currently undergoing a complete refurbishment, and ideally located just a short walk from the city centre, La Croisette and the beaches, this sumptuous dual-aspect apartment of over 175 sqm boasts an exceptional 190 sqm terrace offering breathtaking panoramic sea views over the Bay of Cannes. Fully renovated to an impeccable standard, this rare property stands out for its generous volumes, outstanding natural light and elegant living spaces seamlessly opening onto the outdoors. The apartment features an elegant entrance leading to a vast living and dining area with a fully equipped contemporary open-plan kitchen. Bathed in natural light thanks to its South and South-West exposure, this exceptional reception space extends onto the spectacular terrace, a true outdoor living area overlooking the Mediterranean Sea. The magnificent principal suite enjoys direct access to the main terrace and benefits from a wealth of built-in storage, as well as a spacious bathroom with both bathtub and walk-in shower. The sleeping quarters comprise four additional en-suite bedrooms. One bedroom features a private bathroom and access to its own 7.5 sqm terrace. The remaining three bedrooms each offer a private shower room, fitted wardrobes and access to an individual terrace, ensuring comfort and privacy for family and guests alike. Three underground parking spaces and three cellars complete this exceptional property. A truly unique apartment combining elegance, generous proportions, high-end finishes and spectacular sea views, set within one of Cannes' most sought-after residential neighbourhoods, just moments from La Croisette and all amenities.
…By Century 21 Adhère Transactions


EXCLUSIVITY - NEUILLY/BAGATELLE. FAMILY APARTMENT CROSSING ON GROUND FLOOR DROWNED IN GREENERYIn a semi-recent stone building, secured with a caretaker, close to the food shops on Rue Ernest Deloison: Ground floor apartment, crossing, drowned in greenery, in the heart of a planted and classified park, with an area of 136 m² with a layout adaptable to four bedrooms. It includes an entrance, a double crossing living room opening onto a quiet 45 m² garden-terrace, a separate kitchen that can open onto the reception, a large master suite open to the park – the area of two joined bedrooms – two other bedrooms, a large bathroom with shower and bathtub, a laundry shower room, and separate toilets. Sold with a large cellar. Just steps from shops, the woods, and bus lines 43 and 93. Metro line 1 is a 10/15 minute walk away. EXCLUSIVITY GROUPE CONSULTANTS IMMOBILIERThis description has been automatically translated from French.
…By Consultants Immobilier Neuilly Chartres


Located in one of the most sought-after neighborhoods in central Avignon, this elegant 125 sqm apartment combines a privileged location, absolute tranquility and a high-quality renovation, carefully considered down to the finest detail. From the moment you enter, a beautiful light-filled living space brings together the lounge, dining area and open-plan kitchen in a contemporary yet warm and inviting atmosphere. The entire space opens directly onto a charming private courtyard, a rare privilege in the heart of the city and a wonderful extension of the living areas. Upstairs, the generously proportioned first bedroom features an original period fireplace, adding character and authenticity to the space. It is complemented by a spacious adjoining room currently used as a dressing room, offering a variety of possibilities: an additional bedroom, home office, studio or creative space for music or painting, enhanced by its beautiful natural light. A stunning bathroom completes this level, featuring a large walk-in shower, bathtub and double marble vanity, creating an intimate space that is both refined and timeless. On the lower level, a second bedroom with an open en-suite bathroom provides a comfortable and independent space, ideal for welcoming family or guests. A large, highly functional laundry room completes this floor. An elegant and character-filled apartment, bright, thoughtfully designed and perfectly suited to contemporary living, where modern comfort meets the timeless appeal of a truly exceptional city-center location. A discreet and highly desirable address, perfect for those seeking an authentic Provençal lifestyle in the heart of Avignon.
…By Von Peerc Immobilier - Saint-rémy-de-provence


Paris 16th – Tucked away at the rear of a beautiful, secure building with a concierge, this fully renovated 48 sqm (Carrez law) apartment offers high-end features and a private garden of approximately 165 sqm. The living room boasts impressive ceiling height and an open-plan kitchen, all on one level with direct access to the ტერace and garden. On the lower level, a master suite includes a large walk-in closet and a bathroom. Air conditioning, home automation system, and a Sonos sound system are installed throughout the apartment. A parking space with an electric charging station is located just in front of the garden. Ideally located within close proximity to the metro, bike paths, and schools. A truly exceptional pied-à-terre in the 16th arrondissement.
…By Kretz Real Estate


Le Cannet sea view apartment with 120 sqm of terraces in prestigious secure residence Located in one of the most desirable residential areas of Le Cannet, within a prestigious secure residence with year-round caretaker, this apartment of more than 150 sqm benefits from a peaceful and privileged environment. The property includes a spacious double reception room of approximately 60 sqm opening onto a large south-facing terrace with sea views and open panoramas. The fully equipped independent kitchen benefits from a private garden area and a second west-facing terrace. The sleeping quarters comprise three bedrooms, two of which benefit from direct access to the principal terrace, as well as a dressing room, two bathrooms and two independent toilets. The outdoor areas total approximately 120 sqm of terraces, offering generous exterior reception and relaxation spaces. Two cellars, underground parking and an additional indoor parking space complete the property. Located close to Cannes and the main amenities of the French Riviera, this apartment represents an ideal opportunity for a prestigious primary or secondary residence on the Côte d’Azur. Furnished visuals are presented for illustrative purposes only and are non-contractual. Côte d’Azur Sotheby’s International Realty For further information or to arrange a private viewing, please contact Côte d’Azur Sotheby’s International Realty, your expert in luxury real estate on the French Riviera.
…By Côte D'azur Sotheby's International Realty

Receive by email any new listing that may match your search criteria
By validating this form, you accept the general conditions of use of Le Figaro Properties.
These agencies offer a selection of luxury properties vente . Feel free to contact them for personalized assistance.




