Get early access to listings that match your criteria
Never miss an opportunity again. Our personalized alerts notify you instantly.

 English$ USD · m²


Located in a highly sought-after setting, this exceptional property truly feels like a rooftop villa, offering 119.97 sqm of living space extended by a spectacular 190 sqm terrace. The apartment features a reception area of over 50 sqm with an open-plan kitchen, boasting generous volumes and remarkable natural light, seamlessly opening onto the outdoor spaces and creating a rare indoor-outdoor lifestyle experience. It comprises 2 bedrooms as well as an office that can easily be used as an additional guest bedroom, offering an ideal layout for either a primary or secondary residence. The expansive terrace, a true additional living space, allows you to fully enjoy an exclusive lifestyle, perfect for entertaining or relaxing in complete privacy. The secure and impeccably maintained residence offers high-end amenities including a swimming pool and pool house, while benefiting from a prime location just a short walk from the town centre and local shops. Additional features: 2 underground garages 9 sqm cellar/storage room Service charges: €695/month (including heating) Property tax: €2,880/year Nombre de lots dans la copropriété: 11 - Montant estimé des dépenses annuelles d'énergie pour un usage standard, établi à partir des prix de l'énergie de l'année 2021 : 1290€ ~ 1760€
…By Magrey & Sons Cannes


Discover this very rare two-bedroom apartment located at the entrance to the old town of Villefranche-sur-Mer, a prime location that combines historic charm with the lively city center. Offering breathtaking sea views, this bright apartment comprises an entrance hall, two bedrooms, a shower room, and a large living room with an open-plan kitchen. The balcony overlooking Place Amélie Polonais is ideal for enjoying the light, ambiance, and beauty of the neighborhood. The property combines typical old-world charm with modern comforts and represents a unique opportunity on the market. It is also suitable for seasonal rentals, offering attractive rental potential. Living here means enjoying an exceptional living environment, in the heart of one of the most sought-after neighborhoods on the Côte d'Azur, while benefiting from abundant natural light and an authentic atmosphere. A rare and exclusive property that will appeal to both lovers of historic charm and savvy investors. Agency fees payable by the purchaser 6% including tax.
…By Nicolas Pisani & Laurent Romor


Exceptional flat ideally located on the Megève ski slopes, on the garden level of a luxury condominium. With a floor area of 148.31 sqm, it is arranged as follows: Entrance hall with cupboard, small utility room, WC, lounge with fireplace, dining room, kitchen, three bedrooms with cupboards, two of which have balconies, three shower rooms with WC, master bedroom with fireplace, en suite bathroom, terrace and garden. Two indoor parking spaces, two cellars and two ski lockers complete this property perfectly.
…By Antonin Allard


In the heart of the Marais, near the Hôtel de Ville. On the fourth floor, served by elevator, of an old building dating from the early 19th century, superb light and quiet apartment with a weighted surface area of 114m² (112.32m² Carrez law and 115.18m² floor area), duplex with a home-like feel and old-world charm. First level: entrance hall, living room, dining room, separate kitchen, large bedroom, bathroom, shower room with toilet, laundry room and storage space. Staircase to second level: two bedrooms. Cellar.
…By Breteuil Marais


Immerse yourself in the vibrant center of Nice's Old Town (Vieux Nice), from this beautifully renovated apartment on Rue Droite. Spanning 59.40 m² (639.3 ft²), this stylish 2-bedroom apartment has been fully renovated within the last two years and is sold completely furnished. This turnkey apartment has an open living and dining area of 18 m² (193.75 ft²), creating a welcoming space for relaxing and entertaining. The apartment has a fully equipped separate kitchen with modern appliances. Both bedrooms benefit from private en-suite shower rooms. New electric heaters have been installed throughout, and every piece of furniture and equipment has been carefully chosen to reflect a contemporary aesthetic. Entryway: 8.84 m² WC / Toilet: 3.36 m² Kitchen: 9.42 m² Living/Dining Room: 18.39 m² Bedroom 1 with Shower Room: 8.7 m² Bedroom 2 with Shower Room: 11.89 m²
…By Leggett Immobilier Paca


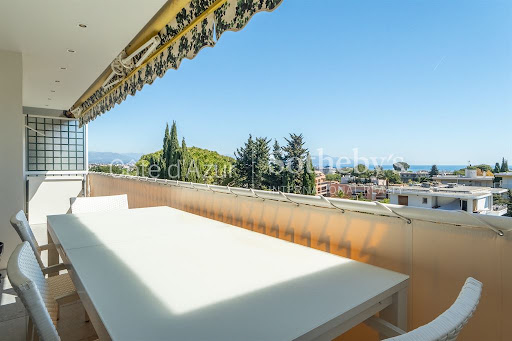


Located at the entrance of Cap d’Antibes, within a quiet and exclusive residence, this top floor apartment offers approximately 140 sqm of living space with triple exposure and sea views. The property occupies the entire top floor and benefits from spacious terraces accessible from all main living areas. The apartment includes an entrance hall, a bright corner double living room opening onto terraces, a separate kitchen with outdoor access, an office, a utility room and a laundry room. The layout includes two master suites, each with dressing rooms and en suite shower rooms. Features include high quality materials and contemporary finishes. Additional amenities include a 25 sqm closed garage with electric door, two outdoor parking spaces and a large fitted cellar. Prime location near beaches, shops and main access routes. This property represents a rare opportunity to acquire a top floor apartment with sea views in Cap d’Antibes, ideal as a primary residence or second home on the French Riviera. For further information or to arrange a private viewing, contact Côte d’Azur Sotheby’s International Realty.
…By Côte D'azur Sotheby's International Realty


VIDEO AVAILABLE! Located on the Port of Nice, Quai des Deux Emmanuels, this 3/4 room apartment of 86m² is in a Nice building with an elevator. The property consists of an entrance, a double living room with a balcony offering a superb direct view of the harbor basin and the Castle Hill, as well as a master bedroom sharing the same view. It also features a second bedroom in a quiet courtyard, a kitchen, a bathroom, and a shower room with a toilet. The apartment is air-conditioned and has retained its original parquet flooring and beautiful high ceilings. Agency reference: 1495This description has been automatically translated from French.
…By Orpi - Immobiliere Gti


Quai de Seine, between the Louvre and the Pont Neuf. In a prestigious bourgeois building, an elegant apartment of approximately 115 sqm located on the first floor with elevator access. This dual-aspect apartment (south-facing living room) offers unobstructed views of the Seine and the Pont Neuf, with no overlooking neighbors. It comprises an entrance gallery, a spacious living room, a separate kitchen, two suites each with its own bathroom and toilet (one with a walk-in closet), a third bedroom/office (or dining room) with its own shower room and toilet, and a separate kitchen. A charming and character-filled apartment, featuring beautiful original elements (herringbone parquet flooring, fireplace). The layout is optimized with ample built-in storage. Secure building with a live-in concierge.
…By Proprietes Parisiennes - Sotheby's International Realty


ANNECY SOTHEBY'S INTERNATIONAL REALTY offers this 142 m² apartment with terrace. Located in Annecy, it is on the top floor of a modern building with elevator. It is a 5-room apartment. There are 2 bathrooms, 2 separate WCs, 4 bedrooms, a living room, an open-plan kitchen and a shower room. This apartment is also sold with 2 garages. Its location and quality features are just some of its many advantages. ANNECY SOTHEBY’S INTERNATIONAL REALTY, specialist in the sale and rental of exceptional properties in the Annecy basin, the Aravis, Aix-les-Bains and its surroundings.
…By Annecy Sotheby's International Realty


ANNECY SOTHEBY'S INTERNATIONAL REALTY offers this 89 m² apartment with terrace in Annecy. It's on the 1st floor, in a contemporary building with elevator. Ideal location, close to the lake and amenities. You'll find 4 rooms. The open-plan kitchen, large living room, bathroom, 3 bedrooms, 2 separate WCs and shower room make this a welcoming property. The west exposure provides ideal light all day long. This apartment is also sold with a garage. ANNECY SOTHEBY’S INTERNATIONAL REALTY, specialist in the sale and rental of exceptional properties in the Annecy basin, the Aravis, Aix-les-Bains and its surroundings.
…By Annecy Sotheby's International Realty


ANNECY SOTHEBY'S INTERNATIONAL REALTY offers this 102 m² apartment available for sale, with terrace. It's on the 6th floor, in a contemporary building with elevator. Ideal location, close to the lake and amenities. It's a 5-room apartment. It comprises a bathroom, a shower room, an open-plan kitchen, a living room, 4 bedrooms and 2 WCs. The apartment is sold with 2 garages and a cellar. ANNECY SOTHEBY’S INTERNATIONAL REALTY, specialist in the sale and rental of exceptional properties in the Annecy basin, the Aravis, Aix-les-Bains and its surroundings.
…By Annecy Sotheby's International Realty


In close proximity to all amenities, discover this exceptional 381m² loft resulting from the conversion of offices. Completely renovated, it combines high-quality contemporary features with unique charm while retaining the authenticity of the location with its extraordinary volumes providing a decidedly calming atmosphere. In absolute discretion, the door opens and reveals a small lush paradise with a 'zen' ambiance, a true haven of greenery, perfect for meditation and relaxation!The living space: On the ground floor (elevated): After the entrance, the space opens directly onto a bright living area of 70 m², enhanced by a height of over 4m under the ceiling, providing direct access to a pleasant outdoor area (approximately 400 m²), equipped with an IPE terrace and an intimate garden that invites meditation! A fully equipped kitchen Two bedrooms A bathroom (bathtub and shower) A restroom (with washbasin) A dressing areaOn the lower level: Four large sleeping areas (with integrated desk) A laundry room with dressing A water and relaxation room (shower + sauna) A home/cinema space A restroomOn the upper level: A mezzanine space A bedroomThe exterior: Terrace + garden of 400 m² well exposed The wooden garden and terraces offer beautiful relaxation spaces A double garage A cellar A boiler room (gas boiler with solar preheating)The location: Quiet environment at the gates of Strasbourg. Shops and facilities in the city center 5 minutes away, cycling paths to get around wherever you want. The city center is 15 minutes away by tram. The Golf du Fort is 10 minutes away.Price: €1,000,000 Net seller (+ 5% agency fees, thus €1,050,000 HAI). Information regarding the risks to which this property is exposed is available on the Géorisques website: www.georisques.gouv.fr
…By Immobiliere Le Palatin


Within a luxury co-ownership ideally located on the banks of the Saône, this elegant reception apartment has undergone a complete renovation orchestrated by the Lyon architect Magnin du Sauzey, known for his refined approach blending heritage and modernity. The project was designed in minute detail to preserve the soul of the place while integrating contemporary features that meet current standards of comfort and elegance.From the entrance, the apartment immediately captivates with the remarkable quality of its volumes, the fluidity of its distribution, and the warm atmosphere that emanates from it. The noble materials, open perspectives, and omnipresent light all contribute to creating a living environment that is both sophisticated and particularly pleasant on a daily basis.On the Saône side, a vast living room bathed in light offers a spectacular and emblematic panorama of the Basilica of Fourvière as well as the historic facades of Vieux Lyon. The large openings highlight this exceptional view and give the reception room a unique atmosphere, blending classical elegance with the art of living in Lyon.The Aremberg oak parquet flooring, the beautiful ceiling height, the carefully restored decorative elements, and the high-end features make up a harmonious and timeless ensemble. Every detail has been thoughtfully designed to enhance the volumes while respecting the authentic character of the apartment.The high-end kitchen, designed as a true culinary laboratory, will delight lovers of gastronomy and conviviality. Fully furnished and equipped with quality materials and premium appliances, it opens onto a warm and elegant dining room, which is enhanced by a magnificent period mosaic on the floor and a decorative marble fireplace that recalls the historical charm of the place.The sleeping area has been designed to offer comfort, intimacy, and functionality. It consists of two spacious suites on the Saône side, each benefiting from its own dressing room and private bathroom. The generous volumes, tranquility, and quality of the fittings create a particularly relaxing atmosphere.An independent third suite, located on the courtyard side, is a true asset in the heart of the Presqu'île. This versatile space could perfectly suit the practice of a liberal profession, a separate telecommuting office, a guest room, or even a short-term rental project. This configuration offers rare flexibility that is particularly sought after in this type of property.An exceptional asset in the city center: a 15 m² open-air patio complements the apartment and provides a genuine intimate outdoor space. A true extension of the living areas, it allows you to enjoy a calm and privileged environment in the heart of Lyon, sheltered from urban bustle.The entire apartment benefits from integrated air conditioning, ensuring optimal comfort in all seasons. The technical features and finishes reflect the care taken in the renovation and the level of demand for this rare property.A cellar and an attic complete this character apartment, ideally located in one of the most sought-after neighborhoods in Lyon, immediately close to shops, restaurants, transport, and iconic places of the Presqu'île.A rare and refined property, combining an exceptional location, remarkable views, the charm of the old, and high-end contemporary features.This description has been automatically translated from French.
…By Kretz Real Estate


Cagnes sur Mer 500m from the seaside, 200m from the racetrack, main artery, high-end residence, modern building, superb villa with a roof of 107m² + 127m² terrace level with its private access to the apartment, top quality features, spacious living room, 3 bedrooms, bathroom, shower room, separate toilet, equipped kitchen. All amenities on site. A double garage completes this property. A real gem. To visit without delay! Agency reference: 6876This description has been automatically translated from French.
…By Orpi - Declety Immobilier


This fabulously renovated apartment is a must.
…By Immo Best International


Set in the heart of Lisbon, moments from Intendente, this exclusive residential development presents a rare opportunity to own a contemporary home in one of the capital's most characterful neighbourhoods. Located within the parish of Arroios, the project enjoys a privileged position between Lisbon's historic centre and its emerging creative quarters, offering a unique balance of connectivity, authenticity and calm. Comprising just 14 apartments, from one- to four-bedroom residences, including duplex layouts on the upper floors, the development combines contemporary architecture with understated design and carefully considered interiors. About the Location Positioned in one of Arroios' most sought-after pockets, just moments from Intendente, the project enjoys a central yet characterful setting within walking distance of Campo Mártires da Pátria, Torel Garden and Avenida da Liberdade. Over the past decade, Intendente has become one of Lisbon's most dynamic neighbourhoods, attracting a creative international community alongside new cafés, restaurants and independent businesses. Defined by its multicultural atmosphere and eclectic architecture, the area combines the traditional charm of Mouraria with elegant neoclassical buildings, creating one of the capital's most authentic and evolving districts. About the Property This private condominium has been designed for modern city living, with a focus on comfort, privacy and quality. Interiors feature high-specification finishes, air conditioning and functional layouts that maximise natural light and space. Selected apartments benefit from private outdoor areas and private parking, increasingly rare features in central Lisbon. Residents also have access to landscaped communal gardens and a swimming pool, an exceptional amenity for such a central location, creating a peaceful retreat within the city. Investment Potential With limited new-build supply in central Lisbon, particularly developments offering communal outdoor amenities, this project represents a compelling long-term investment opportunity. The continued transformation of Intendente and Arroios has reinforced the area's appeal among both international buyers and local residents, driving sustained demand for high-quality residential properties. Excellent transport links, proximity to Avenida da Liberdade and the neighbourhood's growing lifestyle appeal further support strong prospects for capital appreciation and rental demand over time. ATHENA ADVISERS - Added value and 360° purchase support since 2003 In addition to organising property viewings from our office on Avenida da Liberdade, our in-house teams also support clients through every step of the purchase process from finding the best Portuguese mortgage through to rental management. We also decode the paperwork and contracts and become the bridge between all the different legal and official parties involved in the purchase, guiding our clients through every step of the process.
…By Athena Advisers


In a preserved natural setting between Agay Bay and the Anthéor calanque, discover this rare property offering 97 m² of living space, nestled within a quiet, small-scale residence. The apartment is laid out over two levels and features a landscaped private garden of 320 m² with direct access to the sea and a private dock—a true luxury along the coast. On the garden level, you’ll find a spacious living room opening onto a private courtyard and the garden, a fully equipped kitchen, one bedroom, and a shower room with toilet. Upstairs, there is a second bedroom, a bright lounge extended by a 15 m² terrace with sea views, and a bathroom with toilet. Just minutes from Agay Bay and the Anthéor calanque, this property is the perfect pied-à-terre to enjoy the relaxing summer lifestyle of the French Riviera. Two parking spaces complete this exceptional property.
…By Magrey & Sons Saint-tropez


Downtown Arcachon - top floor - closed parking - beach, shops, and train station within walking distance. CENTURY 21 Duprat & Associates presents this 102 m² apartment occupying the entire top floor of a prestigious small condominium composed of only eight residents and ideally located in the heart of Arcachon. This rare property features a crossing layout that ensures constant natural light, perfectly highlighting the impressive volumes of its cathedral ceiling. The living room opens onto a superb 32 m² terrace facing south, a true open-air lounge complemented by a small practical storage cellar. The sleeping area consists of three bedrooms, including a magnificent master suite with its own bathroom and private dressing room. Numerous built-in closets, a second bathroom, and two independent toilets complete this layout designed for optimal living comfort. Two additional balconies enrich the exterior of this property, of which you are the only occupant on the landing. The building, which has just been fully renovated, is in impeccable general condition and boasts excellent finishing quality. For your parking needs, you enjoy a secure boxed garage with an automatic door, while the apartment displays excellent energy performance rated C. The location is absolutely privileged, allowing you to reach the train station, beach, and shops of downtown in just a few minutes on foot. This exclusive address elegantly combines the absolute calm of a top floor, atypical volumes, and immediate proximity to the art of living in Arcachon. Contact us today to arrange a visit. This property is subject to the co-ownership status with charges amounting to approximately €3200/year, and its lots represent 1669/10000ths of the general common areas. To schedule an appointment with an advisor to discuss your real estate project and visit this apartment, contact us by email or phone at 05.57.15.00.31. Find all our apartments for sale exclusively in Arcachon on our website www.century21addi.com. To visit this apartment for sale in Arcachon, contact your CENTURY 21 real estate advisor now at 05.57.15.00.31. Discover all our listings for houses for sale or rent on www.century21addi.com. Estimated amount of annual energy expenses for standard use between €1420 and €1960 indexed to the years 2021, 2022, 2023 (subscriptions included). Property offered by Julien THIBAUD EI, commercial agent (RSAC 481212371).This description has been automatically translated from French.
…By Dupradines


Just a stone's throw from Rue Paradis and the heights of Breteuil, discover this superb apartment renovated in 2015, combining the charm of the old with modern comfort. You will appreciate its generous volumes, beautiful ceiling heights, and warm ambiance, enhanced by carefully chosen materials and colors. The central entrance of 13 m2 leads to a spacious living/dining room of nearly 36 m2, bathed in light, opening onto a charming private courtyard of 6 m2, ideal for enjoying nice days. The kitchen, fitted and equipped, delights with its elegant glass roof. The sleeping area offers three bedrooms, including two spacious ones over 15 m2, as well as a modern shower room. The location is ideal, in close proximity to renowned schools (ND de France, Périer, Cluny), shops, and public transport. A rare property to visit without delay, perfect for a gentle city life! For more information or to arrange a visit, contact Virginie MENUEY at 06 86 46 76 38. Information about the risks to which this property is exposed is available on the Géorisques website: www.georisques.gouv.frThis description has been automatically translated from French.
…By M A M


Set in the heart of Lisbon, moments from Intendente, this exclusive residential development presents a rare opportunity to own a contemporary home in one of the capital’s most characterful neighbourhoods. Located within the parish of Arroios, the project enjoys a privileged position between Lisbon’s historic centre and its emerging creative quarters, offering a unique balance of connectivity, authenticity and calm. Comprising just 14 apartments, from one- to four-bedroom residences, including duplex layouts on the upper floors, the development combines contemporary architecture with understated design and carefully considered interiors. About the Location Positioned in one of Arroios’ most sought-after pockets, just moments from Intendente, the project enjoys a central yet characterful setting within walking distance of Campo Mártires da Pátria, Torel Garden and Avenida da Liberdade. Over the past decade, Intendente has become one of Lisbon’s most dynamic neighbourhoods, attracting a creative international community alongside new cafés, restaurants and independent businesses. Defined by its multicultural atmosphere and eclectic architecture, the area combines the traditional charm of Mouraria with elegant neoclassical buildings, creating one of the capital’s most authentic and evolving districts. About the Property This private condominium has been designed for modern city living, with a focus on comfort, privacy and quality. Interiors feature high-specification finishes, air conditioning and functional layouts that maximise natural light and space. Selected apartments benefit from private outdoor areas and private parking, increasingly rare features in central Lisbon. Residents also have access to landscaped communal gardens and a swimming pool, an exceptional amenity for such a central location, creating a peaceful retreat within the city. Investment Potential With limited new-build supply in central Lisbon, particularly developments offering communal outdoor amenities, this project represents a compelling long-term investment opportunity. The continued transformation of Intendente and Arroios has reinforced the area’s appeal among both international buyers and local residents, driving sustained demand for high-quality residential properties. Excellent transport links, proximity to Avenida da Liberdade and the neighbourhood’s growing lifestyle appeal further support strong prospects for capital appreciation and rental demand over time. ATHENA ADVISERS - Added value and 360° purchase support since 2003 In addition to organising property viewings from our office on Avenida da Liberdade, our in-house teams also support clients through every step of the purchase process from finding the best Portuguese mortgage through to rental management. We also decode the paperwork and contracts and become the bridge between all the different legal and official parties involved in the purchase, guiding our clients through every step of the process.
…By Athena Advisers


Le Chay, Architecture 50…The beach at the end of the street!Volume, location, and style… This charming 3-bedroom apartment, with remarkable architectural uniqueness, enjoys an ideal geographical location… just a three-minute walk from Chay beach. Light enters through the bay windows and fills this space where the abundance of white reigns supreme. A comfortable apartment in this highly sought-after neighborhood… An exclusive from our agency.Composition:- An entrance,- A hallway leading to a living/dining room opening onto a balcony/terrace,- A separate fitted and furnished kitchen,- A shower room with WC,- A bathroom,- 3 bedrooms with wardrobes. On the first and last floor.Annexes:- A large garage,- Balcony terrace.Equipment:- Central gas heating,- Double glazing,- Electric roller shutters.Fees included of 4.76% VAT at the buyer's expense. Price excluding fees 525,000 €. In a condominium of 20 lots. No proceedings in progress. Energy class C, Climate class C Average estimated annual energy expenses for standard use, established based on energy prices from 2021: between €1034.00 and €1400.00. Information on the risks to which this property is exposed is available on the Géorisques website: georisques.gouv.fr.This description has been automatically translated from French.
…By Cabinet Briand Terres Et Oceans


This exceptional apartment is on the second floor of a remarkable late 17th century private mansion located a stone’s throw from Cours Mirabeau in the historic heart of Aix en Provence. Featuring 3.50 metre high ceilings with mouldings, terracotta “tomette” floor tiles, marble fireplaces and pier glass, it offers 230 sqm of living space as defined by the Carrez Law including a spacious living/reception room bathed in sunshine, a spacious dining room, an equipped kitchen opening onto a veranda overlooking the leafy inner gardens, four generous bedrooms including a master suite with a bathroom and dressing room, a bathroom and a utility room. With two large storage rooms, two cellars and a parking space with an electric vehicle battery charger. Installation of a lift is planned for late 2026. Units: 21
…By Daniel Féau


Prestigious 2-Bedroom Apartment with Terrace – 200 m from the Sea Ideally located just 200 meters from the seafront, the Palais des Festivals and luxury boutiques, this beautiful 2-bedroom apartment is situated in a modern high-end residence with a hotel-style concept, offering an exclusive and refined lifestyle. The residence features an elegant entrance surrounded by greenery and palm trees, as well as quality amenities including an elevator. Located on the 3rd floor, the apartment enjoys a peaceful atmosphere while being in the very heart of the city. Elegant and Bright Interior The apartment opens onto a spacious entrance hall leading to a bright living area with an open kitchen, extended by a lovely terrace with open views over the city and the mountains. The sleeping area includes: •A master suite with dressing room, bathroom and toilet •A second bedroom with dressing room and shower room •Separate guest toilet The large terrace balcony offers a relaxing outdoor space with pleasant mountain views. High-End Finishes The property features refined materials and contemporary design, including: •Italian travertine flooring •Elegant decorative elements in Italian marble •A wall design featuring rare natural marble enhanced with Venetian crystal installation •Decorative gold niches in the bathrooms •Integrated ambient lighting system Comfort is ensured year-round thanks to an excellent heating system. Additional Features •Underground parking space •Modern and secure residence •Shops and supermarket within walking distance (5 minutes) A rare opportunity combining prime location, elegance and luxury finishes, ideal as a primary residence or a prestigious pied-à-terre on the French Riviera.
…By David Luxury Properties


At the heart of Cannes, overlooking a Plage du Midi beach and just a five-minute walk from the old port of Cannes, Villa Saint Yves is an exceptional, rare and intimate property on the water, facing towards the Lérins Islands and the Estérel mountain range. A unique property in a majestic Belle Epoque villa, this 407 sq.m (4,381 sq ft) apartment spans three floors of the private mansion (out of a total of four) offering vast volumes and superb sea views. A 150 sq.m (1,615 sq ft) private garden, a stunning panoramic terrace and direct access to the beach through a discreet gate round off this rare property. The three main lots all face south (and north in the main courtyard) and showcase the refined Mediterranean architecture of the early 20th century. On the ground floor is a beautiful hall, directly overlooking the reception rooms, main kitchen and dining room with its ceilings up to 4.17m (13.68ft) high and terrace and garden access. Up the interior staircase through a second entrance door is the garden level with four bedrooms and their bath/shower rooms, a family room/workshop with garden access and a second kitchen. On the first floor up the main communal stairs of the private mansion is a magnificent suite facing the sea with a balcony and a bathroom with shower and toilet, and a walk-in wardrobe. The two other bedrooms each have their own shower room and toilet, one with a sea view. TV area and utility room. This rare property combines period charm with the functionality of a family or reception residence. A rare find: steeped in history, on the water’s edge, a stone’s throw from the old port, Forville market and Le Suquet, in one on the most authentic neighbourhoods in Cannes.
…By Varenne 6e

Receive by email any new listing that may match your search criteria
By validating this form, you accept the general conditions of use of Le Figaro Properties.
These agencies offer a selection of luxury properties vente . Feel free to contact them for personalized assistance.


