Get early access to listings that match your criteria
Never miss an opportunity again. Our personalized alerts notify you instantly.

 English$ USD · m²


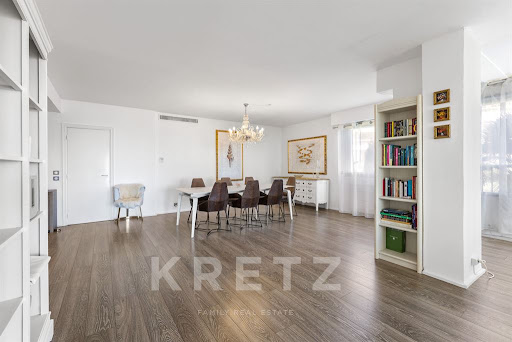
For sale, in a highly sought-after area of Vallauris – Golfe-Juan, on the edge of Super-Cannes, discover this spacious 4-room apartment offering a total surface of 200 sqm (including 181.23 sqm under Carrez law). The property features three elegant en-suite bedrooms, each with its own dressing room and bathroom with WC. It also includes a separate kitchen, a guest toilet, a closed loggia, and a beautiful sea-view terrace, perfect for enjoying the French Riviera lifestyle. The current layout offers great flexibility, with the possibility to convert the property into a 5-room apartment with an open-plan kitchen, or to divide it into two separate units. Two cellars complete this property. Located within the prestigious residence Le Parc Saint Paul, residents benefit from an exceptional living environment with premium amenities including swimming pools, tennis courts, a basketball court, a seafront fitness room, children's play areas, and a large landscaped park. The apartment ensures optimal comfort with air conditioning and comes with two underground parking spaces. The residence is fully secured with video surveillance and a 24/7 concierge service, set within a high-end residential environment.
…By Kretz Real Estate


Prata Riverside Village – Experience the unique lifestyle of living in Marvila, right in front of the majestic Tagus River. This exclusive development offers unit types ranging from studios (T0) to four-bedroom apartments (T4), with spacious areas from 45m² to 250m², ensuring a home that meets every need. Signed by the renowned architect Renzo Piano, this project stands out not only for its modern architecture but also for its harmonious integration with the natural surroundings. Prata Riverside Village is ready for deed execution, allowing for a quick and hassle-free move. The condominium services elevate the standard of living, featuring panoramic elevators, waste management, 24-hour security, surveillance cameras, lush gardens, concierge service, and party and meeting rooms for unique social moments. The prime location offers 5 km of gardens along the Tagus River, providing the perfect setting for walks, runs, and bike rides. The development also hosts various traditional shops, ensuring convenience for residents. Its proximity to major roads—just 7 minutes from the airport and 15 minutes from Marquês de Pombal—makes it ideal for those needing easy access in and out of Lisbon, including quick access to the Vasco da Gama Bridge. The transport infrastructure is exemplary, with Oriente train station only 7 minutes away and Braço de Prata station just a 5-minute walk. Oriente Metro station is also 7 minutes away, ensuring easy mobility throughout the city. Enjoy life surrounded by top-notch gastronomy, with renowned restaurants within and around the development. Moreover, essential services are just minutes away, including CUF Descobertas Hospital, Pingo Doce and Continente supermarkets, and prestigious educational institutions such as United Lisbon School and Pedro Arrupe College. At Prata Riverside Village, the main features are abundant natural light, stunning views of the Tagus, and easy access to explore the entire city. Discover a residence that uniquely combines luxury, location, and quality of life. Schedule your visit and fall in love with this special place. Within the development, enjoy a generous garden, sunny terraces, and large balconies—your perfect retreat.
…By Portugal Sotheby's International Realty


On Avenue Foch, in a magnificent, prestigious 1914 building with a concierge, in the heart of the 16th arrondissement, this 475 sq m (5,000 sq ft) family and reception apartment is located on the 4th floor (with elevator). This property, boasting magnificent reception rooms, is in need of complete renovation, enjoys a south-facing aspect, and is bathed in natural light. This unique property retains all the splendor of classic Parisian architecture, including Versailles parquet flooring, marble fireplaces, and period moldings. The apartment comprises an entrance gallery, a small sitting room, a main living room facing south and west, a large kitchen and pantry, six bedrooms (two of which are suites with dressing rooms and bathrooms), four toilets, two bathrooms, two shower rooms, a pantry, and a laundry room. With 3.30-meter (10.5-foot) ceilings, this property offers exceptional potential for a bespoke project. A double parking space/garage, two service rooms of approximately 12sqm and two cellars complete this property for sale in the heart of the 16th arrondissement.
…By Emile Garcin - Paris Rive Droite


This elegant apartment is on the 3rd floor of a luxurious late 19th century building located a stone’s throw from avenue Henri Martin. An entrance hall leads to a bright double living/reception room, a dining room, a kitchen, a master suite with a bathroom and dressing room; three further bedrooms each with a bathroom. With two maid’s bedrooms and two cellars. A double lock-up garage may be acquired at extra cost.
…By Daniel Féau


Located on the 7th floor of a luxury residence on the Croisette, this beautiful apartment offers an exceptional view of the Bay of Cannes and Port Canto. With approx. 90 m² of living space, it has been entirely renovated and comprises an entrance hall with cupboard, living room, dining room, open-plan fitted kitchen, en suite bedroom with shower, toilet and cupboard, second en suite bedroom with shower, guest toilet.
…By John Taylor - Cannes


In a beautiful Bourgeois-style building. Magnificent condominium set in its own grounds, fully renovated and secure. Splendid through family flat of 162 m2 with balcony. Refined, contemporary renovation. Spacious, very pleasant 45 m2 living room, separate dining room overlooking the courtyard, furnished and equipped kitchen. At night: a large master suite overlooking the courtyard, with a shower room and plenty of storage space. Two bedrooms, a shower room and a large dressing room. Separate toilet. A cellar completes this property. Close to shops, schools and the Foch metro station. Exclusive to Majoux-Virieux. Marie-Pierre ANDRILLAT 06 76 08 61 81 Information on the risks to which this property is exposed is available on the website Géorisques : "www.georisques.gouv.fr
…By Majoux - Virieux Immobilier


This stunning 3-bedroom + bunkroom apartment in the prestigious Choucas residence is located in the heart of Val d'Isère. Offering a spacious 142.75 sqm layout, this property boasts a prime location with everything you need right on your doorstep. Just a 3-minute walk from the snow front, it's an ideal base for both winter and summer activities. The perfect blend of comfort, style, and convenience, makes it a great choice for those seeking a premium alpine lifestyle. About the Location Val d'Isère is one of the most sought-after ski resorts in the world, known for its world-class slopes and vibrant village atmosphere. This property is ideally located in the centre of the resort, giving you easy access to shops, restaurants, and après-ski venues. A short walk to the snow front means you can easily hit the slopes, while enjoying all the amenities of this dynamic mountain town. Perfectly positioned for year-round enjoyment. About the Property Located on the second floor, this spacious apartment offers 142.75 sqm of living space with three generously-sized bedrooms, a bunkroom, and three bathrooms. The southwest-facing property benefits from excellent sun exposure, with a large balcony offering breathtaking views towards Bellevarde. In good condition, this property combines comfort with practicality, making it ideal for families or groups. It is a true alpine retreat, providing both a cosy living space and easy access to everything the resort has to offer. Investment Potential With its unbeatable location in the centre of Val d'Isère, this property represents a solid investment opportunity. Its prime position near the snow front ensures high demand, particularly during the ski season, and guarantees great rental potential. The spacious layout and desirable features such as the balcony and views over Bellevarde make it a highly marketable property, offering excellent long-term value and the possibility for capital appreciation. Notes: Energy performance diagnosis class: D. Commission is paid by the seller. Information on the risks to which this property is exposed is available on the Georisques website: [hidden information] ATHENA ADVISERS - Added value and 360° purchase support since 2003 In addition to organising property viewings from our offices in the French Alps and Cannes, our in-house teams also support clients through every step of the purchase process: accessing the 20% VAT rebate programme, finding the best French mortgage at a low rate, and introducing you to the best rental management company via our in-house service or partner agencies. We also decode the paperwork and contracts and become the bridge between all the different legal and official parties involved in the purchase, guiding our clients through every step of the process.
…By Athena Advisers


Nice Franck Pilatte Apartment with Sea Views in Le Corail Residence This corner apartment located in the Le Corail residence on Franck Pilatte boulevard in Nice offers approximately 137 sqm of living space with a 25 sqm south-facing terrace and sea views. The property includes a double living room, separate kitchen, two bedrooms, two bathrooms and two toilets, as well as a rear balcony. The residence features caretaker, seawater swimming pool and tennis court. The apartment requires full renovation, offering strong potential in a prime location close to the Port of Nice and Cap de Nice. Côte d’Azur Sotheby’s International Realty For further information, please contact Côte d’Azur Sotheby’s International Realty.
…By Côte D'azur Sotheby's International Realty Nice


Located near the town center of Évian-les-Bains, this apartment on the first floor of a modern residence built in 2023 enjoys a quiet environment, yet is close to amenities. The apartment opens onto an entrance hall with a walk-in closet, leading to a spacious, air-conditioned living room of over 38 sqm. The floor-to-ceiling windows provide direct access to a terrace with a lake view. The high-end, fully equipped kitchen opens onto a west-facing balcony. A functional laundry room completes the space, with space for a washing machine, freezer, and wine cellar. The sleeping area includes a master suite with a shower room, two additional bedrooms, and a separate shower room. The bedrooms overlook a small south-facing garden. The apartment is completed by a cellar, an underground parking space and a PMR garage of approximately 25 sqm, equipped with lighting and an electric vehicle socket.
…By Barnes Léman


In a residential neighborhood in eastern Orléans and within an intimate condominium with an industrial feel, where stone and metal structures interact with carefully landscaped common areas, this 100sqm duplex, to be finished, offers a unique living environment. On the ground floor, a separate master suite with a shower room is located, while the bright living room opens onto a private garden, extended by a practical garden shed. Upstairs, the volumes remain partially furnished with two bedrooms and a shower room. The electrical wiring and finishing touches are to be completed, leaving everyone the freedom to project their own universe. This renovation, designed according to current standards, skillfully combines new features and authentic character. Here, every detail carries the promise of a unique, flexible, and inspiring place. A rare property, where modernity and authenticity find their balance. Outdoor parking completes the features of this property. Possibility of purchasing a garage at an additional cost. Close to schools. A few minutes from the city center of Orléans. Property not subject to DPE. Contact: Aurélie 07 85 68 18 28 Commercial Agent (EI) RSAC ORLEANS: 800 223 190 Condominiums of 20 units (Condominium currently being established).
…By Espaces Atypiques Orléans Chartres


Ideally located in the immediate vicinity of the Ranelagh Gardens, within the prestigious 'Walter Buildings' recently renovated, this superb 549 m2 (Carrez law) duplex opens onto a magnificent landscaped garden of 420 m2. On the first floor, you will discover a majestic entrance hall leading to a grand staircase, a mezzanine overlooking the living room, and four bedrooms, including a sumptuous master suite with breathtaking views of the garden. This level also includes a wellness area with a hammam, sauna, and walk-in closet, as well as three bathrooms. On the garden level, a vast 75 sq m living room, facing southwest, boasts an exceptional ceiling height of 7.30 m and opens onto the garden. This level also comprises a large dining room, a second living room with an office and a fireplace, a bedroom with an en-suite bathroom, a fully equipped kitchen with a cold room and pantry, a wine cellar, and a gym. This exceptional property offers high-end amenities: a private elevator, home automation, marble floors, refined woodwork, herringbone parquet flooring, and gilded moldings. A service room (6.67 m2) and a double garage (29 m2) complete this rare property. Located in a sought-after area, in close proximity to shops, transport and renowned schools. Additional information: Condominium with 85 units. Annual share of the provisional budget: approximately 38,080? Agency fees payable by the buyer: 3% including VAT, i.e. 280,000 EUR, i.e. a sale price excluding fees of 9,600,000 EUR . Energy Performance Certificate (EPC): E. No proceedings are currently underway based on Articles 29-1 A and 29-1 of Law No. 65-557 of July 10, 1965 and Article L.615-6 of the CCH. Information on risks is available on the Géorisques website.
…By Marceau Realty International


Cannes California apartment with panoramic sea views in prestigious residence This apartment located in the California district of Cannes offers approximately 224 sqm of living space with 53 sqm of south-facing terraces. Set within a prestigious residence with park, swimming pool, tennis court and 24-hour security, the property benefits from a high-floor position with private landing access and panoramic views over the Bay of Cannes, the Lérins Islands and the Estérel hills. The apartment includes a double living room, dining area and open-plan kitchen, as well as three en-suite bedrooms with dressing rooms. Additional spaces include two offices and a fitness room, which can be converted into additional bedrooms. The property also features a private cinema room, two cellars, a garage and an underground parking space. Côte d’Azur Sotheby’s International Realty For further information, please contact Côte d’Azur Sotheby’s International Realty.
…By Côte D'azur Sotheby's International Realty


Ideally located facing the sea and the beaches of Golfe-Juan, just 10 minutes from Cannes, this elegant one-bedroom apartment enjoys a prime position on the French Riviera. The property comprises an entrance hall, a bright living room, a bedroom with bathroom, a fully equipped kitchen, and a beautiful south-facing terrace-loggia with sea views. The secure residence offers high-end amenities including a concierge service, swimming pool, jacuzzi, sauna, hammam and fitness room. A closed garage completes this property. An ideal pied-à-terre on the Côte d’Azur.
…By Savills Cannes


Cet appartement situé dans une petite copropriété dans le centre de Val d'Isère, bénéficie d'une situation idéale, au calme et à deux pas des commerces et restaurants. Dotés de volumes généreux, cette propriété de 82,92m² se compose d'une entrée, une belle cuisine ouverte sur séjour, une chambre en suite avec salle de bains et douche, une chambre, un coin montagne et une salle de douche. Le balcon exposé sud, profite d'une très belle vue dégagée sur les montagnes. Ce bien est vendu meublé, avec un emplacement de parking, une cave et un casier à skis. Condominiums of 70 units (No proceedings in progress). Annual expenses : 6064 euros.
…By Cimalpes Val D'isere


In the heart of Saint-Martin-de-Belleville, widely regarded as the prettiest village in Les Trois Vallées, this rare new-build development offers just 12 apartments and penthouses across two spacious chalets. Located 250 metres from the shops and ski lifts, the residence combines central convenience with open west-facing views. With spacious layouts and the possibility to merge units, this is an increasingly scarce opportunity in a tightly held market. About the Location Part of the world-renowned Les Trois Vallées, Saint-Martin blends authentic Savoyard character with access to 600km of pistes. The stone and timber architecture, traditional square and respected restaurants create a year-round atmosphere. The lifts are a short walk away, connecting you easily to the Three Valley ski domain. New-build opportunities in the centre have been exceptionally limited in recent years, particularly apartments within walking distance of both amenities and skiing. About the property: This lovely 3-bedroom apartment comprises 90 sqm of living space plus outdoor space and an open west-facing view. Light and spacious, high-quality finishes are delivered by a respected local developer. Each apartment includes a ski locker, cellar and outdoor parking space, with the flexibility to merge units into larger apartments or create an individual chalet. Investment potential: Saint-Martin has seen very few centrally located new-build apartments released for sale in recent years, making this a particularly rare offering. With only 12 residences, strong rental appeal and immediate access to the slopes, demand is expected to be high. The combination of limited supply, prime village positioning and flexible layouts supports both long-term capital preservation and attractive seasonal rental income within the Three Valleys ski domain. As new-build properties, the notary fee is reduced to 2% and you will have the opportunity to reclaim the VAT from the purchase price, saving you 20%. ATHENA ADVISERS - Added value and 360° purchase support since 2003 In addition to organising property viewings from our offices in the French Alps and Cannes, our in-house teams also support clients through every step of the purchase process: accessing the 20% VAT rebate programme, finding the best French mortgage at a low rate, and introducing you to the best rental management company via our in-house service or partner agencies. We also decode the paperwork and contracts and become the bridge between all the different legal and official parties involved in the purchase, guiding our clients through every step of the process.
…By Athena Advisers


Folie-Méricourt / Oberkampf - In the heart of an area prized for its easy life and commercial dynamism, discover this loft apartment of 110 m² on the ground (106.06 m² Carrez law), a true manifesto of contemporary elegance. Entirely reinterpreted by an architect, this unique living space is distinguished by its fluidity and the nobility of its materials. From the entrance, custom storage space highlights a perfect optimization of space. The living room of 50 m², with a through light (double exposure) with an open kitchen with clean lines, fully equipped. The master suite has a spacious dressing room and a bathroom with shower, nestled under a skylight in one-way glass, offering a view of the sky in complete privacy. Upstairs, a second bedroom. separate toilet. A cellar completes this beautiful set. Possibility of parking nearby. A warm place to live and in the immediate vicinity of food shops and neighborhood life. Condominiums of 79 units (No proceedings in progress). Annual expenses : 3441 euros.
…By Emile Garcin - Paris Le Marais


This villa-apartment of mostly 400 sq.m. is located in one of the most beautiful and elegant residences of the Riviera. On the seafront with private access to the sea by funicular, with a 24/7 guard service, magnificent gardens and a very nicve swimming pool for residents. Spread over 3 levels, the villa has an independent entrance, a private swimming pool and a lift serving all floors. It offers a very high quality of finishing combined with the beautiful sea view from all the levels. It is composed of an entrance hall, a double living room opening onto spacious terraces facing the sea, a kitchen and a dining room, 4 bedrooms each with its own bathroom and a private swimming pool with a summer kitchen, dining area and outdoor lounge. A laundry room. A double garage and a parking for 2 cars. An opportunity not to be missed to become the owner of this magnificent place facing the sea and offering an excellent quality of life...
…By John Taylor - St Jean Cap Ferrat


Paris 75016 – Within the prestigious Immeuble Walter, built in 1928 by renowned architect Jean Walter and listed for its remarkable architecture, Polo Properties offers an exceptional 549 m² family duplex. Located in a luxury residence with security and a concierge, just a stone's throw from the Jardin du Ranelagh, this rare property is spread over two levels and offers spectacular volumes. The upper level opens onto an elegant entrance gallery leading to a majestic staircase and a mezzanine overlooking the main living room. It comprises four spacious bedrooms measuring 345 ft², 280 ft², 260 ft², and 215 ft², three bathrooms and shower rooms, a wellness area with spa, steam room, and sauna, as well as a custom-made dressing room. On the garden level, a sumptuous 73 m² reception room, enhanced by a 7.30 m high ceiling and south-west exposure, opens onto a private 420 m² garden with trees, a veritable green oasis. This level also features a second living room with a desk and fireplace, a dining room, a bedroom with an en-suite shower room, a fully equipped gym, a kitchen with dining area, a utility room, and a cold room. Built with high-quality materials and featuring top-of-the-range amenities—advanced home automation, private elevator—this rare duplex combines elegance, comfort, and art de vivre. In addition, an independent 18.27 m² studio, a 29 m² double garage, and a 6.67 m² laundry room complete this exceptional property. Duplex diagnosis : DPE : D (297 kWh/m²/an) Greenhouse gas emissions: F (61 kg CO₂/m²/year) Estimated annual housing energy costs: between €8,710 and €11,850. Diagnosis of the studio : DPE : F (371 kWh/m²/year) Greenhouse gas emissions: F (79 kg CO₂/m²/year) Estimated annual housing energy costs: between €340 and €520. Average annual lot charges of €30,080. Co-ownership of 88 lots. Proceedings in progress: no. Transaction fees 2.91 % incl. VAT payable by buyer. Net selling price: € 8 980 825 Information on the risks to which this property is exposed is available on the Géorisques website :georisques.gouv.fr
…By Polo Properties


This luxury flat in Cannes, located on the Palm Beach front line facing the sea, offers a generous 143 m² of seafront space on the Moure Rouge corniche. Facing due south, its spectacular views over the sea and the Lérins islands add to its charm. The property comprises a welcoming entrance hall, a majestic 62 m² living room opening onto a spacious corner terrace. Two bedrooms, one with its own terrace, as well as two bathrooms with showers and WCs, a separate kitchen and a utility room complete this elegant living space. Plenty of storage space and cupboards make this a highly practical apartment. In addition, this flat boasts an exclusive terrace of over 31 m² facing south and west, offering moments of outdoor relaxation while admiring the landscape. The property comes with an outbuilding on the ground floor, a 15 m² studio apartment, as well as a basement garage and a cellar for additional storage space. The residence also offers a large number of parking spaces for visitors. This offer combines a prestigious location, stunning views and comprehensive amenities, creating an exceptional opportunity for luxury living in Cannes.
…By Michael Zingraf Real Estate Cannes Palm Beach


Magnificent apartment located on Avenue Foch, offering an unobstructed view of one of the most beautiful avenues in Paris. Situated on the 4th floor of a prestigious Haussmann-style building, it features impressive volumes designed for both family living and entertaining, fully renovated by an architect. An elegant vestibule leads into a vast, south-facing living room bathed in natural light, opening onto a balcony with open views. The large dining room provides the perfect setting for hosting, while each of the four bedrooms benefits from its own en-suite bathroom with either a bathtub or a shower. The master suite includes a walk-in closet and a beautiful en-suite bathroom. The spacious eat-in kitchen is fully equipped and includes a laundry room, staff shower room, and staff toilets. Parquet flooring, moldings, and fireplaces add to the Parisian charm of the apartment. A magnificent vaulted stone cellar and a renovated 11 m² maid’s room, accessible by elevator, complete this exceptional property. If you're seeking unobstructed views and generous volumes, this property is made for you.
…By Paris Ouest Sotheby's International Realty


Elysée/Matignon neighbourhood. This stunning apartment offering 292 sqm of meticulously renovated living space is on the 7th, 8th and 9th floors of a recent building. Benefiting from direct lift access and boasting 163 sqm terraces, it includes a 100 sqm living/reception room with a dining room, a kitchen and a conservatory opening onto two leafy terraces enjoying views of the Grand Palais, the Eiffel Tower, Sacré Coeur Basilica and Saint-Augustin Church. The lower floor comprises a 56 sqm master suite and two further suites, all opening onto balconies commanding open views. A magnificent 145 sqm roof-terrace boasting a swimming pool commands 360° views of the capital. With a 40 sqm studio apartment on the 3rd floor, three basement parking spaces and three cellars.
…By Daniel Féau


Intimate residence with only 5 apartments located in Bosset, in a quiet area on the edge of the forest with mountain views. Resort centre 700 meters away. Ski-in/ski-out nearby. The duplex apartments all have mountain views and large living areas: open-plan kitchen and dining room, living rooms with fireplaces, terrace, mountain views. All fireplaces are fitted by Muquet. Comfortable bedrooms with dressing rooms, bathrooms with bathtubs or showers. THG taps, hammam showers in all master bedrooms. Natural stone countertop and basin. Kitchen opening into the living room. Natural stone worktop, splashback and sink. Wellness area with swimming pool, sauna and hammam. Buyers will be assisted by the project's artistic director in choosing all the fittings and fixtures for their apartment until delivery.
…By Le Bosset


A magnificent 184m² apartment on the 5th floor in a luxury Haussmann building overlooking Avenue Foch. This rare property has been completely renovated by an architect using quality materials. The layout is functional: entrance hall, spacious living room, dining room, 2 or 3 bedrooms, 2 bath/shower rooms, 2 toilets. Cellar. Air-conditioning. Furniture available for purchase.
…By Marc Foujols Paris


Annecy – Exceptional address facing the lake – Le Matignon Residence In the heart of Annecy's most emblematic avenue, in the highly sought-after Le Matignon residence, just a few steps from the lake and close to shops and the historic center, this apartment embodies the art of living in Annecy with all its elegance. Located on the 3rd floor with elevator, set back from the avenue, it benefits from a privileged environment and an unobstructed view of the landscaped gardens of the condominium, with the lake in the background. Its south-facing orientation floods the spaces with light and highlights the volumes throughout the day. Offering very generous spaces, this apartment currently configured as a 3-room unit is attractive for its through living room of over 40 m², a true reception room open to the two outdoor spaces and the kitchen. The two bedrooms, each with their private bathroom and built-in storage, offer comfort and privacy. Separate toilets and numerous storage spaces complete the set. The smooth and elegant layout allows easily the creation of a third bedroom, thus offering rare potential for development in this sector. Perfectly maintained, this property combines prestige, serenity, and prime location. Sold with a large cellar, a locked garage in the basement, and a private outdoor parking space. A confidential property, rare for sale, in the highly desirable Albigny district. For any further information or to organize a visit: Mathis UOMOBONO - Gérant 06 78 75 83 11 [email protected]
…By Annecy Tour Des Lacs - Immobilier

Receive by email any new listing that may match your search criteria
By validating this form, you accept the general conditions of use of Le Figaro Properties.
These agencies offer a selection of luxury properties vente . Feel free to contact them for personalized assistance.


