Get early access to listings that match your criteria
Never miss an opportunity again. Our personalized alerts notify you instantly.

 English$ USD · m²


Sole agent. Paris 16th. Avenue Foch. In an old building of very high standing, apartment located on the 4th floor with elevator, with a surface area of 178.04 m² loi Carrez (185, 21 m² on the ground) comprising : - Elegant and spacious entrance gallery - Beautiful living room with fireplace and moldings - Very large dining room - Fully fitted and equipped kitchen - Master suite with dressing room, bathroom/shower - Second bedroom with shower room - Study with access to 3rd mezzanine bedroom Very spacious apartment with over 3.60 m high ceilings, very bright, in absolute calm with unobstructed views from the living room and master bedroom. Two utility rooms and a cellar complete this quality property.
…By John Taylor - Paris 8


CO EXCLUSIVE Lille Centre Liberté, close to all amenities, on the 3rd floor of a very nice building from the end of the 19th century, superb apartment of more than 200 m2. Very nice entrance in the building, access to the apartment by a nice elevator. Two apartments per level. The apartment benefits from an ideal plan, on a single level. Beautiful gallery distributing, on the left a double reception of more than 60 m2 with its balcony. Beautiful decorative fireplaces, parquet floors, moldings, all the cachet expected for this type of property. To the right, a fully equipped kitchen facing south (to be updated). In the night area, a master bedroom with large built-in closets and its adjoining bathroom, and its additional dressing room. Two large bedrooms, each with its own water point. An additional bathroom in the last bedroom which has just been renovated. A laundry room. In the heart of the city, in one of the most beautiful condominiums, in a green environment, the beautiful apartments of reception are rare. They are all the more so when they also have 1 parking spaces and a cellar. Another parking available (+25000€) Non contractual pictures
…By Barnes Lille


Prata Riverside Village – Experience the unique feeling of living in Marvila, facing the majestic Tagus River. This exclusive development offers typologies ranging from studio to four-bedroom apartments (T0 to T4), with spacious areas from 45m² to 250m², ensuring a residence that meets all needs. Signed by renowned architect Renzo Piano, this project stands out not only for its modern architecture but also for its harmonious integration with the natural surroundings. Prata Riverside Village is ready for deed signing, allowing for a swift and uncomplicated move. The condominium services elevate the living standard, featuring panoramic elevators, waste management, 24-hour security, surveillance cameras, lush gardens, concierge service, and a party and meeting room for unique social moments. The privileged location offers 5 km of gardens along the Tagus River, providing the perfect setting for walks, runs, and bike rides. The development also hosts several traditional shops, offering convenience to its residents. Its proximity to major routes—such as being 7 minutes from the airport and 15 minutes from Marquês de Pombal—makes it ideal for those seeking easy access out of Lisbon toward the north or south, with quick access to the Vasco da Gama Bridge. Transportation infrastructure is exemplary, with Oriente train station just 7 minutes away and Braço de Prata train station only 5 minutes on foot. Oriente Metro station is also 7 minutes away, facilitating mobility throughout the city. Enjoy life surrounded by excellent dining options, with renowned restaurants within and around the development. In addition, essential services are just minutes away, such as CUF Descobertas Hospital, Pingo Doce and Continente supermarkets, and prestigious educational institutions like United Lisbon School and Colégio Pedro Arrupe. At Prata Riverside Village, the main features are the abundance of natural light, breathtaking views of the Tagus River, and easy access to explore the entire city. Discover a residence that uniquely blends luxury, location, and quality of life. Schedule your visit and fall in love with this special place. Within the development, you will enjoy a generous garden, sunlit terraces, and extensive balconies—everything you need for your personal retreat.
…By Portugal Sotheby's International Realty


Nestled in the heart of the iconic Californie district in Cannes, this rare property is located in a prestigious, secure residence with a swimming pool and concierge. This splendid 121 m² apartment combines elegance and comfort, offering a panoramic sea view. Its refined decor is showcased through a spacious, bright living room that opens onto a sunny 37 m² terrace. The open-plan, modern kitchen is fully equipped and perfectly complements the living space. The apartment features four en-suite bedrooms, each providing a haven of peace and privacy. Additionally, it includes numerous cleverly integrated storage solutions. For added comfort, the property comes with two garages and two cellars.
…By Côte D'azur Sotheby's International Realty


On the legendary Croisette, discover an exceptional apartment, completely redesigned with high-end finishes and timeless elegance. Located on a high floor, it offers a spectacular sea view from its terrace, embracing the azure horizon.The generous volumes, bathed in light, welcome three refined suites, while every detail reveals a concern for comfort and refinement. Nestled within a secure residence with a caretaker, this rare property comes with a closed garage and an outdoor private parking space, rare privileges in this area.A unique address, synonymous with luxury and the art of living in Cannes.Agency reference: 1063This description has been automatically translated from French.
…By Orpi - Dana Immobilier


CENTER, SPACIOUS RENOVATED FIVE-BEDROOM APARTMENT REF. 7683, on the ground floor and first floor of a small residence located 5 minutes' walk from the village center. On the ground floor: entrance hall with cupboard and three en-suite bedrooms, including a children's dormitory; upstairs, two en-suite bedrooms and a spacious living room facing the garden with a lovely balcony: open-plan fitted kitchen with pantry, opening onto the dining room, virtually separated from the living room by a beautiful fireplace. All in a warm atmosphere, combining wood and contemporary materials. Surface area (Carrez law measure)146.98 Sqm. Garage, ski locker. The property is part of a condominium of 5 units (including 2 for residential use); average estimated charges N/C €/year. No proceedings in progress. Fees to be paid by the seller. In a condominium of 6 lots. No ongoing proceedings. Energy class D, Climate class B Estimated amount of annual energy expenditure for standard use: between 2340.00 € and 3220.00 € for the years 2021, 2022, and 2023 (including subscriptions). Information on the risks to which this property is exposed is available on the Geohazards website: georisques.gouv.fr.
…By Boan Immobilier


Golden Triangle: A few steps only from the Four Seasons Palace and Avenue George V, this superb turn-key 167m²-apartment with a balcony (160.47m² Carrez law) is located on the fourth floor of a very elegant old stoned building with elevator and concierge. This luxurious pied-à-terre has been completely renovated with high-quality amenities. It comprises an entrance hall, a living room, an eat-in kitchen opening onto the dining room, a fully equipped kitchen, three en-suite bedrooms, one with a balcony, and a guest toilet. The apartment is air-conditioned and boasts very high ceilings. Included: a 11m² maid's room (8.27m² Carrez law) on the 6th floor and two cellars.
…By Alina Grigoras Conseil


Bright apartment in the residential sector of Las Condes. It stands out for its comfortable spaces and excellent connectivity. Just steps away from Mall Sport and schools such as Pedro de Valdivia, Southern Cross, and Lincoln School. Entrance hall Spacious and bright living and dining room with access to a terrace Kitchen with breakfast area and laundry. Master bedroom en suite with walk-in closet Two bedrooms sharing 2 full bathrooms Specifications Floating floor Underfloor heating Protection mesh Kitchen with black Silestone countertop One parking space and storage room Common spaces for the community Event and meeting room Children's play area and mini soccer field Swimming pool Visitor parking 24/7 security Four apartments per floor out of a total of 9 floors.
…By Chile Sotheby's International Realty


This peaceful family apartment featuring 3-metre high ceilings is on the 6th floor of a luxurious 1930s building located near Ranelagh Gardens, the shops, the schools and the transport networks. In perfect condition, it offers 211.54 sqm of living space as defined by the Carrez Law including an entrance hall, a living/reception room and dining room with a fireplace opening onto a balcony commanding an open view, an equipped kitchen with dining facilities, a family room, a study, a master suite with a bath/shower room and wc, two further bedrooms, two shower rooms/wc, a spacious dressing room or possible 4th bedroom, and a guest wc. Ample fitted storage space. With a cellar and a storage room. Two basement lock-up garages and an 8 sqm maid’s bedroom on the same floor may be acquired at extra cost.
…By Daniel Féau


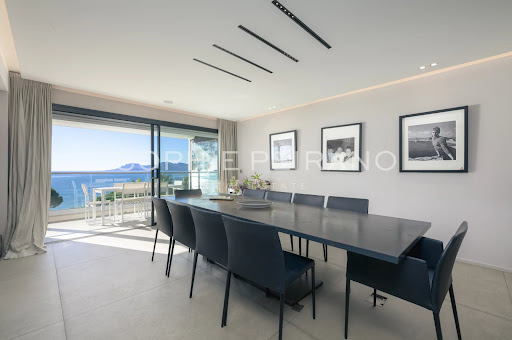
Located in the heart of the Croisette, within a contemporary and secure residence, this fully renovated 185 m² duplex offers a stunning view of the Croisette, the sea, and the Esterel hills. It features a spacious and bright living room opening onto a large terrace, ideal for fully enjoying this exceptional setting. The kitchen is fully equipped and designed for everyday comfort. The night area includes 4 en-suite bedrooms, each with its own bathroom. 2 garage, and 2 cellars complete this property.
…By Sophie Peirano Real Estate


iad France - Julien Veillat offers you: In the heights of the Carré d'Or, this 250 m² architect-designed house, facing south, offers exceptional brightness and an unobstructed view of the hills on the calanques side thanks to its full-height bay windows.The main level offers a spacious living area with a semi-closed kitchen, dining room, and lounge, extended by a sunny terrace. On the upper floor, there are two bedrooms with shower rooms, including a master suite with a dressing room and panoramic terrace. The lower level houses two more bedrooms with shower rooms, a laundry room, storage, and a raw space of 66 m² to be arranged according to your needs.On the garden level, a 10 × 3.6 m pool, summer kitchen, and shower room complete a wooded plot of 450 m², without any overlooking. Private parking for two vehicles.The main structure is completed; the finishing touches remain to be personalized according to your choices.Some images are derived from non-contractual virtual home staging, intended to facilitate projection onto the final result.This real estate announcement targets one lot located in a co-ownership of 2 lots in total and is not subject to any ongoing proceedings mentioned in Article L. 721-1 of the Construction and Housing Code. Average monthly charges declared by the seller: €0 per month (or €0 annually). Agency fees are to be borne by the seller.The presentation of a valid identification document will be requested during the visit, in accordance with Article L.561-5 of the Monetary and Financial Code. Information about the risks to which this property is exposed, including the legal obligation of brush clearance, is available on the Géorisques website: http://www.georisques.gouv.fr.This real estate announcement was written under the editorial responsibility of Mr. Julien Veillat, independent real estate agent (without holding funds), commercial agent of SAS I@D France registered with the Marseille RSAC under number 822708772, holder of the real estate canvassing card on behalf of I@D France SAS.This description has been automatically translated from French.
…By Iad France


In one of the most dynamic and sought-after neighborhoods of Montpellier, near the tramway, shops, and the city center, discover this superb penthouse villa with 3 rooms. Completely open through large bay windows, it extends over an exceptional 70 m² panoramic terrace, a true additional living space overlooking the city, offering breathtaking views of the city center and the banks of the Lez.This unique terrace is one of the property's major assets: custom design, large bioclimatic pergola, integrated vertical curtains, as well as large landscaped planters creating a refined and intimate green atmosphere. A true hanging garden, this exceptional place, with no overlooking neighbors, allows for full enjoyment of the outdoors throughout the year.Inside, you will find a beautiful bright living space, accompanied by a fully equipped high-end kitchen. The sleeping area consists of two bedrooms, one of which has its own private bathroom, as well as a large bathroom.The amenities are undeniably high-end, and the layout has been carefully thought out to offer comfort and elegance on a daily basis. The property also includes a large double motorized garage of 25 m² in the basement.This description has been automatically translated from French.
…By Argence & Argence Immobilier


START OF CONSTRUCTION IN PROGRESSCOMMERCIAL LAUNCH OF A NEW HIGH-END REAL ESTATE PROGRAM IN SAMOENS, on the heights, superb view.EXCEPTIONAL LOCATION, benefiting from an exceptional setting near the beautiful Jardins de la Jaysinia and harmoniously integrating into a calm residential environment close to all amenities.Your studio of 37m² with a 17m² south-facing balcony. Sold with a fully equipped kitchen and bathroom. Intimate high-standard residence with garages, cellars, and ski lockers. Underfloor heating. Sale price: 325,000 EUR inclusive of fees lot B103. Individual garage additionally: from 19,000 euros to 25,000 euros depending on size. (other apartments available) Reduced notary fees, max 3%. Delivery June 2028. For more information: [email protected] or +33 6 20 45 56 04. CPI: 7301 2018 000 025 344 mandate 193This description has been automatically translated from French.
…By Alp Select Immo


Magnificent T4 apartment with a rooftop terrace located on the top floor of a prestigious residence in Porto-Vecchio. Just minutes from the beaches and the city center, this property of 107 m² offers a rare living environment, combining elegance, tranquility, and comfort. The spacious and bright living area opens onto a large 33 m² terrace with panoramic views of the countryside and mountains, with no overlooking neighbors. Open kitchen, fully equipped, with direct access to the outside. Three beautiful bedrooms, including a master suite with an en-suite shower room. A second independent shower room and meticulous finishes complete the whole. Additional features include two double garages and a cellar. Secure residence, with a swimming pool, tennis courts, and a year-round caretaker. Green, well-maintained environment, in one of the most sought-after areas of Porto-Vecchio.This description has been automatically translated from French.
…By Fines Homes & Estates


Prestigious Avenue Foch. This elegant apartment on the 6th floor of a recent building with a 24/24 caretaker benefits from a wide balcony commanding an open view of the Eiffel Tower. South-facing and air-conditioned, it includes an entrance hall, a living/reception room bathed in sunshine, a dining room/kitchen, a master suite with two shower rooms and a dressing room, and three further bedrooms with a shower room. With a 2-car lock-up garage and a cellar. A 21 sqm studio apartment in the building available to buy.
…By Daniel Féau


In the heart of the city, superb 3,300 sq ft duplex apartment offering magnificent volumes: large 8,000 sq ft living room including lounge and dining room, five bedrooms, three bathrooms, fitted kitchen... All accompanied by breathtaking views of both the city and the countryside! Access to the apartment's front door is via a secure private area equipped with a videophone. The ground floor comprises a beautiful entrance hall, a cloakroom, toilets, a living room with a fireplace and a bay window opening onto a terrace of approximately 20 m², an adjoining dining room, a living room-library (or office) and a large kitchen. A sleeping area completes this level, offering two spacious bedrooms with dressing rooms, a bathroom, and separate toilets. Upstairs in the duplex are three attic bedrooms, a large playroom, a bathroom, separate toilets, and an attic. Located on the top floor of a luxury 1970s condominium with a video surveillance system, this elegant apartment has two parking spaces in the basement, pre-equipped for electric charging and directly accessible by elevator. It also benefits from central heating provided by a recent communal gas boiler with individual meters, as well as aluminum window frames with double glazing (installed at the end of 2017). This apartment is part of a 30-unit condominium (the sale consists of 4 lots out of 174 lots); condominium fees are €2,500 per quarter (including heating). No legal proceedings are pending. Seller's fees Energy rating: D Climate rating: D Estimated annual energy costs for standard use: between €4,770 and €6,500 per year. Prices indexed as of March 31, 2021. Information on the risks to which this property is exposed is available on the Géorisques website: www.georisques.gouv.fr
…By Agence Mercure Limousin


In one of the most sought-after areas of Cannes, in a historic, secure residence with caretaker, discover this sumptuous 78 m² flat. Located on a high floor, it is exceptionally bright and boasts a 25 m² south-facing terrace, a real haven of relaxation with uninterrupted views of the Mediterranean and the Lérins islands. The refined, harmonious interior comprises a spacious living room and dining room that open onto the Côte d'Azur horizon. The elegantly fitted kitchen extends this atmosphere, offering the same unobstructed panorama. The master suite, a haven of serenity, has a bespoke dressing room and a private bathroom. Secure parking completes this rare property. A unique opportunity, presented by Côte d'Azur Sotheby's International Realty, your expert in prestige real estate.
…By Côte D'azur Sotheby's International Realty


In a prestigious residence with swimming pool set in the sought-after Californie area, this beautiful 5-room flat boasts magnificent views of the sea, the Lérins islands and the Estérel massif. With a floor area of around 120 sqm, it comprises a living room with open-plan kitchen, 4 en suite bedrooms and a very large south-facing terrace of 33 sqm. Two cellars and two garages are included.
…By John Taylor - Cannes


Located within the prestigious Marina Baie des Anges residence, in the iconic Ducal building — the newest and tallest of the complex — this corner apartment perfectly embodies the elegance and sophistication of the French Riviera lifestyle. Beautifully renovated with refined taste and high-quality materials, this 132 sqm apartment offers generous, light-filled spaces and an uninterrupted panoramic view of the sea, the marina, and the Bay of Angels. The spacious double living room opens onto a spectacular 150 sqm terrace, a true outdoor living space designed for relaxation and entertaining, facing the Mediterranean. An open-plan, fully equipped modern kitchen, connected to the dining area and the terrace, creates a harmonious flow between interior and exterior spaces. The night area features three elegant bedrooms, each with its own private bathroom, offering absolute comfort and privacy. A cellar and private parking space complete this rare and exceptional property. A true signature address on the French Riviera, this apartment combines timeless elegance, abundant natural light, and an extraordinary 180° sea view, making it a unique opportunity in one of the most sought-after residences on the Côte d’Azur. Watch the video of this property on our Vessnart website (8806244 in the search bar). To get in touch with the agent Louba RIGHT NOW and 7/7, please fill in the form and receive the agent's mobile phone in a few moments on your e-mail!
…By Vessnart


Set in the prestigious Grands Hommes district, this outstanding 196 sqm duplex is served by a private lift and has been entirely refurbished with premium materials. The first level opens onto a generous entrance hall that connects to a bar area, two elegant bedroom suites with access to a continuous balcony, as well as a laundry room and a dressing room. On the upper level, a spectacular open-plan living space combines lounge, dining area and fitted kitchen, extending onto a west-facing terrace, perfect for enjoying the afternoon and evening light. A superb principal suite with its own bathroom completes this floor. The apartment is fully air-conditioned, and there is the option to purchase it fully furnished. Ce bien vous est présenté par l'agence BARNES Bordeaux - Visiter notre site internet www.barnes-bordeaux.com - Téléphone +33-0533093089
…By Barnes Bordeaux


In the heart of the dynamic village of Trégunc, just a few minutes from the iconic beaches of Southern Finistère and the splendid Pointe de Trévignon, Villadici presents this inverted duplex T4 of 82.29 m², located within a quality new program, featuring a 14.99 m² terrace facing South-West with a small distant sea view.Designed to offer comfort and brightness, the accommodation will consist of:1st floor: Entrance, 3 bedrooms, 2 shower rooms, separate toilet.2nd floor: Beautiful living area opening onto the terrace, open kitchen, toilet.The residence benefits from an ideal location, with all shops accessible on foot: supermarkets, bakeries, pharmacy, doctors, and other daily services.Parking is optional with the possibility of acquiring:One or more outdoor parking spaces, underground parking spaces, closed garages.File available upon request.Information on the risks to which this property is exposed is available on the Géorisques website: https://www.georisques.gouv.fr/For any inquiries, please contact Thibaud Kempen at 06.07.79.57.38 Independent Commercial Agent (E.I) RSAC 523 682 268THIBAUD KEMPEN (EI) Commercial Agent - RSAC Number: 523 682 268 - Quimper.This description has been automatically translated from French.
…By Villadici


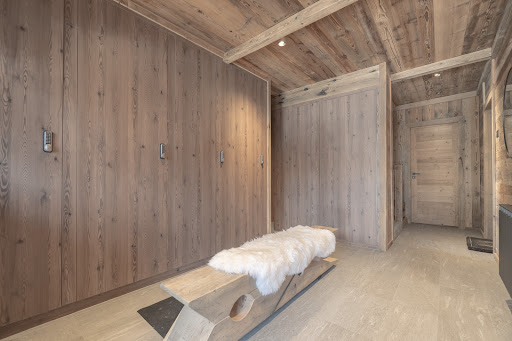


Located halfway between the Mont d'Arbois gondolas and the Four Seasons, this top-floor apartment within a small co-ownership of 4 lots that was recently and completely renovated (2024) offers south exposure with views of the Mont d'Arbois area and the Aiguilles Croches. With a living area of 92m2 (for 79m2 Carrez), it features a large terrace adjoining the living room measuring 9m2. Layout: an entrance with storage and visitor's toilet, a living room with a fire area open to the kitchen, 2 bedrooms, 2 bathrooms, and a children's dormitory with a 3rd bathroom in the attic section. Ski-in/out via the golf course.This description has been automatically translated from French.
…By Ares Immobilier


Building 1675, 85.05m² loi Carrez apartment with high ceilings (4m) on 1st floor with access by stairs. Entrance hall, south-west-facing living room, separate fitted and equipped kitchen, mezzanine bedroom, sleeping area, shower room with toilet, separate toilet. Cellar.
…By Breteuil Marais


Quai d’Orléans, historic Ile Saint Louis. This exceptional apartment commanding a view of the Seine is on the ground floor of a luxurious 18th century building It includes a magnificent living/reception room featuring near 5-metre high ceilings and a monumental fireplace, a kitchen, a study, a guest wc, and two mezzanine bedrooms each with a bath or shower room and dressing room. The apartment is dual-aspect and enjoys views both of the Seine and of a peaceful inner courtyard. The building boasts meticulously maintained common areas, has a caretaker and is equipped with a door-entry code and an intercom. An exceptional pied a terre in a prime location.
…By Belles Demeures De France


Occupying the plot of a former hotel, this collection of apartments is inspired by the regional chalet architecture and offers a coveted ski-in ski-out location with everything one could need for an extended stay in the Alps - boulangeries, fromageries, supermarkets, restaurants, ski shops and bars - just steps away. THE PROPERTY Located on the fifth floor, this 4-bed + 2-bunkroom, penthouse apartment measures [hidden information] sqm. The apartment features fully equipped interiors, parquet flooring and wood cladding on some of the walls to create a warm, Alpine ambience. Large windows ensure that the interiors are bathed in Alpe d’Huez’s abundant sunshine and make the most of the South facing views over the Signal de l’Homme, the Meije and La Grave as well as the Sures and Pointe de Malhauvert in the distance. The East-facing [hidden information] sqm balcony is thoughtfully designed to act as an extension of the living area for enjoying special moments with friends and family while a secondary [hidden information] sqm balcony is ideal for stealing quiet moments. There is a wellness area on the first floor for all residents to enjoy which includes a hammam, a sauna and fitness equipment - perfect for finishing off a day of skiing. There will also be a 24-hour concierge with a whole menu of à la carte services to make your stay as easy and seamless as possible, from arranging private chefs to helicopter or taxi transfers to the airport. The property comes with a ski locker, complete with heated boot warmers, bicycle storage and three underground parking spaces. INVESTMENT POTENTIAL Offering the ultimate combination of ski-in ski-out access, high-altitude skiing and private wellness facilities, this apartment is ideal for those seeking a second home for ski breaks for years to come as well as a home in the mountains for sporty summer getaways. The apartment is sold with rental management in place, allowing you to generate rental income and recover the 20% VAT from the property purchase price. What’s more, as a new-build property, the apartment has a reduced notary fee of 2%. Athena Advisers - Added value and 360° purchase support since 2003 In addition to organising property viewings from our offices in the French Alps and Cannes, our in-house teams also support clients through every step of the purchase process: recuperating the 20% VAT rebate, finding the best French mortgage at a low rate, and introducing you to the best rental management company. We also decode the paperwork and contracts and become the bridge between all the different legal and official parties involved in the purchase, guiding our clients through every step of the process.
…By Athena Advisers

Receive by email any new listing that may match your search criteria
By validating this form, you accept the general conditions of use of Le Figaro Properties.
These agencies offer a selection of luxury properties vente . Feel free to contact them for personalized assistance.


