Get early access to listings that match your criteria
Never miss an opportunity again. Our personalized alerts notify you instantly.

 English$ USD · m²


Recently refurbished three-bedroom, three-bathroom apartment (approximately 1,640 sq ft) situated on the first floor of an impressive and very well-maintained mansion block in close proximity to Sloane Square.The accommodation offers excellent proportions, beginning with a spacious reception hall that leads to a double reception room — ideal for both everyday living and formal entertaining. The reception rooms has southerly aspect, providing excellent natural light, while the bedrooms benefit from a south-east orientation. The apartment has been thoughtfully upgraded throughout and benefits from a newly fitted kitchen and three stylish, modern bathrooms. Further features include a daytime porter and lift access within the building, making this both a practical and prestigious London home.Wilbraham Mansions is a sought-after, purpose-built portered block located moments from the world-class shops, restaurants and amenities of Pavilion Road and Sloane Square.Quote Reference: 737155
…By Annonceur International


Discover the exclusive lifestyle you deserve in this spectacular 3-bedroom apartment located in BLUME, within Puerto Cancún, the most prestigious destination in the region...This luxurious apartment combines contemporary design with top-quality finishes, offering panoramic views of the Caribbean Sea and the marina. With spacious interiors, natural lighting, and private terraces, this home is perfect for those seeking comfort and sophistication...Main Features of the Apartment:.Bedrooms: 3, each with an en-suite bathroom and designer closets..Living and dining area: Open spaces with large windows connecting to the terrace..Fully equipped kitchen: Featuring state-of-the-art appliances and luxury design..Amenities: Covered parking, maid’s quarters, and premium finishes..About Puerto Cancún.Living in Puerto Cancún means enjoying a privileged environment that combines sea, nature, and city. This development offers a professional golf course, private marina, world-class shopping center, and exclusive beach access. With 24/7 security and privacy, it is one of the most desirable communities in Mexico...BLUME Residential.BLUME redefines luxury. With top-tier facilities including a gym, spa, infinity pool with sea views, event room, and direct access to the marina, living here means experiencing ultimate comfort and exclusivity...Don’t miss this unique opportunity for investment and lifestyle!
…By Annonceur International


CANNES - Located in the heart of the Croisette, on the 3rd floor of a secure residence, this 96 m2 apartment, renovated with quality materials, offers a magnificent view of the Bay of Cannes. It comprises a large living room with fitted kitchen, opening onto 2 terraces on the sea side. The apartment includes 2 en suite bedrooms, each with its own dressing room and bathroom. This apartment is offered for sale fully furnished. « Information on the risks to which this property is exposed is available on the Géorisques website: georisques.gouv.fr »
…By Luximmo


Panoramic sea view for this magnificent 110 m² 5-room apartment on the top floor of a luxury residence with janitor. It comprises an entrance hall, living/dining room, fully-equipped open-plan kitchen, 4 en suite bedrooms (one with sea view). The apartment has been entirely renovated with quality materials. It has a cellar and a garage. A real favorite. Sold subject to co-ownership status. Information on the risks to which this property is exposed is available on the Géo-risques website: www.georisques.gouv.fr
…By Douglas Elliman Cannes


This sensational 3-bedroom, first floor, 1,413 Sq/ft (131.3 Sq/m) apartment is one of the very few opportunities to buy a flat in this globally sought-after neighbourhood. All other buildings here have been returned to full houses. In addition to the three bedrooms, this wonderful property offers a bathroom, shower room and a well-proportioned reception room with its balcony overlooking the fabulous communal gardens. The kitchen offers excellent space and looks out over another private terrace which the flat has direct access to and sole use of. The building has its own private gardens to the rear. A property such as this would make an incredible purchase for the most discerning of buyers coveting one of the very best locations to live in. The Boltons forms part of the Boltons Conservation Area; originally built by the Gunter Family between 1850 and 1870 and was designed by George Godwin. The Boltons houses were designed with excellent proportions, large windows and high ceilings. The property is a short walk to both the Fulham Road and Old Brompton Road with their excellent shops, restaurants and transport facilities. The Boltons is one of London's premier residential streets and is ideally located for easy access to both Gloucester Road and South Kensington tube stations (District, Circle and Piccadilly Lines).NB - some images have been digitally enhanced
…By Annonceur International


Key Features • Two Double Bedrooms • Two Bathrooms (including en-suite) • Approx. 1,077 sq ft / 100.1 sq m • Magnificent reception room with period detailing • Exceptional 12 ft Ceiling Heights • Private Balcony • Private Parking for circa £220 p.a. • Share of Freehold • Excellent location • Chain-free The Tour Upon entering, the apartment immediately impresses with its exceptional sense of volume, where soaring ceiling heights of approximately 12 ft and intricate period detailing create a striking first impression. Ornate plasterwork, deep cornicing and decorative ceiling roses are evident throughout, reinforcing the property’s architectural pedigree. The principal reception room is particularly impressive, offering generous lateral proportions and an elegant setting for both entertaining and everyday living. A large sash window draws in an abundance of natural light, enhancing the sense of scale, while a feature fireplace with a marble surround provides a natural focal point. Bespoke built-in shelving spans one wall, combining practical storage with refined presentation, while rich herringbone wood flooring runs underfoot, adding warmth and texture. The kitchen has been thoughtfully designed in a contemporary style, with sleek cabinetry, stone worktops and integrated appliances. Positioned to one side of the plan, it remains well connected to the principal living space while maintaining a degree of separation, creating a practical balance between open-plan living and defined areas. The bedrooms are quietly positioned towards the rear, offering a calm and private aspect. The principal bedroom is particularly generous, benefiting from fitted storage and direct access to a private balcony, providing a pleasant outdoor retreat. This room is further enhanced by a well-appointed en-suite bathroom, complete with a full-sized bathtub and finished in natural stone tiling. The second bedroom is well-proportioned and versatile, equally suited to guest accommodation, a study or additional living space. The apartment is served by a separate main bathroom, finished in matching stone tiling and arranged with a contemporary walk-in shower, offering a practical complement to the en suite. Throughout, the property benefits from a considered balance of original features and modern upgrades, alongside integrated storage solutions that maintain a clean and uncluttered aesthetic. The Area Westbourne Terrace is a prestigious tree-lined avenue in the heart of Bayswater, ideally positioned close to Lancaster Gate and Paddington. The area offers immediate access to the green open spaces of Kensington Gardens and Hyde Park, with the Italian Gardens just moments away. Residents benefit from excellent local amenities, including the boutiques, cafés and restaurants of Connaught Village, as well as the vibrant offerings of Queensway and Westbourne Grove. Little Venice and the West End are also within easy reach, providing a diverse mix of leisure, dining and cultural attractions. Transport links are exceptional, with nearby Lancaster Gate station (Central Line) and Paddington Station offering the Elizabeth Line, Circle, District, Bakerloo and Hammersmith & City lines, in addition to National Rail services and the Heathrow Express. VIEWINGS - By appointment only with Fine & Country – West Hampstead. Please enquire and quote RBA. Please note: All descriptions, images and floor plans are provided for illustrative purposes only and do not form part of any contract. Fixtures, fittings, and features shown or described are not included in the sale unless specifically agreed during the conveyancing process. All measurements, distances and orientations are approximate. Buyers must satisfy themselves by inspection or otherwise.
…By Annonceur International


At the gates of Monaco, in Roquebrune-Cap-Martin in a luxury residence with swimming pool and panoramic sea view. A few steps from the Country Club, the beaches and the city center of Monaco. This magnificent apartment offers great amenities. With more than 25m2 of terrace, it benefits from a panoramic sea view. The apartment is currently composed of 2 rooms including: an entrance, a large living room opening onto the terrace, a fully equipped kitchen, a large dressing room, a bedroom and 2 bathrooms with WC. The creation of an additional bedroom is possible. Included with the apartment, a beautiful garage in the residence with an electric door, easily accessible for collector's vehicles, prestige or SUVs. Contact Valentin for more information or to schedule a visit.
…By Offmark Group


Silver Riverside Village - Experience the unique opportunity to live in Marvila, facing the majestic Tagus River. This exclusive development offers typologies ranging from T0 to T4, with spacious areas ranging from 45m2 to 250m2, ensuring a residence that meets all needs. With the signature of renowned architect Renzo Piano, this development stands out not only for its modern architecture but also for its harmonious integration with the natural environment. Silver Riverside Village is ready for deed, providing a quick and uncomplicated change. The condominium services raise the standard of living, with panoramic elevators, waste management, 24-hour security, surveillance cameras, lush gardens, concierge service, party room, and meeting rooms for unique social moments. The privileged location offers 5km of riverside gardens along the Tagus River, providing a perfect environment for walks, runs, and bike rides. The development also hosts various traditional shops, providing convenience to residents. The proximity to main roads, such as the airport 7 minutes away and Marquês de Pombal 15 minutes away, makes this location ideal for those seeking easy access to leave Lisbon towards the north or south, with quick access to the Vasco da Gama Bridge. The transportation infrastructure is exemplary, with Oriente train station just 7 minutes away and Braço de Prata train station a 5-minute walk away. Oriente Metro station is also 7 minutes away, facilitating mobility throughout the city. Enjoy a life surrounded by excellent dining options, with renowned restaurants inside and in the vicinity of the development. Additionally, find essential services just minutes away, such as CUF Descobertas Hospital, Pingo Doce and Continente supermarkets, and renowned educational institutions such as United Lisbon's School and Pedro Arrupe College. At Silver Riverside Village, the main features are abundant natural light, stunning views of the Tagus, and easy access to explore the entire city. Discover a residence that combines luxury, location, and quality of life uniquely. Schedule your visit and fall in love with this special place. In the interior space of the development, you will enjoy a generous garden, sunny terraces, and extensive balconies that have everything for your retreat. This T3 has a special view of the garden located in front of the terrace.
…By Portugal Sotheby's International Realty
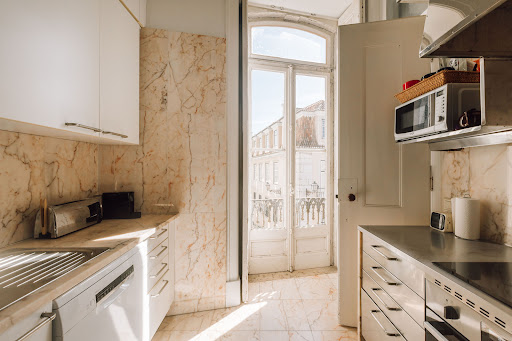


Lying in the heart of Chiado, this exceptional property offers a unique blend of traditional charm and untapped potential. Spanning approximately 525 sqm across three floors, the residence boasts spacious living areas, stunning river views, and distinctive architectural features. Situated in one of Lisbon’s most coveted neighbourhoods, this is an unparalleled investment opportunity for renovation and substantial capital appreciation. About the Location Located in the upper part of the neighbourhood, this Chiado property benefits from a prime position between the historic Luís de Camões Square and the charming, picturesque streets of the Bica neighbourhood, known for its vibrant atmosphere. Not to mention, it's just steps from the iconic "Elevador da Bica” that connects you seamlessly to the lower part of the city, while the elegant Rua Garrett provides an amazing selection of high-end boutiques. A 10-minute walk downhill takes you to the dynamic Time Out Market and Cais do Sodré, the ultimate transport hub which can connect you to the rest of the city and beyond. This location blends a historical charm with modern convenience, offering proximity to cultural landmarks, boutique shopping and Lisbon's renowned nightlife. About the Property With its iconic tiled facade, grand entrance hall, seven bedrooms, five bathrooms, three kitchens, and an independent garage, this townhouse-style apartment promises immense opportunities for transformation. On the ground floor lies a grand entrance hall and an independent apartment, complete with a bathroom and kitchen. The first floor offers stunning high ceilings, original solid wood floors and charming details such as antique tiles and stone chimneys. Four interconnected living rooms bathed in natural light, with panoramic views over Chiado and the Tagus River, plus access to a south-facing balcony that captures the essence of Lisbon’s charm. The top floor, set under the eaves spans 130 sqm and opens to another balcony with breathtaking city and river vistas. This level is currently bedding used as an office space but could be transformed into a two-bedroom apartment, offering endless possibilities for transformation. Investment Potential While this property for sale in Chiado requires a light renovation, it has lots of potential. Its well-designed layout allows for various configurations, including transforming the space into three separate apartments or maintaining it as an elegant townhouse-style triplex apartment with a private entrance. This apartment is fantastic for personal use or as a Lisbon rental investment, offering a significant opportunity for capital appreciation in one of Lisbon's most sought-after districts. ATHENA ADVISERS - Added value and 360° purchase support since 2003 In addition to organising property viewings from our office on Avenida da Liberdade, our in-house teams also support clients through every step of the purchase process from finding the best Portuguese mortgage through to rental management. We also decode the paperwork and contracts and become the bridge between all the different legal and official parties involved in the purchase, guiding our clients through every step of the process.
…By Athena Advisers


Located in the prestigious Rose de France residence on Boulevard de Suisse, this stunning duplex with a rooftop terrace offers breathtaking views of Port Hercule and the Rock. Just a short walk from the Monte-Carlo Casino, this bright apartment impresses with its spacious triple living room and southwest-facing dining area. The modern, fully equipped kitchen includes a cozy dining nook with a sea view. The night area features four bedrooms with parquet flooring and built-in wardrobes, along with three elegant en-suite bathrooms equipped with showers and a jacuzzi. A true haven of peace, the private rooftop terrace offers an unparalleled panorama of Monaco. The residence provides concierge service, ensuring an exclusive living experience. This rare property is complemented by 2 cellars and 2 parking spaces. Non contractual document : The description, plans, and areas are only indicative. Agency fees : 3 % + VAT
…By Magrey & Sons Monaco


A spacious three bedroom flat situated on the fourth floor of this popular mansion block in Maida Vale. This flat offers three good sized bedrooms with an additional room that can be used as a study or workspace, ensuite bathroom, communal bathroom, fully fitted eat- in kitchen and reception room. Located along a tree-lined street with close proximity to Maida vale tube station and transport links. Walking distance paddington recreational ground, shops and local amenities Disclaimer for property advertising- Sales: 1. MONEY LAUNDERING REGULATIONS: Intending purchasers will be asked to produce identification documentation and we would ask for your co-operation in order that there will be no delay in agreeing the sale. 2. General: While we endeavour to make our sales particulars fair, accurate and reliable, they are only a general guide to the property and, accordingly, if there is any point which is of particular importance to you, please contact the office and we will be pleased to check the position for you, especially if you are contemplating travelling some distance to view the property. 3. The measurements indicated are supplied for guidance only. 4. Services: Please note we have not tested the services or any of the equipment or appliances in this property, accordingly we strongly advise prospective buyers to commission their own survey or service reports before finalising their offer to purchase. 5. These particulars are issued in good faith but do not constitute representations of fact or form part of any offer or contract. The matters referred to in these particulars should be independently verified by prospective buyers or tenants. Neither Dendro Limited nor any of its employees or agents has any authority to make or give any representation or warranty whatever in relation to this property.
…By Annonceur International


Finding a west facing duplex apartment with direct access to communal gardens is always a task and finding one that is on the raised ground & first floor is even harder. However that is what this property is! comprising three bedrooms, two bathrooms on the ground floor, with a large, grand reception room, separate kitchen and full width private west facing terrace. This is truly a one of one in Little Venice.Quote Reference: 707217
…By Annonceur International


Exclusive penthouse for sale at the Ritz Condominium, in Vila Nova Conceição, São Paulo. With a private area of 565 m², this residence has 5 bedrooms, 3 suites, and 6 bathrooms. Enjoy a large space with a gourmet balcony, heated pool and a stunning panoramic view. The condominium offers complete infrastructure, including 24-hour security, gym, party room and much more. Ideal for those looking for comfort and sophistication in a privileged location. Schedule your visit!EXP BRASIL CONSULTORIA IMOBILIÁRIA LTDA.AL: CRECI 7566BA: CRECI 2422CE: CRECI 22888DF: CRECI 28588ES: CRECI 13764-JGO: CRECI 36531MG: CRECI 7224MT: CRECI 13639PB: CRECI 1294PE: CRECI 17226PR: CRECI 7947RJ: CRECI 009146/ORN: CRECI 7569 JRS: CRECI 27326 JSC: CRECI 6965SP: CRECI 36654-J
…By Annonceur International


Tucked away on the peaceful garden section of Lexham Gardens, yet only moments from the energy of one of West London’s most sought-after neighbourhoods, the apartment offers a wonderful balance of character and modern living.The property benefits from two bathrooms, one of which is en suite and a share of freehold. The south facing reception room provides a generous and rather elegant entertaining space overlooking the communal gardens with high ceilings.The apartment has been well maintained and offers a good specification throughout, although there is scope to redecorate and tailor the space to suit one’s own requirements.Lexham Gardens is a prestigious address, conveniently located for the excellent shopping and transport facilities of Kensington High Street, as well as the open spaces of Holland Park and Kensington Gardens.Residents’ permit parking is available, subject to the usual consents.Quote Reference: 766807
…By Annonceur International


Key Features • Substantial first-floor apartment extending to approx. 1,540 sq. ft • Four well-proportioned bedrooms • Two bathrooms • Large reception room • High ceilings and period detailing • Air conditioning • Allocated off-street parking space • Quiet rear-facing position • Sought-after Hampstead-side location • Leasehold The Tour Upon entering, the apartment immediately reveals its sense of scale and proportion, with high ceilings and crisp cornicing enhancing the flow of natural light throughout. Rich, dark hardwood flooring runs seamlessly across the principal spaces, adding warmth and contrast to the otherwise light, refined palette. The reception room is particularly impressive and conveys a beautifully proportioned space centred around a large bay window that draws in soft natural light. The ceiling height amplifies the volume of the room, while the detailing of the cornicing adds a layer of classical elegance. This is a space equally suited to formal entertaining or relaxed day-to-day living. The kitchen has been thoughtfully designed in a contemporary style, with sleek, handleless cabinetry, stonework surfaces and fully integrated appliances. Positioned to the rear, it enjoys a leafy outlook, reinforcing the calm and private feel of the apartment. A discreet breakfast bar further enhances its practicality. The bedrooms are all well-proportioned, each benefiting from excellent ceiling height, large sash-style windows and built-in storage. The principal bedroom offers a calm and refined retreat, complete with a well-appointed en suite bathroom finished in marble-style tiling with high-quality fittings. The additional bedrooms are equally versatile, suitable for guest accommodation, family use or a home office. The main bathroom continues the same design language, finished to a high standard with clean lines and contemporary fixtures. Throughout, the apartment benefits from extensive integrated storage solutions, ensuring a clean and uncluttered aesthetic without compromising functionality. Importantly, the property enjoys a peaceful rear-facing aspect, offering a notable sense of privacy rarely found on Finchley Road, alongside the added benefit of an allocated parking space. The Area The property is ideally positioned between the charm of Hampstead and the vibrancy of West Hampstead, offering immediate access to an excellent selection of cafés, restaurants, boutique shops and everyday amenities. Transport connectivity is particularly strong, with West Hampstead Thameslink Station approximately 0.5 miles away, providing direct links across London. Finchley Road & Frognal Overground Station is also nearby, alongside West Hampstead Underground Station (Jubilee Line), ensuring convenient and efficient travel throughout the capital. For green open space, Hampstead Heath is within easy reach, offering a natural escape from city living. VIEWINGS - By appointment only with Fine & Country West Hampstead. Please enquire and quote RBA. Please note: All descriptions, images and floor plans are provided for illustrative purposes only and do not form part of any contract. Fixtures, fittings, and features shown or described are not included in the sale unless specifically agreed during the conveyancing process. All measurements, distances and orientations are approximate. Buyers must satisfy themselves by inspection or otherwise.
…By Annonceur International


Luxurious Penthouse, Av. Anacaona - BRAND NEW nbsp; **3-level penthouse, with all expectations of facilities, including private elevator** Social areas * SPA with unique concept that combines high-tech services with a large number of offers for ladies and gentlemen. * Reception and waiting area. * Bathrooms with changing rooms for women and men, including Sauna, Turkish Bath and Massage. * Fitness center with its high-tech facilities and training, Weights, Pilates, Yoga and Aerobics Room. * Hot water jacuzzi outside with different massage cycles, located on the terrace. * Infinity pool for adults with integrated jacuzzi and children's pool, which has an unobstructed view of 180 meters, an integrated terrace with bar and all the facilities of bathrooms, showers, and area for sun loungers, are the perfect refuge to relax and enjoy the sun. * Beauty salon. * Cinema with capacity for 21 seats and integrated bar. Designed by Paradise Theater, built and installed by Home Tech Design, equipped with JBL, Synthesis audio system calibrated by Harman Luxury Audio Group. * Party room with capacity of 160 seats for banquets, with a table of 10 seats, which with the terraces add 100 more seats, with bathrooms for ladies and gentlemen, and industrial kitchen. * Half basketball court. * Childcare, in an indoor heated area. * Outdoor areas for walking. FINISHES * Macael Marble and Athena Dolomite in large formats. * Italian solid wood doors for 2 interior and 3 front door. * Italian kitchens, with white quartz countertops and full backsplash. * Majestic triple-height lobby of 11.50Mts, drivers' room, laundry pick-up, security office, refrigerated garbage room, employee entrance. * Business center with conference room, copy service and secretarial area, bathroom services, kitchen, administrative offices, parking and lockers. * Chapel with capacity for 50 seats, with Sacristy facilities with its bathroom, office and Ladies and Gentlemen bathrooms for the public. * Spacious lockers for bicycles, suitcases, etc. * Three Mitsubishi high-speed elevators, with luxury finishes, and a stretcher-bearer-type service elevator, with all contemporary safety technologies. Card reader software with access control. * Parking lots for cargo on the second level. * Two pressurized emergency ladders. * Dressing rooms, dining room and bedroom for employees. *Extraction system in closets, bathrooms and closed areas, such as the family room and the cold kitchen. * Active fire detection and extinguishing system, including sprinklers, thermal sensors, smoke sensors, and loudspeakers. * Wi-fi is available with high-speed internet access throughout the building, including the outdoor areas. * Electronically controlled access points and controls at all doors, including elevators, to be handed over to owners. * Integrated digital concierge service available to all owners. * Cellular antenna system that improves mobile service coverage throughout the building. * 24-7 video surveillance provided with digital recording of building entry points and common areas, providing additional residential security. * Emergency system, with 3 generators of 545 KW prime with critical silencers, synchronized through an automatic panel Ul891 brand Caterpillar-iso, of the Pl2000 series, with Powerlynx 2000 technology, model Egis3-3200. * Cisterns with autonomy capacity of up to 5 days. * Deep wells designed to meet the building's water demand. * Water purification for consumption. * Instant hot water, through a water return system in the internal distribution of the apartments. nbsp;
…By Annonceur International


A front-facing reception room, enhanced by lofty ceilings and large sash windows, offers excellent natural light, with the kitchen set parallel to provide a sense of separation whilst retaining a bright and airy feel. To the rear lies a private section of garden, extending to approximately 56 sq m, providing an ideal setting for relaxing or perhaps the keen gardener. Highbury Fields, with its extensive green space and recreational facilities, is only moments away. The immediate area is well served by an array of local amenities including independent cafés, a butcher, fishmonger and bakery, with the wider choice of boutique style stores, restaurants and independent shops along Upper Street within easy reach. Transport links are excellent, with both Highbury & Islington Underground and Drayton Park Overground stations within walking distance.
…By Annonceur International


Full life happening at your feet, the sun rising, the brightness of the sea, the sand and the smell in the air, make us realize What a luxury it is to have our own way of living, that's how those who live in NAI CABO BRANCO, Make the commitment to non-commitment, be you in a unique place letting yourself be balanced by the energy of nature. Apartments with 03 suites, living room for two environments, gourmet balcony, guest bathroom, kitchen, service area, complete dependence of employees, 02 parking spaces, (117.30m²). Apartments with 04 bedrooms, 03 suites, living room for two environments, gourmet balcony, guest bathroom, kitchen, service area, 02 parking spaces (134.43m²). Apartments with 03 suites, living room for two environments, gourmet balcony, guest bathroom, kitchen, service area, employee dependency, 04 parking spaces, (308.60m²). ENTERPRISE: COMFORT: Garden Apartment Biophilic Architecture Lookout Academy Bike rack Coworking EXCLUSIVITY: Green Lung Rising Sun Lounge Nature Islands Water Mirror Bar High Lounge LEISURE: Sunrise pool Pool Kids Wine Bar Event Room Fine Games Room Playroom Playground CONVENIENCE: Pet Place Locker
…By Annonceur International


Very close to the Place Royale, this very beautiful renovated apartment will offer you a beautiful living room, a dining room with semi-open kitchen, opening onto a magnificent 50 m2 terrace, three beautiful bedrooms, a large dressing room, a bathroom, a shower room, an office. An 80 m2 attic could be converted. A 25 m2 cellar. Information on the risks to which this property is exposed is available on the Géorisques website: www.georisques.gouv.fr
…By Nord Loire Transactions


Nestled in an old workshop in Lyon 6th, just a few minutes from the La Part-Dieu train station and close to shops, schools, and transport, this atypical 252 m² Carrez space has been completely transformed into a magnificent duplex loft. Hidden from view, it is an ideal place for those looking for a property with true personality. At the crossroads of industrial and contemporary influences, it will appeal to architecture enthusiasts in search of a unique living space. The entrance opens directly onto a vast 100 m² living room flooded with natural light that creates a soothing and inspiring atmosphere. At this level, the living area is complemented by a dining area, a bedroom, a laundry room, a pantry, and a toilet. The kitchen and an office provide access to a private courtyard (36 m²). The garage allows a vehicle to access the street directly. An airy staircase leads to the upper level, where a 25 m² mezzanine overlooks the living room, adding an architectural dimension. At this level, 3 bedrooms, a bathroom, 2 shower rooms, and a toilet can comfortably accommodate a family. A large basement of 60 m² adds space for more comfort and the possibility of additional development. The property has 2 distinct entrances, useful for a liberal profession. For information, contact: Nadine DIPIETRO +33681993158This description has been automatically translated from French.
…By Parthena Conseil


EXCLUSIVITY - ARGENCE & ARGENCE Real Estate offers you a rare and prestigious property: a 6-room apartment with a living area of 180 m², nestled in the famous Hôtel de Griffy, in the heart of one of the most sought-after neighborhoods of Montpellier. This property wonderfully combines historical charm and timeless elegance.The apartment stands out for its impressive volumes, thanks to a ceiling height of 4.30 meters, creating an unmatched sense of space. The living room, bathed in natural light, offers a pleasant and bright living environment, with numerous layout possibilities to personalize this place according to your tastes. The other rooms, generously arranged, allow for the creation of a true universe in your image.Ideally located on a bustling pedestrian street, you will be just steps away from shops, refined restaurants, and iconic cultural spots, such as the Fabre Museum, thus offering a privileged living environment.Although requiring some refreshing work, this property represents a unique opportunity to revive an apartment with exceptional potential, while preserving its historical heritage. This true gem is a rare chance to acquire a piece of Montpellier's history and create a modern living space in the heart of one of the city's most sought-after neighborhoods.This description has been automatically translated from French.
…By Argence & Argence Immobilier


Style and Quality of Life in the Heart of Balneário Camboriú Admirá Arrka Concept epitomises the essence of contemporary living, brought to you by Arrka developers and nestled in the vibrant heart of Balneário Camboriú, merely 400 metres from the beach. This visionary project seamlessly blends modern architecture with exceptional contemporary design, delivering not just a place to live, but a statement of refined living and sophisticated style. The apartments at Admirá Arrka Concept boast expansive floor plans ranging from 138 to 239 square metres, featuring 4 to 5 suites, complete with a barbecue area and Juliet balconies. These balconies, with their generously-sized openings, seamlessly merge the outdoors with the indoors, ensuring comfort and security. Furthermore, an extensive leisure area spanning 1,100 square metres elevates the allure of this development. Here, residents can indulge in a rooftop sanctuary, perched 80 metres above ground level, offering breathtaking vistas. The amenities extend to a children's play area, a state-of-the-art gymnasium, two spa facilities, a heated pool, a 23-metre outdoor pool, a gastronomic space, and a grandiose party hall. It's an invitation to embrace life to the fullest in the pulsating heart of the city. One block from the beach Stunning duplex Available with 239m2 of space, consisting of 5 en suite bedrooms, double ceiling height in the living and dinning area, containing windows stretching from the floor to the ceiling giving great natural lighting and fan static views of the city. Also the unit has 4 parking spaces in the garage. Apartment features Charcoal barbecue 5 en suites bedrooms 4 parking spaces + 1 for motorcycle Balcon Juliet Glass facade system Living room Powder room Kitchen Laundry area Infrastructure for hot water Preparation for split air conditioning Gypsum finish Password lock on the front door Barbecue Porcelain tiles Air conditioning Individual water meter Living room Intercom TV circuit Dining room Individual gas Gas heating Communal facilities and leisure 1 Tower with 25 Floors Resort-Style Leisure (5th Floor) Contemplative Leisure (25th Floor) Additional Features
…By Annonceur International


A rare and exceptional duplex penthouse set within one of Battersea's most celebrated warehouse conversions, occupying a commanding position overlooking the vibrant Battersea Square.This stunning apartment extends to approximately 2,236 sq ft (208 sq m) of interior space, with a further 382 sq ft (35 sq m) of private terrace, and makes an immediate impression with ceiling heights exceeding 5 metres in both the principal reception room and main bedroom - a genuinely dramatic quality that is almost impossible to find elsewhere in London.The generous reception room flows seamlessly between sitting and dining areas, complemented by a well-appointed open-plan kitchen. Three double bedrooms each benefit from their own ensuite bathroom, while two terraces offer elevated views across the square and towards the Thames. Air conditioning is installed throughout, and the building is served by a passenger lift. Two off-street parking spaces complete this exceptional package.Battersea Square itself is one of south-west London's most sought-after addresses, home to an eclectic mix of independent restaurants and boutique shops, and the renowned Thomas's Battersea School. Battersea Park, Battersea Power Station with its Northern line connections, Clapham Junction, and the King's Road are all within easy reach.Tenure: Leasehold 973 years remaining Service Charge: £6,700 per annum Ground Rent: £400 per annumQuote Reference: 749363
…By Annonceur International


Located in an elegant residence with concierge, in the heart of the beach district, this spacious apartment benefits from direct access by elevator to the Place des Moulins as well as the beaches of Larvotto, offering a rare and privileged living environment. Completely renovated with quality services, the apartment benefits from a pleasant sea view and an optimal distribution of spaces. It consists of: - A large entrance hall with guest toilet - A spacious and bright living room opening onto a loggia - An open, modern and fully equipped kitchen - A master bedroom with fitted wardrobes and en-suite bathroom - A small bedroom or office, ideal for a work or extra space Additional services: air conditioning, double glazing, electric shutters. A rare property, ideal as a main residence, pied-à-terre or heritage investment in Monaco.
…By Annonceur International


With an interior surface of 90.68 sqm and a terrace of 27.70 sqm, this bright high-floor 2-bedroom apartment enjoys remarkable panoramic views over the sea and the Port of Monaco.It comprises an entrance hall, a spacious living room with fully equipped open-plan kitchen, a master bedroom with dressing room and en-suite bathroom with WC, as well as a second bedroom with dressing room and separate shower room with WC.All rooms face the façade and benefit from beautiful sea views.A cellar and a parking space in the building.Property type : Apartment
…By Annonceur International

Receive by email any new listing that may match your search criteria
By validating this form, you accept the general conditions of use of Le Figaro Properties.
These agencies offer a selection of luxury properties vente . Feel free to contact them for personalized assistance.


