Get early access to listings that match your criteria
Never miss an opportunity again. Our personalized alerts notify you instantly.

 English$ USD · m²


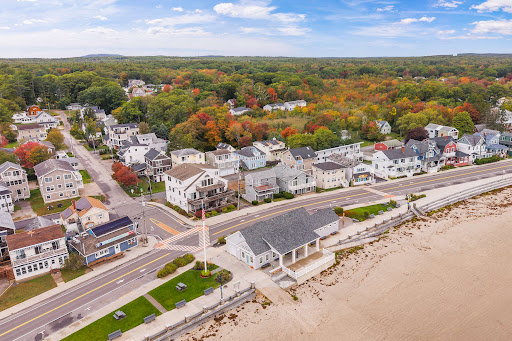


Now's your chance to live 50 steps from the Long Sands Beach bathhouse at this bright and inviting year-round cottage. Offering 3 bedrooms, 1 bath, the 810 square foot first floor condo unit, with two dedicated parking spaces, has been nicely updated. The open concept living space features an eat-in kitchen and composite wood flooring for easy maintenance. A heat stove adds warmth and character to the living area while the rest of the home has electric baseboard heating. Offered furnished with a successful rental history, this cozy condo can be used as a year-round residence, a vacation retreat, or an investment opportunity. The property is a wonderful combination of comfort with a stellar location to enjoy all that York Beach has to offer at Long or Short Sands Beaches, as well as the restaurants, shops, and local attractions nearby. This is a great opportunity to own a piece of the Maine coast!
…By Anne Erwin Sotheby's International Realty


Occupying a commanding position on the preferred northern side of Hyde Park Square, this impressive first-floor apartment unfolds across 1,944 sq ft within a distinguished white stucco building. Generous proportions, ceilings heights that soar to almost 13 ft and a remarkable sense of light define the home, while views across the square's private gardens provide an exceptional backdrop. The apartment is arranged laterally across a single floor, with a broad entrance hall leading to a magnificent reception room. Five floor-to-ceiling French doors span the principal façade, opening onto a balcony that runs the full width of the apartment and draws natural light deep into the interiors. Original proportions are complemented by hardwood parquet flooring, intricate cornicing and bespoke joinery throughout. A separate dining room sits alongside the reception room, creating a natural setting for entertaining, while the kitchen is fitted with integrated appliances, extensive cabinetry and a separate pantry and utility area. The principal bedroom suite incorporates a dressing room, extensive fitted storage and an ensuite bathroom. Two further double bedrooms provide generous accommodation, one with its own ensuite, while a guest cloakroom serves the principal living spaces. Additional benefits include lift access, a porter, a secure underground parking space and access to the beautifully maintained communal gardens of Hyde Park Square, among the most sought-after private gardens in central London. Hyde Park is a short stroll away, while neighbouring Connaught Village has long been one of central London's best-kept secrets. Independent boutiques, neighbourhood cafés and destination restaurants lend the area a village-like atmosphere, while Marble Arch, Paddington and the West End are all within easy reach
…By United Kingdom Sotheby's International Realty


Experience refined coastal living in this first floor corner residence within gated Hammock Dunes. Beautifully renovated and offered furnished with designer furnishings and artwork, this sophisticated Casa Bella II home is truly turnkey. Arrive, settle in and begin enjoying the Hammock Dunes lifestyle! Curated interiors feature a dramatic foyer accent wall, statement chandeliers, luxury vinyl plank flooring, Calacatta quartz countertops, stainless steel appliances and fully renovated designer bathrooms. Custom window treatments, automated window shades, smart home technology and a reverse osmosis water system add comfort and convenience. The light filled layout opens to a private lanai with golf course views, while direct entry from the private garage eliminates the need for an elevator. Residents enjoy beach access and community amenities, with membership in the private Hammock Dunes Club available separately. A rare opportunity offering exceptional design, exclusivity and value!
…By One Sotheby's International Realty


This stunning 4-bedroom, 3.1-bathroom duplex penthouse in the heart of Lincoln Park has a thoughtfully designed floor plan, refined finishes, and exceptional indoor/outdoor living. The main level is designed for daily living and effortless entertaining with an expansive living and dining space that opens seamlessly to a covered terrace. The chef's kitchen is appointed with custom cabinetry, integrated Thermador appliances, a fluted hood, quartzite countertops, a spacious island with waterfall edges, and an adjoining butler's pantry that adds both function and convenience. Just beyond, the kitchen opens to a spacious family room, creating an extension of the home's main living space. Upstairs there are 4 bedrooms, 3 full bathrooms, and side-by-side laundry. The primary suite has two walk-in closets, a spa-inspired bath featuring heated floors, a steam shower, floating double vanity, and private water closet. A true highlight of the home is the private rooftop deck that is beautifully finished with porcelain pavers, offering a beautiful setting for entertaining, dining, or relaxing above the city. Additional highlights include white oak wide plank flooring, professionally organized closets, designer lighting, one interior garage parking space, and private neighborhood security with multiple cars working each night. Ideal location just steps from Lincoln Park's acclaimed restaurants, parks, boutiques, and neighborhood conveniences, this home offers exceptional city living in one of Chicago's most sought-after neighborhoods.
…By Jameson Sotheby's International Realty


Located in one of the most iconic areas of Barcelona’s Eixample district is this 441 m² home, designed to strike a balance between living and working. Spaciousness, natural light, and serenity define every room, offering a residential experience rarely found in the city. A home for living at a leisurely pace, with privacy, spaciousness, and a sense of calm that’s hard to find in Barcelona. Large Living Area – Grand Living Area A spacious and bright living-dining room that welcomes you home. An open and inviting space, ideal for daily life and sharing moments, with a constant sense of spaciousness and comfort. Master Retreat – Private Sanctuary The master suite offers an intimate and quiet setting, with a large walk-in closet and a wellness area equipped with a sauna, chromotherapy, and aromatherapy, designed for rest and relaxation. Executive Wing – Life and Work in Harmony The home features a separate Executive Wing with its own entrance and guest restroom. A versatile and discreet space, ideal as a professional office, study, or work area separate from the private living quarters. Kitchen and Pantry A functional and bright kitchen and pantry, integrated into the home to provide order, flow, and comfort in everyday life. Multipurpose Private Suite A separate space with multiple possibilities: a guest bedroom, study, private room, or creative space. It features natural light, its own bathroom, and complete privacy. Unique Layout The home is organized into an original diamond-shaped structure, which facilitates movement between rooms and allows light to flow in, conveying a sense of balance and spaciousness. The Building Located in a stately building of great architectural value, recognized with an honorable mention in the 1919 Annual Competition for Artistic Buildings in Barcelona and elegantly integrated into the urban fabric of the Eixample district.
…By Barcelona & Costa Brava Sotheby's International Realty


Beautifully updated home featuring a custom LaFata kitchen with granite countertops, Viking double ovens, a 6-burner gas cooktop, microwave, dishwasher, and refrigerator. The impressive two-story great room and hardwood flooring throughout the main level create an open and elegant living space. The spacious 1st floor primary suite includes a luxurious bath with Roman-inspired design elements. The finished lower level is ideal for entertaining, complete with a full custom bar, built-in cabinetry, and a full set of appliances. Recent updates include new flooring throughout the basement, newly added pantry in the kitchen, custom cabinetry in the primary closet, new carpet on the second floor, and additional closet space. A brand-new roof was installed in 2026. Move-in ready with exceptional upgrades throughout!
…By Signature Sotheby's International Realty


There are apartments in Nice, and then there is this. Set within Domaine de Gairaut, widely regarded as the city's most prestigious gated residence, this garden-level apartment-villa is the finest unit in a residence of only a handful of homes. The address alone sets the tone: fifteen minutes from Nice's city center, twenty from Nice Côte d'Azur airport, twenty from Monaco. It is the kind of position that lets you move between the city, the coast, and the principality within the same afternoon. Behind the gates, a round-the-clock concierge and complete privacy define daily life here, and with so few residences on the grounds, discretion comes naturally. This particular apartment lives like a villa. Spanning 160 m² entirely on the garden level, it is wrapped on every side by its own private garden, with direct access from the terrace to the residence's pool. Three spacious bedrooms, each with its own en suite, each opening onto green space of its own, so light and garden views follow you through every room. Then come the details that set it apart. A private elevator drops straight from your home to a cellar built for your finest bottles, and a flexible room downstairs is ready to become a private cinema or home gym. For the collector, the garage comfortably fits six cars with its own private exit — drive in, drive out, and if you choose, never once be seen from the residence. Beyond your door, the domaine itself offers a pool, tennis court, private golf, pétanque courts, sauna and gym, spread across five hectares of beautifully maintained grounds. This is not simply an apartment for sale. It is the rarest home within Nice's most exclusive residence — spacious, private, secure, and entirely its own. A rare opportunity for a buyer who values privacy as much as prestige. Contact us to arrange a private viewing.
…By Kretz Real Estate


In a peaceful and leafy residential area of Mougins, this fully renovated five room duplex offers an appealing alternative to a traditional apartment, combining a private entrance, accommodation arranged over two levels and its own private garden. Renovated with quality finishes, the property provides a flexible layout particularly well suited to family living. The first level is centred around a spacious and light filled living area enjoying open views over the surrounding greenery. An adjoining separate kitchen creates a distinct space alongside the principal reception room. Also on this level is a first bedroom and a separate office. The latter can easily be used as an additional bedroom, allowing the layout to evolve according to the occupants’ requirements. A bathroom completes this floor. Upstairs, two further bedrooms form the main sleeping area and share a shower room. In its current configuration, the duplex therefore provides three bedrooms and an office that can be used as a fourth bedroom. The private garden is one of the property’s defining features, providing valuable outdoor space within its green residential environment. An enclosed garage and two additional outdoor parking spaces complete the property, adding a particularly practical dimension for everyday life. Mougins is sought after for its residential setting and quality of life on the French Riviera. Within this context, the property combines the convenience of an apartment with several characteristics often associated with a house, including its independent entrance, two level layout, private garden and multiple parking options. Combining five rooms, three existing bedrooms, a flexible office or fourth bedroom, a private garden, enclosed garage and two outdoor parking spaces, this fully renovated duplex offers an attractive family configuration in a quiet area of Mougins. Presented by Côte d’Azur Sotheby’s International Realty, your specialist in property in Mougins and on the French Riviera. Contact our Mougins agency for further information or to arrange a private viewing.
…By Côte D'azur Sotheby's International Realty Mougins


Lake Wawasee at your doorstep, sunset views straight ahead & the heated pool just steps from your patio—this ground-floor corner condo at Sunset Harbor delivers an exceptional lake lifestyle without the upkeep of a lakefront home. With 3 bedrooms, 2 full baths, 2 boat slips, a personal watercraft slip & an oversized 1-car garage, everything you need for lake life is already here. The west-facing corner location overlooking Buttermilk Point captures long, panoramic Lake Wawasee views from the main living areas, dining room & primary suite. Walls of windows fill the spacious open-concept interior with natural light while keeping the lake front and center. The large living room features a gas fireplace with built-ins & sliding doors opening directly to the covered patio, lawn, pool & waterfront—no stairs between you and the best parts of lake living. The kitchen offers abundant cabinetry, black granite countertops, stainless steel appliances, walk-in pantry & an oversized two-tier bar with seating, all open to the living and dining areas. A separate dining area surrounded by windows provides another beautiful vantage point overlooking the lake. The spacious primary suite takes full advantage of the corner setting with multiple windows, direct patio access, walk-in closet & private bath with glass and tile walk-in shower. Two additional bedrooms & a second full bath provide plenty of room for family and guests. Outside, enjoy your covered patio, beautifully maintained waterfront grounds, 244' of Lake Wawasee frontage, heated association pool and Pier #344. Included are 2 full boat slips plus 1 personal watercraft slip, making it easy to keep the boats and lake toys ready for the day. An oversized 1-car garage, 3 additional storage areas & recently replaced A/C add even more convenience. HOA fee includes water, sewer, trash, recycling, WiFi, landscaping/lawn care, pier, snow removal & pool. Sunset views, ground-floor convenience, multiple slips, pool, garage, storage & expansive Lake Wawasee views—this is easy lake living in one of the most desirable positions at Sunset Harbor.
…By Encore Sotheby's International Realty


Aix city centre – Stunning top-floor 3-bedroom apartment (143 sqm) – Exceptional natural light Located on the 4th and top floor of a secure, recently built upscale residence with lift access, this superb 5-room apartment immediately impresses with its generous volumes, abundant natural light and excellent condition. Offering 143 sqm of living space, the layout is perfectly designed and includes a spacious, light-filled living area, a functional kitchen, a study, three beautiful bedrooms, one bathroom, one shower room, and two separate toilets. Its full triple-facing exposure is a major asset, ensuring optimal sunlight throughout the day and creating a warm and inviting atmosphere in every room. Fully secure and equipped with air conditioning, this property combines modern comfort with a high quality of life. one underground parking spaces complete this rare offering. What truly stands out is the apartment’s peaceful setting, exceptional brightness and high-quality features, making it an ideal home for a family seeking space and serenity in the heart of Aix.
…By Aix-en-provence - Sotheby's International Realty


Winter is coming. Are you ready? Five minutes from Homewood Mountain. Twenty minutes from Palisades Tahoe and Alpine Meadows. Residence 42 at Chambers Landing is now offered at $3,395,000—and ready for ski season. Four bedrooms. Three bathrooms. Soaring ceilings. A private deck with one of the only outdoor hot tubs in Chambers Landing. Ski all day, come home, and après under the pines. And winter is only the beginning. Residence 42 includes a dedicated buoy for your boat and access to Chambers Landing’s private sandy beach, pier, pool, tennis, gym, restaurant and iconic Pier Bar. With Discovery Land Company’s reimagining of Homewood Mountain Resort underway and the new gondola now in place, the future of the West Shore is taking shape just minutes from your front door. Buy for this winter. Stay for every summer after. A Tahoe retreat for your family, your downtime, and your future. Lake Tahoe awaits. Come home.
…By Sierra Sotheby's International Realty


A Closer Look at the Residence An entire floor, a private entrance, and panoramic city and ocean-horizon views distinguish this four-bedroom penthouse at Regalia. Spanning approximately 475 square meters (5,113 square feet), the residence combines exceptional proportions with an inviting setting for everyday living and entertaining on Avenida Paseo del Mar. Generous living and dining areas extend onto an oversized private balcony, where a jacuzzi creates a personal retreat above the city. Whether enjoying a leisurely morning or hosting an evening gathering, this expansive outdoor space adds another dimension to the home. Four bedrooms, four full bathrooms, and a powder room provide comfortable accommodation for residents and guests. A second primary suite features a spa-inspired bathroom, while a versatile additional room can serve as an office, den, or nursery. Dedicated staff quarters further support the residence’s practical layout. Thoughtful conveniences include built-in storage in the private foyer, integrated UniFi Wi-Fi, and Sonos audio throughout. Offered semi-furnished, the penthouse includes four dedicated parking spaces and a private storage unit. Regalia complements the home with swimming pools for adults and children, a children’s water slide, a gym, a yoga area, a racquetball court, indoor and outdoor play spaces, and facilities for social gatherings. The combination of an entire private floor, generous outdoor space, and a prominent Costa del Este address makes this penthouse a distinctive opportunity for buyers seeking room to live, entertain, and unwind. Contact us to arrange a private viewing.
…By Panama Sotheby's International Realty


Ideally located close to all shops and the town-centre beach, this apartment enjoys a privileged location, in a peaceful, green environment, while remaining close to all amenities. Built in 2018, it is situated on the first and top floor of an intimate residence comprising just 9 apartments and offers a living area of 114 m². As soon as you enter, you discover a bright, spacious and particularly well-maintained interior, featuring beautiful materials and modern amenities. It comprises a large, light-filled living room with an elegant, fully equipped high-end open-plan kitchen, complemented by a granite worktop. Located at the end of the building, it benefits from a beautiful dual South and West exposure, ensuring plenty of natural light throughout the day, as well as unobstructed views with a pleasant partial sea view. With no neighbours above, it enjoys a particularly peaceful setting. The sleeping area comprises three beautiful bedrooms, each with its own shower room, providing comfort and privacy. The third shower room has been converted into a laundry room, but all plumbing connections and drainage outlets have been retained and remain easily accessible, making it easy to reinstate a shower room. Numerous cupboards in the bedrooms and entrance hall, together with sliding doors, make excellent use of the available space. The apartment also benefits from ducted air conditioning, a thermodynamic water heater and aluminium windows, giving it an excellent A-rated energy performance certificate (DPE). The apartment also benefits from two beautiful terraces, one of which is accessed from the master suite, bringing the total single-level floor area to 148 m². Equipped with taps and lighting points, they provide genuine additional living spaces. The residence's modern architecture harmoniously combines stone with contemporary and comfortable features. Finally, the apartment has an exceptional 31.38 m² garage/storage room, directly served by the residence's lift, providing easy access to the apartment. A second garage may be available if required. Apartment for sale through the Immobilière Janssens Immobilier agency in Sainte-Maxime. Number of lots: 12 - Annual charges: €3,819 - Ongoing legal proceedings: no Thanks to our exclusive partnership with Knight Frank, a global leader in luxury real estate, Janssens Immobilier offers each property exceptional international visibility. This alliance strengthens our local expertise with the power of a network present in more than 50 countries. In accordance with current regulations, the EPC surface area of this property is calculated based on a standardised measurement of the living space. This measurement may differ from the total surface area measured accurately by our sales teams. Information on the risks to which this property is exposed is available on the Georisques website : http://www.georisques.gouv.fr
…By Janssens Immobilier Sainte-maxime


・ Located on the 35th floor, south-facing residence ・ Enjoy park views ・ All rooms face south, providing excellent natural light ・ Spacious living area ・ Independent kitchen designed to keep the living space free from visual clutter ・ Walk-In Closet (WIC) included Property Overview Right: Freehold. Address: 1-6-2 Ofukacho, Kita-ku, Osaka City, Osaka,Japan. Transportation: 7-minute walk from “Osaka” Station on the JR Tokaido Main Line. Structure: Reinforced concrete, 46stories above ground with 1 below. Floor: 35th floor. Living Area: 79.66 sqm. Balcony Area: 11.10 sqm. Year built: December 2025. Maintenance Fee: 27,880 JPY/mo. Repair Reserve Fund: 15,930 JPY/mo. Other:12,617 JPY/mo. Management System: Full-outsourced, Daily. Current Status: Vacant Delivery Date: Consultation. Mode of Transaction: Brokerage. Last update date: https://list-sir.jp/lp/date License Number: Minister of Land, Infrastructure, Transport and Tourism (3) No. 8544 [Member of] Real Estate Companies Association of Japan (FRK) / National Housing Industry Association
…By List Sotheby's International Realty


Aveline Residences is a high-end real estate program located in Jumeirah Village Circle, one of the most sought-after neighborhoods for rental investment in Dubai. The modern design of the residence is particularly successful. The apartments will be delivered with a fully equipped kitchen and will all have a balcony. Many amenities and activities will be offered to residents. The value for money of this project is excellent. The residence is suitable for short-term or annual rental.Price: starting from €148,000Developer: Citi DevelopersKey handover: Q2 2026Payment plan over 3 yearsStudios starting from €148,000 (41 m2)2-bedroom apartments starting from €247,000 (71 to 77 m2)3-bedroom apartments starting from €336,000 (101 to 110 m2)4-bedroom apartments starting from €438,000 (124 to 130 m2)FINANCINGInterest-free payment plan0% to be paid at reservation + 4% notary fee10% to be paid the month following the reservation1% per month for 30 months50% to be paid at the end of constructionThis description has been automatically translated from French.
…By Rissim


Set amidst an exceptional landscape, with breathtaking views of the majestic Alps and Lake Thun, the Aeschi Park Hotel offers a unique setting where comfort, elegance, and nature blend in perfect harmony. 14 exclusive apartments 1- to 3.5-room apartments Reception desk with concierge service Spa with sauna and wellness area Secure underground parking Ideal for homeowners and investors Asking price starting at CHF 260,000.–
…By Switzerland Sotheby's International Realty


Apartment in the Riserva Uno condominium in Barra da Tijuca, offering approximately 5,920 sq. ft. and an open view of the golf course. The social area features a large hardwood-floor living room divided into six ambiences, connected to an independent dining room and a powder room. Originally configured with five suites, the property currently has four, including a master suite with two bathrooms and a private balcony. One of the former suites has been converted into an intimate family room, separate from the social area, ideal for reading or entertainment. All bathrooms receive natural light and ventilation. The planned kitchen is modern and functional, with a central island, pantry, linen closet, and independent laundry area.
…By Bossa Nova Sotheby's International Realty


In the heart of the picturesque historic center of Bissone, we present an exclusive duplex apartment in the ancient "Casa dei Borromini," a historic building that was the birthplace of the famous architect Francesco Borromini. In a prime location, it is just steps away from the lakeside, the lido, and all amenities. Lugano is only a few minutes by car, and the bus stop is in the immediate vicinity. Listed in the cultural heritage inventory of the Canton of Ticino, the property retains its original artistic elements, which have been expertly enhanced during the renovation. The precious frescoes, stuccoes, period fireplaces, and coffered ceilings have been preserved and highlighted, maintaining the historical authenticity, while modern interventions – such as the brushed oak flooring, handcrafted ceramics, and high-quality finishes – create a contemporary and refined atmosphere. The modern steel and glass staircase connecting the two floors is another design feature that enhances the beauty of this space. The unit, with approximately 225 square meters of living space, is divided as follows: on the main floor, there is an elegant living room with a stucco-decorated fireplace and a fresco, a spacious dining room with a double-face fireplace opening onto the large kitchen, and a hallway adorned with a fresco. This level also includes the entrance hall, a guest bathroom, and a wardrobe. On the upper floor, in the night area, there is a master bedroom with an en-suite bathroom (with shower), a second bedroom, a bathroom (with bathtub), and an attic (storage space). Its timeless beauty, combined with modern comfort, makes the apartment an ideal choice for those seeking a charming residence with great historical value. Secondary residence allowed. Rental parking spaces in immediate proximity.
…By Fontana Sotheby's International Realty


Located on the 14th floor with excellent views Enjoy views of Tokyo Tower from the living room All bedrooms have direct access to the balcony, creating an open and airy layout Spacious LDK (living, dining, and kitchen area) Equipped with floor heating in the LDK All bedrooms offer generous living space Walk-in closets (WIC) in every bedroom Ample storage, including a shoe-in closet (SIC) and a storage room Property Overview Right: Freehold. Address: 1-3-2 Hamamatsucho, Minato-ku, Tokyo,Japan. Access: 5 min-walk from "Hamamatsucho" station on JR Yamanote Line. Structure: Reinforced concrete, 37stories above ground with 1 below. Floor: 14th floor. Living Area: 71.59 sqm. Balcony Area: 19.2 sqm. Year built: February 2019. Maintenance Fee: 27,200 JPY/mo. Reserve Fund: 8,950 JPY/mo. Other: 3,640 JPY/mo. Management System: Full-outsourced, Daily. Current Status: Vacant. Delivery Date: Consultation. Mode of Transaction: Brokerage. Last update date: https://list-sir.jp/lp/date License Number: Minister of Land, Infrastructure, Transport and Tourism (3) No. 8544 [Member of] Real Estate Companies Association of Japan (FRK) / National Housing Industry Association
…By List Sotheby's International Realty


Perched on the 14th floor of Torre TOP, this exceptional residence combines comfort, panoramic views, and one of Monterrey's most convenient locations. With 118 square meters of thoughtfully designed living space, the residence features an open-concept living and dining area, a fully equipped kitchen, a laundry room with washer and dryer, and two well-appointed bedrooms. The primary suite includes a private bathroom and walk-in closet, while the secondary bedroom enjoys access to a full bathroom that also serves as a guest bath. One of the home's most distinctive features is its private balcony overlooking the iconic Cerro de la Silla, offering a privileged setting to enjoy both sunrise and sunset views. The residence is fully equipped with mini-split air conditioning units throughout, ensuring year-round comfort. Life at Torre TOP is defined by convenience and access to an extensive collection of amenities, including 24/7 security, a swimming pool, barbecue terraces, fitness center, event lounges, children's play areas, a pet-friendly space, and a ludoteca. At street level, residents enjoy immediate access to everyday essentials and services, including Tim Hortons, 7-Eleven, BBVA, a pharmacy, restaurants, a gym, and a barbershop. More than a residence, this is a lifestyle designed for those who value comfort, security, and convenience without compromising on views, location, or quality of life. Discover the opportunity to make this exceptional property your next home or investment.
…By Monterrey Sotheby's International Realty


In the heart of Balduina, one of Rome's most exclusive and prestigious residential neighbourhoods, an elegant residence of approximately 309 sqm (3,326 sq ft), complemented by a private garden of approximately 208 sq m (2,239 sq ft), within the historic Villa dei Massimi, a distinguished 1922 estate set amidst the lush surroundings of Monte Mario. The Villa, a magnificent example of early 20th-century aristocratic architecture, is now undergoing a sophisticated restoration and conversion into just seven exclusive residences, conceived to combine the timeless appeal of the property with the highest contemporary living standards. Elegant communal areas, an outdoor swimming pool, spa and private gym complete an exceptional residential experience, offering wellness, privacy and discretion in a setting unique to Rome. The residence is arranged over three levels, with a layout designed to ensure comfort and functionality, seamlessly integrating indoor and outdoor spaces. On the ground floor, the entrance leads to an elegant living and dining area, alongside the kitchen with direct access to the private garden, an exclusive outdoor space ideal for enjoying the tranquillity of the surroundings. The ground floor also features a generous storage room and a guest bathroom. The first floor comprises the sleeping quarters, including a principal suite with en-suite bathroom, spacious walk-in wardrobe and access to a private terrace of approximately 12 sqm (129 sq ft), as well as a second double bedroom, a third bedroom and an additional bathroom. The residence also benefits from a generous service area with laundry facilities, bedroom and dedicated bathroom. Covered parking spaces are available for purchase.
…By Italy Sotheby's International Realty


On the sought-after heights of Begnins, this contemporary property asserts its character at first glance. Bold architecture, clean lines, and absolutely stunning panoramic views: here, Lake Geneva and the Alps become the daily backdrop.Set on a 1000 m2 plot, the villa was enlarged in 2011 and now offers approximately 450 m² of living space spread over three levels served by a private elevator. Each floor benefits from a commanding view and remarkable brightness thanks to the large south-facing bay windows.The living spaces impress with their volume and fluidity. The living room, dining room, and kitchen harmoniously connect with the terraces, creating an ideal interior-exterior continuity for entertaining.Outside, the panoramic terraces naturally extend the reception areas. The highlight of the property: an exclusive rooftop, a true signature of the house, perfect for summer evenings facing the sunset over Lake Geneva.The lower floor is dedicated to wellness with a private SPA area, designed as a moment of absolute relaxation.The selected materials are of very high quality, and the elegant and timeless decoration highlights the omnipresent light.A double garage, a single garage, and several outdoor parking spaces complete this rare property.Perfectly maintained, the villa is presented in impeccable condition, ready to welcome its new owners without any work needed.A discreet address, an iconic view, a strong architecture: an exclusive property for a clientele seeking excellence, who desires an easy-to-maintain home thanks to the minimalist garden and numerous terraces...This description has been automatically translated from French.
…By Weibel Et Loeb Real Estate


Discover this magnificent 103 sqm apartment located in the heart of the highly sought-after Californie area, renowned for its prestigious residences and exceptional living environment. Nestled on the second to last floor of a secure residence with a classified park, caretaker, and swimming pool, this apartment will appeal to luxury and tranquility enthusiasts. The apartment, in perfect condition, consists of a spacious living room bathed in natural light, thanks to its double sliding doors that open onto a terrace offering breathtaking panoramic views of the sea and the Lérins Islands. The separate, modern, and functional kitchen is ideal for gourmet enthusiasts. The two bedrooms, each en-suite, ensure comfort and privacy, while the absence of vis-à-vis enhances the tranquility of the place. To complete this ensemble, you will enjoy a cellar and an underground parking space, adding a touch of practicality to this exceptional property. Do not miss this rare opportunity to acquire a modern and refined apartment in one of the most sought-after areas of Cannes. Contact us to arrange a visit and discover your future home.
…By Michaël Zingraf Christie's International Real Estate La Californie


Discover this prestigious 96 sqm apartment located in the sought-after Californie district in Cannes, in a secure residence. In excellent condition, this bright living space offers breathtaking panoramic views of the sea and a green park, all without vis-à-vis. The living room opens onto a spacious terrace, perfect for enjoying the gentle Mediterranean evenings. The open-plan kitchen, modern and fully equipped, features a central island, combining contemporary design and functionality with its noble and refined materials. This apartment has two en-suite bedrooms, ideal for accommodating your guests in comfort and privacy. To complete this exceptional property, a private parking space and a cellar are also included. Don't miss this rare opportunity to acquire a prestigious property in one of the most sought-after areas of the French Riviera. Contact us today to arrange a viewing!
…By Michaël Zingraf Christie's International Real Estate La Californie


Nestled in the heart of the prestigious Californie neighborhood, this secure residence offers an incomparable living environment. With a caretaker service and access to a landscaped park with a pool, this property stands out for its high-end amenities. You will also benefit from a golf practice area and a shuttle service, ensuring a most pleasant daily life. Located on the 6th floor, this exceptional 210 m² apartment offers breathtaking panoramic views of the Mediterranean Sea, the Lérins Islands, and the Esterel mountains. The bright living room, thanks to its double French windows, opens onto a terrace of about 60 m², ideal for enjoying the sun and the surrounding landscapes. The property consists of a fully equipped separate kitchen, four en-suite bedrooms, two of which have sea views, as well as two loggias and a dressing room. Each room has been carefully designed to offer optimal comfort, with high-quality materials in excellent condition. In addition, the apartment has two cellars, a garage, and a service room, providing practical and functional storage space. Do not miss this rare opportunity to acquire an exceptional property in one of the most sought-after residences in Cannes.
…By Michaël Zingraf Christie's International Real Estate La Californie

Receive by email any new listing that may match your search criteria
By validating this form, you accept the general conditions of use of Le Figaro Properties.
These agencies offer a selection of luxury properties vente . Feel free to contact them for personalized assistance.