Get early access to listings that match your criteria
Never miss an opportunity again. Our personalized alerts notify you instantly.

 English$ USD · m²


Reference : MU1318CHADAMLocation : Anahita, Beau Champ – Mauritius Category : IRS ResaleStatus : Available immediatelyType : Apartment Description :• Located on the ground floor• 3 bedrooms• 3 bathrooms• Office / Workspace• Living / Dining room• Kitchen• Terrace• Veranda• Private garden• Golf view• Garden view• Parking• Surface: 215 sqm Residence : Common pool with sun loungers, vast landscaped green spaces, elevator, security service, and visitor parking.Loft Factory : Commercial space integrated into the residence with bars, restaurants, shops, and local stores. Selling price : €780,000 excluding fees Anahita Resort : Access to the two 5* hotels on the estate, swimming pool with panoramic views of the golf course, Île aux Cerfs, and the ocean, beach club, 12 restaurants and bars, shops, 18-hole golf course, gym, walking distance to the beach, as well as a wide range of services and activities. Hotel services available 24/7 with exclusive benefits, including discounts at the spa and boutiques. Single-level apartment located on the ground floor of an intimate two-story residence, in the heart of a magnificent landscaped tropical garden offering a lush and soothing setting. It features three bedrooms, including a superb master suite with direct access to the terrace and lagoon views, as well as two additional bedrooms enjoying unobstructed views of the golf course. ANAHITA, AN EXCEPTIONAL DESTINATIONLocated on the preserved East coast of Mauritius, where green mountains meet a turquoise lagoon, Anahita Mauritius stands out as one of the most prestigious destinations in the Indian Ocean. Developed in 2008 on a 213-hectare estate, Anahita Golf Resort quickly positioned itself as a benchmark for high-end residential real estate and leisure. Its signature golf course designed by Ernie Els, as well as its two 5-star hotels, attract a demanding international clientele all year round. By becoming a member of the Owners Club, you benefit from privileged access to the facilities at Anahita Golf & Spa Resort, within the estate as well as on the legendary Île aux Cerfs. You also enjoy exclusive benefits: discounts at restaurants, preferential conditions on numerous activities, as well as access to a network of selected partners (delicatessens, wine merchants, airlines, cultural experiences…). Ideally located, Anahita World Class Resort is just 30 minutes from the international airport, or a few minutes away by helicopter thanks to its private helipad, thus offering accessibility, comfort, and exclusivity. A rare opportunity to invest in a unique setting combining luxury, nature, and art of living. Contact us for more information, photos, or a visit.
…By Dream Immo Properties


iad France - Fabien Torrecillas offers you: EXCEPTIONAL APARTMENT – T6 OF 212 m² – COMPLETE FLOOR – 2 INTERMEDIATE DOORSLocated on the Quai Hippolyte Jaÿr, in the highly sought-after Valmy area in Lyon 9, this bourgeois apartment of 212 m² occupies the entire 3rd floor of a beautiful old building with an elevator. A rare property with remarkable volumes, offering multiple uses: primary residence for a large family, property project, investment, or office space for liberal professions (lawyers, notaries, architects, medical practices, etc.).From the entrance, the character of the place imposes itself. The apartment benefits from a quadruple exposure and enjoys an exceptional panoramic view of the Saône, Fourvière, and the Monts d'Or. Light is omnipresent. The original elements have been preserved: marble fireplaces, solid oak herringbone flooring, and a beautiful ceiling height, providing authentic bourgeois charm.The interior organization offers beautiful volumes and a balanced distribution. It features four large bedrooms with storage, a spacious bright living room, an independent dining room, a roomy kitchen, a beautiful entrance, two bathrooms, two toilets, and several integrated storage spaces.Two balconies allow you to enjoy the outdoors and fully admire the unobstructed view of the Lyon landscape.The apartment also has two intermediate doors, making it easy to consider dividing it into two independent units, or separating professional space from living space.The property is completed by two cellars and two attics, offering comfortable storage space. You will have the option to purchase in addition to the price a double closed garage in the basement.The location is particularly sought after, in close proximity to the Valmy metro station (line D a 5-minute walk), shops, schools, daycare centers, and all the neighborhood services, in a vibrant and practical environment.A rare property due to its volumes, location, view, and development potential that just needs to be revealed, in the heart of one of the most sought-after sectors of Lyon 9.Contact me for more information and to arrange a visit.This real estate advertisement concerns 6 lots located in a co-ownership of 40 lots in total and is not subject to any ongoing proceedings cited in article L. 721-1 of the construction and housing code. Average monthly charges declared by the seller: €267.33 per month (or €3208 annually). Agency fees to be borne by the seller.Energy display information on this property: ENERGY class D index 226 and CLIMATE class D index 49. Information on the risks to which this property is exposed, including the legal obligation for brush clearance, is available on the Georisques website: http://www.georisques.gouv.fr.This real estate advertisement has been written under the editorial responsibility of Mr. Fabien Torrecillas, independent real estate agent (without holding funds), sales agent of SAS I@D France registered in the LYON trade registry under number 978188571, holder of a real estate canvassing card on behalf of I@D France SAS.
…By Iad France


Stunning 5-room apartment - Perfect condition - Neuilly-sur-SeineDiscover a rare property in the heart of the prestigious Parc de Neuilly neighborhood, on the island of Jatte.A real opportunity on the market, this 109 m² apartment according to Carrez law, located on the 4th floor with an elevator in a recent upscale residence, combines modern comfort and quality of life.Suitable for a family, this very bright apartment with triple exposure features a large reception area of approximately 52 m² with an entrance equipped with spotlights and extended by a 7 m² loggia balcony, 3 large bedrooms, including a master suite with a dressing area, a shower room with toilet, a bathroom, a laundry room, storage, and an independent guest toilet. The kitchen space is ready to accommodate your ideal kitchen.A parking space in the basement completes the property.Very recent, well-maintained, and secured residence with a caretaker. Low co-ownership fees. Energy performance diagnosis B.This description has been automatically translated from French.
…By Catella Residential Partners


In the heart of Bagno a Ripoli, in Antella, we offer for sale a prestigious apartment inside a villa dating back to the Medici family, set in a park of about 10,000 m² dating back to 1400. The property, of considerable representation, is developed entirely on one level and offers an area of about 504 m², with large and well-distributed rooms, ideal for those who want an exclusive residence of charm or a solution suitable for living needs and representation. The property is in good and habitable condition, retaining elements that recall the identity and authenticity of the historic residence. The apartment is reached by a staircase remarkable for its size and historical references, which distinguish it. The living area consists of large reception rooms with frescoes and coffered ceilings and historic fireplaces, an eat-in kitchen designed for practical and comfortable use of ample square footage, adjacent to a windowed laundry room. There is a livable terrace for outdoor breakfasts lunches and dinners overlooking the beautiful Tuscan countryside. 3 bedrooms, each with adjacent wardrobe room and a bedroom/study. 3 large windowed bathrooms, each with shower and tub. Generous spaces and high usability for daily living and hospitality. The apartment is partly furnished with antiques, with the possibility of being purchased . Finishes include terracotta floors, flanked by carpeted areas, contributing to a warm and welcoming atmosphere. The property is completed by a cellar, valuable as a service and storage space. The property is completed by 2 parking spaces within the condominium park and large cellars. Independent heating. Low condominium expenses. On the floor below there is the possibility of purchasing an apartment of 120 sq. m., suitable for service personnel or to be used as a studio/office. A rare proposal for square footage, charm and location, a few minutes from Florence, in one of the most sought-after and appreciated areas of Bagno a Ripoli.
…By Santandrea Luxury Houses & Top Properties


BORDEAUX CITY CENTER – ELEGANT TOWN FURNISHED APARTMENT WITH BALCONIES & ELEVATOR Nestled within Bordeaux’s most coveted address, just moments from the prestigious Cours de l’Intendance and the elegant Place des Grands Hommes, Bordeaux Sotheby’s International Realty is proud to present this distinguished reception apartment, located within a remarkable freestone building with elevator access. A perfect blend of Bordeaux’s architectural heritage and contemporary luxury living, this exceptional residence has undergone a comprehensive and refined renovation. Fully furnished and equipped to the highest standards, it offers a unique residential experience where every detail has been carefully considered to meet the expectations of a discerning clientele seeking exclusivity, comfort, and sophistication. Offering approximately 150 sq.m. (149 sq.m. Carrez Law) of living space on a single level, the apartment immediately captivates with its generous proportions, abundant natural light, and elegant atmosphere. A majestic entrance hall sets the tone upon arrival, revealing the property's noble character. Serving as a graceful gallery, it seamlessly connects the reception rooms and private quarters. The principal living room, bathed in natural light thanks to its dual aspect, offers impressive volumes and refined perspectives. Spectacular ceiling heights, elegant proportions, and exceptional finishes create a sophisticated living environment, equally suited to entertaining and everyday relaxation. Adjacent to the living room, the separate dining room provides the perfect setting for hosting family and guests in an atmosphere of understated elegance. The fluid layout and quality craftsmanship throughout further enhance the appeal of this remarkable residence. The reception rooms benefit from large windows that flood the interiors with light throughout the day and open onto charming continuous balconies. These elegant outdoor extensions offer delightful views over the historic architecture of central Bordeaux, adding both character and distinction to the property. The independent kitchen, fully fitted and equipped, combines aesthetics and functionality with remarkable attention to detail. Designed to accommodate both everyday living and refined entertaining, it features high-quality appliances and an optimised layout. A discreet laundry area further enhances practicality. The sleeping quarters have been thoughtfully designed to provide comfort, privacy, and tranquillity. They comprise two genuine independent suites, each offering a private and serene retreat. The first suite enjoys particularly generous proportions and features an en-suite shower room with WC, creating a peaceful sanctuary dedicated to relaxation. The second suite, located in a more secluded section of the apartment, offers an exceptional level of comfort, including an elegant en-suite bathroom, a fully fitted dressing room with ample storage, and a separate WC. Together, these spaces create a refined private wing worthy of the finest city residences. One of the property's greatest assets lies in the meticulous preservation of its original period features, hallmarks of Bordeaux’s most prestigious bourgeois residences. Architecture and heritage enthusiasts will appreciate the remarkable ceiling heights, intricate mouldings, original hardwood floors beautifully aged over time, elegant marble fireplaces, period cast-iron radiators, and original interior shutters. Each element contributes to the property's timeless elegance and reflects the care devoted to preserving its authentic character. The renovation achieves a remarkable balance between heritage preservation and modern comfort. Contemporary amenities have been integrated with discretion and refinement, resulting in a residence that is both prestigious and perfectly suited to modern living. The address itself is a rare privilege. Located in one of Bordeaux’s most sought-after districts, the apartment enjoys immediate access to the city’s finest boutiques, renowned restaurants, art galleries, theatres, and luxury shopping destinations that contribute to Bordeaux’s international reputation. Prestigious fashion, jewellery, and leather goods houses are located just steps away, offering an exceptional lifestyle defined by elegance and refinement. The nearby tramway network ensures effortless mobility while preserving the comfort of a highly walkable city-centre lifestyle. Two cellars complete this exceptional property and provide valuable additional storage space. Nearby parking is available through subscription. Rarely available on the Bordeaux market, this outstanding residence combines the prestige of a prime address, the timeless charm of bourgeois architecture, the comfort of a high-end renovation, and the convenience of a fully furnished turnkey property. A unique opportunity for buyers seeking exclusivity, exceptional quality, and one of Bordeaux’s most prestigious locations. - Highlights : • Exceptional location in the heart of Bordeaux’s Golden Triangle • Immediate proximity to luxury boutiques and prestigious international brands • Timeless elegance of a beautifully preserved bourgeois residence • Outstanding quality of renovation and furnishings • Generous, light-filled reception rooms • Rare continuous balconies in the city centre • Elevator access within a character building • A turnkey property combining prestige, comfort, and refined living No legal proceedings are currently underway. Contact: Maeva Nebout + 33 633 240 754 for Bordeaux Sotheby's International Realty. Luxury real estate experts in Bordeaux and the surrounding area. [email protected]
…By Bordeaux Sotheby's International Realty


In the Jules-Joffrin district, in a quiet and desirable location, this 100 sq m (84.26 sq m Carrez Law) duplex with a 3.87 sq m balcony-terrace will be sold renovated. It occupies the top floor of a detached house comprising only three units in a co-ownership (currently being established). From the moment you enter, the space unfolds to reveal a living area bathed in light thanks to a majestic glass ceiling, lending the entire space an airy atmosphere and absolute brightness. The living room, the true heart of the apartment, boasts superb views and benefits from discreet air conditioning for optimal comfort in all seasons. This magnificent space will include a custom-fitted open-plan kitchen. Large sliding glass doors open onto the exterior, creating a pleasant indoor-outdoor effect. On the first floor, two comfortable bedrooms showcase the exposed beams beneath their high ceilings, sharing a stylish and generous shower room with a separate toilet. Upstairs, a suspended mezzanine overlooks the living room. This versatile and adaptable space can easily serve as a third bedroom, an inspiring office, or a relaxing lounge, depending on your needs. Unique and resolutely contemporary, this living space, with its high-quality finishes and "homey" feel, will appeal to those who appreciate distinctive properties and seek absolute tranquility while remaining connected to the vibrant energy of Parisian life. Metro station: Jules Joffrin (Line 12) Contact : Diane +33 6 83 22 33 77 Condominiums of 3 units (No proceedings in progress).
…By Espaces Atypiques Paris Ouest


Two-bedroom apartment that has been designed to provide a functional and comfortable lifestyle, adapted to the demands of everyday living. With 76.62 sqm of interior area and 9.09sqm of exterior area, it stands out for the balance between well-distributed interior spaces and a pleasant outdoor extension, ideal for leisure moments, outdoor dining, or simply enjoying a greater sense of openness in daily life. It has one parking seat. The unit features a modern and functional social area, designed to maximize comfort and natural light, within a residential concept where every square metre has been planned to offer practicality and well-being. Bloom Living promotes a more efficient way of living, with apartments prepared to follow the changing needs of those who live in them. Bloom Living is a new residential project in Quinta de Moreira, Maia, designed to respond to new ways of living, where comfort, functionality, well-being, and sustainability play a central role. Set in a strategic location, close to the A41 junction, with quick connections to Porto, Maia, Matosinhos, the Airport, and the main business hubs, this development offers a practical and contemporary housing solution for those seeking quality of life with excellent accessibility. The development also stands out for its shared spaces and services, including shared laundry facilities, multi-purpose room, underground parking with pre-installation for electric vehicle charging, and bicycle parking, further enhancing the convenience and quality of life of its residents. In terms of sustainability, Bloom Living has a strong focus on energy efficiency and environmental responsibility, with A energy rating – NZEB, photovoltaic panels, heat pumps for domestic hot water, and high-performance construction solutions in terms of thermal and acoustic insulation. This T2 represents an excellent opportunity for both owner-occupation and investment, within an innovative development, well located and aligned with new urban living trends.
…By Portugal Sotheby's International Realty


From the first light of sunrise to the glow of the Strip after dark, this extraordinary residence at Metropolis offers a front-row view of Vegas’ most iconic landmarks. Perched high above the city with no neighboring unit to one side, it lives with the privacy, exclusivity, and presence of a penthouse. Spanning 2,534 square feet, the home is defined by soaring 20-foot ceilings and dramatic floor-to-ceiling windows that frame a different masterpiece in every direction. Thoughtfully designed with refined custom finishes throughout, the residence features two spacious ensuite bedrooms (one up, one down), a versatile loft ideal for a home office, media lounge, or guest retreat, and expansive open living spaces designed for both grand entertaining and everyday comfort. Offered fully furnished, every detail has been curated to create a “this feels like home” experience. This is a rare opportunity to own a residence that truly captures the essence of elevated Las Vegas living, combining architectural scale, remarkable privacy, and unforgettable views…all in a setting that places the energy of the city just moments away.
…By Las Vegas Sotheby's International Realty


Chateau Auberge on the Park - the most distinguished tower within the prestigious Auberge community, offering an exceptional blend of elegance, privacy, and natural beauty. Set alongside the expansive greenery of Sunnybrook Park, this exceptional residence combines a peaceful setting with convenient access to the city. Rarely available, this sun-drenched west-facing three-bedroom, three-bathroom suite offers an unusually generous interior and a spectacular terrace spanning the length of the residence. Floor-to-ceiling windows showcase unobstructed panoramic views of the city skyline, CN Tower, and surrounding green space, while rich hardwood flooring adds warmth throughout. The upgraded kitchen is designed for both everyday living and entertaining, featuring a full suite of premium Miele appliances and a large central island. The spacious living and dining areas open seamlessly to the expansive terrace, creating an exceptional indoor-outdoor living experience. The primary suite is a private retreat, complete with a walk-in closet, luxurious five-piece ensuite, and direct access to the balcony. Thoughtfully designed throughout, the residence offers generous proportions, abundant natural light, and an exceptional sense of privacy. Two underground parking spaces, both equipped with EV chargers, and one locker are included. A defining feature of Chateau Auberge is its private collection of amenities exclusive to the building, rather than shared with the other residences within the Auberge community. Residents enjoy access to a state-of-the-art fitness centre, indoor pool, 24-hour concierge, elegant guest suites, and more. Ideally situated steps from Sunnybrook Park and Sunnybrook Park Station, offering refined condominium living in a serene setting with exceptional connectivity.
…By Sotheby's International Realty Canada


Three-bedroom apartment that has been designed to provide a functional and comfortable lifestyle, adapted to the demands of everyday living. With 93.32 sqm of interior area and 9.09sqm of exterior area, it stands out for the balance between well-distributed interior spaces and a pleasant outdoor extension, ideal for leisure moments, outdoor dining, or simply enjoying a greater sense of openness in daily life. It has one parking seat. The unit features a modern and functional social area, designed to maximize comfort and natural light, within a residential concept where every square metre has been planned to offer practicality and well-being. Bloom Living promotes a more efficient way of living, with apartments prepared to follow the changing needs of those who live in them. Bloom Living is a new residential project in Quinta de Moreira, Maia, designed to respond to new ways of living, where comfort, functionality, well-being, and sustainability play a central role. Set in a strategic location, close to the A41 junction, with quick connections to Porto, Maia, Matosinhos, the Airport, and the main business hubs, this development offers a practical and contemporary housing solution for those seeking quality of life with excellent accessibility. The development also stands out for its shared spaces and services, including shared laundry facilities, multi-purpose room, underground parking with pre-installation for electric vehicle charging, and bicycle parking, further enhancing the convenience and quality of life of its residents. In terms of sustainability, Bloom Living has a strong focus on energy efficiency and environmental responsibility, with A energy rating – NZEB, photovoltaic panels, heat pumps for domestic hot water, and high-performance construction solutions in terms of thermal and acoustic insulation. This T2 represents an excellent opportunity for both owner-occupation and investment, within an innovative development, well located and aligned with new urban living trends.
…By Portugal Sotheby's International Realty


Within a beautiful old building in the center of Valence, whose common areas reveal all the charm and elegance of the time, this T4 apartment of about 115 m2 offers a unique atmosphere, filled with character. The entrance leads to a pleasant living room with a semi-open kitchen, forming a warm living space. It also includes an independent WC, a small laundry room, and a dressing room. A hallway leads to the sleeping area, consisting of three bedrooms and a bathroom with WC. The apartment enjoys an unobstructed view towards the Ardèche, while the inner courtyard, the old staircase, and the preserved architectural elements in the common areas enhance the entire charm of the building. The condominium consists of 30 lots, of which only 9 are used for residential purposes. A garage, a cellar, and access to a communal garden complete this property, providing comfortable living right in the city center. A family apartment with beautiful volumes, where the charm of the old and the elegance of the location perfectly match a life in the heart of Valence.This description has been automatically translated from French.
…By Les Demeures De Marcelle
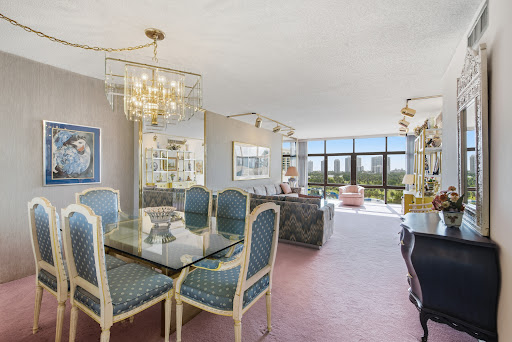


Exceptional Corner Unit with Panoramic Views in the Heart of Aventura! Welcome to this spacious 2 bedroom, 2 bath corner residence offering 1,308 square feet of living space in the desirable Bonavida Condominium. This well-maintained, original-condition apartment is perfect for buyers looking to personalize their dream home while enjoying some of the most breathtaking views in Aventura. Wake up to spectacular panoramic vistas of the Atlantic Ocean, Turnberry Golf Course, lush gardens, and the dazzling city skyline from this bright and airy corner unit. The original condition provides a rare opportunity to renovate at your own pace while preserving exceptional value. Ideally located in the heart of Aventura, Bonavida is just steps from Aventura Mall, supermarkets, restaurants, cafés, and top-rated schools. Enjoy the scenic 3 mile walking, jogging, and biking path surrounding the Turnberry Golf Course directly across the street. You're also just minutes from Aventura Mall. Sunny Isles Beach, Waterways Marina, Gulfstream Park, hospitals, universities, I-95, and the Brightline station, offering convenient access to Downtown Miami.
…By One Sotheby's International Realty


Residence 1001 at The Plaza presents a rare opportunity to enjoy gracious condominium living in one of Foggy Bottom’s most established and sought-after buildings. Located on the building’s top floor, this expansive residence offers more than 2,000 square feet of substantial living space, combining generous proportions, privacy, and an elevated sense of city living. From the moment you enter, floor-to-ceiling windows and patio doors fills the residence with natural light, immediately revealing the homes impressive scale and inviting atmosphere. The expansive floor plan flows effortlessly between the spacious living and dining rooms, the generously sized eat-in kitchen and the office/den, creating an ideal setting for both everyday living and entertaining. A substantial private balcony extends the living space outdoors, with access from the dining room and office/den—an especially rare and versatile feature. Beyond the main living areas, a private hallway, which can be closed off for added separation, leads to two generously proportioned bedrooms.The serene primary suite with incredible floor to ceiling windows, is thoughtfully appointed with three walk-in closets and a spacious en-suite bath featuring a double vanity, bidet, soaking tub, and walk-in shower. The second bedroom offers exceptional scale and abundant closet space. The flexible office/den also offers the potential for a third-bedroom space, guest accommodations or a dedicated workspace. Updated in 2024, the residence features all new kitchen appliances and washer/dryer, additional lighting, fresh paint and carpeting throughout, a new floor, sink and vanity in the full second bath, and a new vanity in the foyer powder room. Thoughtfully updated and move-in ready, Residence 1001 offers an opportunity to immediately settle in and enjoy. Residents of The Plaza enjoy an array of full-service amenities, including 24-hour concierge service, an outdoor swimming pool, fitness center, men’s and women’s saunas, rooftop amenities, on-site management, and a building engineer. Two assigned parking spaces and a separate storage unit on the garage level further enhance the convenience of this exceptional offering.
…By Ttr Sotheby's International Realty


▽Key Features Spacious 3LDK layout with a private area of 86.62 sq.m. Located on the 13th floor, offering open views and excellent ventilation Generously sized LDK equipped with floor heating for year-round comfort Two balconies providing abundant natural light and airflow Wide-span design with a total balcony area of 22.03 sq.m., creating a bright interior Master bedroom with a walk-in closet (WIC) Ample storage in all bedrooms Hotel-style double-bowl vanity in the bathroom area Bicycle parking available: JPY 300–2,000/month Motorcycle parking available: JPY 3,000/month ▽Common Facilities Cafe lounge / Fitness room / Guest room / Concierge counter / Garbage station on each floor / Pet washing area, etc. Property Overview Right: Freehold. Address: 6-16-25 Shirokane, Minato-ku, Tokyo,Japan. Access: 10 min-walk from "Shirokanedai" station on Tokyo Metro Namboku Line. Structure: Reinforced concrete, 30stories above ground with 1 below. Floor: 13th floor. Living Area: 86.62 sqm. Balcony Area: 22.03 sqm. Year built: May 2015. Maintenance Fee: 28,423 JPY/mo. Reserve Fund: 26,000 JPY/mo. Management System: Full-outsourced, Daily. Current Status: Vacant. Delivery Date: Immediately. Mode of Transaction: Brokerage. Last update date: https://list-sir.jp/lp/date License Number: Minister of Land, Infrastructure, Transport and Tourism (3) No. 8544 [Member of] Real Estate Companies Association of Japan (FRK) / National Housing Industry Association
…By List Sotheby's International Realty


Wake up to snow-dusted pines outside your window, and grab the first chairlift - this fully furnished Topnotch retreat is ready for you to walk in and start your Stowe story today. Three bedrooms, each with its own en suite bath, offer a quiet corner for everyone, including a playful bunk room for the kids or a crowd of ski buddies. Mornings begin in the sunny eat-in kitchen, evenings unfold in the cozy dining room, and the sunken living room - with its warm fireplace and sliding doors opening to the backyard - is where the whole day comes together, whatever the season. Beyond your door, Topnotch's pools, spa, restaurant, walking trails, and tennis courts turn everyday life into a getaway, and a proven rental history means this home works just as hard for you as you do for it. No boxes to unpack, no gear to gather; just arrive and let the mountain do the rest.
…By Four Seasons Sotheby's International Realty


Enjoy the ease and convenience of NYC-style living in the heart of Great Neck. Located in Bond Parc, a full-service luxury condominium just one block from the LIRR, this spacious two-bedroom, two-full-bath residence offers an exceptional combination of comfort, service and convenience. A gracious entry foyer introduces the apartment and opens to a bright, spacious layout with a generously sized living and dining room, wood floors and access to a private balcony. The sun-filled kitchen features a separate breakfast area, while the spacious primary bedroom offers an en-suite bath. A second bedroom and full bath, generous closet space and in-unit washer and dryer complete the interior. Central HVAC units throughout provide year-round comfort. The apartment includes a private storage unit and two indoor garage parking spaces. Bond Parc offers a 24-hour doorman, elevator, fitness center with modern equipment, recreation room and bicycle storage. Ideally situated moments from the LIRR, shopping, dining, parks and everyday conveniences, this central location makes it easy to enjoy all that Great Neck has to offer while providing convenient access to NYC. Residents also enjoy access to Great Neck Park District amenities, including waterfront parks, pools, tennis, ice skating and recreational facilities. A wonderful combination of space, service and convenience, bringing a touch of city living to the suburbs.
…By Daniel Gale Sotheby's International Realty


Two-bedroom apartment that has been designed to provide a functional and comfortable lifestyle, adapted to the demands of everyday living. With 77.63 sqm of interior area and 6.95sqm of exterior area, it stands out for the balance between well-distributed interior spaces and a pleasant outdoor extension, ideal for leisure moments, outdoor dining, or simply enjoying a greater sense of openness in daily life. It has one parking seat. The unit features a modern and functional social area, designed to maximize comfort and natural light, within a residential concept where every square metre has been planned to offer practicality and well-being. Bloom Living promotes a more efficient way of living, with apartments prepared to follow the changing needs of those who live in them. Bloom Living is a new residential project in Quinta de Moreira, Maia, designed to respond to new ways of living, where comfort, functionality, well-being, and sustainability play a central role. Set in a strategic location, close to the A41 junction, with quick connections to Porto, Maia, Matosinhos, the Airport, and the main business hubs, this development offers a practical and contemporary housing solution for those seeking quality of life with excellent accessibility. The development also stands out for its shared spaces and services, including shared laundry facilities, multi-purpose room, underground parking with pre-installation for electric vehicle charging, and bicycle parking, further enhancing the convenience and quality of life of its residents. In terms of sustainability, Bloom Living has a strong focus on energy efficiency and environmental responsibility, with A energy rating – NZEB, photovoltaic panels, heat pumps for domestic hot water, and high-performance construction solutions in terms of thermal and acoustic insulation. This T2 represents an excellent opportunity for both owner-occupation and investment, within an innovative development, well located and aligned with new urban living trends.
…By Portugal Sotheby's International Realty


Presenting Arte: a collection of 32 modern condominiums located in the very heartbeat of Bend's west side. Here, intentional design meets natural finishes in a set of 10 distinctive floor plans throughout the three-story building. This specific Mt Jefferson floor plan features the Basalt finish package, and is a two bedroom unit located on the south side of the third floor offering excellent natural light throughout the day. Designed by award-winning Hacker Architects and built by SunWest Builders, these Earth Advantage condos include personally allocated parking, custom storage options, secure entry, professional property management, and an exclusive community room for hosting, lounging, or working. Together with its sister properties in NorthWest Crossing's Grove development - the Market Hall and Assembly - Arte offers a lifestyle of contagious adventure, meaningful connection, and holistic living. Photos are of similar units.
…By Cascade Hasson Sotheby's International Realty


・Located on the 18th floor, this west-facing unit offers plenty of natural light and pleasant views ・The living-dining area is equipped with floor heating for warmth and comfort ・A spacious kitchen area ・Bathroom with a 1418-size bathtub ・The master bedroom faces the balcony, providing abundant natural light and good ventilation ・The entrance features a shoe-in closet (SIC) with adjustable shelving ・Common Facilities (Some available for an additional fee) View Lounge, Fitness Room, Laundry Room, Kids’ Room, Meeting Room Party Room, Culture Room, Aqua Terrace, Guest Rooms, Tennis Court, and more Property Overview Right: Freehold. Address: 4-21-1 Shibaura, Minato-ku, Tokyo ,Japan. Access: 12 min-walk from ”Tamachi” station on JR Yamanote Line & JR Keihin-Tohoku/Negishi Line. Structure: Reinforced concrete, 49stories above ground with 1 below. Floor: 18th floor. Living Area: 61.51 sqm. Balcony Area: 7.01 sqm. Year built: November 2006. Maintenance Fee: 16,790 JPY/mo. Reserve Fund: 18,760 JPY/mo. Other: 1,000 JPY/mo. Management System: Full-outsourced, Daily. Current Status: Vacant. Delivery Date: Consultation. Mode of Transaction: Brokerage. Last update date: https://list-sir.jp/lp/date License Number: Minister of Land, Infrastructure, Transport and Tourism (3) No. 8544 [Member of] Real Estate Companies Association of Japan (FRK) / National Housing Industry Association
…By List Sotheby's International Realty


In the heart of the highly sought-after Floride neighbourhood, this remarkable penthouse duplex occupies the top two floors of an elegant building dating from 1971, set back from the street and surrounded by greenery. It spans approximately 310 m², offering a spacious layout rarely found in an apartment.The ground floor features beautiful reception rooms with marble fireplaces, a fitted kitchen and spaces with classic finishes. Upstairs, a spacious attic room opens directly onto a large south-facing wooden terrace, offering pleasant views of the treetops.The property comprises 4 bedrooms, 2 bathrooms, a shower room and a locked garage for two cars. EPC: D+A rare duplex in Uccle, offering the spaciousness of a house, the light of the top floors and a south-facing terrace opening out onto greenery.
…By Immobilière Le Lion


The notarial office SELAS EXCEN NICE, SCP offers you: Apartment for sale in Immo-interactive- - - - - - - - - - - - - - - - - - - - - -Address of the property: 8 Boulevard Dubouchage 06000 NICE- - - - - - - - - - - - - - - - - - - - - -The EXCEN NICE Study, notaries and advisors, offers for sale the bare ownership of an apartment located on the seventh and top floor of the residence "Le Castel Dubouchage". The building is located in the heart of the Carabacel neighborhood, on a tree-lined boulevard. Avenue Jean Médecin, Place Masséna, and Old Nice are within walking distance, and the tramway, shops, and schools are very close by. Built in 1961 based on the plans of architects Georges and Michel Dikansky, the residence is a fine example of modern Nice architecture. It comprises two staircases, each served by an elevator, as well as a concierge service. The common areas are well maintained. With an area of 127.05 m² according to the Carrez Law, the apartment is cross-ventilated, facing southeast and northwest, with no overlooking neighbors. It benefits from remarkable light and unobstructed views of the city, the hills, and the leafy boulevard. Unusually, it has double access, through its entrance door and through the second bedroom, which connects it to the two staircases and two elevators of the building. An entrance hall with marble flooring leads to a vast double living room of nearly 60 m². This extends to the front with a 30 m² terrace, accessible through large sliding doors. Equipped with several awnings, this terrace provides a true outdoor living space above the boulevard. The independent kitchen, measuring 24 m², is bright, includes a dining area, and opens onto a first balcony. The first bedroom of 19 m², with marble flooring, opens onto a second balcony and has built-in closets. The second bedroom, with herringbone parquet flooring, is equipped with mirrored sliding closet doors. A contemporary-styled shower room with WC completes the property. The reception rooms are adorned with moldings and cornices. The windows are double-glazed aluminum and fitted with roller shutters. Heating is provided by underfloor heating powered by a collective gas boiler, which also produces hot water. Additionally, the apartment benefits from reversible air conditioning. A closed garage of over 21 m² and two attics located in the eaves complete this property. The apartment is in good condition but requires refreshing and overall modernization. Its generous volumes and double access offer the possibility of optimizing the layout to create at least one additional bedroom and a bathroom. The sale exclusively concerns the bare ownership. The usufruct is reserved for a 97-year-old man, who retains the use and enjoyment of the property for his lifetime. Upon its extinction, the buyer will recover full ownership by right, without any formalities or additional costs. The sale is made without annuity. Unless otherwise specified in the deed, the distribution of charges between usufructuary and bare owner complies with Articles 605 and following of the Civil Code.- - - - - - - - - - - - - - - - - - - - - -Visits: Tuesday, October 6, 2026, from 10:00 AM to 12:00 PM Wednesday, October 14, 2026, from 2:30 PM to 4:30 PM Thursday, October 22, 2026, from 10:00 AM to 12:00 PM Contact: 07.81.57.20.06- - - - - - - - - - - - - - - - - - - - - -Sales conditions: The property is presented in Immo-interactive for upward bids:- 1st possible offer: starting from 780,000 euros (negotiation fees included) - Subsequent offers: multiples of 20,000 euros.- Reception of offers from 05/11/2026 at 1:00 PM to 06/11/2026 at 1:00 PM on the Immo-interactif® site.- - - - - - - - - - - - - - - - - - - - - -Announcement from the study SELAS EXCEN NICE - Notaries in Nice - SIRET No: 39094984000032- - - - - - - - - - - - - - - - - - - - - -Immo-interactif®: the unconstrained, transparent, and secure real estate auction system offered by your notary.This description has been automatically translated from French.
…By Immo-interactif


In the Observatoire neighbourhood, near Vert Chasseur, on the 2nd floor of a small luxury block, a spacious flat offering a very generous living area, a beautiful terrace, a kitchen-diner, a study, a master bedroom with en-suite bathroom and walk-in wardrobe, two further bedrooms and two shower rooms. Energy Performance Certificate: C.Large entrance hall with cloakroom; guest toiletLiving room measuring 55m²; west-facing terrace of 24m²; ceiling height 2m70Adjoining study of 13.40m² with direct access to the master bedroomDining room 23.40m²Fully fitted kitchen of 26m² with laundry area and individual gas boiler room (radiator heating)Master bedroom of 23m²; bathroom and toiletWalk-in wardrobe; private bedroom landingSecond bedroom landing; toiletBedroom 2 with shower area and walk-in wardrobe, 21m²Bedroom 3 with small walk-in wardrobe, 18m²; bathroomIndividual gas heatingTwo optional parking spaces at €40,000 eachLarge cellarOption to purchase a 50m² one-bedroom flat on the ground floor with a garden and cellar for €325,000; Energy Performance Certificate (EPC) rating D (204 kWh/m²/year); optional parking space at €40,000For information purposes only; not contractually binding
…By James Realty


Property Overview Right: Freehold. Address: 2-3-30,Harumi,Chuo-ku,Tokyo,Japan Access: Walk 12 min from "Katidoki" Toei Oedo Line). Structure: Reinforced concrete, 49stories above ground with 2 below. Floor: 5th floor. Living Area: 83.45 sqm. Balcony Area: 20.92 sqm. Year built: Oct 2013. Maintenance Fee: 24,790 JPY/mo. Reserve Fund: 24,790 JPY/mo. Management System: Full-outsourced, Daily. Current Status: Vacant. Delivery Date: Immediately. Mode of Transaction: Brokerage. Last update date: https://list-sir.jp/lp/date License Number: Minister of Land, Infrastructure, Transport and Tourism (3) No. 8544 [Member of] Real Estate Companies Association of Japan (FRK) / National Housing Industry Association
…By List Sotheby's International Realty


Two-bedroom apartment that has been designed to provide a functional and comfortable lifestyle, adapted to the demands of everyday living. With 81.21 sqm of interior area and 9.09sqm of exterior area, it stands out for the balance between well-distributed interior spaces and a pleasant outdoor extension, ideal for leisure moments, outdoor dining, or simply enjoying a greater sense of openness in daily life. It has one parking seat. The unit features a modern and functional social area, designed to maximize comfort and natural light, within a residential concept where every square metre has been planned to offer practicality and well-being. Bloom Living promotes a more efficient way of living, with apartments prepared to follow the changing needs of those who live in them. Bloom Living is a new residential project in Quinta de Moreira, Maia, designed to respond to new ways of living, where comfort, functionality, well-being, and sustainability play a central role. Set in a strategic location, close to the A41 junction, with quick connections to Porto, Maia, Matosinhos, the Airport, and the main business hubs, this development offers a practical and contemporary housing solution for those seeking quality of life with excellent accessibility. The development also stands out for its shared spaces and services, including shared laundry facilities, multi-purpose room, underground parking with pre-installation for electric vehicle charging, and bicycle parking, further enhancing the convenience and quality of life of its residents. In terms of sustainability, Bloom Living has a strong focus on energy efficiency and environmental responsibility, with A energy rating – NZEB, photovoltaic panels, heat pumps for domestic hot water, and high-performance construction solutions in terms of thermal and acoustic insulation. This T2 represents an excellent opportunity for both owner-occupation and investment, within an innovative development, well located and aligned with new urban living trends.
…By Portugal Sotheby's International Realty


At Novarea, an address facing the Pyrenees = an ideal address for sunny days!In Billère, discover a bright and spacious duplex, located on the 6th and top floor of a recent and secure building. Tastefully renovated, this 147m2 apartment will charm you with its beautiful amenities and contemporary style. You will find a large living room offering a breathtaking view of the Pyrenees, a fully equipped open kitchen with high-end appliances, two comfortable bedrooms, a furnished office space, and two modern bathrooms. The double South-West exposure ensures optimal brightness throughout the day, creating a warm and welcoming atmosphere.Its undeniable asset: The large terrace with an exceptional view, perfect for watching animated sunsets!What we love about Novarea: Its ideal location, near the new Halles of Billère and the Golf course. You will enjoy a central neighborhood, close to all amenities with shops and schools nearby. This apartment is currently rented for 1700€/month with furnished lease, suitable for short or long-term projects!Just 10 minutes from the center of Pau. 5 minutes from the Quartier Libre. Want to know more? Want to visit? Contact Novarea quickly!This description has been automatically translated from French.
…By Novarea

Receive by email any new listing that may match your search criteria
By validating this form, you accept the general conditions of use of Le Figaro Properties.
These agencies offer a selection of luxury properties vente . Feel free to contact them for personalized assistance.


