Get early access to listings that match your criteria
Never miss an opportunity again. Our personalized alerts notify you instantly.

 English$ USD · m²


Just a stone's throw from the Thabor park, in the sought-after Sévigné district, come and discover this beautiful T4 apartment located on the top floor (with elevator) of a recent and well-maintained residence.The only accommodation on the floor, the apartment offers 122 m² of living space (102 m² usable) and benefits from a very nice brightness. The entrance with storage leads to a pleasant living room with an open, fitted, and equipped kitchen. The whole opens onto two terraces, ideal for enjoying a quiet outdoor space in the heart of Rennes.The sleeping area consists of three bedrooms with storage, including a master suite with a private shower room. An additional bathroom and separate toilets complete the layout.The property also includes a closed box garage and a cellar. An additional parking space can be acquired.A rare apartment in the area, combining the top floor, comfortable volumes, outdoor spaces, and a sought-after address.EPC: CGHG: CEPC date: 27/03/2026Condominium of 9 housing lots.Current annual charges: 2,101.78.Price including fees: 795,720Price excluding fees: 760,000Fees: 4.7% VAT included charged to the buyer.This description has been automatically translated from French.
…By Elodie Serre


Two-bedroom apartment that has been designed to provide a functional and comfortable lifestyle, adapted to the demands of everyday living. With 76.62 sqm of interior area and 9.09sqm of exterior area, it stands out for the balance between well-distributed interior spaces and a pleasant outdoor extension, ideal for leisure moments, outdoor dining, or simply enjoying a greater sense of openness in daily life. It has one parking seat. The unit features a modern and functional social area, designed to maximize comfort and natural light, within a residential concept where every square metre has been planned to offer practicality and well-being. Bloom Living promotes a more efficient way of living, with apartments prepared to follow the changing needs of those who live in them. Bloom Living is a new residential project in Quinta de Moreira, Maia, designed to respond to new ways of living, where comfort, functionality, well-being, and sustainability play a central role. Set in a strategic location, close to the A41 junction, with quick connections to Porto, Maia, Matosinhos, the Airport, and the main business hubs, this development offers a practical and contemporary housing solution for those seeking quality of life with excellent accessibility. The development also stands out for its shared spaces and services, including shared laundry facilities, multi-purpose room, underground parking with pre-installation for electric vehicle charging, and bicycle parking, further enhancing the convenience and quality of life of its residents. In terms of sustainability, Bloom Living has a strong focus on energy efficiency and environmental responsibility, with A energy rating – NZEB, photovoltaic panels, heat pumps for domestic hot water, and high-performance construction solutions in terms of thermal and acoustic insulation. This T2 represents an excellent opportunity for both owner-occupation and investment, within an innovative development, well located and aligned with new urban living trends.
…By Portugal Sotheby's International Realty


Enjoy beach living at an affordable price! Located in the heart of Pompano Beach, on the new "Millionaire's Mile" this one bedroom one bath condo has an updated kitchen and bath, newer A/C unit, is tiled throughout and impact windows and door will be installed. Garage parking, cable and internet included with monthly maintenance. Laundry is located on the same floor. Fabulous oceanfront recreation center with 2 pools, 2 gyms, bbq grills and picnic tables on the beach, bar, billiard room and so much more. Walk to 4 star dining, tiki bar, fishing pier, shopping and all that Pompano Beach has to offer. Building is currently undergoing concrete restoration, buy now before prices increase.
…By One Sotheby's International Realty


Courbevoie, Charras neighborhood, within the residence 'Les Gémeaux', ideally located near shops and transport, Immobilier Sans Vis-à-Vis offers you a crossing apartment on a high floor, with 4 rooms totaling 89m2 and fully renovated.It consists of the following: - An entrance - A kitchen open to a living room - A hallway with a cupboard serving: - 3 beautiful bedrooms (14, 13, and 12m2) - A shower room with an Italian shower and WC - A second separate WC - A storage room.The apartment has been completely redone with new finishes. Double glazing & electric rolling shutters. No work needed.Exceptional and panoramic view of the Eiffel Tower and Courbevoie/La Défense.A cellar in the basement complements this property. Possibility of a parking space at an additional cost.Charges: 535EUR/month including underfloor heating, hot & cold water, concierge service, and maintenance of common areas.For any additional information and/or visit requests, your contact => Mylène EBERLINThis description has been automatically translated from French.
…By L’immobilier Sans Vis-à-vis - Neuilly-sur-seine


Two-bedroom apartment that has been designed to provide a functional and comfortable lifestyle, adapted to the demands of everyday living. With 77.63 sqm of interior area and 6.95sqm of exterior area, it stands out for the balance between well-distributed interior spaces and a pleasant outdoor extension, ideal for leisure moments, outdoor dining, or simply enjoying a greater sense of openness in daily life. It has one parking seat. The unit features a modern and functional social area, designed to maximize comfort and natural light, within a residential concept where every square metre has been planned to offer practicality and well-being. Bloom Living promotes a more efficient way of living, with apartments prepared to follow the changing needs of those who live in them. Bloom Living is a new residential project in Quinta de Moreira, Maia, designed to respond to new ways of living, where comfort, functionality, well-being, and sustainability play a central role. Set in a strategic location, close to the A41 junction, with quick connections to Porto, Maia, Matosinhos, the Airport, and the main business hubs, this development offers a practical and contemporary housing solution for those seeking quality of life with excellent accessibility. The development also stands out for its shared spaces and services, including shared laundry facilities, multi-purpose room, underground parking with pre-installation for electric vehicle charging, and bicycle parking, further enhancing the convenience and quality of life of its residents. In terms of sustainability, Bloom Living has a strong focus on energy efficiency and environmental responsibility, with A energy rating – NZEB, photovoltaic panels, heat pumps for domestic hot water, and high-performance construction solutions in terms of thermal and acoustic insulation. This T2 represents an excellent opportunity for both owner-occupation and investment, within an innovative development, well located and aligned with new urban living trends.
…By Portugal Sotheby's International Realty


Paris 3rd - Enfants Rouges Just steps from Rue de Bretagne, on the 6th and top floor of an elegant 1930s building with elevator, discover this exceptional penthouse offering 219.59 sq.m (Carrez Law), enhanced by two terraces located above the apartment, measuring 29.38 sq.m and 30.46 sq.m, and enjoying spectacular 360° views over Paris and its iconic landmarks (Eiffel Tower, Sacré-Cœur, Centre Pompidou...). Designed with singularity, this interior subtly plays with contrasts: old meets contemporary, raw materials respond to refined decorative elements, and boldness blends seamlessly with elegance. This rare property comprises an entrance hall, a vast light-filled living room enhanced by elegant Versailles parquet flooring, from which an internal staircase leads to a first terrace conceived as a space for relaxation and sunbathing. The living room ceiling, also visible from the kitchen through the glass partition, is adorned with Light Forest Ceiling pendant lights by Ontwerpduo, whose design evokes the lines of the Paris metro, bringing a sculptural and poetic touch to the whole. The separate kitchen with dining area charms with its unique atmosphere, enhanced by a panoramic wall décor by the Zuber manufacture, before which a white peacock seems to dream. A bespoke table crafted in stained oak and white Greek marble completes the space. An elegant atelier-style glass partition between the kitchen and living room structures the volumes while allowing light and perspectives to flow freely. From this room, a second custom-made staircase, echoing the apartment’s signature materials, leads to the second terrace, conceived as a natural extension of the dining room, with reception table and summer kitchen, a true entertaining space in the open sky. A laundry room fitted with a dumbwaiter serving the terraces, as well as guest toilets, complete the reception areas. The sleeping quarters offer a sumptuous primary suite with adjoining dressing room and bathroom, where a clean-lined bathtub converses with a Bisazza mosaic fresco. Two additional suites complete the property: one with bathroom and toilet, the other with shower room and toilet. The apartment also benefits from high-end features such as air conditioning and a home automation system. A cellar completes this rare, atypical and resolutely Parisian property, where a taste for the unexpected becomes an art of living.
…By Paris Marais Sotheby's International Realty


Auteuil/Mirabeau Church – 250 m from the Auteuil Church, this elegant 80 m² crossing apartment on the 4th floor of a Haussmann-style building with an elevator will charm you with its sunlight, charm, and layout. It includes: an entrance, a double living room with a functional fireplace and a bow window, an independent kitchen with a glass roof, two bedrooms, a bathroom, a shower room with a toilet and laundry space. The apartment has been fully renovated by combining old materials and modernity. A cellar completes this property. Bicycle storage. School sectorization Jean-Baptiste Say. Close to transport (Metro lines 10 and 9, numerous buses), shops, and schools.This description has been automatically translated from French.
…By Henri James


In the heart of the town hall and market district, in a secure residential complex near shops, on the raised ground floor, a bright, dual-aspect apartment featuring balconies off every room and two private entrances. Entrance hall, living room opening onto a balcony facing the sea, open kitchen with access to a second balcony, three bedrooms--one with a sink--the second bedroom featuring built-in closets and access to the balcony, bathroom, and separate toilet. Garage with a storage area.
…By Breteuil La Baule


# Saint-Jean-Cap-Ferrat – Exceptional Penthouse with Panoramic Sea Views Nestled in the heart of Saint-Jean-Cap-Ferrat, in an exceptionally peaceful setting just moments from the Grand-Hôtel du Cap-Ferrat and within easy walking distance of the charming village, this outstanding top-floor penthouse of approximately 91 sqm has been entirely redesigned and professionally decorated. Showcasing exquisite craftsmanship, premium materials, and timeless elegance, it enjoys breathtaking panoramic views over the Mediterranean Sea. Every detail has been thoughtfully curated to create a sophisticated yet inviting atmosphere, where natural light, refined finishes, and harmonious proportions combine to offer an exceptional living environment. The apartment opens onto a welcoming entrance hall leading to a guest powder room. The spacious open-plan kitchen, designed as the true heart of the home, features a prestigious Lacanche range cooker and extractor hood, Perrin & Rowe fixtures with an instant hot water tap, Silestone countertops, and a Shaws of Darwen farmhouse sink. The kitchen flows seamlessly into the dining area and elegant living room, both opening onto a beautiful terrace overlooking the sea, creating an ideal setting for both entertaining and everyday living. The sleeping quarters comprise two beautifully appointed bedrooms, each with its own luxurious en-suite bathroom featuring Water Monopoly and Devon & Devon fittings. A private Effe steam room further enhances the wellness experience, offering a true sanctuary within the home. Throughout the apartment, bespoke DeVol cabinetry fitted with Armac Martin hardware reflects the exceptional level of craftsmanship and attention to detail. The technical specifications are equally impressive. Sonos speakers are integrated throughout every room, including the bathrooms, while Bang & Olufsen televisions provide premium entertainment. Underfloor heating by Thermor extends across the entire apartment, complemented by a centrally controlled reversible Hitachi air-conditioning system. Designer lighting by Flos, Ralph Lauren, and Astro, bespoke Meljac switches, and fully dimmable lighting throughout allow each space to be tailored to every mood and occasion. Generous volumes, elegant ceiling heights, exceptional materials, and an uncompromising attention to detail give this penthouse its truly distinctive character. Blending contemporary comfort with timeless sophistication, the property offers a rare lifestyle where luxury is expressed with understated elegance and absolute serenity. A large private cellar and access to communal parking complete this remarkable residence, making it an exceptional primary home or an exclusive pied-à-terre in one of the French Riviera's most prestigious and sought-after destinations.
…By Michaël Zingraf Christie's International Real Estates Saint-jean Cap Ferrat


Paris 16th arrondissement. Trocadéro, Eiffel Tower. Set within a luxury corner building, a 224 m² apartment (Carrez law) (230 m² floor area) offering superb views of the Seine, the Eiffel Tower and the Trocadéro gardens, with no overlooking neighbours. It comprises: - an elegant entrance hall - a beautiful west-facing living room - a spacious dining room - a separate kitchen - two very large bedrooms, each with a spacious en-suite shower room - a study / third bedroom and shower room - walk-in wardrobes - laundry - four toilets A very attractive apartment, retaining all the charm of the old building and offering generous proportions. All rooms enjoy lovely views and are sunny (south and west-facing). No wasted space. An adjoining cellar.
…By John Taylor - Paris 8


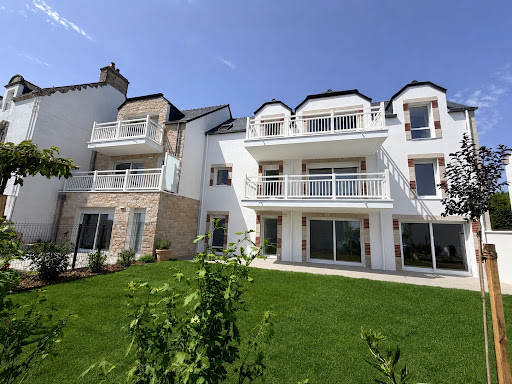


YOUR BRAND NEW TOP-FLOOR APARTMENT - AVAILABLE JUNE 2026 Discover the new "LA VILLA CASTERO" residence, a charming development located in Quiberon, a peaceful and enchanting seaside location. Ideally situated near the town center, the main beach, and Port Haliguen. In the residential Kermorvan district, prized for its tranquility, elegance, and proximity to amenities, beaches, and the heart of Quiberon, La Villa Castero offers a lifestyle that is comfortable, discreet, and sustainable. "La Villa Castero," comprising only 5 apartments, stands out for its high-end features: each apartment has been meticulously designed to offer you premium amenities, including solid wood flooring in the bedrooms and 80x80cm Porcelanosa tiles in the living room, air-to-air heat pump heating/cooling, full-height tiling in the bathrooms, an elevator, and electrified underground parking. The bright living spaces and high-quality finishes create a welcoming and warm atmosphere. On the top floor, discover this beautiful 134 sq m (143 sq m floor area) 3-bedroom apartment. It features a stunning 53 sq m living room with a cathedral ceiling and triple exposure, a kitchen, comfortable bedrooms, and two south-facing balconies that seamlessly extend the living space outdoors. Its top-floor location, abundant natural light, and the private layout of the residence make it a rare opportunity in the Quiberon market. The residence has been designed to offer you everyday comfort: elevator, double garage in the basement with motorized lock, high-quality finishes, compliance with RE2020 regulations, heating and cooling via an air-to-air heat pump, reduced notary fees, and no agency fees. RE2020 Energy Regulations The price is 975,000, including the double garage. Delivery is scheduled for the end of June 2026, allowing for quick occupancy of a stylish and comfortable new apartment, whether as a primary residence, a second home, or a family pied-à-terre in Quiberon. "Information on the risks to which this property is exposed is available on the Géorisques website: www.georisques.gouv.fr"
…By Manach Conseil Immobilier


La Villa de Rome is a luxury building with 24/7 concierge services in a most sought after residential area close to the Casino and with easy access to the Port. This splendid apartment has been entirely renovated sits on an entire floor of this beautiful residence, providing an inside living area of approx. 388 m². This luminous 6/7 room flat benefits from wide loggias with views on the Port, the Rocher, the city and the sea. 4 parking spaces, 2 cellars. Vast entrance hall, double living room with wide loggia on the side sea, dining room, large equipped kitchen. Spacious Master suite with loggia on the sea side: bedroom, large bathroom and 2 walk in closets for Mrs & Mr. 2 bedrooms with ensuite bathrooms. Laundry room, guest toilets.
…By Monte-carlo Sotheby's International Realty


Could your new home be in Monaco (Carré d'Or, Port)? This beautiful duplex, now for sale, is definitely worth a look. The property offers idyllic sea views. The duplex has a living area of 359 sq. m. Four terraces complement the view. The duplex comes with two bedrooms. It has three rooms in total. Other amenities include two kitchens, one bathroom, one shower room and one separate toilet. The two underground parking spaces are also a great asset. While this property has many desirable features, we think that its perfect condition really stands out.
…By Monte-carlo Sotheby's International Realty


MONTAIGNELocated on the top two floors of a high-end building, this superb duplex with an area of 155.89m² under the Carrez law, entirely renovated with taste, offers a peaceful living environment overlooking the courtyard.It consists of:On the 2nd floor:an entrance,a spacious living room bathed in light,an independent kitchen fully fitted and equipped.On the 3rd floor:a master suite with dressing room and bathroom,two additional bedrooms, each with its own bathroom and toilet.A rare property located on one of the most prestigious avenues in Paris.This description has been automatically translated from French.
…By Luxury Real Estate Cedric Korb

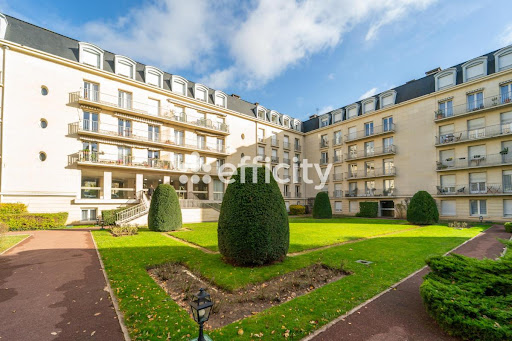


78000 VERSAILLES, Efficity, the agency that values your property online, offers this INTERACTIVE SALE 7-ROOM APARTMENT - 150 M2 4 BEDROOMS LIVING ROOM DINING ROOM (51 M2) BRIGHT - QUIET AND WITHOUT OPPOSITE Surrounded by greenery, this apartment located on the 2nd floor with elevator, of high standing, offers you: An entrance, a large living room of 51m2 with fireplace opening onto a balcony, a separate kitchen, four large bedrooms, a bathroom with a toilet, two shower rooms, a separate toilet, and a dressing room. Numerous storage spaces. Close to shops, schools, high schools, transportation, and an 8-minute walk from the Gare des Chantiers and the Palace of Versailles! A cellar and 2 additional parking spaces complete this property. You will understand that this apartment is a real favorite, come visit it without delay!! This property is offered at online real estate auctions: Starting price €799,000 Bid increments €5,000 The Client authorizes the agent to present the property for sale at online real estate auctions at the starting price indicated in the ''sales price'' paragraph. Bidding will open on August 28, 2026 at 6:00 pm. Bidding will close on August 28, 2026 at 9:00 pm. The bid increment is set at €5,000. At the end, the agent will present the offers to the Client who will have the option to accept or refuse. An online offer does not constitute a firm and final offer within the meaning of Article 1114 of the Civil Code, but a simple intention to purchase. Fees will be adjusted at the end of the online real estate auctions. The displayed price corresponds to a possible first offer price including negotiation fees.
…By Efficity


PARIS 17 - WAGRAM - RECEPTION APARTMENT - 133 M² - BALCONY - HIGH FLOOR effiCity offers you exclusively this character apartment located on rue Brémontier, in the heart of the Wagram district, just 50 meters from the Wagram metro, in a sought-after environment for its elegance and quality of life. On the 5th floor with elevator of a prestigious Haussmannian building, this 133 m² apartment boasts a continuous balcony offering an unobstructed view of Parisian façades. From the entrance, the original features give the whole a strong identity: herringbone parquet, moldings, beautiful high ceilings, and a functional fireplace, creating a warm and authentic atmosphere. The spacious living room, bright and calm, opens onto the balcony and constitutes a particularly pleasant living space. An independent dining room and a separate kitchen complete this set, allowing for different configurations depending on the uses. The apartment currently has three bedrooms, one of which can serve as an office, as well as a bathroom and a shower room. The layout, balanced and modular, offers the possibility to create a fourth bedroom without compromising the reception volumes. The windows have been recently replaced, allowing the apartment to achieve an energy performance rating of D, a result that is particularly rare for a Haussmannian property on a high floor. This emphasizes the remarkable balance between the charm of the old and current comfort standards. A PARISIAN WAY OF LIFE The Wagram district is appealing for its residential elegance, proximity to Parc Monceau, quality shops, its renowned schools, and quick access to the main Parisian hubs. A property aimed at clients seeking charm, volumes, and a prime address in the 17th arrondissement. Some photos have undergone a slight neutralization of wall colors to provide a more faithful reading of the volumes and potential of the property. Visits by appointment. Information on the risks to which this property is exposed is available on the Georisque website: georisques.gouv.fr Arnaud Maurel - EI - is an Agent Commercial mandataire in real estate, registered in the Special Register of Commercial Agents of the Nanterre Commercial Court under the number 838439206. Headquarters of the principal: EFFICITY SAS (RCS Paris 497617746 - Share capital of 132,373.05 euros) - Headquarters: 48 avenue de Villiers 75017, Financial Guarantee of 500,000 euros: GALIAN Assurances 89 rue de la Boétie 75008 Paris, Professional card CPI 7501 2015 000 002 025 from the CCI Paris Ile de FranceThis description has been automatically translated from French.
…By Efficity


PANORAMIC VIEW OVER THE RHÔNE RIVER - ICONIC MONUMENTS - FAMILY DUPLEX - 5 BEDROOMS - PREMIUM PROPERTY Pascal VITALIS and Efficity, the agency that evaluates your property online, offer you a property that is impossible to ignore, where every space has been designed to be lived in fully, without compromise. There are views that accompany... and others that capture every gaze, every day, without ever tiring. From this duplex apartment, the show is constant. From the living room, the Rhône River seems almost within reach. Like a natural extension of the apartment, it invites itself into every moment of life. Just in front, the Tour des Valois and the buildings of the Gallo-Roman museum stand out in the backdrop, giving the whole a unique depth and character. Throughout the hours, the light animates this living tableau: morning reflections, golden hues at the end of the day... a calming presence that accompanies every moment. With its 165 m² Carrez (190 m² on the floor), this duplex offers real freedom of living. The volumes allow for entertaining, sharing, but also preserving the privacy of each individual. The 5 bedrooms accommodate all projects: family life, telecommuting, or hosting guests. The open and bright living room extends into a mezzanine converted into an office, ideal for working in an inspiring setting while staying connected to the living room. The semi-open kitchen, with its custom-made worktop imported from Italy, naturally becomes a meeting point, a space where moments are created and prolonged. In terms of comfort, everything is designed for a smooth daily life: two toilets, a bathroom, and a shower room allow everyone to live at their own pace, without constraints. The apartment is located within a small secure condominium, with an elevator, providing both tranquility and comfort on a daily basis. And because this level of service must be fully realized, a parking solution is possible within the building thanks to a parking space. A property that not only offers square meters, but a way of living, with a setting that leaves a lasting impression. For more information, contact Pascal VITALIS by phone or email.
…By Efficity


92190 Meudon, Efficity, the agency that estimates your property online, offers Magnificent 105 sqm apartment with a loggia, 2 balconies, and a private garden of 120 sqm In a high-end residence with a caretaker, this renovated apartment consists of: An entrance, a living room and dining room, a fitted kitchen, and a closed loggia overlooking This garden for exclusive use! On the sleeping area side, three bedrooms including a master suite with a balcony, 2 separate toilets, and 1 bathroom A cellar and a parking space complete this property. Transportation: Meudon Bellevue train station, buses, schools, and shops nearby Surrounded by greenery, it's a real favorite, come visit it without delay!
…By Efficity


74400 - CHAMONIX-MONT-BLANC - LES PÈLERINS - APARTMENT T4 - 85.1 SQM - 3 BEDROOMS - GROUND FLOOR - 2 BATHROOMS - GARDEN LEVEL - 17.6 SQM TERRACE - 110.7 SQM PRIVATE GARDEN - PARKING In Chamonix-Mont-Blanc, in the residential area of Les Pèlerins, discover this T4 apartment of 85.1 sqm with a private garden: a ground floor terrace extended by a 110.7 sqm garden. A particularly pleasant configuration to fully enjoy the life in Chamonix, with three bedrooms and two bathrooms. //////// VIRTUAL TOUR AVAILABLE ///////// Efficity, the online real estate agency, and Martin BEAUJOUAN offer you this 4-room apartment located on the ground floor of a small co-ownership in Chamonix-Mont-Blanc. The apartment has a living area of 85.1 sqm and offers a layout designed around a friendly living space, three bedrooms, and two bathrooms. Its 17.6 sqm terrace opens directly onto a 110.7 sqm private garden. A mountain-style apartment, where indoor and outdoor spaces naturally extend into the heart of the Chamonix valley. //////// VIRTUAL TOUR AVAILABLE ///////// The property is composed as follows: - An entrance - A kitchen - A dining / living room - A first bedroom - A second bedroom - A third bedroom - Two bathrooms - A hallway - A closet / laundry area - A 2.3 sqm technical room - Additional storage spaces - A 17.6 sqm ground floor terrace - A 110.7 sqm private garden directly accessible from the terrace - A private parking space - Two visitor parking spaces in the common courtyard of the property TECHNICAL DETAILS: - Exterior wood joinery (Scots pine) - Double glazing with argon gas - External thermal insulation complemented by internal glass wool insulation - Soundproofed bedroom partitions for acoustic comfort - Underfloor heating - Dimmable lighting in living and bedroom areas - Individual hot water production - Connected to the fiber network PRACTICAL DETAILS: - Apartment located in the Les Pèlerins area in Chamonix-Mont-Blanc - Direct access to the property from the ground floor - Terrace and garden accessible directly from the living spaces - Private parking - Les Pèlerins SNCF train station and bus stop in the immediate vicinity - Quick access to trails, ski slopes, and the Aiguille du Midi cable car - Shops, school, and medical office in the neighborhood - Geneva 1 hour away, Annecy 1 hour 15 minutes by car A MUST-SEE. For more information, contact Martin at +33 7.64.01.36.10 or by email: [email protected] All other listings available at: https://www.efficity.com/mbeaujouan/ Information on the risks to which this property is exposed is available on the Georisques website: http://georisques.gouv.fr
…By Efficity


SN IMMOBILIER offers you this beautiful 111 m² apartment located on the 8th floor with an elevator in a prestigious residence built in 1989, situated on Henri Martin Avenue in the highly sought-after 16th arrondissement of Paris, which is particularly secure, with a caretaker and access to the floor via elevator code. Benefiting from an unobstructed view without any facing neighbors of the Eiffel Tower, the apartment offers beautiful volumes and great potential after renovation. It consists of an entrance leading to the living areas, a kitchen, a dining room that can also serve as a third bedroom, and a spacious living room opening onto a balcony of about 5 m², with a remarkable view of the Eiffel Tower. The night space includes two bedrooms, one of which has its own shower room, while the other has a bathroom with a toilet. A second independent toilet completes this space. Located on a high floor without any facing neighbors, the apartment enjoys good brightness and a particularly unobstructed view. It is fully air-conditioned and equipped with electric roller shutters in all rooms. A basement storage room is included in the sale. Two underground parking spaces in the building are also available for an additional price for buyers who wish. Energy performance diagnosis (DPE): C. Transportation: a particularly well-served location with the Avenue Henri Martin station – RER C about 180 meters away, or a 2 to 3-minute walk, and the Rue de la Pompe metro station – line 9 about 500 meters away, or a 6 to 7-minute walk. The La Muette station – line 9 is also accessible approximately 700 meters away, or a 9 to 10-minute walk. A rare property in this area, combining high floor, Eiffel Tower view, absence of facing neighbors, outdoor space, air conditioning, and secure residence, with the possibility of acquiring two additional parking spaces. Information on the risks to which this property is exposed is available on the Géorisques website: 'www.georisques.gouv.fr'.This description has been automatically translated from French.
…By Sylvain Nicolas Immobilier


Iberis 12 is a stunning modern apartment sporting sea views within the exclusive enclave of the Puente Romano Resort on the Marbella Golden Mile. Iberis 12 exudes seaside sophistication, embracing its resort surroundings to depict the luxurious Mediterranean lifestyle. The apartment boasts a stunning covered and ample terrace, catering to alfresco dining and a chill-out area. From the terrace, residents can bask in the beautiful community garden and sea views, creating a relaxing atmosphere. The terrace has direct access to the property’s living area and master bedroom thanks to the floor to ceiling glass sliding doors. The modern and sophisticated interior design can be appreciated through the open-plan kitchen, dining and living area. All three areas seamlessly blend to create a convenient yet aesthetic living space. Neutral colours and touches of natural wood through the flooring and kitchen cabinets complement the space. Modern furniture and finishes elegantly decorate the space, maximising comfort and practicality, while also remaining pleasing to the eye. The fully equipped kitchen sports a stunning kitchen island with marble finished on the counter, which is also present throughout the kitchen. Kitchen appliances can be taken out of site thanks to their position within a cupboard, allowing one to declutter the space. All bedrooms are well appointed and decorated with the finest materials and furnishings, while sticking to the interior design colour pallet. The bedrooms also have their own en-suite bathroom. The master bedroom is an elegant and cosy space, the ideal place to relax and unwind. A privacy glass window separates the bedroom from the bathroom where one can appreciate the stunning grey stone used for the double vanity, shower and bathtub. With its convenient location within Puente Romano, residents are minutes from the beach and close to all exclusive amenities the Resort and Marbella Golden Mile offers.
…By Selection Med


Co-exclusivity. White tree: exceptional penthouse of 154m2 on the 15th floor out of 17, designed by an architect, sold furnished, consisting of a stunning living room of 77m2 with a well-equipped American kitchen, 3 suites of 11m2, 21m2, and 23m2 with shower room, and 3 terraces with panoramic views facing west. Double garage in the basement. High-end amenities, concierge, rooftop available to residents for private events, panoramic bar, restaurant, concierge, elevator.This description has been automatically translated from French.
…By Agence Galerie Casanova


Exclusive – Like a "house in the sky", this 220 sq m duplex apartment with a terrace occupies the top floors of a modern building. The fifth floor comprises a living and dining room opening onto a wide balcony, a separate kitchen, and a sleeping area featuring two bedrooms, a shower room and a bathroom. An internal staircase leads to the sixth floor, which includes a bedroom with a dressing room, a bathroom, a shower room, a spacious character-filled lounge with a fireplace and wood panelling, as well as an elegant leisure room opening directly onto a spectacular 170 sq m terrace. This exceptional outdoor space enjoys outstanding views over a magnificent private mansion, the Eiffel Tower, the Louis Vuitton Foundation and La Défense. The original layout could be reinstated, allowing the reception rooms to be positioned on the sixth floor, opening directly onto the terrace, while creating four bedrooms on the fifth floor. The property also benefits from three parking spaces, two cellars and two storage rooms. A rare property with outstanding potential. Renovation work is required.
…By Paris Ouest Sotheby's International Realty


PARIS XVI. TROCADERO. FAMILY APARTMENT IN EXCELLENT CONDITION. VERY BEAUTIFUL OLD. PERFECT LAYOUT. On the bright first floor of a beautiful old stone building of very good standing, with a caretaker: This apartment benefits from an excellent layout, both family-oriented and for entertaining, covering an area of 146 m², with each room having a very nice volume. Completely renovated, it has retained its Hungarian point parquet flooring, magnificent fireplaces, and period moldings. It includes: an entrance hall, a double living room of 34 m², a dining room of 23 m², a beautiful separate equipped kitchen, a laundry room, a master bedroom with a bathroom and toilet, a bedroom with a shower room, a bedroom, and guest toilets. Possibility to create a 4th bedroom. Sold with a cellar. Janson de Sally school district. Close to shops, schools, and transport. CONSULTANTS IMMOBILIER PARISThis description has been automatically translated from French.
…By Consultants Immobilier Victor Hugo


The Familial Haïti - T4 Apartment of 86 m² with triple outdoor spaces, cellar, and additional closed garage - 13004 La BlancardeRevelli Immobilier offers for sale this beautiful 4-room apartment of 86 m², located on the heights of La Blancarde, on the 3rd floor of a residence with elevator. In very good condition, this crossing property impresses with its beautiful volumes, brightness, and three balconies offering different orientations and atmospheres. A true family cocoon, designed to combine comfort, functionality, and a sweet daily life. The entrance opens onto a hallway that harmoniously leads to the living areas and the sleeping area. On the day side, the apartment features a pleasant living room of 22 m² opening onto a balcony on the street side, as well as an independent kitchen that opens onto a second balcony. The sleeping area consists of three bedrooms. Two of them are oriented towards the courtyard and enjoy access to the third balcony, with a lovely view of Notre-Dame de la Garde. The third bedroom, located on the street side, offers additional space that is easily adjustable and could perfectly be set up as an office according to needs. A dressing area completes the whole, along with a bathroom and separate toilets. The functional layout, numerous storage options, and the very good overall condition of the apartment allow for immediate occupancy while leaving the possibility to evolve the spaces according to one's desires. Located on the heights of La Blancarde, the property benefits from a pleasant residential environment while remaining in immediate proximity to local life. Shops, schools, services, and transport are easily accessible, including the tram, metro, and La Blancarde train station nearby. A sought-after location that combines calm, accessibility, and closeness to the city center, with the added bonus of a nice view of one of Marseille's iconic symbols. A cellar is included with this property.A closed double garage is available for sale at an additional price of €45,000.Contact: Cyril Revelli – 06 33 08 11 56CPI: 13102025000000077RCP: 149976147-Co-ownership: 68 lots (n°30, 32, 34, and 36) - 5 floors-Annual charges: €3,400/year (i.e., €280/month, cold water, heating, elevator, co-ownership insurance)-Property tax: €2,348/yearFees: Price includes 4.7% fees payable by the seller-Energy Performance: Energy class D – Climate class D-Estimated energy expenses: Between €1,068 and €1,920 per year (based on energy prices in 2021, 2022, 2023 for standard use)Georisks Information: Information on the risks to which this property is exposed is available on the Georisques website: www.georisques.gouv.frRevelli Immobilier presents for sale a T4 apartment of 86 m² + double outdoor spaces + cellar - 13004 La BlancardeThis description has been automatically translated from French.
…By Revelli Immo

Receive by email any new listing that may match your search criteria
By validating this form, you accept the general conditions of use of Le Figaro Properties.
These agencies offer a selection of luxury properties vente . Feel free to contact them for personalized assistance.





