Get early access to listings that match your criteria
Never miss an opportunity again. Our personalized alerts notify you instantly.

 English$ USD · m²


Introducing 501 W. University Pkwy, Unit B2 in the Roland Park area! Step inside this gracious second-floor Tudor-style co-op, conveniently accessed by elevator, and discover a wonderful blend of timeless architectural character and comfortable, easy one-level living. This distinctive three-bedroom, two-full-bath residence is filled with natural light from three exposures and features soaring 11-foot-plus ceilings, beautiful parquet floors, crown molding and an abundance of original architectural details. The elegant living room, with its decorative fireplace and lovely natural light, flows into an inviting sitting room/den—perfect for reading, conversation or simply relaxing. The adjoining dining room is wonderfully suited to both intimate dinners and entertaining friends. The well-appointed kitchen features marble flooring, a cool tile backsplash, stainless steel appliances, including a gas range and dishwasher, while a separate butler's pantry with mini refrigerator/freezer provides excellent additional storage and prep space. The generous primary suite is a true retreat, with two sets of French doors and its own charming sunroom. Two additional bedrooms—one with a cedar closet—offer plenty of flexibility for family, guests or a home office. Throughout the residence, charming built-ins and decorative accents add warmth, character and personality. And then there's the storage! This unit offers an unusually generous amount, including two large private storage rooms, one on the lower level and another in the attic—an especially valuable feature in city living. Residents enjoy beautifully maintained common grounds, an exercise area, new laundry facilities and a private garage space large enough for an SUV provides coveted off-street parking, with additional street parking available. And the location is hard to beat. Situated in Roland Park/Tuscany-Canterbury and adjacent to beautiful Wyman Park, the home is just minutes from Johns Hopkins University, neighborhood cafés and restaurants, shopping, parks and so much more. Whether you're heading out for dinner, taking a stroll through the park, meeting friends for coffee or enjoying everything nearby Baltimore has to offer, this is a location that makes everyday life wonderfully convenient. With its gracious proportions, abundant light, exceptional storage, classic architecture and fabulous Roland Park location, 501 W. University Pkwy, Unit B2 is a truly distinctive home in one of Baltimore???s most beloved neighborhoods. REMEMBER, in addition to low transfer costs for buyers, this co-op fee includes almost all ownership expenses: taxes, heat, electricity, insurance, maintenance, snow removal and more. For co-op documents, ask agents.
…By Monument Sotheby's International Realty


Discover the most coveted residence within "The World's Finest Residences", The Estates at Acqualina. Perched on the 45th floor, this rare south-corner trophy home is defined by soaring 12-foot vaulted ceilings—a unique architectural feature that amplifies its grand proportions. The views are boundless, stretching across the turquoise Atlantic to the glittering Miami skyline. Designed for both intimate family life and large-scale entertaining, the expansive layout includes a majestic great room and a separate family room. The residence offers four bedrooms with the flexibility for a fifth. The chef's kitchen is a masterpiece, anchored by dual La Cornue gas ranges and a full suite of Sub-Zero and Miele appliances. Throughout the home, the finishes are peerless: rare white onyx wraps every bathroom, complemented by Dornbracht fixtures and Toto washlets. Over 1,100 square feet of private terraces complete with an oceanfront sauna. Full smart-home automation for lighting, climate, audio-visual, and window treatments. Enjoy a lifestyle of unparalleled service. Five-star amenities include a private Rolls Royce fleet, five signature restaurants—including Estiatorio Avra, Il Mulino, and KeUh—and three distinct pools featuring a FlowRider and waterslide. From the ice-skating rink and bowling alleys to the F1 and golf simulators, every desire is anticipated by a dedicated concierge team.
…By One Sotheby's International Realty


Rare double-unit waterfront condominium with two boat slips available and panoramic views of Tampa Bay. A once-in-a-lifetime opportunity to own the only double-unit residence in the building. Offering over 3,400 square feet of living space and nearly 800 square feet of balcony space, this exceptional waterfront home features breathtaking open Tampa Bay views from virtually every room. Every bedroom and living area has access to its private balcony, creating a seamless indoor-outdoor living experience. This spacious residence includes a private boat slip and has been thoughtfully updated with one new air conditioning system and hurricane-impact windows throughout. The building has also completed significant improvements, including a new seawall, relined plumbing pipes, exterior restoration in 2025 and a newer 2023 roof, providing peace of mind for years to come. Ideally just five minutes from Tampa International Airport, minutes from the Howard Frankland Bridge, Veterans Expressway, and Interstate 275, and only 15 minutes from downtown Tampa. This is a unique waterfront property combining unmatched space, spectacular views, boating access and an unbeatable Tampa location.
…By Premier Sotheby's International Realty


Welcome to 199 Dunlin Lane, a beautifully maintained 3-bedroom, 3.5-bath Osprey Model townhome offering 2,368 square feet of living space in the desirable Bayport community of West Atlantic City. Located within Egg Harbor Township, with municipal services and property taxes provided through EHT, this spacious residence offers a versatile floor plan, comfortable living spaces, and convenient access to the beaches, dining, entertainment, and attractions of the Jersey Shore. The main living level features a generous eat-in kitchen with 42-inch cabinetry, Corian countertops, stainless steel appliances, ample storage and prep space, and sliding glass doors opening to a private balcony. The kitchen flows seamlessly into the spacious living room, where hardwood floors and oversized windows create a bright, inviting atmosphere filled with natural light. Upstairs, the primary suite provides a private retreat with a large walk-in closet and expansive en-suite bath featuring a soaking tub, double-sink vanity, and separate shower. Additional bedrooms provide plenty of space for family, guests, or a home office. The lower level adds another dimension to the home and was converted from a bedroom into an entertainment and recreation room, complete with a pool table that can be included in the sale if the buyer desires. With its own full bathroom, walk-in closet, and sliding doors opening to a covered patio, this versatile space could easily function as a guest suite, additional sleeping area, home office, or family room depending on the new owner’s needs. Bayport offers an impressive collection of community amenities, including a clubhouse with fitness center, community pool, and walkable access to the bay. The monthly association fee also includes master insurance and flood insurance, in addition to snow removal and maintenance of the community amenities, providing added convenience for homeowners. Enjoy the relaxed Bayport lifestyle, from evening walks through the community and access to the bay to beautiful views and memorable sunsets. Ideally positioned near major roadways, Atlantic City, shopping, restaurants, and the beaches, 199 Dunlin Lane offers generous living space, flexibility, community amenities, and an exceptional location for enjoying everything the South Jersey Shore has to offer. Call today to schedule your private tour!
…By Goldcoast Sotheby's International Realty


In one of Rome's most enchanting and verdant areas, along historic Via Flaminia, this splendid residence of approximately 330 sqm (3,552 sq ft) occupies the entire raised ground floor of a refined early-20th-century villa, set within approximately 1.5 hectares of shared gardens. Although located in the city, the atmosphere is that of a country estate, with greenery and tranquillity enveloping the villa. Access is through a private road and an elegant gate, creating from the outset a sense of leaving the city behind. The property retains the character of a historic Roman residence, enhanced by exquisite original materials: handcrafted Vietri terracotta floors, oak parquet, period window frames and two fireplaces, in the living and dining rooms. The interiors are spacious, bright and well proportioned, comprising a grand living room, elegant dining room, kitchen, three bedrooms, a large study and four bathrooms. The living room opens onto a charming covered terrace leading to the garden, creating a seamless connection between the interiors and surrounding greenery. On the lower-ground floor, approximately 60 sqm (646 sq ft) of cellar space provides additional areas adaptable to a variety of needs. In 2025, the property was renovated while preserving its original layout, historic character and existing architectural and decorative features, while introducing modern comfort. The electrical, heating and hot-water systems were renewed; ducted air conditioning and an alarm system were installed; bathrooms and kitchen were refurbished, and floors and window frames restored. The property is further complemented by a private electric vehicle charging station and two parking spaces. A truly unique property, ideal for those wishing to experience Rome with all the services and conveniences of the city, while enjoying the privilege of an intimate, green and peaceful setting away from the pace of urban life.
…By Italy Sotheby's International Realty


Fully RENOVATED apartment (double glazing, ducted air conditioning, centralized control of blinds and shutters) offering a TRIPLE EXPLOSION with SEA AND GREENLAND VIEWS and in a QUIET location in the secure residence of Domaine du Loup in Cagnes sur mer. A spacious and bright entrance hall leads to a large living room of approximately 40 m2 with beautiful French doors opening directly onto the terrace with sea and park views. To the west, a separate, fully equipped kitchen provides direct access to the balcony and a laundry/storage room. The kitchen is separate and has been completely renovated; it also opens onto a balcony. An external storage room serves as a laundry room (with additional storage). The sleeping area offers 3 bedrooms and two shower rooms, a separate WC, a second WC in the shower room and two dressing rooms. The apartment has been completely renovated with high-quality materials, is very bright, and boasts high ceilings. A parking space in the basement and a cellar complete this property. Its elevated position within the estate guarantees privacy and a peaceful environment. The corner terrace provides additional living space. The view of the park with the sea in the distance, without any buildings in sight, is exceptionally calming. Optimal energy performance (DPE: B) The Domaine du Loup residence offers a serene and secure environment with high-quality amenities: Olympic swimming pool, tennis courts, clubhouse with restaurant open all year round, children's playground, gym, billiards room, library, pétanque courts, olive grove, ponds. A 23-hectare wooded park. 24/7 security guards at the entrance to the estate and a building caretaker for each building. Easy and direct access to all amenities. Two bus stops within the residence. In the immediate vicinity: magnificent seaside promenade, racecourse, town centre, train station. Nursery school and service centre at the bottom of the estate (pharmacy, doctor, dentist, hairdresser, physiotherapist, nurse, bridge club, dance school, etc). Choose an exceptional quality of life! Information on the risks to which the property is exposed can be found on the government website Georisques.
…By La Porte Franche


In the center of Uzès, in a newly built building ideally located, discover this vast 169.74 sqm Carrez apartment, located on the 2nd floor. From the entrance, the generous volumes and the beautiful brightness give this property a particularly pleasant atmosphere. Its layout and surfaces offer many possibilities for development, making this apartment an ideal address for a main residence as for a heritage project. The apartment offers two beautiful living rooms, with comfortable proportions, as well as three bedrooms, allowing to accommodate family and guests in very good conditions. It also has two bathrooms, one with WC, and a separate toilet. A balcony in coursive completes the whole and brings a significant outdoor space in the city center. A privileged location and a rare surface in the city center of Uzès: an apartment offering beautiful volumes and a real potential of development, to discover without delay. Les informations sur les risques auxquels ce bien est exposé sont disponibles sur le site Géorisques : www.georisques.gouv.fr .
…By Cigal'immo


Discover this exceptional 196 m² apartment, a true prestigious gem offering remarkable volumes, a prime location, and a spectacular view of the Eiffel Tower. From the entrance, the apartment captivates with its elegance, generous proportions, and the rare quality of its features. It comprises a magnificent double living room, bathed in light, extended by a superb dining room, creating a particularly refined and friendly reception space. The night area offers 4 bedrooms, including 3 true suites, each benefiting from its own bathroom and toilet, ensuring comfort, privacy, and quality for every occupant. The independent kitchen, fully fitted and equipped, combines functionality and elegance. A laundry room completes this set thoughtfully designed for comfortable daily living. An ideal apartment for clientele seeking excellence, comfort, and elegance. A rare and truly extraordinary property, intended for lovers of beautiful addresses and exceptional features. An apartment like few exist, where each space has been designed to offer a unique residential experience.This description has been automatically translated from French.
…By L'adresse De Prestige
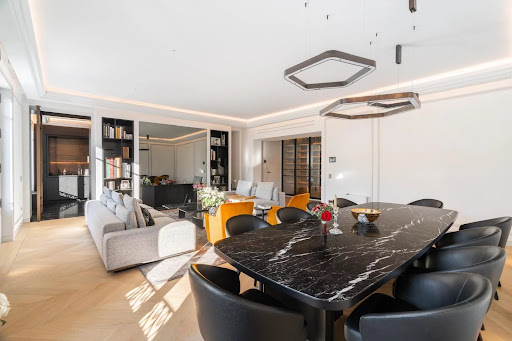


In the heart of Boulevard Saint-Germain, in one of the most sought-after enclaves on the Left Bank, a rare distinction apartment is unveiled. Nestled on the top two floors of an elegant upscale building, this 185 m² duplex offers an address and quality of life that few Parisian properties combine. From the first steps, light and views impose their presence. The large openings naturally extend the spaces and reveal a completely unobstructed view of the Paris rooftops, with, as a highlight, a remarkable perspective on the Eiffel Tower. An exceptional panorama that gives each room a unique dimension and places this place in a decidedly Parisian setting. Fully redesigned and renovated with rare standards, the apartment cultivates a contemporary elegance where every detail has been carefully chosen. High-quality materials, precise finishes, and clean lines make up an interior that is both sophisticated and timeless, conceived more as a private residence than just an apartment. The reception areas constitute the heart of the space. A large living room and a reception lounge with remarkable volumes offer a succession of generous spaces, flooded with light, suitable for receptions as well as more intimate moments. The private space currently accommodates two bedrooms, while a third room, now set up as a gym, can very easily regain its primary function. A bathroom with sauna and WC completes this ensemble and offers a true wellness space, discreet and fully integrated into the apartment's life. Beyond its amenities, it is the feeling of rarity that truly defines this property: that of an exceptional address, an iconic view, and an interior designed in every detail. A characterful apartment, both contemporary and timeless, for a clientele seeking a truly confidential Parisian property, in the heart of Boulevard Saint-Germain.
…By Louis Cadogan


Apartment with two bedrooms and an office in a new condominium in a premium residential area. With ample outdoor spaces, natural light, home automation system, air conditioning and boxed parking with pre-installation for charging electric vehicles. The development also offers a bicycle park, social rooms, a gym and a wellness area. Located next to the Porto Botanical Garden, close to shops and all kinds of services.
…By Barnes Portugal


In the heart of the highly confidential Faubourg Saint‑Germain, in one of the most prestigious and unspoilt settings on the Left Bank, this private mansion reveals itself shielded from view, set along a private, secured lane off the rue de Grenelle. Surrounded by gardens, this rare address embodies a form of Parisian privilege that has become almost impossible to find: absolute calm, discreet security, and that singular sense of living in the countryside, right in the heart of Paris. Entirely redesigned and renovated by renowned architects, the mansion has undergone meticulous work, engaging in a subtle dialogue between Parisian heritage and a refined contemporary architectural language. Beyond a cobbled courtyard, a private garden extends naturally from the ground‑floor reception rooms. With superb proportions and a ceiling height of 3.70 metres, the reception rooms, dining room and kitchen form a particularly harmonious ensemble. The elegant, free‑flowing circulation is organised around a wide sculptural staircase and a lift serving every floor. The upper floors house a spacious principal suite with a study, dressing rooms and bathrooms, along with several bedrooms of generous proportions, each with its own storage space and private shower room. The perfectly appointed lower levels offer spaces dedicated to wellness, leisure and family life, including a sauna, a gym and four private parking spaces. The property benefits from the services of a highly prestigious, secure co‑ownership, with a caretaker and concierge service. A rare property, shielded from the bustle of Paris, combining the intimacy of a family home, the prestige of an institutional address and the timeless elegance of the Faubourg Saint‑Germain. The property is subject to co‑ownership regulations. Agency fees payable by vendor - Nombre de lots dans la copropriété: 18 - Montant moyen de la quote-part de charges courantes 57,000 €/yearly - Montant estimé des dépenses annuelles d'énergie pour un usage standard, établi à partir des prix de l'énergie de l'année 2021 : 2120€ ~ 2880€
…By Barnes Bac-varenne


Ideally located in the hills above Evian, this villa enjoys a prime location, offering the perfect balance between proximity to downtown and the tranquility of a residential neighborhood. Conceived and designed by Iméance, this villa combines contemporary design with high-quality features. Every detail—from the choice of materials to the optimization of space—has been carefully considered to provide you with comfort, functionality, and well-being in your daily life. On the ground floor, there is an entryway, kitchen, and living room, as well as a bedroom and a half-bath. On the garden level, a hallway leads to two bedrooms, the full bathroom, and the laundry room. Two parking spaces and a basement complete this property. Photos are for illustrative purposes only.
…By Barnes Léman


Avenue de Breteuil. This south-facing apartment offering 120 sqm of floor space and 118 sqm of living space as defined by the Carrez Law is on the 1st floor of a fine early 20th century building. Benefiting from an excellent floor plan with no wasted space, it includes a double living/reception room, a separate kitchen, three bedrooms, a bathroom, a shower room and a guest wc. Possible premises for a self-employed professional. A 7 sqm maid’s bedroom may be acquired for a further 50000€.
…By Daniel Féau


Sole Agent. Rue Rembrandt, a stone’s throw from leafy Parc Monceau and the schools. This sunny west-facing apartment is on the 3rd floor of a luxurious refaced late 19th century building. 234 sqm of living space includes a living/reception room, a dining room, a spacious kitchen, five bedrooms, a dressing room, a bathroom, two shower rooms with wc, a utility room and a wc. With a cellar, a 16.50 sqm studio apartment and a courtyard garage. Some renovation is required to exploit the full potential.
…By Daniel Féau


Magnificent 1-bedroom apartment with a very nice side view of the lagoon and direct beach access: Ideally located in a premium residence on the front line, on the 1st floor with an elevator, this 41m2 apartment has been tastefully renovated and features a west-facing terrace. Underground parking space and storage room. Shops and bike paths just steps away.This description has been automatically translated from French.
…By Artemia Immobilier


In a quality building dating from the late 19th century, this 4-room apartment offers a spacious living room with a functional fireplace that adds a lot of charm, a dining room that can easily be arranged into a third bedroom, two beautiful bedrooms, and a fully equipped kitchen. The whole benefits from a nice height under the ceiling and moldings, as well as beautiful parquet flooring. A cellar in the basement completes this property, along with a bike storage room in the building. The apartment is quiet while remaining in close proximity to shops and services.On the transportation side, Brochant metro station (line 13) is about 200 m away, and La Fourche station (line 13) is about 300 m away. Families will appreciate the presence of several schools nearby, such as Saint Michel des Batignolles secondary school about 200 m away, Sainte-Marthe primary school about 400 m away, Auguste Renoir secondary school about 500 m away, or the Bernard Buffet multipurpose primary school about 500 m away. For green spaces, Square des Batignolles and Martin Luther King Park are accessible at about 500 m.Technical characteristics:- Energy performance diagnosis (DPE): C- Property tax: €266Legal notices:Consult the public data related to the risks and the environment of this property on the official website www.georisques.gouv.fr. Upon simple request addressed to our services, we can transmit, depending on availability, the technical diagnoses and other administrative documents we hold to facilitate the analysis of the file by the interested parties. The information and documents transmitted remain informative and do not exempt the buyer from making their own verifications.For any questions, contact Zefir at 07 57 91 70 93.This description has been automatically translated from French.
…By Zefir

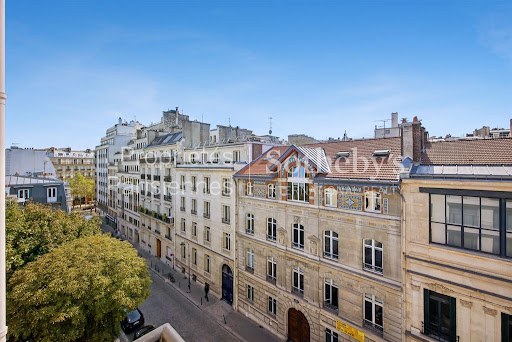


In the immediate vicinity of the Trocadéro, on the 5th floor of a beautiful 1954 building with a lift, this superb 88,44 sq m apartment is presented in perfect condition. The property comprises: - An entrance hall, - A spacious, sun-filled living room with a south-western exposure and opening onto a balcony, - A fully equipped open-plan kitchen, - A principal bedroom also opening onto a balcony, - A second bedroom, - A bathroom, - A separate WC, Ample storage space. A cellar in the basement completes the property. Ideally located, this apartment has undergone a complete and recent renovation using high-quality materials and features air conditioning. It enjoys beautiful unobstructed views of the sky and exceptional natural light thanks to its south-western exposure. Its perfectly optimized layout, with no wasted space, combined with its highly sought-after location in the immediate vicinity of the Trocadéro, make this a rare, elegant and exceptionally pleasant property to live in.
…By Proprietes Parisiennes - Sotheby's International Realty


Karacterre® Angers presents this exceptional apartment with 117 sq m of living space (Carrez Law) located on the most elegant and iconic street in the heart of Angers. Nestled on the 8th floor of a prestigious building with an elevator, this bright, dual-aspect apartment offers remarkable natural light and panoramic views overlooking the city and its historical monuments. A welcoming entrance hall leads to a spacious, light-filled living room thanks to large bay windows opening onto a wide, continuous balcony, creating an open-air living space. A hallway with ample storage leads to a separate, fully fitted and equipped kitchen with a convenient loggia. The sleeping area includes a bathroom and a shower room, as well as three comfortable bedrooms, two of which have balconies. A cellar in the basement completes this property. Secure parking is available for purchase in a separate building. Located close to transport links, services, schools, shops, and the TGV train station (10-minute walk). Karacterre® is an agency specializing in authentic properties. We operate throughout the Pays de la Loire, Brittany, Angers, Cholet, Saumur, Rennes, and Saint-Malo regions. Discover our properties, including manor houses, townhouses, lofts, contemporary houses, private mansions, castles, mansions, charming farmhouses, character apartments, exceptional properties, luxury properties, charming properties, and investment properties, directly on the Karacterre real estate website. Free valuations available upon request. Proof of identity will be required before any viewing, in accordance with article L561-2-2. -Karacterre® Angers Including fees of 5% TTC to be paid by of the purchaser. Price excluding fees 509 524 €. In a condominium of 75 lots. Average share of the estimated budget 4 746 €/year. No ongoing proceedings. Energy class D, Climate class D Estimated amount of annual energy expenditure for standard use: between 1640.00 € and 2260.00 € for the years 2021, 2022, and 2023 (including subscriptions). Information on the risks to which this property is exposed is available on the Geohazards website: georisques.gouv.fr.
…By Karacterre


In the heart of Old Lille, on Rue du Béguinage, discover this large 48m2 T2 apartment on the 2nd floor with an elevator. The entrance, which leads to all the rooms of the apartment, first opens onto a beautiful 23m2 living space, bright and with direct access to the large 15m2 balcony facing Southwest! A separate, equipped and fitted kitchen with workspaces and storage, also has access to the balcony. On the night side, there is a 10m2 bedroom, quiet, also with access to the balcony, and a completely renovated shower room completes this property! It is also sold with a large garage (20m2) in the basement of the residence! In good technical condition: Full double glazing, up-to-standard electricity. A very good investment or first purchase!This description has been automatically translated from French.
…By Nathalie Forest Sotheby's International Realty


Meticulously designed by Studio Sofield to the standards of a private commission, full-floor Residence 17 spans 5,251 sq. ft. with 172 sq. ft. of outdoor space, offering Central Park views from the 40'x18' corner great room, adjacent library, eat-in kitchen, and primary bedroom suite. Offering five bedrooms, five bathrooms, a powder room, a library, and a home office, this elegant home features 11' ceilings, and south, west, east, and north exposures. Architectural details, materials, and conveniences throughout include direct elevator entry, a private entrance hall, European white oak Parquet de Versailles-inspired flooring in the entrance hall and entertaining spaces, and 5 wide rift and quarter sawn European white oak plank flooring in all living areas. Additional details include custom crown moldings allowing for drapery, polished nickel door hardware, and a four-pipe system for year-round efficient climate control. The entertaining wing includes a 40' corner great room with Central Park views and an adjoining corner balcony also overlooking the park. An intimate library adjoins the great room through a pocket door, and also offers park views. A large-scale triple-exposure eat-in kitchen with dual balcony access and views toward the park features custom cabinetry in a semi-gloss lacquer finish, and semi-polished Pentelikon Premium marble slab countertops and backsplashes with polished nickel Waterworks fixtures. Professional-grade appliances include a Sub-Zero refrigerator, freezer, and wine refrigerator; a Wolf six-burner range with griddle, wall oven, and speed oven; and dual Miele dishwashers. Adjoining the kitchen, a generous pantry offers extensive storage, a sink, and an additional Miele dishwasher. The corner primary bedroom suite features views of Central Park and the Midtown skyline, a dressing room with morning kitchen, and dual walk-in closets. The windowed primary bathroom, also with coveted views of Central Park, is outfitted with white marble flooring and walls, and a freestanding deep soaking tub. Custom lacquered semi-gloss vanities glisten with semi-polished white marble slab countertops, mirrored drawer faces, and polished nickel drawer pulls. Four light-filled bedrooms span the east wing of the residence, all offering ensuite baths. The laundry room offers a large capacity LG washer and dryer, a sink, and cabinetry with a lacquer finish, while a dedicated service entrance allows for discreet entry for staff. 1122 Madison Avenue offers an exceptional amenity suite, spanning two floors and featuring extensive leisure and wellness spaces designed by Studio Sofield. The 24-hour attended double-height lobby is anchored with a custom-designed black piano lacquered concierge desk. Just beyond, the lobby lounge is warmly appointed with custom furnishings, rift cut chestnut paneling in a silver leaf finish, and a decorative fireplace with stone surround. Upstairs, leisure amenities include a drawing room with a decorative fireplace, a residents' lounge with bar, a private dining room, a billiards room, a media room, a game room, and a playroom. On the lower level, wellness amenities include a squash / sports court with a retractable basketball hoop, a fitness center programmed by The Wright Fit, a private training studio with Pilates reformer, a spa with a steam room, sauna, and cold plunge, and a sports simulator. Additional services and conveniences include cold storage, private storage for purchase, bicycle storage, and a cellar laundry room for oversized items.
…By Annonceur International


I sell a modern 37-story tower, located in Los Cacicazgos with only one apartment per floor, designed for those who value luxury, privacy, and panoramic ocean views. Distribution of the apartments: Entrance hall Living room Study Being familiar Dining room Terrace with sea view 4 bedrooms, each with bathroom and walk-in closet Guest bathroom Cold cooking and hot cooking Washing area Maid's room 4 covered parking spaces + private lockers General distribution: 4 parking basements 1st level: lobby and service areas 2nd and 3rd level: parking 4th level: social amenities From the 5th to the 35th level: 560 m2 apartments, one per floor Levels 36 & 37: Two-story penthouse Amenities that inspire well-being: Swimming pool Equipped gym Spa Covered terrace with bar Activity room Children's area BBQ area Elegant and air-conditioned lobby Luxury details and premium finishes: Floors in imported Crema Marfil marble Marble cladding Imported engineering doors (2.40 m high) High-quality thermal windows VRF Type A/C System Gas heater Water treatment from the cistern Garbage Duct with Cold Room Estimated delivery date: 2029 Prices from: US$ 2,075,000.00
…By Annonceur International


In Montboucher-sur-Jabron in Drôme Provençale, this fully renovated former flour mill offers a rather rare way of life. Here, no renovations are needed, as the property has been completely refurbished, thought out down to the smallest detail, and is ready to welcome a new chapter and a new family. With its 223 m², six rooms, and four bedrooms, this house-apartment combines spaciousness, light, and privacy. You move naturally and seamlessly from one room to the next, and the different levels allow everyone to find their own space while maintaining a genuine sense of communal living. What gives the place its character is the blend of historic architecture and a particularly meticulous contemporary renovation. The stone, vaulted ceilings, and raw materials harmonize with an industrial-chic aesthetic, without ever losing the warmth of a home where you feel right at home. The history of the flour mill has not been erased; rather, it is now an integral part of the decor. In the living room, old gears have been preserved and beautifully showcased thanks to clever lighting. As night falls, these pieces steeped in history become artistic elements in their own right, creating a unique atmosphere that blends industrial heritage with contemporary design. Outside, the feeling of being at home takes on even greater meaning. The property features a 57 m² private garden with a first terrace, a second, more intimate terrace, and a magnificent third rooftop terrace. Three different ways to enjoy and share the space, depending on your mood, all completely private. The property opens onto a superb wooded park where century-old trees create an exceptionally peaceful setting. You get the pleasant feeling of being nestled in a cocoon, away from the hustle and bustle of the world, while still being close to amenities. Shaded and secure parking is also available, ensuring a daily life that's as convenient as it is serene. Located right next to shops, schools, recreational facilities, and the Montélimar TGV station connecting to Paris, this is a property that stands out from the rest. A turnkey, family-friendly, and welcoming home for those who love places with character and that extra touch of soul you can't find anywhere else. Come take a look! Contact Alexandra CASTELLON at 06 30 64 85 15 Condominiums of 72 units (No proceedings in progress). Annual expenses : 900 euros.
…By Espaces Atypiques Drome-ardeche


In the heart of Bandol, in a secure contemporary residence just steps from the beaches and the center, discover this penthouse T5 of 137 m2 of living space, a true rooftop villa. It offers a spacious living room of 38 m2, 4 bedrooms including one suite, several shower rooms, a dressing room, and a laundry room. Outside, over 128 m2 of terraces extend the living spaces, with unobstructed views and high-end amenities including a private pool. Fully modular layout before delivery, to create a unique and tailor-made property. RE2020 residence, underground parking, premium finishes. A rare property combining elegance, comfort, and a privileged location. This listing is brought to you by Mrs. HELENE DOMENJOD - EI - NoRSAC: 817 947 708, Registered with the Commercial Court Registry of Toulon.This description has been automatically translated from French.
…By Ig Prestige


In the heart of the highly sought-after Saint-Giniez district, in the 8th arrondissement of Marseille, this crossing apartment of 150m2 with 4 bedrooms benefits from a particularly sought-after location, in close proximity to the avenue du Prado, Borély Park, beaches, schools, and transportation.On the 4th and top floor with an elevator, the apartment impresses with its volumes and brightness. The 55 m² south-facing living room opens wide onto a terrace of over 16 m², surrounded by greenery and enjoys an unobstructed view towards the calanques. An outdoor space naturally extends the living area and is one of the apartment's major assets.The fitted and equipped kitchen also has a balcony offering an unobstructed view of the heights of Périer.The sleeping area has a configuration particularly suitable for family life. A master suite of over 25 m², independent of the three other bedrooms, includes a bedroom of more than 15 m² directly opening onto the terrace and a private bathroom with a toilet.Three other bedrooms, ranging from 10 to 13 m², each benefit from an unobstructed view.A shower room, a separate toilet, a second dressing room, and numerous storage spaces complete the sleeping area.The apartment also features electric roller shutters, external blinds on the terrace, and reversible air conditioning.A cellar completes the property.A closed garage in the basement is available at an additional cost. Parking is also free in the residence's parking lot.The carefully maintained residence benefits from green spaces, a caretaker, and a calm and secure environment.A visit will allow you to fully appreciate the light, volumes, and quality of this environment.This description has been automatically translated from French.
…By Zefir


PARIS 75018 Clignancourt 1 or 2 bedroom 50.50 m² + 20.50 m² terrace Energy rating E See 360° tour and floor plan Exceptional views from your terrace on the 9th and penultimate floor, with a roof terrace above the apartment. With your head in the clouds’ overlooking the whole of northern Paris. Requiring some renovation to realise its full potential, it comprises an entrance hall leading to a kitchen (or bedroom), a cosy living room (option open kitchen - see floor plan), a bedroom with an adjoining bathroom with toilet. A cellar completes this property, which is not overlooked and is situated close to local shops and iconic landmarks such as the famous Saint-Ouen Flea Market and the Montmartre district, both just a few minutes’ walk away. The neighbourhood enjoys a vibrant community life and has benefited from major urban regeneration projects over the past several years, with a gradual improvement in public spaces and facilities. Excellent transport links via Line 4 to Montparnasse, Châtelet, Gare du Nord...
…By Leggett Immobilier Paris

Receive by email any new listing that may match your search criteria
By validating this form, you accept the general conditions of use of Le Figaro Properties.
These agencies offer a selection of luxury properties vente . Feel free to contact them for personalized assistance.



