Get early access to listings that match your criteria
Never miss an opportunity again. Our personalized alerts notify you instantly.

 English$ USD · m²


Ideally located just a few minutes’ walk from Cours Mirabeau and Rue d’Italie, in one of the most sought-after areas of Aix-en-Provence, this exceptional top-floor apartment offers approximately 140 sqm of living space within a newly built luxury residence. en-Provence and the iconic Sainte-Victoire Mountain. The spacious reception area, designed for both comfort and entertaining, opens directly onto the terrace through large floor-to-ceiling windows, flooding the apartment with natural light throughout the day. The contemporary open-plan kitchen is fully equipped with high-end appliances and quality finishes, and is complemented by a practical pantry/laundry room. The sleeping quarters have been thoughtfully designed to provide privacy and comfort. They feature three generously sized bedrooms, including a superb master suite complete with a walk-in dressing room. A separate office offers the ideal space for remote working, a library, or an additional guest room. Two stylish shower rooms with modern fittings complete the accommodation. Finished to an exceptional standard throughout, this elegant property perfectly combines contemporary comfort, refined design, and a prime location. Two private garages further enhance this rare offering, providing an exceptional lifestyle just moments from the historic city center, shops, restaurants, schools, and all local amenities. A true “house in the sky,” this rare property stands out for its generous volumes, abundant natural light, and outstanding outdoor living areas. Its magnificent landscaped terrace serves as a seamless extension of the interior spaces and enjoys breathtaking panoramic views over the rooftops of Aix-en- provence
…By Aix-en-provence - Sotheby's International Realty


Looking for a 3-bedroom condo in Oceanside with newer construction, owned solar, and community amenities? Then Melrose Heights is the place. Built in 2023, 1836 Red Willow Way offers 1,618 square feet, 3 bedrooms, 3 bathrooms, a 2-car garage, and a modern interior designed for comfortable everyday living. Step inside to a bright, contemporary setting with clean finishes and a layout that makes great use of the space. The kitchen features quartz countertops, a stylish tile backsplash, stainless steel appliances, and a farmhouse-style sink that adds to the home's fresh, modern appeal. Enjoy the balcony off the dining area for a morning coffee, lunch break or evening cocktail. Quartz countertops continue into all bathrooms for a cohesive look throughout. The three-bedroom, three-bath layout provides plenty of flexibility for everyday living, overnight guests, a home office, workout space, or whatever fits your lifestyle. Each room has an abundance of natural light with custom window coverings for privacy. Owned solar and a tankless water heater add even more value and efficiency, while the 2-car garage provides convenient parking along with additional storage space. Beyond the home, Melrose Heights offers amenities that make it easy to enjoy the Southern California lifestyle close to home. Spend sunny afternoons at the community pool, relax in the spa, gather with friends around the BBQ and firepit area, or enjoy time outdoors at the community park. Vista Sports Park is also nearby, providing convenient access to additional outdoor recreation and sports facilities. With its newer construction, thoughtful finishes, flexible floor plan, owned solar, garage parking, and inviting community amenities, this 3-bedroom condo in Oceanside offers a great combination of modern style, convenience, and low-maintenance living. Come see what makes 1836 Red Willow Way and Melrose Heights such a great place to call home.
…By Pacific Sotheby's International Realty


Located in the Prati della Vittoria areaspecifically on Via Ruffini, adjacent to Piazza Mazziniwe are offering a 200-square-meter apartment for sale. Situated on the raised ground floor of an elegant early-20th-century building, the property is fully accessible (barrier-free) and set within an exclusive complex featuring a large communal garden and a concierge service. The renovated apartment comprises an entrance hallway, living room, dining room, eat-in kitchen, two bedrooms, a study (or third bedroom), and a spacious storage room. Features include air conditioning and parquet flooring. The property also includes a large cellar with 4.30-meter high ceilings located directly beneath the apartment, as well as an attic space. There is elevator access from the ground floor. The unit enjoys dual exposure, facing both the street and the communal garden, and is both quiet and bright.
…By Link Immobiliare Srl


Superbe appartement situé au centre de Courchevel village, au 6ème étage d'une résidence haut de gamme. Arborant des atmosphères tendances, le bien propose des matériaux de qualité. Une belle pièce à vivre scindée en deux offre une cuisine tout équipée ouverte sur la salle à manger et forme le coin-repas, la seconde partie est composée d'un lumineux salon faisant office de coin lecture ou TV. L'appartement propose 10 couchages, une chambre familiale avec lit double, lits superposés et salle de bain attenantes, une chambre double en suite et un coin montagne de 4 couchages avec lits superposés. Un balcon, un garage, cinq casiers à skis et deux caves complètent les services de ce bien de standing. (5.26 % fees incl. VAT at the buyer's expense.) Condominiums of 40 units (No proceedings in progress). Annual expenses : 2500 euros.
…By Cimalpes Courchevel Village


1894 - Real Estate - The Marseille Real Estate Agency exclusively offers you, in the heart of the highly sought-after 6th arrondissement, a stone's throw from Notre-Dame-du-Mont, this 263.63 m² Loi Carrez apartment, located on the 2nd floor of a cozy building with only 3 apartments. The only apartment on its landing, this property offers a unique atmosphere, enhanced by its generous volumes, beautiful ceiling height adorned with moldings, natural brightness, and a particularly modulable layout. The reception areas are appealing with their generous sizes and openness to the exterior: a living-dining area of nearly 53 m² extended by a continuous balcony, a spacious living room of 37 m² also benefiting from a balcony with an unobstructed view, as well as a second small living room currently set up as a music room. A set that offers multiple layout possibilities and allows for the creation of living spaces that are as elegant as they are functional. The night area offers 4 large bedrooms, including an exceptional master suite of over 53 m², designed as a true private and autonomous space with a dressing area, bathroom, and second kitchen. An office, two additional shower rooms, and three toilets complete this family suite with remarkable dimensions. Crossing East/West, the apartment enjoys natural light throughout the day and offers varied atmospheres, between views of the boulevard and opening onto a more discreet inner courtyard. The amenities combine comfort and quality: triple glazing, recent connected boiler, very well-maintained apartment. The current configuration results from the merging of two apartments. The building, perfectly maintained, also benefits from a recently redone roof. A cellar of 5.37 m² completes this property. Ideally located just a stone's throw from numerous shops, schools, and transport, with the Notre-Dame-du-Mont metro just a few steps away, this apartment enjoys a privileged location in the heart of Marseille. A rare address that will appeal to lovers of beautiful volumes, character, and a true urban lifestyle. Contact: Lucile Toufet-EI-Real Estate Project Manager 0610751262 Real estate sales agent registered with the Marseille registry under number 888 918 190, holder of the real estate marketing card on behalf of the company 1894-Real Estate. Fees chargeable to the seller. This ad was drafted under the editorial responsibility of the commercial agent in contact. According to article L.561-5 of the Monetary and Financial Code, to arrange a visit, you will be asked to present an identity document. **Your property deserves an accurate and local estimate.** We are at your disposal. Contact us at 06.10.75.12.62 Agency reference: 15953This description has been automatically translated from French.
…By 1894 L'immobilier


For sale. Bormes les Mimosas T3/2 apartment complying with PMR standards on the ground floor located close to the shops of Pin. Within a small recent residence, it offers an entrance leading to a double living room and the equipped kitchen. A large bedroom and a shower room with toilet complete the property. Nice terrace of 17.18 m² offering an unobstructed view of the sea. Sold with disabled parking and a 21 m² garage with electricity. Possibility to create a second bedroom. Five minutes from all local shops. Rare on the market. Option to buy the apartment without the garage.This description has been automatically translated from French.
…By Cellier & Coates Bormes


Just steps away from the beaches and restaurants by the harbor, discover this magnificent 5-room apartment of approximately 97 m², in the heart of a very high-end residence.An elegant, light-filled double living room opens onto a large terrace with a superb sea view, a true invitation to fully enjoy the sweet lifestyle of the Côte d'Azur.The sleeping area offers two beautiful bedrooms with en-suite bathrooms, as well as an office that can easily be converted into a small additional bedroom. The bathrooms, dressed in noble materials and marble, add a true touch of elegance to the whole.The residence offers exceptional amenities: receptionist, rooftop pool, gym, indoor parking, and cellar.Agency reference: 3413This description has been automatically translated from French.
…By Orpi - Agence Albion


A bourgeois apartment to wake up, between Arènes and the Palace of Justice. On the first floor of a Haussmannian building nestled between the Esplanade, the Arènes, and the Palace of Justice, just a stone's throw from the train station, this 217 m² apartment retains the charm of another era: carved marble fireplaces, gilded trumeau mirrors, original moldings, hexagonal tiles, generous ceiling heights. The living room and the sitting room flow in a corridor, opened onto a long balcony overlooking the canopy of the Esplanade. On the east side, two bedrooms overlook the peaceful garden. A total of four bedrooms, complemented by a cellar and storage. The layout offers great flexibility: by reducing to three bedrooms, it becomes possible to create a unique living space (living room and kitchen combined over more than 90 m²), stretching along the entire length of the building and its balcony. A rare architectural gesture in the city center. To update, this property lends itself to two lifestyles: a bourgeois family cocoon with an exceptional reception area, or a premium professional address (lawyer's office, medical office, wellness space) benefiting from a location and prestige that few addresses still offer. A property for those who can see what is behind the wallpaper. +33680891708
…By Bonaparte


This exceptional 203m² (2,185 sq ft) apartment, located on the 3rd floor of a building of character with a lift, benefits from a fantastic 3m (9.8ft) ceiling height and east/west exposure, offering great dual-aspect light. Fully renovated, It elegantly combines period charm and contemporary comfort in the heart of a dynamic and sought-after neighbourhood, close to shops, transport services and cultural attractions. From the entrance, an elegant space with a guest toilet leads to a vast living room bathed in light. This good-sized reception area comprises a living room and a dining room enhanced by magnificent mouldings, parquet flooring in perfect condition and two working fireplaces. The fully fitted and equipped separate kitchen includes a dining area and plenty of adjoining storage space. The four quiet bedroom overlook the courtyard and have retained their period features. The current office could be used as a fifth bedroom. Two separate shower rooms, one of which has a bath and toilet, the other with a shower and toilet, ensure optimal comfort. A separate laundry area, several built-in cupboards, a discreet service staircase and a cellar complete this rare property. Sole agent: Caroline Baudry - +33 (0)6 84 01 09 10 Fees payable by the seller - Number of lots in the building: 13 - Average amount of the share of charges €5,989/year - Estimated amount of annual energy costs for standard use: €5,620 ~ €7,650 - Information on the risks to which this property is exposed is available on the Géorisques website: www.georisques.gouv.fr Agency fees payable by vendor - Nombre de lots dans la copropriété: 13 - Montant moyen de la quote-part de charges courantes 5,989 €/yearly - Montant estimé des dépenses annuelles d'énergie pour un usage standard : 5620€ ~ 7650€ - Les informations sur les risques auxquels ce bien est exposé sont disponibles sur le site Géorisques : www.georisques.gouv.fr
…By Barnes Le Marais


EXCLUSIVITY - PRESTIGE ATLANTIQUE. At one of the most sought-after addresses in Pornic, in the heart of the highly coveted Noëveillard district, this rare apartment boasts a remarkable view of the sea and the marina, in immediate proximity to the beach and food shops. Nestled within an elegant property dating from 1870, surrounded by a beautiful private park, this apartment has undergone a meticulous complete renovation that blends the charm of the place with contemporary amenities. Bathed in light, the living area enjoys superb views of the ocean and the harbor and features a fully equipped open kitchen with Bosch appliances. A hallway leads to a large bedroom with storage, a shower room, and a separate toilet. A private parking space within the secure property as well as a cellar complete the ensemble. A particularly rare asset: a private gate provides direct access to the customs path, allowing you to reach the beach in just a few steps and fully enjoy a daily life where the seaside, marina, and shops are within walking distance. A confidential address, a privileged sea view, and a turnkey apartment: a rare product on the Noëveillard market. Co-ownership of 4 main lots. No ongoing procedures. Annual co-ownership fees: €800. Information on the risks to which this property is exposed is available on the Géorisques website http://www.georisques.gouv.fr. Sale price €546,000 incl. VAT, with 5% agency fees charged to the buyer, resulting in a net seller price of €520,000. Prestige Atlantique (RCS. Saint-Nazaire 897 587 946) 02 40 21 91 13.This description has been automatically translated from French.
…By Prestige Atlantique


For more than two decades, this residence has quietly witnessed the life of the nation's capital. From its extraordinary vantage point above Pennsylvania Avenue NW in Washington, DC, mornings begin as the first light reaches the dome of the U.S. Capitol. Evenings unfold against a skyline that has hosted celebrations, state occasions, historic moments, and countless gatherings of friends, family, and colleagues. Originally assembled from two residences and transformed through a collaboration between Buch Construction, Hickok Cole Architects, and Peterman Designs, the home was conceived around a single guiding principle: the view. The uninterrupted vista toward the Capitol was always the priority. Every major living space was arranged to celebrate it, creating a residence where Washington DC becomes part of the architecture. Set high above Pennsylvania Avenue in Washington, DC, the residence captures an unobstructed view of the U.S. Capitol that defines nearly every principal room as well as both terraces. Inside, craftsmanship is of a quality rarely seen in condo units. A sculptural wood-paneled entry introduces interiors of remarkable scale, where custom millwork, thoughtfully integrated entertaining spaces, and carefully selected materials create a home that feels both timeless and effortlessly livable. Designed as much for conversation as celebration, the residence moves effortlessly between intimate dinners, larger evenings of cocktails, philanthropy, and civic gatherings. Yet there is one constant. Every guest is drawn toward the windows. The view isn't simply a backdrop to the evening. It becomes part of it.
…By Ttr Sotheby's International Realty


FULL WALK THRU VIDEO ON VIRTUAL TOUR BUTTON. Exceptional, extra-wide 2660 sqft - 3BR/3BA duplex in a classic 1891 Chicago greystone in the heart of East Village (redone in 2019). Meticulously maintained, this spacious home blends vintage character with modern amenities. Private entrance opens to a generous living/dining space with east facing bay windows, abundant natural light and hardwood floors. Custom designer kitchen features stainless steel appliances, 5-burner range, large island, built-in table, custom cabinetry and pantry. Main level offers 2 bedrooms and 2 full baths, including a spacious primary suite with heated bath floors and walk-in shower. Lower level features a large family room, oversized 3rd bedroom, full bath and substantial utility/storage space. Side-by-side washer/dryer and custom-organized closets. Beautifully landscaped yard, large private rear deck and 1-car garage space. Ideally located near wicker park restaurants, shopping, parks and public transportation. Talcott Elementary School. Furnace & A/C 2022; water heater 2025; balconies 2026; spot tuckpointing 2026, full roof & garage roof 2019. 2025 taxes: $16,736.14. HOA: $346/month. 8k in reserves - no specials planned
…By Jameson Sotheby's International Realty


The Most Exquisite Expression of Home, set among the pristinely landscaped streets and refined energy of Coral Gables—shaded by a canopy of live oak and mahogany trees—Ponce Park is a balance of high design and individual character, iconic interiors, and graceful discretion. Perfectly European, unexpectedly evocative, and flawlessly detailed, with architecture by renowned neoclassicist John Cunningham, and interiors by the iconic Meyer Davis Studio. A boutique collection of 58 bespoke residences in an 11-story tower, offering 2- to 5-bedroom homes and penthouses with breathtaking views of Coral Gables.
…By One Sotheby's International Realty


Welcome to Center Park Place, where sophisticated living meets unparalleled access in the heart of West Hartford Center. Positioned as the area's most prestigious new development, these incredible condominiums offer a lifestyle of luxury, with gourmet dining, upscale shopping, and cultural experiences just a short walk away. Residences feature hardwood floors, high ceilings, European-style cabinetry, walk-in closets, and a premium appliance suite featuring Sub-Zero, Wolf and Miele. Residence 606 boasts an expansive terrace running the length of the living room, dining room and primary bedroom suite. Both bedrooms have large walk in closets and ensuite bathrooms. Curated amenities elevate everyday living, including a stunning rooftop oasis with comfortable lounge areas and city views. For relaxation and rejuvenation, you can enjoy a heated outdoor pool and luxurious lounge area, or maintain your wellness routine in a state-of-the-art fitness facility with the latest equipment. The building also offers dedicated amenities and convenience with lobby concierge, communal lounge areas with fire pits, a private residence lounge with a kitchen, and secure parking provided. Center Park Place - West Hartford's premier luxury condominium - Don't miss your chance to own in the hottest new property in New England!
…By William Pitt Sotheby's International Realty


Upper House Residences Bangkok and The Wireless Residences by UPPER HOUSE represent the pinnacle of luxury real estate as the world’s first residential expression under the globally acclaimed Swire Properties brand. Masterfully positioned on a rare 12,640 sq.m. park-front site along Bangkok’s coveted Embassy Row on Wireless Road, this landmark development offers 100% freehold ownership—an extraordinary rarity directly facing the green expanse of Lumpini Park and adjacent to Benjakitti Forest Park. Developed by City Dynamic—a joint venture between City Realty and Swire Properties—the project is architectural perfection conceived by Foster + Partners (via F&P Thailand) alongside Design 103 International and P Landscape. Reimagining traditional Thai villa principles into contemporary high-rise sanctuaries, the masterplan features two distinct towers: Upper House Residences Bangkok: Standing 52 storeys high, this tower offers 156 exclusive units ranging from 2–4 bedrooms to crown penthouses up to 923 sq.m. It boasts 3.2-meter ceiling heights, discreet BAR Studio interiors, pet-friendly living with direct access to nearby Lumpini Dog Park, and multi-floor holistic wellness spaces by GOCO Hospitality. The Wireless Residences by Upper House: Reaching 71 storeys, this tower features 239 units from 1–4 bedrooms up to grand penthouses designed by PIA Interior, thoughtfully tailored for modern multi-generational families. Embodying the signature "Houses, Not Hotels" philosophy, residents enjoy 24-hour unscripted, intuitive hospitality, private lift lobbies, sky lounges, and infinity lap pools, establishing an unmatched standard for ultra-luxury living in central Bangkok.
…By List Sotheby's International Realty


LE VÉSINET – HYPERCENTRE / RER A STATION – CHARACTER APARTMENT 113 M² – 4TH FLOOR WITH ELEVATOR – 2 TO 3 BEDROOMSIn the heart of Vésinet, just a few minutes' walk from downtown and the RER A station, discover this very beautiful family apartment of 113 m², fully renovated in 2024, located on the 4th floor with an elevator of an elegant 1930s building. From the entrance, the apartment delights with its volume, brightness, and the charm of the well-preserved old features: parquet flooring, moldings, beautiful ceiling height, and period fireplaces create a particularly elegant atmosphere. The reception area offers a vast double living room bathed in light, complemented by a fireplace and large openings that enjoy an unobstructed view of the surroundings and the hills of Saint-Germain-en-Laye. A small balcony pleasantly extends this space. The kitchen, fully equipped and custom-made, communicates with the dining room and benefits from an adjoining pantry. The entire area constitutes a friendly, functional space perfectly adapted to family life. The sleeping area currently includes two beautiful bedrooms with custom wardrobes. However, the layout of the apartment allows for a very easy consideration of a third bedroom, by transforming the current dining room, while still retaining a generous reception area. A particularly interesting configuration for a family, a telecommuting space, or a guest room. An elegant shower room with an Italian shower and WC, as well as a second independent WC, complete the apartment. The property also has a service room on the 5th floor as well as a dry cellar. The recent renovation has been carried out with care: new window frames, recent individual gas boiler, quality materials, and no work needed. The address is finally one of its main assets: RER A station, shops, schools, and downtown accessible on foot, while enjoying a sought-after residential environment. A rare apartment in Vésinet combining location, light, beautiful volumes, charm of the old, and quality renovation, with a modular layout allowing for two or three bedrooms according to needs. The living environment is another strong point of this property. About 100 m away, the Le Vésinet - Centre station (RER A) allows for quick access to Paris and neighboring municipalities. For families, schools are easily accessible on foot, with the Le Cèdre middle school located about 500 m away and the Pallu elementary school also about 500 m away. Nature and walking enthusiasts will appreciate the proximity of the lawns about 200 m away, the Upper Lake about 700 m away, and the Ibis Park about 800 m away, which contribute to the sought-after residential and green environment of Vésinet. Technical characteristics - Property tax: €1,554 - Co-ownership charges: €271 per month - Energy performance: C - Heating mode: individual gas - Hot water distribution method: boiler Legal mentions: The information presented in this announcement has been carefully gathered by Zefir from the elements available at the time of its drafting, in order to provide you with a clear and accurate view. However, it is communicated for informational purposes only and does not replace the regulatory diagnostics or the technical and administrative verifications usually carried out within the framework of a real estate transaction, particularly in terms of urban planning, easements, or cadastral documents. To learn about the official data related to natural, mining, or technological risks, we invite you to consult the public service Géorisques. Zefir accompanies you throughout your project with transparency and rigor and remains at your disposal to clarify each step. For any questions, contact Zefir at 07 57 91 70 93.This description has been automatically translated from French.
…By Zefir


・9th-floor corner unit with a northeast-facing orientation ・Floor heating in the living and dining area, providing warmth from the floor up ・Kitchen equipped with a food waste disposer, dishwasher, and water purifier ・Bathroom equipped with a bathroom dryer and mist sauna ・Walk-in closet in the master bedroom ・Spacious shoe-in closet next to the entrance, offering ample storage space ・Layout designed with privacy in mind, making the interior less visible from the entrance ▽Common Facilities ・The Penthouse ・43 Bar & Lounge ・Library Service ・Lounge 27 ・Fitness Room ・Board Room ・Work Booths ・Laundry Room Property Overview Right: Freehold. Address: 2-4-4 Dojima, Kita-ku, Osaka-shi, Osaka , Japan Access: 5 min-walk from ”Watanabebashi” station on Keihan Nakanoshima Line. Structure: Reinforced concrete,49 stories above ground with 1below. Floor: 9th floor. Living Area: 85.29 sqm. Year built: January 2024. Maintenance Fee: 30,570 JPY/mo. Reserve Fund: 14,430 JPY/mo. other: 1,760 JPY/mo.(Internet Usage Fee) Management System: Full-outsourced, Daily. Current Status: Occupied. Delivery Date: Consultation. Mode of Transaction: Brokerage. Last update date: https://list-sir.jp/lp/date License Number: Minister of Land, Infrastructure, Transport and Tourism (3) No. 8544 [Member of] Real Estate Companies Association of Japan (FRK) / National HousingIndustry Association
…By List Sotheby's International Realty


≪Luxury Vintage Condominium: DOMUS Series≫ Retro and stately brick-style exterior with a timeless design Top-floor corner residence with a rooftop terrace offering views of Tokyo Tower ◎ Deeded, flat parking space available on the basement level, protecting your vehicle from rain and wind ◎ Spacious interior exceeding 119 sq. m., with a deeded storage room ◎ Private entrance porch offering enhanced privacy ◎ Floor plan can be converted to a 3-bedroom layout ・Hot Water Usage Fee: Variable ・Water Usage Fee: Variable Property Overview Right: Freehold. Address: 3-1-22 Hiroo, Shibuya-ku, Tokyo,Japan. Access: Walk 12 min from "Omotesando" sta.(Tokyo Metro Ginza Line). Structure: Steel-framed reinforced concrete, 6stories above ground with 1 below. Floor: 6th floor. Living Area: 119.45 sqm. Balcony Area: 14.01 sqm. Roof balcony: 25.87 sqm. Year built: August 1982. Maintenance Fee: 58,800 JPY/mo. Reserve Fund: 25,000 JPY/mo. Water usage fee: Variable Parking management fee: ¥2,940/month Parking: Flat parking space with ownership rights Storage room: With ownership rights ・Separate hot water/water usage fees required Management Type: Full Outsourcing / Full-Time Current Status: Occupied. Delivery Date: Consultation. Mode of Transaction: Brokerage. Last update date: https://list-sir.jp/lp/date License Number: Minister of Land, Infrastructure, Transport and Tourism (3) No. 8544 [Member of] Real Estate Companies Association of Japan (FRK) / National Housing Industry Association
…By List Sotheby's International Realty


An extraordinary two-bedroom Russian Hill Co-operative apartment atop one of San Francisco’s best residential buildings features floor-to-ceiling, nonreflective windows offering near-360 degree, day-and-night cinematic views of four bridges (Golden Gate, Bay, Richmond-San Rafael and San Mateo) and many other San Francisco landmarks. Designed and built with the finest materials with exquisite attention to detail, the apartment features floating ceilings, walnut floors, and extensive custom millwork throughout. The Primary Bedroom is a walnut-clad jewel box with a walk-in closet and dressing room. The Primary Bath is clad with Calacatta marble. A separate gallery space leads to the large, very private second bedroom, which has extensive custom millwork and an ensuite bathroom. A very large, separate utility room/second kitchen features custom Wenge cabinetry, separate sink, dishwasher, ice-maker, double ovens, two Subzero wine storage cabinets and abundant storage. There is a separate in-home laundry room with Miele washer and dryer. Three large balconies face north, south and west and two parking spaces on the first-floor of the garage, conveniently located opposite the elevator lobby. The Royal Towers Built in 1964, 1750 Taylor Street (known as the Royal Towers) is one of Northside San Francisco’s most highly prized addresses. Residents enjoy a newly remodeled fitness center and a glass-enclosed, heated swimming pool with a retractable roof. On the first floor of the building are a newly remodeled, majestic owners’ club room with soaring ceilings and breathtaking landmark views, a library, a bar area and a spacious conference room. There is a 24/7 attended lobby, a large and attentive staff and professional, on-site management. The Royal Towers is unsurpassed in the quality and range of amenities it offers residents.
…By Sotheby's International Realty - San Francisco Brokerage


Quintessential Russian Hill apartment oozing with charm! Welcome home to a gorgeous San Francisco classic with serious personality. This beautifully updated 1-bedroom, 1-bathroom Tenancy in Common residence blends timeless architectural details with stylish modern updates in one of Russian Hill's most coveted locations. The spacious renovated kitchen is both beautiful and functional, featuring ample cabinetry, sparkling countertops, playful blue hexagon tile flooring, and stainless-steel appliances including a Bertazzoni gas range, Fisher & Paykel refrigerator, Bosch dishwasher, and microwave. A convenient laundry porch with stacked Bosch washer/dryer completes the space. The grand formal dining room makes a statement with classic proportions and French doors opening to the living room. Its flexibility allows it to double as a second bedroom, home office, library, or creative space. The inviting living room features bay windows, built-in media cabinetry, elegant ceiling moldings, and peek-a-boo views of the Bay and Golden Gate Bridge. The generous bedroom offers two closets including a walk-in and French-style casement windows with more iconic views. The renovated bathroom brings a dose of fun with colorful subway tile, large hexagon tile flooring, a quartz-topped vanity, and an oversized soaking tub with shower and dual shower heads. Throughout the home, enjoy beautiful hardwood floors, refreshed paint, modern light fixtures, plantation shutters, radiant wall heaters, exceptional closet storage, and light pouring in from two sides. Additional perks include outfitted deeded storage and one-car leased parking prepaid through May 31, 2027. Building amenities include Akuvox keyless entry/intercom and shared roof access with spectacular 360-degree views. And the location? Practically unbeatable. Just steps from the restaurants, cafes, boutiques, nightlife, fitness, and transportation along Polk, Hyde, and Union Streets. With a Walk Score of 98/100, this is truly a Walker's Paradise. Classic San Francisco character. Modern comfort. Iconic views. Prime Russian Hill. What's not to love?
…By Sotheby's International Realty - San Francisco Brokerage - Marina


Perched twenty-three floors above the city with the Daniels & Fisher Tower rising in the foreground, the backdrop of the city beyond, and the Rocky Mountains to the west, this 2-bed, 2-bath sanctuary at the iconic Larimer Place is an aerie for those who live in style — a feast for the senses, wherever your taste for Denver runs: pro sports, world-class dining, boutique shopping, arts and culture, nightlife, or a good bike trail. The open floor plan unfolds to reveal custom lighted built-ins framing a living room equally suited to intimate evenings and effortless entertaining. Triple-pane Pella windows with integrated blinds and screens let you curate the city's energy at will — let it in, or close it out entirely. The kitchen pairs form with function: stainless steel appliances, slab granite counters, generous maple cabinetry, and a substantial eating bar with wine and beverage storage. A guest bedroom with a Murphy bed and an updated hall bath offer flexibility, while the en suite primary is a retreat in itself. A lovely sitting area off the living room and bedrooms is the perfect place to take in the view or a good book. In-unit laundry with extra storage completes the picture. Location is everything, and this one delivers. Tucked between historic Larimer Square and the 16th Street Mall, directly across from Writer Square, five blocks from Union Station and the A-Line to DIA. A Walk Score of 96 says the rest. The building is a destination in itself: recently renovated amenities and common areas include a year-round 85-degree outdoor lap pool, cabanas, tennis court, sundeck with grills and gazebos, fitness center, hot tub, steam room, sauna, a clubhouse with catering kitchen, a game room and lending library, 24/7 concierge and security, heated garage parking, and covered guest parking. A rare pairing of luxury design and an address that puts Denver's finest at your doorstep — the ultimate urban sanctuary, or an exceptional lock-and-leave Denver pied-à-terre.
…By Liv Sotheby's International Realty


A once-in-a-lifetime opportunity to reside in the prestigious and rarely available Seapoint at Naples Cay. On the preferred north side of the building's sixth floor, this exceptional residence offers nearly 5,000 square feet under air, complete privacy, and arguably the finest unobstructed panoramic views of the Gulf and Clam Bay. Floor-to-ceiling sliding glass doors open to a spectacular 1,000-plus-square-foot balcony with a built-in grill, creating a seamless connection between the sophisticated interior and Naples incomparable coastal setting. Never miss another sunset from this four-bedroom, four-bath retreat, which also includes a private two-car garage. Seapoint is an intimate, direct Gulf-front enclave with only 28 residences and an impressive collection of amenities, including an elegant community room, infinity-edge pool, state-of-the-art fitness room, two beautifully appointed guest suites and concierge management. Near the pristine white sand beach and a private kayak launch into Clam Bay, Naples Cay is ideally between Park Shore and Pelican Bay, within short distance of Waterside Shops renowned shopping and dining. Fifth Avenue South and Mercato are only a short drive away.
…By Premier Sotheby's International Realty


Welcome to the Sereno on the Gulf. Direct Gulf Front, three-bedroom, 3.5-bath slice of heaven. 2,760 square feet of living space with 9.6-foot ceiling heights and a 26-foot run of high-impact floor-to-ceiling balcony sliders. The architectural curve of the Sereno and the 27-by-10-foot Gulf front terrace provide Residence 404 with superior, long-range Gulf views. Ideal for year-round or seasonal residents, a gracious foyer entry welcomes you to the beautifully appointed living space of 2,760 square feet, contemporary wood flooring and breathtaking water views. The location of 404 also has the perfect floor height to fully enjoy Gulf views from all areas of the great room, kitchen and primary bedroom suite. The second and third bedrooms are also en-suite with full baths and also have rear balcony access. Well laid out floor plan with abundant closet space, a half bath off the foyer and a 6-by-10 laundry room with cabinetry. Solid wood floors throughout the unit with tile in baths and laundry. A gourmet kitchen with custom cabinetry, granite, a kitchen island, stainless steel appliances and a breakfast bar makes this a chef's delight. Welcome to luxury living at the Sereno. Taylor Woodrow, the developer, conceived and built the Sereno Circa 2005 with over 480 feet of gulf front—high-end construction with three banks of high-speed elevators, thereby allowing only three units per hallway. Two pets are okay with a private dog walk. Sereno amenities: an upscale waterfront club room and a fully equipped fitness center overlooking the gulf, a large heated pool, a spa and a spacious sundeck and outdoor grill area. Private building with a full-time manager on site, keyless entry, secured lobby, high-speed elevators and fully reserved financials. The condo conveys with garage-level climate-controlled storage (4-by-5-by-8) and two parking spaces, one under the building garage (#24) and one outside (# 82) . The Sereno is a private, secured complex with a 3 month minimum rental period. The association just completed a $1.8 beautification project in 2025, redoing all lobbies, the pool area, vegetation and beach access fencing. Floor plans available. Perfect 1031 Tax Exchange. Immediate showings available; just call. Enjoy the tour and photos.
…By Premier Sotheby's International Realty
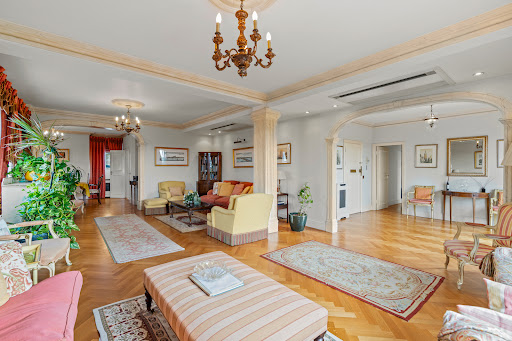


Uninterrupted views across Regent’s Park and the London skyline define this exceptionally spacious four-bedroom apartment on Prince Albert Road. Occupying the entire fifth floor of a well-maintained building, the property extends to approximately 2,019 sq ft and has a broad south-facing balcony, generous lateral proportions and excellent natural light. The principal reception room measures more than 26 ft in length, with parquet flooring, decorative cornicing and wide windows framing the treetops of Regent’s Park. An adjoining reception room opens directly onto the balcony, creating a wonderful vantage point from which to enjoy the far-reaching outlook. A separate dining room provides a more formal setting for entertaining. The kitchen is arranged beside the reception rooms and has space for informal dining. Its current configuration could be updated to suit the next owner, while the scale and arrangement of the apartment offer considerable scope to rethink the interiors more widely. Four bedrooms are found on the opposite side of the apartment. The principal bedroom has fitted wardrobes and an ensuite bathroom, while the three further bedrooms are served by two additional bathrooms. One of the bedrooms also opens onto the balcony and shares the same views over the park. High-level air conditioning, hardwood flooring and lift access are among the apartment’s further attributes. Residents also have access to beautifully maintained communal gardens. Primrose Court stands directly opposite Regent’s Park, within easy reach of the cafés, restaurants and independent shops of St John’s Wood High Street. St John’s Wood Underground Station is approximately half a mile away, while Primrose Hill, Marylebone and the West End are all readily accessible.
…By United Kingdom Sotheby's International Realty


PARIS 16th. KLEBER NEIGHBORHOOD. TRIPLEX - TERRACE TOP FLOORS. EXCEPTIONAL. EIFFEL TOWER VIEW. On the 5th, 6th, and 7th floors of a late 19th-century freestone building, like a house on the roof: South-facing 229 sqm triplex apartment full of history, benefiting from a 32 sqm terrace with a breathtaking view of the Eiffel Tower. This unique apartment includes: On the 5th floor, the night area: an entrance hall, a bedroom with a dressing room and bathroom, a second bedroom, a 27 sqm master suite opening onto a large balcony, an adjoining bedroom, and a bathroom. On the 6th floor, a large 75 sqm living/reception room with an open kitchen and a fourth bedroom with a bathroom. On the 7th floor: a dining room open on one level onto the magnificent 32 sqm terrace enjoying stunning views of the Eiffel Tower. With a cellar. A parking space is an option for €80,000. CONSULTANTS IMMOBILIER LUXURY REAL ESTATE PARIS
…By Consultants Immobilier Passy

Receive by email any new listing that may match your search criteria
By validating this form, you accept the general conditions of use of Le Figaro Properties.
These agencies offer a selection of luxury properties vente . Feel free to contact them for personalized assistance.


