Get early access to listings that match your criteria
Never miss an opportunity again. Our personalized alerts notify you instantly.

 English$ USD · m²


Rue de Seine ? Located on the first floor of a period building in the heart of the prestigious Saint-Germain-des-Prés district, this beautiful apartment presents 45 sq.m of living area and a delightful leafy terrace of 18 sq.m. This meticulously renovated property comprises an entrance hall with storage, a living room, a fully fitted and equipped open kitchen backing directly onto the terrace, a quiet bedroom with storage, a bathroom and a separate WC. This is a rare find: a property with an impeccable layout situated at one of the most sought-after addresses in the 6th arrondissement. Condominiums of 12 units (No proceedings in progress). Annual expenses : 340 euros.
…By Emile Garcin - Paris Rive Gauche


In the heart of the highly sought-after 6th arrondissement of Lyon, this remarkable bourgeois apartment boasts a privileged address on Quai de Serbie, facing the Rhône and just a few steps from Parc de la Tête d'Or. Located on the 4th and top floor of an upscale condominium with an elevator, it occupies the entire landing and offers very beautiful spaces, enhanced by unobstructed views of the banks of the Rhône and Fourvière. From the entrance, the character of the place is evident. A vast entrance, featuring an elegant ceiling with contemporary coffering, harmoniously connects the various reception rooms. The living room and dining room span over 40 m² and benefit from nice brightness. A fireplace highlights the charm of this apartment where the character elements of the old coexist with current comfort features. The independent kitchen provides a generous and functional space, perfectly suited for family life. The sleeping area allows for 4 to 5 bedrooms depending on usage and needs. One of the rooms can easily become an office, a TV room, or a leisure space. Two shower rooms complete the setup. The apartment is also air-conditioned, a real asset for a property located on the top floor. Its configuration also offers an interesting feature: the apartment can be divided into two distinct lots, thus opening up various options for use or asset enhancement. A cellar and an attic complete the property. A garage can also be acquired in addition to the price, a particularly valuable opportunity at this address. Generous volumes, high ceilings, a fireplace, a top floor, remarkable views, and an iconic address make this a rare ensemble on the Lyon market. In immediate proximity to shops, schools, transport, and developed banks, the apartment also allows for quick access to Parc de la Tête d'Or, the restaurants, and the boutiques of the 6th arrondissement. An exceptional address for a character family apartment, offering elegance, comfort, and potential in the heart of one of Lyon's most sought-after areas.This description has been automatically translated from French.
…By Kretz Real Estate


Sale apartment in Saint-Maxime. In a quiet area, close to all amenities, in a beautiful secured residence with a large swimming pool, discover this superb 2-room apartment located on the 1st and last floor. It offers a pleasant open view. In excellent condition, it features a bright living room opening onto a beautiful terrace, an equipped American kitchen, a bedroom, and a shower room with toilet. A private outdoor parking space completes this property.This description has been automatically translated from French.
…By Stil Immobilier


Villa de la Réunion: an 187 m² triplex located within a former 19th-century mansion bordering the Villa de la Réunion. This home-like apartment features two terraces and a 180 m² garden with no direct neighbors. 1st floor: entryway, large living room, spacious bedroom with its own shower room opening onto the terrace and garden, dining room, open-concept kitchen, bedroom or office (facing the street), guest restroom. Garden level: master suite with a large bathroom and a second bedroom that can be used as a separate unit, both opening onto the garden, laundry room, cellar. Basement: living area with open kitchen, half-bath. Two parking spaces.
…By Breteuil Auteuil


What if your next apartment were a prestigious address? Welcome to Lyon, on the highly sought-after Place des Jacobins, where I invite you to discover an exceptional property located on the top floor of an elegant Haussmann-style building. This duplex apartment has been thoughtfully designed by Denis VELON, Office Rémi TESSIER and EDEN ARCHITECTES and offers 280 sqm of usable living space. Conceived as a true sanctuary of well-being, its bespoke figured sycamore woodwork** blends harmoniously with the character-filled **historic herringbone parquet flooring. Take a closer look at this remarkable 100 sqm reception area, flooded with natural light thanks to its ten French windows, which offer delightful views and open onto a balcony. You will then find everything you could wish for: on the main level, a welcoming bar area for entertaining, a semi-professional back kitchen, a gas fireplace, a study/library, and a 46 sqm primary suite. Upstairs, there is a 28 sqm junior suite, two additional bedrooms sharing a shower room, as well as a TV lounge and a library. The property also benefits from two private cellars. As an optional addition, the owner offers the opportunity to acquire a nearby indoor parking space. +33613292686
…By Bonaparte


CANNES - Located in a sought-after residential area, in absolute calm and surrounded by greenery, this fully renovated 74 m² 3P apartment benefits from a 200 m² garden. An exceptional exterior, a veritable showcase of greenery. A wooden chalet completes this unique space. From the moment you enter, you'll be charmed by the apartment's generous volumes, natural south/north-facing light and meticulous amenities. The apartment comprises a living room, fitted kitchen, 2 bedrooms and 2 bathrooms. Additional features: 1 garage and 1 cellar. « Information on the risks to which this property is exposed is available on the Géorisques website: georisques.gouv.fr »
…By Luximmo


Ecrin Apartment Just a few steps from the Grands Montets ski area, this apartment enjoys a privileged location within a charming residence, surrounded by greenery in the peaceful village of Argentière. Everything is conveniently close by, from mountain activities such as skiing and hiking to the village’s shops and amenities. Completely renovated and redesigned by an interior architect, this elegant triplex combines high-quality finishes, a harmonious layout and a warm atmosphere. Particular attention has been paid to the volumes, choice of materials and numerous bespoke features, creating an interior that is both functional and comfortable, with a distinctive character and an exceptionally pleasant living environment in both summer and winter. The apartment has its own private entrance with a vestibule. This provides access on one side to the apartment and, on the other, to a 7 sqm heated ski room / cloakroom, fully fitted with bespoke storage for ski equipment, as well as a laundry area. A real asset for making the most of mountain living. Arranged over three half-levels, the apartment comprises: - The living area, filled with natural light thanks to its generous ceiling height and large picture window, opens onto a south-west-facing balcony with spectacular, unobstructed views of the Mont-Blanc massif. The warm and inviting sitting room features a wood-burning stove, creating an authentic chalet atmosphere. The fully equipped kitchen flows naturally into the dining area. Together, these spaces form a generous and welcoming living environment, ideal for sharing special moments with family and friends. - The first half-level features a separate WC and a beautiful master bedroom with its own shower room and ample storage. - The second half-level offers two sleeping areas: a beautifully designed bespoke bunk area with three berths and integrated storage, as well as a cosy cabin bedroom suitable for both children and adults. A shower room with WC completes this level. Additional features: one underground parking space, one outdoor parking space and a large cellar. A rare and particularly appealing property where location, quality of renovation and a warm, welcoming atmosphere come together beautifully. A true coup de cœur, not to be missed. For further information, please contact BARNES Chamonix by telephone on +33 (0)4 50 18 52 38. Co-ownership of 48 lots (no ongoing proceedings). Annual charges: €3,636. The charges include frost protection for the residence, caretaker services, maintenance of the common areas and water consumption, allocated according to the respective ownership shares. Information regarding the risks to which this property is exposed is available on the French government website: https://www.georisques.gouv.fr/
…By Barnes Chamonix


Barnes is listing a charming family apartment, situated on the second floor (no lift) of a small shared ownership building in Deauville’s prestigious ‘Golden Triangle’ area, just a stone’s throw from the beach and the casino. This bright and functional space comprises an entrance hall, a large living room with dining area and a fully fitted and equipped open kitchen, as well as a sleeping area with a separate toilet. It also has three good-sized suites, each of which has a bathroom or shower room. Key features: sought-after location close to all amenities, the beach and shops, triple orientation, and fantastic proportions. Fees payable by the seller - Estimated amount of annual energy costs for standard use based on 2021 energy costs: €1,870 ~ €2,540 Agency fees payable by vendor - Montant estimé des dépenses annuelles d'énergie pour un usage standard, établi à partir des prix de l'énergie de l'année 2021 : 1870€ ~ 2540€
…By Barnes Deauville


Sole Agent. This bright corner apartment is on the 4th floor of a fine early 20th century building located in a private street in the Victor Hugo – Longchamp neighbourhood. An entrance hall leads to a spacious double living/reception room, a dining room, an open-plan kitchen, a study or possible bedroom, a master suite with a shower room and dressing room, two bedrooms, a bath/shower room, a laudry and a little study. Two cellars. A large parking space, is offrered in supplement of the price. In a prime location near the shops and schools.
…By Daniel Féau


Villaret Immobilier offers you this 98 m² apartment to renovate, located near the Aligre square and Lyon train station.In a beautiful stone building, this apartment, benefiting from the charm of the old, offers several layout options according to your needs. Possibility to create two or three bedrooms, open kitchen possible.A cellar completes this property.This description has been automatically translated from French.
…By Villaret Immobilier Aligre


Apartment with panoramic view glimpse ocean and mountains of 133 sqm with terrace and two parking spaces located on the heights of Guéthary. On the 1st and top floor of a small intimate and well-maintained co-ownership, this turnkey apartment consists of a beautiful living room of 44 sqm with living room and open kitchen extended by a large veranda of 30 sqm offering a dining area, as well as a terrace with jacuzzi with an unobstructed view of the ocean. We also have three bedrooms including a master suite with shower room and dressing room, separate toilets and a second shower room. This property benefits from a triple exposure, good volume and is close to all amenities. Total number of lots: 12, including 4 residential lots
…By Côte Ouest Immobilier - Christie’s International Real Estate


▽Highlights ・Northeast corner unit offering excellent ventilation and views ・The approximately 26.6-jo living room is equipped with floor heating—a welcome feature during cold weather ・The approximately 8.1-jo bedroom includes a walk-in closet ・A storage closet is provided in the entryway ・Each room is independent and accessible directly from the hallway, ensuring privacy for family members and guests. Extensive common areas (some may require a fee) 49th Floor: Penthouse 27th Floor: Lounge 27, Fitness Room, Boardroom 2nd Floor: Work Booths Basement 1: Laundry Room PropertyOverview Right:Freehold. Address:, 2-4-4 Dojima, Kita-ku, Osaka-shi, Osaka , Japan Access: ・Walk4-min from “ Nishi-Umeda” Sta.(Osaka Metro Yotsubashi Line) ・Walk 5-min from “Kitashinchi ” Sta. ( JR Tozai Line) ・Walk 9-min from “Osaka“ Sta.(JR Osaka Loop Line) Structure: Reinforced concrete,49 stories above ground with 1below. Floor: 26th floor. Living Area: 91.69sqm. Year built: December 2023. Maintenance Fee: 32,860JPY/mo. Reserve Fund: 15,510JPY/mo. other: 1,760JPY/mo.(Internet Usage Fee) Management System:Full-outsourced, Daily. Current Status: Vacant. Delivery Date: Consultation. Mode of Transaction: Brokerage. Last update date: https://list-sir.jp/lp/date License Number: Minister of Land, Infrastructure, Transport and Tourism (3) No. 8544 [Member of] Real Estate Companies Association of Japan (FRK) / National HousingIndustry Association
…By List Sotheby's International Realty


Charming Apartment on Rua do Loreto In the heart of Chiado, on the emblematic Rua do Loreto, this exceptional apartment is set within a charming period building with lift access. With a gross area of 260 m², the property comprises six rooms and offers a spacious, versatile layout, ideal for those seeking to live in one of Lisbon’s most authentic and cosmopolitan neighbourhoods. One of the apartment’s most distinctive features is its elegant vaulted living room, an architectural element of remarkable character that gives the space a unique and sophisticated atmosphere. The property also retains original period tiles, preserving the historic identity of the building and adding an authentic decorative touch. The apartment further includes a kitchen, three bathrooms and two internal light wells, which provide additional natural light throughout the interior. Its privileged location places residents just steps from renowned shops, quality restaurants, art galleries and the vibrant cultural life of Chiado and Bairro Alto, while also offering easy access to the Tagus River and Lisbon’s historic centre. A rare opportunity for those who value authenticity, location and architectural character in one of the most desirable areas of the Portuguese capital.
…By Portugal Sotheby's International Realty

Turn-key flat in the Golden Triangle: Located next to Place François 1er, between the Seine riverbanks and Avenue Montaigne, this exceptional apartment is situated on the 3rd floor of a beautiful 1880 cut-stone building with a caretaker, elevator, parking, and magnificent common areas. From the apartment’s balconies, one can enjoy views of Place François 1er on one side and the Seine on the other. The apartment offers a total surface area of 342 sqm and comprises: a majestic entrance gallery, a spacious reception room, a dining room, a fully equipped semi-open kitchen, four en-suite bedrooms each with its own shower room or bathroom with toilet, a family room or fifth bedroom, a cloakroom, and guest toilets. The property is striking for its generous volumes, high ceilings, and architectural details: columns, oak parquet flooring, refined moldings, and marble fireplaces. The renovation was carried out with the utmost care, using top-of-the-range materials sourced from Italy (marble, wood paneling, and custom-made furniture). The apartment is air-conditioned and features underfloor heating in the bathrooms. It is sold fully furnished and equipped. Quiet and filled with natural light, it is a true haven of peace in immediate proximity to Avenue Montaigne and the Champs-Élysées. A parking space in the courtyard and a cellar complete this property.
…By Alina Grigoras Conseil


On the Tamaris cornice, in the heart of the highly sought-after Balaguier district, discover this remarkable duplex of 181 m² of living space, entirely renovated with high-quality features.From the entrance, the property charms with its generous volumes, beautiful heights, and a particularly careful renovation. The architectural choice successfully merges the charm of the old with decidedly contemporary lines: character elements have been enhanced while modern materials, finishes, and equipment provide comfort and refinement to the whole.Spread over two levels, this duplex offers an ideal layout with four bedrooms, three bathrooms, two toilets, and a dressing room, allowing for family and guests to be accommodated in comfortable spaces that preserve everyone's privacy.The exteriors naturally extend the interior volumes and contribute to the rare character of this property. A patio, a private green space, and a magnificent 56 m² rooftop terrace offer different outdoor living areas, perfect for relaxation and entertaining.Two private parking spaces within the condominium complete this property.A unique property where the charm of the old, contemporary elegance, the quality of the renovation, and the generosity of the volumes create a special living space, in one of the most sought-after areas of La Seyne-sur-Mer.Agency reference: 38316This description has been automatically translated from French.
…By Orpi - Papazian Les Sablettes


Unparalleled Loft Living in the Heart of Soho: A True Masterpiece Discover a truly one-of-a-kind living experience in this extraordinarily large 4,485-square-foot loft, ideally located in the best part of Soho. This exceptional full-floor residence is a combination of two apartments and the only unit in the building to be combined. It features four uniquely designed bedrooms, five oversized bathrooms, and an unprecedented three home offices, providing a luxurious sanctuary that embodies modern sophistication. Being the full floor of the building, the apartment features both Western and Eastern views, creating floor-through light all day long. With 12’10” ceilings, the apartment exudes a sense of grandness that goes well beyond the expansive square footage. Showcasing an impressive 48 feet of enchanting frontage along the historic cobblestoned Greene Street, this loft is a rare gem that captures the essence of urban elegance. Being two units that are combined, there are no neighbors on the floor, entering your own private entryway from the elevator. As you enter, the grand oversized windows not only flood the space with natural light but also frame idyllic Soho views, setting the perfect backdrop for everyday life or grand entertaining. Modern designer finishes create an artful harmony between style and comfort, accentuated by the ultimate in climate control with a central air system that has thermostat controls in every room. Hardwood floors are throughout the home and there is a separate laundry room and additional storage room. The open-concept kitchen is a culinary artist's dream, graced with high-end stainless steel appliances, including a Subzero double-door fridge, Subzero wine refrigerator, Bosch double oven, Gaggenau stovetop, and Miele built-in Nespresso maker. The stunning bespoke cabinetry speaks to the quality found throughout this home. On the North side of the apartment, there is also a chic wet bar which serves as the ultimate companion for sophisticated entertaining, ensuring that every gathering is a memorable affair. All four bedrooms have stunning interior views which look more like a scene from London’s Soho, and provide quiet solitude all day long. With low buildings surrounding these views, there is light throughout the day. In addition, two of the upper bedrooms have walk-in closets for all of the shopping that will inevitably be done while living in the neighborhood. 92 Greene is a boutique doorman/elevator building with a discreet yet elegant entry. Enjoy the vibrant culture, exquisite dining, and high-end boutiques that make Soho so famous, all just moments from your front door. Have lunch at Balthazar, a martini at the Soho Grand, or go shopping at Chloe, Louis Vuitton, or Givenchy right across the street. This loft is not just a home; it’s an extraordinary lifestyle statement—an artistic marvel that redefines luxury living. Don’t miss this exclusive opportunity to own a piece of Soho’s unique heritage.
…By Sotheby's International Realty - East Side Manhattan Brokerage


East-Facing Junior 4 at 35 Park Avenue | Murray Hill Welcome to this elegant, east-facing Junior 4 residence at 35 Park Avenue, a distinguished full-service cooperative built in 1955 by Anthony Campagna & Sons and designed by the renowned architectural team Sylvan Bien and Robert L. Bien. Exceptionally quiet and sun-filled, this home offers a rare combination: the prestige of a Park Avenue address with a genuine sense of calm and privacy. Set back within the building’s footprint and buffered by surrounding structures, the apartment enjoys beautiful morning light through the living room’s oversized windows. The spacious layout features a bright living room, a separate dining area ideal for a home office or potential second sleeping area, and a king-sized primary bedroom with two generous closets, including one extra large. Classic proportions, hardwood floors, and timeless charm complete the residence. Residents enjoy a white-glove experience with 24-hour front doorman service, 8-hour back doorman coverage, additional lobby coverage, and a dedicated building staff including porter, handyman, and live-in superintendent. Amenities include an on-site garage (monthly parking available), two laundry rooms, and a shared courtyard garden. Perfectly positioned in the heart of Murray Hill, this home is moments from Grand Central, Bryant Park, The Morgan Library & Museum, and some of Manhattan’s finest dining, shopping, and transportation options. Sorry, no pets. All existing assessments will be paid by the seller. ($290/month through Dec 2026 and $794.02/month through Aug 2027)
…By Sotheby's International Realty - Downtown Manhattan Brokerage


AVENUE RAPHAËL - APARTMENT WITH GARDEN AND TERRACES: occupying the garden level of a splendid, well-maintained, semi-modern building on Avenue Raphaël, with an on-site caretaker, gardens, and parking, this apartment offers 215 sqm (Carrez law) of living space. It benefits from the exclusive use of 250 sqm of outdoor areas (terraces and gardens) on either side of the apartment, as well as a double underground parking space and a large cellar. The entrance gallery leads to a double living room with an adjoining dining room, a separate fully equipped eat-in kitchen, and four bedrooms, each with its own shower room or bathroom. All rooms boast impressive 3.40-meter high ceilings and unobstructed views with no overlooking neighbors of the gardens situated on either side of the apartment. These gardens are beautifully landscaped and offer several delightful spots for dining in the sun or in the shade of lovely trees. At the far end of the rear garden stands a 12 sqm garden house equipped with a Jacuzzi and a shower. The price includes a 5 sqm cellar. A spacious 23 sqm parking space is available for an additional €100,000. Offering the feel of a house without the associated drawbacks, this apartment enjoys a highly sought-after location within a peaceful, secure, and green setting.
…By Alina Grigoras Conseil


In the heart of Palm Beach, this beautifully reimagined 2-bedroom, 2-bathrooms condominium has been completely renovated with the finest materials, high end finishes, and impeccable attention to detail. Every element has been thoughtfully curated to create a sophisticated yet timeless living environment. Located in a charming boutique building, this elegant residence offers the rare combination of classic Palm Beach character and luxurious modern updates. Just moments from Worth Avenue, pristine beaches, world-class dining, shopping, and cultural attractions, it presents an outstanding opportunity to enjoy the very best of in-town Palm Beach living. A truly turnkey property for the discerning buyer seeking quality, style, and an exceptional location.
…By One Sotheby's International Realty


Exclusively! Located in the upper town of Bonifacio, in immediate proximity to the Bastion of the Standard and all shops, and about ten minutes on foot from the port, this apartment benefits from a pleasant location, combining charm, practicality, and quality of life. Set on the 4th and 5th floors of a building, this atypical property develops in duplex and offers an area of approximately 48 m2 excluding outdoor spaces. Its original configuration and various spaces make it a living place full of potential. On the first level, the entrance leads to a vast room as well as a bedroom with an en-suite shower room/WC, forming a comfortable and independent sleeping area. On the upper floor, you will discover a living room with a kitchenette, offering a living space under the eaves, opening onto a covered balcony of about 6 m2, pleasant and sheltered, ideal for enjoying a moment of relaxation outdoors. This property also stands out for its rare advantage in the upper town: a terrace of about 30 m2, located on the 4th floor. A true outdoor space, it is conducive to hosting, relaxing, or simply enjoying the Bonifacio climate in a privileged setting. Refreshment and standardization works are to be expected, representing a great opportunity to rethink the spaces and reveal the full potential of this apartment according to your tastes and projects. A property to discover without delay, combining character and layout possibilities in a privileged environment. Information about the risks to which this property is exposed is available on the Géorisques website: www.georisques.gouv.frThis description has been automatically translated from French.
…By Gti Immobilier


iad France - Caroline Berchon offers you: *** EXCLUSIVITY*** Toulouse city center - Exceptional apartment with PARKING – Close to the Musée des Augustins / Saint-Étienne district Just a step away from the Musée des Augustins, on the 2nd floor of a beautiful Haussmannian building, this magnificent 226 m² T6 apartment - 4 BEDROOMS and 4 BATHROOMS/SHOWER ROOMS, FULLY RENOVATED by a renowned architect, combines architectural prestige, exceptional volumes, and comfort. It offers a subtle mix of old elements and modernity. The entrance leads to a large living room and an elegant adjoining dining room, making a reception area of over 70 m², convivial and ideal for entertaining in a refined setting. The ceiling height is exceptional and gives a true sense of space and light. The period fireplaces, moldings, and herringbone parquet floors highlight all the architectural elegance of the place. A large separate kitchen, fully equipped with HIGH-END appliances, allows for the placement of a table for dining. On the quiet side, the sleeping area consists of two beautiful bedrooms, each with its own shower room, as well as a master suite of nearly 40 m², featuring a custom-made dressing room and a very successful bathroom with a glass roof. A fourth bedroom is located on the upper floor, offering an ideal additional space for an office, guest room, or playroom. The apartment also benefits from a cloakroom, laundry room, boiler room, and attic offering additional storage space. A vaulted CELLAR of approximately 20 m² and a parking space in immediate proximity complete this exceptional property. School map: Lycée Fermat. Metro, bus, and Vélo Toulouse are 3 minutes away. VIRTUAL TOUR and apartment PLAN available after prior interview. More details are available on iadfrance.fr - Mandate 187 42 21 N.B: In accordance with article L.561-5 of the monetary and financial code, please note that an identity document will be required for all visiting adults before each visit. Some home staging visuals are generated by AI and are offered for reference and not contractual. This real estate announcement concerns 2 lots located in a co-ownership of 56 lots in total and not subject to any ongoing procedure mentioned in article L. 721-1 of the building and housing code. Average monthly charges declared by the seller: €205.67 per month (or €2468 annually). Agency fees payable by the buyer. Price including fees: €1,150,000. Price excluding fees: €1,104,000. Fees including VAT payable by the buyer (4.17% of the property price excluding fees): €46,000. Energy display information on this property: ENERGY class C index 126 and CLIMATE class C index 24. Information on the risks to which this property is exposed, including the legal obligation of clearing vegetation, is available on the Géorisques website: http://www.georisques.gouv.fr. This real estate announcement has been drafted under the editorial responsibility of Mrs. Caroline Berchon, independent real estate agent (without holding funds), commercial agent of SAS I@D France registered with the Toulouse RSAC under number 412145518, holder of the real estate solicitation card on behalf of I@D France SAS.
…By Iad France


Saint-Germain-des-Prés Garden-Level Apartment Paris 6th arrondissement 121.73 m² Garden 80 m² Set within a fine Art Déco building on one of Saint-Germain-des-Prés' most sought-after streets rue Jacob, just steps from the Place de Furstenberg this elegant garden-level apartment offers 121.13 m² under the Loi Carrez, opening directly onto a charming tree-lined garden of 73 m² and a patio-terrace of 8 m². This green oasis in the heart of Saint-Germain is arranged as follows: entrance hall, guest WC, a 59 m² reception room (with the option to create a second bedroom with en-suite bathroom), a fully fitted and equipped kitchen, one bedroom, a bathroom and separate WC, and extensive built-in storage. Every room opens onto the garden and terrace. The high-end French doors (brushed steel frames) feature double glazing and electric blinds. Quiet, bright and sun-filled, with a dual south-west and south-east aspect. The L-shaped layout offers numerous possibilities for reconfiguration. A cellar completes this rare property. Façade restoration works approved by the co-ownership. Optional parking space available with direct building access: €100,000.
…By Hb Avocats


Located in one of the most prestigious residential areas of Palaio Faliro, in Panagitsa, this exceptional 6th–7th floor maisonette offers a rare combination of generous living spaces, refined materials and panoramic views of both the sea and the surrounding landscape. The property has a total surface of 220 sq.m. and was constructed in 1996, occupying a privileged position within a well-maintained residential building with elevator access. Developed over two levels, the residence comprises three spacious bedrooms, three WC, one full bathroom, a staff room, two elegant living rooms each featuring a fireplace, a dedicated dining area and a separate fully equipped kitchen with built-in appliances. The layout ensures privacy, functionality and effortless flow between living and entertaining areas, making it ideal for both family living and sophisticated hosting. Particular emphasis has been placed on the quality and origin of the materials used throughout the property. All floor tiles and sanitary fittings have been imported from Beirut, while all marble surfaces are crafted from premium Naxos marble, offering timeless elegance and superior durability. The residence is equipped with two fireplaces, seven air-conditioning units, two solar water heaters, a private telephone center, barbeque facilities, three-phase and night electricity supply, and central heating powered by natural gas. One of the property’s most distinctive features is its exceptional outdoor space. On the 7th floor, an impressive 35 sq.m. terrace features a built-in seating area and barbeque, while expansive perimeter balconies provide uninterrupted panoramic views towards the sea and the mountains. In addition, the property enjoys exclusive use of the rooftop, offering an unparalleled level of privacy and a truly rare lifestyle asset for the area. The maisonette also includes two underground storage rooms and one private parking space. It is ideally located just 1,000 meters from the renowned Flisvos Marina and beachfront, and within close proximity to schools, upscale retail, fine dining, and public transportation. This is a distinguished residence of high specifications, designed for buyers seeking space, quality craftsmanship and a refined lifestyle in one of the most sought-after coastal locations of the Athenian Riviera. Contact us for more information or to schedule a viewing! Real Estate Agency: Alpha Venus Management Phone: +30 6946326436 & +30 6955518100 (Viber & WhatsApp) Our agency fee is 3% on the final agreed price plus 24% VAT. A 50% deposit of this fee is required upon signing any preliminary agreement (either notarized or private, including those made through a law office), with the remaining 50% due at the signing of the final contracts. Property viewings require presentation of valid ID or passport and your Greek Tax Identification Number (AFM), in accordance with Law 4072/11-4-2012, Government Gazette 86A. Elena AndrianopoulouFounder | Cross-Border Real Estate & Transaction CoordinationAlpha Venus Management Sales DeptReal Estate, Energy & Facilities Management Services43, Stadiou str, 10559, AthensTel.No +306946326436 +30 2128107768-69Site: www.alphavenusmanagement.grFacebook: https://www.facebook.com/alphavenus/Instagram: https://www.instagram.com/alpha_venus_mngmnt/X Twitter: https://x.com/AlphaVenusMng
…By Annonceur International


Exclusive 276 sqm duplex in the center of Andorra la Vella, fully renovated with high-quality finishes. It features 5 bedrooms, 4 bathrooms and a guest toilet, a closed terrace, 2 parking spaces with the possibility of purchasing a third space and a storage room. Bright, modern home with maximum privacy.Located in one of the most privileged areas of central Andorra la Vella, this exclusive 276 sqm duplex combines spaciousness, modern design, and an unbeatable location, with all services and connections just minutes away.The property, recently renovated with high-quality materials and an elegant neutral-toned design, includes direct elevator access to the residence, offering an extra level of privacy and comfort.It is distributed over two perfectly defined floors.On the lower floor of the duplex, there is an elegant entrance hall with a guest toilet leading to a spacious and cozy living room, featuring indirect LED lighting that enhances the warmth of the space. This floor also includes a double bedroom with en-suite bathroom, an open-plan area with a full bathroom and jacuzzi —ideal as a gym, office, or master bedroom—, a practical laundry area, and additional storage space.The upper floor features a spacious dining area with access to a spectacular enclosed and heated terrace, equipped with a bar area, artificial grass, and large windows that allow abundant natural light and offer pleasant views. The open-plan kitchen is fully equipped with appliances and designer furniture in anthracite grey tones, and also includes a separate pantry area.This floor is completed with three additional bedrooms: two single rooms and one double bedroom with en-suite bathroom, as well as a full bathroom serving the remaining rooms.The property stands out for its excellent quality features, including triple-glazed windows, central gasoil heating with individual meter, built-in wardrobes, and elevator.In addition to the two parking spaces included in the price, there is the possibility to purchase a third parking space and a storage room; as well as the option to acquire most of the furniture currently in the duplex.
…By Rs Thomas Real Estate


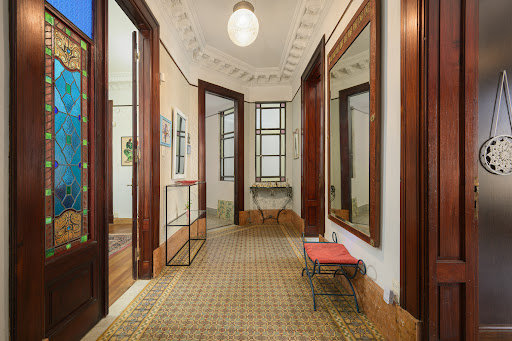
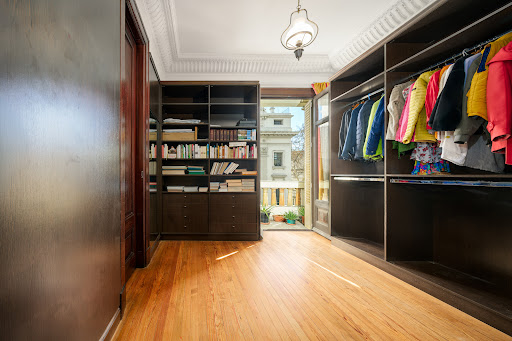

Under the landmark dome of the Edificio San Felipe y Santiago, a rare survivor: a 1925 apartment kept fully original. High ceilings, ornate plaster moldings, stained-glass doors, parquet and patterned cement-tile floors, dark-wood boiserie — the period intact, room after room. Kitchen and bathrooms remodeled for modern comfort, discreetly and in keeping. Bright, north-facing rooms open to the avenue. Offered turnkey: available fully furnished for an additional USD 10,000, ready to live in from day one. Artwork not included.
…By Montevideo Sotheby's International Realty

Receive by email any new listing that may match your search criteria
By validating this form, you accept the general conditions of use of Le Figaro Properties.
These agencies offer a selection of luxury properties vente . Feel free to contact them for personalized assistance.


