Get early access to listings that match your criteria
Never miss an opportunity again. Our personalized alerts notify you instantly.

 English$ USD · m²


In close proximity to the beaches and in the highly sought-after Prado area, discover this beautiful T3 apartment, located within a secure residence with a caretaker and fully enclosed, offering a pleasant and practical living environment.The apartment stands out with a perfectly thought-out layout and numerous storage spaces throughout the home.The living area consists of a large functional kitchen, extended by an adjacent laundry room, as well as a pleasant living-dining room opening onto a lovely 7m2 terrace. An outdoor space ideal for fully enjoying the Marseille light and the beautiful days.The sleeping area includes two bedrooms, both benefiting from built-in wardrobes, as well as a bathroom, a shower room, and separate toilets.The apartment thus offers a functional, comfortable, and well-organized interior.Parking is also facilitated thanks to the numerous parking spaces within the residence. A cellar completes this property.A functional apartment ideally located between the Prado and the beaches, to be discovered without delay.The decoration of some rooms has been enhanced by AI.This description has been automatically translated from French.
…By Kretz Real Estate


Located in a prestigious residence in the highly sought-after Basse Californie area of Cannes, this charming 2-bedroom cross-through apartment of 69 sqm. The property features a bright and spacious 29 sqm living room with an open-plan kitchen, leading onto a lovely 9 sqm south-facing terrace. From here, you can enjoy panoramic sea views over the Lérins Islands and the Estérel Massif. The sleeping area, ideally facing north for added comfort, comprises two bedrooms, one of which opens onto a loggia. A shower room with toilet, as well as a separate guest toilet, complete the layout. A large communal parking area within the residence adds further convenience to this property, making it perfect as a main residence or a holiday home.
…By Albert Immobilier Cannes


Welcome to an exceptional collection of just five new-build duplex apartments in Val d'Isère, set in a peaceful, elevated position overlooking the mountains. Combining generous living areas, thoughtful interior design and private wellness facilities, this intimate residence offers the comfort of a contemporary alpine home with the privacy and exclusivity of a small-scale development. About the Location Occupying a dominant position at the edge of the forest, the residence enjoys a tranquil setting and open mountain views. Ski-in access is possible for experienced skiers via a short off-piste, while Val d'Isère's snowfront is an 11-minute walk away, offering an attractive balance between peaceful surroundings and convenient access to the slopes. About the Property This superb 4 bedroom new-build duplex apartment comprises 198 sqm of living space, with the interior layout spanning four ensuite bedrooms, a spacious lounge with a fireplace and an open kitchen. Interiors by Nathalie de Breda pair refined materials with high-spec finishes while residents also enjoy access to a wellness area with a swimming pool, sauna and hammam. A cellar, ski locker and several garages are included with every apartment. Investment Potential With just five new-build homes, this residence represents a genuinely rare opportunity in Val d'Isère. Its spacious duplex layouts, potential ski-in access, wellness facilities and high-spec interiors broaden its appeal for both personal use and the premium rental market. The combination of limited supply, an attractive setting and strong lifestyle credentials should support long-term desirability and resale potential. As new-build properties, the notary fee is reduced to 2% and you will have the opportunity to reclaim the VAT from the purchase price, saving you 20%. ATHENA ADVISERS - Added value and 360° purchase support since 2003 In addition to organising property viewings from our offices in the French Alps and Cannes, our in-house teams also support clients through every step of the purchase process: accessing the 20% VAT rebate programme, finding the best French mortgage at a low rate, and introducing you to the best rental management company via our in-house service or partner agencies. We also decode the paperwork and contracts and become the bridge between all the different legal and official parties involved in the purchase, guiding our clients through every step of the process.
…By Athena Advisers


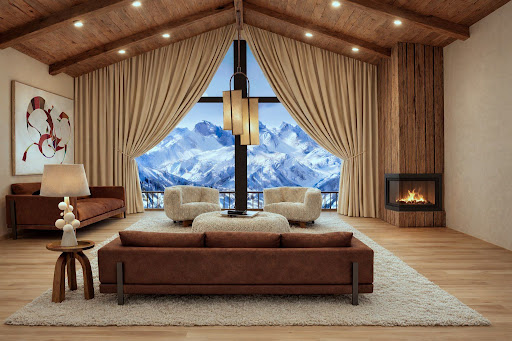
Welcome to an exceptional collection of just five new-build duplex apartments in Val d’Isère, set in a peaceful, elevated position overlooking the mountains. Combining generous living areas, thoughtful interior design and private wellness facilities, this intimate residence offers the comfort of a contemporary alpine home with the privacy and exclusivity of a small-scale development. About the Location Occupying a dominant position at the edge of the forest, the residence enjoys a tranquil setting and open mountain views. Ski-in access is possible for experienced skiers via a short off-piste, while Val d’Isère’s snowfront is an 11-minute walk away, offering an attractive balance between peaceful surroundings and convenient access to the slopes. About the Property This beautiful 2 bedroom new-build duplex apartment comprises 108 sqm of living space, with the interior layout spanning two ensuite bedrooms plus a bunk room, a spacious lounge with a fireplace and an open kitchen. Interiors by Nathalie de Breda pair refined materials with high-spec finishes while residents also enjoy access to a wellness area with a swimming pool, sauna and hammam. A cellar, ski locker and several garages are included with every apartment. Investment Potential With just five new-build homes, this residence represents a genuinely rare opportunity in Val d’Isère. Its spacious duplex layouts, potential ski-in access, wellness facilities and high-spec interiors broaden its appeal for both personal use and the premium rental market. The combination of limited supply, an attractive setting and strong lifestyle credentials should support long-term desirability and resale potential. As new-build properties, the notary fee is reduced to 2% and you will have the opportunity to reclaim the VAT from the purchase price, saving you 20%. ATHENA ADVISERS - Added value and 360° purchase support since 2003 In addition to organising property viewings from our offices in the French Alps and Cannes, our in-house teams also support clients through every step of the purchase process: accessing the 20% VAT rebate programme, finding the best French mortgage at a low rate, and introducing you to the best rental management company via our in-house service or partner agencies. We also decode the paperwork and contracts and become the bridge between all the different legal and official parties involved in the purchase, guiding our clients through every step of the process.
…By Athena Advisers


PARIS 8TH - AVE MONTAIGNE - Located on the prestigious Avenue Montaigne, in the heart of Paris' Golden Triangle, Sotheby's International Realty is delighted to present this exceptional residence occupying the third floor of an elegant luxury building. Meticulously renovated using the finest materials, the apartment combines timeless Parisian sophistication with contemporary comfort. The beautifully designed layout features a gracious entrance hall leading to an impressive reception room filled with natural light, an elegant dining room, and a separate fully appointed kitchen. The private quarters comprise a magnificent primary suite with bespoke dressing room and en-suite bathroom, complemented by two additional bedroom suites, each with its own private bathroom. A separate study provides the perfect setting for a home office or library. Fully air-conditioned throughout, the residence offers exceptional finishes and modern amenities while preserving the understated elegance expected from one of Paris' most exclusive addresses. Two cellars complete this outstanding property. Staff rooms are available at an additional cost. A rare opportunity to acquire a refined residence on one of the world's most prestigious avenues.
…By Paris Ouest Sotheby's International Realty


ASNIÈRES - PHILOSOPHERS DISTRICT - 166 m² LOFT (Carrez law 127m²) IN TRIPLEX WITH PRIVATE GARDEN In the heart of the Philosophers district, a bright loft apartment on 3 levels in very good condition. In a recent building, on the garden level; Huge living area consisting of a living room, dining room, and kitchen with a very nice ceiling height overlooking a sunny, private garden with no overlooking neighbors, laundry room, and independent toilets; on the 1st floor, a mezzanine office, 3 bedrooms, a bathroom, and independent toilets; In the perfectly insulated basement, an office, a bedroom, and a shower room. VERY GOOD CONDITION - BRIGHT - VERY QUIET - NICE HSP - MEZZANINE - CLOSE TO SHOPS AND TRANSPORT. ATYPICAL - FULL OF CHARM - LOW CHARGESThis description has been automatically translated from French.
…By Paris Neuilly Immobilier Pereire


In the heart of the Gros-Caillou, at one of the most iconic addresses in Paris’s 7th arrondissement, just steps from the Champ-de-Mars, the Eiffel Tower and the renowned food shops of rue Saint-Dominique, this approximately 130 sqm family and reception apartment is located on the 4th floor with elevator of a beautiful 1910 dressed-stone building with elegant common areas and a resident caretaker. The apartment stands out for its generous proportions and period character: moldings, wood paneling, fireplace and large French windows opening onto ornate balconies. Facing North-East, the double reception room enjoys excellent natural light and leafy views over elegant neighboring façades, with the Eiffel Tower in perspective from the living room and balconies. Adjoining the living room, the separate kitchen has been renovated in a restrained contemporary style and faces South-West over the courtyard. Clearly separated from the reception rooms, the sleeping area comprises three quiet South-East-facing bedrooms overlooking the courtyard, all with high ceilings and moldings. Two have their own shower area. A large separate bathroom, separate WC and extensive built-in storage complete this space. The apartment has undergone an overall renovation, including parquet flooring, electrical systems, painting, ventilation and shower rooms, with the exception of one bathroom, while retaining the architectural character of a classic Parisian apartment. A large basement cellar of approximately 12 sqm completes the property. With its exceptional address, immediate proximity to the Champ-de-Mars, Eiffel Tower view, generous reception spaces and three-bedroom layout, this is a rare opportunity for both French and international buyers seeking an authentic Paris address. Le Haut du Pavé, SAS with share capital of €1,000, represented by Eva Longuechaud, professional licence no. CPI 9201 2019 000 039 245, covered by professional liability insurance and GALIAN financial guarantee no. 172509 K, may not receive or hold funds, securities or valuables other than those representing its remuneration; financial guarantee: €120,000.
…By Le Haut Du Pave


AIX-EN-PROVENCE – HISTORIC CENTRE – 141 SQ.M – 4 BEDROOMS – TERRACE – PARKING In the heart of Aix-en-Provence’s historic centre, just steps from the Cours Mirabeau, this beautiful 141 sq.m apartment occupies the fourth and top floor of a character building, fully renovated and equipped with an elevator. From the moment you enter, the generous proportions are immediately apparent. Bathed in natural light thanks to its dual East/West exposure, the elegant reception room offers beautiful views and a wonderful sense of space, enhanced by impressive 3.20-metre ceilings. The apartment was fully renovated in 2016, successfully combining contemporary comfort and the timeless charm of the original architecture. The separate kitchen is beautifully appointed and fully equipped, in keeping with the refined character of the property. The sleeping quarters comprise three comfortable bedrooms, including a suite, two shower rooms and a spacious dressing room, which could easily be converted into a fourth bedroom if desired, providing an ideal level of comfort for everyday living. The apartment enjoys a particularly peaceful setting for such a central location, with open views over a charming interior garden – a rare privilege in the heart of the city. A large private parking space and a cellar complete this rare property, perfectly suited to those seeking both convenience and elegance. With its highly sought-after location, generous proportions, abundant natural light and high-quality renovation, this property represents a unique opportunity in the Aix-en-Provence market. No ongoing legal proceedings. Annual service charges: €3,360. Co-ownership comprising 38 lots spread across two buildings. Agency fees payable by vendor - Nombre de lots dans la copropriété: 45 - Montant moyen de la quote-part de charges courantes 3,360 €/yearly - Montant estimé des dépenses annuelles d'énergie pour un usage standard, établi à partir des prix de l'énergie de l'année 2021 : 1360€ ~ 1860€ - Les informations sur les risques auxquels ce bien est exposé sont disponibles sur le site Géorisques : www.georisques.gouv.fr - Tracy MC ELROY - Agent commercial - EI - RSAC 453 522 633
…By Barnes Pays D'aix-en-provence


Paris 17th arrondissement - Martin Luther King Garden - Terrace - Panoramic view - 4 bedrooms Ideally located in the heart of the new Batignolles district, on the 9th floor of a contemporary luxury building with elevator, this exceptional apartment offers breathtaking views of Paris and its monuments. It comprises an entrance hall with wardrobe, a large living/dining room extending onto a spectacular green terrace of approximately 245 sq. ft., a veritable oasis of greenery suspended above the city. The fully equipped kitchen opens onto the living room. The sleeping area comprises a master suite with dressing room and shower room, a study, and two bedrooms, each with its own bathroom or shower room. There is also a laundry room. All rooms open onto the terrace. Two parking spaces and a cellar complete this rare property. Agency fees payable by vendor - Montant moyen de la quote-part de charges courantes 9,360 €/yearly - Montant estimé des dépenses annuelles d'énergie pour un usage standard, établi à partir des prix de l'énergie de l'année 2023 : 990€ ~ 1380€ - Les informations sur les risques auxquels ce bien est exposé sont disponibles sur le site Géorisques : www.georisques.gouv.fr - Claire BARY DUMON - Agent commercial - EI - RSAC 533 412 706
…By Barnes Saint-honoré


Ideally located just steps from Rue de Passy, in a secure building with a concierge, this 122 sqm apartment on the 6th floor offers a beautiful unobstructed view and two broad wrap-around balconies. It consists of an entrance with storage, living room with a view, spacious equipped kitchen, a bedroom with its balcony and shower room, two other bedrooms sharing a beautiful bathroom with WC, and a separate toilet. A cellar and a parking space complete this rare property.
…By Marc Foujols Paris


Located in the heart of Clichy, just a stone’s throw from the town hall and Place du Marché, this charming triplex apartment offers a rare combination of the authenticity of a Parisian home of yesteryear and the comfort of a carefully designed renovation. Situated on the second floor of a fully renovated 19th-century building, this dual-aspect apartment boasts an excellent orientation, with a superb, south-facing living room, and bedrooms overlooking quiet surrounds. Ideal layout that makes the most of the generous natural light and peace and quiet. This three-level property is laid out as follows: - at the heart of the property, a magnificent 65m² (700 sq ft) south-facing living room bathed in generous natural light. This main space features a kitchen currently awaiting fitting to entirely to your own taste – a rare opportunity to select materials and colours according to your personal style. A spacious and perfectly proportioned 35m² (377 sq ft) private terrace extends this living space and awaits your ideas for landscaping and planting. - on the mezzanine level, a lounge is delicately set apart from the main space, creating a cosy and elegant TV area, complete with a guest toilet. - on the first level, the master suite enjoys complete privacy with its own bathroom, toilet and spacious wardrobe. The two secondary bedrooms share a second bathroom and a separate toilet — an ideal layout for families. Fully renovated by an architect, this triplex apartment will delight with its meticulous selection of materials and finishes. (Solid wood flooring, custom-built woodwork elements, high-end ceramics and pipework, wood-burning stove) The built-in home automation system adds a touch of discreet and functional modernity. Exceptional transport connections. A stone’s throw away, line 13 metro station (Mairie de Clichy) offers direct access to the main transport routes of Paris. Levallois-Perret station, also served by Clichy, provides access to Saint-Lazare station in less than ten minutes – a major asset for professionals and frequent travellers. Fees payable by the seller - Number of lots in the building: 9- Average amount of the share of charges €1,760/year - Estimated amount of annual energy costs for standard use based on 2023 energy costs: €1,260 ~ €1,760 - Jennifer Molinier - Sales agent - EI - RSAC 889 178 711 Agency fees payable by vendor - Nombre de lots dans la copropriété: 9 - Montant moyen de la quote-part de charges courantes 1,760 €/yearly - Montant estimé des dépenses annuelles d'énergie pour un usage standard, établi à partir des prix de l'énergie de l'année 2023 : 1260€ ~ 1760€ - Jennifer MOLINIER - Agent commercial - EI - RSAC 889 178 711
…By Barnes Martyrs


Auteuil Village/Jasmin neighbourhood, a stone’s throw from the shops and the transport networks. This 85 sqm ground-floor apartment in a luxurious relatively recent building benefits from a 50 sqm private garden. Renovated throughout and air-conditioned, it includes a 52 sqm living/reception room and kitchen opening onto the garden, a 17 sqm bedroom, a bathroom and a separate wc. A parking space in the building may be acquired at extra cost.
…By Daniel Féau


In one of the most sought-after residences in the Californie district, with a fabulous sea view over the Lérins islands, the Bay of Cannes and the Esterel mountains, magnificent and rare corner apartment with 170 m² living space plus 33 m² terrace. It comprises an entrance hall, living room, separate kitchen, master suite with bathroom and shower, two bedrooms, two shower rooms, separate toilet. Garage, cellar and private outdoor parking complete this rare property. Possibility of a 21 m² studio annex in excellent condition for €160,000.
…By John Taylor - Cannes


This superb apartment on the 4th floor of a luxurious mid 20th century residence with a caretaker commands a panoramic view of Paris and the Eiffel Tower. 165 sqm of bright living space includes a spacious entry, an over 60 sqm living/reception room bathed in sunshine opening onto a wide balcony, a separate kitchen, three bedrooms, two bathrooms with wc, and a utility room or possible shower room. A 4th bedroom would be easy to create. With two basement parking spaces and a cellar. In a convenient location in the immediate vicinity of the transport networks.
…By Daniel Féau


LLINARES IMMOBILIER presents: GARDEN OF VAUBAN. In the heart of the highly sought-after Vauban district, this crossing apartment reveals 138 m² of character, three bedrooms, and a 550 m² garden, all enhanced by a view of Notre-Dame de la Garde. Located on the garden level of an intimate co-ownership of only two lots, it captivates from the entrance with its 70 m² living room featuring remarkable volumes and a unique atmosphere. The open kitchen integrates naturally, with beautiful volumes and magnificent vaults that add depth and character to the whole. The architecture of the place reveals all the charm of the old through carefully selected materials, notably solid wood flooring. A functional fireplace enhances the warm atmosphere. The night area accommodates three bedrooms, an office, and two bathrooms, in a more private atmosphere. Outside, a 550 m² terraced garden unfolds, dotted with Mediterranean plants and offering the possibility to consider creating a pool. Just minutes from the Old Port and the city center, this address combines the charm of the old, rare volumes, and an extraordinary exterior in one of the most emblematic neighborhoods of Marseille. A parking space can also be rented nearby. - CRO/Co-ownership of 2 lots - Ongoing procedure: NC - Annual charges: €52 - Property tax: €2226/year - Fees included at the seller's expense - Energy class C and climate class C - Estimated average annual energy expenses for standard usage based on energy prices from 2021: between €1270 and €1770 - Information about the risks to which this property is exposed is available on the Géorisques website: www.georisques.gouv.fr Apartment for sale T4 of 138m2 - Garden of 550m2 - 13006This description has been automatically translated from French.
…By Llinares Immobilier


Neuilly - The Inkermann/Collège Pasteur Terraces. On the top floor of a luxury building from 2006, a 163m² penthouse featuring two landscaped terraces of 150m² and 40m². An apartment in excellent condition, quiet and sunny, comprising an entrance hall, a double living room opening directly onto a 40m² south-facing terrace with unobstructed views, a beautiful kitchen with high-quality fittings opening onto the terrace, a master suite with balcony overlooking a 4m² south-facing balcony with unobstructed views into the greenery, its bathroom, and large wardrobes, a second suite with its shower room and ample storage. Possibility of 3 bedrooms. On the 5th floor, a leisure room or office opening directly onto the landscaped and arranged 150m² terrace. Excellent condition, lovely atmosphere. A large cellar and two parking spaces complete this rare property for sale.This description has been automatically translated from French.
…By Paris Ouest Sotheby's International Realty


A newly built hotel condominium where you can savor the elegance of a Miyako Island resort experience. Now open at Shigira Resort on Miyako Island: “Shigira Mirage Residences & Hotels.” From these newly built, 6th-floor, east-facing ocean-view units, you can enjoy the beautiful ocean views unique to Miyako Island. Through the vacation rental program, you can enjoy your own vacation home while earning rental income— a new way to own resort real estate. Additionally, owner benefits—such as access to multiple pools— enrich your stay with attractive services. We offer you the luxury of not just “using” but “owning” elegant moments on Miyako Island. Property Information ■Address: 1405-271 Ueno-Shinzato, Miyakojima City, Okinawa Prefecture ■Access: Approximately 16 minutes by car from “Miyako Airport” (approx. 9.5 km) ■Land Rights: Freehold ■Zoning: None designated ■Exclusive Area: 117.34 m² (approx. 35.49 tsubo) ■Balcony Area: 33.32 m² (approx. 10.07 tsubo) ■Structure: Reinforced concrete, 11-story building ■Floor: 6th floor ■Total Units: 100 ■Completion Date: October 2023 ■Developer: Unimat Nansei Real Estate Co., Ltd. ■Contractor: Tokyu Construction Co., Ltd. ■Management Company: Unimat Nansei Real Estate Co., Ltd. ■Property Manager Status: Day shift / Full-service management ■Repair Reserve Fund, etc.: 28,640 yen/month ■Closing: Negotiable ■Management Fee: 83,000 yen/month ■Hotel Operation Management Fee: 51,880 yen/month ■Vacation Rental Repair Reserve Fund: 9,200 yen/month ■Environmental Maintenance Contribution: 5,500 yen/month ■Current Status: Currently operating as a hotel ■Utilities: Municipal water supply, Okinawa Electric Power, centralized propane gas, centralized septic tank ■Note: In the event of any discrepancies between the drawings and the actual condition, the actual condition shall take precedence. ■Mode of Transaction: Brokerage. ■Last update date: https://list-sir.jp/lp/date
…By List Sotheby's International Realty


Bathed in light, this apartment located on the second floor of a beautiful well-maintained condominium in the 15th arrondissement of Paris, rue Lecourbe. In absolute calm, this 123 m² Carrez space offers a south-facing exposure with an unobstructed view of trees, bringing pleasant brightness. The area includes a double living room that opens onto a full south balcony of 7.3 m² and a separate fitted kitchen. The sleeping area includes four bedrooms, with plenty of storage. There are two shower rooms, one with a bathroom and a shower room, accompanied by two separate toilets for optimal comfort.Easily plan your visit by choosing the time slot that suits you from the Hosman website.The apartment has two cellars and parking (which is additional to the property price), easily accessible. Heating and hot water are provided by a collective system.The property's location in the 15th arrondissement of Paris allows you to enjoy all the amenities nearby. Within a radius of 100 meters, you will find various shops, such as grocery stores, restaurants, and a large supermarket. The proximity to Georges-Brassens and André Citroen parks, as well as the green corridor, provides green spaces for walking. On the education side, the Maurice d'Ocagne and Beaugrenelle elementary schools are nearby, as well as the Pompidou hospital. Transportation is also accessible with the Lourmel metro station (line 8) 8 minutes away and Porte de Versailles (line 12) 12 minutes away, and RER C 10 minutes away.The property is subject to the co-ownership status. Completed in 1976, the building benefits from a good condition of the common areas and a couple of caretakers. Major co-ownership works have been carried out recently.The co-ownership charges amount to €600 per month.Hosman strives to reinvent the real estate agency by providing an innovative and transparent service to buyers and sellers. Our agency fees are €22,300 as a percentage payable by the buyer.If you are a real estate professional (agent, intermediary, or property hunter), know that all Hosman listings are open to collaboration. Feel free to contact us to discuss.
…By Hosman Paris 17


This high-floor, two-bedroom, Golden Gate view apartment at 1080 Chestnut offers miles of cinematic vistas of the San Francisco Bay and beyond! An expansive living room - with stunning panoramas of the dynamic North Bay, Alcatraz, and Angel Island – is outfitted with custom built-in shelving and a north-facing walk-out balcony. The kitchen includes a breakfast area. Monthly dues include 24/7 door staff-attended lobby, on-site maintenance and management staff, utilities of electricity, water, heat, satellite TV and refuse disposal, contribution to reserves, parking and storage. Located on one of the best flat blocks of Russian Hill amidst climbing cable cars, Mid-Century 1080 Chestnut is steps from the restaurants, wine bars and coffee houses of Polk and Hyde Streets, and a short distance to North Beach, Fort Mason, Ghirardelli/Aquatic Park, and the Marina Green.
…By Sotheby's International Realty - San Francisco Brokerage


One Beekman Place 15A: Legendary Rockefeller Heritage, A Private Residential Destination. The Heritage: A Rockefeller Legacy Commissioned in 1929 by John D. Rockefeller Jr., One Beekman Place stands as one of Manhattan’s most historically significant and top prewar cooperatives. Designed by the iconic firm Sloan & Robertson, this architectural masterpiece was built for New York's prominent buyers, offering a level of privacy, scale, and prestige that remains entirely unmatched. To live here is to hold the keys to a piece of American history. The Building: One Beekman Place is an urban sanctuary designed as a destination unto itself. Hidden behind a discreet facade, the cooperative offers an unparalleled, private-club lifestyle. Wellness & Sport: A historic indoor swimming pool, state-of-the-art fitness center, basketball court, and golf simulator. Private Grounds: Lushly manicured private gardens overlooking the East River. 2 Private Entertaining Rooms: With kitchen and access to beautiful gardens. Ultimate Convenience: An attended garage with direct building access, large private storage, and a legendary, white-glove residential staff providing absolute security and flawless service. The Residence: A Grand Prewar Home in the Sky High in the coveted South Wing, Residence 15A is a sprawling four-bedroom, four-bath trophy home defined by soaring prewar scale and four sun-drenched exposures. Majestic Living Space: A grand corner living room with a wood-burning fireplace and twin Juliet balconies framing panoramic East River, bridge views and the iconic Pepsi-Cola sign. The Sky Garden: A handsome, paneled library with a wet bar that opens onto a spectacular, 42-foot south-facing planting terrace. Culinary & Service Wings: A stately formal dining room, windowed kitchen, butler’s pantry, and two large flexible staff rooms. Private Quarters: A river-facing primary suite with an indulgent dressing area, plus three additional large guest bedrooms. Extraordinarily maintained, Residence 15A is a rare convergence of grand prewar architecture, iconic waterfront views, remarkable outdoor space, and the prestige of one of New York City’s most legendary residential addresses.
…By Sotheby's International Realty - East Side Manhattan Brokerage


In the heart of Lisbon, directly opposite the renowned Fundação Calouste Gulbenkian, Gulbenkian’s 44 is a new residential development combining a privileged location with contemporary architecture, quality construction and carefully selected materials. Set across six floors, the project has been designed to offer a comfortable, sophisticated and functional residential experience in one of the city’s most central and sought-after areas. The development comprises apartments across different layouts, including 60 sqm two-bedroom residences designed around the needs of contemporary urban living. Interiors focus on practical layouts and quality finishes, complemented by equipment from recognised brands such as Bosch, Daikin and Roca. Attention to detail extends to acoustic comfort, with dedicated solutions incorporated into walls, flooring, ceilings and piping. Artureon flooring, wooden slatted detailing and Roca and Calacata Gold ceramic finishes bring character to the interiors while reinforcing the quality and consistency of the project. Gulbenkian’s 44 also offers a selection of thoughtfully designed shared amenities. The ground floor features a bicycle area, a boutique gym and a spa with a jacuzzi, sauna and Turkish bath. Residents can also enjoy a pergola-covered patio with an L-shaped seating area and central fireplace, creating a welcoming setting for relaxing or entertaining. Location is one of the development’s defining qualities. Living at Gulbenkian’s 44 means being just steps from the Gulbenkian Foundation, its gardens and an exceptional cultural and natural setting, while benefiting from excellent transport connections. A contemporary way of living in Lisbon, bringing together centrality, comfort and quality in an exceptional urban setting.
…By Portugal Sotheby's International Realty


A two-level apartment in a neo-classical chateau with a large private garden beside the River Seine in the town of Soisy-sur-Seine, just south of Paris. The apartment lies within a neo-classical chateau designed in a Louis XIII style. The chateau was built in the early 19th century. Today, it is a commonhold building divided into three apartments with garrets. As soon as you step into the front court, you are struck by the imposing presence of the majestic chateau. Its symmetrically designed facade combines red brickwork with pale stone that forms neat quoins and window surrounds. In the middle, a veranda marks the entrance door. A mansard roof with dormers and chimney stacks crowns the edifice. The apartment offers a 180m² floor area. It has a garden-level floor and a lower floor. From its garden-level floor, it leads straight out into a private 1,000m² garden. Inside, the apartment is spread out over two levels. In addition, the property for sale includes a self-contained studio apartment that resulted from the transformation of former domestic staff bedrooms. You can still see the history of the place through its old features, including its front court, some of its grounds, its monumental staircase, its coffered ceilings and a former pantry. These parts all bear witness to the initial layout of the upper-middle-class 19th-century home that it once was. A main door leads into an entrance hallway. On one side, there is the main apartment. On the other side, there is the studio apartment, which you reach via the chateau’s main staircase.
…By Patrice Besse


Offered for the first time in more than two decades, this residence is widely regarded as one of the most coveted penthouses on the East Coast, a truly once-in-a-generation opportunity available exclusively by private appointment. Occupying the entire 26th floor of Harborview Towers, this extraordinary residence encompasses more than 7,000 square feet. Located just beneath the Towers' famed illuminated beacon, it combines two penthouses into one magnificent home, delivering unparalleled privacy, exceptional scale, and breathtaking “Top of the World” living. A private keyed elevator opens directly into an exclusive elevator lobby, setting the tone for an arrival unlike any other. Designed for both grand entertaining and everyday luxury, the residence showcases Italian Carrara marble flooring throughout, exquisite oak crown molding, sparkling floor-to-ceiling mirrored accents, dimmable recessed lighting, and magnificent crystal chandeliers, creating a timeless sense of elegance inspired by Le Chteau de Versailles and its famed La Galerie des Glaces. A dramatic grand hallway connects the east and west wings, leading to a spectacular floor-to-ceiling mirrored crystal chandelier, a stunning architectural focal point of the residence. The thoughtfully designed floor plan features two expansive primary suites, three additional bedrooms, four full bathrooms, including two ensuite primary baths, and two additional powder rooms. Multiple living spaces include two grand great rooms, a spacious family room, formal dining room, mirrored sunroom and garden, and music and vinyl room, as well as both a main kitchen and a separate chef's kitchen. Two fireplaces and a custom oak and granite bar complete the home's remarkable entertaining spaces. Outdoor living is equally impressive. A stunning 500 square foot open-air waterfront terrace offers sweeping, unobstructed views to the horizon, complemented by six additional balconies for a total of seven private outdoor living spaces. From every room, enjoy spectacular panoramic views spanning the Baltimore skyline and Central Maryland, with clear sightlines extending to Northern Baltimore County, the Eastern Shore, Howard County, Southern Maryland, and beyond. The residence provides a front-row seat to Baltimore's iconic Fourth of July and New Year's Eve fireworks, air shows, boat shows, and vibrant waterfront events. Additional features include an integrated Sonos sound system, a private ADT security system, four underground parking spaces, and multiple dedicated storage units. The residence is available for purchase unfurnished or, for an additional premium, with select antique and designer furnishings. This is more than a penthouse. It is one of the most extraordinary private residences on the East Coast, a legacy property that is truly one of one.
…By Monument Sotheby's International Realty


▽Highlights ・Ample storage space, including a walk-in closet, shoe closet, and pantry. ・Garbage stations are located on each floor, allowing for 24-hour trash disposal. ・The luxurious common facilities are also a major draw. ▽Common Facilities ・Sky Cruise Lounge ・Sky Cruise Deck ・Knowledge Cabin ・Guest Room ・Kids’ Cabin ・Package Lockers Property Overview Type of Title: Freehold Address: 159 Kanda-cho, Tarumi-ku, Kobe City, Hyogo Prefecture Transportation: 2-minute walk from “Tarumi” Station on the JR Sanyo Main Line; 3-minute walk from “Sanyo-Tarumi” Station on the Sanyo Electric Railway Main Line Structure and Number of Floors: Reinforced concrete (RC) construction / 32 stories above ground Floor of the Unit: 23rd floor Exclusive Area: 106.58 square meters Balcony Area: 41.77 square meters Construction Date: April 2026 Maintenance Fee: 31,230 yen/month EneCock Usage Fee (includes internet service): 2,365 yen/month Community Development Fee: 210 yen/month Repair Reserve Fund: 15,770 yen/month Management Type: Full-service management / Daytime staff Current Status: New construction, never occupied Closing: Negotiable Transaction Type: Brokerage Agent: Miyauchi Last Updated: https://list-sir.jp/lp/date
…By List Sotheby's International Realty


Grand & Distinguished Full Floor 4 Bed, 4 Bath Prewar Masterpiece A rare offering of exceptional scale and timeless elegance, this impeccably renovated 12-room full-floor residence seamlessly blends the grandeur of unrivaled prewar architecture with the comfort and functionality of modern living. A private elevator landing opens to an impressive gallery that graciously separates the entertaining rooms from the private bedroom wing, creating a thoughtful and sophisticated floor plan. Designed for both grand-scale entertaining and intimate gatherings, the magnificent west-facing living room, anchored by a wood-burning fireplace, flows effortlessly into the formal dining room and richly appointed library. Spanning approximately 50 feet with five oversized windows, these extraordinary rooms enjoy natural light and showcase remarkable proportions, high ceilings, and refined elegance rarely found today. The state-of-the-art chef’s kitchen boasts custom cabinetry, marble countertops and abundant storage and features top-of-the-line appliances including a Sub-Zero refrigerator, a Wolf 6-burner gas cooktop and oven, a Bosch dishwasher, and a Subzero wine fridge. Adjacent to the kitchen, a sun filled windowed eating area with a built-in banquet provides the perfect setting for comfortable everyday dining. A separate private wing enhances everyday living and includes a generous laundry room with a full-size Maytag washer and dryer, extensive storage, and a staff bedroom or flexible home office with a full bath or powder room. The private quarters are equally impressive. The luxurious corner primary suite is a tranquil retreat featuring a wood-burning fireplace, beautiful natural light from multiple exposures, generous custom closets in a private dressing room, and a beautifully appointed en-suite bath. Two additional oversized corner bedrooms, each with en-suite baths and bespoke millwork, offer exceptional comfort, abundant closet space, and wonderful light throughout the day. Additional highlights of this extraordinary home include four exposures, central air conditioning in the principal rooms with through-the-wall air conditioning elsewhere, beautiful hardwood floors, approximately 9'4" ceilings, and impeccably preserved prewar details that lend warmth, character, and enduring elegance throughout. Situated at 141 East 72nd Street, this intimate white-glove prewar cooperative offers the ultimate in privacy with just one residence per floor. Residents enjoy a full-time staff, fitness center, private storage, and a pet-friendly environment. There is a 3% flip tax.
…By Sotheby's International Realty - East Side Manhattan Brokerage

Receive by email any new listing that may match your search criteria
By validating this form, you accept the general conditions of use of Le Figaro Properties.
These agencies offer a selection of luxury properties vente . Feel free to contact them for personalized assistance.



