Get early access to listings that match your criteria
Never miss an opportunity again. Our personalized alerts notify you instantly.

 English$ USD · m²


VANNES CITY CENTER? 450 M FROM THE CITY CENTER COMPLETELY RENOVATED APARTMENT ENTRANCE RECEPTION AREA OF OVER 50 M2 LIVING ROOM / OPEN KITCHEN 3 BEDROOMS 3 BATHROOMS LAUNDRY 2 toilets CELLAR PRIVATE GARDEN POSSIBILITY OF RENTING A PARKING SPACE 131.32 m2 CARREZ 135.79 m2 FLOOR AREA A COMPLETE AND HIGH-QUALITY RENOVATION FLUID CIRCULATION CROSSING BEAUTIFUL VOLUMES ORIGINAL FIREPLACE SMALL CONDOMINIUM 1ST FLOOR OF 2 VIEW OF GARDENS BRIGHT APARTMENT PRESERVED STAMP OF THE OLD OWNER ORIGINAL PARQUET FLOORING MOLDINGS HIGHLY SOUGHT-AFTER LOCATION EVERYTHING WITHIN WALKING DISTANCE CONDOMINIUM: CHARGES: APPROXIMATELY EUR1,320 PER YEAR, OR EUR110 PER MONTH PROFESSIONAL CONDOMINIUM ASSOCIATION NO PROCEEDINGS IN PROGRESS (ARTICLES 29-1 A AND 29-1 OF THE LAW OF 10.07.1965) REF: JULIO
…By Bro. Immobilier


Property in Martinez Izquierdo. Spacious apartment located on Martinez Izquierdo street, in a quiet residential area of Madrid, with good transport links and all amenities within easy reach. Situated on the first floor, this exterior apartment boasts 179 m² of living space and a southwest orientation, guaranteeing excellent natural light throughout most of the day. The apartment has been carefully renovated, offering spacious rooms and a functional layout. The living area comprises a bright living-dining room with access to the outside, creating a comfortable and pleasant atmosphere. It features four bedrooms and four bathrooms, as well as a fully equipped kitchen and laundry room, adding practicality to the overall design. The apartment is delivered furnished and ready to move into. Equipped with split-system air conditioning and central heating, it ensures comfort year-round. The building has an elevator, facilitating access to the apartment. An excellent opportunity to enjoy a spacious, bright, and well-located apartment in Madrid. Renovation project by “ARCTEMPUS”.
…By Kretz Spain - Family Real Estate


This spacious character apartment offers 175 sq m, within a small and elegant co-owned building. Triple-aspect and filled with natural light, the apartment benefits from south, north and east exposures, with particularly attractive south-facing openings. Its generous volumes, quality renovation and refined atmosphere create an elegant, comfortable home, ready to move into. The entrance hall opens onto a spacious and well-balanced layout. The large reception room, of approximately 40 sq m, provides a beautiful setting for entertaining, enhanced by its fireplace. The separate fitted kitchen has been carefully designed, combining quality finishes, functionality and everyday comfort. It is a true living space, conceived for cooking, sharing and welcoming guests. The night area comprises four bedrooms, making it ideal for hosting family and friends in excellent conditions, or for easily arranging bedrooms, a study and guest accommodation. A shower room, a bathroom, separate WC, a laundry room, dressing areas and several storage spaces complete the property. This apartment is designed for buyers seeking a rare property in the heart of town: an elegant main residence, a family pied-à-terre in Burgundy, or a refined reception apartment from which to fully enjoy Beaune, its heritage, shops, restaurants and distinctive art de vivre. The property benefits from individual gas heating via a recent condensing boiler, with integrated domestic hot water production. A renovated, triple-aspect character apartment with rare volumes, located in a small, highly sought-after co-owned building in the centre of Beaune. Photos are only transmitted after prior exchange and qualification of the acquisition project. Information on the risks to which this property is exposed is available at: www.georisques.gouv.fr ENERGY CLASS: D – 233 / CLIMATE CLASS: D – 49. Estimated annual energy costs for standard use: between €2,580 and €3,540, based on energy prices indexed to 1 January 2025. Pacôme VEXLARD – commercial agent – RSAC 531 028 413 – Dijon Tel.: +33 6 11 04 41 04 – [email protected]
…By De La Cour Au Jardin - Immobilier


Discover this superb 3-room apartment offering 104 sq m of living space, located within a prestigious residence in an exceptionally peaceful setting, yet just moments from local shops, the beaches and the famous Croisette. The apartment features a spacious, light-filled living room opening onto a magnificent 20 sq m terrace, perfect for al fresco dining and enjoying the exceptional Côte d’Azur lifestyle. The sleeping area comprises two generously sized bedrooms with its own balcony, offering a variety of layout possibilities. The property also benefits from two bathrooms and a guest toilet, ensuring optimal comfort for everyday living. The separate, fully equipped kitchen also opens onto the terrace, creating a pleasant flow between the indoor and outdoor living spaces. This rare property combines generous proportions, abundant natural light, absolute tranquillity and a highly sought-after location, right in the heart of one of Cannes’ most desirable areas. An ideal opportunity as a primary residence, luxurious pied-à-terre or prestigious investment.
…By Exclusive Agency


In the heart of Auteuil Nord, near shops and transport, in a semi-recent high-end residence with a 24/7 concierge, on the second floor served by an elevator, Connexion Immobilier Mozart offers you a beautiful apartment with great potential, cross-ventilated and bright, covering an area of 110.73m2 (Loi Carrez).With a beautiful ceiling height of 2.93m, this property benefits from a layout without loss of space, facing EAST/WEST, and consists of the following: an elegant and spacious entrance gallery, a large living room of 34.33m2 in a quiet setting, opening onto the garden with direct access to a balcony (8m2), a master suite with balcony and view of the flowering and wooded garden with its bathroom, an independent kitchen, a bedroom with balcony (4.30m2) overlooking the street, a shower room with toilets, and a third bedroom. The apartment also includes numerous storage spaces and dressing rooms.A large cellar (6.30m2) completes this property. A large garage is available at an additional price (75,000€).Its advantages:- Ceiling height (2.93m)- Healthy and secure co-ownership - 24/7 concierge- Quiet - garden view- No loss of space- High potentialInformation about the risks this property is exposed to is available on the Géorisques website: www.georisques.gouv.frThis description has been automatically translated from French.
…By Connexion Mozart
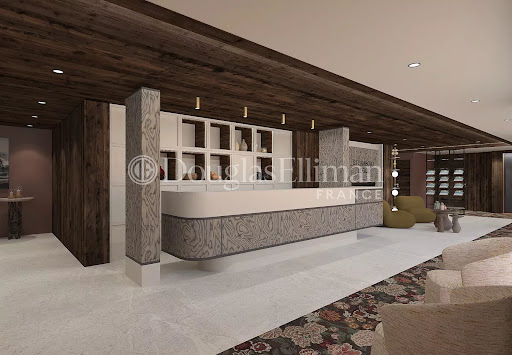


Discover this luxury lodge, with a surface area of 85 m², the apartment consists of 2 bedrooms and a cabin, a spacious and bright living room, and an open kitchen. The spaces have been designed to offer optimal comfort, thanks to tasteful decoration, high-end materials, and architecture typical of the resort. You can also enjoy all the premium hotel services offered by the residence: personalized welcome, concierge service, private butler, restaurant & bar, swimming pool, spa, ski room, and ski shop. High-end furniture is available for purchase as an option at a price of €66,000 including tax. A rare property, ideal for recharging your batteries in the heart of one of the most prestigious resorts in the Alps.
…By Douglas Elliman Private Office


Discover this luxury lodge, with a surface area of 240 m², the apartment consists of 7 bedrooms, a spacious and bright living room, as well as an open kitchen and a private jacuzzi. The spaces have been designed to offer optimal comfort, thanks to tasteful decoration, high-end materials, and architecture typical of the resort. You can also enjoy all the premium hotel services offered by the residence: personalized welcome, concierge service, private butler, restaurant & bar, swimming pool, spa, ski room, and ski shop. High-end furniture available for purchase as an option at a price of €186,000 including tax. A rare property, ideal for recharging your batteries in the heart of one of the most prestigious resorts in the Alps.
…By Douglas Elliman Private Office


What if your next home made every day feel like a holiday? Just a few steps from the beaches of Montredon, a former fishing village that has become one of Marseille's most sought-after neighborhoods, discover a truly exceptional address where the Mediterranean Sea, the Calanques National Park and the Marseilleveyre hills create an unrivalled lifestyle. Occupying the top floor of a contemporary, high-end residence with elevator access, this magnificent 133 sqm dual-aspect duplex immediately captivates with its generous proportions, abundant natural light and breathtaking views. From the moment you enter, the impressive 51 sqm reception area, complemented by a stylish open-plan kitchen, is flooded with sunlight thanks to its dual exposure. The living space extends seamlessly onto two distinct outdoor areas, each offering its own unique atmosphere: on one side, a terrace overlooking the surrounding hills; on the other, a veranda opening onto stunning views of the Mediterranean Sea. The main level also features two spacious bedrooms, a contemporary shower room, a laundry room and a separate guest WC. Upstairs, the elegant 24 sqm primary suite provides a private retreat complete with its own bathroom featuring a bathtub, separate WC, and direct access to one of the property's most remarkable features. A spectacular 30 sqm rooftop terrace, completely private and not overlooked, offers breathtaking 360-degree panoramic views stretching across the Bay of Marseille, the Mediterranean Sea and the surrounding hills. An extraordinary setting where every sunset becomes a memorable experience. A secure double garage in the underground parking, a highly sought-after feature in this area, is available as an additional option. Located less than a five-minute walk from the beach, and within immediate proximity to shops, restaurants, schools and the gateways to the Calanques National Park, this exceptional duplex enjoys a prime location where everything is within walking distance, while preserving the authentic charm of a seaside village. A discreet and exclusive address for those who seek the very best of Mediterranean living, where exceptional views, natural light and refined elegance come together. +33683355209
…By Bonaparte


Liberkeys offers for sale this stunning crossing apartment, very bright, with an area of 73.17 m² Carrez law, with a 5 m² balcony, resulting in a weighted area of 75 m², ideally located in the heart of the Chezy Village, in the Pasteur sector, in Neuilly-sur-Seine.Very bright, with no overlooking neighbors, and in absolute calm, this apartment benefits from a privileged location in immediate proximity to shops, renowned schools in the Pasteur sector, as well as transportation nearby (Bus, Metro Line 1 Sablons), Avenue du Roule less than 5 minutes on foot, Rue de Chezy, with shops in immediate proximity.Located within a secure high-end co-ownership (on-site caretaker) that is perfectly maintained, this fully renovated apartment combines elegance, comfort, and quality of life.From the entrance, its large full-height windows and natural brightness illuminate the spacious living room which opens onto a balcony (table, chairs) offering an unobstructed view of the landscaped gardens of the residence. The American kitchen, carefully fitted and equipped, integrates harmoniously into this convivial and warm living space.Its optimal and fluid layout includes a true master suite with a private shower room (possibility to create a second bedroom), a dressing corridor, independent toilets, as well as numerous bespoke storage solutions.Quality features, meticulous renovation, exceptional brightness, calm and sought-after environment.Diagnostics: DPE - Class D · GES - Class D. Co-ownership charges 400 Euros per month (collective heating, landscaped garden, caretaker) Property tax 1,150 Euros per year.Features: High-end building perfectly maintained · Elevator · On-site caretaker · CellarThis description has been automatically translated from French.
…By Liberkeys


▽Key Features Located on the 24th floor, southeast-facing with excellent sunlight and views Open and unobstructed views, not facing the redevelopment area Spacious and airy living room Independent kitchen that helps keep daily clutter out of sight Hotel-like double-bowl vanity in the bathroom Abundant storage including two WICs, a SIC, and a storage room Property Overview Right: Freehold. Address: 4-14-14 Akasaka, Minato-ku, Tokyo,Japan. Access: 11 min-walk from ”Akasaka” station on Tokyo Metro Chiyoda Line. Structure: Reinforced concrete, 43stories above ground with 2 below. Floor: 24th floor. Living Area: 128.78 sqm. Balcony Area: 11.11 sqm. Year built: June 2009. Maintenance Fee: 41,720 JPY/mo. Reserve Fund: 22,540 JPY/mo. Management System: Full-outsourced, Daily. Current Status: Vacant. Delivery Date: Immediately. Mode of Transaction: Brokerage. Last update date: https://list-sir.jp/lp/date License Number: Minister of Land, Infrastructure, Transport and Tourism (3) No. 8544 [Member of] Real Estate Companies Association of Japan (FRK) / National Housing Industry Association
…By List Sotheby's International Realty


Ideally located right next to the Champ de Mars and Avenue de Suffren, in a recent luxury building, on the 2nd floor, a 118 m² dual-aspect apartment in need of renovation. Entrance hall, double living room facing southwest, separate kitchen, three bedrooms (originally configured as four bedrooms), bathroom, shower room, two toilets, and ample storage space. Cellar. Parking space in the basement included.
…By Breteuil Zola


Four Bedroom Penthouse in the East Tower with 18' tall vaulted ceilings. Great floorplan with large wrap around deck off the Great Room and 2nd large deck off the master suite. Luxury finishes like 36" Wolf Range, built-in Subzero Refrigerator, A/C, Wood Floors & Quartz Counters. Kindred is adjacent to the River Run Gondola offering true ski-in/ski-out at Keystone. Amenities include Ski Valet, Ski Club, Valet Parking, Room Service, Ski School, Fitness, Spa, 3 Restaurants, Rental & Retail Shop.
…By Liv Sotheby's International Realty


This highly desirable west side Danville neighborhood is waiting for you. This ground-floor corner unit has been beautifully remodeled throughout, with stunning appointments, including upgraded lighting, upgraded bathrooms, new flooring and new countertops in the kitchen. This two-bedroom, two-bathroom unit is set in a serene outdoor setting. A backdrop of stunning majestic redwoods among the creatively designed landscaping that includes ponds are the views you will enjoy from the generously sized deck off the living area. This means you can soak up the fresh outdoor air all day long. A second sliding glass door to another deck plus an extra den makes this 1,391 square foot home feel even more substantial. With an open floor plan and spacious entertaining and living areas, this home has it all. A laundry room with a full-size washer and dryer is all yours in this charming unit. Access to the community complex center and clubhouse means you'll enjoy the pool, hot tub, ponds, putting greens, and more. Only a short distance to buzzing downtown Danville with easy access to highly revered and award-winning schools, an extensive outdoor trail on the Iron Horse Trail, and much more.
…By Golden Gate Sotheby's International Realty


▽ Key Features Large windows offer views filled with greenery, providing a refreshing lifestyle even in the heart of the city Open and airy LDK (living, dining, and kitchen area) All rooms face the balcony, ensuring excellent natural light Hotel-style double-basin vanity Abundant storage including SIC (shoe-in closet), WIC (walk-in closet), and additional closets Property for owner change (tenanted property) Expected yield: 2.06% Estimated monthly income: JPY 1,200,000 Estimated annual income: JPY 14,400,000 ▽ Extensive Shared Facilities Top Floor: Infinity pool, jet bath & sauna, fitness room, treatment room, powder room 25th Floor: Sky lounge, screening room, club lounge, bar Property Overview Right: Freehold. Address: 2-3-3 Minamiaoyama, Minato-ku, Tokyo,Japan. Access: 3 min-walk from "Aoyama 1-chome" station on Tokyo Metro Ginza Line. Structure: Reinforced concrete, 26stories above ground with 1 below. Floor: 4th floor. Living Area: 72.21 sqm. Year built: December 2017. Maintenance Fee: 78,150 JPY/mo. Reserve Fund: 13,110 JPY/mo. Other: 3,920 JPY/mo. Management System: Full-outsourced, Daily. Current Status: Rented. Delivery Date: Consultation. Mode of Transaction: Brokerage. Last update date: https://list-sir.jp/lp/date
…By List Sotheby's International Realty


Property Overview Right: Freehold. Address: 1-3-2 Hamamatsucho, Minato-ku, Tokyo,Japan. Access: 5 min-walk from "Daimon" station on Toei Oedo Line. Structure: Reinforced concrete, 37stories above ground with 1 below. Floor: 22th floor. Living Area: 60.69 sqm. Balcony Area: 15.72 sqm. Year built: February 2019. Maintenance Fee: 23,060 JPY/mo. Reserve Fund: 12,930 JPY/mo. Other: 3,490 JPY/mo. Management System: Full-outsourced, Daily. Current Status: Vacant. Delivery Date: Consultation. Mode of Transaction: Brokerage. Last update date: https://list-sir.jp/lp/date License Number: Minister of Land, Infrastructure, Transport and Tourism (3) No. 8544 [Member of] Real Estate Companies Association of Japan (FRK) / National Housing Industry Association
…By List Sotheby's International Realty


View of Beacon Lodge Rare and unique penthouse with private lift-lobby commands an elevated position with stunning 360-degree views across Kowloon towards Hong Kong! Internal Condition of Beacon Lodge Living and dining room benefits from extra high ceilings and full height glass doors opening to the private terrace. Master bedroom is furnished with a king-size bed and dressing area, and has a luxury ensuite bathroom with twin basins, separate bathtub and rain shower. Second ensuite bedroom has a king-size bed, storage cabinets and an ensuite bathroom with bathtub and shower attachment. Third bedroom has a single bed and built-in wardrobe. Fourth bedroom is currently used as a walk-in closet. Modern kitchen is equipped with plenty of storage cabinets and a full set of Gaggenhau appliances. Guest bathroom has attractive tilings and a rain shower. Helper's room is located off the kitchen and has an adjoining bathroom. Outdoor Area of Beacon Lodge Enjoy the breathtaking views from the two private rooftop terraces accessed via internal staircase. First private terrace extends the living and dining room with views towards Hong Kong Island. Second private terrace is located off the kitchen and is equipped with barbecue, sink and outdoor furniture.
…By List Sotheby's International Realty


Fall in love with this charming little gem! Beautifully updated from top to bottom in soft, soothing coastal finishes, this adorable 1-bedroom, 1-bathroom condo feels instantly warm, welcoming, and easy to call home. The inviting living space is filled with charm, while the huge (21x6) private balcony offers the perfect spot to sip your morning coffee, unwind after a long day, or enjoy a quiet moment outdoors. You'll appreciate the comfort and convenience of an attached heated garage parking space and an elevator in building. Nestled in a fantastic neighborhood and so close to shopping, dining, and parks. This is the kind of home that makes life feel just a little easier-and a lot more enjoyable. Beautifully updated, wonderfully located, and ready to welcome you home! Completely renovated over the last few years with all NEW sliding doors, heating/air conditioner, flooring, light fixtures, kitchen, appliances, bathroom, closets. It's truly move-in ready and so affordable!
…By Jameson Sotheby's International Realty


Located in the iconic Tip Top Lofts, this stylish 2-level loft offers an exceptional blend of historic character and modern design in one of Toronto's most recognizable Art Deco buildings. Thoughtfully renovated throughout, this 638 square foot suite features an updated kitchen and bathroom with sleek contemporary finishes, creating a polished and functional living space with true loft appeal. The open-concept layout is enhanced by soaring ceilings, 2-storey windows, and a bright north-west exposure that fills the space with natural light. A standout feature of the unit is the fabulous oversized private terrace, offering an incredible extension of the living space and the perfect setting for outdoor dining, entertaining, or relaxing while enjoying open city views. Complete with one parking space, this suite offers both style and convenience in an unbeatable waterfront location. Residents of Tip Top Lofts enjoy premium amenities including a fitness centre, concierge, visitor parking, all just steps to the waterfront trails, the Bentway, Coronation Park, Billy Bishop Airport, transit, and the vibrant shops and restaurants of downtown Toronto.
…By Sotheby's International Realty Canada


**Open House Cancelled-Contract Accepted** Welcome to this stunning, rarely available 3 bedroom, 2.5 bathroom corner residence at Crystal Park Condominiums, ideally located in the heart of Crystal City. Perched on the ninth floor, this expansive 1,724 square foot home is filled with natural light and captures sweeping views of the Potomac River, Reagan National Airport, the Washington Monument, the U.S. Capitol Building, and the surrounding skyline through oversized windows. The newly renovated kitchen features crisp white cabinetry, granite countertops, updated hardware, a large pantry, and new stainless steel appliances, including the refrigerator, electric range, and built in microwave. Fresh paint, new luxury vinyl plank flooring, contemporary lighting, and thoughtfully selected finishes create a bright, cohesive, and move in ready interior. Adjacent to the kitchen, the formal dining room comfortably accommodates eight or more guests and features large windows with scenic views, while flowing seamlessly into both the kitchen and spacious living area. The generous primary suite offers two walk in closets and a completely renovated en suite bathroom with a dual sink vanity, contemporary lighting, new tile, and a walk in shower. Two additional bedrooms provide flexibility for guests, a home office, or a den, while a second full bathroom and separate powder room complete the versatile single level floor plan. Step outside to the expansive covered balcony, an inviting setting for relaxing or entertaining while enjoying panoramic views of the beautifully maintained pool and surrounding cityscape. Crystal Park residents enjoy an impressive collection of amenities, including 24 hour concierge service, a fitness center, sauna, card and party rooms, and a large outdoor swimming pool with a recently renovated pool deck. The residence also includes a dedicated storage unit and two reserved underground garage parking spaces located right beside the elevator, an exceptional offering in Crystal City. Just moments from Metro, bus routes, Capital Bikeshare, the shops and restaurants along Crystal Drive, Amazon HQ2, the Pentagon, and Reagan National Airport, this exceptional residence offers convenient access to Washington, D.C., and major commuter routes. This is a rare opportunity to enjoy generous space, remarkable views, and turnkey living in one of National Landing’s most convenient locations.
…By Ttr Sotheby's International Realty


Welcome to sophisticated city living in the heart of Columbia Heights. Nestled within a charming boutique four-unit building, this beautifully maintained 2-bedroom, 2-bathroom garden-level condo offers the perfect blend of modern comfort, style, and convenience. Spanning over 1,000 square feet, the thoughtfully designed open-concept layout is filled with natural light and creates an inviting space ideal for both everyday living and entertaining. The contemporary kitchen features stainless steel appliances, granite countertops, and abundant cabinetry, seamlessly flowing into the spacious living and dining areas. Both bedrooms provide comfortable and private retreats. The primary suite includes its own en-suite bathroom, while the second bedroom showcases soaring ceilings, a large closet, and natural light from the interior breezeway, creating a bright and peaceful atmosphere for guests, a home office, or additional living space. Generous closet space throughout enhances both functionality and storage. Additional highlights include in-unit laundry, a private rear balcony perfect for morning coffee or evening relaxation, and stylish finishes throughout the home. Located just moments from shopping, dining, nightlife, and Metro access, this home places you in the center of one of Washington, DC’s most vibrant neighborhoods. Enjoy the best of urban living with the comfort and character of a boutique residential setting.
…By Ttr Sotheby's International Realty


Wake up to ocean sunrises, enjoying fresh coffee on the expansive oceanfront balcony. Offering approximately 2,000 square feet, this beautiful residence features three bedrooms, two and a half baths, a den, and an elevator that opens directly into your home. A spacious kitchen with granite island makes entertaining easy, while the owner’s suite provides a peaceful escape overlooking the ocean. Spend your days enjoying the pool, playing tennis, or strolling the beach via a private Sea Oaks dune crossover. With clubhouse dining and the island’s town center a short drive away, this is coastal living at your own pace.
…By One Sotheby's International Realty


Fully furnished, canal-front residence in the heart of Eastern Shores. Beautifully maintained and thoughtfully furnished, at 3527 NE 168 St #203 offers a relaxed waterfront lifestyle with unbeatable convenience. Enjoy and unwind on your balcony with tranquil water views. Located just minutes from the beach, as well as an array of dining, shopping, and entertainment options, this home combines coastal living with everyday ease. This is South Florida living at its best.
…By One Sotheby's International Realty


We are pleased to present this 191sqm (Carrez law) duplex penthouse, located on the 7th and 8th (top) floors, accessible by elevator via the main staircase. This exceptional property boasts several balconies and a terrace totaling 40 sqm, featuring a stunning view of the Eiffel Tower from the living room. Air-conditionned, benefiting from a "Grand Luxe" renovation, this bright, dual-aspect (traversant) residence is laid out as follows: - Entrance with cloakroom - Vast living and dining area - Fully fitted and equipped designer kitchen - Master suite with dressing room, en-suite bathroom, and toilet - Second suite with en-suite shower room and toilet - Home office / Study - Laundry room - Guest toilets Its prime location, the caliber of its renovation, the Eiffel Tower view, the expansive terrace, the natural light, and the impressive volumes—combined with the building’s high-end amenities—make this apartment a rare gem on the market.
…By John Taylor - Paris 8


Parc Monceau. This sumptuous apartment is on the “piano nobile” of fine early 20th century building located a stone's throw from leafy Parc Monceau. It includes spacious and elagant living and reception rooms opening onto balconies, a dining room, an equipped kitchen, a study, and three bedrooms with bathrooms. The apartment features high ceilings and benefits from a refined decoration. With two maid’s bedrooms and a parking space. A rare opportunity on the market.
…By Belles Demeures De France


The coveted 04 Line at the Bristol is truly remarkable. As you enter this stunning high floor residence through a private foyer, you are greeted by breathtaking eastern and southern water views. This meticulously designed condominium features four bedrooms, five full bathrooms, and one half bath, seamlessly combining style and practicality. Created with sophistication in mind, this property boasts the finest finishes and top-tier upgrades and 10-ft ceilings throughout. It's an exceptional home in the sky. The Bristol is unparalleled when it comes to amenities in Palm Beach County, offering an array of five-star services and attention to detail. Amenities include a waterfront fitness center, men's and women's beauty salon, spas, steam rooms, saunas, and massage treatment rooms.
…By Annonceur International

Receive by email any new listing that may match your search criteria
By validating this form, you accept the general conditions of use of Le Figaro Properties.
These agencies offer a selection of luxury properties vente . Feel free to contact them for personalized assistance.




