Get early access to listings that match your criteria
Never miss an opportunity again. Our personalized alerts notify you instantly.

 English$ USD · m²


For the first time in many decades, Apt 11A is offered to the market. Upon entering this triple mint eight-room stunner, one is bathed in sunlight and spectacular views of the East River, as well as soaring ceilings and huge walls covered in gorgeous artwork. Apt 11A opens into a grand foyer with the magnificent living room directly in front and thru to windows overlooking the River and Roosevelt Island. The recent renovation with designers Kelli and Kirsten LLC was done to a truly superior standard, and the lighting and furnishings showcase this spectacular property at its very best. The ceilings are 11.2 feet and the living room measures just shy of 30 feet long with a wood burning fireplace . The grand dining room measures 22 feet long and easily seats 16 for dinner. All of the rooms in this apt have water views except the kitchen. The kitchen is massive and can accommodate a large catering staff and meal preparation for large groups. There are two dishwashers, as well as in-unit washer dryer. The kitchen and den are cooled by central air-conditioning, and the remainder of the rooms are cooled by thru wall cooling units. The spacious primary suite fronts the River, as does the marble primary bath. There are numerous closets including a large walk in. The two other bedrooms also include en-suite baths. The larger of the two has wonderful River views. There is a windowed powder room off the main foyer. The sumptuous library is located on the southeast corner of the apt and also has a wood burning fireplace. The wall coverings and finishes are luxuriant and make this a truly desirable nook to while away tranquil hours. 10 Gracie Square is a white glove cooperative and offers its residents the very highest levels of service and discretion. Designed in 1930 by William Lawrence Bottomley and Rosario Candela, its sublimely elegant design incorporates an interior vaulted driveway with its own marble walkway and doormen at both the East 83rd and 84th Street entrances. The building also has a state-of-the-art fitness center with a basketball/ squash court. Situated just south of Carl Schurz Park and with access to the East River Promenade, it is in close proximity to a number of the city's best schools and is nestled in one of the city's most attractive and inviting neighborhoods. 50% financing, pets, pied-a-terres are permitted. There is a 3% flip tax, and a storage room transfers with purchase.
…By Annonceur International


3 bedroom flat with 273 m², balconies, garden views and 3 parking spaces, with a privileged location in Príncipe Real, Lisbon.This property is located in the heart of one of the most desirable areas of Lisbon, inserted in an exclusive development, and offers a sophisticated and functional environment for those who value comfort, privacy and centrality. The flat has an interior area of 200 m² complemented by 73 m² of balconies, spread over three distinct areas, with unobstructed views of the condominium garden. The three suites are large, each with a private bathroom and custom closets, ensuring storage and comfort. The living room has a generous living and dining area, with direct connection to the outside, providing natural light throughout the day. The kitchen, fully equipped and integrated, stands out for its contemporary design and attention to detail. The flat also includes a guest bathroom, three parking spaces in a garage with charging for electric vehicles and a storage room. The building has concierge service and 24/7 security. Central location puts you within walking distance of supermarkets, landmark restaurants, schools, gardens and public transport. Access to the airport, shopping centres and tourist attractions of Lisbon is in less than 20 minutes by car. The area is renowned for its safety, sophisticated local commerce, proximity to green spaces and excellent road accessibility. A unique opportunity to live or invest in one of the most prestigious areas of Lisbon, with a builder's guarantee until September 2027.Some furnished photographs were generated by AI Energy Rating: A ref:31817
…By Annonceur International


Paris 18 - Villa des Platanes - Within an iconic and highly private residence. A 46.50 sqm apartment on the 4th and top floor, entirely renovated with high-end finishes. South-west facing, it is bathed in natural light. A living room, a fully fitted and equipped semi-open kitchen. A spacious bedroom with large built-in dressing. A shower room with WC. No overlooking neighbors. Views over the leafy courtyard and private gardens. Possibility to install air conditioning. 2 cellars complete this property. 2 on-site concierges. 3 different access points to the residence (Boulevard de Clichy, Rue Véron, Passage Lepic). 2 quiet private squares within the Villa. Just steps from Blanche, Pigalle, Abbesses, Rue Lepic and Montmartre. Possibility of additional parking. No works required within the co-ownership. For further information, contact me at +33 6 80 94 60 02.
…By Kretz Real Estate


Elegant property in Nuñez de Balboa with a balcony. This residence is located on Nuñez de Balboa Street, in the heart of the Salamanca district, one of Madrid's most exclusive and sought-after areas, surrounded by shops, restaurants, and excellent transport links. Situated on the sixth floor, this exterior apartment boasts 201 m² of living space and a southwest orientation, offering abundant natural light and a modern layout following a meticulous renovation. The living area features a spacious living-dining room with access to the exterior, creating an elegant, welcoming atmosphere filled with natural light. The apartment has three bedrooms and three bathrooms, as well as a fully equipped kitchen and a laundry room. It is being sold furnished and ready to move into. Equipped with air conditioning and central heating, it guarantees year-round comfort. The building has an elevator and a concierge service, providing added convenience. Located in a classic building dating back to 1941, this apartment combines the charm of traditional architecture with a contemporary and sophisticated interior design. An excellent opportunity to enjoy a spacious and bright home in one of the best areas of Madrid.
…By Kretz Spain - Family Real Estate


In the heart of a luxury building built in 1949, this exceptional apartment, located on the first floor, offers a refined living environment enhanced by breathtaking views of the Seine. Each space has been carefully designed, showcasing quality materials and a harmonious design. Upon entering, the eye is drawn to a vast living room bathed in light, where a built-in dressing room offers discreet and elegant storage space. Adjacent to this, the dining room opens onto a fully fitted and equipped kitchen, designed to combine aesthetics and practicality. The choice of materials and finishes gives this space a contemporary and warm touch. Just next door, a second living room creates an additional living space, perfect for a reading nook, a reception area, or an office, depending on your needs. The bedroom offers an intimate and elegant atmosphere, with a spacious dressing room and a private shower room with high-end finishes. Every detail has been carefully selected to offer absolute comfort. The apartment also benefits from a private parking space in a secure interior courtyard, a real asset in the heart of the city, just a stone's throw from the Old Market Square. This modular and versatile apartment offers multiple possibilities. It can be split in two, thanks to its double independent entrance, allowing the creation of a studio or a professional space that could accommodate a freelancer, for example, or even create an additional bedroom with a dressing room. A rare property, where old-world charm meets contemporary elegance, for uncompromising city living. Co-ownership: 10 residential units Annual charges: euros2,400 Procedure in progress: No ENERGY CLASS: D / CLIMATE CLASS: D Estimated average annual energy costs for standard use, based on 2021 energy prices: between euros1,990 and euros2,740 Information on the risks to which this property is exposed is available on the Géorisques website: www.georisques.gouv.fr EI Marie Sigaudy Sales agent (RSAC) No. 480 786 615 Contact: +33 6 18 92 85 49 Condominiums of 11 units (No proceedings in progress). Annual expenses : 2400 euros.
…By Espaces Atypiques Rouen


Paris 16th. 262m² apartment located on the sixth floor of a distinguished 1913 building in the sought-after Victor Hugo - Etoile district of Paris's 16th arrondissement. This expansive property comprises seven rooms, including four bedrooms, offering considerable scope for bespoke family living. The apartment, while requiring refreshment, retains period elegance with features such as original mouldings, parquet flooring, and a charming fireplace. Its North-West exposure provides a desirable open view, free from overlooking neighbours, bathing the living spaces in natural light. The building, in good condition and featuring an elevator, comprises seven floors. Additional service rooms, including two combined to form a 13m² studio and an 8m² storage area, offer unique potential. This residence represents a significant opportunity to acquire a property of considerable size and character in an exceptional Parisian locale.
…By Paris Ouest Sotheby's International Realty


Exclusive Paris VIII, near the Parc Monceau, in a prestigious Haussmannian building with a caretaker, an 85 m² weighted apartment, of which 60 m² is according to the Carrez law, extended by a landscaped terrace of 75 m². Accessible by elevator arriving on a private landing, it consists of an entrance, a bright living room, an independent kitchen, two bedrooms, a bathroom, separate toilets, and a laundry room. The layout can be reconsidered to enlarge the living room and keep one bedroom. The terrace, landscaped and green, offers a quiet outdoor space away from prying eyes. Sought-after address, charm of the old, rare outdoor space.This description has been automatically translated from French.
…By Kretz Real Estate


Exclusive: Sumptuous single-level apartment with generous spaces that consists of a beautiful reception room, a dining room, a perfectly equipped kitchen, a pantry, and a laundry room.The living areas naturally extend to a comfortable terrace with the sea as the horizon.3 bedrooms and 2 bathrooms, including a Master with an adjoining dressing room and its private terrace featuring a jacuzzi and a hammam.Well-maintained services.A double garage in the basement.Ideally located in a secure high-end residence with all amenities in immediate proximity: shops, schools, and beaches.Property subject to the co-ownership status of 58 lots.Annual fees: €9600.Contact Arnaud de Bruc - 06 33 05 74 01 - Commercial agent RSAC no. 534 062 047 - Marseille.Information on the risks to which this property is exposed is available on the Géorisques website: www.georisques.gouv.frThis description has been automatically translated from French.
…By Recouly Immobilier Corniche


Tassin-la-Demi-Lune --Étoile d'Alai-- T4 apartment of 90.21 m² carrez located on the 2nd floor of a high-end residence with elevator. Large bright living room opening onto a terrace of approximately 14 m², with a separate kitchen, three bedrooms, a bathroom, and a shower room. A storage space (cellar) as well as a private garage in the basement, ensuring comfort and protection for your car on a daily basis.Located in a sought-after area, near shops, schools, and transportation, this apartment offers a high-quality living environment on the outskirts of Lyon.The amount of charges reaches 160 euros each month. The property tax amounts to 1166 euros. Ideal location, spacious surfaces, and exceptional features in the area. A unique offer! Delegation of sales mandate.No ongoing proceedings. Number of lots: 57This description has been automatically translated from French.
…By A&m Immobilier


Rare on the market. Avenue Victor Hugo. This particularly elegant apartment on the 3rd floor of a very well-maintained Haussmannian building has been renovated throughout in a refined contemporary style. It includes a living/reception room, a dining room, a kitchen with dining facilities, a master suite with a bathroom and dressing room, and two further suites with shower rooms. Air conditioning. With two cellars. The apartment is sold furnished and equipped.
…By Belles Demeures De France


In the Lower Californie, just steps from the beaches, amenities, and Croisette, beautiful 3-room apartment tastefully renovated located on the top floor of a historic former hotel dating from the late 19th century. It includes an entrance hall, toilets, a living room with a functional fireplace, a separate equipped kitchen, a bedroom opening onto a balcony, a second bedroom with a fireplace, a large bathroom with shower, bathtub, and toilets. This property is sold with a cellar and a lock-up garage.
…By John Taylor - Cannes


Rochechouart/Place Turgot. This sunny apartment enjoying open views is on the 8th floor of a relatively recent building. 102.87 sqm of living space as defined by the Carrez Law includes a double living/reception room opening onto a near 10 sqm continuous balcony, a kitchen, two bedrooms, two shower rooms and a wc. With a cellar. A parking space is available for rental. Renovation is required to exploit the full potential.
…By Daniel Féau


Sole Agent. This bright and peaceful 156 sqm apartment is on the 3rd floor of a fine 1930s corner building located near the Bois de Boulogne, the Seine, the shops and the metro station. An elegant entrance hall leads to a spacious living/reception room and dining room enjoying an open view, three bedrooms, a bathroom, a shower room, a dressing room, a storage room and two wc. With a cellar and a studio apartment. An 8 sqm room with a shower on the 7th floor may be acquired at extra cost.
…By Daniel Féau


Sole Agent. This ideal family apartment is on the 4th floor of a luxurious early 20th century building with a caretaker and elegant common areas located between Place Winston Churchill and the Town Hall. Renovated throughout by an interior decorator, it offers about 178 sqm of living space including a spacious entrance hall, a triple living/reception room with a dining room, a kitchen with dining facilities, three bedrooms each with a shower room, a master suite with a shower room and wc, and a guest wc. Ample fitted storage space. Period features include high ceilings with mouldings, parquet flooring and fireplaces. With a cellar. An ideal family apartment in the immediate vicinity of the shops, the schools and the transport networks.
…By Daniel Féau


Sole Agent. Rue Saint-Antoine, near the historic Hotel de Sully and Place des Vosges. This peaceful and sunny apartment allying period charm with contemporary comfort is on the 4th floor of a secure mid 19th century building. Offering 39.53 sqm of living space as defined by the Carrez Law, it comprises a 27 sqm living/dining room with a fireplace, an equipped open-plan kitchen, a bedroom with a walk-in wardrobe overlooking a courtyard, a shower room/wc and a utility room.
…By Daniel Féau


Discover this superb 3-room apartment, blending comfort, elegance, and high-quality features, located in the heart of a highly sought-after residential complex in Saint-Raphaël. Impeccably maintained, the apartment comprises a bright, spacious living area opening onto a pleasant terrace—perfect for outdoor dining and relaxation—along with two bedrooms, a functional kitchen, and a bathroom with refined finishes. The choice of materials and quality of the fittings make this a move-in-ready property requiring no renovation work. The secure, highly desirable residence offers an exceptional living environment, featuring a magnificent landscaped park and a swimming pool—ideal assets for fully enjoying the Mediterranean climate. Key features: - Air-conditioned 3-room apartment - 2 bedrooms - Lovely terrace - Refined finishes and quality materials - Secure, upscale residence - Landscaped park and swimming pool - 1 private parking space A rare find in the area, ideal as a primary residence, a holiday home, or a long-term investment.
…By Coldwell Banker Standing Realty


▽Highlights ・Ample storage space, including a shoe closet, storage room, and pantry. ・Garbage stations are located on each floor, allowing for 24-hour trash disposal. ・The luxurious common facilities are also a major draw. ▽Common Facilities ・Sky Cruise Lounge ・Sky Cruise Deck ・Knowledge Cabin ・Guest Room ・Kids’ Cabin ・Package Lockers Property Overview Type of Title: Freehold Address: 159 Kanda-cho, Tarumi-ku, Kobe City, Hyogo Prefecture Transportation: 2-minute walk from “Tarumi” Station on the JR Sanyo Main Line; 3-minute walk from “Sanyo Tarumi” Station on the Sanyo Electric Railway Main Line Structure and Number of Floors: Reinforced concrete (RC) construction / 32 stories above ground Floor of the Unit: 9th floor Exclusive Area: 71.65 square meters Balcony Area: 16.15 square meters Construction Date: April 2026 Maintenance Fee: 21,000 yen EneCock Usage Fee (including internet): 2,365 yen Community Development Fee: 210 yen Repair Reserve Fund: 10,600 yen Management Structure: Full-service management / Daytime staff Current Status: New construction, never occupied Closing: Negotiable Transaction Type: Brokerage Agent: Miyauchi Last Updated: https://list-sir.jp/lp/date
…By List Sotheby's International Realty


BARNES COTE D’EMERAUDE presents: In a prime location at the foot of Intra-Muros, offering a breathtaking, picture-perfect view over the Sillon and the Grand Bé, a loft redesigned by the BLOCK architectural firm. A rare asset: two parking spaces in the private entrance courtyard, one of which is reserved under a covered shelter. A discreet sale in an iconic building. For further information, please contact: Emilie DELANOË - +33 6 26 31 70 32 ENERGY CLASS: D – CLIMATE CLASS: B Estimated annual energy costs for standard use: €3,590 to €4,910 (2021) “Information on the risks to which this property is exposed is available on the Géorisques website: www.georisques.gouv.fr”
…By Barnes Proprietes & Chateaux


Experience true resort living in this luxury 4 bedroom, 4 bathroom alpine residence in Strattons sought after Treetop community. Designed with sweeping mountain views and seamless ski home access, this townhouse eliminates the morning scramble so you can spend your days carving first tracks and your evenings unwinding in comfort.Imagine starting your morning in a snowy winter wonderland. Step into your dedicated ski storage room to pull on warm boots and hit the slopes directly from your doorstep no loading cars or fighting for base parking.After an exhilarating day on the mountain, ski home. Drop your gear in the ski room and head to the lower level, where your private outdoor hot tub awaits on the patio. Soak in the warm waters under falling snowflakes as the sun sets over the surrounding pines. Gather in the main living area, crafted in classic Adirondack style with rich details that capture the cozy spirit of the Green Mountains. Cook holiday meals in the open kitchen, complete with premium Caf? Appliances and granite countertops that flows seamlessly into the dining and living spaces.Later, step onto the covered side porch to breathe in the crisp mountain air, or retreat to the lower-level family room, the ideal second living space for kids and guests to relax.Property HighlightsTrailside Access & Mountain Views: Ski right home to your door with direct sightlines of Strattons peaks.4 Private Bedroom Suites: Thoughtful multi level layout including a lower level bunk room ideal for hosting friends and family.Primary Suite Sanctuary: Features a private balcony, walk in closet, and ensuite bath with a soaking tub.Gourmet Kitchen: Equipped with Caf? Appliances, granite counters, and a central island.Lower Level Spa & Den: Family room opening to a patio with a private hot tub.Ski Storage & Garage: Dedicated ski entry room plus a detached garage.Effortless Ownership: Includes shuttle service, A/C, playground and an on-site caretaker.
…By Four Seasons Sotheby's International Realty


Live the New York Fairytale at The Plaza Hotel Two extraordinary, neighboring penthouse residences crown the iconic Plaza Hotel, each offering private outdoor space and breathtaking, unobstructed views over Central Park. Together, they present a rare opportunity to create a singular, world-class mansion spanning over 10,000 square feet - or to maintain two exceptional homes of remarkable scale and distinction. Penthouse 2009: A Grand Triplex in the Sky Spanning over 6,000 square feet across three levels, this private residence is seamlessly connected by an in-home elevator and defined by scale, drama, and impeccable design. The entry opens into a baronial living room, where soaring proportions, a striking marble bar, and direct Central Park views create an unforgettable first impression. A formal dining room with a dramatic wine wall flows into a spectacular eat-in kitchen, complete with top-tier appliances, a skylight, and approximately 21-foot ceilings. This level is complemented and flanked by a media room overlooking Fifth Avenue and a Park-facing office, while a grand staircase leads to the upper floor; an entire level devoted to the primary suite. The primary level is a sanctuary unto itself, featuring: Approximately 33 feet of park-facing terrace A gracious sitting room Dual spa-like marble bathrooms Double dressing rooms Private bar with wine cooler Dedicated laundry Three additional bedrooms - each with en-suite baths - occupy a separate, private floor below, ensuring discretion and comfort for family or guests. Penthouse 2003: Classic Elegance, Reimagined Occupying nearly 4,000 square feet across two levels, this residence blends timeless New York grandeur with intimate luxury. A dramatic double-foyer entry introduces a great room evocative of Gatsby-era New York, complete with exquisite detailing and sweeping park views. The main level also includes a butler's kitchen, powder room, and a beautifully crafted staircase with intricate inlaid wood. Upstairs, the home offers: Three bedrooms and three full baths A terrace loggia opening onto a private Central Park-facing terrace A richly detailed mansard roofline crowned with the building's signature green copper cresting The primary suite is particularly striking, with a wood-burning fireplace framed in white marble, a generous sitting room, and a five-fixture marble bath-all overlooking the park. A Singular Opportunity Currently connected by approximately 82 feet of continuous park-facing terrace, the residences offer flexibility rarely found at this level. One may combine them into a true apex penthouse mansion, or preserve their individuality (living in one while hosting guests in the other). Either configuration represents a trophy offering of the highest caliber: life atop one of the most recognized and revered addresses in the world. The Legacy of The Plaza A designated National Historic Landmark, The Plaza Hotel has welcomed world leaders, cultural icons, and literary legends for over a century - including the beloved Eloise. Designed by renowned architect Henry Janeway Hardenbergh, whose works include The Dakota and Fairmont Copley Plaza, the building remains a timeless symbol of elegance and prestige. Residents enjoy a private entrance on 59th Street, along with full access to the hotel's legendary services: 24-hour doorman and concierge, white-glove staff, and exclusive privileges at the Palm Court, Champagne Bar, Guerlain Spa, and fitness center. In a city defined by constant evolution, The Plaza remains an enduring icon; where history, location, and luxury converge. We look forward to arranging your private tour of these exceptional penthouse residences.
…By Annonceur International


ESPECTACULAR DEPARTAMENTO DE 560M2 EN UNA DE LAS TORRES MAS EXCLUSIVAS DE LOMAS COUNTRY CLUB, CON HERMOSA VISTA AL GRAN JARDIN, EXCELENTE ILUMINACIÓN NATURAL Y UNA DISTRIBUCIÓN IDEAL PARA VIDA FAMILIAR Y SOCIAL. CUENTA CON 4 RECÁMARAS, CADA UNA CON BAÑO COMPLETO Y VESTIDOR. AMPLIA ESTANCIA PARA SALA Y COMEDOR , ÁREA DE ESTUDIO Y SALA DE TV, OFICINA PRIVADA, COCINA DE GRAN TAMAÑO, CUARTO DE SERVICIO Y ÁREA DE LAVADO, 4 LUGARES DE ESTACIONAMIENTO, BODEGA. AMENIDADES DE LUJO: ALBERCA TECHADA, GYM EQUIPADO, CANCHA DE TENIS, CANCHA DE PADEL, SALÓN DE FIESTAS, SALA DE JUEGOS, FIRE Pit, GRAN JARDIN Y ÁREAS VERDES, UBICADO SOBRE AVENIDA CLUB DE GOLF LOMAS COUNTRY, CON FÁCIL ACCESO A INTERLOMAS, COLEGIOS, CENTROS COMERCIALES ,HOSPITALES Y PRINCIPALES VIALIDADES. UNA RESIDENCIA ÚNICA POR SU AMPLITUD, PRIVACIDAD Y EXCLUSIVIDAD, AGENDA TU CITA PARA CONOCERLA...Toda la información y medidas provistas son aproximadas y deberán ratificarse con la documentación pertinente. Los datos expresados refieren a la última información recabada y pueden variar según la disponibilidad. Las fotografías no son vinculantes. Al precio de venta hay que sumarle el valor de escrituración y costos notariales...Citas con 24 horas de anticipación..*CG*
…By Annonceur International

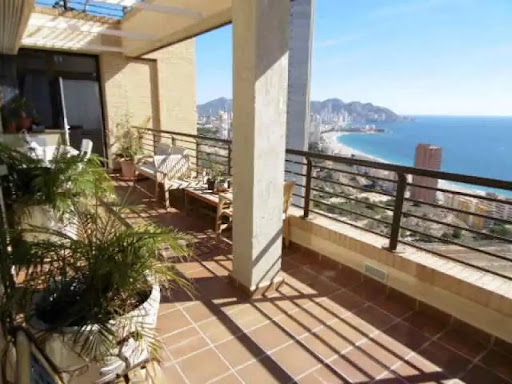


This penthouse is double, since the terrace leads to an upper floor of 240 m2, with the corresponding permits to build a second home, studio or guest accommodation.This fabulous penthouse is located in the best urbanization in the city without a doubt. Come and check it out.
…By Annonceur International


It is indeed this breathtaking view that this beautiful penthouse apartment in a secure high-end residence in the heart of the Pyla beaches offers. First, it features two very nice bedrooms with their own shower rooms and private outdoor spaces overlooking the Ocean, fully furnished and equipped with high-quality furniture. Then comes a beautiful fully glazed space providing views on all sides of the Ocean, serving a large living area and open kitchen of over 40m2, with two large terraces to enjoy the outdoors and its magnificent view, on the top floor of this ideally located residence. A permanent spectacle. A garage for bicycles and a lovely large shared terrace available for an additional fee. The potential of this property is evident for profitability in para-hotelier. A great opportunity in a unique location. Sold fully furnished and equipped. Dossier available upon request.This description has been automatically translated from French.
…By 1975 Avenue


Paulo Dias Novais 45 In the heart of one of Porto’s most prestigious residential areas, Paulo Dias Novais 45 is an exclusive residential condominium where contemporary architecture blends with comfort, functionality, and the quality of urban life. Located next to Avenida da Boavista, the building features just 7 apartments, including a penthouse with a jacuzzi, offering a distinctive residential experience for those seeking privacy, comfort, and a central location. Facing east to west, the apartments combine design, comfort, and functionality, catering to residents who value living near Avenida Marechal Gomes da Costa and in the vicinity of Parque da Cidade, Foz, the Catholic University, and some of Porto’s finest schools. The building also features a basement with enclosed garage spaces, providing two parking spots per apartment. Location and Surroundings Located in a prestigious residential area next to Avenida da Boavista, Paulo Dias Novais 45 benefits from surroundings rich in shops, services, and recreational spaces, notably Parque da Cidade. The excellent public transportation network, including the Metro Bus, places the condominium just a few minutes from the Boavista Roundabout, the city center, Foz, and the beaches. Key Features Exclusive condominium with only 7 apartments. Apartments facing east/west. Penthouse with a private jacuzzi. Enclosed garage spaces in the basement, with 2 spaces per apartment. Private garden. Contact one of our advisors and discover the opportunities that best align with your goals. At Blue Aura Real Estate, we combine experience, market knowledge, and a modern vision of the real estate sector to help our clients and investors identify the best opportunities. More than just a real estate agency, we are a strategic partner for those who wish to buy, sell, or invest safely, confidently, and transparently. We provide each client with close, personalized support, guided by high standards of professionalism and industry best practices. We are convinced that every property represents a unique opportunity and that every real estate decision deserves the support of experienced professionals capable of adding value at every stage of the process, from identifying the opportunity to closing the transaction. Blue Aura Real Estate We elevate the art of living and investing.
…By Annonceur International

Receive by email any new listing that may match your search criteria
By validating this form, you accept the general conditions of use of Le Figaro Properties.
These agencies offer a selection of luxury properties vente . Feel free to contact them for personalized assistance.


