Get early access to listings that match your criteria
Never miss an opportunity again. Our personalized alerts notify you instantly.

 English$ USD · m²


This extraordinary 2 bedroom flat is one of the most exclusive apartments at Zenith Residences, standing out for its 136 m² private terrace, ideal for creating a true extension of your indoor life with lounge areas, outdoor dining, a relaxation area or even a small urban garden. A rare space, hard to find in the heart of Portimão.With a total area of 226.54 m², this property has been designed to offer absolute comfort, abundant luminosity and superior functionality. The living and dining room, with an open layout, connects directly to the large terrace, creating an experience of unique spaciousness and fluidity. The minimalist and modern kitchen complements the environment, reinforcing the feeling of harmony and sophistication.The private area includes two spacious bedrooms, one of them a suite, both with excellent areas and high quality finishes. The three basement parking spaces guarantee incomparable convenience, perfect for those who prefer comfort and safety.Zenith Residences also offers a panoramic swimming pool, solarium, sauna, living room and garden spaces on the rooftop, providing an elevated, quiet and modern lifestyle.Scheduled for completion in 2027, this flat represents a unique opportunity for those looking for exclusivity, privacy and a true premium living experience in the centre of Portimão.For more details, payment terms or to schedule a visit, contact us.REF.: NU_5885_T Energy Rating: A+ ref:NU_5885_T
…By Annonceur International


A remarkable 2-bedroom apartment with a private roof terrace is available for sale in Germasogeia, Limassol—a vibrant coastal neighborhood known for its lively atmosphere, accessibility, and close proximity to the beach, business districts, and everyday conveniences.The residence is part of a distinctive high-rise building that offers a dynamic approach to city living, blending vertical architecture with well-integrated residential services. Residents enjoy reception services, a swimming pool, a wellness area with a gym and sauna, controlled access, parking facilities, and on-site management.Property details:Type: Apartment with roof terraceBedrooms: 2Bathrooms: 2Floor: 2/3Internal area: 85 m²Covered veranda / roof terrace: 87 m²Total area: 172 m²Parking: 1Storage: 3 m²Price: €1,070,000 + VATTechnical specifications:Energy efficiency Class A, advanced construction standards, high-quality materials, generous glazing, and thoughtfully arranged spaces designed for comfort and long-term usability.Designed for effortless living, the interior flows seamlessly toward an expansive private roof terrace, providing a versatile outdoor space ideal for relaxation or entertaining in an open setting.Status: Ready, with title deeds availableReg. No: 1315 | Lic. No: 368/E
…By Annonceur International


This 4 bedroom flat with rooftop terrace offers a unique opportunity to live in one of the most desirable areas of Matosinhos, with privileged views over the City Park. Here are some highlighted features:Location and Quality of Life:Located just a few minutes walk from the sea and in front of the City Park, providing an exceptional quality of life.Modern architecture with emphasis on the use of natural light and planters to add a touch of colour and elegance to the environment.Large balconies to enjoy the views and the surrounding nature.Apartment Features:Fully equipped kitchen.Two suites and a total of 4 bathrooms.Equipment and Comfort:Electric lift with capacity for 8 people, with quiet and energy-efficient operation.Multi-split heating and cooling system.Heat pump for heating sanitary water.Minimalist aluminium frames with double glazing and solar thermal protection.Black-outs installed to control the brightness in the rooms.High levels of soundproofing for greater acoustic comfort.Colour video intercom.Plumbing, electrical, TV and telephone installations already integrated.Lighting with crown moulding for indirect light and light points on ceilings.Condominium room with sanitary facilities adapted for people with reduced mobility.Private car park with access to the basement by automatic gate.Compartment for undifferentiated and differentiated solid waste in the building, with external access for proper disposal and collection.These features make this flat an attractive choice for those seeking comfort, convenience, and quality urban living in Matosinhos.Call and schedule your meeting! At Porta 88 we have specialised sales to welcome you and help you choose your property. Energy Rating: A+ ref:0787
…By Annonceur International


Apartments in an Exclusive Project Near the Canal in Business Bay The exclusive project in Business Bay is situated near the wonderful Dubai Canal. Business Bay is a prestigious living space, known as the heart of Dubai. The area offers a short distance from Burj with well-known gorgeous constructions, Sheikh Zayed Road, City Walk with a colorful atmosphere, and Jumeirah Canal. The project in the center of Business Bay is 2.5 km from the metro station, 4 km from Burj Khalifa and Dubai Mall, 7 km from Jumeirah Canal, and 16 km from Dubai International Airport. The project offers 2 residential towers of 44 storeys. For the comfort of residents, the project offers rich amenities like an infinity pool and a pearl-shaped swimming pool. The cafe on the rooftop features picturesque Dubai views. For a healthy and enjoyable living space, the project includes meditation and yoga domes, playgrounds, and rooms for private invitations and activities. The project showcases a blue-pearl-concept, designed by the globally known brand Grisigorno. The interior spaces of the apartments offer multi-style living spaces. Grisigorno takes its inspiration from the pearls and features it in social facilities, lobbies, and communal living spaces. The apartments for sale in Dubai Business Bay come in varying sizes of 40 m² and 410 m². The project offers various apartment types with studios and 1, 2, 3, or 4 bedrooms. Each apartment offers picturesque city views. The apartments have open-plan kitchens, en suite bathrooms (except for studios), dressing rooms, and shared bathrooms. The 3 and 4-bedroom apartments on the upper floors have a private swimming pool on balconies. Each apartment for sale is enriched with kitchen cabinets, triple built-in sets, fridges, and washing machines. For detailed information about apartment types and payment plans, contact us! DXB-00020
…By Annonceur International


Mercedes-Benz-Inspired Luxury Apartments in Downtown Dubai UAE Downtown Dubai is a globally renowned iconic city center, where modern architectural wonders, luxury shopping malls, and vibrant night views converge. The world's tallest building, the Burj Khalifa, is located in this area. Moreover, it hosts one of the world's largest shopping and entertainment complexes, such as The Dubai Mall. Downtown Dubai offers a contemporary and luxurious city experience with its chic hotels, fine dining restaurants, and expansive green spaces. Inspired by the Mercedes-Benz brand, the hypertower is located in the heart of Dubai. This project offers luxury living at the most important point in the city, with direct access to Dubai's main roads and within walking distance of the city's main tourist attractions. The apartments for sale in Dubai UAE are a 14-minute walk to the Dubai Canal and a 16-minute walk to Dubai Mall. In addition, the apartments are 4 minutes to the Business Bay metro station, 28 minutes to Palm Jumeirah, and 21 minutes to Dubai International Airport. The apartments are situated in the new iconic building in Dubai, which is the world's first and only Mercedes-Benz-branded residential tower. The tower is 341 meters high and has 65 floors, consisting of a total of 150 apartments. The apartments come in different models, including 2 and 3-bedroom suites and 4 and 5-bedroom penthouse. One of the most important features of this exclusive project is that each apartment has a ceiling height of 4.2 meters, offering views of both the Burj Khalifa and the magnificent Dubai skyline. The project includes 4 floors dedicated to social facilities and entertainment areas. Smart building and home systems, a spa and fitness center, a swimming pool on the podium level, an infinity pool on the higher floors, housekeeping, valet services, special sound insulation, and solar panel systems are available. Additionally, the project supports sustainable living and is LEED-certified. Each apartment comes with wardrobes, ceiling finishes, kitchen furniture, and high-quality kitchen appliances (refrigerator, dishwasher, microwave, oven, and ice maker). In addition, the apartments feature private swimming pools, jacuzzis, and bathtubs, while penthouses have private parking within the unit. Apartment types; 2-bedroom Mercedes-Benz Pagoda Suite apartments are between 169 sqm-237 sqm in size. There are 80 units in total in the project. 3-bedroom Grand Mercedes-Benz Suite apartments vary in size between 254 sqm-300 sqm. There are 57 units in total in the project. 4-bedroom Mercedes-Benz One-Eleven Penthouse apartments are 370 sqm. There are 8 units in the project. 5-bedroom Mercedes-Benz Gullwing Penthouse apartments are 650 sqm. There are 3 units in the project. Two specially designed 1000 sqm and 1400 sqm penthouses are located at the top of the tower and are among the most luxurious apartments ever in Dubai. For the first time in the world, contact us for launch and early purchase opportunities for luxury Mercedes-Benz apartments only in Downtown Dubai. DXB-00054
…By Annonceur International


BRAZILIAN HOUSE, THE EVOLUTION OF THE HIGH STANDARD CONCEPT !! Architectural project and design developed jointly by developers Lucio and Omar Maksoud. The project offers unique differentials in the market and high standard finish, which values architecture, design, technology, sophistication and practicality. Implanted in more than 1500 m of green (40% of the land), with a lush garden, in the heart of Itaim Bibi, one of the most complete neighborhoods in infrastructure, culture and leisure, This penthouse offers privacy, pool, comfort and lots of light!! Come and meet and be surprised!!
…By Annonceur International


FAMILY APARTMENT - Auteuil PARIS 16 - zoning Jean-Baptiste Say - Possibility of PROFESSIONAL USE or MIXED HOUSINGLocated in immediate proximity to the Sainte-Périne park and all amenities, this bright and crossflow family apartment of 169.59m² under the Carrez law is situated on the fifth floor with an elevator in an Art Deco building with GUARDS and a VIDEO SURVEILLANCE system.Underground parking, ROOMS for BIKES and STROLLERS. Common areas renovated.ALONE ON THE LANDING, this property offers a fluid layout and generous volumes. A large entrance with storage, a laundry room and guest toilets, a spacious double living room with a pleasant open view, a separate fitted and equipped kitchen, a master suite with its shower room, three other well-sized bedrooms QUIET on a wide courtyard, with one of them overlooking the Seine. A bathroom, independent toilets, and a second laundry room complete the children’s night area.Possibility to convert the 4TH BEDROOM into a STUDIO with its independent entrance and water supply.Possibility of PROFESSIONAL USE or mixed housingA CELLAR completes this property. A PARKING SPACE under the building is also offered for sale in addition to the price.Monthly charges of €700 including guardianship, building maintenance, water, and gas heatingProperty tax: €3687Co-ownership of 484 lots including 166 lots for residential use. No ongoing proceedingsDPE E / GES EEnergy consumption (primary): 227 KWh/m²/yearGreenhouse gas emissions: 50 KgCO2/m²/yearSale price: €1,699,500, including €49,500 in agency fees payable by the sellerInformation on the risks to which this property is exposed is available on the Géorisques website: georisques.gouv.frWe inform you that in accordance with article L. 561-5 of the Monetary and Financial Code, an identification document will be requested before each visit.This real estate ad has been written under the editorial responsibility of , on behalf of SAS GreenPartners holder of the professional card no. CPI 000 318 issued by the CCI of Paris Ile de France
…By Green Partners


Paris 16th, PASSY, Century21 Auteuil real estate offers you a very beautiful family apartment (possibility of liberal profession) of 209 m2 to be completely renovated. It consists of an entrance hall, a large double reception with two fireplaces, three bedrooms with fireplaces, a utility room, a large kitchen, a bathroom with toilet, and a storage room. A cellar completes this property. Two large service rooms of 15 m2 are also sold mandatorily with the apartment at the price of 165,000 euros each.This description has been automatically translated from French.
…By Century 21 Fines Homes & Estates Auteuil


This 173m2 apartment nestled in a 19th century castle in the heart of a wooded park surprises us with its dizzying volumes, its assertive aesthetics and its triple exposure. The vestibule leads to a light-filled living room of approximately 75m2 with a beautiful herringbone oak floor, woodwork and cornices decorate this unique property. A first suite in a rotunda of approximately 55m2, also covered with solid oak parquet flooring, communes with nature. The fireplace, in black marble with a richly sculpted mantelpiece, contrasts subtly with the contemporary, minimalist bathroom in white marble. The second suite offers a large dressing room, a private bathroom and a separate toilet. A third bedroom is located in a cube covered with mirrors; this creation by CIVEL allows for receiving friends and serves as an office. The kitchen features contemporary lines highlighted by a minimalist style. Condominium with 58 units. Annual charges: 6000 euros 6km from OUDON train station, 25km from Nantes train station, shops and schools within walking distance. Buyer's fees of 5% Contact Anne-Sophie CRIAUD at 06 20 61 13 96 registered with the RSAC of Nantes under number 797949203 on behalf of ImmoNantes.
…By Immo Nantes


Offered in co exclusivity in the sought after La Californie district of Cannes, this corner apartment of approximately 105 sqm is located within an intimate residence comprising just eight apartments, surrounded by landscaped grounds and featuring a shared swimming pool. Benefiting from excellent natural light thanks to its corner position, the apartment features a living room with a fully equipped open plan kitchen. The reception area opens onto an impressive corner terrace of approximately 60 sqm, bordered by lush vegetation and enjoying panoramic views across the Mediterranean Sea, the Lérins Islands and the Estérel Massif. Its generous proportions provide ample space for outdoor dining, entertaining and relaxation. The sleeping accommodation comprises three bedrooms, including one en suite, together with two bathrooms and a guest WC. A separate storage room of approximately 12 sqm, an enclosed garage and an additional outdoor parking space complete the property. With only eight apartments and a shared swimming pool, the residence provides a particularly private and green environment in the heart of La Californie. One of Cannes’ most established residential districts, La Californie is prized for its elevated setting, Mediterranean views and proximity to central Cannes and the Croisette. Presented in co exclusivity by Côte d’Azur Sotheby’s International Realty, this three bedroom apartment stands out for its corner position, expansive terrace, panoramic sea views and the intimate character of its residence. For further information or to arrange a private viewing, contact Côte d’Azur Sotheby’s International Realty.
…By Côte D'azur Sotheby's International Realty


Rue des Pavillons - PUTEAUX In a recently renovated building, family apartment of 96 m2 with an unobstructed view of Paris and the Seine comprising: A double living room of 33 m2 giving access to the balcony, a kitchen (possible opening), 3 bedrooms (including a master suite with a bathroom and WC), a shower room, and a WC. A parking space and a cellar complete the property. In excellent condition. Quiet and bright. This property is offered to you by the real estate agency without any overlooking. Your contact: Pierre THEVENIN. Information about the risks to which this property is exposed is available on the Géorisques website: www.georisques.gouv.frThis description has been automatically translated from French.
…By L’immobilier Sans Vis-à-vis - Neuilly-sur-seine


In Menton, in the sought-after heights of the Garavan district, this duplex penthouse occupies the most privileged location in a prestigious residence with a swimming pool, and offers breathtaking views of the historic center of Menton, Cap Martin, and the Italian border. Spread over the top two levels of the building, this unique property boasts 236.74 m² of light-filled living space highlighted by beautiful ceiling heights, extended by 320 m² of terraces and balconies benefiting from multiple exposures. It includes two to three bedrooms, including a master suite with dressing room and a period bathroom equipped with a double sink, a bathtub, and a shower, as well as an independent office and an additional living room that can be converted into a bedroom. Upstairs, there is a large living area with an equipped open kitchen, opening onto the generous terraces. The property is completed by a garage and a cellar. A rare living environment, between architectural heritage and Mediterranean art de vivre, just twenty minutes from Monaco and forty minutes from Nice airport, a few steps from the beaches and the port. Co-ownership of 3 lots (No ongoing proceedings). Annual fees: 15,000 euros.This description has been automatically translated from French.
…By Architecture De Collection

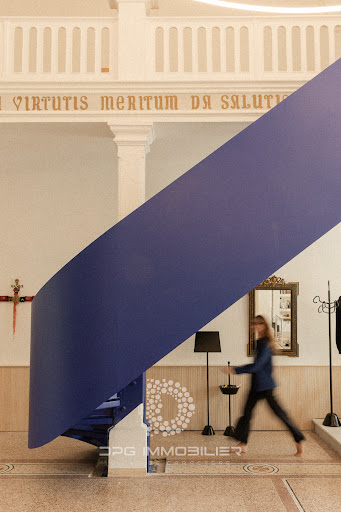


Originally intended for residential use, this former chapel now houses the office of its current owner. Two residential development scenarios have already been studied to give it a new lease on life. Will you be the next guardian of this architectural masterpiece? Built in 1894 in the heart of a former convent, this deconsecrated chapel covers approximately 230 m2 in a wooded park of 5,700 m2 in the Boutonnet district of Montpellier. Its rehabilitation, led by an architectural firm from Montpellier with the agreement of the Architect of the Buildings of France, has preserved the strength of the place while embracing resolutely contemporary interventions. From the moment you enter, the volume of the former nave, the restored terrazzo floor, the high ceilings, and the light give the place a unique presence. The metal staircase, crafted in an intense Klein blue, is one of its most striking architectural features. The custom-made materials and structures create a space that is both monumental and welcoming. The quality of this renovation also earned it a feature in a magazine dedicated to architecture, decoration, and lifestyle. The property also benefits from a private garden of 40 m2 and two parking spaces. A residential project already studied Two development scenarios allow for different residential arrangements while preserving the main volume and architectural identity of the chapel. Whether as a primary or secondary residence, a living space combined with a creative space: this property is primarily aimed at a buyer sensitive to architecture, art and places with a history. Listed among the protected buildings of remarkable quality in the heritage sector of Boutonnet, it brings together characteristics rarely associated in the same property: a 19th century building recognized for its heritage quality, a contemporary rehabilitation carried out with the agreement of the ABF and a residential project already studied. Comparable areas can be found in Montpellier. The combination of this history, this architecture, and this rehabilitation is, by its very nature, much more difficult to reproduce. The residential project now opens up the interpretation of a space to inhabit, to receive and to pass on. Find more photographs and a more detailed presentation of this property on DPG Immobilier. A historical, heritage, architectural and technical dossier, including plans and the two residential scenarios studied, will be presented to buyers wishing to further explore their interest in this property. EXPERTIMO est le leader français des réseaux dédiés aux mandataires expérimentés
…By Expertimo


Set on the Pointe Croisette in Cannes, this 172 sqm apartment (1,851 sq ft) is located in a secure residence with a resident caretaker, moments from the sea and the town centre. Its 35 sqm (377 sq ft) corner terrace, facing south-west, anchors the entire living space. The 61 sqm (657 sq ft) living and dining room opens directly onto the terrace, extending the reception space outdoors. The separate kitchen, a generous 21 sqm (226 sq ft), faces east and has its own private balcony. The principal bedroom, positioned at the corner of the apartment, has an en-suite bathroom and opens directly onto the terrace, enjoying the same south-west aspect. The second sleeping area comprises two further bedrooms. The larger, at 21 sqm (226 sq ft), faces east and has its own balcony and a dressing room. The second also opens onto the terrace. Both share a bathroom. The apartment would benefit from refurbishment and offers excellent scope for personalisation. The residence enjoys a sought-after position, within walking distance of the beaches, the town centre and local shops. Two cellars and a private underground parking space complete the property. The property is governed by co-ownership rules (a French copropriété), comprising 83 lots, 24 of which are for residential use. We hold an extensive private portfolio of off-market properties that are not advertised online. To access these confidential opportunities, please contact our consultants at your BARNES CANNES agency. Agency fees payable by vendor - Nombre de lots dans la copropriété: 24 - Montant moyen de la quote-part de charges courantes 8,000 €/yearly - Montant estimé des dépenses annuelles d'énergie pour un usage standard, établi à partir des prix de l'énergie de l'année 2021 : 2290€ ~ 3110€
…By Barnes Cannes


An entire floor, twenty-eight storeys above the Mediterranean. This four-bedroom Sky Residence occupies one of Limassol's most distinctive towers in full, with no shared landing and no neighbouring apartment on the level — the privacy of a house, at altitude. Floor-to-ceiling glazing frames the living and dining areas on every side, drawing the sea and the city into the interior. Covered verandas of 94 sq.m wrap the residence, following the light through the day from the coastline to the mountains behind. Four bedrooms and four bathrooms are arranged across 384 sq.m of internal space. The contemporary kitchen and refined finishes throughout suit both quiet evenings and larger gatherings. Underground parking and private storage are included. The tower's amenities extend the residence: outdoor swimming pools, landscaped leisure areas, a fully equipped gym and sauna. The promenade begins fifty metres from the entrance, with Limassol's restaurants, marina and business district close by. Whole-floor residences of these proportions rarely come to market on this coastline. Changes: opened on the whole-floor fact rather than a generic scale statement, added the floor number and the two area figures the original omitted, and cut the closing summary that repeated what the opening already said.
…By Cyprus Sotheby's International Realty


UNIQUE YOO Inspired by Starck | Pre-Sale Towers A & B Live surrounded by nature without ever leaving home. UNIQUE YOO sits on a 44,000 m² site, centered around a 16,000 m² private ecological park featuring a bike path, jogging track, sports courts, picnic area, and fire pit area. An environment designed for children to play outdoors, for families to exercise and spend time together, and for residents to enjoy a private and secure green space every day — a benefit that very few developments can offer. The project was conceived by ARCHETONIC, a prominent architecture firm, with a design inspired by Philippe Starck. The master plan comprises 395 residences across 4 towers. Towers A and B are currently available for pre-sale, featuring 28 residential floors and only 3 residences per floor, all with terraces and golf course views. Unit Types: 2 bedrooms + family room · 151.12 m² + 8.29 m² terrace · from MXN $11,980,919 3 bedrooms · 168.71 m² + 10.92 m² terrace · from MXN $13,268,391 Special residences of up to 371 m² Features: 2 main elevators and 1 service elevator per tower Open kitchen 2 parking spaces per residence 1 storage room included in the basement Residences delivered fully finished Tower Amenities: Swimming pool, juice bar, gym, paddle tennis court, Kids Club terrace, children's playroom, coworking space, outdoor lounge, private BBQ area, kitchen garden, and event room — in addition to the 16,000 m² central ecological park. Payment Plan: 30% down payment and remaining balance upon delivery Tower A Delivery: May 2029 + 6-month grace period Tower B Delivery: May 2030 + 6-month grace period Equipment Fee: USD 5,000 Starting at MXN $12,781,486. Prices and terms are subject to change without prior notice. Price varies depending on the floor.
…By Mexico Sotheby's International Realty


Situé à Glyfada, ce exceptionnel penthouse en duplex de 173 m² allie des intérieurs spacieux à de superbes espaces extérieurs et de magnifiques vues sur la mer. La résidence comprend trois chambres avec salle de bains attenante, offrant confort et intimité, ainsi qu'un WC pour les invités et une salle de jeux polyvalente. Son atout majeur est l'immense terrasse privée, offrant une vue dégagée sur la mer et un jacuzzi—un cadre idéal pour se détendre, recevoir et profiter du style de vie de la Riviera athénienne. Deux salles de stockage privées et une place de parking en garage complètent ce prestigieux bien immobilier. Caractéristiques clés • Surface intérieure : 173 m²
…By Gadait International


Ella Miami Beach is a nine-story luxury condominium project located at 6940 Abbott Avenue in Miami Beach’s vibrant North Beach. Featuring 103 residences, including studios, one-bedroom suites, and two-bedroom units, the development is designed by the renowned Arquitectonica firm. Residences offer high ceilings, ItalKraft kitchens, private terraces, and stunning ocean or bay views. Amenities include a rooftop pool, fitness center, pickleball court, yoga deck, and rooftop lounge. Just two blocks from the beach, it’s ideal for homeowners and investors, with short-term rentals allowed.
…By One Sotheby's International Realty


Welcome Home to The Emerald! Rare opportunity to own a spacious 1,377-square-foot corner 3-bedroom, 2-bathroom residence with spectacular NYC skyline and Hudson River views from every room in one of Jersey City’s most desirable waterfront locations. With southeastern exposure, this bright and airy home is flooded with natural light. The expansive living area offers plenty of space for a living room, dining area, and/or home office. The king-sized primary bedroom features stunning Hudson River and Manhattan views, while the two additional bedrooms comfortably accommodate queen-sized beds that also enjoy the same spectacular vistas. Freshly painted and updated with two new bathroom vanities and new hardwood resin flooring throughout, this home is truly move-in ready. The Emerald offers exceptional amenities, including a fitness center, community room, extended rear courtyard with grilling and entertaining areas, package room, 24-hour concierge, and on-site maintenance. Parking is available for rent in the adjacent garage. Ideally located just around the corner from the Newport PATH, with easy access to the Hoboken PATH, Ferry, NJ Transit, Light Rail, and Bus Terminal. Enjoy Whole Foods, Target, Newport Centre Mall, Newport Green Park, and numerous shops and restaurants just minutes away.
…By Prominent Properties Sotheby's International Realty


EXCLUSIVITY? BEAUTIFUL 4-ROOM APARTMENT OF 79.65 M² WITH TERRACE IN CHAPEIRYIn Chapeiry, a few kilometers from Annecy, discover exclusively this beautiful 4-room apartment of 79 m² Carrez, located on the top floor of a recent residence dating from 2014, in a calm and green environment. The apartment offers a pleasant bright living room with a lounge, a dining area, and an open kitchen, all giving access to a spacious terrace. From the terrace and the apartment, you will enjoy a beautiful unobstructed view of the mountains and the surrounding landscapes. A particularly pleasant setting to enjoy the sunny days and the tranquility of the residence. The sleeping area consists of three bedrooms, complemented by a shower room and separate toilets. A secure garage of 15 m² as well as a private outdoor parking space complete this property. You will also appreciate its low condominium fees of only 166 euros per month, as well as its property tax of 961 euros. In terms of energy comfort, the apartment has an energy class C. Its location is a real asset: you enjoy the tranquility and green setting of Chapeiry while being just a stone's throw from the highway, allowing easy access to Annecy and the main roads. A beautiful bright and functional apartment, located on the top floor, offering a pleasant quality of life, a beautiful terrace with an unobstructed view of the mountains, a secure garage, and a private parking space. A great opportunity to discover quickly!This description has been automatically translated from French.
…By Selas Office Leman


LORIENT - Exclusively - In the very heart of the city center, discover this triplex with generous volumes and refined features. Spread over several levels, it offers beautiful living spaces with a living room with a wood stove and an open-plan kitchen that is fitted and equipped, a utility room, as well as six bedrooms, some of which have their own shower room and dressing room. The whole property also has many practical spaces including a laundry room, storage, and several bathrooms. A true asset in the city center, a large terrace allows you to enjoy a privileged outdoor space, while a wine cellar and a garage complete this rare property. Additionally, it is also possible to acquire a commercial space of 276 m², offered in addition to the price, providing many possibilities for a professional, heritage, or mixed-use project. Agency reference: 1758This description has been automatically translated from French.
…By Ruseff Latruffe Immobilier


BANDOL – ATHENA PORT | SEAFRONT – A REMARKABLE 20TH-CENTURY RESIDENCE Just steps from the Chemin du Littoral, discover this apartment situated on the seafront, in absolute tranquility, in the heart of the iconic Athéna Port residence. Designed by architect Du Buisson, the residence is recognized as a "Remarkable Residence of the 20th Century," highlighting its architectural and heritage interest. Set on several hectares in a remarkably preserved environment, Athéna Port offers an exceptional and rare living environment in Bandol. The condominium features numerous privileged spaces and amenities: swimming pool, tennis courts, caretakers, vast landscaped areas, and direct access to the Chemin du Littoral. AN APARTMENT FACING THE SEA Spread over two levels, the apartment offers very beautiful spaces. On the ground floor: Entrance hall with storage Independent WC Fully equipped kitchen Beautiful living room with large bay window opening onto the sea Upstairs: Two bedrooms, including one benefiting from an exceptional panoramic view of the sea Bathroom Shower room Independent WC In a tranquil, green, and preserved environment, this apartment offers the rare sensation of living close to the sea while enjoying the amenities. Agency reference: 2414This description has been automatically translated from French.
…By Orpi - Agence Paris Mer Le Quai


LA VARENNE SAINT-HILAIRE, ultra-central while preserving a rare tranquility, a superb 115 m² apartment extended by 13 m² of terraces. It offers a living room of 50 m², two bedrooms, and an independent master suite. Located in a 2024 high-end BBC-HQE building, perfectly secure and compliant with PMR standards, it benefits from optimal comfort thanks to individual gas heating. The apartment is fully equipped with home automation, allowing for intelligent management of comfort and security. Double garage in the basement. An exceptional property in the area.This description has been automatically translated from French.
…By Orpi - Mgm Immobilier


Step into a world of refined coastal luxury in the most exquisitely remodeled residence within the marina enclave of Twelve Oaks -- complete with a rare deeded 30-foot boat dock offering immediate ocean access to the Jupiter Inlet. This designer-perfect home delivers the effortless elegance of low-maintenance living while preserving the privacy, serenity, and comfort of a freestanding single-family retreat. Set on a quiet cul-de-sac just steps from your private slip, this villa has been reimagined with uncompromising attention to detail. Soaring ceilings, impact windows and doors, and a sculptural custom stairwell create a dramatic architectural statement leading to a stunning loft wrapped in bespoke built-in shelving -- an elevated sanctuary for an executive office or library. Every finish has been curated to perfection, from the designer's kitchen and spa-level baths to the serene, beautifully appointed bedrooms. A rare private yard and garage complement the home's lock-and-leave convenience, with comprehensive HOA coverage including insurance, roof, landscaping, and more -- a luxury seldom found in marina communities. Nestled within 24 acres of majestic oak trees, Twelve Oaks is a gated waterfront haven offering a private marina, scenic walking paths along 1,500 feet of direct waterfront, resort-style pools, tennis courts, and on-site management. Your dock is mere steps away, placing the Intracoastal and Atlantic Ocean at your doorstep. Perfectly positioned in the heart of North Palm Beach, you are minutes from Jupiter, Juno Beach, Singer Island, and MacArthur State Park -- a 5-minute bike ride. Close to North Palm Country Club and premier destinations including Legacy Place, Whole Foods, Trader Joe's, and the renowned dining corridor of PGA Blvd with 94 restaurants. Palm Beach Island and PBI Airport are just 25 minutes away. A rare fusion of marina living, architectural sophistication, and Palm Beach luxury -- coastal living at its absolute finest.
…By Sotheby's International Realty - Palm Beach Brokerage


Beautiful apartment with 3 double bedrooms and 2 bathrooms located in a historic building a few steps from the Church of Santa Maria de Mar. The very spacious apartment of 136m2 built located on the top floor of a listed building without elevator (4th real floor) in the Born overlooking Santa Maria del Mar, has three double bedrooms of which one with its living room, a laundry room and two bathrooms, fully equipped kitchen gives a large dining room. All the rooms have large windows with balconies. The light and the wide volumes are the protagonists of this very pleasant apartment. The communal terrace in very good condition and passable has unobstructed and spectacular views over the city. Ideal for pied à terre, to live or as an investment.
…By Barcelona & Costa Brava Sotheby's International Realty

Receive by email any new listing that may match your search criteria
By validating this form, you accept the general conditions of use of Le Figaro Properties.
These agencies offer a selection of luxury properties vente . Feel free to contact them for personalized assistance.


