Get early access to listings that match your criteria
Never miss an opportunity again. Our personalized alerts notify you instantly.

 English$ USD · m²


A residence where Lisbon's architectural heritage meets the world of art, design and contemporary luxury. Set within a former palace townhouse in the heart of Alfama, this extraordinary 18th-century residence is distinguished by an exceptional collection of original architectural details. Elaborately painted ceilings, decorative wall panels, traditional woodwork, original doors, handcrafted detailing and original wooden floors create an atmosphere of remarkable authenticity and character. The interiors have been thoughtfully restored to preserve the spirit of the historic residence while introducing a sophisticated contemporary aesthetic. The result is an extraordinary dialogue between period architecture and collectible contemporary design, with each room offering its own visual identity and sense of discovery. The residence offers approximately 347 m² of gross private area, occupying an entire private floor and offering an elegant succession of reception and living spaces, including two living rooms, a grand dining room, library, dining area, family room, three bedrooms, a studio and a fully equipped kitchen. The bathrooms are equally exceptional, finished with high-end materials, natural stone, bespoke detailing and refined fittings. The property also benefits from a private elevator and a private garage with parking for two cars, adding an exceptional level of comfort and exclusivity to this historic residence. Beyond the interiors, the property opens onto private terraces with an uninterrupted sense of openness and stunning views across the River Tagus , an extraordinary perspective over Lisbon and its ever changing light. surrounded by the architectural treasures , São Jorge Castle, Lisbon Cathedral and the Roman Theatre Museum, where the city's ancient heritage comes to life. A truly exceptional residence for those who appreciate heritage, art and uncompromising design. Private viewings are available by appointment . We invite you to discover this extraordinary piece of Lisbon for yourself. Energy Rating: C #ref:9309
…By Private Luxury Real Estate


EXCLUSIVITY CHRISTELLE CLAUSS REAL ESTATE ? WIWERSHEIM Magnificent 4-room apartment with balcony, High-end residence built in 2020 Beautiful apartment located in Wiwersheim, in a calm and pleasant environment, in immediate proximity to all amenities. With an area of approximately 83 m², this apartment located on the 1st floor out of 2 with an elevator offers beautiful volumes, quality features, and no work required. A FUNCTIONAL AND BRIGHT INTERIOR Upon entering, you will discover a very large storage cupboard as well as PMR toilets. The living area of 29 m², bright and warm, consists of a living-dining area and a beautiful fitted kitchen. It benefits from direct access to a pleasant covered balcony of 12 m², offering a real outdoor space to enjoy the beautiful days in complete tranquility. The sleeping area consists of three beautiful bedrooms as well as a large bathroom of 9 m² equipped with a shower and a bathtub. THE FEATURES Air conditioning installed in 2026 in the living area. Laundry space. Collective gas heating with individual meter. Electric shutters throughout the apartment. Cellar. Garage in the basement. Ten-year guarantee. No work required. This property with careful features offers a comfortable and modern living environment. It will be perfect for a family looking for a recent, functional, and well-maintained apartment. A rare property in the area to discover without delay. For more information or to schedule a visit, contact us (5.00% fees including VAT payable by the buyer.) Co-ownership of 19 lots - including 19 residential lots. (No ongoing procedure). Annual charges: 2680 euros.This description has been automatically translated from French.
…By Christelle Clauss Immobilier Marlenheim


Nestled in a quiet and sought-after street in downtown Reims, this triplex offers a residential, central, and preserved living environment, just steps away from shops, schools, and main thoroughfares of the city. Covering approximately 143 m2 of living space, the apartment stands out with its unique interior organization, designed around light and smooth circulation. Behind a discreet facade, the volumes gradually reveal themselves, unveiling an intimate and warm atmosphere. The ground floor features a pleasant reception area, composed of a living room open to the street, extended by a covered central patio flooded with natural light, serving as a dining room and the true heart of the home. The kitchen is harmoniously integrated into this set-up, able to be opened or closed depending on usage. Additional spaces (office, pantry, laundry) complement this level, providing functionality and comfort for daily life. The first floor offers two bedrooms with balanced volumes and a bathroom. The second floor hosts a more private bedroom, benefiting from direct access to a terrace, which is appreciated and rare in the city center. A cellar and a garage for storage complete the ensemble. The apartment benefits from controlled energy performance, notably supported by a new condensing gas boiler, ensuring thermal comfort and peace of mind for the years to come.This description has been automatically translated from French.
…By D-ker Immobilier


Rare opportunity - top floor with terrace and unobstructed views! Located in the sought-after area of the 12th arrondissement of Marseille, discover this superb 2-bedroom apartment of 65.73 m2, nestled on the top floor with elevator of a semi-recent residence, secure and intimate thanks to its small co-ownership. Upon arrival, you will be captivated by the exceptional brightness of this property, benefiting from a double exposure to the South and East which offers beautiful natural light throughout the day. Its main advantage: a magnificent 30 m2 terrace, a true extension of the living space, allowing you to fully enjoy sunny days and a completely unobstructed panoramic view, with no overlooking neighbors. An ideal setting for relaxing moments, outdoor meals, or gatherings with friends. The apartment consists of a pleasant living room opening onto the outside, as well as a fully equipped, high-quality kitchen, combining elegance and functionality, with features chosen for optimal everyday comfort. The sleeping area offers two comfortable bedrooms, a bathroom and storage space allowing for practical organization of your interior. To complete this rare property, you will have a double enclosed garage in the basement, a real advantage in the area. The property's advantages: - Top floor with elevator - Exceptional 30 m2 terrace - Very bright apartment - Secure, semi-recent residence - Small condominium - Fully equipped, high-quality kitchen - Air conditioning - Double enclosed garage in the basement An apartment combining comfort, light and quality of life, ideally located in a sought-after area of Marseille's 12th arrondissement. A rare find that you should discover quickly!
…By L'immobiliere Cepac


Exclusive Listing Cannes Californie Avenue du Roi Albert Located within the prestigious Le Saint-Michel Valetta residence, one of the most sought-after addresses in Cannes Californie, this exceptional private estate extends over 12 hectares of beautifully landscaped grounds and offers an outstanding lifestyle with a magnificent swimming pool, golf practice area, sports facilities, two tennis courts, 24/7 security, and a private shuttle service providing several daily connections to Cannes city centre. Situated on the 4th floor, this superb dual-aspect two-bedroom apartment offers 98.01 sq.m of living space. Filled with natural light and enjoying absolute peace and quiet, it opens onto a pleasant 20 sq.m terrace. Its outstanding feature is the spectacular panoramic sea view, complemented by lovely open views over the residence's magnificent landscaped park. This rare property is sold with a large garage and a cellar.
…By Century 21 Adhère Transactions


Located in a former merchant's house dating back to around 1749 and meticulously restored in 2014, this triplex apartment enjoys a peaceful setting on a charming alley in La Rochelle, just 150 meters from the Old Port. This prestigious building offers a delightful living environment where the original charm is preserved while providing modern amenities such as a spacious bicycle storage area. Spread over three levels around a central patio, the interior impresses with its light-filled spaces. The ground floor features a welcoming living room with a semi-open kitchen, complemented by a laundry room, a toilet, and a utility room that retains a functional original stone sink. The 12 sqm private courtyard allows residents to appreciate the charm of the interior facades while also bringing natural light into the entire apartment. On the first floor, the sleeping area unfolds with a comfortable bedroom and an adjoining room ideal for a dressing room or office, as well as a contemporary bathroom. This level is enhanced by a second living space benefiting from the charm of a magnificent restored period glass roof. The top floor houses two bright bedrooms sharing a bathroom. They also have access to a rooftop terrace with views over the rooftops. A true solarium with no overlooking neighbors, it's the ideal setting to recharge and enjoy the tranquility of the area. A magnificent vaulted cellar completes the amenities of this unique property. The immediate surroundings offer a privileged urban lifestyle where the port, the central market, and shops are all within easy walking distance. Combining architectural authenticity, historical features, and intimate outdoor spaces, this triplex is a rare find that will delight lovers of fine architecture. The building comprises 31 units, 30 of which are residential. Annual charges are EUR4,580, including heating and hot water (central boiler with separate meters). ENERGY RATING: D / CLIMATE RATING: C. Estimated average annual energy costs for standard use, based on energy prices for 2021, 2022, and 2023: between EUR1,720 and EUR2,390. Full photo report available on our website, Espaces Atypiques Charente-Maritime. Contact: Emile SOURICE - 33 6 76 93 80 94 Sales Agent (Sole Proprietorship) - RSAC La Rochelle No. 904 100 823 Condominiums of 31 units (No proceedings in progress). Annual expenses : 4580.97 euros.
…By Espaces Atypiques La Rochelle


In the hyper-center of La Tour de Salvagny, discover this beautiful 57 m² apartment, located in a condominium built in 2006 with an elevator.It offers a pleasant living area with access to the balcony, which has an unobstructed view. The kitchen, which is independent, also has access to the balcony. It can be opened up to the living room or transformed into a second bedroom (see the plan in the last photo). The main bedroom is equipped with a large closet. The bathroom has a bathtub, a towel dryer, and a space for the washing machine. The entrance has a storage closet, and the toilets are separate.The balcony, with its unobstructed view, provides real comfort to enjoy the nice days. The underground garage (at an additional cost) also completes this property.An apartment to discover without delay, whether for your primary residence or a rental investment.DPE: CGES: CContact: Sophie BUSSER GROS - 06 75 24 34 43 - [email protected]: 912 246 584 / EIRef: SBU-10785-1Fees are the responsibility of the seller. In a condominium of 28 lots. No proceedings are underway. Energy class C, Climate class C Estimated amount of annual energy expenses for standard use: between €790.00 and €1,100.00 for the years 2021, 2022, and 2023 (subscriptions included). Information on the risks to which this property is exposed is available on the Géorisques website: georisques.gouv.fr. This property is offered to you by a commercial agent (Individual Enterprise).Your advisor CESAR ET BRUTUS TRANSACTIONS: Sophie BUSSER GROSCommercial agent (Individual Enterprise)RSAC 912246584This description has been automatically translated from French.
…By Cesar Et Brutus


Located within a calm and secure residence, just a 5-minute walk from the Croisette, this superb 82 m2 apartment, fully renovated with high-end amenities, captivates with its elegance and comfort. It comprises an entrance with storage, a spacious living room flooded with light with a fully equipped open kitchen, all extended by a lovely 17 m2 terrace. The night space offers a first master suite with dressing room, shower room with WC, and access to a private terrace. A second bedroom, also featuring a dressing room, has its own shower room. Sold fully furnished and decorated with taste. A cellar and a communal parking area within the residence complement the features of this apartment, ideally located near the beaches, shops, and iconic addresses of Cannes.This description has been automatically translated from French.
…By Iconique Agency


In the heart of the "Golden Triangle", in one of the most beautiful streets of the Alésia district, a place steeped in history and gentleness is revealed. This rare property located on the 5th floor with an elevator opens onto a welcoming star-shaped entrance distributing all the rooms of the apartment, then revealing a living room and a dining room (or second bedroom) bathed in light stretching towards a spacious balcony of 4 m², a true promise of suspended moments, offering a beautiful view of the rooftops of the stone buildings on rue du Lunain and ideal sunlight facing due west. The independent kitchen is fully fitted and equipped and offers a beautiful space with generous volumes. The night area with storage overlooking a beautiful courtyard consists of a bedroom of precious calm and distinguishes itself as a "suite effect" opening directly onto the elegant bathroom. An independent toilet with a window completes this carefully thought-out layout. The charm of the old has been delicately preserved: parquet flooring, refined moldings, elegant woodwork, and a period fireplace, all details that tell a story and give this place a unique soul. The stone building and the well-managed co-ownership also make this property an ideal financial investment. The one-way street, ideally located, extends the practical and serene spirit of this confidential address that allows living with windows open on a high floor. A cellar in the basement completes this property. Ideally located, in the heart of one of the most bucolic districts of the arrondissement with proximity to the floral city and Montsouris Park (5 minutes away), this property is close to all amenities: shops, schools, transport (L4, L6, RER B, Bus, Tramway), cinema, and Alésia square 250m away. (5.83% fees including tax payable by the buyer.) Co-ownership of 66 lots - including 38 residential lots. (Procedure ongoing). Annual charges: 1780 euros.This description has been automatically translated from French.
…By Laforêt Paris 14 Alesia


Just a few steps from the beautiful village of Èze, in immediate proximity to shops, amenities, and transport, this beautiful apartment in perfect condition boasts generous volumes and a privileged location, just 15 minutes from Monaco.Located on the first floor of a recent residence with an indoor pool, the 108.30m² apartment opens onto an entrance hall leading to a spacious living room with a dining area and a fitted American kitchen. The whole extends to a pleasant terrace of 24.5m² offering a superb view of the village of Èze as well as a glimpse of the sea.The sleeping area includes three bedrooms: a bright first one currently set up as an office with direct access to the main terrace, a second benefiting from its own terrace of 16m², and a third one, currently set up as a dressing room.The bedrooms feature a bathroom with WC as well as a shower room with WC and sauna.A double garage of about 27m² completes this property.The apartment is appealing for the generosity of its indoor and outdoor spaces and benefits from access to the indoor pool of the residence.A rare property in the area, ideal both as a main residence close to the Principality and as a pied-à-terre on the Côte d'Azur, just steps from the charm of the old village of Èze.Co-ownership property: YesNumber of lots: 80 of which 39 for residential useNo ongoing procedure (articles 29-1A/29-1 law 65-557, L.615-6 of the CCH)Monthly co-ownership charges: €595 including heating and hot water according to consumptionProperty tax: €1,783Estimated annual energy costs for the accommodation: between €555 and €751 per yearInformation on the risks to which this property is exposed is available at the Georisques website http://georisques.gouv.frAgency fees will be fully borne by the seller.This description has been automatically translated from French.
…By Dotta Real Estate


HEART-STOPPING! Just a few minutes' walk from Clemenceau square, in the sought-after area of Villa Noailles and the Château d'Hyères, discover this superb duplex with private garden and large garage. From the entrance, a spacious garage comfortably accommodates 2 to 3 vehicles. It is complemented by several storage spaces (cellar, reserves) as well as an additional room that can be arranged according to your desires as a gym, workshop, or playroom. The duplex, with an area of approximately 150 m², captivates with its volumes and brightness. It opens onto an entrance with storage and guest toilets, then to a magnificent living area including a cathedral living room with fireplace, a lounge, a dining room, an American kitchen with pantry, all extended by a pleasant Mediterranean-inspired garden, a true privilege in the city center. The sleeping area offers two beautiful suites, an additional bedroom that can also serve as an office, as well as independent toilets. Additionally, the property benefits from a guest apartment (T3) of approximately 60 m², ideal for hosting family with complete autonomy. It includes a double living room, a semi-open kitchen, two bedrooms with storage, and a bathroom with toilet. This property is perfect for comfortable living in the heart of the city. Estimated annual energy expenses for standard use range between €1650.0 and €2300.0 indexed for the years 2021, 2022, 2023 (including subscriptions). Property offered by Tiphaine ESTELLE EI, commercial agent (RSAC 919419143)This description has been automatically translated from French.
…By Century 21 Net-immo Agency


5-bedroom penthouse for sale in Dafundo, with a 182 m2 terrace and private pool, and stunning panoramic views across the River Tagus estuary to the sea. Set in a new contemporary-style building, this penthouse comprises a large 53m2 living and dining room, a guest bathroom, a fully equipped modern kitchen that connects to the living room via an elegant sliding door, and a balcony that runs the length of the living area. The more private side of the apartment consists of two bedrooms, both with built-in wardrobes and served by a full bathroom, and two suites, one of them a master suite. In addition to the 182 m2 private terrace with swimming pool, accessible from the living room and the master suite, the penthouse also has three parking spaces, a storage room and a practical laundry area. With excellent solar orientation, allowing plenty of natural light in, this apartment with modern interiors and high quality finishes is ideal for a family that enjoys a quiet life just a stone's throw from Lisbon's cosmopolitan atmosphere. In terms of comfort and equipment, it has double glazing, electric shutters, air conditioning, electric towel rails, solar panels and a high security armoured door. Located in the Turquesa residential condominium, close to the Tagus riverfront in Dafundo, the apartment has all kinds of services and local shops in its surroundings, is very close to the Vasco da Gama Aquarium and the Spanish Institute and a short distance from the Jamor Urban Park and the Oeiras-Lisbon cycle path, ideal for outdoor sports. With good accessibility, the flat is close to the Avenida Marginal that connects Cascais to Lisbon, has good access to the A5 and CRIL motorways and is well served by public transport, including the train at Algés and Cruz Quebrada stations, providing practical and comfortable living. Infante & Riu - Portugal Real Estate is a real estate agency based in Chiado, operating in the residential market in the prime areas of Greater Lisbon since 2014. We specialize in the sale of new or resale properties, for living or investment purposes, including apartments, villas, and retail spaces, as well as country estates and farms around Lisbon. We are able to assist both national and international Buyers. Energy Rating: A+ #ref:APA_8884
…By Infante & Riu


In the heart of the Saint-Lambert district, this 125 sq m (1,345 sq ft) family apartment occupies the second floor of a residential building with an elevator. Created by combining two units, it enjoys the entire floor and thus benefits from considerable privacy. From the moment you enter, the spacious layout creates a feeling of openness. Three exposures and numerous windows allow natural light to flood the apartment throughout the day. The hardwood floors add a warm touch, while the views extend to a continuous, plant-filled balcony. This connection to the outdoors creates a seamless flow between the interior spaces and the vibrant neighborhood. The living area is organized around a generous living room and an open-plan kitchen, designed for both everyday meals and entertaining. The proportions allow for various layouts while maintaining a smooth flow. The plant-filled balcony naturally extends this space and offers a precious respite in the heart of the city. In warmer weather, it becomes an additional room, offering privacy and seclusion. The sleeping area comprises four bedrooms and two bathrooms, with a layout particularly well-suited to family life. The configuration resulting from the merging of the two apartments allows for a natural separation between the parents' and children's spaces. This allows everyone to maintain their privacy while still having direct access to the common areas. This layout also offers excellent potential for adaptation to the family's changing needs. Two cellars complete this property and provide valuable storage space. Saint-Lambert is appealing thanks to its neighborhood feel, local shops, and residential environment. Schools, the Plage des Catalans beach, the Corniche Kennedy, and the iconic addresses of the 7th arrondissement remain easily accessible. The Old Port and the city center are also just a few minutes away. ENERGY CLASS: D / CLIMATE CLASS: E Estimated amount of annual energy expenditure for standard use, established from energy prices of the years 2021, 2022, 2023: between EUR1370 and EUR1910 per year. Condominiums of 30 units (No proceedings in progress). Annual expenses : 3600 euros.
…By Espaces Atypiques Marseille Immobilier Contemporain


Built in 1972, this building located between Castellane and Périer hides on the 7th and top floor with elevator a unique 126 m2 apartment, extended by two terraces open to the city. In need of some updating, the apartment has retained its original proportions, which logically structure and rhythm the space. Directly accessible by elevator, the fully glazed apartment features a series of windows, allowing natural light to flow through and showcasing its herringbone parquet flooring throughout. To the east, the living areas open onto a first terrace of 41 m2, a true extension of the living spaces. The central 46 m2 living room benefits from generous windows to the outside and provides access to the various rooms. Adjacent to it, the kitchen extends into a loggia. To the west, the quiet sleeping area opens onto a second continuous terrace of 20 m2 . A first wing leads to two bedrooms, which share an original bathroom with blue tones. The 20 m2 master bedroom benefits from a dressing area and an en-suite shower room. Two cellars and a garage complete this property. An impression of setting sail, accentuated by the cityscape and the hills in the distance.
…By Archik Marseille


Just steps from the Canal Saint-Martin, this 62.32 sq m (Carrez law) apartment unfolds in the tranquility of an interior courtyard, within a former artist's studio. Located on the ground floor, it offers a unique living environment, imbued with a bohemian spirit and conducive to creating a distinctive interior. It comprises a living room, a bedroom with storage, an additional room that could serve as a sleeping area or office, and a shower room with WC. With its raw character and spaces ripe for reinvention, this property allows free rein to the imagination and invites you to design an interior that reflects your personality. Whether it's a first-time purchase, a Parisian pied-à-terre, or a creative space, this property is ideal for those who appreciate atypical spaces and are looking for a project to shape, in the heart of a vibrant and sought-after neighborhood. Three cellars complete this property, which is subject to co-ownership regulations. Metro: Gare de l'Est, Louis Blanc, Colonel Fabien ENERGY RATING: C / CLIMATE RATING: B. Estimated average annual energy costs for standard use, indexed to 2021, 2022, and 2023: between euros960 and euros1,310 (including subscription). Information on the risks to which this property is exposed is available on the Géorisques website: https://www.georisques.gouv.fr. Contact: Magaly +33 6 63 16 83 32 RSAC: 908 772 452 PARIS Condominiums of 84 units (No proceedings in progress). Annual expenses : 3300 euros.
…By Espaces Atypiques Paris Rive Droite


Exceptional opportunity to acquire a brand-new apartment in the heart of La Cala de Mijas, offering breathtaking panoramic views of the Mediterranean Sea, golf course, mountains and surrounding town, all within walking distance of the beach and amenities. Recently completed and never lived in, this contemporary property offers 86 m² of living space and an impressive 30 m² terrace, perfect for enjoying the Costa del Sol lifestyle. The bright open-plan living and dining area features a fully equipped modern kitchen and an adjoining separate laundry room, with direct access to the spacious panoramic terrace. The apartment offers a clever 1.5-bedroom layout, comprising a comfortable principal bedroom with en-suite bathroom and a versatile additional room connected to the living area by a sliding door, ideal as a guest bedroom or home office. A second full bathroom completes the interior. Residents benefit from attractive communal areas, including a swimming pool and landscaped gardens. An unbeatable location: the beach, restaurants, supermarkets, shops and all everyday amenities are within easy walking distance, making a car unnecessary for daily life. The property includes one private parking space and a storage room. A major advantage for buyers: offered as a resale despite being brand-new, the property is expected to benefit from the resale transfer tax regime (ITP) rather than new-build VAT, subject to confirmation. Perfect as a permanent residence, holiday home or rental investment, this property combines spectacular views, modern comfort and an exceptional location in one of the Costa del Sol's most desirable coastal villages. Brand-new living, panoramic Mediterranean views and everything on your doorstep! Photo disclaimer: All photographs are authentic and no artificial intelligence (AI) or virtual staging has been used. The furnished photographs are real images taken in the development's show apartment and are provided for illustrative purposes. They do not represent the furniture included in the property for sale.
…By Solvilla


Nestled in the highly coveted Janson de Sailly district of the Parisian sixteenth arrondissement, just steps from the Trocadéro, Avenue Foch and the Bois de Boulogne, this refined apartment offers an exceptional opportunity to acquire a residence of distinction in one of the most exclusive neighbourhoods of the French capital. Located on the second floor of a recent, high-standing residence equipped with an elevator, the apartment unfolds through an elegant entrance hall leading to a generous, light-filled living room with a semi-open kitchen, perfectly suited for refined entertaining. The property comprises two spacious bedrooms, one with a private shower room and the other with a bathroom, complemented by two separate toilets, ensuring privacy and comfort for a discerning household. Both bedrooms benefit from air conditioning and double-glazed windows, a rare and highly sought-after feature in the Parisian luxury real estate market, providing exceptional acoustic and thermal comfort throughout the year. A dedicated laundry room and abundant custom storage complete this thoughtfully designed residence, combining elegance with everyday functionality. The apartment's standout feature is undoubtedly its magnificent balcony of more than thirteen square metres, facing due south-west, offering exceptional natural light throughout the day and a rare outdoor living space in this sought-after part of Paris. The property further includes two underground parking spaces and a private cellar, two highly valued amenities in the sixteenth arrondissement, where such conveniences are exceedingly rare. Some renovation work is to be expected, offering a wonderful opportunity for a discerning buyer to personalise this bright and welcoming apartment according to their own taste. A rare acquisition opportunity in one of Paris's most prestigious residential districts, close to the renowned Janson de Sailly school, the Trocadéro gardens
…By Paris Ouest Sotheby's International Realty


ANNECY SOTHEBY’S INTERNATIONAL REALTY offers you this duplex apartment of approximately 230 m², located on the top floor of a house benefiting from a prime location by the water on the East bank of Lake Annecy, in Veyrier-du-Lac. The apartment is appealing with its generous volumes, brightness, and remarkable views of the lake. The living spaces open onto two terraces facing the lake, providing an exceptional setting to fully enjoy this outstanding environment. Spread over two levels, the property features 8 rooms, including 6 bedrooms and a dormitory, as well as several bathrooms. Its layout is suitable for both a primary residence and a secondary residence. Outside, a landscaped garden of approximately 800 m² accompanies the property and provides direct private access to the lake. Three parking spaces, including one covered, a cellar, and a petanque court complete the ensemble. Located in a highly sought-after residential area, close to amenities, major roadways, and the ski resorts in the Aravis, this property offers a rare quality of life between lake and mountain. A unique property in Veyrier-du-Lac, for lovers of spacious areas, panoramas, and privileged access to Lake Annecy. ANNECY SOTHEBY’S INTERNATIONAL REALTY, specialist in the sale and rental of exceptional properties in the Annecy basin, the Aravis, Aix-les-Bains, and its surroundings.This description has been automatically translated from French.
…By Annecy Sotheby's International Realty


A green setting between the golf course and the lake, in an exceptional living environmentIn the heart of the highly sought-after Domaine Impérial, close to the golf course and just a few steps from the lake, this magnificent duplex of approximately 145 m² offers a rare way of life, blending elegance, tranquility, and nature.Nestled in a privileged residential environment, amidst the forest and shielded from disturbances, it benefits from a peaceful atmosphere resembling a holiday home, while remaining close to shops, transport, and all amenities.Spread over two levels, this property charms from the very first moments with its superb volumes, beautiful ceiling heights, and natural light. The spacious living room, enhanced by a fireplace, invites relaxation and convivial moments. The fully equipped kitchen combines functionality and comfort for everyday life.The sleeping area includes three beautiful bedrooms and three bathrooms, offering everyone privacy and well-being.A pleasant terrace extends the living spaces and allows one to fully enjoy this green and privileged setting.A cellar as well as three indoor parking spaces (CHF 30,000 each - Total CHF 90,000) ideally complete this property.A true favorite, ideal for a family looking for a privileged living environment or for a charming pied-à-terre, allowing one to fully enjoy the sweetness of life between the lake, golf, and nature.A rare property in a sought-after area, where calm, comfort, and quality of life harmoniously come together.Visit soon!
…By Weibel Et Loeb Real Estate


EXPERTIMO est le leader français des réseaux dédiés aux mandataires expérimentés
…By Expertimo


Set amidst 7 acres landscaped mature grounds complete with pool and tennis courts this apartment is finished to a very high standard offering quality fixtures and fittings. Entrance hall, living room with open plan kitchen, 2 beds and lots of storage. Early viewings recommended ! Set amidst 7 acres landscaped mature grounds complete with pool and tennis courts this apartment is finished to a very high standard offering quality fixtures and fittings. Entrance hall, living room with open plan kitchen, 2 beds one of which with balcony facing the sea. Must be seen !
…By Immocoach


Exclusively – BAIA REAL ESTATE - Last opportunity! Located in the heart of downtown Sainte-Maxime, in immediate proximity to shops, discover this new intimate program consisting of 6 lots: one commercial space and five high-end apartments. We offer for sale a superb 3-room apartment of 98 m², located on the 2nd floor with elevator, featuring refined amenities. Composition: * Entrance hall with storage * Bright living room with fitted and equipped American kitchen * Dining room * Guest toilet * Two bedrooms, each with an en-suite bathroom * 8 m² terrace, ideal for enjoying sunny days High-end services: * Ducted air conditioning * 100X100 ceramic tile flooring * Solid wood flooring in the bedrooms * Sliding glass doors * Elevator * Compliant with RE 2020 regulations A private parking space is included within the residence. ? Delivery scheduled from the 3rd quarter of 2026 Reduced notary fees A rare property on the market, to reserve quickly!This description has been automatically translated from French.
…By Baia Immobilier


Located in an elegant 1930s building on Boulevard Pereire, this spectacular 230 sq m triplex penthouse, entirely renovated by an architect, embodies Parisian excellence. Bathed in light and accessible by elevator, it offers exceptional proportions, including a sublime cathedral-ceilinged living room with nearly 6-meter high ceilings, three refined suites, bespoke amenities, and exceptional furnishings included in the sale. Its two ground-floor terraces and private 46 sq m rooftop terrace offer breathtaking panoramic views of Paris, enhanced by a summer kitchen, dining area, and Nordic bath. Air conditioning, home automation, high-end finishes, and timeless elegance make this a truly unique and exclusive address. Two cellars in the basement are included. A secure parking space nearby is also available.
…By Marceau Realty International


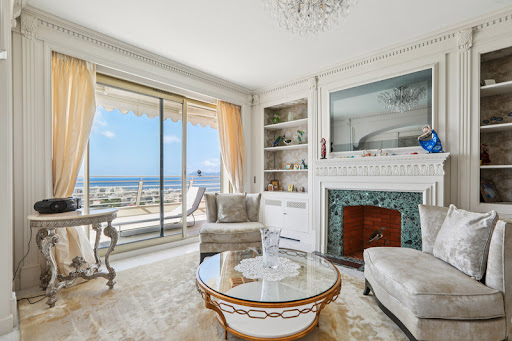


Discover this sumptuous 430 sq m apartment located in Cannes' most prestigious residence. Offering breathtaking panoramic sea views, it boasts expansive terraces on the same level that wrap around the entire property, inviting relaxation and contemplation. The apartment comprises four elegant bedrooms, each with its own private bathroom, a refined office, a gym, and three independent service studios. You will also benefit from three garages and four cellars, offering unparalleled comfort and security. A rare property, combining luxury, space, and high-end amenities, for discerning clients seeking a unique lifestyle on the French Riviera.
…By Marceau Realty International


In the immediate vicinity of Place d'Iéna and located on the second floor of a LUXURY freestone building built in 1925, SUMPTUOUS RECEPTION apartment of 325m2, entirely RENOVATED by an ARCHITECT. It consists of an elegant entrance gallery opening onto a TRIPLE RECEPTION, a large dining room, a MAGNIFICENT master suite with its dressing room and bathroom, an office, two other suites and a large eat-in kitchen. The apartment has a large balcony offering an unobstructed view. Very high ceilings. Air conditioning. A 27m2 SERVICE APARTMENT, a BOX and three cellars complete this exceptional property. Co-ownership of 16 lots. Annual charges: 21,668 euros (collective heating and caretaker included). Hot water tank. Energy Class: E. No proceedings in progress cited in article L. 721-1 of the construction and housing code.
…By Marceau Realty International
'%20stroke='%23DDAA3A'%20stroke-width='1.909'%20stroke-linecap='square'%20stroke-linejoin='bevel'/%3e%3c/svg%3e)
Receive by email any new listing that may match your search criteria
By validating this form, you accept the general conditions of use of Le Figaro Properties.
These agencies offer a selection of luxury properties vente . Feel free to contact them for personalized assistance.


