Get early access to listings that match your criteria
Never miss an opportunity again. Our personalized alerts notify you instantly.

 English$ USD · m²


BARNES Panthéon has the exclusive listing for this elegant apartment spanning 49.26m² (527 sq ft - 56.74m² or 603 sq ft of floor space) with a balcony on the sixth floor of a recent 10-storey recent co-ownership building with a lift, at the heart of the sought-after Alésia neighbourhood. Bathed in light thanks to its west-facing aspect, it boasts a particularly open and preserved living environment with no overlook. Its 8m² (86 sq ft) full-length balcony, accessed via the living room and the bedroom, offers the advantage of an outdoor space and boasts stunning unobstructed views of Paris. Composed of an entrance, a spacious living room with fitted and equipped open kitchen, a large bedroom with its own access to the balcony, a bathroom, a wardrobe and a separate toilet. This property is in immaculate condition and requires no work. Cellar also included. A parking space within the co-ownership property can be acquired at an additional cost. The apartment is located in a lively shopping district close to the shops on Avenue du Général Leclerc and Alésia. It also benefits from excellent transport services via Alésia metro station on line 4, just a few stops from central Paris and with Saint-Germain-des-Prés 15 minutes away. A rare property in the sector combining light, outdoor space, unobstructed views and no need for any work, in a part of Paris that is particularly prized for its quality of life. An elegant pied-à-terre or ideal main residence. This apartment is listed by Thomas Cantin: +33 (0)6 47 45 41 20 Property subject to shared ownership status. Information on the risks to which this property is exposed is available on the Géorisques website: www.georisques.gouv.fr Alésia is an authentic elegant and lively district of Paris. With its café terraces, food shops, markets and discreet local gems, it embodies a truly Parisian way of life. Nearby, Montsouris Park and the university campus provide welcome green spaces, while Alésia metro station offers easy access to the finest districts of the Left Bank in just a few minutes. Fees payable by the seller - Number of lots in the building: 103 - Average amount of the share of charges €2,760/year - Estimated amount of annual energy costs for standard use based on 2021, 2022 and 2023 energy costs: €680 ~ €970 Agency fees payable by vendor - Nombre de lots dans la copropriété: 103 - Montant moyen de la quote-part de charges courantes 2,760 €/yearly - Montant estimé des dépenses annuelles d'énergie pour un usage standard, établi à partir des prix de l'énergie de l'année 2021,2022,2023 : 680€ ~ 970€
…By Barnes Pantheon


Set in a sought-after residential area, in the heart of the Buthégnemont district and within immediate reach of central Nancy, this top-floor apartment offers 237 sqm of floor area (207 sqm Carrez) and benefits from a terrace of approximately 100 sqm facing south-west, entirely free of overlooking. Located on the second and top floor of a contemporary residence, it offers a rare quality of life, combining generous volumes, natural light and the complete absence of neighbours above. The first level opens onto a vast, light-filled reception room arranged around a sitting area and a dining area. The semi-open kitchen flows into the living space and extends naturally towards the outside. It opens onto a conservatory, a genuine transitional space giving direct access to the terrace. Together they form a welcoming living area, largely turned towards the outdoors. This level also comprises a bedroom with its own shower room, ideal for guests or for single-level living. Upstairs, the sleeping quarters consist of three large bedrooms, a bathroom and a principal suite with dressing room and contemporary shower room. The layout allows a balanced distribution of space, preserving both comfort and privacy. The terrace of approximately 100 sqm, facing south-west, forms a true extension of the living space. Free of overlooking and on the top floor, it offers a privileged setting for entertaining or for enjoying an outdoor area lending itself to many uses. Certain images of the terrace show a proposed furnishing scheme. The furniture depicted is illustrative only and does not form part of the sale. The apartment underwent a premium refurbishment in 2021, with carefully selected materials and contemporary fittings. This refurbishment translates into a level of specification uncommon on the Nancy market: air conditioning, home automation, alarm and safe, reinforced entrance door, double glazing and electric roller shutters, fibre optic connection and entry phone. The building has a lift. The energy performance certificate is rated C (113) and greenhouse gas emissions A (4), a notable result for a property of this size: estimated annual energy costs range between €2,470 and €3,420 for standard use, reference year 2021. A large double garage and a cellar complete the property. Estimated service charges: approximately €340 per month. Number of principal lots: 10. Agency fees payable by the vendor. The district lies to the west of Nancy, within a residential fabric bordering the historic centre. Nancy-Ville station, on place Simone-Veil, is around fifteen minutes on foot: Paris Gare de l'Est is 1 hr 30 by TGV, with direct services to Metz, Strasbourg, Épinal and Dijon. Lorraine TGV station and Metz-Nancy-Lorraine airport are around forty minutes away via the A31 and A33 motorways. Line 1 of the Stan network, operated by fully electric trolleybus between Vandœuvre-lès-Nancy and Essey-lès-Nancy, serves the central axis of the metropolitan area; the network is free every weekend of the year. The parc de la Pépinière is around ten minutes on foot, place Stanislas under twenty. Local shops, supermarkets, schools, healthcare practitioners and sports facilities cover daily needs without habitual recourse to a car, while the principal city-centre schools and the Université de Lorraine remain directly accessible. The maison Jean Prouvé, a listed historic monument, stands a few streets away. A rare apartment, combining a top-floor position, ideal orientation, family-sized volumes and a substantial outdoor space, within immediate reach of every amenity. This property is presented to you by Nathalie Monjardet. Information on the risks to which this property is exposed is available on the Géorisques website: www.georisques.gouv.fr
…By Barnes Proprietes & Chateaux


Magnificent 87m² (936 sq ft) duplex apartment with a beautiful terrace overlooking the Eiffel Tower, on the top floor of a modern, secure residence. First level: good-sized living room with lounge/dining room and open kitchen leading onto a large terrace with no overlook and unobstructed views of the monuments of Paris, a bedroom, a shower room and a laundry room. Upstairs: master suite with wardrobe, bathroom and separate toilet. Two parking spaces are also included. Listed with Barnes Champs de Mars Fees payable by the seller - Average amount of the share of charges €3,600/year - Estimated amount of annual energy costs for standard use based on 2021 energy costs: €610 ~ €840 - Virginie LLURENS - Sales agent - EI - RSAC 831925185 Agency fees payable by vendor - Montant moyen de la quote-part de charges courantes 3,600 €/yearly - Montant estimé des dépenses annuelles d'énergie pour un usage standard, établi à partir des prix de l'énergie de l'année 2021 : 610€ ~ 840€ - Virginie LLURENS - Agent commercial - EI - RSAC 831925185
…By Barnes Champ De Mars


This exceptional 131m² (1,410 sq ft) duplex apartment is situated on the 3rd and 4th floors of an elegant, characterful 1870 building, with concierge, in the heart of the highly sought-after Sainte-Marguerite neighbourhood in the 11th arrondissement. This dual-aspect apartment, bathed in light thanks to its dual, south-west orientation, delights with its great volumes. The first floor opens on a pleasant, double-sized living area featuring a fireplace and offering unobstructed views. A separate kitchen, office and guest toilet complete this space. On the upper floor, the sleeping area features five bedrooms, including a master suite with shower room walk-in wardrobe, a second shower room and a separate toilet. Renovated with high-quality materials and offering a meticulous finish, this rare property combines period charm and modern comfort. Its perfectly optimised layout and prime location, right next to shops, transport services and schools, make it a prime choice. This rare property also comes with two cellars. Fees payable by the seller - Number of lots in the building: 83 - Average amount of the share of charges €4,328/year - Estimated amount of annual energy costs for standard use based on 2021 energy costs: €2,150 ~ €2,910 - Information on the risks to which this property is exposed is available on the Géorisques website: www.georisques.gouv.fr Agency fees payable by vendor - Nombre de lots dans la copropriété: 83 - Montant moyen de la quote-part de charges courantes 4,328 €/yearly - Montant estimé des dépenses annuelles d'énergie pour un usage standard, établi à partir des prix de l'énergie de l'année 2021 : 2150€ ~ 2910€ - Les informations sur les risques auxquels ce bien est exposé sont disponibles sur le site Géorisques : www.georisques.gouv.fr
…By Barnes Paris Est


PARIS 15 - Lowendal - Duplex apartment - 4 bedrooms We are listing a magnificent duplex apartment affording unobstructed views over a square from a beautiful high-end building with concierge, in a prime location. Ground floor: good-sized entrance hall leading to a lounge, a bedroom and shower room with toilet. First floor: large dual-aspect reception room, three bedrooms, kitchen, bathroom and separate toilet. This rare property allows for various floor plans: family home, reception apartment, offices, or self-employed professional use. Period features, fantastic volume. Close to the Champ de Mars, Les Invalides, shops, schools and transport services. Two cellars and a maid's room complete this property, as well as a private storage room on the first floor. €1,914,000 agency fees not included - Agency fees: 3.45% incl. tax payable by the buyer - Number of lots in the building: 30 1,990,000 € Agency fees not included - Agency commission: 3.52%VAT included Agency fees payable by buyer - Nombre de lots dans la copropriété: 30 - Montant moyen de la quote-part de charges courantes 9,308 €/yearly
…By Barnes Champ De Mars


In the heart of a coveted area of the 15th arrondissement, near the popular Parc Georges Brassens, discover this highly functional family apartment totalling around 82m² (882 sq ft) and complete with a 7m² (75 sq ft) east-facing balcony. Located on the 6th floor of a high-end building dating from 1972. Facing entirely over the building’s garden, the apartment has a well designed layout in addition to its natural light and tranquillity in central Paris. The entrance hall leads to all of the rooms and is fitted with tailor-made cupboards. The bright living room and open-plan kitchen open directly onto the 7m² (75 sq ft) balcony. The three good-sized bedrooms (10m², 10.5m² and 12.5m² - 107 sq ft, 113 sq ft and 135 sq ft) overlook the peaceful garden. A modern shower room and a separate toilet round off this ideal layout. The quality amenities have been designed to optimise comfort for the whole family. The property also includes a damp-free cellar on the basement level. A private parking space in the residence is available at an additional cost of €20,000. The shared ownership building has optimum security and the reassuring presence of a live-in concierge couple. Close to the green paths of Parc Georges Brassens, local shops, schools and public transport services. Fees payable by the seller - Number of lots in the building: 129 - Average amount of the share of charges €4,200/year - Estimated amount of annual energy costs for standard use based on 2026 energy costs: €1,430 ~ €1,940 Agency fees payable by vendor - Nombre de lots dans la copropriété: 129 - Montant moyen de la quote-part de charges courantes 4,200 €/yearly - Montant estimé des dépenses annuelles d'énergie pour un usage standard, établi à partir des prix de l'énergie de l'année 2026 : 1430€ ~ 1940€
…By Barnes Champ De Mars


At the heart of a lively district in the 11th arrondissement, near the Marais, Barnes Paris Est is advertising this 350m² (3,767 sq ft) loft with a sunny patio and a pool. No overlook and 7m (23ft) ceilings, huge reception room with an open kitchen, wooded patio and indoor pool. Separated by a glazed panel, a studio, a bedroom, a kitchen, and a bathroom on the ground floor. A magnificent staircase leads to a passageway leading to three bedrooms with bathrooms and wardrobes. This property also comes with a parking space. Exceptional property - Very spacious - Sunlight, privacy and vegetation Agency fees payable by vendor - Nombre de lots dans la copropriété: 46 - Montant moyen de la quote-part de charges courantes 6,240 €/yearly - Montant estimé des dépenses annuelles d'énergie pour un usage standard : 4270€ ~ 5850€ - Les informations sur les risques auxquels ce bien est exposé sont disponibles sur le site Géorisques : www.georisques.gouv.fr - Lucile SAVATTIER - Agent commercial - EI - RSAC 838 502 961
…By Barnes Paris Est


Located in a sought-after residential area of Vallauris, on the doorstep of Cannes, this high-floor apartment enjoys absolute calm and a breathtaking panoramic sea view. Facing south-east, it is bathed in sunshine from morning onwards, creating a bright and welcoming atmosphere throughout the day. With a living area of 83.7 sq. m, this 3-room apartment stands out for its brightness and its smartly optimized layout, with no wasted space. The entrance, fitted with practical storage, opens onto a beautiful living area with an open, fully fitted and equipped kitchen. This space is perfect for everyday life as well as for entertaining, and the sea view can be enjoyed from the moment you walk in. The living area extends onto a deep terrace facing the sea, a true outdoor living room. It is ideal for having breakfast in the morning sun, dining al fresco on summer evenings or simply relaxing while watching the Mediterranean light change throughout the day. The sleeping area comprises two en-suite bedrooms, each with its own shower room, ensuring comfort and privacy for residents and guests alike. This is an ideal configuration for a family, a couple welcoming friends, or a pied-à-terre on the French Riviera. The apartment is sold with an underground garage and a cellar, offering secure parking and valuable additional storage space, a real asset on the French Riviera. The property is subject to co-ownership regulations. The co-ownership comprises 50 residential lots. Vallauris, a renowned town on the French Riviera, charms with its Mediterranean art of living, its cultural heritage linked to ceramics and Picasso, and its preserved environment between sea and hills. Located between Cannes and Antibes, it offers quick access to beaches, shops and restaurants, as well as to major road links and Nice Côte d’Azur airport. A rare opportunity to acquire an apartment combining tranquility, light and a panoramic sea view in a privileged setting. A major player in luxury real estate and ambassador of the French art de vivre, Maison BARNES operates an integrated network of 159 offices in 21 countries and 75 destinations, and supports its clients in all their life projects. Agency fees payable by vendor - Nombre de lots dans la copropriété: 161 - Montant moyen de la quote-part de charges courantes 8,000 €/yearly - Candice MARIDET - Agent commercial - EI - RSAC 497569814
…By Barnes Cannes


In a high-end residence located in the prestigious Basse Californie district of Cannes, discover this superb 5-room through apartment of 130 sq. m, nestled on the top floor and offering views over the sea and the Bay of Cannes. Its dual-aspect layout ensures remarkable brightness and pleasant natural ventilation throughout the year. This exceptional property comprises a spacious, bright living room with an open kitchen, perfect for entertaining as well as for enjoying everyday family life. Its generous volumes, bathed in natural light, create a warm and elegant atmosphere with the sea as a backdrop. The sleeping area comprises 4 en-suite bedrooms, each with its own bathroom, for optimal comfort and privacy. This configuration is ideal for a large family, for hosting friends or for welcoming guests in the best possible conditions. A large 30 sq. m south-facing terrace extends the living areas. A true outdoor living space, it allows you to enjoy generous sunshine all day long, to dine al fresco or to savor summer evenings facing the Bay of Cannes. The apartment is sold with two parking spaces and two cellars, offering convenient parking and valuable storage space, a rare asset in this sought-after area of Cannes. The property is subject to co-ownership regulations. The co-ownership comprises 70 lots, including 16 residential lots. Located in the Californie district, this property enjoys a sought-after residential environment among emblematic villas, Belle Époque residences and lush green landscapes. Renowned for its calm and its panoramic views over the Bay of Cannes and the Estérel massif, the area charms with its refined residential lifestyle, while remaining in close proximity to the Croisette, the beaches, shops and restaurants. Renowned worldwide for its elegance and art of living, Cannes charms with its emblematic beaches, the Croisette, its famous restaurants and its luxury boutiques. Considered the world’s leading destination for hosting festivals and events, the city welcomes prestigious gatherings every year at the Palais des Festivals, such as the Cannes Film Festival, MIPIM and the Cannes Lions. Ideally located between Monaco and Saint-Tropez, close to Nice international airport and Cannes-Mandelieu airfield, Cannes offers an exclusive living environment in the heart of the French Riviera. A major player in luxury real estate and ambassador of the French art de vivre, Maison BARNES operates an integrated network of 159 offices in 21 countries and 75 destinations, and supports its clients in all their life projects. Agency fees payable by vendor - Nombre de lots dans la copropriété: 70 - Montant moyen de la quote-part de charges courantes 6,504 €/yearly - Les informations sur les risques auxquels ce bien est exposé sont disponibles sur le site Géorisques : www.georisques.gouv.fr - Candice MARIDET - Agent commercial - EI - RSAC 497569814
…By Barnes Cannes


CENTRALYM exclusively offers you this superb contemporary apartment located on the top floor of a 2013 residence, in immediate proximity to transport, shops, and amenities. Spanning 114.92 m² Carrez, this apartment attracts with its generous volumes, brightness, and spectacular 80 m² Rooftop terrace, providing an unobstructed panoramic view. In the immediate vicinity of the new La Filature district, developed on the site of the former ACI industrial wasteland, the property benefits from a fully transforming environment. This urban project combines housing, economic activities, public facilities, and landscaped spaces around a two-hectare park. Now served by the T6 tram, the area has a direct connection to the Gratte-Ciel and the La Doua campus. The spacious living area of nearly 48 m², bathed in light, opens naturally to the outside. The contemporary kitchen, fully equipped and functional, harmoniously integrates into this convivial space designed for hosting. The apartment also includes an elegant master suite with dressing room and bathroom, as well as an independent studio with shower room and balcony, ideal for receiving family and friends or providing more autonomy to a teenager. A glassed-in office space, open to the living room, allows for quiet work without complete isolation. A laundry room and numerous custom storage solutions enhance the features of this rare apartment, combining volumes, comfort, and contemporary architecture. In the basement, a closed garage and a private parking space complete the property. A unique address offering the sensation of living in a house, in the heart of a neighborhood driven by strong urban and residential dynamics. For more information or to arrange a private visit, contact: Pierre PERROTIN – CENTRALYM 06 36 85 66 31 RSAC 953 083 144This description has been automatically translated from French.
…By Centralym


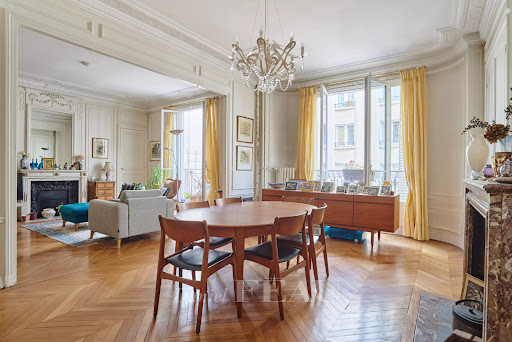


Champ de Mars neighbourhood. This 153 sqm apartment is on the 3rd floor of a fine early 20th century freestone building with a caretaker. An entrance hall leads to a double living/reception room opening onto a balcony, a separate equipped kitchen, a master suite with a shower room, a dressing room and a separate wc, two further bedrooms, a shower room and a separate wc. Period features include high ceilings with mouldings, parquet flooring and fireplaces. With a cellar.
…By Daniel Féau


Sole Agent. This peaceful 74 sqm dual-aspect apartment overlooking a garden is on the 1st floor of a luxurious relatively recent residence with a caretaker located in a peaceful street in the immediate vicinity of Escudier Market and the metro station. It includes a bright 28 sqm living/reception room opening onto a west-facing terrace, a kitchen, two bedrooms with fitted cupboards (one opening onto a second terrace), a shower room and a separate wc. With a cellar. A parking space may be acquired for a further 25000€.
…By Daniel Féau


Llinares Immobilier offers you: A PENTHOUSE VILLA. Discover this magnificent 145m2 duplex apartment, nestled on the top floor of a recent low-rise residence. In an intimate and green environment, in absolute calm, an exceptional address unfolds. From your arrival, you will feel the unique sensation of living in a dominant villa, in the heart of a preserved small hamlet, shielded from any disturbance, while benefiting from the immediate proximity to the village of Saint-Julien and its amenities. The entrance opens onto a superb living room bathed in light, offering generous volumes and an unobstructed view thanks to its numerous openings and double height ceiling. Spanning nearly 60m², this open-plan reception area welcomes a perfectly equipped American kitchen, extended by a cozy dining area and a spacious living room facing a large sliding bay window, creating a natural continuity between the interior and exterior. On this same level, you will discover an elegant master suite with a dressing room and a full bathroom, equipped with a bathtub and a shower. This suite also has direct access to the terrace. On the upper floor, a workspace overlooks the living area. This level also hosts two beautiful attic bedrooms, a bathroom, and a separate toilet. The real highlight is revealed outside: a spectacular open-air terrace of approximately 100 m², with no overlooking neighbors, adorned with landscaped planters and an unobstructed view of the surrounding hills as well as the city. A rare place where time seems suspended. Fully equipped with ducted air conditioning, it will charm you with the quality of its services, its numerous storage options, and its unique atmosphere. It is sold with a private parking space. A large underground garage is offered at an additional cost. A rare opportunity on the market, combining space, brightness, tranquility, and exceptional outdoor areas. Contact us today for more information. Contact Patrick Scotto Tel: 06.21.28.31.13 Collaborator certificate No: ADC 1310 2024 000 000 299 Professional liability: 7953190/FA11F - Co-ownership: 30 lots - Ongoing procedure: NC - Annual charges: 3440€ (286€/month: Cold water, green spaces, and maintenance of common areas). - Property tax: 3430€/year - Fees included 4% payable by the seller - Energy class B and climate class A - Average estimated costs for annual energy expenses for standard usage based on 2021 energy prices: between 1070€ and 1500€ per year. - Information on the risks to which this property is exposed is available on the Georisques website: www.georisques.gouv.fr Apartment for sale 13012 - T5 145m2 - Terrace 100m2 - 13012 ST JULIENThis description has been automatically translated from French.
…By Llinares Immobilier


Ideally located on the sought-after heights of Mont Alban, within a sought-after, high-end residence surrounded by a landscaped park and equipped with a caretaker, discover this superb 3-bedroom family apartment offering 89.05 sq m of Carrez law living space, located on the 4th and top floor. Dual-aspect and bathed in natural light thanks to its multiple exposures, this exceptional property offers top-tier amenities and enjoys an exceptional, unobstructed panoramic view of the city of Nice and the Mediterranean Sea. The apartment features a perfectly optimized layout: Reception area: A large entrance hall with built-in storage leads to a bright, spacious living room and a beautiful separate, fitted and equipped kitchen (which can serve as a dining room). These living spaces open directly onto a superb 13 sq m West-facing terrace, ideal for admiring sunsets over the city and the deep blue sea. Sleeping area: A hallway distributes two comfortable bedrooms (including a particularly spacious one and a second with access to a private East-facing terrace), a modern bathroom with toilet, as well as a separate toilet. Reversible air conditioning (Air/Air heat pump installed in 2026) PVC joinery with double glazing and roller shutters The property is sold with a basement cellar. An enclosed outdoor garage is available in addition for €30,000. A rare opportunity on the market, combining peace and quiet, spectacular views, and immediate proximity to the Col de Villefranche and Nice.
…By Terrazzo.immo


Engel & Völkers offers for sale this beautiful apartment located on a quiet and sought-after street, between the shops of the Gros Caillou district and the Champ de Mars park.In an elegant building with recently renovated common areas, a live-in caretaker, and surveillance cameras, this East-West facing apartment provides a calming and picturesque living environment thanks to the condominium garden and the private garden/terrace of the apartment.The layout is fluid and balanced with: a double living room of 26 m² (which is extended by the outdoor space), a separate equipped kitchen, two bedrooms, two bathrooms (one of which is en suite), and two toilets.Total: 69.50 m² according to the Carrez law.A beautiful ceiling height and the presence of period fireplaces give the whole a certain elegance.The flower-filled and sunny terrace is 33 m² and is equipped with automatic watering and lighting, allowing for moments with family or friends in peace.The apartment is healthy and in very good condition, with simple and high-quality materials.The apartment has been soundproofed and thermally insulated, allowing it to remain comfortable year-round.Energy class D.Parking possible in the immediate vicinity.Energy performance diagnosis: D/229; Greenhouse gas emission: D/49Estimated annual energy costs for the accommodation: €1,120 - €1,570Condominium of 510 lots, average annual charges: €2,144Ongoing procedure: NoTransaction fees inclusive of tax are the responsibility of the sellerInformation on the risks to which this property is exposed can be found on the Géorisques website: www.georisques.gouv.frW-04B1VAThe Gros Caillou district is known for its village atmosphere and the quality of its local shops: rue Cler, rue Saint-Dominique.The proximity to the Champ de Mars park and the Seine at the Alma bridge adds to the charm and quality of life.The 7th arrondissement offers a range of first-rate schools, as well as a rich cultural and gastronomic life.This description has been automatically translated from French.
…By Engel & Völkers Paris


EXCLUSIVITY - MAISONS-LAFFITTE - LE PARC - Family apartment, 3 bedrooms, lift, parking space and cellar. BARNES INTERNATIONAL presents a three-bedroom apartment on the first floor of a dressed-stone building of high standing, served by a lift, in the Parc district of Maisons-Laffitte, one of the most sought-after residential settings west of Paris. With 93 m², this fully renovated apartment benefits from a thoughtfully designed layout. The entrance hall, with its walk-in wardrobe, leads to a spacious, south-facing reception room extended by a balcony overlooking the garden. The open-plan, fully fitted and equipped kitchen flows naturally into the living space. The sleeping quarters comprise three bedrooms, including a principal bedroom with an en-suite bathroom, plus a separate shower room. A cellar and a basement parking space complete the property. Outside, the development offers a swimming pool and landscaped gardens. Features: lift, double glazing, video entry phone and coded access, electric roller shutters. The train station is a 15-minute walk away, or 5 minutes by bike or bus, with a stop right at the foot of the building. The RER A line reaches La Défense in 13 minutes and central Paris in 15 minutes (Auber, Châtelet, Charles de Gaulle-Étoile), while Line L serves Paris Saint-Lazare in 27 minutes. Families will appreciate the immediate proximity of nurseries, state schools and the Ermitage International School. With its tree-lined avenues and extensive sports facilities, the Parc of Maisons-Laffitte offers a rare living environment, combining residential tranquillity with French art de vivre. The human-scale town centre, a 15-minute walk away, charms with its shops, renowned market and its château designed by François Mansart, a masterpiece of classical architecture. A town steeped in equestrian tradition on the edge of the Forest of Saint-Germain, Maisons-Laffitte cultivates a rare balance of heritage, nature and gentle living. Carrez surface area: 92.98m². Co-ownership of 92 lots. Annual service charges: approximately € 5,900. Property tax (taxe foncière): € 2,410 per year. No ongoing co-ownership proceedings. Energy Performance Rating (DPE): D / 206 kWh/m²/year. Greenhouse Gas Emissions (GES): D / 45 kg CO₂/m²/year. Estimated annual energy costs: between € 1,530 and € 2,130 per year (based on average energy prices for 2021, 2022 and 2023). Selling price: € 710,000 (agency fees included) Agency fees payable by the buyer: 4% inc. VAT, i.e. € 27,307.69 Net seller price: € 682,692.31 BARNES Contact: Marie VITALI (+33)6 78 83 98 95 [email protected] 682,692.31 € Agency fees not included - Agency commission: 4%VAT included Agency fees payable by buyer - Nombre de lots dans la copropriété: 30 - Montant moyen de la quote-part de charges courantes 6,000 €/yearly - Montant estimé des dépenses annuelles d'énergie pour un usage standard, établi à partir des prix de l'énergie de l'année 2026 : 1550€ ~ 2110€ - Les informations sur les risques auxquels ce bien est exposé sont disponibles sur le site Géorisques : www.georisques.gouv.fr - Marie VITALI - Agent commercial - EI - RSAC Versailles 105787865
…By Barnes Saint-germain-en-laye


Located on the 6th floor (accessible by elevator) of an elegant 1930s building, Polo Properties presents a family and entertaining apartment measuring 165.04 m² (Carrez), with an additional 13.86 m² of balconies. From the moment you enter, the apartment captivates with its natural light, generous spaces, and ceiling heights of approximately 3 meters. This dual-aspect, open-plan apartment—with no direct views from neighboring units—offers beautiful views of the sky, greenery, and the Eiffel Tower. Its uniqueness lies in the combination of qualities rarely found together: vast entertaining spaces, genuine outdoor living areas, and a particularly well-thought-out layout that elegantly balances family life, entertaining, and personal privacy. The living room and dining room cover nearly 59 m². Bathed in light, they offer superb spaciousness and a fluid flow, making them as pleasant for everyday living as they are for entertaining. Air conditioning enhances the comfort of these spaces. The separate kitchen features a service entrance via a dedicated passageway and elevator, allowing staff or a chef to move about discreetly without passing through the reception areas. The sleeping quarters are organized into two distinct areas. On one side, the master suite, with its private bathroom and direct access to the main balcony, offers a spectacular view of the Eiffel Tower, visible as soon as you wake up. On the opposite side, the children’s area comprises three bedrooms—one of which opens onto a balcony—a shower room, and a bathroom with a toilet. One of the bedrooms, approximately 9 m², can also be converted into an office. A walk-in closet, a laundry room, ample storage space, and a separate half-bath complete this highly functional layout. The balconies serve as a true extension of the living spaces. Accessible from the living areas and the master bedroom, the main balcony comfortably accommodates a table for four, perfect for lunch surrounded by greenery or dinner with a view of the Eiffel Tower. A second balcony rounds out the property. A 12.31 m² basement is included with this property. This luxury condominium complex features the services of a building superintendent, well-maintained common areas, and meticulous management. No special expenses are anticipated. A spacious 39.41 m² garage on the first basement level, equipped with a motorized door, lighting, and a charging outlet for an electric vehicle, is available as an optional extra for €95,000 (including taxes). Energy Performance Rating (DPE): D (225 kWh/m²/year) Greenhouse Gas Emissions: D (49 kg CO₂/m²/year) Estimated annual energy costs for the unit: between €3,074 and €4,160 per year. Condominium with 230 units. Average annual maintenance fees: €8,016. No pending legal proceedings. Transaction fees (including tax) are the seller’s responsibility. Information on the risks associated with this property is available on the Géorisques website: georisques.gouv.fr.
…By Polo Properties


Neuilly sur Seine, GROUND FLOOR APARTMENT. THIS APARTMENT OF ABOUT 165M² WITH 350 M² OF GARDEN IS COMPOSED OF A DOUBLE LIVING ROOM, 4 BEDROOMS EACH WITH ITS OWN BATHROOM, 2 TOILETS, A SEPARATE KITCHEN. WORKS ARE TO BE FORESEEN, HUGE POTENTIAL FOR THIS RARE APARTMENT FOR SALE. A CELLAR AND A GARAGE COMPLEMENT THIS PROPERTY. TO BE VISITED !!This description has been automatically translated from French.
…By Agi Prestige & Patrimoine


EXCLUSIVITY — SANARY-SUR-MERTop floor • Town center within walking distance • Brand new condition • Sea glimpse and hill viewSAPHEA PROPRIÉTÉS presents exclusively this four-room apartment of approximately 102 m², located on the second and top floor, with the town center of Sanary accessible on foot.In brand new condition, it offers a living room with an open kitchen of approximately 44 m², extended by a large terrace to fully enjoy meals and moments of relaxation outdoors.The sleeping area includes three bedrooms, one of which is a master suite with a dressing room and shower room, as well as a bathroom and separate toilets.Its three terraces total approximately 46 m², including a main terrace of over 31 m². A double garage in the basement completes the property.An apartment combining space, outdoor areas, and top floor, to enjoy Sanary on a daily basis.Price: €885,000, fees included.Information and private viewings:Fabien CALVIA — SAPHEA PROPRIÉTÉS06 10 14 28 09Fees payable by the seller. In a condominium of 24 lots. No ongoing procedure. Energy class A, Climate class B. Information on the risks to which this property is exposed is available on the Géorisques website: georisques.gouv.fr.This description has been automatically translated from French.
…By Fc2i


OVERVIEW: This exceptional penthouse offers a rare opportunity to enjoy panoramic views over Monaco, the Mediterranean Sea, and the surrounding mountains—all from the comfort of your private, sun-drenched terrace. Ideally located in Beausoleil, just a few minutes from Monte-Carlo’s legendary Place du Casino, this top-floor corner apartment combines the best of the French Riviera lifestyle with the prestige and proximity of Monaco, without its property prices. Fully renovated with high-end finishes, the apartment is set in one of the area’s most exclusive residences, featuring a year-round heated indoor pool, spa, sauna, and hammam—ideal for a life of comfort and well-being. The generous 56 m² south-facing terrace is a true highlight, offering a spectacular outdoor living space with stunning views from the Tour Odéon to Cap Martin. This unique residence is sold with a cellar, and a large underground double garage is available as an option—a rare and valuable feature in this area. LAYOUT: The apartment offers 72 m² of indoor living space + a 4m2 veranda next to the kitchen with a current layout designed to emphasize openness and natural light, but it can easily be reconfigured into a two-bedroom setup if desired. - The entry hall opens directly into a stunning 31 m² living room featuring three large south-facing window doors that flood the space with natural light and give direct access to the panoramic terrace. - The separate kitchen is fully equipped with high-quality appliances and materials and includes a charming veranda, offering additional brightness and a cozy corner for breakfast or casual meals. - The master bedroom is sea-facing and has direct access to the terrace, continuing the seamless indoor-outdoor flow. - A stylish showe room includes a walk-in shower, two windows for natural ventilation, a WC, bidet, and dedicated laundry area. - A large walk-in closet with built-in safe provides ample storage and adds a touch of luxury to everyday living. - There is also an additional guest WC, towel dryer, and integrated reversible air conditioning for year-round comfort. The standout feature is, of course, the 56 m² terrace, spacious enough for outdoor dining, lounging, and sunbathing—all while enjoying uninterrupted views of Monaco and the sea. THE AREA: Set in Beausoleil, literally at the gates of Monaco, this property offers direct access to the glamour, business opportunities, and high-end amenities of Monte-Carlo—while remaining in the quieter and more accessible territory of France. In under 5 minutes by car, you can reach the iconic Place du Casino, the Yacht Club, the beach clubs, and some of the world’s most prestigious boutiques and restaurants. Beausoleil itself is a sought-after residential area, valued for its hillside positioning with panoramic sea views, charming Belle Époque architecture, and excellent public transport links. All daily amenities—shops, cafés, markets, and services—are within easy reach. This is a unique opportunity to own a luxury penthouse with breathtaking views and upscale facilities, perfectly suited for use as a primary residence, holiday home, or investment property on the Côte d’Azur.
…By Leggett Immobilier


Within a modern and secure residence, a beautiful 4-room apartment is for sale, located on the 4th floor, offering comfort, brightness, and quality features. From the entrance, you will be charmed by a vast living space bathed in light, with an open kitchen, giving access to a pleasant terrace. The sleeping area consists of three spacious bedrooms, including a master suite with a dressing room, bathroom, and private terrace. A spacious shower room and an independent toilet complete the ensemble. Cross-ventilated and ideally facing South-West / East, this apartment benefits from optimal brightness throughout the day. Compliant with the latest thermal standards, it offers excellent living comfort thanks to enhanced sound insulation and double glazing. Immediate proximity to shops, schools, and transport, with quick access to tram line L1 (stop St Jean d'Angely Université). Parking available for an additional fee.This description has been automatically translated from French.
…By Maison Massena


The notarial office SELAS NOTAIRES DU 104 FAUBOURG SAINT-HONORE, SCP offers you: Apartment for sale in interactive real estate - - - - - - - - - - - - - - - - - - - - - - Property address: 2 Passage des Entrepreneurs 75015 PARIS 15- - - - - - - - - - - - - - - - - - - - - - SALE in interactive real estate (simplified auction system) PARIS 15th, 2 Passage des Entrepreneurs, two minutes walk from the COMMERCE metro. On the 3rd floor (with elevator from the first floor) apartment comprising entry with cupboard, bedroom, large living room or second bedroom, kitchen, shower room, large southwest-facing balcony. Plan can be modified. Surface area of 63.44 m² carrez + loggia of 9.73 m². Energy class E. The plus points: - electricity redone in 2023, - facade less than 5 years old, - recent boiler, Property tax €1,686. Co-ownership charges of €1,278.59 per quarter including heating, elevator, and cold water. Parking optional. Starting price: €520,000 + offers of €6,000 in €6,000 increments. Reception of offers online (after viewing) from Thursday, October 29 at 1:00 PM to Friday, October 30 at 1:00 PM. Scheduled visits at the following time slots: Saturday, October 17 from 11:00 AM to 12:30 PM, Wednesday, October 21 from 12:00 PM to 1:30 PM, Saturday, October 24 in the morning from 11:00 AM to 12:30 PM, Monday, October 26 between 12:30 PM to 1:30 PM. To visit please contact me by replying to this ad or by sending an email to [email protected] indicating your preferred time slot (I will provide access details). The starting price of €520,000 includes the negotiation fees of 3.62% which will be borne by the buyer upon signing the sale deed. Information on the risks to which this property is exposed is available on the Géorisques website. - - - - - - - - - - - - - - - - - - - - - - Visits: First visit: Saturday, October 17 from 11:00 AM to 12:30 PM, Second visit: Wednesday, October 21 from 12:00 PM to 1:30 PM, Third visit: Saturday, October 24 in the morning from 11:00 AM to 12:30 PM, Fourth visit: Monday, October 26 between 12:30 PM to 1:30 PM Contact: 01.45.61.55.70 - - - - - - - - - - - - - - - - - - - - - - Sale conditions: The property is presented in interactive real estate as follows: - First offer possible: from €520,000 (negotiation fees included) - Subsequent offers: multiples of €6,000. - Reception of offers from 10/30/2026 at 1:00 PM to 10/31/2026 at 1:00 PM on the Immo-interactif® website. - - - - - - - - - - - - - - - - - - - - - - Announcement from the study SELAS NOTAIRES DU 104 FAUBOURG SAINT-HONORE - Notaries in Paris 8th Arrondissement - SIRET number: 93306815700017 - - - - - - - - - - - - - - - - - - - - - - Immo-interactif®: the auction system for real estate without constraints, transparent and secure, offered by your notary.This description has been automatically translated from French.
…By Immo-interactif


Exclusive to Montpellier Sotheby's International Realty. In a prestigious residence ideally located at the foot of Saint-Roch train station, discover this exceptional apartment perched on the 10th floor, offering breathtaking panoramic views of Montpellier's iconic monuments, with no buildings opposite. With a living area of 90 m², this bright 4-room apartment charms with its spaciousness and ideal layout. It opens onto a spacious double living room with a fully equipped kitchen, designed for comfort and conviviality. The sleeping area consists of three bedrooms, a bathroom, and a shower room, combining functionality and elegance. A rare and exclusive feature: a sumptuous 64 m² terrace, completely surrounding the apartment, accessible from all rooms and equipped with a jacuzzi, offering a true relaxation area with spectacular views of the city and its monuments. The residence has two elevators, ensuring comfort and ease of movement on a daily basis. A closed garage completes this rare property in the area. A unique apartment, combining high-end amenities, a strategic location, and an exceptional lifestyle in the heart of Montpellier.
…By Montpellier Sotheby's International Realty


Abriculteurs is pleased to present this apartment for sale located in LE CROISIC (44490). Nestled in Le Croisic, just a stone's throw from the harbor, coastline, and shops, this ground-floor apartment charms with its privileged living environment. Its bright living area combines a cozy living room and an open, fitted and equipped kitchen, all opening directly onto a private terrace and an exclusive-use private garden. Separate toilet with handwash basin completes this level. Upstairs, there is a bedroom and a shower room with toilet, as well as a mezzanine offering an additional sleeping area. The residence provides access to the swimming pool. The apartment is equipped with fiber optic internet. Saint Goustan beach and the coastal path are within a few steps. A prime location for this apartment close to the amenities of Le Croisic town center. Property highlights: - Low charges - Beautiful high ceilings - SOUTH-facing exposure - Private-use garden with terrace - Swimming pool - Direct access to the sea Please note: - Property tax: €817 / year - Annual common charges: €1,440 / year (collective electric heating and water included in charges) - Property in perfect condition, no work needed - Property subject to co-ownership regulations - Apartment unit no.: 499 - Connected to main sewer Conventional energy consumption (kWhEP/m².year): 211 (D) Estimated emissions (kg CO2/m².year): 8 (B) Energy cost min €810 / max €1,130 Reference year for prices: 2021 Suggested improvements for the energy rating as per the energy performance diagnosis (DPE) available upon request. Sale price: €239,000 including tax (Abriculteurs fees paid by the seller) Announcement drafted under the editorial responsibility of Ms. Laurence BARILLER, sales agent (EI), registered with the Le Mans Trade and Companies Register under no. 831 315 809, without holding funds, acting on behalf of SARL Abriculteurs immobilier, capital of €5,000, registered under SIREN no. 837 704 584, holder of professional card no. CPI 7501 2018 000 025 842 issued by the Paris Île-de-France CCI, whose legal representative is Mr. Adrien Piot, with its registered office at 12 rue des Halles, 75001 Paris.
…By Abriculteurs


On the top floor of a building from 1865, discover this 206 m2 apartment that will delight lovers of beautiful volumes and old-world charm.It consists of a spacious living room extended by a dining room, then a library room with a furnished and equipped kitchen.The sleeping area includes four bedrooms, two shower rooms, and W.C.s. This property is complemented by cellars, attics, and a closed garage, enjoyable annexes.Number of lots in the Co-ownership: 9Fees payable by the seller. Your commercial agent 3G IMMO on-site EI - Sandrine PINTRAND registered at the RSAC of CLERMONT-FERRAND no. 848 477 147. According to article L.561.5 of the Monetary and Financial Code, you will be asked for an identity document for the organization of the visit. Information on the risks to which this property is exposed is available on the Géorisques website: www.georisques.gouv.frThis description has been automatically translated from French.
…By 3g Immo Prestige

Receive by email any new listing that may match your search criteria
By validating this form, you accept the general conditions of use of Le Figaro Properties.
These agencies offer a selection of luxury properties vente . Feel free to contact them for personalized assistance.





