Get early access to listings that match your criteria
Never miss an opportunity again. Our personalized alerts notify you instantly.

 English$ USD · m²


In the heart of the highly sought-after Boutonnet neighborhood, tucked away at the end of a quiet cul-de-sac, this elegant residence seamlessly blends the charm of a townhome with the comfort of a high-end contemporary renovation. Set within an intimate condominium building, this beautifully renovated apartment offers 66 square meters (approximately 710 square feet) of living space, with windows on both sides. Every detail has been thoughtfully considered, featuring refined finishes and premium materials throughout. From the moment you enter, the sense of space is striking. Ceilings soaring over 3 meters (nearly 10 feet) create an airy atmosphere filled with exceptional natural light. The warm, elegant living area opens onto a private garden terrace of approximately 30 square meters (323 square feet), with a south/southeast exposure—a natural extension of the interior. Sheltered from view, this outdoor retreat will be thoughtfully landscaped, offering a peaceful, private setting for relaxing and entertaining. The contemporary kitchen features clean lines and premium appliances. A central island, a cooktop with an integrated ventilation system, and quality appliances complement the open living space. The sleeping area includes three comfortable bedrooms, each with built-in storage, along with a beautifully finished bathroom featuring a shower and elegant wall-mounted fixtures. A heat pump provides heating and air conditioning for year-round comfort. The building’s recently renovated lime-finished facade further enhances the property’s authentic charm. An adjoining studio is also available for purchase, offering the opportunity to add a separate living space or generate rental income. Photos are available upon request. Just a short walk from the tram, neighborhood shops, and well-regarded schools such as Nevers and l’Assomption, this property offers a rare balance of urban convenience, complete tranquility, and quality of life. A discreet address where historic character meets contemporary comfort—an exceptional find in the Montpellier real estate market. Information about the risks to which this property is exposed is available on the Géorisques website: www.georisques.gouv.fr Property presented by BARNES Montpellier [email protected] +33 (0)4 99 58 32 60
…By Barnes Occitanie


Just a short walk from the iconic Cours Mirabeau, in one of the most peaceful and sought-after residential areas of Aix-en-Provence's historic city centre, this beautiful two-bedroom apartment is located within a secure and well-maintained residence offering quality amenities and an exceptional lifestyle. Combining the charm of city living with a tranquil green setting, this property stands out for its comfort, practicality and highly desirable features. The apartment comprises a spacious and light-filled living room opening onto a delightful 10 sqm terrace overlooking landscaped gardens. The fully equipped open-plan kitchen blends seamlessly into the living area, creating a welcoming and convivial space. The sleeping area includes two bedrooms, a modern shower room, a separate WC and ample storage throughout. Additional features include lift access and direct access to a private enclosed garage, a particularly valuable asset in the heart of Aix-en-Provence. Key features: Prime location just steps from the Cours Mirabeau and all amenities Secure, well-maintained residence 10 sqm terrace with garden views Quiet and green surroundings Lift Private lock-up garage with direct access Functional layout and excellent overall condition Property subject to the legal status of co-ownership, total number of lots in the co-ownership: 17, average annual amount of charges 2420€ (provisional vendor's share), the vendor declares that there are no current legal proceedings. Rarely available on the market, this property offers the perfect combination of convenience, comfort and quality of life in the very heart of Aix-en-Provence. A unique opportunity to enjoy the renowned Provençal lifestyle in one of the city's most desirable locations.
…By Actuel Immobilier


The Marc Foujols agency is pleased to present this superb apartment located in the heart of the golden triangle, in a particularly quiet and green environment close to schools and the forest. From the entrance, the property charms with its independence and lack of neighbors above, providing a true sense of a house. The entrance with a cloakroom leads to a staircase serving a beautiful, light-filled living area, enhanced by a large bay window opening onto a pleasant balcony with an unobstructed view of the surroundings. In its extension, a fitted and equipped kitchen, as well as a WC with a perfectly integrated and equipped laundry space. A second staircase leads to the night area, where you will discover two bedrooms, a shower room, as well as a master bedroom with a dressing room, a bathroom, and a bay window leading to an additional private balcony. An apartment in perfect condition, full of charm, offering beautiful volumes, a pleasant layout, and a particularly peaceful atmosphere, within a small, well-maintained co-ownership. The property is complemented by a closed garage and a cellar. A property to discover.This description has been automatically translated from French.
…By Marc Foujols Senlis


Barnes is delighted to present this stunning apartment located in the center of Carry-le-Rouet. This luxurious residence boasts impressive volumes, featuring a spacious 40 m² living area with soaring ceilings over 4 meters high. Living Spaces & Layout: The Italian-designed kitchen is equipped with high-end appliances and opens seamlessly into the living space. This entire area extends onto a 26 m² southwest-facing terrace, offering complete privacy and serene views of the surrounding pine trees. Originally a three-bedroom (T4) apartment, it has been thoughtfully reconfigured to include two large bedrooms and a mezzanine office space. A hallway leads to a guest toilet, a first bedroom with built-in wardrobes, an ensuite shower room, and direct access to the southwest-facing terrace. The master suite includes a mezzanine office area, built-in wardrobes, access to a second east-facing terrace, and a private shower room with double sinks and WC. Additional Features & Ideal Location: A spacious 24 m² basement storage room Two private parking spaces within the residence Situated in a modern building (built in 2022) Walking distance to shops, the local market, the port, restaurants, and the beach Excellent Transport Connections: By car, easy access out of the village, just 30 minutes from the Aix-en-Provence TGV station, Marseille TGV station, and Marseille Provence Airport By train, the scenic Côte Bleue line connects you to the stunning calanques of Ensues-la-Redonne and Niolon, and continues into the heart of Marseille, stopping near Les Docks, Les Terrasses du Port, and Saint-Charles station. A rare opportunity—schedule your visit today! Contact : Marie-Mathilde Delahaye du Courtieux +33 (0)6 34 41 29 27 [email protected] Consultante BARNES Marseille/Cassis Agent commercial RSAC 504460981 ? Information regarding potential risks associated with this property is available on the official Géorisques website: www.georisques.gouv.fr. Agency fees payable by vendor - Montant moyen de la quote-part de charges courantes 3,960 €/yearly - Pascale GONZALEZ - Agent commercial - EI - RSAC 904 388 634
…By Barnes Marseille Cassis Littoral


B2 T5 (First Floor) apartment 1st floor 169 m² – 30 m² terrace – 4 balconies – 4 bedrooms – 3 bathrooms – new build – high-end finishes. Located just minutes from Place des Lices and Saint-Tropez town center – high-end residence – 4 apartments distributed across 2 small buildings – private swimming pool for the complex situated between the two buildings – landscaped gardens – large garages – communal laundry room – underground reversible air-to-air heat pump systems. Beautiful entrance hall leading to a spacious living room opening onto a 30 m² terrace – south-facing kitchen area – 4 bedrooms, each opening onto a private terrace – 4 bathrooms. A communal elevator serves all 3 levels of the residence. A stone-clad swimming pool enhances the garden, which features local plant species: umbrella pine, white oak, apricot tree, and fig tree. Double garages and single-car garages are available at an additional cost. The property features a video entry system and a burglar-resistant entrance door. Information regarding the risks to which this property is exposed is available on the Géorisques website: www.georisques.gouv.fr
…By Agence Immobilière Sgi International


BARNES La Baule offers you to discover this exceptional apartment on the top floor, facing the ocean. With an area of over 100 m², the apartment offers bright living spaces and generous volumes, perfectly suited for family life. The double living room, bathed in light thanks to its three bay windows, offers a convivial living space and beautiful views of the horizon. A large rooftop terrace will allow you to enjoy a breathtaking panoramic view of the Baie de La Baule. For winter evenings, nothing beats the comfort of a fireplace after a invigorating walk on the beach. At the back, the sleeping area features three bedrooms with balcony, enjoying unobstructed views of the canopy. A closed garage, a parking space, and a cellar complete the property. Ideally located in one of the most sought-after districts of La Baule, between the famous Birds district and the Casino, this apartment allows for a walkable lifestyle, close to shops and the beach. Contact us for a visit and make your dream of living by the sea come true! DPE (Energy Performance Diagnosis): D GHG (Greenhouse Gas): B Energy - Estimated annual expenditure for standard use: €1,620 / year Energy - Estimated high annual expenditure for standard use: €2,240 / year (Average energy prices indexed on January 1, 2021, including subscriptions) Information on the risks to which this property is exposed is available on the Georisques website: georisques.gouv.fr. Agency fees payable by vendor - Nombre de lots dans la copropriété: 14 - Montant moyen de la quote-part de charges courantes 2,684 €/yearly - Montant estimé des dépenses annuelles d'énergie pour un usage standard : 1620€ ~ 2240€ - Les informations sur les risques auxquels ce bien est exposé sont disponibles sur le site Géorisques : www.georisques.gouv.fr
…By Barnes Nantes - La Baule


BARNES Baie de La Baule offers for sale this superb and comfortable apartment, completed in 2025, ideally located close to all amenities in Pornichet. With a total surface area of 141 m², you will enjoy exceptional living spaces. The living room, facing west, is bathed in light thanks to its glass roof and cathedral ceiling. This space extends onto a terrace of over 30 m², well-oriented and secluded, perfect for entertaining or relaxing. At the rear, the east-facing sleeping area offers three bedrooms, including a master suite. The bedroom area also benefits from a lovely terrace to enjoy the morning light. This recently built property provides year-round comfort and remarkable practicality. A double garage, two cellars in the basement, and a surface parking space complete this property. Contact us to arrange a viewing as soon as possible. Agency fees payable by vendor - Nombre de lots dans la copropriété: 28 - Montant moyen de la quote-part de charges courantes 2,196 €/yearly - Montant estimé des dépenses annuelles d'énergie pour un usage standard, établi à partir des prix de l'énergie de l'année 2021 : 1200€ ~ 1640€ - Les informations sur les risques auxquels ce bien est exposé sont disponibles sur le site Géorisques : www.georisques.gouv.fr
…By Barnes Nantes - La Baule


BARNES La Baule presents to you exclusively for sale this very beautiful apartment, located on the third floor of a well-maintained residence, offering a breathtaking view of the bay, facing the ocean. Located just steps from Lajarrige Avenue and its lively neighborhood, this 87 m² apartment offers everything you expect from seaside living by adopting a "walk everywhere" lifestyle. Lajarrige Avenue is the second shopping street in La Baule and offers, due to its proximity to La Baule beach, an unparalleled quality of life for all residents. This neighborhood is highly sought after by families wishing to live full-time in La Baule and thus adopt a "walk everywhere" lifestyle, but also by second-home buyers eager to have a foothold in this famous seaside resort in Loire-Atlantique. The Dryades park is very pleasant for a family stroll. It mainly features apartments with sea views or large, beautiful family houses. The large terrace facing the sea will allow you to entertain easily unless you prefer to enjoy the view on sunny days on a sunbed. The apartment includes three bedrooms and will require some refreshment work to make it perfect. A large storage room in the basement and a parking space complete the property. Contact us for a visit and realize your dream of living by the sea! Information on the risks to which this property is exposed is available on the GeoRisques website: georisques.gouv.fr 903,450 € Agency fees not included - Agency commission: 5.15%VAT included Agency fees payable by buyer - Nombre de lots dans la copropriété: 17 - Montant moyen de la quote-part de charges courantes 2,180 €/yearly - Montant estimé des dépenses annuelles d'énergie pour un usage standard, établi à partir des prix de l'énergie de l'année 2023 : 1900€ ~ 2620€ - Les informations sur les risques auxquels ce bien est exposé sont disponibles sur le site Géorisques : www.georisques.gouv.fr
…By Barnes Nantes - La Baule


Two-bedroom apartment with en suite, fully remodeled by the owner, with good finishes and ready to move in. The spacious living room, very bright thanks to its balcony windows, integrates an open kitchen, complemented by a support area with laundry. The apartment also has a dining area and a reading nook, which add functionality and character to the spaces. The two bedrooms are en suite and have walk-in closets, with one of them also benefiting from a small terrace. Located on the 2nd floor of a traditional building without an elevator, this apartment combines brightness, comfort, and a privileged location in Estrela.
…By Barnes Portugal


Nestled in an enchanting setting just a stone's throw from Mont d'Arbois, this sumptuous duplex flat on the upper floor of an exceptional former farmhouse embodies the perfect blend of authenticity and modernity. With a surface area of 190.4 m² Carrez (230 m² in total), this rare property has been carefully renovated using the finest materials, enhancing each space with refinement. The flat has five en suite bedrooms, including a dormitory designed in a warm, cocooning style. Each suite offers an intimate and elegant atmosphere, ideal for welcoming family and friends in total serenity. On the top floor, the living area offers spectacular views of the surrounding mountains. You'll love the spacious living room, reception room with fireplace and fully-equipped open-plan kitchen, extended by a discreet, functional utility room. This living space, bathed in natural light, promises unforgettable moments in an exceptional mountain setting. Boasting a privileged location overlooking Megève, this exclusive property offers quick and easy access to the Évasion Mont-Blanc ski area in winter and the Mont d'Arbois golf course in summer. An exceptional place to discover without delay, where luxury, comfort and art of living come together harmoniously. ? Location : Mont d'Arbois, Megève ? Surface area: 190.39 m² Carrez - 230 m² living space in total ? 5 en suite bedrooms, including a children's dormitory ? Living room with fireplace and panoramic views ? Two closed garages ? Close to ski slopes and golf course Property subject to co-ownership status Number of lots: 3 Annual condominium charges of €12,000. No proceedings in progress Information on the risks to which this property is exposed is available on the Géorisques website: www.georisques.gouv.fr
…By Barnes Megève


Barnes Versailles is inviting you to discover this new development delivered in the 4th quarter of 2025, at the heart of the Plateau Saint-Antoine area. Exclusive location in one of the most coveted residences in the Le Chesnay area, on the edge of Versailles, Villa Kleber combines the classicism of burhstone architecture with the charm of champagne-coloured brick. This elegant new development (just 2 storeys high) has been equipped with latest-generation amenities. Apartment A 004: Magnificent garden-level apartment spanning 87m² (936 sq ft) of Carrez Law surface comprising a good-sized entrance with wardrobe, a living room with open kitchen (to be fitted) and patio doors opening onto a 19m² (204 sq ft) terrace surrounded by a 127m² (1,367 sq ft), two good-sized bedrooms overlooking the garden (Easterly orientation), a suite with its own bathroom/toilet, a shower room, and a separate toilet (PRM standards). All of the rooms overlook the private garden and terrace, giving a feeling of complete privacy and tranquillity. Light-filled apartment (Easterly view from the lounge) and peaceful surroundings. This turnkey apartment (with the exception of the kitchen) boasts generous proportions and fantastic fittings (parquet flooring, aluminium triple glazing with wood interior, electric roller shutters in all the rooms, condensing gas boiler, sound and thermal insulation, construction under the RT 2012 standard, PRM access to the residence and apartment, etc.). . Property sold with two parking spaces on the basement level with lift access. Bicycle room. Small shared ownership building on the Haut Plateau Saint-Antoine, in an exclusive residential area close to Place Laboulaye, bus routes to all of Versailles’s train stations (Versailles Rive Droite in 6 minutes), La Celle Saint-Cloud, Viroflay, Vaucresson. Easy access to the A13 and A86 motorways. Near reputed schools (Saint-Jean d'Hulst and Les Châtaigniers a 3-5 minute walk, as well as Blanche de Castille). Shared ownership building formed of 20 main lots. The charges include: cold water, upkeep of the residence’s garden and common areas, lift and car park. Individual underfloor heating (low temperature, no wall-mounted radiators) and hot water: RT 2012 energy label - Condensing gas boiler EPC: C/C - Estimated annual energy costs (2021,2022, 2023): between €596 and €807/year This new development comes with ZERO closing costs. Last opportunity! Price: €779,000 incl. agency fees Fees payable by the sellers Your Barnes contact: Nathalie Boue Tel: +33 (0)6 44 07 93 50 or [email protected] Fees payable by the seller - Estimated amount of annual energy costs for standard use: €596 ~ €807 Agency fees payable by vendor - Montant estimé des dépenses annuelles d'énergie pour un usage standard : 596€ ~ 807€
…By Barnes Versailles


Barnes Versailles is inviting you to discover this new development delivered in the 4th quarter of 2025, at the heart of the Plateau Saint-Antoine area of Le Chesnay. Exclusive location in one of the most coveted residences in the Le Chesnay area, on the edge of Versailles, Villa Kleber combines the classicism of burhstone architecture with the charm of champagne-coloured brick. This elegant new development (just 2 storeys high) has been equipped with latest-generation amenities. Apartment A 001: Magnificent garden-level apartment spanning 94m² (936 sq ft) of Carrez Law surface comprising a good-sized entrance with wardrobe, a living room with open kitchen (to be fitted) and patio doors opening onto a 27m² (204 sq ft) terrace and 132m² (1,367 sq ft) private garden surrounding the apartment, three good-sized bedrooms overlooking the garden, shower room/toilet, bathroom, and a separate toilet (PRM standards). All of the rooms overlook the garden, giving a feeling of complete privacy and tranquillity. Light-filled apartment (views on two sides from the lounge: East and South) and quiet, green surroundings. This turnkey apartment (with the exception of the kitchen) boasts generous proportions and fantastic fittings (oak parquet flooring, aluminium triple glazing with wood interior, electric roller shutters in all the rooms, condensing gas boiler, latest-generation sound and thermal insulation, construction under the RT 2012 standard, PRM access to the residence and apartment, etc.). . Property sold with two parking spaces on the basement level with lift access. Bicycle room. Small shared ownership building on the Haut Plateau Saint-Antoine, in an exclusive residential area close to Place Laboulaye, bus routes to all of Versailles’s train stations (Versailles Rive Droite in 6 minutes), La Celle Saint-Cloud, Viroflay, Vaucresson. Easy access to the A13 and A86 motorways. Near reputed schools (Saint-Jean d'Hulst and Les Châtaigniers a 3-5 minute walk, as well as Blanche de Castille). Shared ownership building formed of 20 main lots. The charges include: cold water, upkeep of the residence’s garden and common areas, lift and car park. Individual underfloor heating (low temperature, no wall-mounted radiators) and hot water: RT 2012 energy label - Condensing gas boiler EPC: C/C - Estimated annual energy costs (2021, 2022, 2023 year): between €616and €833 per year. This new development comes with ZERO closing costs. Last opportunity! Price: €859,000 incl. agency fees Fees payable by the sellers Your Barnes contact: Nathalie Boue Tel: +33 (0)6 44 07 93 50 or [email protected] Fees payable by the seller - Estimated amount of annual energy costs for standard use: €616 ~ €833 Agency fees payable by vendor - Nombre de lots dans la copropriété: 20 - Montant estimé des dépenses annuelles d'énergie pour un usage standard : 616€ ~ 833€
…By Barnes Versailles


In an intimate residence surrounded by greenery, a renovated, ultra-luxurious 87m² three-room apartment located on the penultimate floor. The living room and kitchen open onto a beautiful corner terrace. The sleeping area comprises two en-suite bedrooms, each with their own shower room and custom-made wardrobes, also opening onto the outside. 1 garage in the basement and 1 cellar complete the property. Key features: - Green surroundings - Peace and quiet - Bright apartment - High-end renovation
…By Agence Label Properties


Rare. Ideally located in the heart of Croix-Rousse, beautiful bright apartment of 54 m2. On a high floor, it consists of an entrance with a closet. A living room/dining room with a pleasant balcony overlooking a nice tree-lined courtyard. A separate equipped kitchen. A quiet bedroom overlooking the courtyard, a shower room, and a separate toilet. Collective underfloor heating. A cellar. A garage in the basement is available for an additional price (30,000€) completing this property. Close to schools, the center of La Croix Rousse, and the Hénon metro station. An exclusive listing by Majoux-Virieux Clémence REVON O6 95 44 84 73. Information on the risks to which this property is exposed is available on the Géorisques website: 'www.georisques.gouv.fr'This description has been automatically translated from French.
…By Majoux - Virieux Immobilier


In the very residential area of Basse Californie near the city center, this superb 3-room apartment of approximately 100 m², located on a high floor within a very well-maintained secure residence. The apartment consists of an entrance, guest toilets, a large living room with an American kitchen fully equipped and furnished, all opening onto a beautiful terrace with a sea view. Two large en suite bedrooms with a shower room. A garage and a cellar complete the set.
…By John Taylor - Cannes


Located on the sixth floor of a residence on the Croisette, this 90 m² apartment benefits from a south-facing exposure and a beautiful terrace offering an unobstructed view of the bay of Cannes, from Suquet to the red rocks of Estérel. The living room fully enjoys this view and good brightness all day long. Continuing from it, the terrace invites you to enjoy the outdoors, with the sea as a backdrop and sunsets over the Estérel. The kitchen, separate, is set slightly back. On the sleeping side, the apartment has two quiet bedrooms, each with its own private shower room. A double garage and a basement cellar complete this property, ideally located in one of the most sought-after addresses on the French Riviera.
…By John Taylor - Cannes


Ideally located in the heart of the OECD district, in La Muette, within a sought-after and privileged residential environment, this triplex like a house is situated in a remarkable townhouse. Offering 334 m² on the ground (323.91 m² Carrez law), this unique property, spread over three levels and served by a private elevator, captivates with its rare volumes, exceptional brightness, and singular character. The first level features an elegant entrance gallery, a large double living room and a dining room enhanced by a ceiling height of over four meters. A fitted kitchen completes this reception area, extended by a dining terrace. A mezzanine overlooks the kitchen and houses an office. A mezzanine bedroom with direct access to the terrace. The second floor is dedicated to the sleeping area and offers three bedrooms, including a master suite with dressing room and shower room, a second bathroom, as well as a TV lounge. The ground floor houses a second TV lounge, a bedroom with shower room, a dressing room, as well as a wellness area with hammam, shower and jacuzzi, creating a real place of relaxation within the house. It is composed as follows: - An elegant entrance gallery - A large living room - A dining room - A fitted kitchen - A dining terrace - A mezzanine with an office - A shower room with a mezzanine bedroom - Three bedrooms on the second floor, including a master suite with dressing room and shower room - A TV lounge on the second floor - An additional bathroom - A second TV lounge on the ground floor - A bedroom with shower room - A dressing room on the ground floor - A wellness area with hammam, shower and jacuzzi Rare and atypical, this triplex with a house spirit combines the charm of a remarkable townhouse, generous volumes and independent living spaces spread over three levels. Its dining terrace, wellness area, and numerous spaces dedicated to family life make it a unique property in the heart of La Muette. One parking space nearby is available for an additional cost.
…By John Taylor - Paris 8


Ideally located on the edge of the Jardins du Ranelagh and close to numerous shops, public transportation, and renowned schools. On the sixth floor (accessible by elevator) of a prestigious historic building constructed of cut stone with well-maintained common areas, this beautiful dual-aspect apartment features a functional layout that maximizes space, pleasant views, and plenty of natural light thanks to its southwest-facing orientation. Entrance hall, living room opening onto two small balconies, open-concept kitchen connected to the living room, two bedrooms, bathroom, and separate half-bath. Large storage room and bike garage. On-site caretaker.
…By Breteuil Victor Hugo


Pasteur Street in Suresnes - Limit Saint-Cloud - In immediate proximity to shops, schools, and transport (7 minutes from T2 les Coteaux), and less than 10 minutes on foot from the city center of Suresnes, in a recent building from 2019, I present to you this magnificent duplex located on the top floor with an elevator (accessible on the 4th and 5th floors) of over 113m2 with a terrace. This beautiful family apartment, modern and very well maintained, opens directly, via the 5th floor, onto the living room with its fully furnished and equipped open kitchen leading to a magnificent terrace of over 35m2. On this same level, you will find a bedroom, as well as a bathroom and separate toilets. (Possibility to eliminate the bedroom on this floor to enlarge the living room). On the lower floor, there are 3 beautiful bedrooms (one with a balcony), a large dressing room, a shower room, and separate toilets. Two parking spaces and a cellar are added to this property. The main advantages of this duplex: - Top floor (view of the Eiffel Tower and La Défense) - Impeccable and bright condition - A real outdoor space - DPE B - 2 parking spaces Guaranteed crush! The property includes 4 lots and is located in a condominium of 27 lots (the average annual current condominium charges are €5390 and the homeowners' association is not subject to a procedure referred to in article L. 721-1 of the construction and habitation code). Information about the risks to which this property is exposed is available on the Géorisques website: www.georisques.gouv.fr Selling price: €1,000,000 Fees payable by the seller Contact your SAFTI advisor: Tania BERBERIAN, Tel: 07 81 51 58 81, Email: [email protected] - EI - Commercial agent registered with the NANTERRE RSAC under number 794406207This description has been automatically translated from French.
…By Safti


In the heart of the Chartrons district and just steps from the Garonne, discover this large 128 m² apartment located on the first floor of a stone building, with vast and welcoming common areas. From the entrance, you will be charmed by remarkable architecturally designed volumes and quality materials, including hardwood floors and high ceilings. Natural light, omnipresent thanks to large French doors and several skylights, creates a warm atmosphere that is particularly pleasant to live in. The living space of over 45 m², with its open kitchen, constitutes a true reception area, extended by an independent living room of about 20 m² offering a second living space that is both comfortable and convivial. These two spaces communicate with a central patio that diffuses natural light into the living areas and provides a lovely haven of peace in the heart of the Chartrons. Surrounded by the elegant stone facades of the building, it highlights the architectural charm of this location while creating a peaceful and preserved ambiance: an exceptionally quiet setting very close to shops, restaurants, and public transport. The apartment has three bedrooms, one extending the living area into a master suite with a private shower room, while the other two are within a sleeping area that also includes a bathroom with a toilet. A second independent toilet and a laundry room offer a layout that is both practical and functional, further complemented by a storage space located on the ground floor. A rare property where beautiful volumes, high-quality features, brightness, and the charm of Bordeaux architecture combine elegantly. The property includes one lot and is located in a co-ownership of 7 lots (the average annual co-ownership charges are €1105 and the co-ownership association is not subject to a procedure cited in article L. 721-1 of the construction and housing code). Information on the risks to which this property is exposed is available on the Géorisques website: www.georisques.gouv.fr Selling price: €649,000. Seller's fees. Contact your SAFTI advisor: François SPIESS, Tel: 0683274571, Email: [email protected] - EI - Registered commercial agent at the Bordeaux RSAC under number 103255964This description has been automatically translated from French.
…By Safti


Discover this rare, elegant and light-filled apartment, located in a modern residence built in 2020. From the moment you step inside, you will be charmed by a spacious entrance area designed for comfort, leading you into a warm and contemporary living space where natural light enhances every detail. The main room opens onto a stunning, generously sized terrace — a true highlight of the property ideal for enjoying the sunshine, sharing special moments, or simply admiring the unobstructed panoramic views of the surroundings. A sauna located on the terrace adds an extra touch of exclusivity. The apartment features two very comfortable en-suite bedrooms, designed to ensure peace and privacy. The proportions are harmonious, the storage solutions well thought-out, and the modern shower rooms guarantee optimal everyday comfort. The location of the apartment is a real advantage. A shuttle service right in front of the residence provides quick and easy access to the village. You will enjoy a peaceful environment while staying close to shops, services and access to a variety of leisure activities. Each day can begin with breakfast on the terrace overlooking the landscape and end with a relaxing evening taking in the breathtaking view The flat is sold fully equipped and furnished, so all you have to do is move in ! The quality of the residence, the modernity of the apartment and the exceptional location make this property highly sought-after. A garage, an outdoor parking space and a ski locker equipped with boot warmers complete this outstanding offering. The property is sold subject to the mandatory continuation of the serviced accommodation scheme (para-hotelier status). (Please contact the agency for further details and conditions.)
…By Barnes Portes Du Soleil


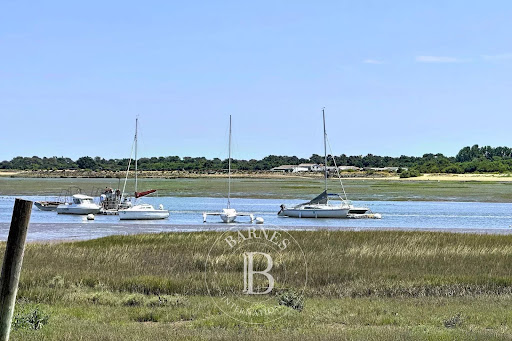
The BARNES Arcachon agency presents this 34 m² apartment located in the front line, facing the Arcachon Basin. Just a few steps from the beach and shops, it benefits from a sought-after location and a 25 m² terrace offering an unobstructed view of the Basin.The entrance leads to a bright living room, open to the terrace, ideal for enjoying the outdoors throughout the day. The independent kitchen, fully equipped, is functional and well-organized.The sleeping area includes a bedroom, separated from the living room by a sliding glass wall that preserves the brightness of both spaces. A shower room with an Italian shower and a toilet complete the ensemble.A private cellar and an outdoor parking space complement this apartment.A rare address in Arcachon, ideal as a pied-à-terre on the Arcachon Basin or for an investment, with the comfort of a large terrace and parking in the front line.The displayed price includes 5% fees payable by the buyer.This description has been automatically translated from French.
…By Barnes Bassin D'arcachon


In the immediate vicinity of Montparnasse and close to the Jardin du Luxembourg, rue Boissonade offers a discreet, residential setting, sought-after for its calm, architectural quality and close proximity to shops, schools and transport. Set in a secure building with a live-in janitor, this duplex apartment is on the second floor. It offers 123 m² Carrez (126 m² floor area) and a fluid interior layout on two separate levels. Beyond the landing door, the entrance - accessed by a flight of steps - incorporates storage space and leads to the first level. This level houses a fitted kitchen, a large open-plan dining room and two bedrooms facing the street, in the relative calm of this residential street. A separate toilet, shower room and laundry area complete the functional, well-balanced layout. On the upper floor, volumes expand significantly. A very spacious living room takes its place alongside the master bedroom and en-suite bathroom. These two main rooms open onto a 14 m² balcony overlooking the condominium garden, offering an unobstructed view and a real sense of calm, set back from the street. In addition, a cellar is located in the basement of the same building. A parking space is available in addition to the price. A rare type of property, combining volume, exterior and garden views, in the heart of a central, residential Parisian neighborhood. Loi Alur : Mandat n° 21 775. - Fees payable by the vendor - Number of lots in the condominium: 226 - Average current service charges 6576 €/year - No proceedings in progress (articles 29-1A/29-1 loi 65-557, L.615-6 du CCH) Information on the risks to which this property is exposed is available on the Géorisques website: www.georisques.gouv.fr - Details of our rates on http://www.vaneau.fr/fr/nos-honoraires-paris-neuilly
…By Vaneau Luxembourg


Located on the seventh floor of a fully secured building from 1956 with elevator, 24/7 caretaker and concierge service, this 113.46sqm Carrez law apartment benefits from an unobstructed sky view and absolute silence. Crossing and bathed in light, it features an entrance opening onto a spacious living area of over 60sqm including a nice open kitchen, a dining area, and a living room with access to a south-west facing balcony. On the night side, the apartment has two bedrooms, one of which is open to a balcony overlooking gardens with a view of the Eiffel Tower. It also includes a large bathroom with a walk-in shower, separate guest toilets, and a laundry area. Many built-in storage spaces. A large cellar completes this property. Option to purchase a double garage in the co-ownership for an additional fee. Ideally located, close to shops, transportation, and schools.
…By Junot Jasmin-auteuil


Beautiful apartment located on the second floor of a secure residence with a caretaker, set within a landscaped park. The entrance hall leads to a spacious living area comprising a double reception room, opening onto a south-facing terrace with unobstructed views over the park. The separate kitchen also benefits from direct access to a second terrace. The sleeping area comprises three bedrooms, including a principal suite with its own bathroom, as well as a separate shower room. A cellar and an underground parking space complete this property, ideally located close to the centre of Caudéran, schools and public transport. (Virtual staging — non-contractual proposal) Contact for visits Caroline Chanoine +33(0)620111852 Ce bien vous est présenté par l'agence BARNES Bordeaux - Visiter notre site internet www.barnes-bordeaux.com - Téléphone +33-0533093089
…By Barnes Bordeaux
'%20stroke='%23DDAA3A'%20stroke-width='1.909'%20stroke-linecap='square'%20stroke-linejoin='bevel'/%3e%3c/svg%3e)
Receive by email any new listing that may match your search criteria
By validating this form, you accept the general conditions of use of Le Figaro Properties.
These agencies offer a selection of luxury properties vente . Feel free to contact them for personalized assistance.


