Get early access to listings that match your criteria
Never miss an opportunity again. Our personalized alerts notify you instantly.

 English$ USD · m²


In one of the most sought-after areas of the 17th arrondissement, close to the Batignolles and Place de Clichy, Vendôme Exclusive Properties invites you to discover this superb family apartment of 101 m2 occupying the noble floor of an elegant stone building with an elevator, perfectly maintained. In excellent condition, it offers a very nice layout and has retained all the charm of the old: parquet floors, moldings, fireplace, nice high ceilings, and generous volumes. The entrance leads to a spacious double living room opening onto a balcony, a separate fully equipped kitchen, and three bedrooms, including a true parental suite with a bathroom and numerous storage spaces. A second shower room, two toilets, and plenty of storage spaces complete the property. The distribution, particularly functional, allows for full enjoyment of the reception areas while preserving a comfortable and well-organized sleeping area. Individual gas heating. A cellar completes this property. An apartment that is both elegant, warm, and family-friendly, with no work required, featuring the most sought-after amenities: stone building, noble floor, elevator, balcony, three bedrooms, and old-world charm. The neighborhood is appealing with its lively and friendly atmosphere, numerous shops, restaurants, markets, schools, and transportation, while offering the highly appreciated quality of life of the Batignolles. A rare property, ideal for a family looking for a character apartment, perfectly located and immediately habitable. Selling price: €1,390,000 including agency fees payable by the seller. No ongoing proceedings.This description has been automatically translated from French.
…By Vendome Exclusive Properties


RARE. Ideally located in the heart of the Batignolles Village, within a prestigious building completed in 2019, this exceptional duplex apartment occupies the 11th and 12th floors, accessible by lift. It offers a surface area of 198 sqm, including 170.05 sqm (Carrez-law) and 55.6 sqm of terraces. Featuring spectacular volumes, including an impressive 7-metre ceiling height in the living room, this exceptional property boasts far-reaching views over all of Paris’s iconic landmarks, including the Eiffel Tower, Sacré-Cœur, the Arc de Triomphe and La Défense. Bathed in sunlight, the apartment benefits from multiple south-, west- and east-facing exposures. The property is laid out as follows: - Main level: an entrance hall, a spacious living room surrounded by floor-to-ceiling windows and opening onto a beautiful first terrace (42.5 sqm), a dining area with a fully equipped open kitchen, a small bedroom or study with a shower, and a guest WC; - Upper level: a spacious master suite opening onto a 2nd terrace, with a study area, a walk-in dressing room and a bathroom (bathtub, shower and WC). A second corner suite extends onto a balcony terrace and includes its own shower room with WC, a laundry room. Additional features: a private cellar, one parking space. A secure residence with a concierge and doorman. Transports : Metro Line 14 and Transilien Line L.
…By Proprietes Parisiennes - Sotheby's International Realty


In immediate proximity to the Wazemmes market, the Halles, and the neighborhood food shops, this exceptional loft of 317 m² skillfully combines contemporary elegance, the warmth of materials, and the comfort of high-end design. Renovated with meticulous attention to detail, it features impressive volumes, beautifully distributed to provide an easy and refined living experience.Upon entering, the light and space are striking. The reception area is organized around two distinct living rooms, centered around a superb wooden terrace, a true extension of the living area. The large openings and high ceilings highlight the beauty of the materials: exposed bricks, polished concrete, black metal, in perfect harmony of tones and textures. The first living room, more intimate, creates a cozy and elegant atmosphere. The second, more spacious, invites conviviality and relaxation, ideal for entertaining, listening to music, or simply enjoying the space. The transition to the dining room happens naturally, in a visual and luminous continuity. The open and perfectly integrated BULTHAUP kitchen stands out as a true living space. Fully equipped with MIELE appliances, it combines design, performance, and friendliness. Its central island and clean lines make it an elegant space for sharing, perfect for cooking and gathering together.On the mezzanine, the master suite forms a separate universe: vast, bright, and refined. It includes a large bedroom, a custom dressing room, and a complete bathroom with high-end finishes (bathtub, shower, double sink, toilet). Three other bedrooms, with balanced volumes, accommodate family or guests in optimal comfort. An independent office and a large laundry room complete the ensemble.On the technical side: full double glazing, efficient alarm system, individual gas heating.Double indoor parking within the loft, as well as double cellar.Valentine D'HONDT, holder of card T No. CPI 5906 2021 000 000 030, acts as an independent partner.This description has been automatically translated from French.
…By Nathalie Forest Sotheby's International Realty


On the heights of Arcachon, the Ville d'Hiver is the most prestigious neighborhood in the city, listed in the inventory of historical monuments and picturesque sites. At number 20 of Doctor Fernand Lalesque Alley, just a stone's throw from the Mauresque Park, Belle Époque occupies the former Continental Hotel of the Forest, inaugurated in 1889 and designed by architect Fernand Pugibet. Fully rehabilitated while respecting the heritage, the Second Empire style building has retained its stone façades adorned with red bricks, its wooden joinery, and its grand staircase.This 132.3 m² apartment is spread over two levels. On the ground floor, a living room of 45.6 m² with an open kitchen, under a ceiling height of 3.40 m, opens directly onto a terrace of 90.7 m². A first bedroom of 15.9 m² with a shower room and WC completes this level. In the garden level, there are two bedrooms of 15.7 and 14.1 m², each with its own shower room, a dressing room, a second WC, and a storage room.The amenities:- Ceiling height up to 3.40 m- Preserved original hardwood flooring- Heating and air conditioning via reversible air/air heat pump- 150 L hot water tank, humidity-controlled VMC- Wooden joinery and double glazing- Secure access via digicode and videophone, elevator- Private landscaped park reserved for residents- Boxed parking in the basement / 1 BOX OFFEREDMauresque Park is a 6-minute walk, TGV station is 15 minutes away. By bike: city center market 6 minutes, casino 8 minutes, beach 10 minutes, Arcachon port 12 minutes. Bordeaux is 38 minutes by car, Paris is 2h58 by train.Completed housing, sold unfurnished, available immediately.This description has been automatically translated from French.
…By Catella Residential Partners


Discover your future haven of peace: A luxurious T3/T4 apartment of 104m² on the 1st floor, ready to welcome you! Imagine entering a space where every detail breathes elegance and comfort. An apartment where natural light dances through large sliding doors, where each room is an invitation to serenity and conviviality. Welcome to a place where life takes on a new dimension. A spacious and bright living space With a living area of 104m², this T3/T4 apartment offers you a generous space to live, entertain, and thrive. A beautiful sunny terrace that catches the first rays of morning. The 4 rooms including 3 bedrooms and 3 bathrooms along with 3 toilets including 1 separate toilet are arranged with a rare harmony, offering intimacy and conviviality. Immediate proximity to shops and the beach. This layout is designed for your well-being. An enchanting living environment Imagine mornings when the sun kisses your skin through the windows, afternoons where you enjoy tea on the terrace, and evenings where you snuggle up on a cozy sofa after a long day. This apartment is much more than just a place to live: it is a cocoon where every moment becomes precious. Noble materials and meticulous finishes bring a touch of timeless elegance, while the generous spaces invite creativity and relaxation. A smart investment and a rare opportunity: Reduced fees with the possibility of recovering VAT if rented seasonally. Available immediately and free from any occupancy, this apartment is a gem not to be missed. Whether you are a young couple looking for your first cozy nest, a growing family, or a savvy investor, this space is designed to adapt to your dreams and needs. Close to everything, without the constraints Located in the heart of DINARD, and near the beach, this apartment allows you to fully enjoy urban life or the tranquility of a residential neighborhood. Whether for your daily shopping, a family stroll along the seaside, or an evening with friends, everything is at hand. Public transport, schools, parks, and shopping centers. Don't let this opportunity slip away! This real estate gem is an invitation to rethink your way of living. Whether you are looking for a space to thrive, to expand your family, or to invest in a property with multiple advantages, this apartment is made for you. Contact us today for a private visit and let us guide you to the home of your dreams! Solution.immo – Your partner for a better life. Call us at 06 68 76 07 91 or send us a message via our online form.This description has been automatically translated from French.
…By Agence.immo


In Courbevoie, discover this 2-room apartment of 46 m², featuring a particularly functional layout, an 8 m² terrace, and a private parking space.Upon entering, a 3 m² space provides a true transition before reaching the living area. The heart of the apartment consists of a 23 m² living room with a kitchen. Its beautiful dimensions allow for easy arrangement of a comfortable living area as well as a real dining space. The kitchen seamlessly integrates into the living area to create a friendly and pleasant overall environment for everyday life.The living area extends to an 8 m² terrace, a real additional space that allows for the installation of a table, a few chairs, or a green area to enjoy the beautiful days.The night area features a 13 m² bedroom, offering a comfortable surface that can accommodate a double bed as well as additional storage.The 6 m² bathroom, particularly generous for an apartment of this type, provides real comfort in daily life.The apartment also includes integrated storage spaces, optimizing every square meter and keeping the living area unobstructed.A private parking space completes this offering, a real advantage in Courbevoie.In terms of transport, Courbevoie benefits from excellent connections thanks to the Transilien line L, tram T2, numerous bus lines, and the proximity to La Défense, allowing for quick access to Metro line 1, RER A, and RER E.For more information, please contact us directly.Internal reference: 92COURMAR18This description has been automatically translated from French.
…By Jb Pierre Invest


In the heart of Cannes, this 95 m² apartment offers three rooms, two bedrooms, and two bathrooms. Built in 1973 and fully modernized in 2026, it combines a privileged location with contemporary comfort.From the entrance, the generous volumes and meticulous renovation create an elegant, bright atmosphere perfectly suited to a refined lifestyle. Each space has been designed to offer fluidity, well-being, and functionality.The heat pump ensures a pleasant temperature in all seasons, while the harmonious layout of the rooms guarantees true intimacy. The two bathrooms enhance daily comfort and the appeal of this exclusive address.An exceptional residence in Cannes, ideal as a prestigious pied-à-terre or a quality investment, in the heart of one of the most emblematic destinations on the Côte d’Azur.Energy performance diagnosis: 71 – BGreenhouse gas emissions: 2 - AEstimated annual energy costs of the accommodation: 714-966 euros.Co-ownership of 15 lots, average annual charges of the lots of X euros.Procedure: under verification.Transaction fees including VAT to be borne by the seller.Information on the risks to which this property is exposed is available on the Géorisques site: www.georisques.gouv.frIn the heart of Cannes, the Croisette / Palais des Festivals district attracts an international clientele in search of elegance, culture, and a Mediterranean lifestyle. Just steps from the Croisette, private beaches, luxury boutiques, and gourmet restaurants, this address benefits from remarkable infrastructure: SNCF train station about 8 minutes on foot, Palais des Festivals 5 minutes away, and motorway access to Nice in 30 minutes by car.The Old Port, the Forville market, and the historic streets of Suquet invite charming walks. The Lérins Islands, accessible by boat from the port, offer an exclusive interlude between preserved nature and heritage. Nice-Côte d’Azur Airport can be reached in about 35 minutes by car, or via direct bus connection depending on traffic.A rare balance between prestigious animation and seaside sweetness, Cannes promises an exceptional quality of life, ideal for a refined primary residence, an elegant pied-à-terre, or a first-rate investment on the Côte d’Azur.This description has been automatically translated from French.
…By Engel & Völkers Côte D'azur


Luxury & Clear Panorama Paris XVIe (Boulevard Suchet) On the 10th floor of a luxury building with caretaker, this 138 m² crossing apartment offers an exceptional living environment, bathed in natural light throughout the day thanks to its double exposure. The entrance gallery opens onto a reception composed of a large double living room and a reception dining room. The whole extends on a 10 m² single-storey terrace, a real private belvedere revealing a spectacular panoramic painting: the Longchamp racecourse, the skyscrapers of La Défense, the Paris West and the Eiffel Tower. The night part now distributes two bedrooms with generous volumes (possibility of a third bedroom according to your plans), a bathroom, a shower room, a convertible independent kitchen and two toilets. The interior architecture offers remarkable restructuring potential to shape a tailor-made place. Additional services: A healthy cellar in the basement. In addition: a closed box in the building A rare property on the market, perfect combination of popular location, height and clear prospects.
…By S Q R


We are delighted to present, on an exclusive basis, this magnificent property situated in a well-maintained residential development in Boadilla de Los Fresnos, next to Majadahonda – an ideal location for those seeking peace and quiet, spacious living and a high quality of life, whilst remaining close to all amenities. The property has a built area of 155 m² and a usable area of 133 m², comprising 3 bedrooms and 2 bathrooms, with spacious rooms and a practical layout designed to make the most of everyday family life. One of its major attractions is the housing estate itself, which features a communal swimming pool and a padel court, offering a pleasant residential environment that is perfect for enjoying your free time. Furthermore, the property includes two garage spaces and a storage room, providing significant extra convenience and storage space. Its proximity to Majadahonda, combined with excellent transport links and access to schools, shops, green spaces and all kinds of amenities, makes this property an excellent choice for setting up home in one of the most sought-after residential areas in the vicinity. A spacious, comfortable and well-appointed property, in a housing development designed to be enjoyed all year round. Please contact us for further information and to arrange a viewing.
…By Kretz Spain - Family Real Estate


Casavo offers for sale, in the heart of Aix-en-Provence, within the sought-after residence of Parc Mozart, this magnificent 115 m² apartment, fully renovated, benefiting from an exceptional view of Sainte-Victoire. Located on the 6th floor with an elevator, this apartment immediately captivates with its brightness and spacious volumes. The generous living room, composed of a lounge and dining area, opens onto a south-facing terrace of 14 m², offering stunning views of the surrounding landscapes. The independent kitchen, fully equipped, has an adjoining loggia of 4 m², particularly convenient for daily use. The night space includes three bedrooms, a bathroom, independent toilets, as well as two dressings and plenty of storage. One of the dressings, formerly arranged as a shower room, offers the possibility to easily recreate a second shower room as needed. Entirely renovated with care, the apartment benefits from modern features and excellent comfort, notably thanks to air conditioning in the living room and one of the bedrooms, as well as collective underfloor heating. A cellar completes this property. Free parking within the residence. Possible to acquire a closed garage in addition. Ideally located at the gates of the historic center, this apartment enjoys a privileged location allowing to fully enjoy Aix-en-Provence life on foot, while preserving the calm and tranquility of a green residential environment. An apartment combining generous volumes, high-quality features, and functionality, in a privileged living environment in Aix-en-Provence. Interested in this property? More information on the Casavo website.This description has been automatically translated from French.
…By Casavo Management France


Just a stone's throw from the La Trinité stadium, on a lush hill, discover this superb 5-room apartment of 130 m², located on the top floor of a small intimate condominium with only four apartments. A true haven of peace at the gates of Nice, offering a privileged living environment between nature, space, and tranquility. In excellent overall condition, this family apartment is appealing with its beautiful volumes, comfort features, and numerous outdoor spaces, particularly rare for an apartment. It consists of a pleasant living room with a fireplace, opening onto a lovely terrace enclosed by a veranda, a real additional living space allowing you to enjoy the outdoors in all seasons. The kitchen also has direct access to this space. The sleeping area offers four spacious bedrooms, a bathroom, a shower room, and separate toilets, providing an ideal layout for a family. Regarding features, the apartment benefits from double-glazed aluminum windows, air conditioning in all rooms, and convertible attic space, offering interesting potential for additional development, subject to the necessary permits. Exceptional outdoor spaces for an apartment. A true asset of this property, its three terraces, summer kitchen, and private garden allow for multiple areas of relaxation and conviviality, in a peaceful and green environment. A cellar completes the property. A small condominium with a house spirit. With only four apartments, this human-sized residence offers an intimate and residential atmosphere, away from the hustle and bustle of large real estate complexes. You will be particularly charmed by this pleasant sensation of living in the countryside, while remaining close to the amenities of La Trinité and Nice. A rare property due to its volumes, numerous outdoor spaces, and quality of life, ideal for a family looking for space, comfort, and tranquility. Information about the risks to which this property is exposed is available on the Géorisques website: www.georisques.gouv.frThis description has been automatically translated from French.
…By Maison Massena


SEA VIEW CITY CENTER - BERTRAND FOUCHER REAL ESTATE invites you to discover in a high-end condominium just two minutes from the CITY CENTER and shops on foot. This 65 m² apartment consists of an entrance, a large living room opening onto a beautiful SEA VIEW terrace of 13 m², an open kitchen, two bedrooms with built-in closets and leading onto a terrace, a shower room, and a WC. A large garage of 6m x 3m completes this rare property.This description has been automatically translated from French.
…By Agence Immobiliere De Cavalaire


Ideally located in the Chambre d'Amour neighborhood, a 5-minute walk from the beaches, local shops, and Place des 5 Cantons, within a quiet residential complex, A 123 m² dual-aspect apartment with no direct neighbors across the way and offering a glimpse of the sea. Entryway, living room opening onto a balcony-terrace, spacious separate kitchen, 3 bedrooms, 2 shower rooms, and a guest restroom. Underground parking.
…By Breteuil Biarritz


Keller-Williams Rive Gauche offers you in Garches, in a residential area near the city center, a superb renovated triplex apartment of 201m2, with gardens and terraces. An emblematic jewel of local architecture, the elegant Biarritz villa in a green setting has been transformed into a small condominium of 11 lots, respecting the materials and the authenticity of character architecture with the charm of the Basque Country. This apartment includes: - On the ground floor, a very spacious and bright living room with triple exposure opening onto the terrace and garden, comprising: a kitchen area to be fitted out, a study area, a wardrobe, and a guest toilet with a washbasin. - On the first floor, a master suite with a bathroom, toilet, dressing room opening onto a balcony benefiting from a corner exposure without vis-à-vis, two beautiful bedrooms, a separate toilet, and a shower room. - On the lower level, a studio with an independent entrance with a kitchenette, shower room, and toilet, a laundry area, and a cellar. Ideal for an au pair girl or rental income. The sunshine adds a pleasant light to this property and its location offers perfect tranquility. Two private parking spaces complete this exceptional property. Line L, Garches-Marne la Coquette, 5 minutes away. Fees are the responsibility of the seller. In a condominium of 11 lots. No ongoing proceedings. Energy class C, Climate class C Average estimated annual energy expenditure for standard use, based on 2023 energy prices: between €1660.00 and €2290.00. Information on the risks to which this property is exposed is available on the Géorisques website: georisques.gouv.fr. Your KW RIVE GAUCHE advisor: Bruno CANAC Commercial agent (Individual business) RSAC 484 884 762This description has been automatically translated from French.
…By Keller Williams - Rive Gauche


Just a few steps from the Bois de Vincennes and in the heart of a sought-after area offering all amenities nearby, discover this superb duplex reception apartment of over 200 m² of living space, located on the top floor with a lift of a contemporary upscale residence with a caretaker.Designed as a true penthouse with elegant lines, this rare property charms with its generous volumes, remarkable brightness, and exceptional outdoor spaces.The first level features a private master suite including a dressing room, a bathroom, and separate toilets.On the upper floor, accessible by an elegant interior staircase, the living spaces unfold: a vast living room, a dining room extended by a light-filled veranda, opening directly onto a magnificent landscaped terrace of over 100 m² offering a spectacular panoramic view of Paris and its iconic monuments, including the Eiffel Tower.The day area is complemented by a semi-open fully equipped kitchen, an office space, and a laundry room. The night area offers three additional bedrooms, two of which have balcony/terrace access, as well as a shower room and independent toilets.Additional features:? Air conditioning and reversible heating? Large cellar? Possibility of two parking spacesIdeal location: Metro Line 8, tramway, shopping center, schools, and shops accessible within minutes.A rare property on the market, offering a unique lifestyle between volumes, light, and exceptional views at the gates of Paris.Fees payable by the seller. In a co-ownership of 258 lots. Average contribution to the budget forecast 8,200 €/year. No ongoing procedures. Energy class C, Climate class B Estimated annual energy costs for standard use: between €2640.00 and €3630.00 for the years 2021, 2022, and 2023 (subscriptions included). Information on the risks to which this property is exposed is available on the Géorisques website: georisques.gouv.fr.Your advisor We Invest France: Sandrine Dautremer Commercial agent (Sole Proprietorship) RSAC 904 034 543. Information on the risks to which this property is exposed is available on the Géorisques website: www.georisques.gouv.frThis description has been automatically translated from French.
…By We Invest Real Estate France


Within a residence from 2026 located on Rue des Girondins by the Rhône, in the 7th district of Lyon, come and discover this superb T3 apartment with a surface area of 76 m² and eligible for Reduced Notary Fees.Nestled on the 8th and top floor with an elevator of a condominium that meets the latest energy standards (RT 2012), this rare property combines modern comfort, generous volumes, and quality of life in a residential environment.The spacious living room of 34.5 m² is bathed in light thanks to its southern exposure and large bay windows, forming the heart of the apartment. It harmoniously extends onto a beautiful 'open sky' terrace of 20.6 m², ideal for your relaxation moments.Quiet and facing north to maintain freshness in the summer, discover two bedrooms offering a true preserved resting space, sharing a bathroom with a window. These two bedrooms also open onto a second terrace of 8.1 m² with a view of Fourvière.The layout is optimized with independent suspended toilets and a very practical laundry room to facilitate your daily life.The apartment features carefully selected materials, offering an elegant and contemporary living environment: oak parquet flooring in the bedrooms, a washbasin unit from the brand Porcelanosa, high-end faucets from Hansgrohe, and Adjustable Sun Shading Louvers (BSO) for optimal light management. Heating by hydraulic underfloor heating.Possibility to acquire a closed and secured box (in addition to the price).3 bicycle storage areas are available within the condominium.Take advantage of reduced notary fees for this acquisition and the builder's guarantee.A rare property on the market, to be visited without delay!Kitchen space left free to be created according to your desires.Well presented by Benoit PEETERS, 06.60.56.09.32 [email protected] RSAC de Lyon n° 793 999 327. Reference announcement: BP-10534Fees borne by the seller. In a condominium of 56 lots. No ongoing proceedings. Energy class B, Climate class A Estimated annual energy expenses for standard use: between €556.00 and €752.00 for the years 2021, 2022, and 2023 (subscriptions included). Information on the risks to which this property is exposed is available on the Géorisques website: georisques.gouv.fr.Your advisor CESAR ET BRUTUS TRANSACTIONS: Benoit PEETERS Commercial agent (Sole proprietorship) RSAC 793 999 327.This description has been automatically translated from French.
…By Cesar Et Brutus


Within a residence from 2026 located on Rue des Girondins on the Rhône side, in the 7th arrondissement of Lyon, a superb T5 apartment with an area of 107.5 m² and eligible for Reduced Notary Fees. Nestled on the 8th and last floor with an elevator in a condominium complying with the latest energy standards (RT 2012), this rare property combines modern comfort, generous volumes, and quality of life in a residential environment. The spacious living area of 36 m² is bathed in light thanks to its south and east exposure and large bay windows, forming the heart of the apartment. It harmoniously extends onto a beautiful open-air terrace of 61.9 m² that wraps around the apartment to the south, east, and north, ideal for your relaxation moments. Quiet and facing north to maintain freshness in the summer, discover three bedrooms offering a true restful space, sharing a bathroom. These three bedrooms also open onto the apartment's terrace. The master suite, with access to the terrace, faces south and enjoys optimal sunshine. The layout is optimized with independent suspended toilets and a very practical laundry room to facilitate your daily life. The apartment benefits from carefully selected materials, offering an elegant and contemporary living environment: oak parquet in the bedrooms, vanity unit from the Porcelanosa brand, high-end faucets from Hansgrohe, and adjustable sunbreakers (BSO) for optimal light management. Underfloor heating with hydraulic heating system. Possibility to acquire a closed and secure garage (in addition to the price). Three bike rooms are available within the condominium. Take advantage of reduced notary fees for this acquisition and the builder's warranty. Kitchen space left free to be created according to your desires. Well presented by Benoit PEETERS, 06.60.56.09.32 [email protected] RSAC of Lyon No. 793 999 327. Ad reference: BP-10523. Fees to be borne by the seller. In a condominium of 56 lots. No procedures are underway. Energy class A, Climate class A Estimated amount of annual energy expenses for standard use: between €707.00 and €957.00 for the years 2021, 2022, and 2023 (subscriptions included). Information on the risks to which this property is exposed is available on the Géorisques site: georisques.gouv.fr. This property is offered to you by a commercial agent (Sole Proprietorship). Your advisor CESAR ET BRUTUS TRANSACTIONS: Benoit PEETERS Commercial agent (Sole Proprietorship) RSAC 793 999 327This description has been automatically translated from French.
…By Cesar Et Brutus


Within a residence completed in 2026 located on rue des Girondins near the Rhône, in the 7th arrondissement of Lyon, come discover this superb T5 duplex apartment with a surface area of 112.70 m² in a co-ownership that meets the latest energy standards (RT 2012) and is eligible for Reduced Notary Fees.This rare property offers the independence and layout of a real house, combining modern comfort, generous volumes, and quality of life in a residential environment.A convivial and bright living space featuring a large living room of 34.3 m² flooded with light thanks to its southern exposure and large bay windows, it serves as the heartbeat of the apartment. This space harmoniously extends to a 17 m² terrace, ideal for your outdoor meals and moments of relaxation.The staircase leads you to a night space that is perfectly isolated from the animation of the ground floor. This calm and cross-ventilated space offers 4 bedrooms including a master suite, an office area, and a bathroom with a window.The overall layout is perfectly optimized with independent toilets and a very practical laundry room to facilitate your daily life.The apartment benefits from carefully selected materials, providing an elegant and contemporary living environment: oak parquet flooring in the bedrooms, sink furniture from the Porcelanosa brand, high-end faucets from Hansgrohe, and Adjustable Sun Shades (BSO) for optimal light management.Possibility to acquire a closed and secure garage (in addition to the price).Three bike storage rooms are available within the co-ownership.Take advantage of reduced notary fees for this acquisition and the builder's warranty.A rare property on the market, visit without delay!Kitchen space left free to be created according to your desires.Well presented by Benoit PEETERS, 06.60.56.09.32 [email protected] RSAC of Lyon no. 793 999 327. Advertisement reference: BP-10522Fees charged to the seller. In a co-ownership of 56 lots. No ongoing proceedings. Energy class A, Climate class A Average estimated annual energy expenses for standard use, established from energy prices of the year 2023: between €689.00 and €932.00. Information on the risks to which this property is exposed is available on the Géorisques website: georisques.gouv.fr. This property is offered to you by a commercial agent (individual company).Your advisor CESAR ET BRUTUS TRANSACTIONS: Benoit PEETERS Commercial agent (individual company) RSAC 793 999 327This description has been automatically translated from French.
…By Cesar Et Brutus


In a residence built in 2026 located on Rue des Girondins on the Rhône side, in the 7th arrondissement of Lyon, come discover this superb 4-room apartment with a surface area of 84.90 m² situated on the 5th floor with an elevator in a co-ownership that meets the latest energy standards (RT 2012) and is eligible for Reduced Notary Fees.This rare property combines modern comfort, generous spaces, and quality of life in a residential environment.The spacious living room, bathed in light thanks to its southern exposure and large bay windows, serves as the heart of the apartment. It seamlessly extends onto a large 14 m² balcony, perfect for your moments of relaxation.The sleeping area has been designed for your comfort and consists of three bedrooms. Two of them share a bathroom with a window, are located in a quiet area, and face north to maintain freshness in the summer, thus offering a truly preserved resting space, while the master suite with its dressing room benefits from a beautiful southern exposure and also opens onto the balcony.The overall layout is perfectly optimized with independent toilets and a very practical laundry room to facilitate your daily life.The apartment features carefully selected materials, offering an elegant and contemporary living environment: oak flooring in the bedrooms, Porcelanosa brand vanity unit, high-end Hansgrohe fittings, and adjustable sunshades for optimal light management.There is an option to acquire a closed and secured garage (at an additional cost).A bicycle storage room is available within the co-ownership.Take advantage of reduced notary fees for this purchase and the builder's warranty.A rare property on the market, to be visited without delay!The kitchen space is left free to be designed according to your desires.Well presented by Benoit PEETERS,[email protected] RSAC n° 793 999 327.Announcement reference: BP-10538Fees charged to the seller. In a co-ownership of 56 lots. No ongoing procedures. Energy class A, climate class A Estimated amount of annual energy expenses for standard use: between €514.00 and €695.00 for the years 2021, 2022, and 2023 (subscriptions included). Information on the risks to which this property is exposed is available on the Géorisques website: georisques.gouv.fr.Your advisor CESAR ET BRUTUS TRANSACTIONS: Benoit PEETERSCommercial agent (sole proprietorship)RSAC 793 999 327
…By Cesar Et Brutus


Located on the prestigious Avenue de Saint-Cloud, in a character building from the 19th century, this exceptional apartment combines the charm of the old with superb volumes and quality features. In excellent overall condition, this property will win you over from the very first visit.Features of the property:Living areas: A large bright living room of 27 m², facing southA cozy dining room of 16 m²Night space: 2 beautiful spacious bedrooms (14 and 14 m²)A large independent dressing roomKitchen & Sanitary: Fitted kitchenModern shower roomIndependent toilet with washbasinRare exterior: An 8 m² courtyard for exclusive use, sheltered from sight and with no overlooking, ideal for your outdoor relaxation momentsAnnex: A large cellar of 17 m² completes this property.Assets:Charm of the old: Beautiful high ceilings, herringbone parquet, moldingsEnergy performance: DPE D (excellent for a 19th-century building)Charges: Low co-ownership charges.Ideal location:In immediate proximity to the Château de Versailles, shops, the Notre-Dame market, schools, and train stations (Rive Droite, Montreuil, Rive Gauche, Chantiers).Fees included of 4% VAT at the expense of the buyer. Price excluding fees €624,520. In a condominium of 40 lots. Average share of the estimated budget €2,100/year. No legal proceedings are in progress. Energy class D, Climate class D Estimated amount of annual energy expenses for standard use: between €1,620.00 and €2,250.00 for the years 2021, 2022, and 2023 (subscriptions included). Information on the risks to which this property is exposed is available on the Géorisques website: georisques.gouv.fr.Your INNOVE IMMO advisor - Versailles: Guillaume de JerphanionCommercial agent (Individual company)RSAC 884 803 578.INNOVE IMMO, partner in your life projects.We inform you that in accordance with article L561-5 of the Monetary and Financial Code, an identity document will be requested before each visit.This description has been automatically translated from French.
…By Innove Immo - Versailles


In a quiet and well-maintained condominium located on Avenue de Paris, discover this magnificent 111.5 m² apartment, combining space, brightness, and quality amenities. No work is required; you just need to settle in!Layout: Living room: Spacious (34 m²), bathed in light thanks to 3 large French windows, opening onto a continuous balcony. Kitchen: Fitted, separated from the living room by an elegant glass partition. Bedrooms: 3 good-sized (12, 14, and 16 m²), located in a quiet area, of which 2 open onto a south-facing balcony. Laundry room and dressing room. Shower room and separate toilet.Annexes: Secure parking space in the basement. Healthy cellar.Assets: Close to train stations, bus stops, access to Paris, and many bike paths. Excellent energy performance rating 'D' (very well insulated and economical apartment). Outdoors: 2 balconies. No overlooking. Potential: Possibility to create an additional shower room and to give one bedroom independent access (ideal for liberal profession or adolescent suite).Fees included of 4% TTC to be paid by the buyer. Price excluding fees €697,116. In a condominium of 80 lots. Average share of the provisional budget €5,700/year. No ongoing procedures. Energy class D, Climate class D Estimated amount of annual energy expenses for standard usage: between €1,530.00 and €2,120.00 over the years 2021, 2022, and 2023 (subscriptions included). Information on the risks to which this property is exposed is available on the Géorisques website: georisques.gouv.fr.Your advisor INNOVE IMMO - Versailles: Guillaume de Jerphanion, Commercial agent (Individual enterprise) RSAC 884 803 578. INNOVE IMMO, your partner in life projects.We inform you that in accordance with Article L561-5 of the Monetary and Financial Code, an identity document will be requested before each visit.This description has been automatically translated from French.
…By Innove Immo - Versailles


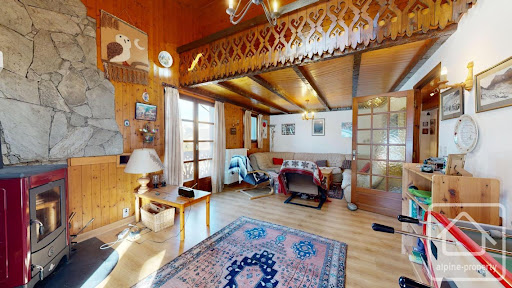
Ideally located in the heart of Châtel (74390), just a short stroll from the resort centre, this spacious ski apartment occupies the entire second floor of a small residence of only 5 apartments, offering excellent privacy with no neighbours on the same level. Built in the mid-1980s, the property is presented in good condition for its age and is perfectly ready to enjoy immediately, while also offering excellent scope for updating and modernisation to create a superb alpine home tailored to your taste. Set all on one level, the apartment offers a practical and generous layout comprising: •Spacious entrance hall •Separate kitchen with direct access to the balcony •Bright and welcoming living/dining room with wood-burning stove and balcony access •Double bedroom with shower, sink, and balcony access •Double bedroom with balcony access •Double bedroom with sink •Office / occasional 4th bedroom •Family bathroom •Two separate WCs A standout feature is the large south- and west-facing balcony, accessible from several rooms, enjoying open views and excellent sunshine exposure throughout the day. Additional benefits include: •Large private garage •Spacious cellar / cave for storage of skis, bikes, and equipment •Approx. 100m to nearest shops and amenities •Approx. 750m to Super Châtel ski lift This is a rare opportunity to acquire a generously proportioned apartment in a sought-after location close to the centre of Châtel. With strong fundamentals, outdoor space, storage, parking, and genuine renovation potential, this property would make an excellent family ski home, rental investment, or year-round mountain base. Référence agence : 10213
…By Alpine Property


In Enghien-les-Bains, in a quiet area and just a short walk from the city center and the lake, this 5-room duplex of 102 m2 Carrez, fully air-conditioned, occupies the top two levels of a recent residence built in April 2023 with an elevator. Located on the 3rd and top floor, it offers contemporary comfort with high-end features and pleasant interior circulation. The living room enjoys a true "cathedral-style" ambiance, with a beautiful height and wide openings that provide generous light. The apartment stands out with a large living area facing three directions, extended by a balcony and a terrace that envelops the entire space, creating a very appreciable indoor-outdoor flow for daily living. The private rooftop of 67 m2 constitutes a rare outdoor space, ideal for entertaining, relaxing, or enjoying long evenings outdoors while remaining in the city center. The kitchen, fully fitted and equipped with high-quality materials, integrates harmoniously into the living space and contributes to the convivial atmosphere of this recent duplex from 2023. The night area upstairs includes three bedrooms and two shower rooms, along with a laundry corner offering functional organization for a family or for those wishing to have distinct spaces for work and rest. The finishes, materials, and all the layouts reflect a search for quality and modern comfort in daily life. Two parking spaces and two cellars complete this property, providing practical storage and parking solutions in a sought-after area of Enghien-les-Bains. The living environment is complemented by a particularly rich educational offering nearby. Approximately 200 m away is the Georges Pompidou middle school, while the Notre Dame Providence school is about 500 m away. Younger children can reach the Sainte Thérèse nursery school at around 400 m or the Marie-France Chabanel nursery school at around 500 m. The Louise Michel school group is located just under 600 m away. For relaxation, several green spaces are scattered throughout the neighborhood: the Rose Garden at about 400 m, the ecological reserve at just over 400 m, the Villemessant square at just over 500 m, and the Gabriel Déneux square at about 600 m, not to mention a street workout area at a similar distance. This network of schools and parks gives the environment a pleasant atmosphere, practical for daily life for families as well as for an active urban lifestyle. Technical characteristics - Energy performance diagnosis: C Legal notices: The information presented in this announcement has been carefully compiled by Zefir based on the elements available at the time of writing. They are provided for informational purposes and complement the regulatory diagnoses as well as the usual technical and administrative verifications related to any real estate transaction. To know the official information regarding natural, mining, or technological risks, it is recommended to consult the Georisques service. Zefir supports buyers throughout their project with transparency and rigor and remains available to clarify each step of the process. For any questions, contact Zefir at 07 57 91 70 93.This description has been automatically translated from French.
…By Zefir


Abriculteurs is pleased to present this apartment for sale, located in the heart of Bidart 64210. Come and discover this apartment located on the 1st floor, without overlooking, within a small condominium of 5 lots. It opens onto a spacious living area consisting of a bright living room and a dining area with direct access to a terrace. The open kitchen, fully equipped, completes this main space, bringing functionality and friendliness. The sleeping area consists of two beautiful bedrooms, each equipped with integrated storage, and a dressing room. A bathroom and independent toilets complete this level. The apartment also has a cellar in the basement, a large closed garage, and a private outdoor parking space. The property benefits from a privileged location, close to the town center of Bidart, its school and the beaches. Several bus stops are accessible within a few minutes on foot, making it easy to reach Biarritz, Bayonne, and Saint-Jean-de-Luz. The advantages of the property: - Walking access to the town center and school - Terrace without overlooking - A closed garage and a private outdoor parking space - A healthy storage cellar in the basement. Please note: Property tax: €1,248/year. Annual current charges: €1,872/year (individual heating not included in the charges). Annual heating cost: between €1,320 and €1,800. The property is subject to the status of the condominium. 4 lots: Apartment No. 40: share of 815 / 10,000 Parking No. 6: share of 29 / 10,000 Garage No. 33: share of 140 / 10,000 Cellar No. 37: share of 28 / 10,000. Connected to the sewage system. No ongoing proceedings. Conventional consumption (kWhEP/m².year): 292 (E) Estimated emissions (kg CO₂/m².year): 64 (E) Minimum/maximum energy cost: €1,530 and €2,130. Price reference year: 2021. Housing with excessive energy consumption. Selling price: €524,999 including tax (Agency fees at the seller's expense). The announcement is written under the editorial responsibility of Mr. Sébastien MICHAUD, commercial agent (EI), registered with the Bayonne RSAC under number 8000025842, without holding funds, acting on behalf of SARL Abriculteurs immobilier, with a capital of €5,000, registered under SIREN number 837 704 584, holder of professional card number CPI 7501 2018 000 025 842 issued by the Paris Île-de-France CCI, whose legal representative is Mr. Adrien Piot, having its registered office at 12 rue des Halles, 75001 Paris. Information about the risks to which this property is exposed is available on the site www.georisques.gouv.fr Sébastien MICHAUD EI • RSAC BAYONNE 820 738 508This description has been automatically translated from French.
…By Abriculteurs


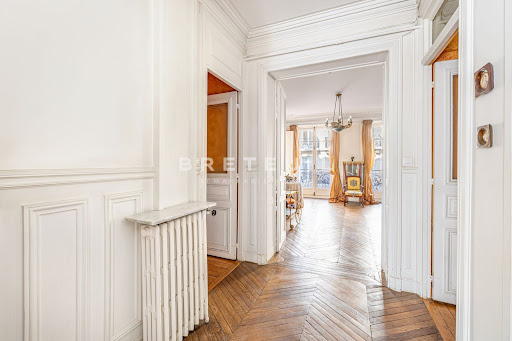
Located on a private street and ideally situated at the junction of the 6th, 7th, and 14th arrondissements. A luxury historic building with a concierge service, a beautiful apartment in need of renovation, located on the 2nd floor (accessible by elevator), featuring the charm of a historic home (hardwood floors, moldings, fireplaces) and a layout that makes the most of the space. Entrance hall, double living room opening onto a full-length balcony, separate kitchen, three bedrooms, bathroom with a toilet, shower room, separate toilet, and plenty of storage space. Two storage rooms.
…By Breteuil Montparnasse
'%20stroke='%23DDAA3A'%20stroke-width='1.909'%20stroke-linecap='square'%20stroke-linejoin='bevel'/%3e%3c/svg%3e)
Receive by email any new listing that may match your search criteria
By validating this form, you accept the general conditions of use of Le Figaro Properties.
These agencies offer a selection of luxury properties vente . Feel free to contact them for personalized assistance.





