Get early access to listings that match your criteria
Never miss an opportunity again. Our personalized alerts notify you instantly.

 English$ USD · m²


Sale of one of the most exclusive apartments in Santa Maria. Opportunity to live in a beautiful apartment with private elevator and private pool strategically located in the best area of Panama, Santa Maria. 700 m2 4 full bedrooms with bathroom 4.5 Bathrooms Living room Dining room Family room Enclosed kitchen, with island Complete white goods Black outs and rollers in the bedrooms Balcony with panoramic view Laundry area 6 parking spaces 2 tanks Set has amenities for the whole family Open children's area Dual 24-hour surveillance system Access control for residents and visitors Parking lots for visitors. Sale price: 2,000,000.00 (negotiable) BUILDING DREAMS BB
…By Annonceur International


Occupying a prime beachfront site in Roches Noires, Coastal Haven has been designed for those who favour a quieter, more private approach to coastal living. Just 12 residences are set within landscaped tropical grounds leading towards the beach, with contemporary architecture and generous outdoor areas making the most of the setting. The development is accessible to foreign buyers under the Ground +2 scheme, with handover planned for July 2027.Bringing the appeal of a beachfront apartment together with something increasingly sought after: the ability to step directly from the living spaces into a garden setting.The heart of the home is a generous living room and kitchen that open onto an impressive covered main terrace. At approximately 39 m², this terrace provides genuine outdoor living space rather than simply a balcony, creating an easy progression from the interior to the landscaped surroundings. An additional covered terrace adds another private outdoor area to the layout.The plan works particularly well for family life. The main suite is complemented by a dressing area and private bathroom, while the additional bedrooms each have their own bathrooms. The arrangement gives everyone their own space without compromising the open, sociable character of the main living areas.Being at ground level changes the experience of the property entirely. Greenery becomes part of the outlook and the garden feels like an extension of the terrace, with the beachfront setting just beyond the landscaped grounds.It is a relaxed, substantial home that favours outdoor living and easy movement between house, garden and coast.• The asking price for this property is € 1 160 000 – one million, one hundred and sixty thousand €. The price shown may vary due to currency fluctuations.• The property is available to foreigners who will qualify to apply for a residency permit upon taking ownership. • Land Transfer taxes are calculated on the pre-fit out value of the property at the prevailing government rate upon the date of signature of the deed.• Notary fees are calculated at 1.3% plus VAT of the value of the Lot.
…By Annonceur International


New Development Condominium + Final Residences Welcome to Nine Chapel Street, a striking new architectural landmark ideally positioned at the crossroads of Brooklyn Heights, Downtown Brooklyn, and Dumbo. Designed by the acclaimed architecture studio SO-IL, this boutique 14-story, 27-residence freestanding condominium tower is defined by its distinctive perforated metal facade, which reflects light throughout the day and gives the building a dynamic architectural presence. Set on a rare corner site, Nine Chapel offers open exposures and sweeping views in every direction, including overlooking the historic Cathedral Basilica of St. James. Each residence is designed to maximize light, air, and privacy, and all homes feature private outdoor space, many in the form of covered loggias that can be enjoyed year-round. Residence 5 is a 1,164sf, corner two bedroom, two bath home offering north, south and east exposures, a private entry landing, and covered loggia framed by a beautiful, perforated screen, which allows light to filter in while providing an added layer of privacy and weather protection making it a true extension of the interior living space. The expansive great room allows for a large dining table, and generous living area with a wall of glass facing the loggia, while the open kitchen serves as the heart of the home, anchored by an organically sculptured centered island that doubles as a gathering and dining space. The primary bedroom offers a full wall of closets, and a serene en-suite bathroom with dual sinks and walk-in shower. The secondary bedroom has corner exposures and a windowed hall bath with a white glass mosaic tub/shower. Interior elements in each home include 5-inch white oak floors, exposed concrete, and dramatic 9'6ceilings. Kitchens include counters of honed white marble flank the state-of-the-art Bosch appliance collection including integrated refrigerators, induction cooktops, wall ovens, and washer/dryer units. Each bathroom features green glass mosaic tile and tubs or walk-in showers, custom vessel sinks, and elegant brushed nickel Watermark fixtures, with primary baths are detailed with heated flooring. Arrival at Nine Chapel is through a landscaped entry leading into a dramatic double-height lobby. Residents enjoy access to a curated lifestyle offering, including a multi-purpose lounge with curated furnishings by renowned designer GUBI ideal for relaxing or working from home, a windowed fitness studio with state-of-the-art equipment, and convenient bike storage at the lobby level. A virtual doorman system by ButterflyMX ensures seamless access for residents and guests. Nine Chapel sits at the gateway to Brooklyn, with many of both Brooklyn and Manhattan's most exciting neighborhoods within close proximity, offering the best of New York City in every direction and just minutes away. Take in the waterfront views, or meander among brownstones; grab a quick coffee or bite, or slip into a cozy bar or cafe-all are within easy reach from this uniquely positioned corner of Brooklyn. Multiple subway lines (2, 3, 4, 5, A, C, F) are all nearby at Borough Hall, Jay Street/Metrotech and High Street. *2-year Paid Off-site Parking , offer valid till Sept. 30th subject to offer* This is not an offering. The complete Offering Terms are in an Offering Plan available from the Sponsor. File No CD23-0085. Sponsor: 219JSP LLC.
…By Annonceur International


Beautifully reimagined from top to bottom, Apartment 2 at Tides Haven offers an exceptional blend of contemporary design, luxurious finishes and thoughtfully planned living space. Having undergone an extensive refurbishment completed to an exacting standard, the apartment delivers a level of quality rarely found, where premium materials, bespoke detailing and meticulous craftsmanship combine to create an outstanding coastal home. Designed with modern lifestyles in mind, the accommodation centres around a striking kitchen and dining room that provides an inviting space for both everyday living and entertaining. The bespoke kitchen is fitted with a comprehensive range of integrated Neff appliances, sleek contemporary cabinetry and elegant work surfaces, balancing sophisticated styling with outstanding functionality. Flowing seamlessly from the dining area is a separate sitting room, creating two distinct yet complementary reception spaces and offering a wonderful environment in which to relax or entertain. The bedroom accommodation has been equally well considered. Both double bedrooms have been designed as luxurious private suites, each benefiting from an impressive dressing room and beautifully appointed en-suite shower room, creating a boutique hotel feel throughout. Finished with the same meticulous attention to detail seen elsewhere in the apartment, these generous spaces provide both comfort and practicality in equal measure. Enhancing the flexibility of the accommodation is a separate study, ideal for those working from home but equally suited as an occasional third bedroom, hobby room or snug. A dedicated utility room provides valuable additional storage and laundry facilities, ensuring the principal living spaces remain effortlessly organised. Further convenience is provided by direct rear access to the allocated parking area, making day-to-day living exceptionally practical while offering easy access after returning from the nearby beach, village amenities or the spectacular North Devon coastline. Apartment 2 presents a rare opportunity to acquire a beautifully refurbished coastal residence where every element has been carefully curated to create a home of lasting quality and timeless appeal. Combining versatile accommodation with impeccable presentation and an exceptional standard of finish throughout, it stands as one of the area's finest contemporary apartments. Agents Note: The property is leasehold with the balance of an original 250 year lease which commenced on the 1st January 2014. The freeholder is Blast Properties Ltd and there is a Management Company known as Byron Management Company (Woolacombe) Ltd that oversees the day to day running of the building. The service charge, which includes maintenance of the common and external areas, maintenance of the facilities etc is £9,996.23 per per annum which includes the building insurance contribution; this is paid in two instalments on the 1st of January and again on the 1st July. Pets are allowed within the building with written consent from the Management Company. There is no restriction on holiday or assured shorthold letting. EPC: TBC Council Tax: H Services: All mains connected
…By Annonceur International


Located within the exclusive Puntaldia Consortium, one of the most prestigious residential destinations in Sardinia, this elegant penthouse of about 150 sqm represents an ideal solution for those who wish to live by the sea in a secluded setting, without sacrificing the comfort of major amenities.The property is located in a particularly privileged, quiet, and peaceful position, just a few steps from the renowned golf course, the beautiful beach, the village square, and the exclusive Marina of Puntaldia. The possibility of reaching all main points of interest on foot is one of the property's greatest strengths and a growingly appreciated value by an international clientele seeking an authentic and relaxed lifestyle.The indoor spaces have been designed with great attention to detail and stand out for a contemporary, bright, and elegant style, inspired by the colors and atmosphere of the Mediterranean. The heart of the house is the large living area, where the living room and a modern and equipped kitchen with dining area coexist in a single open, welcoming, and functional space, ideal for everyday life and entertaining guests.The large windows enhance natural light and create a perfect continuity between the interiors and the large covered veranda overlooking the well-kept communal gardens. An environment to be enjoyed at any time of the day, designed for outdoor lunches and dinners, convivial moments, or simply to relax immersed in the tranquility, enjoying the pleasant climate that characterizes the northeastern coast of Sardinia.The sleeping area includes three double bedrooms, all with en-suite bathrooms, a layout that guarantees comfort, privacy, and maximum independence for both owners and guests. The master suite is enhanced by a private terrace, a reserved corner for moments of absolute tranquility.The property also features a spacious private cellar, ideal as a service space to store furniture, equipment, and personal belongings, ensuring greater practicality and order throughout the year.The property is completed by two private parking spaces.Offered in impeccable condition and ready to move in, this penthouse represents a prestigious residence, ideal as an exclusive holiday home, private dwelling, or investment in one of the most sought-after locations in the Mediterranean, where landscape beauty, high-level services, and quality of life blend into a rare balance.
…By Annonceur International


Reference: 983767Fully renovated property with storage room, located on the prestigious Vallehermoso street in Chamberí.A spacious, modern, bright apartment meticulously designed by a renowned architecture studio, where every space has been created to offer comfort, aesthetics and functionality.Layout and spaces:The property features a well-balanced and thoughtfully planned distribution: Living-dining room of generous proportions, with air conditioning and modern design featuring LED indirect lighting. Rectified porcelain flooring with wood effect provides warmth and elegance. Integrated kitchen with elegant glass enclosures, maintaining the visual spaciousness of the living-dining area while preserving independence. Modern, bright design, fully furnished and equipped with TEKA appliances (oven, ceramic hob, microwave, sink and chrome fittings), Compac-type quartz countertop and large-format white gloss ceramic tiling. 3 bedrooms, including a principal suite with integrated bathroom, built-in wardrobes with interior fittings, air conditioning and Nordic design that enhances natural light. 3 full bathrooms with high-quality finishes, Roca sanitaryware, suspended furniture with drawers, LED backlit mirrors and resin shower trays with glass screens. Storage room of five square meters.Quality and construction: Climate control via ducted system with inverter heat pump and independent zone control. Water heating via radiators, including heated towel rails in the bathrooms. New plumbing, drainage and electrical installation compliant with regulations. Complete telecommunications: TV outlets in living room and all bedrooms, internet and telephone connections. LED lighting with downlights, indirect lighting and design adapted to each room.Carpentry PVC tilt-and-turn windows with double glazing, high thermal and acoustic insulation, and aluminium blinds. Interior doors lacquered in white with handles and stainless steel fittings, some sliding to optimize space. Built-in wardrobes with interior fittings including rails, shelves and drawers.Finishes Rectified porcelain flooring with wood effect, durable and easy to maintain. Smooth white paint throughout the property. Bathrooms with porcelain stone-effect tiling, chrome fittings and elegant finishes.Comprehensive renovation with warranties:The property has undergone a comprehensive renovation executed through a professional process divided into phases: demolition, masonry, installations, cladding, carpentry, furnishings, painting and final inspection.It includes written warranties: 3 years for defects affecting habitability. 1 year for finishes. 6 months after-sales service. Warranty of compliance with timelines, legality and regulations. Materials with manufacturer warranty.Location and surroundings:Located in one of Madrid's most sought-after areas, the Chamberí neighbourhood, the apartment is surrounded by shops, restaurants, schools, green spaces and excellent transport connections. An ideal location for those seeking a quiet, safe residential environment with all services within walking distance.Don't miss this opportunity and enjoy this exclusive move-in ready property.
…By Annonceur International


Set within the prestigious Persian Gardens of Marina Puente Romano, this elegant beachside duplex penthouse offers an exceptional opportunity to experience one of Marbella’s most exclusive coastal lifestyles. Positioned on the Golden Mile between Marbella town and Puerto Banús, the residence combines generous proportions, privacy and refined Mediterranean living within one of the area’s most iconic beachfront communities.South-facing and distributed across two levels, the property extends over 333 m² of built space designed to maximise natural light and seamless indoor-outdoor living. The entrance floor opens with a welcoming hall leading into a spacious living and dining area, where large openings connect directly to a terrace overlooking the lush tropical gardens and tranquil water features that define the Persian Gardens community.The independent kitchen is fully equipped and thoughtfully positioned for both daily functionality and entertaining. This level also accommodates two generous en-suite bedrooms, including one with direct access to a private south-facing terrace offering peaceful views across the landscaped gardens, ornamental ponds and surrounding greenery. A guest toilet completes the main floor.The upper level is dedicated entirely to the principal suite, creating a private retreat within the home. In addition to a spacious en-suite bathroom and dressing area, the suite includes a separate sitting room currently arranged as an office and relaxation space. From here, the property’s most impressive feature unfolds through a spectacular south-facing terrace designed for year-round outdoor living. Combining covered and open-air areas, this elevated space enjoys panoramic Mediterranean views extending towards the Strait of Gibraltar, providing an exceptional setting for entertaining, dining or simply enjoying Marbella’s climate in complete privacy.A secondary rear terrace offers additional practicality with a discreet laundry area while also benefiting from attractive views over the renowned tennis facilities nearby. Throughout the residence, high-quality finishes, ceramic flooring and hot and cold air conditioning with Airzone control ensure comfort and functionality across every season.The property further includes generous underground parking and a private storage room. Residents of Marina Puente Romano enjoy immaculately maintained subtropical gardens, direct beach access, concierge services and 24-hour security within one of Marbella’s most desirable gated beachfront communities.Its privileged location places Puente Romano Beach Resort, Marbella Club, fine dining restaurants, beach clubs, designer boutiques and wellness facilities all within walking distance, while excellent AP-7 connectivity allows convenient access to Málaga Airport and the wider Costa del Sol. Combining scale, views and an unrivalled setting beside the Mediterranean, this duplex penthouse represents a rare offering on Marbella’s Golden Mile.
…By Annonceur International


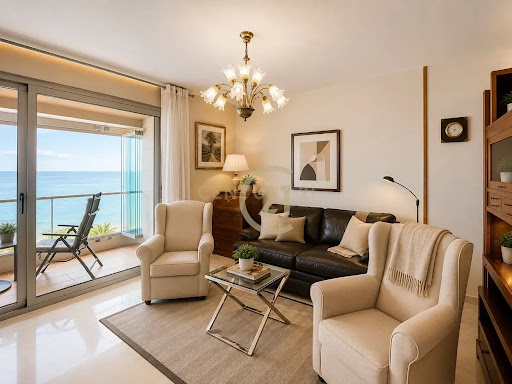
Start the life you've always dreamed of right by the Mediterranean. Front-line beach apartment with direct sea views, facing the Málaga Promenade (Paseo Marítimo).Front-line beach position with panoramic sea views directly from the property.126.91 m² built area, spaciously and efficiently distributed.3 spacious bedrooms, perfect for families or remote work.2 full bathrooms.Independent kitchen with an adjoining laundry room, highly practical and functional.Large terrace, ready to be glassed-in to enjoy during the winter too.Parking space included.Storage room included.Unbeatable location: Paseo Marítimo, San Andrés area, steps from the beach and excellently connected.A rare opportunity to live right on the beachfront with all your needs covered: garage, storage room, and a terrace designed for year-round enjoyment.Want to see it? Book your no-obligation viewing today and discover what it's like to wake up facing the sea. Call or text me, and we'll arrange a time!
…By Annonceur International


Within the prestigious Mont Choisy estate, this 300 m² penthouse stands out for its generous volumes, elegant architecture, and outdoor spaces designed to fully enjoy the Mauritian climate. With its two terraces and private pool, it offers a privileged living environment in a highly sought-after location.The living area captivates with its high ceilings, which accentuate the feeling of space and light. The fully equipped kitchen, open to the living room, naturally extends the spaces onto the terrace, creating a convivial atmosphere. Three spacious bedrooms, each with its own en-suite bathroom, ensure comfort and privacy. An outdoor storage area completes the features of this property.Residents also benefit from a range of leisure and wellness amenities: two communal pools, a gym, padel courts, and access to the golf course thanks to an included membership.Nearby, shops and restaurants make daily life easy, while the coastal beaches are accessible via direct private access.An ideal address for enjoying a lifestyle that combines golf, comfort, and leisure in one of the most sought-after estates in the north of Mauritius.The purchaser of the property and their dependents will automatically receive the Mauritian residence permit.
…By Annonceur International


**Luxury Living Above the Seaport at Echelon**Experience elevated city living from the 16th floor of EchelonSeaport, where sophisticated design, exceptional amenities, and one of Boston’s most dynamic neighborhoods come together.Residence 1602 offers a beautifully appointed interior with expansive windows, abundant natural light, and impressive views overlooking the Seaport and Boston skyline. The open-concept living space creates an effortless setting for both entertaining and everyday living, complemented by a sleek contemporary kitchen with premium finishes and thoughtfully designed storage.The primary suite provides a private retreat with a spa-inspired bath and generous closet space, while the additional bedroom offers flexibility for guests, a home office, or both. Two valet parking spaces — an exceptional luxury in the Seaport — complete the residence.Life at Echelon extends well beyond your front door. Residents enjoy a resort-style collection of amenities including indoor and outdoor pools, expansive outdoor terraces, private lounges, fitness and wellness spaces, concierge service, and beautifully designed common areas.Step outside and some of Boston’s best dining, shopping, nightlife, waterfront destinations, and entertainment are just moments away.**Residence 1602 offers more than a home — it offers a complete Seaport lifestyle, with luxury, convenience, and Boston at your doorstep.**Private showings available.
…By Annonceur International


Located in the charming Pueblo Mascarat, this exclusive residential complex offers a selection of apartments and penthouses designed for those seeking a sophisticated and relaxed lifestyle. With only 10 properties available, each has been carefully designed to maximize comfort and elegance. The privileged location allows for stunning sea views, creating a serene and privileged atmosphere. The proximity to the sea, just 400 meters away, allows for enjoying the sea breeze and relaxing walks along the coast. The properties feature modern and functional characteristics, such as air conditioning, underfloor heating, and a home automation system that facilitates home control. Additionally, they are equipped with high-quality appliances and a video intercom for added security. The option to charge electric vehicles and the presence of pergolas in the outdoor areas add a touch of modernity and sustainability to the complex.The exteriors of these properties in Pueblo Mascarat are designed to offer maximum enjoyment of the natural surroundings and sea views. Each property has a private terrace, ideal for relaxing and enjoying the landscape. Additionally, some properties include a private garden, perfect for those seeking a personal green space. The presence of a private pool in certain types allows for a refreshing swim in the privacy of your home. Pergolas provide shade and style to the outdoor areas, creating cozy spaces for relaxation and outdoor entertainment. The proximity to the sea, just 400 meters away, makes beach access convenient and quick, allowing for enjoyment of the coast at any time.The interiors of the properties in this Pueblo Mascarat residential area are designed to offer a modern and comfortable space. With a layout that includes three bedrooms and two bathrooms, each property is designed to meet the needs of modern families. Built-in wardrobes provide ample storage space, while the floating platform flooring adds a touch of elegance and warmth to the spaces. The kitchen is equipped with high-end appliances, making daily tasks easier. The air conditioning system and underfloor heating ensure a pleasant environment throughout the year. integrated home automation allows for easy and efficient control of various aspects of the home, enhancing the quality of life for its residents.The residential offers a variety of common areas designed for the enjoyment and well-being of its residents. Among the facilities is a paddle court, ideal for sports and physical activity enthusiasts. The landscaped areas provide a green and relaxing environment, perfect for strolling or simply enjoying the outdoors. Additionally, residents can access a community gym, equipped with everything necessary to maintain an active and healthy lifestyle. The community pool is another attraction, offering a space to cool off and socialize with other residents in a tranquil and safe environment.
…By Annonceur International


Located in the charming Pueblo Mascarat, this exclusive residential complex offers a selection of apartments and penthouses designed for those seeking a sophisticated and relaxed lifestyle. With only 10 properties available, each has been carefully designed to maximize comfort and elegance. The privileged location allows for stunning sea views, creating a serene and privileged atmosphere. The proximity to the sea, just 400 meters away, allows for enjoying the sea breeze and relaxing walks along the coast. The properties feature modern and functional characteristics, such as air conditioning, underfloor heating, and a home automation system that facilitates home control. Additionally, they are equipped with high-quality appliances and a video intercom for added security. The option to charge electric vehicles and the presence of pergolas in the outdoor areas add a touch of modernity and sustainability to the complex.The exteriors of these properties in Pueblo Mascarat are designed to offer maximum enjoyment of the natural surroundings and sea views. Each property has a private terrace, ideal for relaxing and enjoying the landscape. Additionally, some properties include a private garden, perfect for those seeking a personal green space. The presence of a private pool in certain types allows for a refreshing swim in the privacy of your home. Pergolas provide shade and style to the outdoor areas, creating cozy spaces for relaxation and outdoor entertainment. The proximity to the sea, just 400 meters away, makes beach access convenient and quick, allowing for enjoyment of the coast at any time.The interiors of the properties in this Pueblo Mascarat residential area are designed to offer a modern and comfortable space. With a layout that includes three bedrooms and two bathrooms, each property is designed to meet the needs of modern families. Built-in wardrobes provide ample storage space, while the floating platform flooring adds a touch of elegance and warmth to the spaces. The kitchen is equipped with high-end appliances, making daily tasks easier. The air conditioning system and underfloor heating ensure a pleasant environment throughout the year. integrated home automation allows for easy and efficient control of various aspects of the home, enhancing the quality of life for its residents.The residential offers a variety of common areas designed for the enjoyment and well-being of its residents. Among the facilities is a paddle court, ideal for sports and physical activity enthusiasts. The landscaped areas provide a green and relaxing environment, perfect for strolling or simply enjoying the outdoors. Additionally, residents can access a community gym, equipped with everything necessary to maintain an active and healthy lifestyle. The community pool is another attraction, offering a space to cool off and socialize with other residents in a tranquil and safe environment.
…By Annonceur International


La Rousse district, in a luxury residence with H24 concierge.Located on the 12th floor, this 3-room flat with 98 sqm of living space and 20 sqm of terraces features a sea view and a double exposure.It is composed of an entrance hall, a living room with a sea view terrace access and a fitted kitchen, two bedrooms with dressings, a full bathroom, a shower room and a guest toilet.Property type : Apartment
…By Annonceur International


Owner Financing Available Private elevator 6-car garage Strip, mountain & golf views 3D tour available Experience resort-style luxury in this penthouse at Mira Villa in Summerlin. With 4 bedrooms and 4 baths across 4,026 sq ft, this single-level home offers private elevator access directly from the oversized garage. The chef's kitchen showcases custom cabinetry, granite and stone counters, stainless-steel appliances, wine cooler, and butler's pantry. The great room includes built-ins, wet bar, and sliders to an expansive 1,300 + sq ft veranda with built-in BBQ and sunset views. The primary suite offers a retreat and spa-inspired bath overlooking the golf course. Community amenities include pool, spas, fitness center, and clubhouse. Near Tivoli Village and Boca Park for upscale shopping and dining. Luxury, privacy, and flexibility with available owner financing.
…By Annonceur International


Two floors. Private rooftop with swimming pool. Views over the Atlantic, Costa da Caparica and Lisbon. A truly exclusive residential experience.Imagine living at the highest point of an iconic building, where contemporary architecture, privacy and the privilege of having the sea as a neighbour meet.Discover this extraordinary 3 bedroom Duplex Penthouse, located on the 7th and 8th floors of the O Sentinela development, in the heart of Costa da Caparica, just a 6-minute walk from the beach.With approximately 265 m² of total gross area, 114.52 m² of interior area and a private rooftop of 122 m² with swimming pool, this property was designed for those looking for exclusivity, comfort and a differentiating lifestyle.The great privilege? It is the only fraction of the residential floor, providing greater privacy and tranquillity.122 M² OF ROOFTOP. A UNIQUE EXPERIENCE.The real protagonist of this Penthouse is on the top floor: an extraordinary private rooftop of 122 m², with an exclusive pool and panoramic views.Imagine starting the day with a swim, enjoying an outdoor lunch or ending the afternoon contemplating the Atlantic.A generous space that allows you to create different environments:- Private pool for leisure time;- Lounge area and solarium;- Outdoor dining space;- Areas for socialising with family and friends;- Views over the sea, Costa da Caparica and Lisbon.- More than a terrace, a true extension of your home, where every day can feel like a holiday.INTERIORS THAT COMBINE SPACE AND ELEGANCEThe social area includes a large living room and kitchen in open space with 47.35 m², complemented by a balcony that extends the interior space.In the private area, the master suite has a dressing room, bathroom and its own balcony. The two additional bedrooms, both with dressing rooms, are served by a second full bathroom.On the upper floor, the rooftop with swimming pool provides a second living area, totally private.Main areas:- Living room and kitchen in open space: 47.35 m²;- Living room balcony: 6.87 m²;- Master suite with dressing room: 17 m²;- Suite bathroom: 4.20 m²;- Suite balcony: 2.92 m²;- Two bedrooms with dressing room: 13.35 m² and 13.60 m²;- Additional balcony: 8.40 m²;- Private rooftop with swimming pool: 122 m².COMFORT AND QUALITY IN EVERY DETAIL- Kitchen equipped with built-in Bosch appliances;- Silestone countertops;- Daikin air conditioning;- Multilayer wooden flooring;- High thermal and acoustic insulation;- Class A energy certification;- Two parking spaces;- Building served by two elevators.A WORK OF ART TO CALL HOMESentinela is distinguished by its contemporary architecture and a façade marked by an exclusive mural by Vhils, one of the most internationally recognised Portuguese artists.An artistic signature that transforms the building into a true work of urban art, giving it a unique identity in Costa da Caparica.THE PRIVILEGE OF HAVING THE SEA AS A NEIGHBOURLocated in the Central Square of Costa da Caparica, O Sentinela benefits from a privileged location, surrounded by restaurants, shops, supermarkets, schools, services and transport.A location where everything happens:- About 6 minutes walk from the beaches;- 350 meters from Rua dos Pescadores and the Municipal Market;- 16 km from Lisbon;- 23 km from Humberto Delgado Airport;- Proximity to the future Metro connection, foreseen in the expansion plans.A PENTHOUSE. A UNIQUE LIFESTYLE.New construction, privacy, two parking spaces, panoramic views and an extraordinary rooftop with swimming pool.A rare combination for those looking for a main residence or a second home by the sea, without giving up the proximity to Lisbon.THE SENTINEL - A work of art on the outside. Exclusivity and sophistication inside.Contact us to know the plan, finishes and purchase conditions. Schedule your private tour and discover this Penthouse!Note: Some images may be for illustrative purposes only, including 3D representations and home staging proposals. The characteristics and specifications contained in the contractual documentation prevail. Energy Rating: A ref:VO-SEN4A
…By Annonceur International


Built in 1882, Château Scott is one of the most iconic estates in the Californie district of Cannes. Set within this exceptional historic setting, this triplex apartment of approximately 380 sqm seamlessly blends the architectural character of the 19th century with thoroughly contemporary appointments. Facing due South and South-East, it enjoys generous natural light throughout the day and a sea view stretching all the way to the horizon. The main level is centred around a vast living room opening directly onto a private terrace of approximately 120 sqm, complete with a private pool and facing the sea. A fully equipped, separate kitchen and a study complete this entertaining floor, conceived for hosting and receiving in surroundings of rare elegance. The five en-suite bedrooms are distributed across the upper levels of the triplex, ensuring complete privacy for each occupant. The master bedroom, featuring a large dressing room, benefits from a private terrace of approximately 30 sqm and an exceptional sea view. One of the bedrooms, enhanced by a mezzanine, also enjoys an exceptional sea view, making each of these sleeping quarters a unique space in its own right, where character meets refinement. In the basement, a wellness area with sauna and a private wine cellar form a dedicated level for relaxation and entertaining. A corridor leads from this level directly to one of the two garages, which offers private access to the apartment. The second garage, adjacent to the first, provides additional parking. Several outdoor parking spaces further complement the everyday comfort of this residence. Château Scott is set within a secure residential estate in the Californie district, surrounded by prestigious villas, in one of the most exclusive areas of Cannes. Just a few minutes from the Croisette, the beaches and the finest boutiques, this property offers a peaceful and perfectly preserved living environment Property subject to co-ownership regime, comprising 8 main lots. Agency fees payable by vendor - Nombre de lots dans la copropriété: 8 - Montant moyen de la quote-part de charges courantes 25,000 €/yearly - Montant estimé des dépenses annuelles d'énergie pour un usage standard, établi à partir des prix de l'énergie de l'année 2021 : 4050€ ~ 5490€ - Candice MARIDET - Agent commercial - EI - RSAC 497569814
…By Barnes Cannes


In a prestigious period building, Sotheby’s Paris Ouest is pleased to present this exceptional apartment, situated on a high floor with elevator access and offering breathtaking views over the Seine and the Paris skyline. This rare property harmoniously combines space, elegance, and an exceptionally privileged location, in the heart of the prestigious Alma district, just steps from Avenue Montaigne. With an interior surface area of approximately 142 sq.m. (1,528 sq.ft.), this apartment impresses with its generous volumes and perfectly designed layout. The five main rooms include a spacious, light-filled living room, a refined rotunda kitchen that is both elegant and functional, three large bedrooms, a bathroom, and a shower room, offering an unparalleled level of comfort. A wraparound balcony of over 17 sq.m. (183 sq.ft.) extends the reception areas and invites you to admire the ever-changing reflections of the Seine and the city’s iconic monuments. The apartment’s exceptional brightness and excellent overall condition make it a property of rare quality. As an annex and at an extra cost, a two-room apartment of approximately 26 sq.m. (280 sq.ft.), located on the building’s sixth floor, completes this luxurious real estate ensemble. A residence where historic charm meets contemporary sophistication, designed for clients seeking an exclusive Parisian lifestyle. A truly unique property, defined by the timeless elegance of Paris.
…By Paris Ouest Sotheby's International Realty


In the heart of the highly sought-after Bouillabaisse district of Saint-Tropez, discover this 37 sqm apartment (24 sqm under the Carrez Law) within a small, intimate condominium. This charming pied-à-terre, a true haven of peace, just 130 meters from the beaches, offers a privileged living environment a stone's throw from the town center. The living space revolves around a bright living room with authentic terracotta tiles, opening onto a contemporary kitchen in warm tones, fully equipped with a welcoming breakfast bar. A light-filled staircase leads to the attic floor, where an intimate sleeping area awaits. Bathed in natural light thanks to a very large skylight, this attic bedroom benefits from an adjoining shower room with meticulous finishes, blending modernity and elegance with its walk-in shower. The clever layout optimizes every space, giving this haven an undeniable charm. A separate toilet completes the interior amenities. Outside, enjoy a private 23 sqm terrace reminiscent of a secluded patio in a decidedly bucolic setting. Parking within the secure condominium makes everyday life easier. An ideal property for investment or a privileged holiday retreat, just steps from the beaches and the vibrant atmosphere of Saint-Tropez. ENERGY RATING: C (212 kWh/sqm/year) / CLIMATE RATING: B (7 kg CO2/sqm/year). Estimated annual energy costs for standard use: between EUR560 and EUR770, indexed to 2021, 2022, and 2023 (including subscription). Virginie BALOGH - Real Estate Agent RSAC 477 905 640 - Fréjus Condominiums of 15 units (No proceedings in progress). Annual expenses : 1490.57 euros.
…By Espaces Atypiques Saint-tropez


The AIMO agency invites you to discover this pleasant 3-room apartment of 51 m2 ideally located on rue Claude Tillier, in immediate proximity to the Reuilly Diderot metro and just steps from the Faidherbe village and the Nation square. Within a very well-maintained co-ownership with a bike storage area, and close to all shops and transport (Line 1, 2, 6, 8, 9, and RER A) in less than 5 minutes, you will be charmed by its tranquility and brightness. Composed of a beautiful living room with an open kitchen of 20 m2 leading to a pleasant 4 m2 south-facing balcony, 2 bedrooms overlooking the garden, a bathroom, and a toilet. A cellar in the basement completes this property. A parking space in the basement is also available at an additional cost. With 15 years of experience in the Parisian market, the AIMO agency, a specialist in Parisian real estate, is at your disposal for any needs. Free valuation within 48 hours.This description has been automatically translated from French.
…By Aimo Immobilier


Thomas Lionet, with the Trianon Real Estate agency, offers you a 104m² apartment with 3 bedrooms (4 possible), family-friendly and practical, on a high floor with East-West orientation. As a bonus: a stunning view of Paris-La Défense in the distance, and flashes of the Eiffel Tower in your living room! This apartment has the features you love: high floor, elevators, outdoor spaces, quiet, view. Families will appreciate the location just below the school district of Saint-Germain-en-Laye.TO LEARN MORE:Typical of the apartments in residences from the 70s adorned with blonde stone, this T4/5 is generously organized for family life and entertaining friends. Just look:- Double living room of 33 m² opening onto a 20 m² balcony with unobstructed view- Independent dining kitchen- 3 bedrooms between 10 and 12m² (according to the original plan, the current dining room was intended to become a 4th bedroom)- 1 shower room with toilet, and 1 bathroom- Dressing room, laundry room and numerous closets- Cellar and 2 underground parking spaces.There is also a rare combination of assets:- Long 20m² balcony where you can place a dining table, on the East side (facing Paris); and balconies on the West side overlooking the street- High floor on a sloping site: the 3rd floor on the street side is a 5th floor on the garden side and Paris side- Private and secure park with playground for children, in addition to the residence's park- The entire school district of Saint-Germain is between 6 and 15 minutes on foot (Debussy and Roby colleges, Notre-Dame Institute (IND), Jeanne d'Albret high school, Giraud-Teulon school..)- RER A station of Saint-Germain-en-Laye is 15 minutes on foot, or 5 minutes by bus: the lines serving the station stop at the end of the street!The icing on the cake: the price takes into account the small refreshment you wish to implement. The fundamentals are there: surface area, volumes, exposure, view. It's just waiting for you to add your style. A rare opportunity to create an apartment to your liking, with a view that never gets old. The photos show the rooms as they exist, and I have added fictitious but representative furnishings using an AI tool.Contact me at 06 51 15 56 45 for more information and to arrange a visit: Thomas LIONET E.I. (real estate commercial agent registered with the RSAC of the Commercial Court of Lisieux under number 947977849. Information on the risks to which this property is exposed is available on the Géorisques site: http://www.georisques.gouv.frThis description has been automatically translated from French.
…By Trianon Immobilier


EXPERTIMO est le leader français des réseaux dédiés aux mandataires expérimentés
…By Expertimo


Located in the very centre of Saint-Germain-en-Laye, at the foot of shops, less than ten minutes walk from the RER and in the immediate vicinity of schools, this rare property for sale benefits from a particularly sought-after location, within a secure, wooded, human-sized and perfectly maintained condominium. Located on the fourth and top floor, this approximately 105 sq m apartment immediately captivates with its exceptional light and absolute tranquility. From the moment you enter, the generous proportions and abundant natural light set the tone. The spacious, light-filled living room offers a pleasant and inviting atmosphere. The apartment currently features four bedrooms, with the option to open up the fourth to create a double living/dining room, depending on your needs. The separate kitchen is complemented by a pantry/laundry room, providing real everyday convenience. A bathroom, a shower room, and a separate toilet complete the functional layout of this family home. The large balcony, with its completely unobstructed and breathtaking view, offers a rare sense of space in the heart of the city and is a real asset. Work is planned, suggesting a strong potential for optimization and complete customization according to your wishes. This property is complemented by a parking space in a closed garage as well as a large cellar. A bright and spacious family apartment with great potential, located in one of the most sought-after areas of Saint-Germain-en-Laye.
…By Agence Cabinet Bonnenfant


Bègles, close to the barrier and sheltered from view, this unique 261 m² loft unfolds spectacular volumes in a resolutely contemporary spirit. Behind a discreet facade lies a singular living space where architecture, light, and comfort elegantly interact.\n\nFrom the entrance, the eye is naturally drawn to an impressive living room of nearly 120 m², integrating a kitchen currently being fitted out. Bathed in light thanks to large openings onto the outdoor spaces, this reception area benefits from rare proportions and remarkable fluidity. The exposed wooden frame, a true signature of the place, harmoniously dialogues with the oak flooring and the generous ceiling height, creating a warm, airy, and particularly refined atmosphere.\n\nDesigned as a true living space oriented towards the outside, the loft revolves around several open areas that punctuate the volumes and encourage the influx of natural light. A vegetated patio, a garden without overlooking neighbors with a swimming pool, and a terrace contribute to this constant feeling of openness and well-being. Each space thus benefits from a privileged relationship with the outside, enhancing the unique character of the whole.\n\nThe ground floor also includes a laundry room, a pantry, and a first bedroom with its own shower room and toilet. Open onto the terrace, it constitutes a particularly pleasant independent space for hosting family or guests.\n\nUpstairs, accessible via a spectacular double staircase that fully contributes to the architectural identity of the place, the sleeping area develops a functional and comfortable layout. A spacious master suite has its own bathroom with toilet, while two additional bedrooms and an office each have their own shower room. The whole benefits from a large communal terrace, a true suspended outdoor space, unsuspected from the street and perfectly integrated into the loft's architecture.\n\nThe fittings, carefully selected materials, and numerous integrated storage solutions testify to a renovation thought out in the smallest details. The generous volumes and the perspectives offered by the different architectural sequences enhance the feeling of space that characterizes this exceptional property.\n\nOutside, the garden with synthetic lawn and the terrace with pool offer a privileged living environment, shielded from any overlooking and particularly calm. A true urban cocoon, this loft allows you to fully enjoy beautiful days in a confidential atmosphere.\n\nA double garage completes this aesthetic property, turnkey and resolutely family-friendly. Close to shops, transport, and the center of Bordeaux, it represents a rare opportunity for lovers of atypical volumes and contemporary architecture. (5.06% fees inclusive charged to the buyer.)This description has been automatically translated from French.
…By Architectures Bordeaux


In the heart of the highly sought-after Marseille Golden Square, on the third floor with an elevator of an elegant bourgeois building, this superb apartment of 173.16 m² Carrez law charms with the quality of its renovation, its generous volumes, and its refined atmosphere.Completely rethought and carefully renovated, it benefits from a pleasant terrace of approximately 20 m², perfectly quiet, a true extension of the reception areas.From the entrance, the volumes and light set the tone. The hallway leads to a vast double reception area, consisting of a living room and a dining room, the latter naturally connecting with the kitchen. The whole offers a harmonious living space, particularly suitable for entertaining as well as for daily life.The night area consists of an elegant master suite with a dressing room and a bathroom, as well as two bedrooms each with their own shower room, ensuring comfort and privacy. An independent office and a laundry room complete the particularly functional layout of the apartment.The renovation, entrusted to an interior designer, has received special attention in the choice of materials and finishes: oak parquet flooring, custom-made carpentry, ducted air conditioning, kitchen dressed in marble? Every detail contributes to creating an ambiance that is both elegant and warm.A cellar and two service rooms complete this rare property.Possibility to rent parking nearby.A sought-after address, quality services, and a quiet terrace for this family apartment with remarkable volumes, located close to shops, schools, and amenities of the Golden Square.Number of main lots: 8.No ongoing procedures.This description has been automatically translated from French.
…By Agences Privees


In a recent residence (early 2022), a high-end triplex in a private alley in absolute calm. It includes: - On the ground floor: a small garden, an entrance, toilets, a large living room with an open kitchen leading to a south-facing terrace of 17m2 as well as numerous storage spaces. - On the first floor: 2 large bedrooms (13 and 12.5m2), a dressing room, a shower room, and toilets. - On the second floor: 2 bedrooms (10 and 11m2), a second shower room, and toilets. A parking space is sold (optionally) with the apartment. High-end co-ownership, completely secure, close to the metro (Léo Lagrange) and shops. Information on the risks to which this property is exposed is available on the Géorisques website: www.georisques.gouv.frThis description has been automatically translated from French.
…By L’immobilier Sans Vis-à-vis - Neuilly-sur-seine
'%20stroke='%23DDAA3A'%20stroke-width='1.909'%20stroke-linecap='square'%20stroke-linejoin='bevel'/%3e%3c/svg%3e)
Receive by email any new listing that may match your search criteria
By validating this form, you accept the general conditions of use of Le Figaro Properties.
These agencies offer a selection of luxury properties vente . Feel free to contact them for personalized assistance.



